42 results - Properties for sale with Elevator, New building: District Aarau

1 / 12
4.5 rooms, 154m², CHF 2,090,000.–
Haldenweg, 5018 Erlinsbach

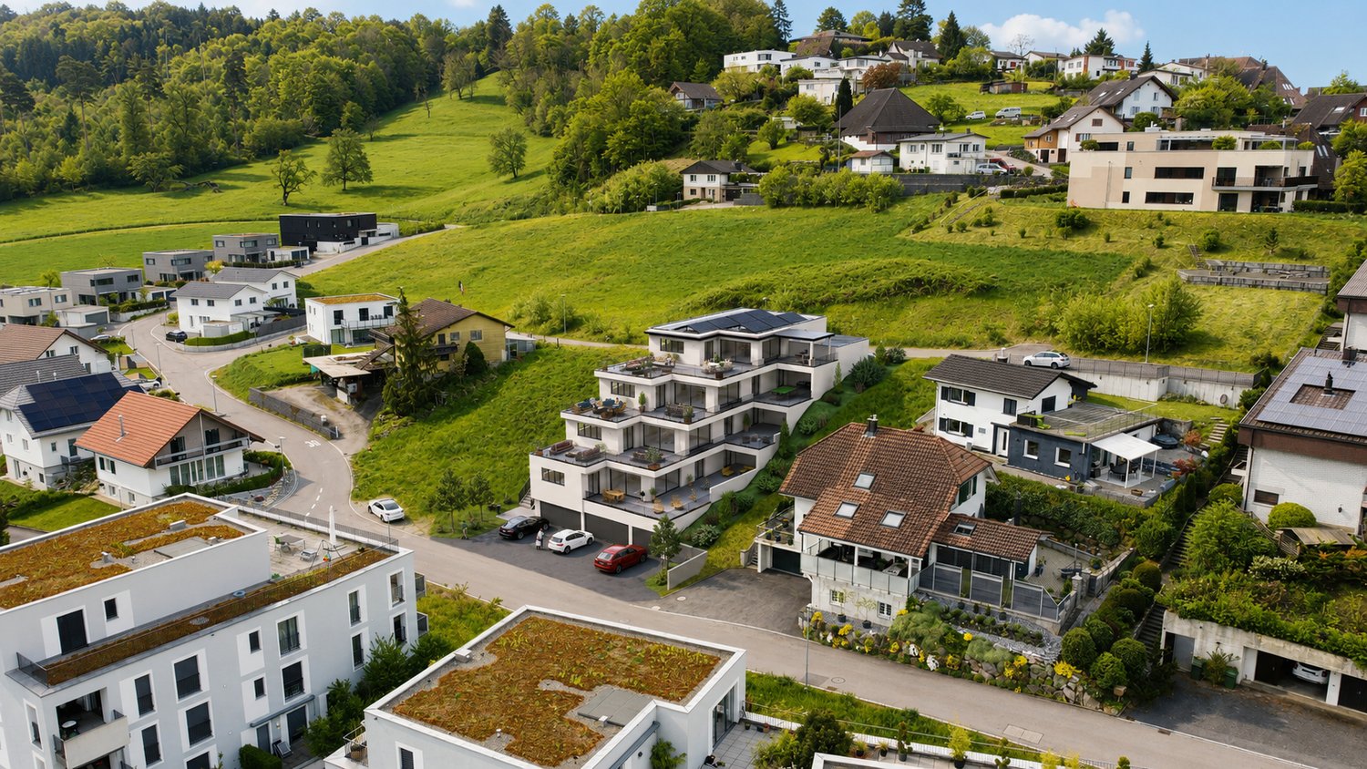
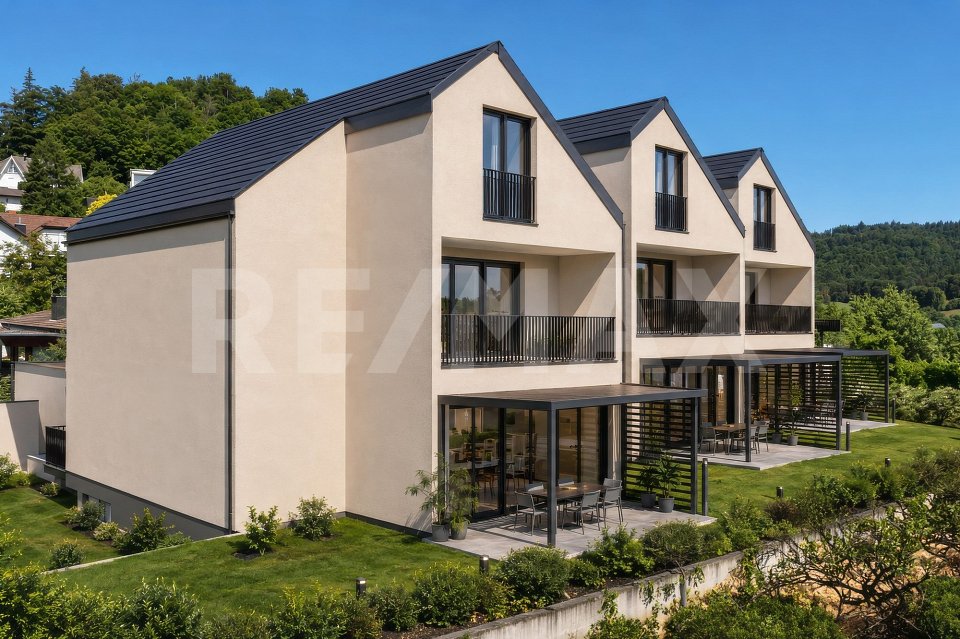
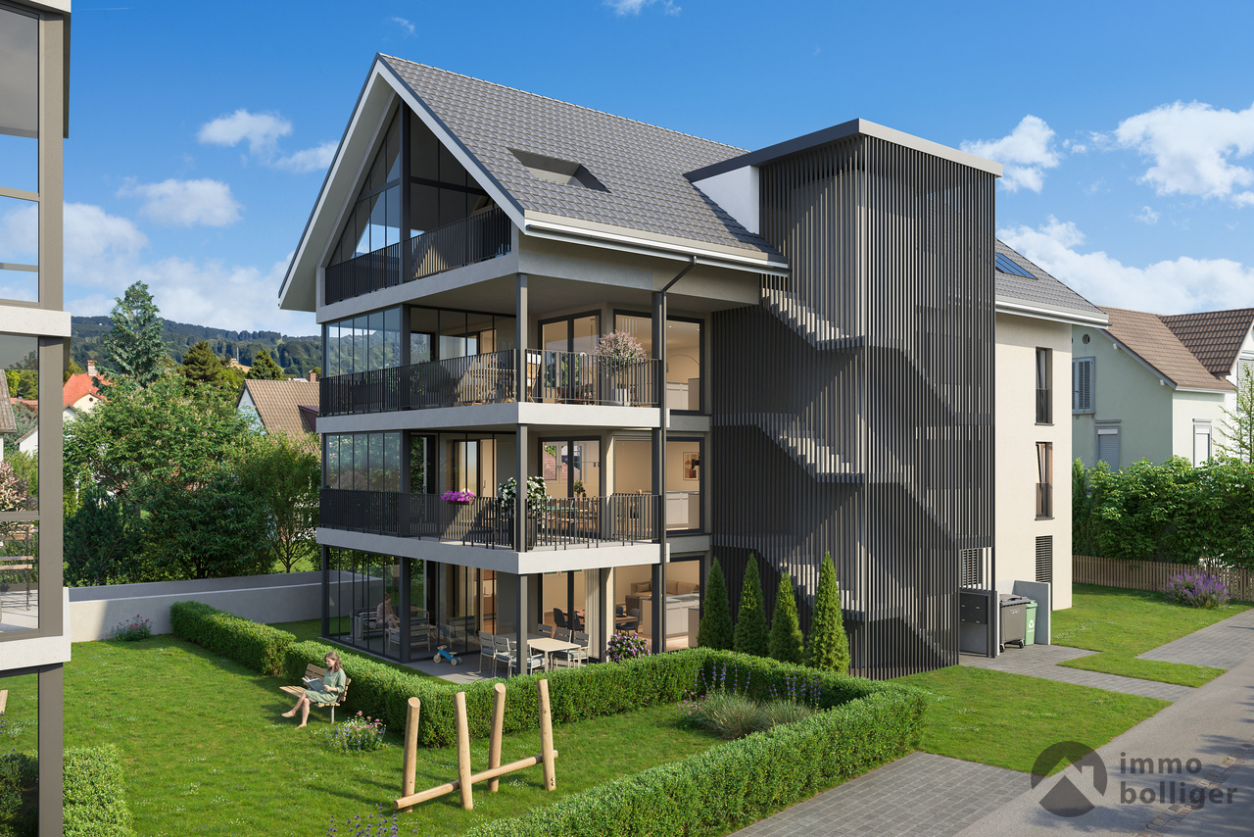
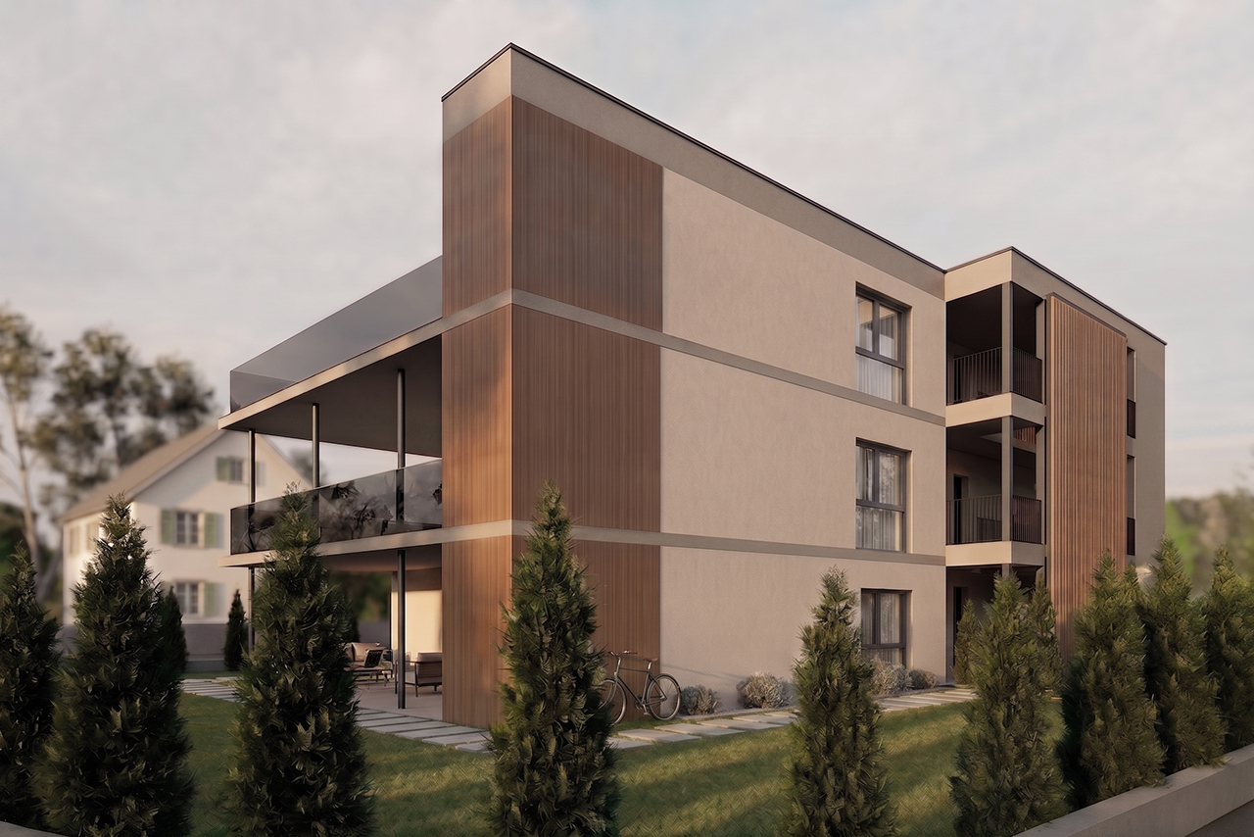
HIGHFIELD HOUSE APARTMENTS - Completion 2027

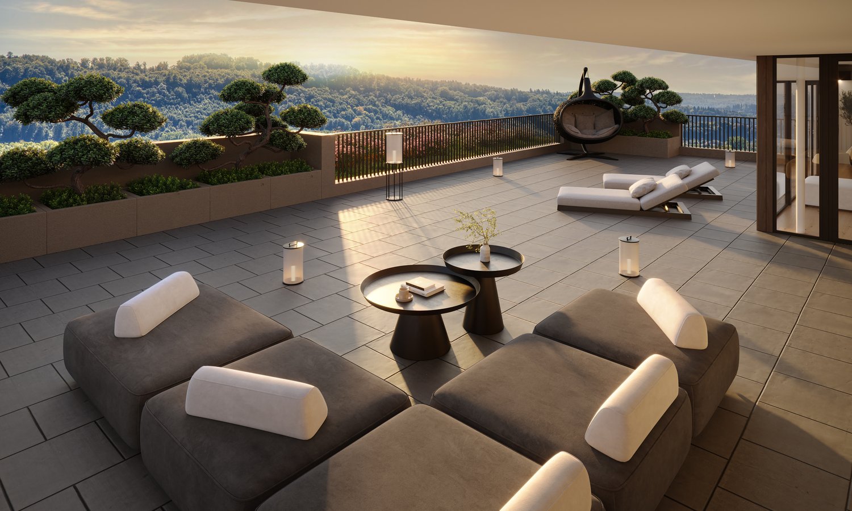
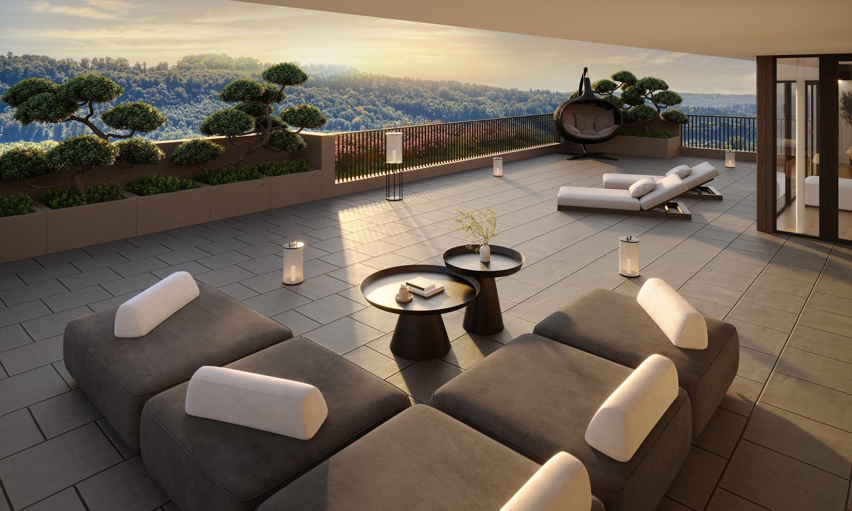
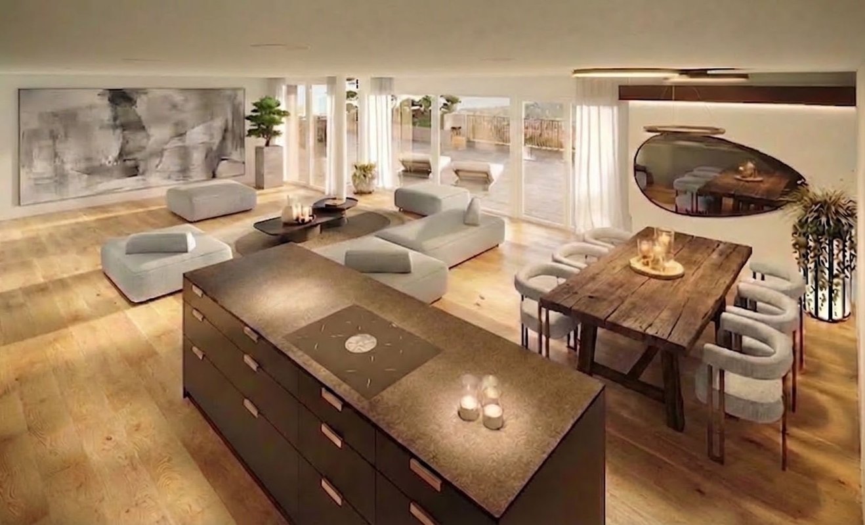
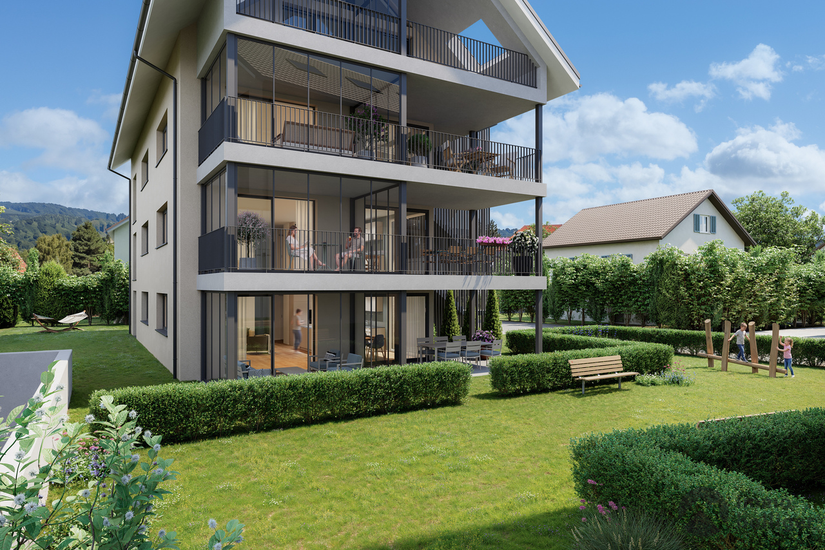
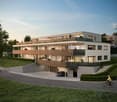
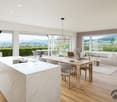
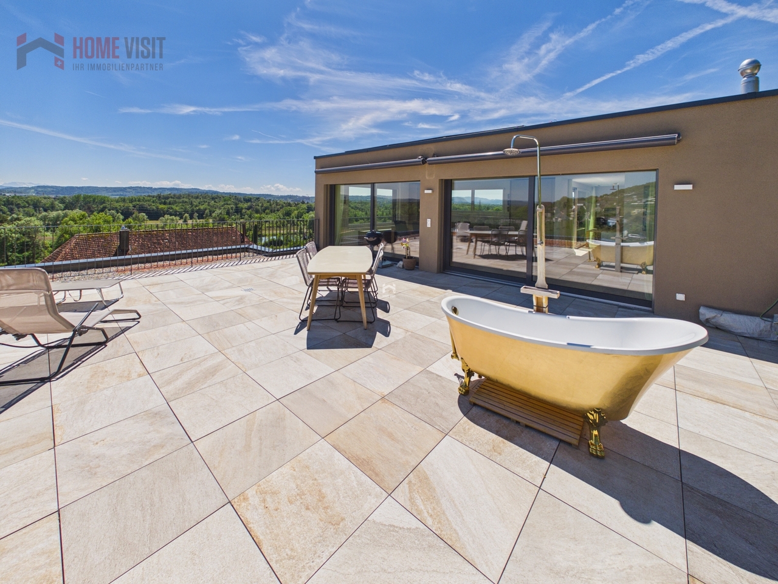
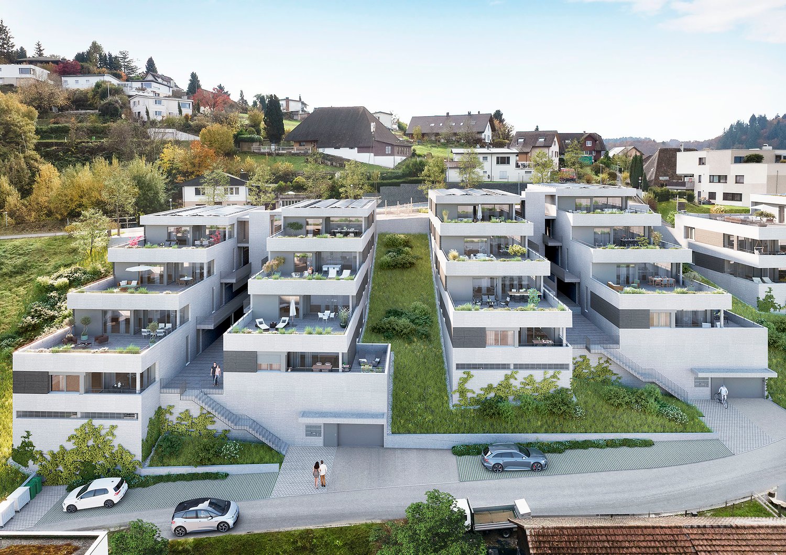
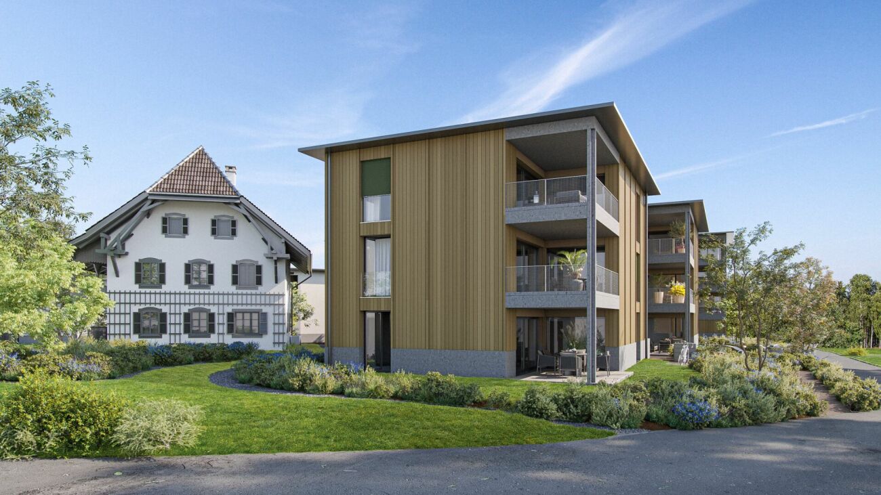
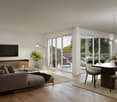
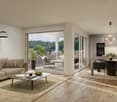
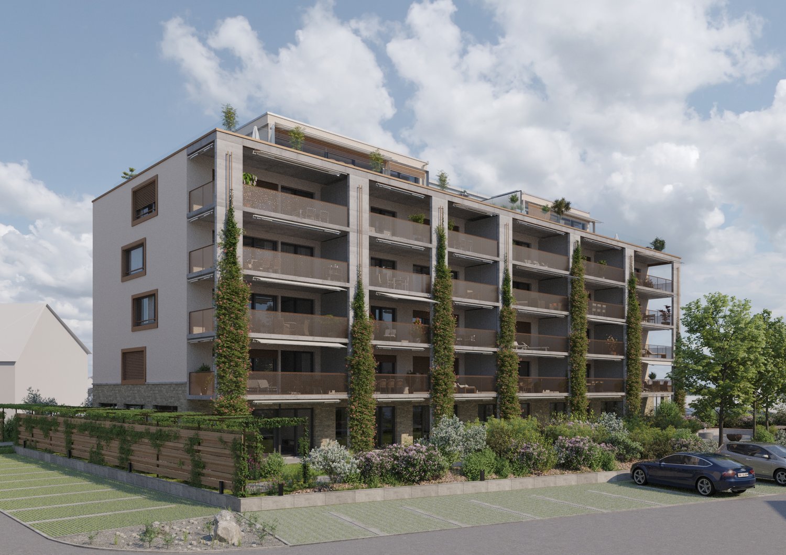
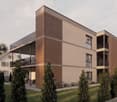
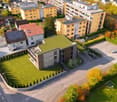
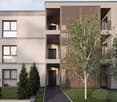
HOME AT HUNGERBERGHighfield House Apartments – Exclusive living in a privileged hillside locationIn a sunny, scenic position on Hungerberg, the Highfield House Apartments are being built – an architecturally demanding ensemble that meets the highest standards of style, outlook, and privacy. The renowned builder consistently uses high-quality construction and Minergie standard, supplemented by a photovoltaic system on the roof – for sustainable energy efficiency and forward-looking comfort.The four exclusive residential units offer spacious net living areas of approximately 154–164 m² and convince with well-thought-out floor plans, open spatial concepts, and masterful lighting. The result is a bright, airy, and at the same time cozy living feeling of extraordinary quality.Particularly noteworthy are the bedrooms: All are over 15 m² in size, flooded with natural light, and have direct access to the terrace – a private retreat with a seamless transition to the outdoors.The interior exudes sensual elegance: Selected, warm materials and finely tuned details harmoniously weave from the interior to the spacious terraces. Practical amenities like a separate laundry room with an additional sink and over-average-sized parking spaces make everyday life effortless and comfortable.Help shape it now: In this phase, you can actively participate in the interior design – a rare opportunity to realize your home exactly according to your ideas. Take advantage of this opportunity to set unique accents.Highfield House Apartments – for discerning buyers who are looking for a home in a unique location between the Jura and Aare that sets standards in quality, sustainability, and individuality.Details: • Object type: 4-room terrace apartment • Purchase price: CHF 2’090’000.00 • Double garage parking space extra: CHF 90’000.00 • Net living area: 154 m² • Terrace area covered: 33.8 m² • Terrace area uncovered: 91.5 m² • Laundry/reduit: 13.6 m² • Basement room: 9.4 m² • Entrance: 10.9 m²

Travel time
-
1 / 12
4.5 rooms, 167m², CHF 2,390,000.–
HÄSIWEG, 5018 Erlinsbach

VILLANELLE APARTMENTS - Completion Autumn 2027

HOME AT HUNGERBERGVillanelle Apartments – Exclusive living in a privileged hillside locationIn a sunny, scenic position on Hungerberg, the Villanelle Apartments are being built – an architecturally demanding ensemble that meets the highest standards of style, visibility, and privacy. The renowned builder consistently relies on high-quality construction and Minergie standard, supplemented by a photovoltaic system on the roof – for sustainable energy efficiency and forward-looking comfort.The two exclusive residential units offer spacious net living areas of approximately 158–167 m² and convince with well-thought-out floor plans, open spatial concepts, and masterful lighting. The result is a bright, airy, and at the same time cozy living feeling of extraordinary quality.Particularly noteworthy are the bedrooms: All are over 15 m² in size, flooded with natural light, and have direct access to the terrace – a private retreat with a seamless transition to the outdoors.The interior exudes sensual elegance: Selected, warm materials and finely tuned details harmoniously weave themselves from the interior to the spacious terraces. Practical amenities like a separate laundry room with an additional sink and above-average sized parking spaces make everyday life effortless and comfortable.Help shape it now: In this phase, you can actively participate in the interior design – a rare opportunity to realize your home exactly according to your ideas. Take advantage of this opportunity to set unique accents.Highfield House Apartments – for discerning buyers who are looking for a home in a unique location between the Jura and Aare that sets standards in quality, sustainability, and individuality.Details: • Object type: 2FH-terrace apartment • Purchase price: CHF 2’390’000.00 • Double garage parking space: CHF 90’000.00 • Ceiling height: 2.45 m • Net living area: 167.2 m² • Terrace area covered: 42.5 m² • Terrace area uncovered: 78 m² • Terrace area total: 120.5 m² • Laundry/reduit: 10.2 m² • Basement room: 9.5 m² • Entrance: 5.3 m²

Travel time
-
1 / 12
4.5 rooms, 158m², CHF 2,290,000.–
HÄSIWEG, 5018 Erlinsbach

VILLANELLE APARTMENTS - Completion 2027

HOME AT HUNGERBERGVillanelle Apartments – Exclusive living in a privileged hillside locationIn a sunny, scenic position on Hungerberg, the Villanelle Apartments are being built – an architecturally demanding ensemble that meets the highest standards of style, outlook, and privacy. The renowned builder consistently uses high-quality construction and Minergie standard, supplemented by a photovoltaic system on the roof – for sustainable energy efficiency and forward-looking comfort.The two exclusive residential units offer spacious net living areas of approximately 158–167 m² and convince with well-thought-out floor plans, open spatial concepts, and masterful lighting. The result is a bright, airy, and at the same time cozy living feeling of extraordinary quality.Particularly noteworthy are the bedrooms: All are over 15 m² in size, flooded with natural light, and have direct access to the terrace – a private retreat with a seamless transition to the outdoors.The interior exudes sensual elegance: Selected, warm materials and finely tuned details harmoniously weave from the interior to the spacious terraces. Practical amenities like a separate laundry room with an additional sink and above-average sized parking spaces make everyday life effortless and comfortable.Help shape it now: In this phase, you can actively participate in the interior design – a rare opportunity to realize your home exactly according to your ideas. Take advantage of this opportunity to set unique accents.Highfield House Apartments – for discerning buyers who are looking for a home in a unique location between the Jura and Aare that sets standards in quality, sustainability, and individuality.Details: • Object type: 2FH-terrace apartment • Purchase price: CHF 2’290’000.00 • Double garage parking space: CHF 90’000.00 • Ceiling height: 2.45 m • Net living area: 157.7 m² • Terrace area covered: 33.8 m² • Terrace area uncovered: 66.1 m² • Terrace area total: 99.9 m² • Laundry/reduit: 9.9 m² • Basement room: 9.5 m² • Entrance: 3.9 m²

Travel time
-
Fabio Landolfi

Fabio Landolfi

1 / 14
Fabio Landolfi

Fabio Landolfi

  • Parking space
  • Balcony / Terrace
  • Garage
  • +5
4.5 rooms, 144m², CHF 1,239,000.–
Weierweg 24, 5722 Gränichen

Terrace apartments with 144 m² living space

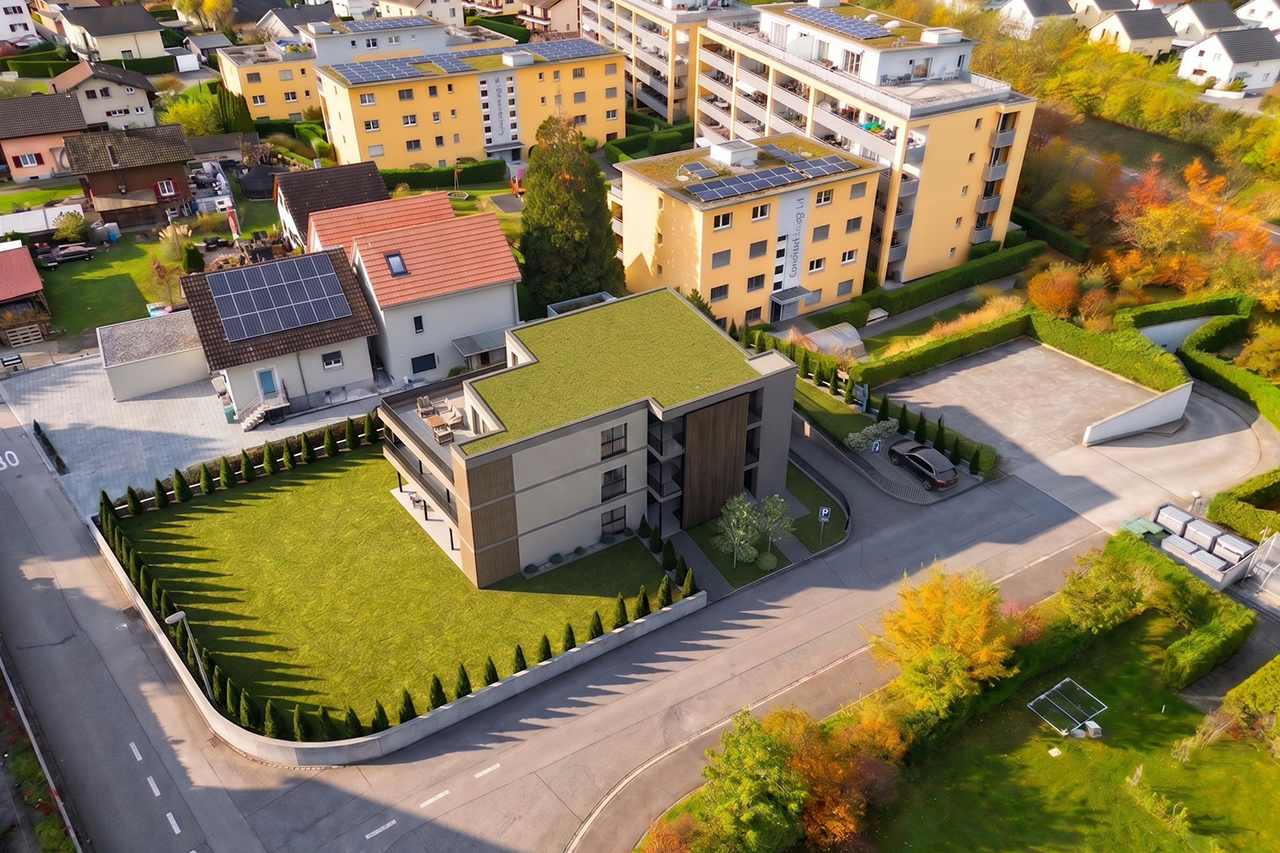
Here, your home doesn't end at the windowpane: each of the four remaining terrace apartments gives you the feeling of being closely connected to the outside world, even when you're sitting inside. Not to mention the feeling that sets in when you're on the huge terrace. But we don't want to get ahead of ourselves, so let's start from the beginning, with the location: Weierweg in Gränichen is not surrounded by traffic, hustle and bustle, and noise, but rather by greenery, tranquility, and nature. And the terrace apartments make the most of these advantages. Let's enter an apartment: to your right, you'll find the main stage, the living area, which conveys even more spaciousness than the floor plan suggests. From this room, you can move seamlessly into the open-plan kitchen, where an elegant kitchen island takes center stage. This is where you cook with others, for others, and are right in the midst of life.The large window surfaces make daylight the star. Now, let's open the sliding doors. What lies behind them is the real reason why this apartment is special: the terrace, as large as an entire four-room apartment, is oriented towards the west, towards the evening sun, and your mind's eye fills it with a long table with family and many friends. The larger rooms are located on the hillside, quiet and secluded. A smaller, opposite room can also be used as a bedroom or as a home office. The master bedroom embodies pure comfort with a dressing room and en-suite bathroom. A second bathroom with a shower and bathtub, as well as a practical storage room with a washing machine and dryer, round out the offer.In the basement, you'll find a cellar compartment, a bike storage room, and a parking space. The elevator connects all levels, making arrival always easy.• Quiet living without through traffic• Natural surroundings with high quality of life• Spacious terraces• Bright living rooms with large window surfaces• Open-plan kitchen with high-quality kitchen island• Master bedroom with dressing room and en-suite bathroom• Above-average living space of around 144 m²• High-quality interior design• Elevator from the parking garage to the apartment• Private cellar compartments and bike roomWe look forward to your contact.

  • Parking space
  • Balcony / Terrace
  • Garage
  • +5
Travel time
-
Fabio Landolfi

Fabio Landolfi

1 / 14
Fabio Landolfi

Fabio Landolfi

  • Parking space
  • Balcony / Terrace
  • Garage
  • +5
4.5 rooms, 144m², CHF 1,169,000.–
Weierweg 24, 5722 Gränichen

Apartment with terrace and 144 m² living space

Here, your home doesn't end at the windowpane: each of the four remaining apartments with terraces gives you the feeling of being closely connected to the outside world, even when you're sitting inside. Not to mention the feeling that sets in when you're on the huge terrace. But we don't want to get ahead of ourselves, so let's start from the beginning, with the location: Weierweg in Gränichen is not surrounded by traffic, hustle and bustle, and noise, but rather by greenery, peace, and nature. And the apartments with terraces make the most of these advantages. Let's enter an apartment: to your right, you'll find the actual stage, the living area, which conveys even more spaciousness than the floor plan suggests. From this room, you can move seamlessly into the open-plan kitchen, where an elegant kitchen island takes center stage. Here, you can cook with others, for others, and be right in the middle of life. The large windows make daylight the star. Now, let's open the sliding doors. What's behind them is the real reason why this apartment is special: the terrace, as large as an entire four-room apartment, is oriented towards the west, towards the evening sun, and your mind's eye fills it with a long table with family and many friends. The larger rooms are located on the hillside, quiet and secluded. A smaller room, located opposite, can also be used as a bedroom or as a home office. The main bedroom embodies pure comfort with a walk-in closet and an en-suite bathroom. A second bathroom with a shower and bathtub, as well as a practical utility room with a washing machine and dryer, round out the offer. In the basement, you'll find a storage room, a bike storage area, and a parking space. The elevator connects all levels, making it easy to arrive. • Quiet living without through traffic • Natural surroundings with high quality of life • Spacious terraces • Bright living rooms with large windows • Open-plan kitchen with high-quality kitchen island • Master bedroom with walk-in closet and en-suite bathroom • Above-average living space of around 144 m² • High-quality interior design • Elevator from the parking garage to the apartment • Private storage rooms and bike room We look forward to your contact.

  • Parking space
  • Balcony / Terrace
  • Garage
  • +5
Travel time
-
Bonni Kuruvilla

Bonni Kuruvilla

1 / 13
Bonni Kuruvilla

Bonni Kuruvilla

  • Elevator
  • Swimming pool
5.5 rooms, 160m², CHF 1,475,000.–
Blumenweg 11, 5042 Hirschthal

3 REFH, near Aarau, A1/A2 Mittelland intersection, villa hillside location, far-reaching view, plots from 333 m², lift from underground to ground floor

WAOW, a view and far-reaching sight; WAOW, in a preferred, sunny villa location; WAOW, already at home, because ideal for buyers with a place of work/reference area in the Greater Aargau - Solothurn - Lucerne region, in the Mittelland and for commuters between the centers of Zurich, Basel, Bern, and Lucerne, because almost "central". OR also for local people in the region who are looking for a quiet home in a natural and central location ... to the A1 entrance/exit "Aarau-West" 3 km, Aarau SBB train station with public transport 20 minutes.PROJECT: In a preferred, sunny villa location on the Hirschthaler hill, at a medium height, 3 row houses are being built, with a first-class, unobstructable view and far-reaching sight over the Mittelland to the Jura hills. The project is in the planning phase, the construction project has been pre-checked and includes:UNDERGROUND GARAGE:6 parking spaces; lift from the underground to the ground floor at the house entrances.BASEMENT: 3 cellar rooms (laundry, technology, cellar) per house.GROUND FLOOR: entrance, open living area (kitchen, dining, living), guest toilet, access to terrace and lawn, optionally a pergola.UPPER FLOOR: 3 rooms, one with a balcony, a bathroom with shower and toilet.ATTIC: penthouse room with en-suite bathroom.The three row houses (2 corner houses, 1 middle house) from left to right, house A, B, C, will be built in a high medium standard and ecologically sustainable construction, with modern architecture and a well-thought-out living concept. The houses combine timeless design with energy-efficient technology and offer an attractive home for families and couples with high demands on living quality. The heating system is a heat pump (air-water), the heat distribution is via underfloor heating. Underground garage with access via Rebhalde, 2 parking spaces available per house. A lift connects the underground to the ground floor with the house entrances. OPTIONAL, a pergola could be built on the private terrace, and on the communal area above the underground garage, e.g., a swimming pool could be possible.PRICES: The preliminary clarifications have shown that we can label these as BANK-APPROVED. House A = CHF 1,575,000 / House B = CHF 1,475,000 / House C = CHF 1,525,000 / each including 1 parking space in the underground garage and optionally a second parking space for CHF 40,000 ... Bank contacts can be requested free of charge.LOCATION: The village center with shopping facilities, kindergarten, school, and public transport (AVA train, ex. WSB) is 650 m away on foot; the journey to Aarau takes only 19 minutes. Distances: Aarau 9 km, Olten 17 km, Zofingen 13 km, centrally located in the Mittelland, within less than 1 hour you can reach BE, BS, LU, ZH. The Blumenweg is a private, non-accessible, and non-drivable road, there is also no parking possible, please note our note below regarding ACCESS! ACCESS: The building plot on Blumenweg 11, parcel 299, will be accessible in the future exclusively via the underground garage (lift from the underground to the ground floor) at "Rebhalde" in Hirschthal. Currently, you can park opposite Rebhalde 1, in front of the electrical station, and reach the property on the right via a wooded staircase - on the access applies: "at your own risk, liability excluded, especially during the construction phase". We explicitly state that unfortunately, there is no consent from the private road owners for an access, construction site entrance, construction site installation, or other use via Blumenweg and the staircase Musrainweg 4! STATUS: The row houses are in the completed rough planning phase, immediately before the building application; according to the authorities, the project is approvable and planned in accordance with regulations. The start of construction is planned for 2026, depending on sales.INVITATION: Does the object website spark your interest? Then you are cordially invited to order the exposé by email or via the ad form, RE/MAX Immobilien Aarau looks forward to your valued inquiry.

  • Elevator
  • Swimming pool
Travel time
-
New building
1 / 13
4.5 rooms, 90m², CHF 1,185,000.–
Bahnhofplatz, 5000 Aarau

Living like in a single-family home - 4.5 rooms with huge private garden

This 4.5-room garden apartment on the ground floor combines single-level living with plenty of privacy outdoors. The energy-efficient new building from 2025 on Ausserfeldstrasse 17 impresses with high-quality construction, barrier-free access, and an urban, green location in Aarau Rohr.Highlights • Approx. 89 m² living space, well-thought-out floor plan • Exceptional private garden of approx. 248 m² plus 26 m² terrace • Open living/dining area, 2 wet zones, room with walk-in closet • Energy-efficient: geothermal heat pump, underfloor heating with cooling function • High-quality interior construction: V-ZUG appliances, oak parquet, triple glazing • Wheelchair accessible: lift connects all floors • A parking space in the underground garage can be purchased for CHF 45,000 • Cellar compartment and numerous bicycle parking spaces • Child-friendly environment with playground • House with only 5 units - plenty of peace and privacy Location & Everyday Life • Aarau Rohr: urban, close to nature and the Aare river • Well-connected public transport: Buchs AG train station approx. 1.5 km, connection to S-Bahn/IC/IR via Aarau • A1 motorway access Aarau-Ost can be reached in a few minutes • Shopping, schools, and childcare in the nearby area Special Features • Low operating costs thanks to modern building technology and efficient building envelope

Dominic Lüscher

Dominic Lüscher

1 / 10
Dominic Lüscher

Dominic Lüscher

  • Balcony / Terrace
  • Garage
  • View
  • +3
4.5 rooms, 98m², CHF 1,095,000.–
Zilstrasse 42, 5722 Gränichen

Attic apartment: far-reaching view, tranquility, and high construction standard

In a central and sunny location in Gränichen, a high-quality new construction project with eight condominiums is being built. The modern architecture, well-thought-out floor plans, and ecological overall concept offer a living environment with comfort, quality, and sustainability. Move-in is possible from the end of 2027.Highlights: • Sustainable construction: Ground sonde heating with underfloor heating and photovoltaic system for energy-efficient living pleasure • High-quality interior design: Spacious apartments with modern kitchens, elegant bathrooms, oiled parquet or ceramic tiles, and electric shutters • Living comfort: Large, partially covered balconies or terraces, private laundry rooms in the basement, direct access to the underground garage with passenger elevator • Individual design options: Personal interior design wishes can be taken into account • Underground garage: Two parking spaces per apartment, prepared for electric mobility • Central location: Just a few minutes' walk from Gränichen train station with direct connection to Aarau, schools, and shopping facilities within walking distance • Attractive surroundings: Quiet residential area with proximity to nature, playgrounds, fitness trails, and cultural offerings Apartment mix: 2x 3.5 room apartments with 92 m2 net living space (ground floor and 1st floor)6x 4.5 room apartments from 98 m2 net living space (ground floor, 1st floor, and attic) Two parking spaces can be purchased for each residential unit for CHF 40,000.- each. This development combines rural tranquility with urban proximity - an ideal living environment for families, couples, and all those who value quality, sustainability, and good accessibility.

  • Balcony / Terrace
  • Garage
  • View
  • +3
Travel time
-
1 / 13
3.5 rooms, 123m², CHF 1,695,000.–
5023 Biberstein

For sale, attic apartment, 5023 Biberstein, Ref. 6167603

EXCLUSIVE ATTIC MAISONETTE WITH PANORAMIC TERRACES & UNOBSTRUCTED VIEWS IN BIBERSTEINLIVING ABOVE THE ROOFS OF BIBERSTEIN - STYLISH, QUIET AND UNIQUEIn a privileged location in Biberstein, an exceptional attic maisonette apartment awaits you, combining modern design, high-quality living and impressive natural scenery in a unique way.As soon as you enter, you experience a sense of living that you otherwise only know from exclusive penthouse apartments - bright rooms, impressive views and a high level of privacy.This exclusive 3.5-room attic apartment spans two levels and provides a sense of living that is otherwise only found in luxurious single-family homes. Spacious window fronts, bright rooms, high-quality materials and two spectacular terraces create an atmosphere of freedom, tranquility and elegance.As soon as you enter, you feel: this property is something special.THE HIGHLIGHTS AT A GLANCEo 123 m² of stylish net living space on two levelso Two impressive sun terraces with a total of approximately 100 m² of spaceo Unobstructed panoramic views of the Aare, forests and into the Alpso All-day sunshine and maximum privacyo Elevator with direct apartment accesso First occupancy 2024 - absolutely new conditiono Tax-friendly residential community with high quality of life near Aarauo Exclusive designer kitchen with V-ZUG & BORA applianceso Spacious living and dining area with direct terrace accesso High-quality oak parquet flooring throughout the apartmento Elegant bathroom with Dornbracht fittings and rain showero Geothermal heating with cooling systemo Photovoltaic system & sustainable building technologyo Smart-Home-System "Wiser by Feller"o Only 3 parties in the entire buildingo 2 parking spaces in the underground garage, including preparation for e-mobility, at CHF 40,000.- each, must be purchased separately.Another exclusive highlight is the private underground garage with only six parking spaces and direct elevator access to the apartment. The high-quality execution of the parking garage with non-slip epoxy flooring underlines the exclusive character of this property.A LIVING EXPERIENCE OF THE SPECIAL KINDThe two spacious roof terraces are undoubtedly the heart of this exceptional property. With a total of around 100 m² of terrace space, the living space expands in the summer months to almost the size of a single-family home.Whether it's breakfast at sunrise, relaxed summer evenings with friends or a glass of wine with a view into the distance - here you experience an incomparable sense of living every day. The unobstructed view of the surrounding nature, the Aare landscape and the gentle hills conveys tranquility, expansiveness and exclusivity.The spacious main terrace offers a nearly penthouse-like feeling and opens up versatile possibilities for lounge, dining or wellness areas.A property for people who are looking for something special.ARCHITECTURE & DESIGNThe modern architecture convinces with clear lines, timeless elegance and a harmonious interplay of light, space and nature.The openly designed living and dining area forms the center of the apartment. The large window surfaces bring the view directly into the interior and create an impressive living atmosphere.The high-quality kitchen was conceived with a great deal of style awareness and meets the highest demands:o V-ZUG CombiSteamer V6000o V-ZUG cooling systemo BORA Pure cooktop extractoro Noble fronts and high-quality materialso Perfect integration into the living areaHere, design meets functionality.

1 / 11
  • Parking space
  • Balcony / Terrace
  • Garage
  • +5
Price on request
Lochgasse 2, 5722 Gränichen

In the heart of Gränichen 2.5 to 4.5 room new apartments

The construction project "Dorfzentrum"An attractive and quiet residential location in the immediate vicinity of the village center is creating 20 stylish owner-occupied apartments that blend harmoniously into the existing environment. The project includes modern 2.5-, 3.5-, and 4.5-room apartments, which convince with their timeless architecture, high-quality materials, and well-thought-out floor plans.The execution is carried out by a regionally anchored building owner in cooperation with experienced specialist companies and guarantees a high level of construction and execution quality. Energy-efficient building technology with a photovoltaic system and district heating ensures sustainable operation and low ancillary costs.The clearly structured floor plans offer maximum living comfort and leave room for individual expansion wishes. The attractive offer is complemented by an underground garage and a carefully designed environment, which creates a harmonious overall picture for future owners. Available apartments House A - 3.5 and 4.5 room apartmentsSpacious living with comfort and privacyThe apartments in House A convince with spacious floor plans, high-quality equipment, and a well-thought-out room concept. The bright, openly designed living and dining area with direct access to the balcony or garden creates an inviting living atmosphere and expands the living space into the outdoors.The modern kitchen blends in harmoniously and offers ideal conditions for joint cooking and enjoyment. Two stylish bathrooms - one with a bathtub and one en-suite with a shower - provide high living comfort and privacy.Ideal for couples and families with a claim to quality and modern living. House B - 2.5, 3.5, and 4.5 room apartmentsFlexible living solutions for different needsHouse B offers modern apartments with bright, friendly rooms and a clear architectural line. The open living and dining area with integrated kitchen forms the heart of each apartment and convinces with a pleasant room feeling.Quiet bedrooms create retreats with high living quality. The apartments are complemented by stylishly designed bathrooms with bathtubs, which combine comfort and functionality.Perfectly suitable for couples and families who value a balanced combination of aesthetics and everyday practicality. 2.5 room apartmentsCompact, well thought out, and modern.The 2.5 room apartments offer an efficient room division with an open living and dining area and a modern kitchen with a kitchen island. These cleverly designed units create a bright, modern living feeling and are ideal for singles or couples. Additional comfortRoom height of comfortable 2.50 mRoom-high doors with upper partOwn cellar compartment in the basementSpacious bicycle room for additional storage spaceFurther information On the project website www.dorfzentrum-lochgasse.ch you can select your dream apartment and receive the floor plan and further information.For further information and sales processing, we are at your disposal in a personal conversation. Contact person Sales:KB Partners GmbHSuhrerstrasse 155036 OberentfeldenArchitecture:Leutwyler & Sandmeier Architekten obere Dorfstrasse 6 5034 SuhrBuilding owner:FKTR Immo AGWaagstrasse 105043 Holziken Arrange a meeting We will gladly take time for you.Experience the refinement and quality of this property in a central, sunny location during a personal meeting. Let yourself be convinced of the advantages.Contact us by phone or email to express your interest. We will gladly arrange a personal meeting with you. Your dreams will find a home with us!

  • Parking space
  • Balcony / Terrace
  • Garage
  • +5
Travel time
-
1 / 11
4.5 rooms, 113m², CHF 1,050,000.–
5033 Buchs AG

New building: Modern floor plan, large terrace, ecological house technology

At Obermattweg 20 in Buchs, a new building with three carefully planned condominiums is being built. The residential building blends harmoniously into the existing environment and convinces with a clear, timeless architecture and high-quality construction. The construction start is scheduled for the end of 2026 and the property is expected to be ready for occupancy in the summer of 2028. Location School 800 m, kindergarten 1200 m, shopping 950m Bus stop 500 m, Aarau train station 2.6 km, highway (T5) 2.0 km Quick access to the forest or the Suhre for walking Room offer Elevator or staircase to the entrance door, entrance (5.3 m²) with spacious wardrobe, corridor (6.8 m²), living-dining room (44 m²) with open and modern kitchen with cooking island, main bedroom (11.4 m²) with walk-in closet (5 m²), two further rooms (13.2 and 13 m²), separate toilet with sink, bathroom 1 with bathtub, shower, double sink and washing tower, bathroom 2 with shower, toilet and double sink Outdoor area: covered terrace (45 m²) and Reduit (4 m²) Additional rooms and parking: cellar compartment (10 m²), underground parking space (CHF 39,000.- each) Common areas Visitor parking Access area with staircase and elevator Bicycle cellar Building technology and equipment The construction of the new building follows a modern, durable and energy-efficient concept. The multi-family house is built in solid construction with foundations, load-bearing structure and ceilings in concrete, as well as supplementary masonry. The building envelope is executed according to the applicable energy-related guidelines and includes insulated exterior walls, triple-glazed windows and a thermally insulated flat roof. This results in a solid building quality with high living comfort and modern energy efficiency. The interior design also pays attention to high-quality and harmonious materialization. Parquet floors in the living and sleeping areas, ceramic tile coverings in the bathrooms, walls with fine full abrasion and white plastered ceilings create an attractive and cozy overall picture. The equipment is complemented by modern built-in kitchens with high-quality appliances, stylish sanitary fixtures and practical built-in cabinets according to the apartment type. Of course, your individual construction wishes can still be taken into account, so you can incorporate your personal style and ideas into the design. Additional comfort is provided by the integrated washing machine in the apartment and a spacious Reduit in the outdoor area. The modern building technology includes an energy-efficient air-water heat pump, a low-temperature floor heating system with individual room temperature control and modern LED lighting. Overall, a carefully planned new building with sustainable building technology, high-quality equipment and a clear, timeless architectural language is created. We would be happy to provide you with the detailed sales documentation. Please contact us via the contact form. More information is also available at www.velora20.ch. Object type: apartment Year of construction: 2027 Condition: planned Number of apartments: 3 Specialties: You can still co-determine the interior design Modern and open floor plan Large terrace with Reduit Number of rooms: 4.5 Net living area: 113 m2 Number of terraces: 1 Terrace area: 45 m2 Bathroom 1: bathtub, shower, double sink and washing tower Bathroom 2: shower, toilet and double sink Cellar: yes Number of parking spaces in underground garage: 1 Price per underground parking space: 39,000 Heating: air/water heat pump Heating type: floor heating Elevator: passenger elevator Number of floors: 3 Own washing kitchen in apartment: yes Dishwasher: yes Sunny: yes Balcony: yes Distance to schools: 0.8 km Distance to kindergarten: 1.2 km Distance to shopping: 0.95 km Distance to bus: 0.5 km Distance to train station: 2.6 km Distance to highway: 2 km Distance to airport: 49 km ImmoService is your partner

1 / 12
5.5 rooms, 128m², CHF 1,219,000.–
5033 Buchs AG

New building: Garden apartment with lots of green space and modern living comfort

At Obermattweg 20 in Buchs, a new building with three carefully planned condominiums is being constructed. The residential building blends harmoniously into the existing environment and impresses with its clear, timeless architecture and high-quality construction. The construction start is scheduled for the end of 2026, and the property is expected to be ready for occupancy in the summer of 2028. Location School 800 m, kindergarten 1200 m, shopping 950 m Bus stop 500 m, Aarau train station 2.6 km, highway (T5) 2.0 km Quick access to the woods or the Suhre river for walking Room offer Apartment A, 5.5 rooms, ground floor Elevator or staircase up to the entrance door, entrance (5.9 m²) with spacious wardrobe, corridor (9.5 m²), living-dining room (40.5 m²) with open and modern kitchen with cooking island, main bedroom (11.4 m²) with walk-in closet (5 m²), three additional rooms (15.2, 13.2, and 13 m²), separate toilet with sink, bathroom 1 with bathtub, shower, double sink, and washing tower, bathroom 2 with shower, toilet, and double sink Outdoor area: Covered seating area (31 m²), storage room (4 m²), and private garden share (300 m²) Additional rooms and parking: basement room (11.1 m²), underground parking space (CHF 39,000 each) Common areas Visitor parking Access area with staircase and elevator Bicycle cellar Building technology and equipment The construction of the new building follows a modern, durable, and energy-efficient concept. The multi-family house is built in solid construction with foundations, load-bearing structure, and ceilings in reinforced concrete, as well as supplementary masonry. The building envelope is designed according to the applicable energy guidelines and includes insulated exterior walls, triple-glazed windows, and a thermally insulated flat roof. This results in a solid building quality with high living comfort and modern energy efficiency. The interior design also pays attention to high-quality and harmonious materials. Parquet floors in the living and sleeping areas, ceramic tile coverings in the bathrooms, walls with fine full abrasion, and white plastered ceilings create an attractive and cozy overall picture. The equipment is complemented by modern fitted kitchens with high-quality appliances, stylish sanitary fixtures, and practical built-in cabinets according to the apartment type. Of course, your individual construction wishes can still be taken into account, so you can incorporate your personal style and ideas into the design. Additional comfort is provided by the integrated washing machine in the apartment and a spacious storage room in the outdoor area. The modern building technology includes an energy-efficient air-water heat pump, a low-temperature underfloor heating system with individual room temperature control, and modern LED lighting. Overall, this results in a carefully planned new building with sustainable building technology, high-quality equipment, and a clear, timeless architectural language. We would be happy to provide you with the detailed sales documentation. Please contact us via the contact form. More information is also available at www.velora20.ch. Object type: Garden apartment Year of construction: 2027 Condition: planned Number of apartments: 3 Special features: You can still co-determine the interior design Modern and open floor plan Large green area for exclusive use Number of rooms: 5.5 Net living area: approx. 128 m² Number of terraces: 1 Terrace area: 31 m² Garden area: 300 m² Bathroom 1: bathtub, shower, double sink, and washing tower Bathroom 2: shower, toilet, and double sink Basement: yes Number of parking spaces in underground garage: 1 Price per underground parking space: CHF 39,000 Heating: air-water heat pump Heating type: underfloor heating Elevator: passenger elevator Number of floors: 1 Private laundry room in apartment: yes Sunny: yes Cable TV: yes Distance to schools: 0.8 km Distance to kindergarten: 1.2 km Distance to shopping: 0.95 km Distance to bus: 0.5 km


New building
1 / 4
3.5 rooms, 117m², CHF 895,000.–
Vorstadtstrasse 39, 5722 Gränichen

Last available apartment - 3.5 room garden apartment in top location

This modern 3.5-room garden apartment is located in an exclusive multi-family house with only seven apartments. It combines spacious living, high-quality architecture, and an attractive location in a quiet, sunny residential area.At Vorstadtstrasse 39 in Gränichen, you live in a well-maintained single-family house district with excellent connections. The train station is just a five-minute walk away. The village center with shopping facilities, pharmacy, doctor's practice, and other services is about a ten-minute walk away.With a net living area of 117 m², the apartment impresses with a well-thought-out and spacious room concept. The heart of the apartment is the approximately 54 m² large, bright living and dining area with open kitchen and direct access to the private garden. The ideal southwest orientation and floor-to-ceiling windows in all living rooms provide plenty of natural light and a pleasant living atmosphere. The spacious bedroom with en-suite bathroom offers additional comfort and privacy.The approximately 60 m² large outdoor area with cozy loggia invites you to relax and enjoy. The elevated, protected garden area can be individually designed as a garden or terrace. Thanks to the southwest orientation, you benefit from optimal sunlight.In terms of energy and technology, the apartment also meets the highest standards. A ground probe heating system with Freecooling function, a photovoltaic system, and preparation for electric mobility stand for sustainable and forward-looking living. The high-quality interior design with oak parquet flooring in the living and bedrooms underlines the high construction standard.Another advantage: buyers can co-design the interior design according to their personal ideas and thus create their new home individually. The move-in date is planned for the 4th quarter of 2027.This attractive 3.5-room garden apartment is the last available condominium in this exclusive property. We would be happy to send you the detailed sales documents and inform you about this living offer in a personal conversation. We look forward to your contact.

Travel time
-
1 / 10
4.5 rooms, 113m², CHF 1,219,000.–
5033 Buchs AG

Living above the roofs: New building attic with spacious terrace

At Obermattweg 20 in Buchs, a new building with three carefully planned condominiums is being constructed. The residential building blends harmoniously into the existing environment and convinces with a clear, timeless architecture and high-quality construction. The construction start is scheduled for the end of 2026 and the property is expected to be ready for occupancy in the summer of 2028. Location School 800 m, kindergarten 1200 m, shopping 950m Bus stop 500 m, Aarau train station 2.6 km, highway (T5) 2.0 km Quick access to the woods or the Suhre for walking Room offer Elevator or staircase up to the entrance door, entrance (5.3 m²) with spacious wardrobe, corridor (6.8 m²), living-dining room (44 m²) with open and modern kitchen with cooking island, main bedroom (11.4 m²) with walk-in closet (5 m²), two further rooms (13.2 and 13 m²), separate toilet with sink, bathroom 1 with bathtub, shower, double sink and washing tower, bathroom 2 with shower, toilet and double sink Outdoor area: Partially covered terrace (45 m²), Reduit (4 m²) Additional rooms and parking: Basement compartment (11.1 m²), underground parking space (CHF 39,000.- each) Community areas Visitor parking Access area with staircase and elevator Bicycle cellar Building technology and equipment The construction of the new building follows a modern, durable and energy-efficient concept. The multi-family house is built in solid construction with foundations, load-bearing structure and ceilings in reinforced concrete and additional masonry. The building envelope is executed according to the applicable energy-related specifications and includes insulated exterior walls, triple-glazed windows and a thermally and sound-insulated flat roof. This creates a solid building quality with high living comfort and modern energy efficiency. The interior design also pays attention to high-quality and harmonious materialization. Parquet floors in the living and sleeping areas, ceramic tile coverings in the bathrooms, walls with fine full abrasion and white plastered ceilings create an attractive and cozy overall picture. The equipment is complemented by modern built-in kitchens with high-quality appliances, stylish sanitary fixtures and practical built-in cabinets according to the apartment type. Of course, your individual construction wishes can still be taken into account, so you can incorporate your personal style and ideas into the design. Additional comfort is provided by the integrated washing machine in the apartment and a spacious Reduit in the outdoor area. The modern building technology includes an energy-efficient air-water heat pump, a low-temperature underfloor heating system with individual room temperature control and modern LED lighting. Overall, this creates a carefully planned new building with sustainable building technology, high-quality equipment and a clear, timeless architectural language. We would be happy to provide you with the detailed sales documentation. Please contact us via the contact form. More information is also available at www.velora20.ch. Object type: Attic apartment Year of construction: 2027 Condition: projected Number of apartments: 3 Specialties: You can still co-determine the interior design Modern and open floor plan Large terrace with Reduit Number of rooms: 4.5 Net living area: 113 m2 Number of terraces: 1 Terrace area: 45 m2 Bathroom 1: Bathtub, shower, double sink and washing tower Bathroom 2: Shower, toilet and double sink Basement: Yes Number of parking spaces in underground garage: 1 Price per underground parking space: 39,000 Heating: Air/water heat pump Heating type: Underfloor heating Elevator: Passenger elevator Number of floors: 3 Own laundry room in apartment: Yes Dishwasher: Yes Sunny: Yes Cable TV: Yes Distance to schools: 0.8 km Distance to kindergarten: 1.2 km Distance to shopping: 0.95 km Distance to bus: 0.5 km Distance to train station: 2.6 km Distance to highway: 2 km Distance to airport: 49 km ImmoService is I

Suggested properties for you based on search results

Other interesting objects