72 results - Properties for sale with Elevator: District Aarau

1 / 11
4.5 rooms, 113m², CHF 1,050,000.–
5033 Buchs AG

New building: Modern floor plan, large terrace, ecological house technology

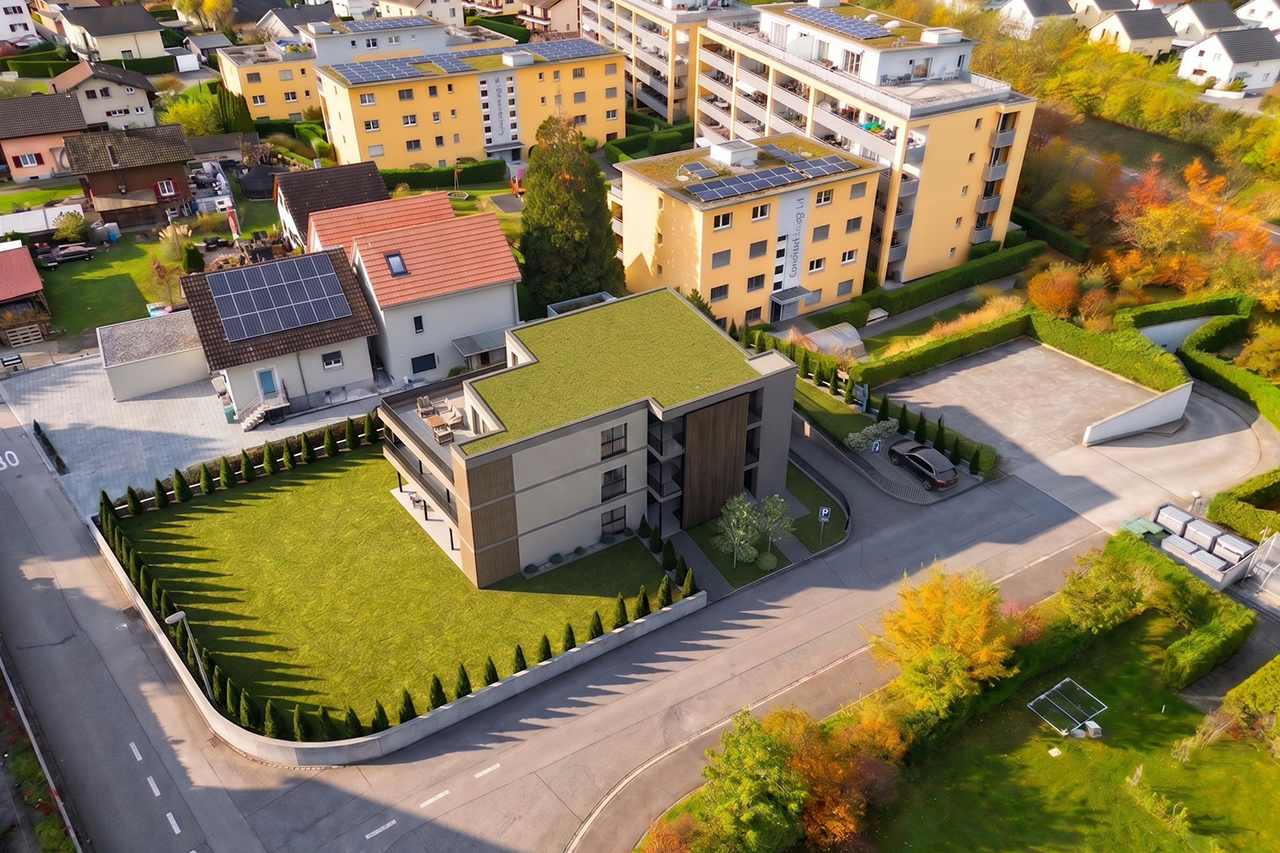
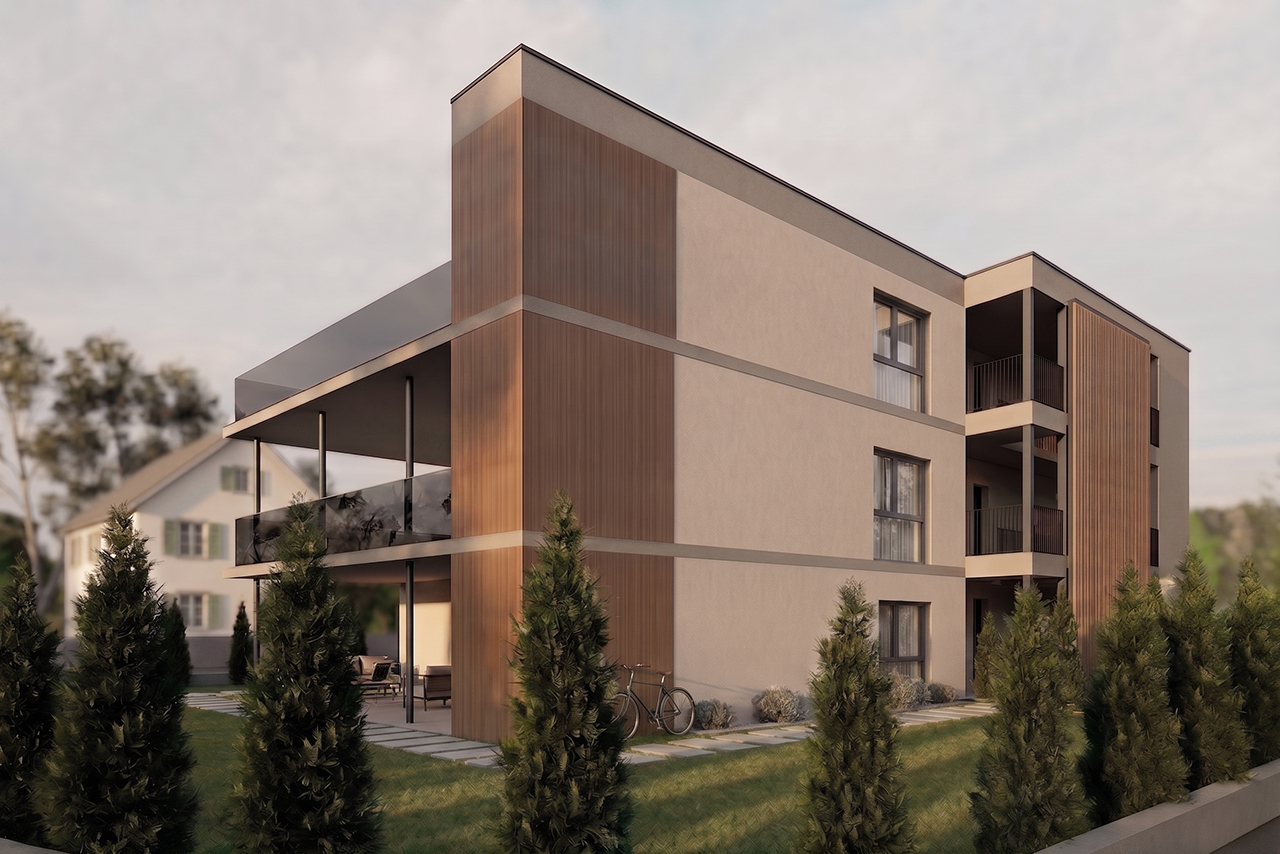
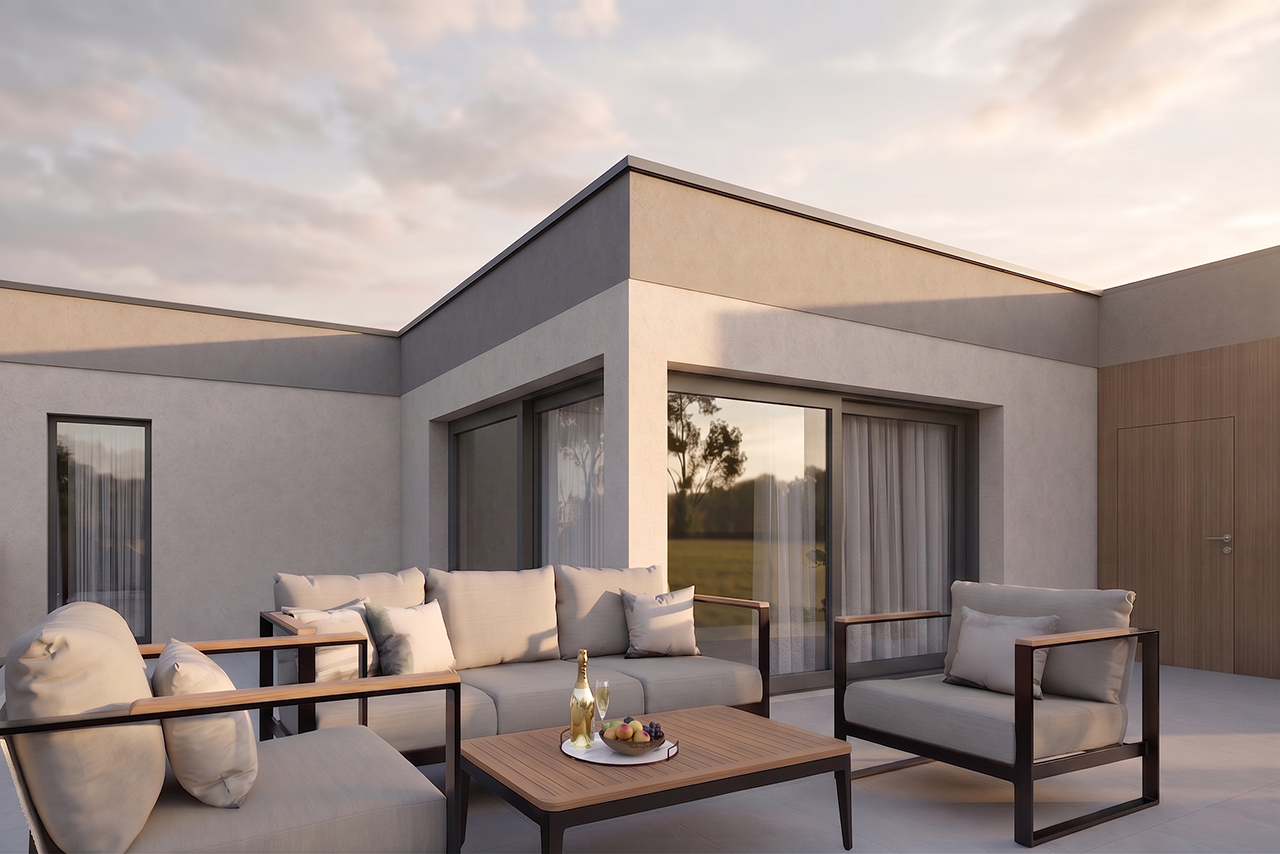
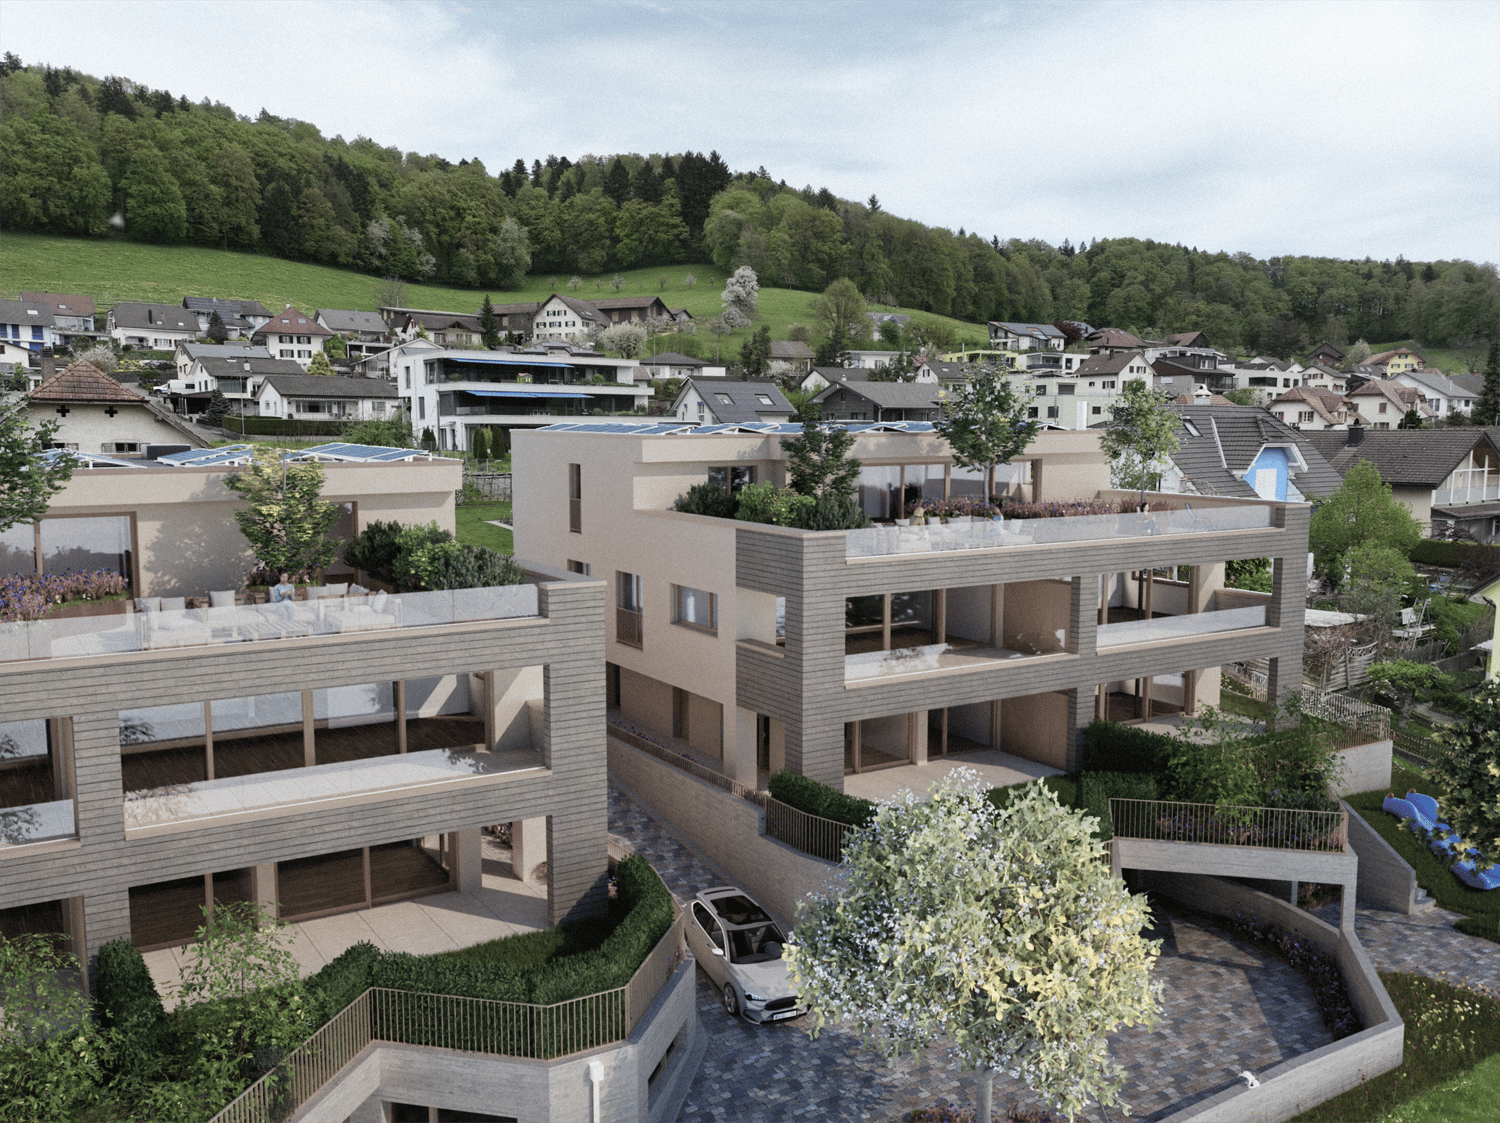
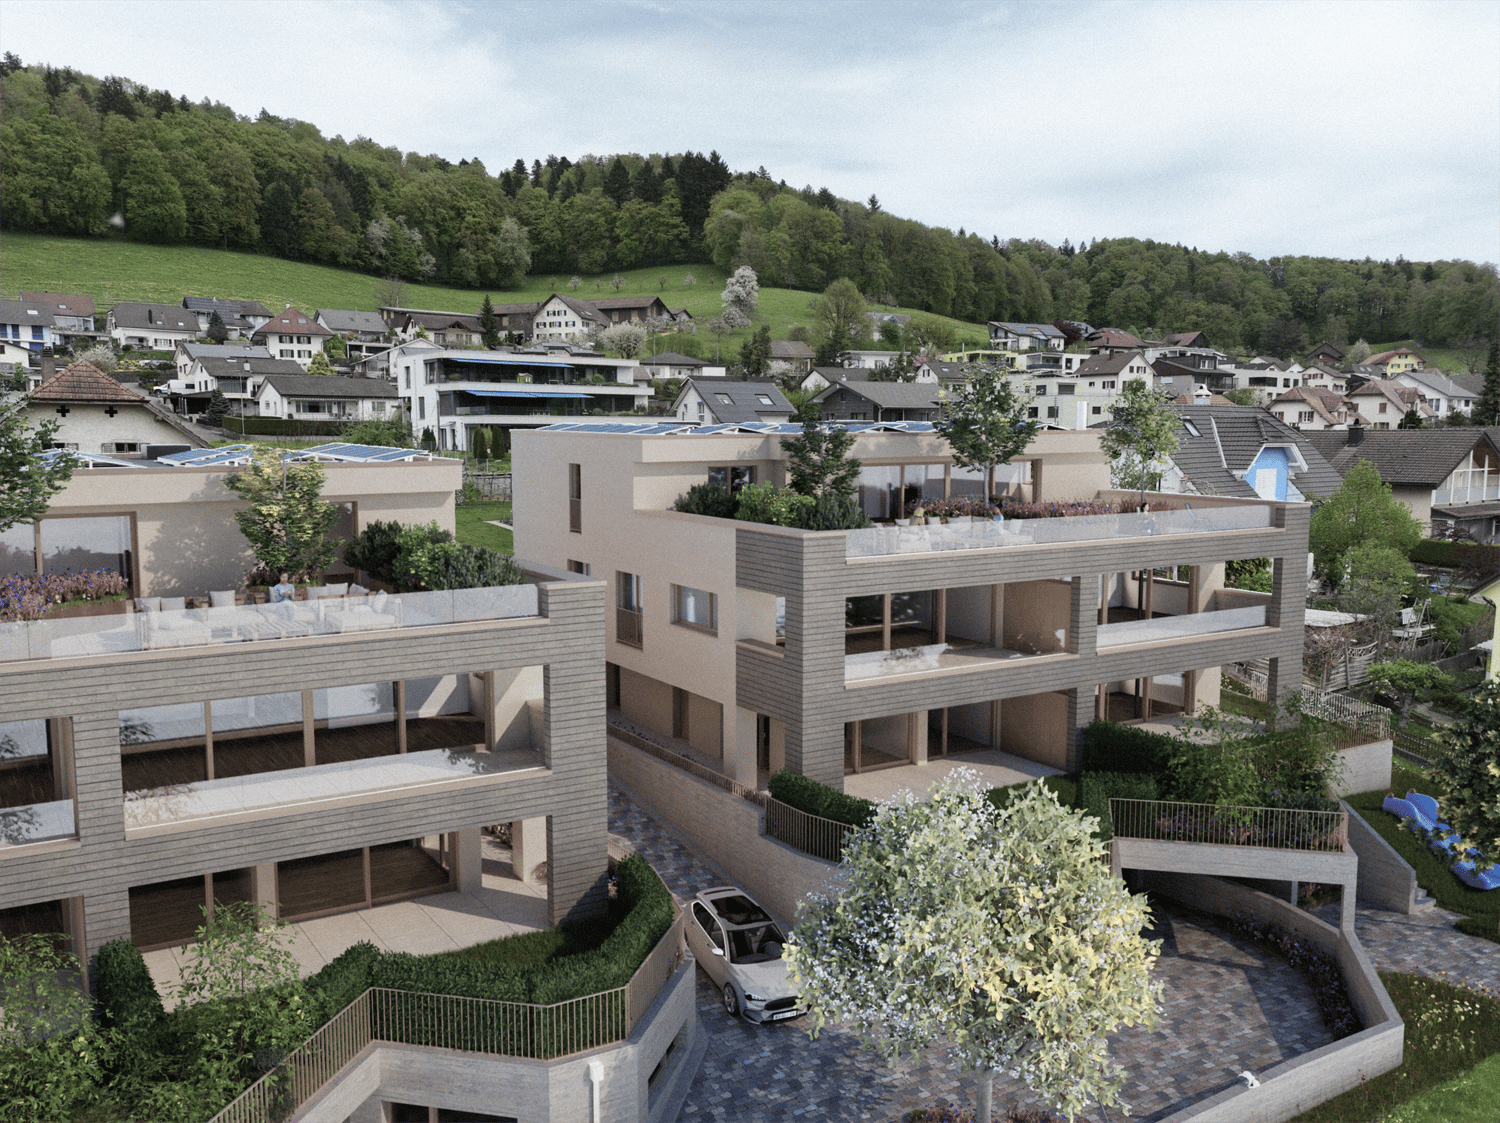
At Obermattweg 20 in Buchs, a new building with three carefully planned condominiums is being built. The residential building blends harmoniously into the existing environment and convinces with a clear, timeless architecture and high-quality construction. The construction start is scheduled for the end of 2026 and the property is expected to be ready for occupancy in the summer of 2028. Location School 800 m, kindergarten 1200 m, shopping 950m Bus stop 500 m, Aarau train station 2.6 km, highway (T5) 2.0 km Quick access to the forest or the Suhre for walking Room offer Elevator or staircase to the entrance door, entrance (5.3 m²) with spacious wardrobe, corridor (6.8 m²), living-dining room (44 m²) with open and modern kitchen with cooking island, main bedroom (11.4 m²) with walk-in closet (5 m²), two further rooms (13.2 and 13 m²), separate toilet with sink, bathroom 1 with bathtub, shower, double sink and washing tower, bathroom 2 with shower, toilet and double sink Outdoor area: covered terrace (45 m²) and Reduit (4 m²) Additional rooms and parking: cellar compartment (10 m²), underground parking space (CHF 39,000.- each) Common areas Visitor parking Access area with staircase and elevator Bicycle cellar Building technology and equipment The construction of the new building follows a modern, durable and energy-efficient concept. The multi-family house is built in solid construction with foundations, load-bearing structure and ceilings in concrete, as well as supplementary masonry. The building envelope is executed according to the applicable energy-related guidelines and includes insulated exterior walls, triple-glazed windows and a thermally insulated flat roof. This results in a solid building quality with high living comfort and modern energy efficiency. The interior design also pays attention to high-quality and harmonious materialization. Parquet floors in the living and sleeping areas, ceramic tile coverings in the bathrooms, walls with fine full abrasion and white plastered ceilings create an attractive and cozy overall picture. The equipment is complemented by modern built-in kitchens with high-quality appliances, stylish sanitary fixtures and practical built-in cabinets according to the apartment type. Of course, your individual construction wishes can still be taken into account, so you can incorporate your personal style and ideas into the design. Additional comfort is provided by the integrated washing machine in the apartment and a spacious Reduit in the outdoor area. The modern building technology includes an energy-efficient air-water heat pump, a low-temperature floor heating system with individual room temperature control and modern LED lighting. Overall, a carefully planned new building with sustainable building technology, high-quality equipment and a clear, timeless architectural language is created. We would be happy to provide you with the detailed sales documentation. Please contact us via the contact form. More information is also available at www.velora20.ch. Object type: apartment Year of construction: 2027 Condition: planned Number of apartments: 3 Specialties: You can still co-determine the interior design Modern and open floor plan Large terrace with Reduit Number of rooms: 4.5 Net living area: 113 m2 Number of terraces: 1 Terrace area: 45 m2 Bathroom 1: bathtub, shower, double sink and washing tower Bathroom 2: shower, toilet and double sink Cellar: yes Number of parking spaces in underground garage: 1 Price per underground parking space: 39,000 Heating: air/water heat pump Heating type: floor heating Elevator: passenger elevator Number of floors: 3 Own washing kitchen in apartment: yes Dishwasher: yes Sunny: yes Balcony: yes Distance to schools: 0.8 km Distance to kindergarten: 1.2 km Distance to shopping: 0.95 km Distance to bus: 0.5 km Distance to train station: 2.6 km Distance to highway: 2 km Distance to airport: 49 km ImmoService is your partner

1 / 12
5.5 rooms, 128m², CHF 1,219,000.–
5033 Buchs AG

New building: Garden apartment with lots of green space and modern living comfort

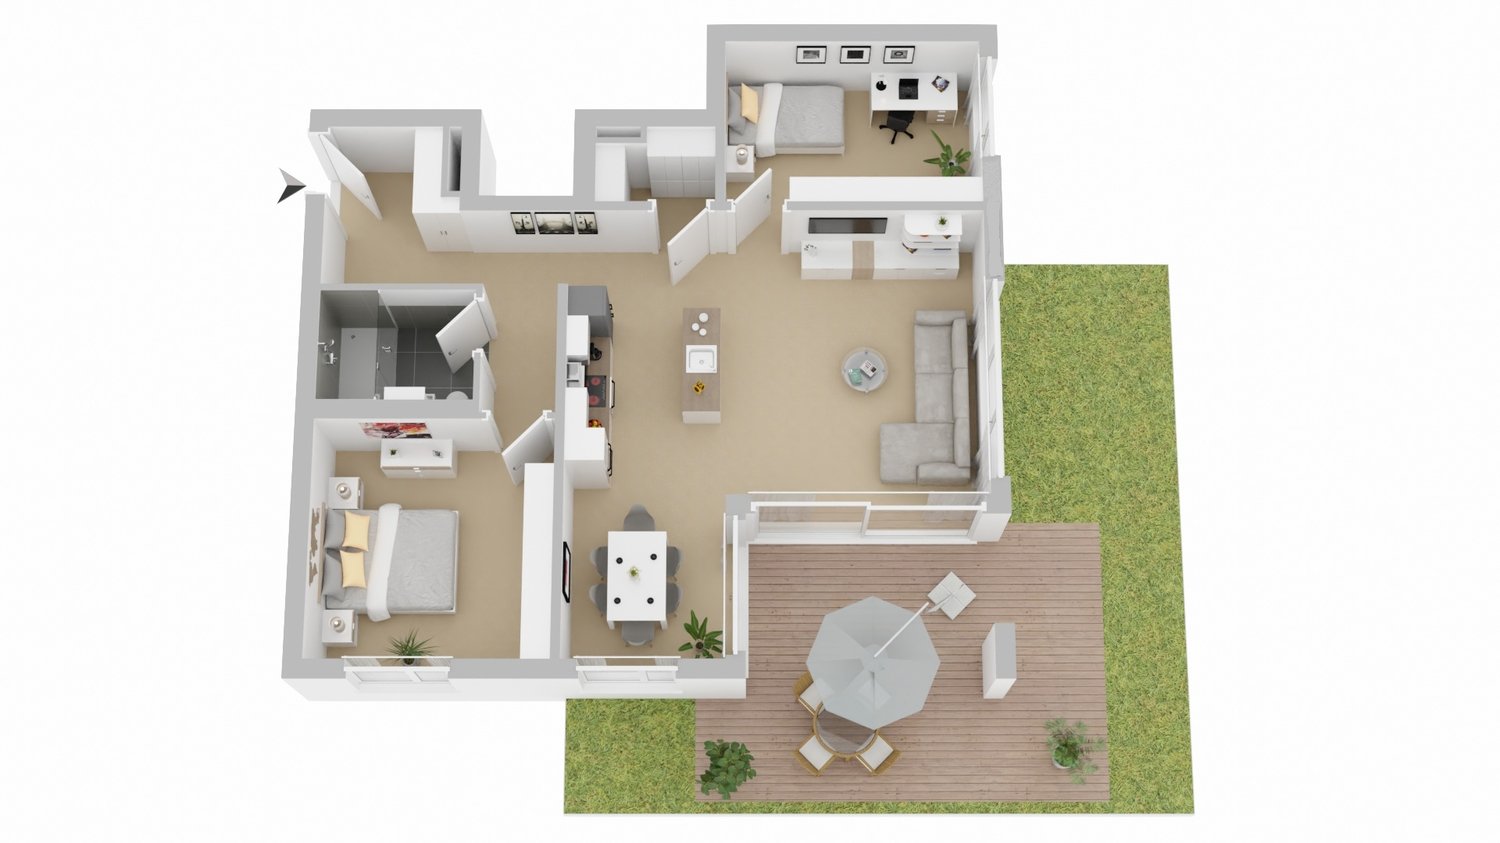
At Obermattweg 20 in Buchs, a new building with three carefully planned condominiums is being constructed. The residential building blends harmoniously into the existing environment and impresses with its clear, timeless architecture and high-quality construction. The construction start is scheduled for the end of 2026, and the property is expected to be ready for occupancy in the summer of 2028. Location School 800 m, kindergarten 1200 m, shopping 950 m Bus stop 500 m, Aarau train station 2.6 km, highway (T5) 2.0 km Quick access to the woods or the Suhre river for walking Room offer Apartment A, 5.5 rooms, ground floor Elevator or staircase up to the entrance door, entrance (5.9 m²) with spacious wardrobe, corridor (9.5 m²), living-dining room (40.5 m²) with open and modern kitchen with cooking island, main bedroom (11.4 m²) with walk-in closet (5 m²), three additional rooms (15.2, 13.2, and 13 m²), separate toilet with sink, bathroom 1 with bathtub, shower, double sink, and washing tower, bathroom 2 with shower, toilet, and double sink Outdoor area: Covered seating area (31 m²), storage room (4 m²), and private garden share (300 m²) Additional rooms and parking: basement room (11.1 m²), underground parking space (CHF 39,000 each) Common areas Visitor parking Access area with staircase and elevator Bicycle cellar Building technology and equipment The construction of the new building follows a modern, durable, and energy-efficient concept. The multi-family house is built in solid construction with foundations, load-bearing structure, and ceilings in reinforced concrete, as well as supplementary masonry. The building envelope is designed according to the applicable energy guidelines and includes insulated exterior walls, triple-glazed windows, and a thermally insulated flat roof. This results in a solid building quality with high living comfort and modern energy efficiency. The interior design also pays attention to high-quality and harmonious materials. Parquet floors in the living and sleeping areas, ceramic tile coverings in the bathrooms, walls with fine full abrasion, and white plastered ceilings create an attractive and cozy overall picture. The equipment is complemented by modern fitted kitchens with high-quality appliances, stylish sanitary fixtures, and practical built-in cabinets according to the apartment type. Of course, your individual construction wishes can still be taken into account, so you can incorporate your personal style and ideas into the design. Additional comfort is provided by the integrated washing machine in the apartment and a spacious storage room in the outdoor area. The modern building technology includes an energy-efficient air-water heat pump, a low-temperature underfloor heating system with individual room temperature control, and modern LED lighting. Overall, this results in a carefully planned new building with sustainable building technology, high-quality equipment, and a clear, timeless architectural language. We would be happy to provide you with the detailed sales documentation. Please contact us via the contact form. More information is also available at www.velora20.ch. Object type: Garden apartment Year of construction: 2027 Condition: planned Number of apartments: 3 Special features: You can still co-determine the interior design Modern and open floor plan Large green area for exclusive use Number of rooms: 5.5 Net living area: approx. 128 m² Number of terraces: 1 Terrace area: 31 m² Garden area: 300 m² Bathroom 1: bathtub, shower, double sink, and washing tower Bathroom 2: shower, toilet, and double sink Basement: yes Number of parking spaces in underground garage: 1 Price per underground parking space: CHF 39,000 Heating: air-water heat pump Heating type: underfloor heating Elevator: passenger elevator Number of floors: 1 Private laundry room in apartment: yes Sunny: yes Cable TV: yes Distance to schools: 0.8 km Distance to kindergarten: 1.2 km Distance to shopping: 0.95 km Distance to bus: 0.5 km


New building
1 / 4
3.5 rooms, 117m², CHF 895,000.–
Vorstadtstrasse 39, 5722 Gränichen

Last available apartment - 3.5 room garden apartment in top location

This modern 3.5-room garden apartment is located in an exclusive multi-family house with only seven apartments. It combines spacious living, high-quality architecture, and an attractive location in a quiet, sunny residential area.At Vorstadtstrasse 39 in Gränichen, you live in a well-maintained single-family house district with excellent connections. The train station is just a five-minute walk away. The village center with shopping facilities, pharmacy, doctor's practice, and other services is about a ten-minute walk away.With a net living area of 117 m², the apartment impresses with a well-thought-out and spacious room concept. The heart of the apartment is the approximately 54 m² large, bright living and dining area with open kitchen and direct access to the private garden. The ideal southwest orientation and floor-to-ceiling windows in all living rooms provide plenty of natural light and a pleasant living atmosphere. The spacious bedroom with en-suite bathroom offers additional comfort and privacy.The approximately 60 m² large outdoor area with cozy loggia invites you to relax and enjoy. The elevated, protected garden area can be individually designed as a garden or terrace. Thanks to the southwest orientation, you benefit from optimal sunlight.In terms of energy and technology, the apartment also meets the highest standards. A ground probe heating system with Freecooling function, a photovoltaic system, and preparation for electric mobility stand for sustainable and forward-looking living. The high-quality interior design with oak parquet flooring in the living and bedrooms underlines the high construction standard.Another advantage: buyers can co-design the interior design according to their personal ideas and thus create their new home individually. The move-in date is planned for the 4th quarter of 2027.This attractive 3.5-room garden apartment is the last available condominium in this exclusive property. We would be happy to send you the detailed sales documents and inform you about this living offer in a personal conversation. We look forward to your contact.

Travel time
-
1 / 7
4.5 rooms, 127m², CHF 1,340,000.–
Weierwandweg 10, 5722 Gränichen

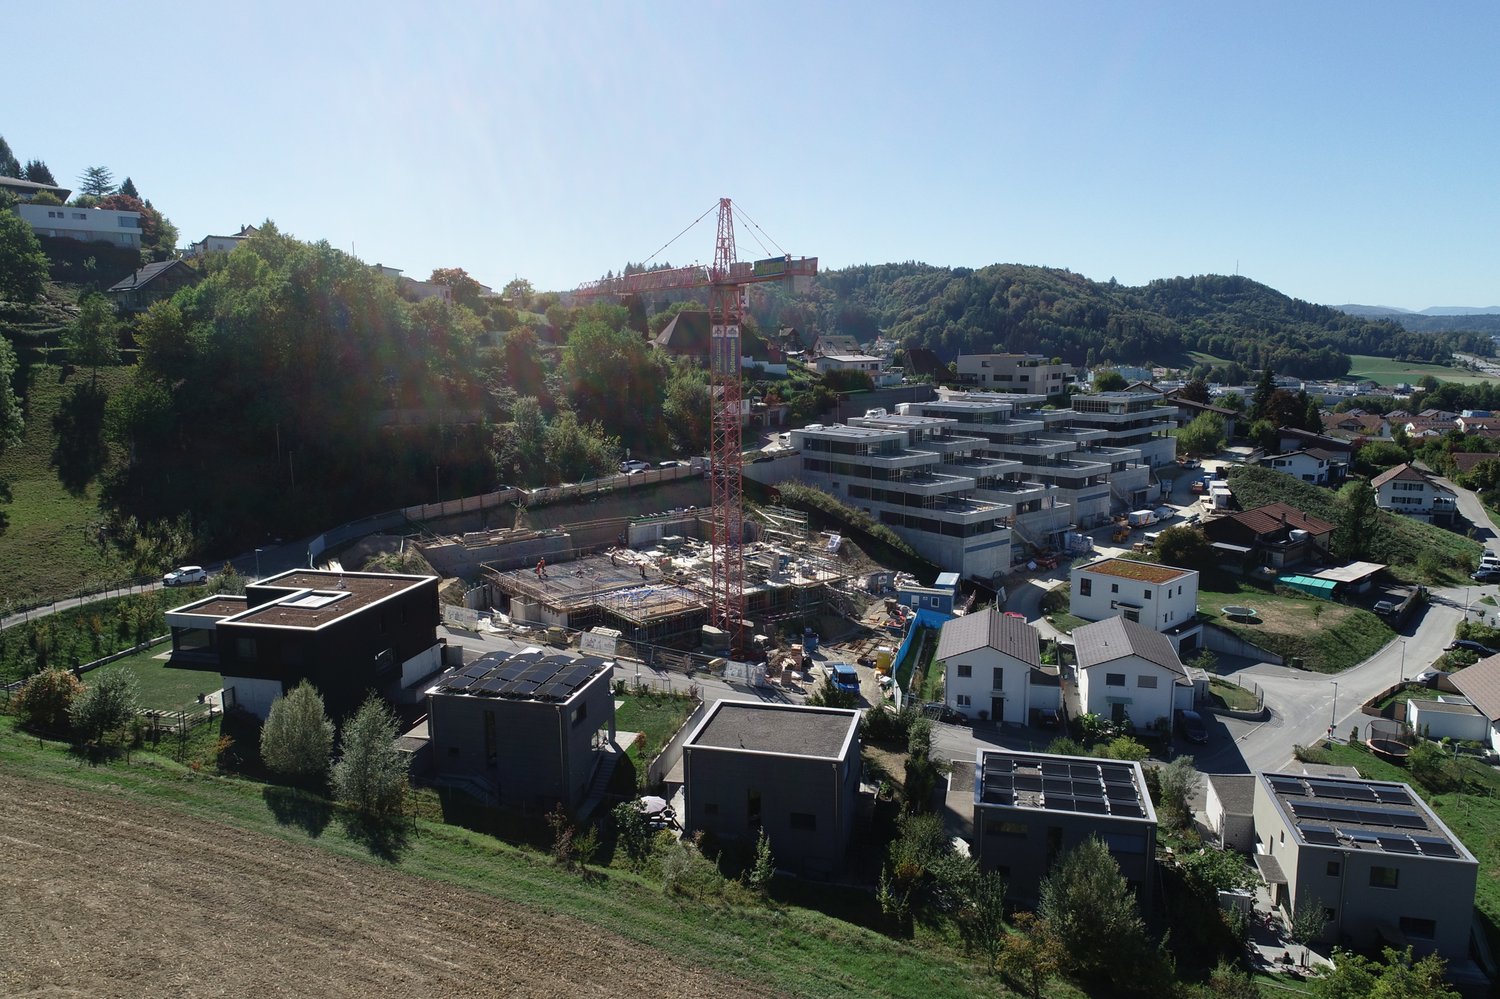
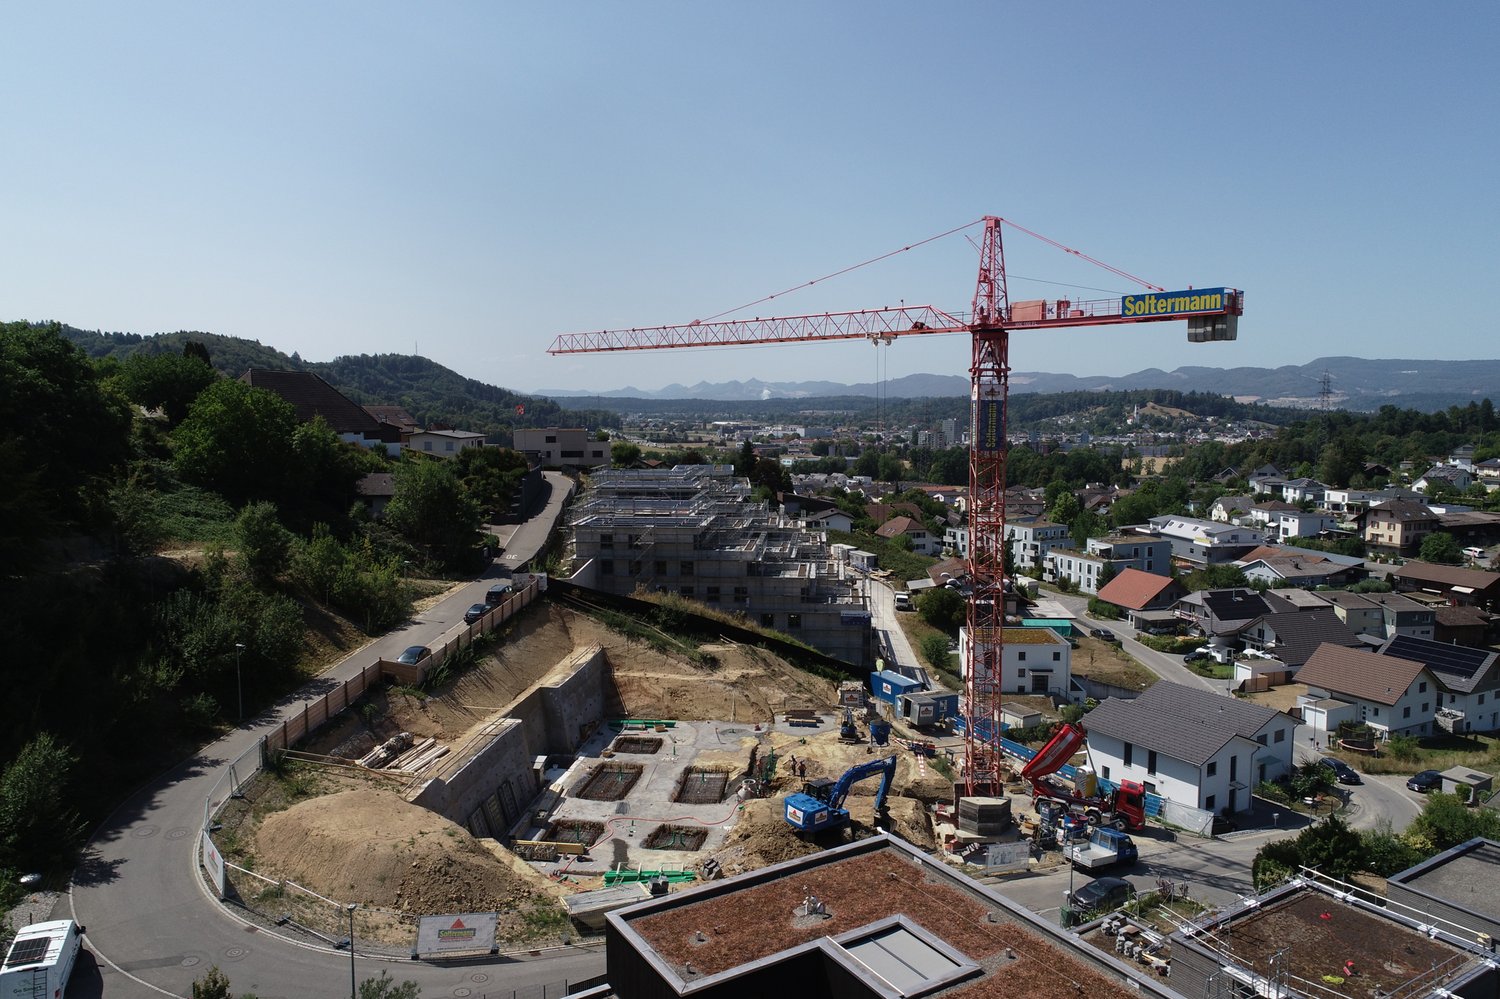
Living with a wide view, Terraced, High-quality, Individual

In a quiet hillside location, an exclusive new construction project with only nine spacious condominiums is being built, distributed over two building bodies with a shared underground garage. The modern, terraced architecture blends harmoniously into the landscape and provides each apartment with extensive outdoor spaces with plenty of privacy - partly larger than the heated living area. All apartments are conveniently and barrier-free accessible via elevator.Apartment diversity for singles, couples, and families: 4.5-room apartments: Ideal for couples and families. With open living, dining, and kitchen area, floor-to-ceiling windows, direct access to the covered seating area, and depending on the floor, a private garden or spacious terrace. Two modern bathrooms, a practical utility room with washing machine/dryer, and two flexibly usable rooms with terrace or garden access complete the offer. Further features: A 4.5-room apartment with a covered outdoor seating area and an exclusive private garden A 4.5-room apartment with a large, partially covered terrace and an additional exclusive private garden A 4.5-room attic apartment with two large, partially covered side terraces High-quality kitchens with cooking island and brand-name appliances Two bathrooms per apartment (bath/shower) Individually controllable comfort ventilation Utility room with washing machine/dryer in each apartment Barrier-free access via elevator from the underground garage 16 underground parking spaces, 24 covered bicycle parking spaces Optional heated hobby rooms availableHave we sparked your interest? We would be happy to send you a comprehensive documentation of the object. Please fill out the contact form completely. Processing of this advertisement by third parties is expressly prohibited (cf. Art. 12.3 DSG)

Travel time
-
1 / 7
5.5 rooms, 156m², CHF 1,370,000.–
Weierwandweg 10, 5722 Gränichen

Living with a wide view, Terraced, High-quality, Individual

In a quiet hillside location, an exclusive new construction project with only nine spacious condominiums is being built, distributed over two building blocks with a shared underground garage. The modern, terraced architecture blends harmoniously into the landscape and provides each apartment with extensive outdoor spaces with plenty of privacy - partly larger than the heated living area. All apartments are conveniently and barrier-free accessible via elevator.Apartment diversity for singles, couples, and families: 5.5-room apartments: Ideal for couples and families with a high demand for space. With an open living, dining, and kitchen area, floor-to-ceiling windows, direct access to the covered seating area, and depending on the floor, a private garden or spacious terrace. Two modern bathrooms, a practical laundry room with washing machine/tumbler, and two flexibly usable rooms with terrace or garden access complete the offer. Further features: Three 5.5-room apartments with large, partially covered terraces and exclusive private gardens High-quality kitchens with cooking island and brand-name appliances Two bathrooms per apartment (bath/shower) Individually controllable comfort ventilation Laundry room with washing machine/tumbler in each apartment Barrier-free access via elevator from the underground garage 16 underground parking spaces, 24 covered bicycle parking spaces Optional heated hobby rooms availableHave we sparked your interest? We would be happy to send you a comprehensive documentation of the object. Please fill out the contact form completely. Processing of this advertisement by third parties is expressly prohibited (compare Art. 12.3 DSG)

Travel time
-
1 / 10
4.5 rooms, 113m², CHF 1,219,000.–
5033 Buchs AG

Living above the roofs: New building attic with spacious terrace

At Obermattweg 20 in Buchs, a new building with three carefully planned condominiums is being constructed. The residential building blends harmoniously into the existing environment and convinces with a clear, timeless architecture and high-quality construction. The construction start is scheduled for the end of 2026 and the property is expected to be ready for occupancy in the summer of 2028. Location School 800 m, kindergarten 1200 m, shopping 950m Bus stop 500 m, Aarau train station 2.6 km, highway (T5) 2.0 km Quick access to the woods or the Suhre for walking Room offer Elevator or staircase up to the entrance door, entrance (5.3 m²) with spacious wardrobe, corridor (6.8 m²), living-dining room (44 m²) with open and modern kitchen with cooking island, main bedroom (11.4 m²) with walk-in closet (5 m²), two further rooms (13.2 and 13 m²), separate toilet with sink, bathroom 1 with bathtub, shower, double sink and washing tower, bathroom 2 with shower, toilet and double sink Outdoor area: Partially covered terrace (45 m²), Reduit (4 m²) Additional rooms and parking: Basement compartment (11.1 m²), underground parking space (CHF 39,000.- each) Community areas Visitor parking Access area with staircase and elevator Bicycle cellar Building technology and equipment The construction of the new building follows a modern, durable and energy-efficient concept. The multi-family house is built in solid construction with foundations, load-bearing structure and ceilings in reinforced concrete and additional masonry. The building envelope is executed according to the applicable energy-related specifications and includes insulated exterior walls, triple-glazed windows and a thermally and sound-insulated flat roof. This creates a solid building quality with high living comfort and modern energy efficiency. The interior design also pays attention to high-quality and harmonious materialization. Parquet floors in the living and sleeping areas, ceramic tile coverings in the bathrooms, walls with fine full abrasion and white plastered ceilings create an attractive and cozy overall picture. The equipment is complemented by modern built-in kitchens with high-quality appliances, stylish sanitary fixtures and practical built-in cabinets according to the apartment type. Of course, your individual construction wishes can still be taken into account, so you can incorporate your personal style and ideas into the design. Additional comfort is provided by the integrated washing machine in the apartment and a spacious Reduit in the outdoor area. The modern building technology includes an energy-efficient air-water heat pump, a low-temperature underfloor heating system with individual room temperature control and modern LED lighting. Overall, this creates a carefully planned new building with sustainable building technology, high-quality equipment and a clear, timeless architectural language. We would be happy to provide you with the detailed sales documentation. Please contact us via the contact form. More information is also available at www.velora20.ch. Object type: Attic apartment Year of construction: 2027 Condition: projected Number of apartments: 3 Specialties: You can still co-determine the interior design Modern and open floor plan Large terrace with Reduit Number of rooms: 4.5 Net living area: 113 m2 Number of terraces: 1 Terrace area: 45 m2 Bathroom 1: Bathtub, shower, double sink and washing tower Bathroom 2: Shower, toilet and double sink Basement: Yes Number of parking spaces in underground garage: 1 Price per underground parking space: 39,000 Heating: Air/water heat pump Heating type: Underfloor heating Elevator: Passenger elevator Number of floors: 3 Own laundry room in apartment: Yes Dishwasher: Yes Sunny: Yes Cable TV: Yes Distance to schools: 0.8 km Distance to kindergarten: 1.2 km Distance to shopping: 0.95 km Distance to bus: 0.5 km Distance to train station: 2.6 km Distance to highway: 2 km Distance to airport: 49 km ImmoService is I

Suggested properties for you based on search results

Other interesting objects