5 results - Properties for sale with Balcony / Terrace: 4001 (Basel)

More objects in your automatically expanded search area
20 results - Radius: + 10km
Lukas Müller

Lukas Müller

1 / 12
Lukas Müller

Lukas Müller

  • Parking space
  • Balcony / Terrace
  • Garage
  • +2
6 rooms173m²CHF 2,100,000.–
Premium
Therwil, 4106 Therwil

6-room single-family house on a quiet cul-de-sac with outdoor pool

Welcome to your new home - a well-maintained and bright 6-room single-family house that combines modern living with a quiet and family-friendly location. The property is located on a private cul-de-sac without through traffic, offering a high level of privacy, security, and living quality. Already when entering the house, the generous room concept convinces. The ground floor offers an inviting entrance area as well as several flexibly usable rooms that are ideal as an office, hobby room, guest room, or home office. This floor is complemented by a bathroom and practical auxiliary rooms with plenty of storage space. The heart of the house is located on the first upper floor. Here, an impressive living and dining area with large window fronts awaits you, providing a bright and friendly living atmosphere. The separate kitchen is functionally designed and offers short distances to the dining area. From the living room, you can directly access the spacious terrace and further into the lovingly designed garden. This garden offers a high level of privacy due to its protected location and invites you to relax and enjoy. The well-maintained outdoor pool perfectly complements the outdoor area and transforms the garden into a private wellness oasis - ideal for cozy summer evenings, family time, or social hours with friends. On the second upper floor, there are two spacious bedrooms and a stylish bathroom with a bathtub. The master bedroom also has its own balcony, which offers a beautiful retreat outdoors with a stunning view. The house has been continuously maintained and is in a very good general condition. The energy-efficient central pellet heating, the well-thought-out room layout, and the spacious living areas make this property particularly attractive for families, couples, or anyone who values peace, comfort, and high living quality. Therwil - living in one of the most sought-after municipalities in northwest Switzerland Therwil is one of the most popular residential municipalities in the canton of Basel-Landschaft and convinces with the ideal combination of quiet living and urban proximity. Shopping facilities, schools, kindergartens, and numerous sports and leisure activities are located in the immediate vicinity and can be reached on foot or by bike. Thanks to the excellent connection to public transport and the proximity to the city of Basel, you benefit from short commutes and excellent infrastructure. At the same time, numerous local recreation areas, walking and cycling paths, and the surrounding green spaces invite you to relaxing hours in nature. The quiet location on a cul-de-sac makes this property particularly attractive for families with children and anyone who appreciates a relaxed living environment without through traffic. Convince yourself of this exceptional property and its generous space offer. Let yourself be impressed by the bright living atmosphere, the quiet location, and the dreamy garden with an outdoor pool during a personal viewing. We look forward to your contact and are available at any time for further information or to arrange a viewing appointment.Exact address available after registration on neho.ch.INTERESTED IN A VIEWING? PLEASE REGISTER: https://neho.ch/b/4106-26-4
  • Parking space
  • Balcony / Terrace
  • Garage
  • +2
  • Two-story white house with green shutters, a balcony, a swimming pool, and a well-maintained lawn.
  • A two-story white house with green shutters and a green front door, surrounded by lush greenery and a stone pathway leading to the entrance.
  • Modern living room with wooden floors, exposed wooden ceiling beams, large windows, and a mix of neutral and blue tones. Features a sofa, coffee table, ottoman, armchair, side tables, lamps, and a television.
  • Modern kitchen with wooden cabinets, stainless steel appliances, and a central island. Features a sink, oven, dishwasher, and various kitchen items on the counter.
  • A cozy, well-lit living space with large windows and a view, featuring a white sofa, wooden coffee table, armchairs, fireplace, and potted plants.
  • Elegant hallway with a wooden staircase, white walls, a console table with a lamp, and a large mirror. The floor is tiled, and there is a vase with greenery on the right side.
  • Modern bathroom with a bathtub, walk-in shower, sink, toilet, and large mirror. Features dark tiled flooring and white tiled walls.
  • Cozy bedroom with wooden flooring, a large bed with pillows and blankets, a nightstand with a lamp, a small round chair, a desk with a chair, shelves with books and plants, and a colorful rug.
  • Cozy children's bedroom with a wooden bed, nightstand, small table, chair, wardrobe, and decorative items.
  • Modern bedroom with a large bed, nightstands, lamps, a bench at the foot of the bed, a round chair, a small table with a vase, and a large mirror on the wall.
1 / 10
A two-story white house with green shutters and a green front door, surrounded by lush greenery and a stone pathway leading to the entrance.
Modern living room with wooden floors, exposed wooden ceiling beams, large windows, and a mix of neutral and blue tones. Features a sofa, coffee table, ottoman, armchair, side tables, lamps, and a television.
Modern kitchen with wooden cabinets, stainless steel appliances, and a central island. Features a sink, oven, dishwasher, and various kitchen items on the counter.
5.5 rooms146m²CHF 2,300,000.–
Premium
Rheintalweg 27, 4125 Riehen


Charming 5.5-room single-family house in Riehen – Available immediately

Welcome to Rheintalweg 27 in Riehen (4125) – here you will find a well-maintained, detached single-family house with a lot of charm and great potential. The house, built in 1953, spans two floors with a spacious living area of 146 m² on a plot of 622 m². The property is available immediately and ideal for families looking for a home in a sought-after residential area.The house offers, among other things: • 5.5 bright rooms with plenty of space for the whole family • Balcony and winter garden – ideal for relaxing and enjoying • Garage for comfortable parking • Beautiful view into the green • Child-friendly environment – perfect for families • Spacious plot with 622 m² with plenty of outdoor space This detached, well-maintained 5.5-room single-family house impresses with its sunny location and spacious outdoor areas. The property has been continuously renovated and is in a well-maintained and well-kept condition. At the same time, there are attractive expansion and development opportunities, so the house can be individually adapted to future needs and further developed.Surrounded by a picturesque garden, the property offers a lot of privacy and numerous opportunities to enjoy nature. Public transport is easily accessible on foot. Schools and various shopping facilities are also just a few minutes' walk away.A spacious and characterful home for families that combines natural living, privacy, and great development potential.Excellent infrastructure in the immediate vicinity: • Bus stop Dinkelbergstrasse – just 1 minute on foot • Riehen train station – accessible in 7 minutes on foot • Bettingerstrasse tram – accessible in 11 minutes on foot • Coop supermarket – accessible in 9 minutes on foot • Amavita pharmacy Riehen – accessible in 9 minutes on foot • Erlensträsschen primary school – accessible in 11 minutes on foot This charming single-family house combines quiet living, sunny locations, and excellent public transport connections as well as all important everyday facilities. A rare opportunity in one of the most popular residential communities in the Basel region – secure your new home in Riehen!

Travel time
-
  • Garden with lawn, pathway, plants, bushes, stone step, railings
  • Green grass, bushes, small tree, paved path, and white house
  • modern kitchen with white cabinets, black countertops, tiled backsplash, wooden flooring, and open layout
  • Modern minimalist kitchen with island, black granite countertop, white cabinets, stainless steel oven, integrated sink, natural wooden flooring, two windows, balcony with railings
  • modern bathroom with white bathtub, white toilet, double vanity with sinks, overhead shower
  • An empty room with a kitchen island and shelves, tiled floor, wooden door, white walls, and white ceiling.
  • modern design, kitchen island, black countertop, white cabinets, built-in sink, large appliances
  • empty room, hardwood floor, sliding glass doors, balcony, white walls
  • empty room, wooden floor, white walls, kitchen area
  • a well-maintained grassy garden, a pathway, a tree, plants, and shrubs
  • empty room, wooden floor, white walls, balcony, sliding glass doors, white shelves
  • empty room, white walls, wooden floors, windows, light fixture
  • Empty room, white walls, wooden floor, white windows, glass door
  • Wooden floor, empty room, single light fixture, window
  • White painted building, multiple windows, a balcony with railings, green hedges in the foreground
  • 1st floor: living room, balcony, kitchen, bathroom, 2 bedrooms, lift
  • white building, multiple garages, multiple windows, large parking lot
1 / 17
Green grass, bushes, small tree, paved path, and white house
modern kitchen with white cabinets, black countertops, tiled backsplash, wooden flooring, and open layout
Modern minimalist kitchen with island, black granite countertop, white cabinets, stainless steel oven, integrated sink, natural wooden flooring, two windows, balcony with railings
3.5 rooms81m²CHF 640,000.–
Premium
Mühleweg 42, 4133 Pratteln

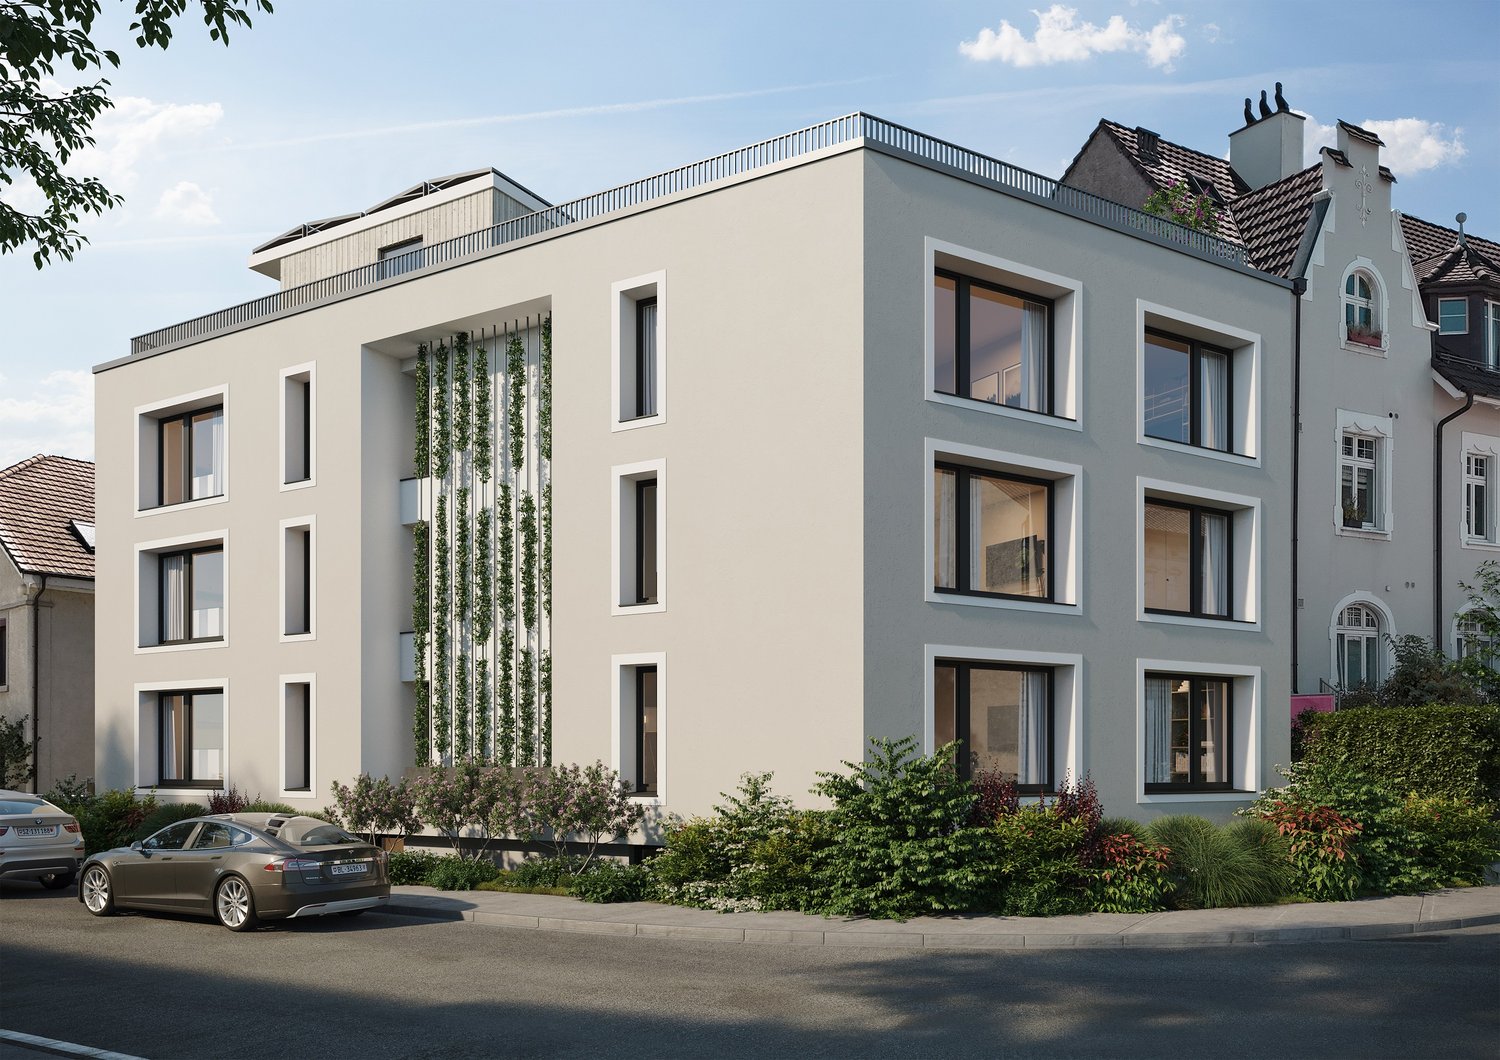
Apartment with private garden in quiet location

Features and equipment: • Private garden for sole use • Underfloor heating • Renovated in 2021 • Modern kitchen with induction hob • Bright living room with direct access to the garden • Large bedroom and another room for flexible use (children's room, office or guest room) • Bathroom with bathtub • Quiet and child-friendly location • Basement for additional storage space • Heating system converted to district heating in 2025 • Carport with prepared connection for electric vehicle charging station • Load management system for electric mobility available in the building Description: This well-maintained and renovated 3.5-room apartment with private garden offers a rare combination of quiet location and private outdoor space. The highlight of the apartment is the spacious garden for sole use, which offers plenty of space for relaxation, gardening or cozy barbecues. The apartment was renovated in 2021 and features a modern kitchen with kitchen island and induction hob. The bright living room provides direct access to the garden and creates a pleasant and open living atmosphere. In addition to a spacious bedroom, another room is available, which can be flexibly used as a children's room, office or guest room. The apartment is located in a quiet and child-friendly environment and has a basement and a parking space directly in front of the apartment. The apartment is currently rented. Parking space The parking space is not included in the purchase price. Optionally, a covered parking space (carport) can be purchased for CHF 25,000. The carport already has prepared electrical connections, so a charging station for an electric vehicle can be easily installed. A load management system for electric mobility has also been installed in the building. Further information Further information and more photos can be found at: www.immo-garten.ch/verkauf.php Viewing requests can also be made directly via this website.

Travel time
-
New building
1 / 22
4.5 rooms139m²CHF 1,430,000.–
Premium
Kirchgasse 19a, 4153 Reinach BL

Stylish Garden Maisonette Apartment

4.5-room garden maisonette - living with single-family house character This attractive 4.5-room garden maisonette combines spacious living with the advantages of having its own garden and offers a living experience reminiscent of a row single-family home.The apartment spans the ground floor and the 1st upper floor and impresses with a well-thought-out floor plan. The heart of the apartment is the bright living and dining area with direct access to the private, south-facing garden - the ideal place to enjoy sunny hours outdoors or receive guests.On the upper floor are the private retreats with spacious bedrooms and a comfortable bathroom, equipped with a bathtub and shower. An additional guest toilet with shower on the ground floor provides even more living comfort in everyday life. The basement, where the washing machine and dryer are located, is directly connected to the apartment via a staircase.The apartment meets the highest standards of modern and sustainable living. It is built to the Minergie-P standard and features controlled apartment ventilation, an efficient earth probe heat pump, and a photovoltaic system. Additionally, preparation for e-mobility in the parking garage is planned for the future. The parking space can be purchased for CHF 45,000.The central location combines short distances with high quality of life: shopping facilities, services, restaurants, and public transportation are all in the immediate vicinity. At the same time, the surrounding recreational areas invite you to take walks, engage in sports activities, and enjoy relaxing hours in nature.Have we sparked your interest? We look forward to your contact and are happy to advise you personally.

Travel time
-
New building
Angeline Dhillon

Angeline Dhillon

1 / 10
Angeline Dhillon

Angeline Dhillon

  • Parking space
  • Balcony / Terrace
  • View
  • +2
5.5 rooms224m²CHF 1,795,000.–
Premium
4104 Oberwil BL

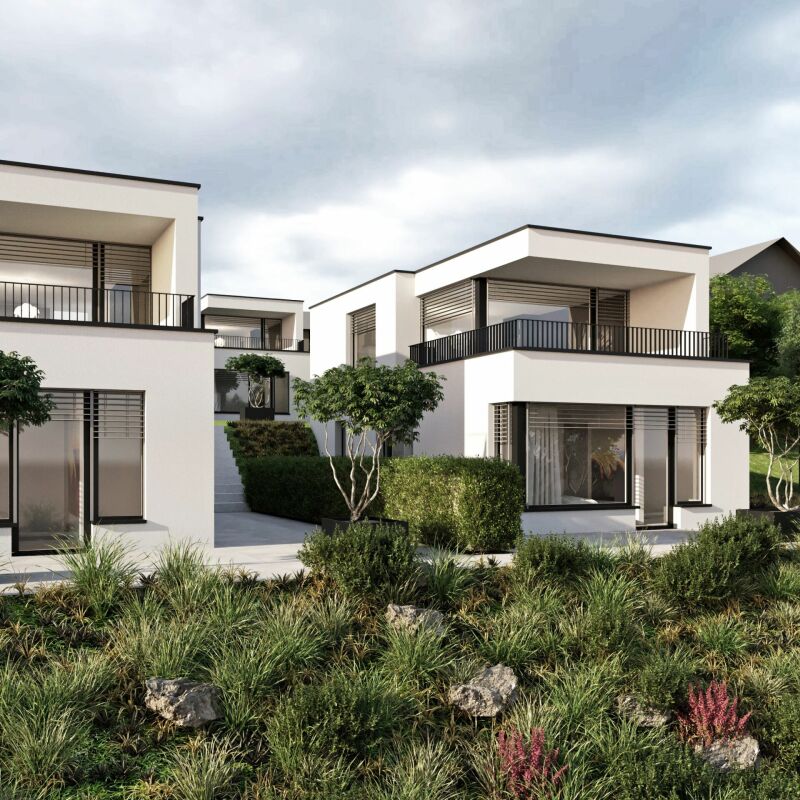
HOFSTETTEN-FLÜH: Exclusive New-Build Residence with Panoramic Cloud View!

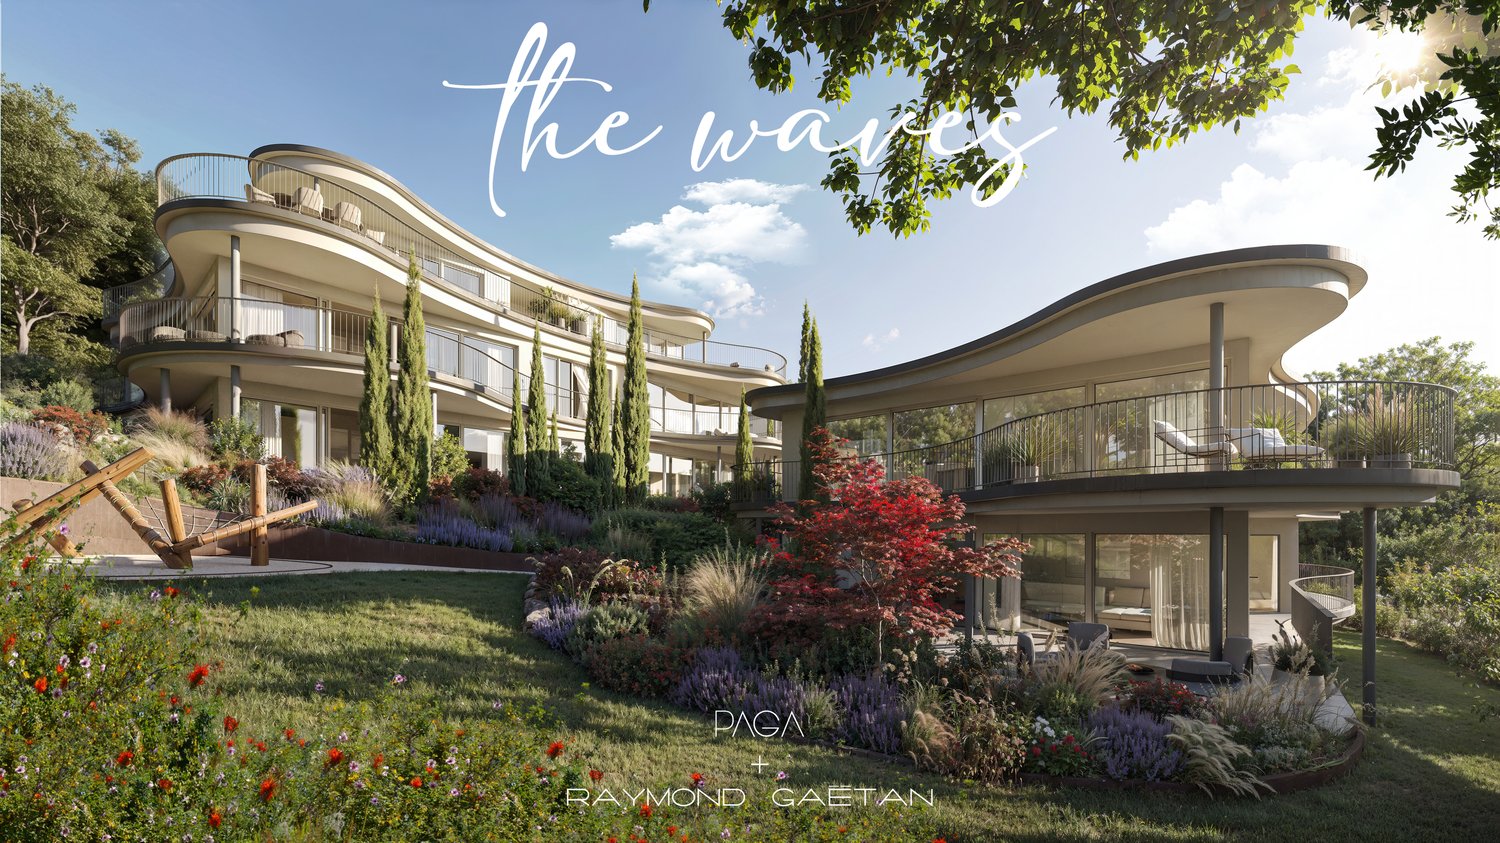
Expected completion in summer 2027In an attractive, elevated location in Hofstetten-Flüh, this architecturally modern new single-family home is being built, combining contemporary living with an impressive panoramic view. Spacious floor plans, high-quality materials, and a well-thought-out room concept create a stylish home for discerning connoisseurs.With 5.5 rooms and a net living area of around 224 m2, this home offers plenty of space for individual development. The openly designed living and dining area with over 63 m2 forms the heart of the house and convinces with its bright architecture and inviting living atmosphere. The modern designer kitchen with separate cooking island, high-quality brand appliances, and practical kitchen reduction fits harmoniously into the open room concept and leaves no wishes unfulfilled – an ideal place for joint cooking and enjoyment.From the living area, you can directly access the covered terrace seating area and the adjacent garden. This fluid connection between indoors and outdoors creates a special living quality and offers the perfect framework for relaxed hours and social moments.Another highlight is the spacious master bedroom with approximately 30 m2, which has an elegant en-suite bathroom and integrated dressing room. The direct access to the approximately 42 m2 large terrace gives this area a private retreat with a dreamy view and plenty of privacy.In total, you have three high-quality bathrooms on three floors at your disposal, each modernly equipped with a shower or bathtub. The heated hobby room with around 52 m2 of space offers versatile usage possibilities, whether as storage space, hobby room, or additional workspace.The utility room is equipped with a washing machine and dryer.This attractive offer is rounded off by two outdoor parking spaces and preparation for e-mobility.This special property also offers: • New single-family home • Family-friendly residential area • Modern materials • Elevated location with panoramic view • 2 x Spacious terrace seating areas • 1 x Sun-kissed balcony terrace • 3 x High-quality bathrooms • 1 x Heated hobby room approx. 52 m2 • 1 x Utility room with washing machine and dryer • Air-water heat pump • Floor heating throughout the house • Electric louvred shutters • Triple-glazed windows • High-quality, modern finish • Two outdoor parking spaces • Preparation for e-mobility • Spacious garden seating area We would be happy to present this exciting project to you in person.We look forward to your contact.

  • Parking space
  • Balcony / Terrace
  • View
  • +2
New building
Angeline Dhillon

Angeline Dhillon

1 / 10
Angeline Dhillon

Angeline Dhillon

  • Parking space
  • Balcony / Terrace
  • View
  • +2
5.5 rooms224m²CHF 1,795,000.–
Premium
4106 Therwil

HOFSTETTEN-FLÜH: Exclusive New-Build Residence with Panoramic Cloud View!

Expected completion in summer 2027In an attractive, elevated location in Hofstetten-Flüh, this architecturally modern new-build single-family house is being built, combining contemporary living with an impressive panoramic view. Spacious floor plans, high-quality materials, and a well-thought-out room concept create a stylish home for discerning connoisseurs.With 5.5 rooms and a net living area of around 224 m2, this home offers plenty of space for individual development. The openly designed living and dining area with over 63 m2 forms the heart of the house and convinces with its light-flooded architecture and inviting living atmosphere. The modern designer kitchen with separate cooking island, high-quality brand appliances, and practical kitchen recess blends harmoniously into the open room concept and leaves no wishes unfulfilled – an ideal place for joint cooking and enjoyment.From the living area, you can directly access the covered terrace seating area and the adjacent garden. This fluid connection between indoors and outdoors creates a special living quality and offers the perfect framework for relaxed hours and social moments.Another highlight is the spacious master bedroom with approximately 30 m2, which has an elegant en-suite bathroom and integrated dressing room. The direct access to the approximately 42 m2 large terrace gives this area a private retreat with a dreamy view and plenty of privacy.In total, you have three high-quality bathrooms on three floors at your disposal, each modernly equipped with a shower or bathtub. The heated hobby room with around 52 m2 of floor space offers versatile usage possibilities, whether as storage space, hobby room, or additional workspace.The utility room is equipped with a washing machine and tumble dryer.This attractive offer is rounded off by two outdoor parking spaces and preparation for e-mobility.This special property also offers: • New-build single-family house • Family-friendly residential area • Modern materials • Elevated location with panoramic view • 2 x spacious terrace seating areas • 1 x sun-kissed balcony terrace • 3 x high-quality bathrooms • 1 x heated hobby room approx. 52 m2 • 1 x utility room with washing machine and tumble dryer • Air-water heat pump • Floor heating throughout the house • Electric louvred shutters • Triple-glazed windows • High-quality, modern finish • Two outdoor parking spaces • Preparation for e-mobility • Spacious garden seating area We would be happy to present this exciting project to you in person.We look forward to your contact.

  • Parking space
  • Balcony / Terrace
  • View
  • +2
New building
Angeline Dhillon

Angeline Dhillon

1 / 10
Angeline Dhillon

Angeline Dhillon

  • Parking space
  • Balcony / Terrace
  • View
  • +2
5.5 rooms224m²CHF 1,795,000.–
Premium
4107 Ettingen

HOFSTETTEN-FLÜH: Exclusive New-Build Residence with Panoramic Cloud View!

Expected completion in summer 2027In an attractive, elevated location in Hofstetten-Flüh, this architecturally modern new single-family home is being built, combining contemporary living with an impressive panoramic view. Spacious floor plans, high-quality materials, and a well-thought-out room concept create a stylish home for discerning connoisseurs.With 5.5 rooms and a net living area of around 224 m2, this home offers plenty of space for individual development. The openly designed living and dining area with over 63 m2 forms the heart of the house and convinces with its light-flooded architecture and inviting living ambiance. The modern designer kitchen with separate cooking island, high-quality brand appliances, and practical kitchen reduction fits harmoniously into the open room concept and leaves no wishes unfulfilled – an ideal place for joint cooking and enjoyment.From the living area, you can directly access the covered terrace seating area and the adjacent garden. This flowing connection between indoors and outdoors creates a special living quality and offers the perfect framework for relaxed hours and social moments.Another highlight is the spacious master bedroom with approximately 30 m2, which has an elegant en-suite bathroom and integrated dressing room. The direct access to the approximately 42 m2 large terrace gives this area a private retreat with a dreamy view and plenty of privacy.In total, you have three high-quality bathrooms at your disposal on three floors, each modernly equipped with a shower or bathtub. The heated hobby room with around 52 m2 of space offers versatile usage possibilities, whether as storage space, hobby room, or additional workspace.The utility room is equipped with a washing machine and dryer.This attractive offer is rounded off by two outdoor parking spaces and preparation for e-mobility.This special property also offers: • New single-family home • Family-friendly residential area • Modern materials • Elevated location with panoramic view • 2 x spacious terrace seating areas • 1 x sun-kissed balcony terrace • 3 x high-quality bathrooms • 1 x heated hobby room approx. 52 m2 • 1 x utility room with washing machine and dryer • Air-water heat pump • Floor heating throughout the house • Electric louvres • Triple-glazed windows • High-quality, modern finish • Two outdoor parking spaces • Preparation for e-mobility • Spacious garden seating area We would be happy to present this exciting project to you in person.We look forward to your contact.

  • Parking space
  • Balcony / Terrace
  • View
  • +2
  • Spacious room with white walls, tiled floor, fireplace, and sliding glass doors.
  • A modern terrace with a tiled floor, white walls, and large glass doors. Potted plants are placed around the terrace, and there is a drain in the floor.
  • Modern kitchen with white cabinets, a central island, and a sleek sink. The room features a skylight and a glass door leading to an outdoor area.
  • Modern house with white exterior, large glass windows, and balconies.
  • Outdoor area with wooden flooring and several large planters with plants.
  • Empty corridor with white walls, wooden floor, and a fireplace with stacked wood.
  • Modern kitchen with white cabinets, a kitchen island, and a built-in oven. Large glass doors and windows provide ample natural light.
  • Modern architectural building with large glass windows and balconies, set in a landscaped garden.
1 / 8
A modern terrace with a tiled floor, white walls, and large glass doors. Potted plants are placed around the terrace, and there is a drain in the floor.
Modern kitchen with white cabinets, a central island, and a sleek sink. The room features a skylight and a glass door leading to an outdoor area.
Modern house with white exterior, large glass windows, and balconies.
7.5 rooms240m²Price on request
Premium
Im Erlisacker 5, 4103 Bottmingen

Exclusive attic apartment with 240 m² living space and large terrace in Bottmingen / Bruderholz

Object description Exclusive attic apartment with spacious terrace in a quiet location in Bottmingen This high-quality 7.5-room attic apartment impresses with its generosity, clear architecture, and thoughtful room layout. On approximately 240 m² of living space, an open living concept unfolds with flowing transitions between entrance, living, dining, and kitchen. The spacious, floor-to-ceiling windows provide plenty of daylight and create a bright, inviting living atmosphere. The extensive living and dining area forms the heart of the apartment and offers direct access to the impressive terrace with approximately 228 m² of space. This expands the living space outdoors and offers a variety of uses – from cozy living areas to representative reception situations. The private rooms are clearly separated from the living area and offer retreat and privacy. The room offer is complemented by an additional studio in the basement, which can be used flexibly thanks to natural light and its own bathroom (e.g., as a work, guest, or hobby room). The standard of construction meets high demands: • Minergie standard for high living comfort and energy efficiency • Lift with direct access to the apartment • Comfort ventilation with heat recovery • Geothermal heating with passive cooling • High-quality kitchen with modern equipment • 3 parking spaces (prepared for e-mobility) The entire building is designed to be barrier-free and offers a high level of living quality and safety. Location description Quiet living in the sought-after Bruderholz area The property is located in a privileged location in the popular residential area of Bottmingen, directly on Bruderholz. The quarter street is traffic-free and offers a quiet, family-friendly environment with plenty of green spaces and high living quality. The surroundings are characterized by single-family homes with spacious gardens and individual high-quality multi-family homes. Despite the quiet location, you benefit from an excellent connection to the city of Basel: the center can be reached in just a few minutes – both by car and by public transport. The bus stop is within walking distance and offers regular connections to Aeschenplatz, Basel, and Muttenz. Shopping facilities, schools, kindergarten, and the Kantonsspital Bruderholz are located in the immediate vicinity. For relaxation and leisure, numerous local recreation areas are available directly in front of the door. Walking and green areas towards Binningen, Margarethenhügel, and Aesch invite you to outdoor activities. We would be happy to provide you with the sales documentation upon request.

Travel time
-
New building
1 / 8
2.5 rooms50m²CHF 655,000.–
Premium
Löchlimattstrasse, 4104 Oberwil

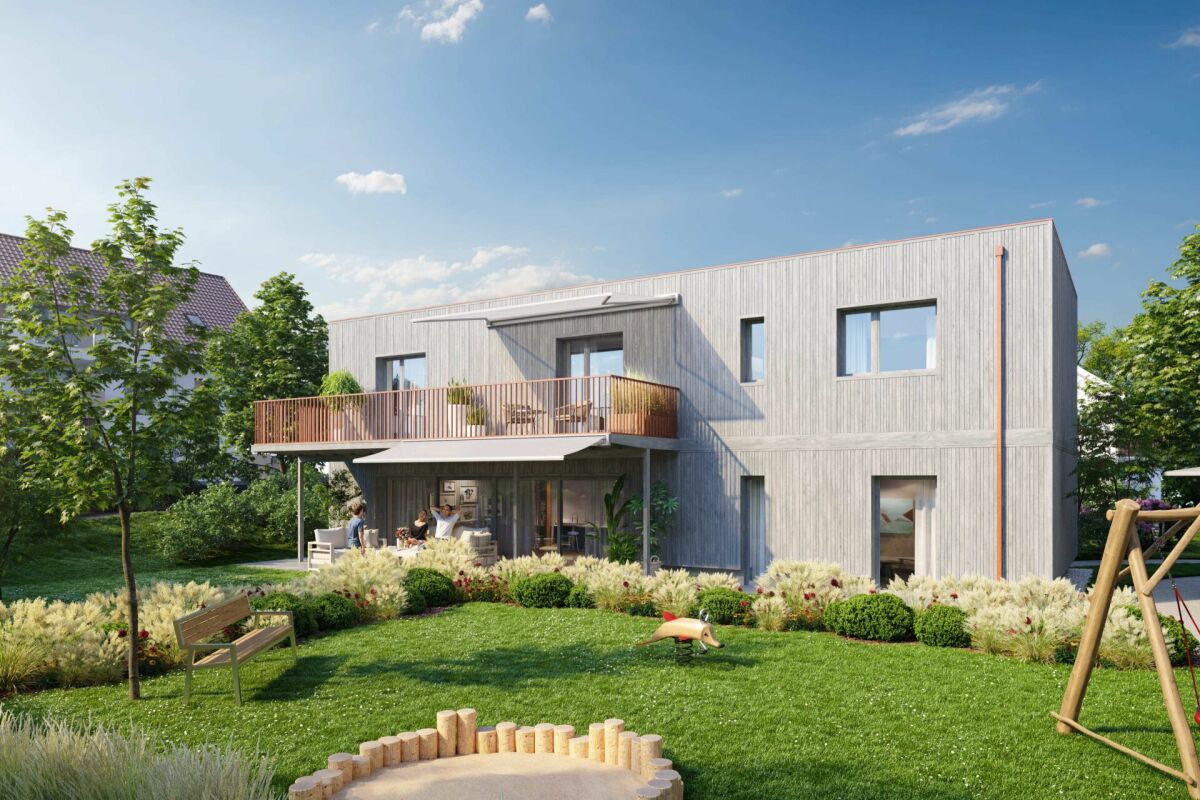
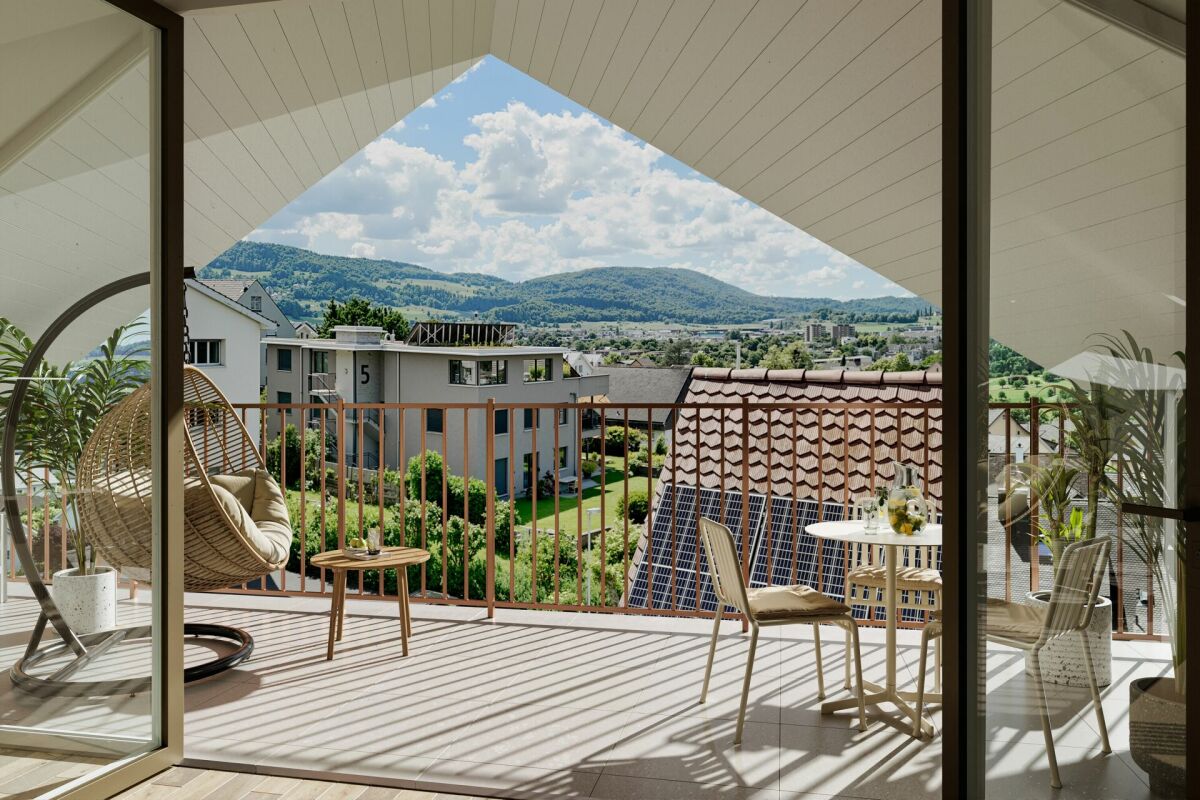
New building: 2.5-room apartment with garden in Oberwil

Construction start in July 2026! On Löchlimattstrasse in Oberwil, a total of 13 bright and clearly structured condominiums are being built, spread over four floors. Among them are two 2.5-room apartments with 50 m² of living space and a 14 m² seating area with a garden share on the ground floor.The car parking garage has a total of 14 parking spaces, which can be purchased separately for CHF 45,000 each.LocationThe property impresses with its central, quiet and sunny location with unobstructable views of the adjacent agricultural land. In just two minutes' walk, you can reach the Stallen tram stop, which offers a direct connection to the Heuwaage in Basel in just 11 minutes. The village center of Oberwil with shopping facilities, restaurants and other amenities is also easily accessible on foot.Highlights: • Own washing machine & dryer in each apartment • Elevator in the staircase • Barrier-free, age-friendly construction • Seating area with midday and evening sun • Optional parking space • Bicycle room with direct access to the parking garage • Conventional solid construction with good sound insulation • Energy-efficient geothermal heating with heat pump • Photovoltaic system • Basement compartment included • Individually selectable interior design according to generous budget specification Prices from CHF 655,000Construction start: July 2026 | Move-in: end of 2027 Request the detailed sales documentation or arrange a personal meeting with:📞 Cedric Hänggi, 079 128 74 58 | ✉️ ch@dominik-haenggi.ch

Travel time
-
  • Two-story house with beige siding, red shutters, and a well-maintained garden with various plants and shrubs.
  • Empty room with wooden herringbone flooring, white walls, large windows, and a hanging pendant light fixture.
  • Modern living room with light-colored furniture, large windows, and a view of greenery outside. Features a sectional sofa, coffee table, armchairs, table lamps, and decorative items.
  • Modern kitchen with light wood cabinets, stainless steel appliances, and a large window overlooking greenery.
  • Carpeted hallway with a wooden staircase featuring a red patterned runner and ornate chandelier, leading to an open doorway.
  • Empty room with white walls, carpeted floor, large white sliding doors leading outside, and a chandelier hanging from the ceiling.
  • Modern bedroom with a large bed, nightstands, lamps, a wooden stool, framed artwork, and a chandelier. The room features large windows with curtains and a radiator.
  • A lush garden area with dense green foliage, a low hedge, and a view of neighboring houses and trees in the background.
  • Empty room with white walls, carpeted floor, a window with a view of trees, a radiator, and a chandelier.
  • Empty room with white walls, carpeted floor, large window with wooden sill, radiator, and a hanging light fixture.
  • Bathroom with a bathtub, shower curtain, and a window with frosted glass. The walls are tiled, and there is a shower hose attached to the wall.
  • A narrow hallway with white brick walls, tiled floor, wooden built-in shelving unit, staircase leading upwards, and a door at the end.
  • Empty room with wooden panel walls, tiled floor, and a single door with a frosted glass panel. No furniture or equipment is present.
  • Empty storage area with concrete walls, wooden shelves, and a tiled room visible through an open door.
  • Two-story house with red shutters, surrounded by greenery and a wooden fence.
  • A two-story residential building with white walls, multiple windows, and a green door. The building is surrounded by lush greenery, including trees, shrubs, and flowering plants. A stone wall and wooden fence are visible in the foreground.
  • The image shows a garden area leading to the entrance of a two-story building. The pathway is bordered by lush greenery, including shrubs and a tree with large leaves. The building features a white door with a glass panel, a small porch light, and multipl
1 / 17
4.5 rooms91m²CHF 840,000.–
Top
Birkenstrasse 6, 4144 Arlesheim

Charming 4.5-room semi-detached house with garden and development potential

Located at Birkenstrasse 6 in Arlesheim, this charming 4.5-room semi-detached house from 1961 awaits you. The property impresses with its quiet, family-friendly location, beautiful garden, and interesting possibilities for individual development.The ground floor includes a cozy living hall, a separate kitchen, and a bright living and dining room with direct access to the covered seating area and the idyllic garden. The kitchen could be opened up to the living area during a renovation, creating a modern, spacious living space.On the upper floor, there are three well-proportioned rooms available. The main bedroom has its own balcony. A daylight bathroom with a bathtub complements the room offer.The basement offers additional living or utility spaces with a hobby room, laundry room with shower/WC, and cellar and shelter. The hobby room has direct access to the garden.A particular highlight is the approximately 125 m² large, protected garden. Additionally, there are structural reserves for a possible expansion.A private parking space directly in front of the house rounds off the offer.The property is located in a well-maintained and family-friendly residential area. Schools, shopping facilities, public transportation, and various recreational areas are easily accessible. The tram stop of line 10 is only about 240 meters away and offers a direct connection to Basel. Have we sparked your interest? We are happy to answer any additional questions or arrange a personal viewing on site. We look forward to your contact.

Travel time
-
  • Modern kitchen with marble countertops, dark blue cabinets, a central island, and a sink with a gold faucet. Shelves hold decorative items, and a potted plant adds greenery.
  • Modern kitchen sink area with a sleek gold faucet, marble countertop, and dark grey cabinets.
  • Modern kitchen with a central island, four wooden stools, and various appliances including a microwave and refrigerator. The island features a marble countertop, and there is a potted plant near the window.
  • Open-plan kitchen and dining area with wooden herringbone flooring, white walls, and large windows. Features a dark blue kitchen island with bar stools, a wooden dining table with six chairs, and a microwave on the counter.
  • Modern living room with herringbone wooden flooring, grey cabinetry, a sleek grey armchair, a round metal side table, and framed artwork on the wall.
  • Modern dining area with a wooden table, six chairs, placemats, and a pendant light fixture.
  • Bright dining area with herringbone wooden flooring, large window with white curtains, modern dining table with six chairs, two potted plants, radiator, and a floor lamp.
  • Modern living room with a grey sectional sofa, white built-in bookshelf, wooden herringbone flooring, and a radiator near the door.
  • Modern bathroom with white walls, wooden floor, toilet, sink, faucet, mirror, and a towel hanging on the side.
  • Elegant hallway with a wooden staircase, decorative tiles, and white walls. Features a window with metal bars and a door on the left.
  • Spacious hallway with wooden flooring, white walls, and a wooden staircase with a curved handrail. A small table with a potted plant sits near the door, and a large window offers a view of the garden.
  • Elegant bedroom with a large bed, patterned headboard, nightstands, lamps, and large windows with curtains. Wooden flooring and white walls.
  • Elegant hallway with wooden herringbone flooring, white walls, large built-in wardrobes, a classic white chair, and a radiator. A view into an adjacent room shows a crib and soft rug.
  • A cozy, well-lit nursery with a wooden crib, soft pillows, and a plush white rug on the floor.
  • Bright, modern bedroom with wooden bed, nightstand, rug, and shelves. Large windows with curtains provide natural light.
  • Bright living room with wooden herringbone flooring, large windows, white walls, a tufted sofa, baby stroller, toys, and potted plants.
  • Balcony with a grey sofa, patterned cushions, a wicker chair, and several potted plants. The balcony has a metal railing and overlooks a cityscape with classic buildings.
  • Modern bathroom with a freestanding bathtub, marble countertops, two sinks, large mirrors, and a window with white curtains.
  • Modern bathroom with a freestanding bathtub, wooden stool, large window with blinds, and a walk-in shower with marble tiles and built-in storage.
  • Modern bathroom with white walls, wooden flooring, a toilet, a floating sink, a mirror, a towel, a vase with a red rose, and a scale on the floor.
  • Bright bedroom with wooden flooring, large windows, a bed with a patterned duvet, a nightstand, a fan, and a colorful ball on the floor.
  • Modern bathroom with dark marble walls and floors, white sink, toilet, and glass shower enclosure. Features include a large mirror, gold fixtures, and a window with a view of purple flowers.
  • Courtyard with stone-tiled pathway, potted plants, small tree, decorative railing leading to a staircase, and surrounding buildings.
  • Staircase leading to a building entrance with decorative wrought iron railing, potted plants, and a mailbox on a stone platform.
  • Underground parking area with three cars parked inside, including a white BMW and a white Porsche, under a concrete ceiling with fluorescent lighting.
1 / 25
13 rooms471m²CHF 4,390,000.–
Top
Spalentorweg 62, 4051 Basel

Luxurious city villa with 470 m2 living space and three private garage spaces in the heart of Basel

Property descriptionThis exceptional property uniquely combines generosity, exclusivity, and individuality. Originally designed as a three-family house and later used as an office building, the property now presents itself as an architectural unique piece in the form of a stylish single-family house. As part of a comprehensive renovation over the last two years, the property was completely renewed with great care and attention to detail. High-quality materials, modern equipment, and a well-thought-out room concept combine contemporary living comfort with the unmistakable character of the historic old building. Characteristic architectural elements were preserved and harmoniously integrated into the new design concept. The space offer is supplemented by a separate annex building with a currently realized 2.5-room guest residence and additional usage potentials.Expansion standardThe interior expansion meets the highest standards of quality, design, and functionality. In the course of the renovation, all areas were completely renewed and equipped with selected materials and modern home technology. The heart of the house is the spacious designer kitchen with an oversized cooking island and a separate kitchen extension with additional high-quality appliances. The open floor plan creates a smooth transition between cooking, eating, and living, providing a bright and representative room feel. The master area on the upper floor impresses with around 70 m² as a luxurious retreat with bedroom, dressing room, lounge area, and high-quality bathroom. On the second upper floor, there are four spacious bedrooms and a bathroom, supplemented by a versatile, developed attic. The separate annex building also meets the highest expansion standards and offers a fully-fledged 2.5-room guest residence with kitchen and bathroom. Overall, the expansion standard combines historical substance with modern living comfort at the highest level.ParkingThe property has a private garage with space for up to three vehicles, providing comfortable and secure parking facilities directly on the property. The parking is optimally integrated into the overall property and ensures the highest comfort for residents and guests.Have we sparked your interest? We would be happy to arrange a personal viewing on site and look forward to your contact.

Travel time
-

Suggested properties for you based on search results