Quick Filters for your search

Quick-filters

We show you quick-filters based on the most used filters by location.

By using these, you can enhance your search experience by finding new and interesting properties to your likings.

1 result - Properties for sale: 3285 (Galmiz)

1 / 12
3.5 rooms80m²CHF 595,000.–
3285 Galmiz

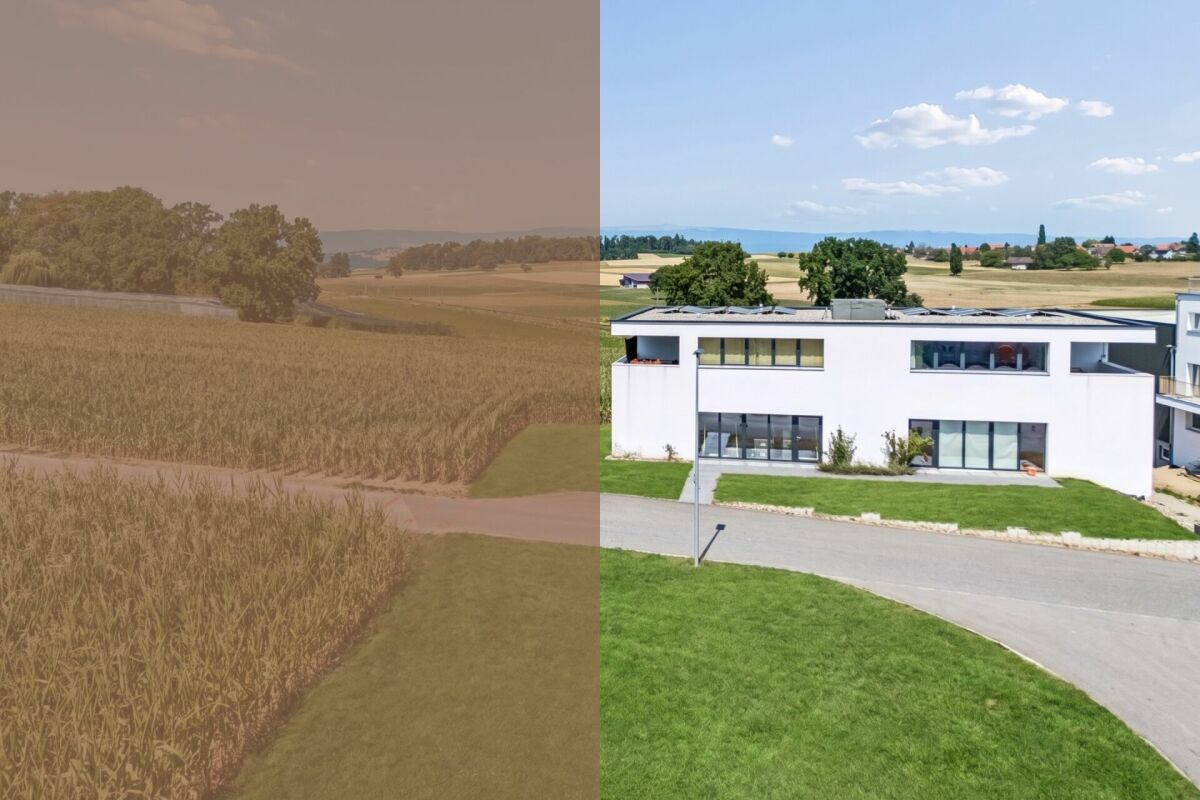
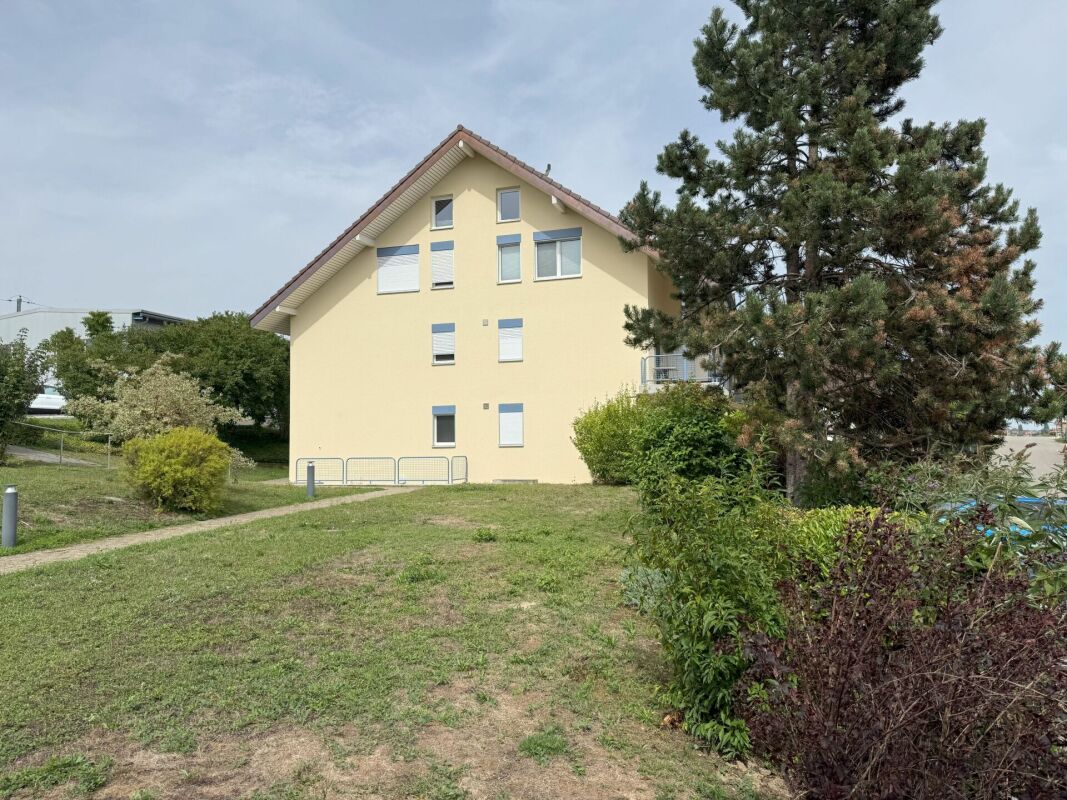
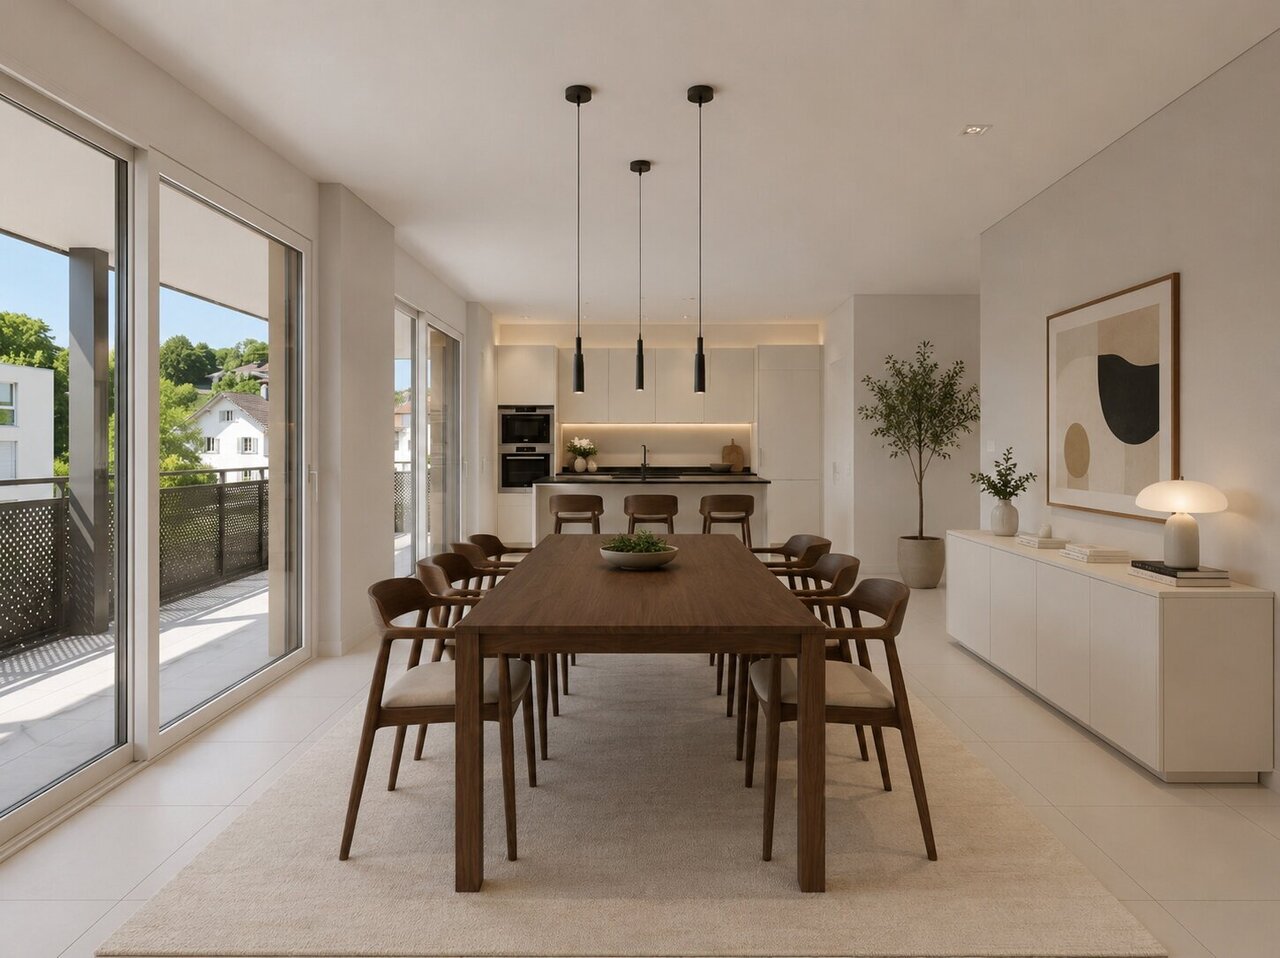
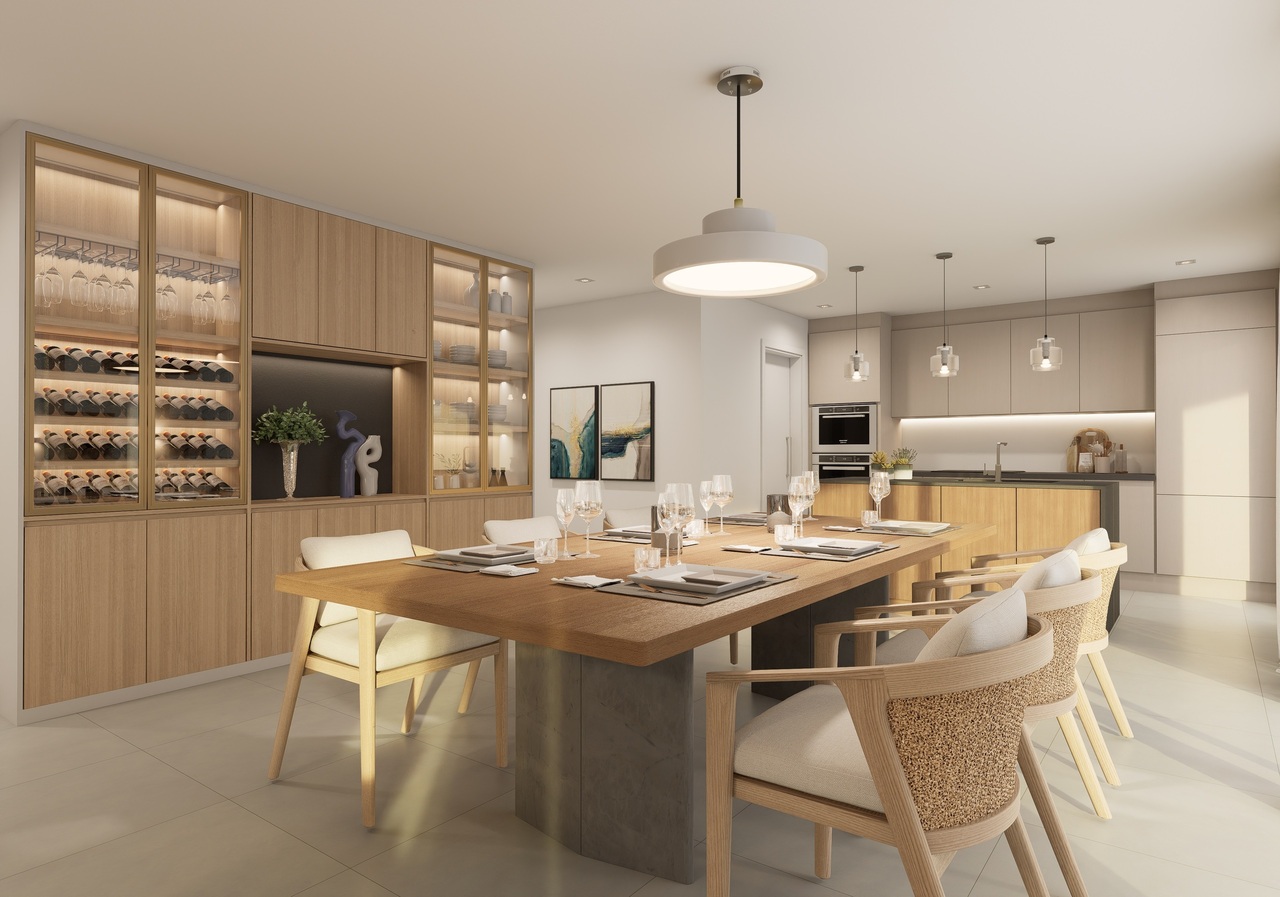
Modern 3.5-room apartment with private cellar, Galmiz

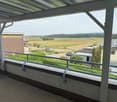
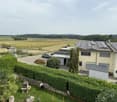
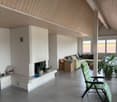
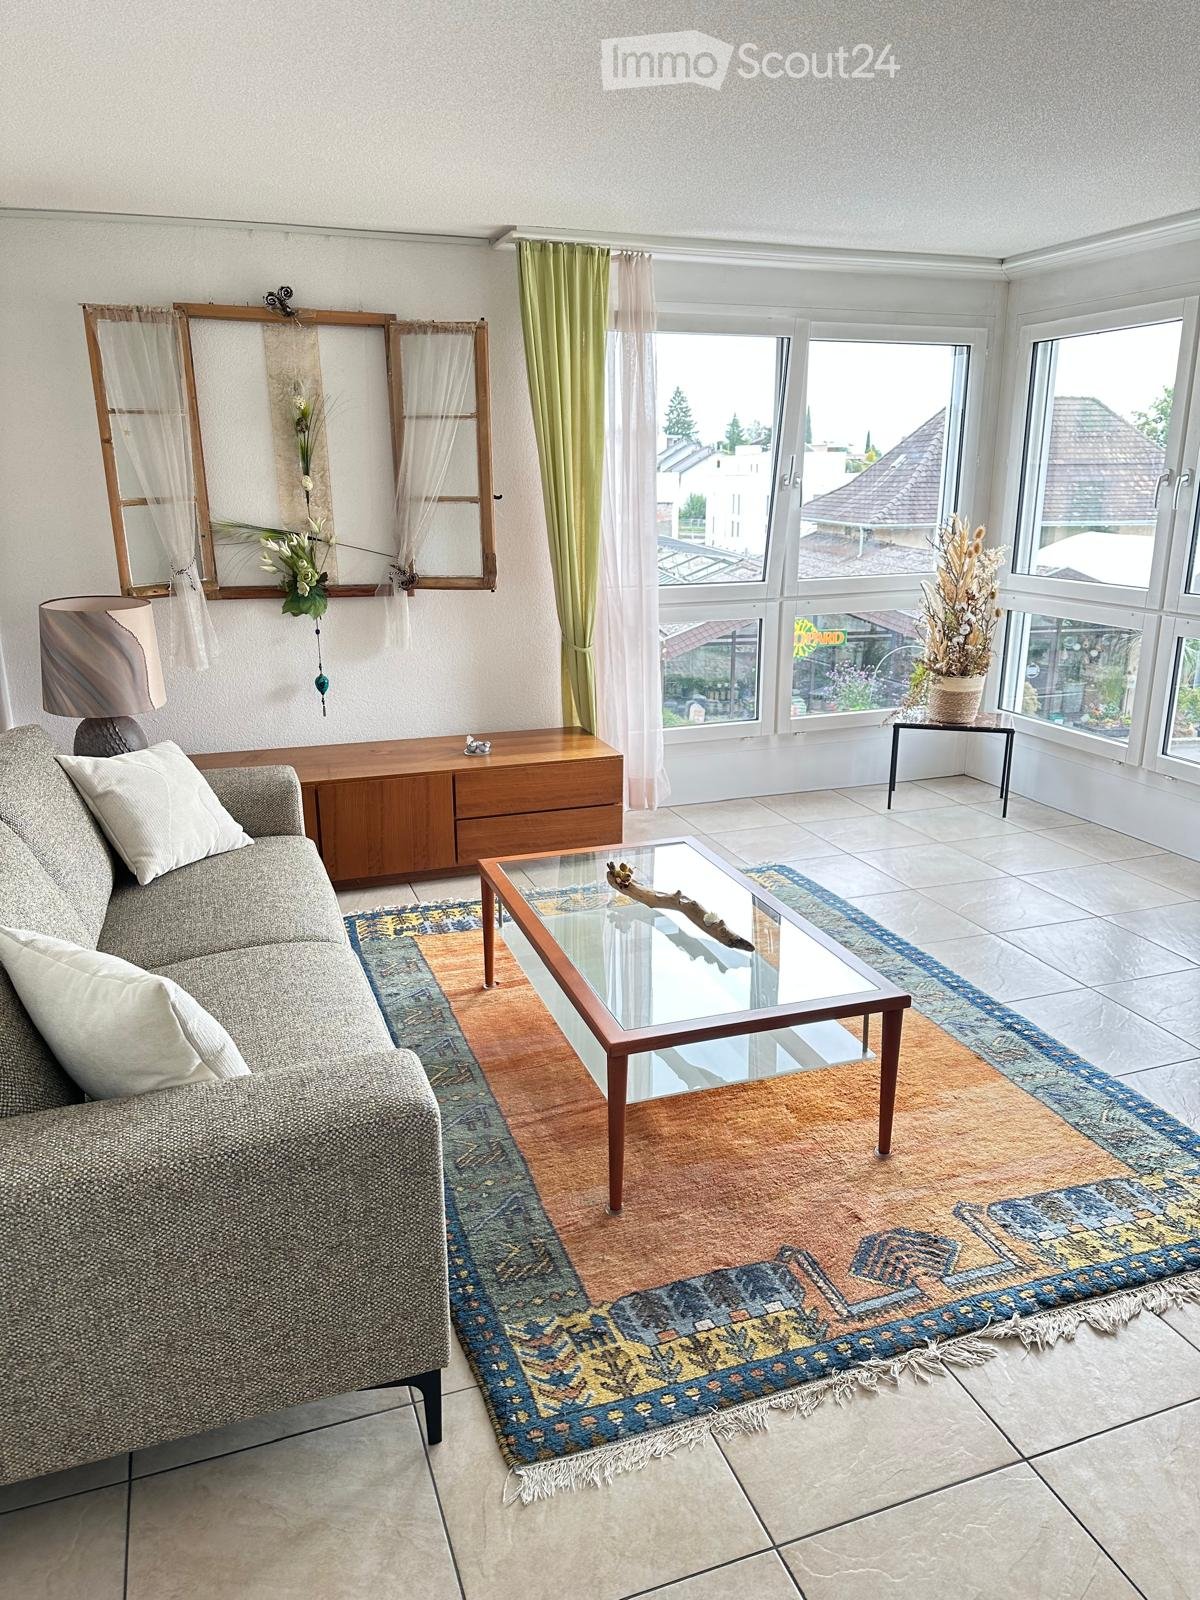
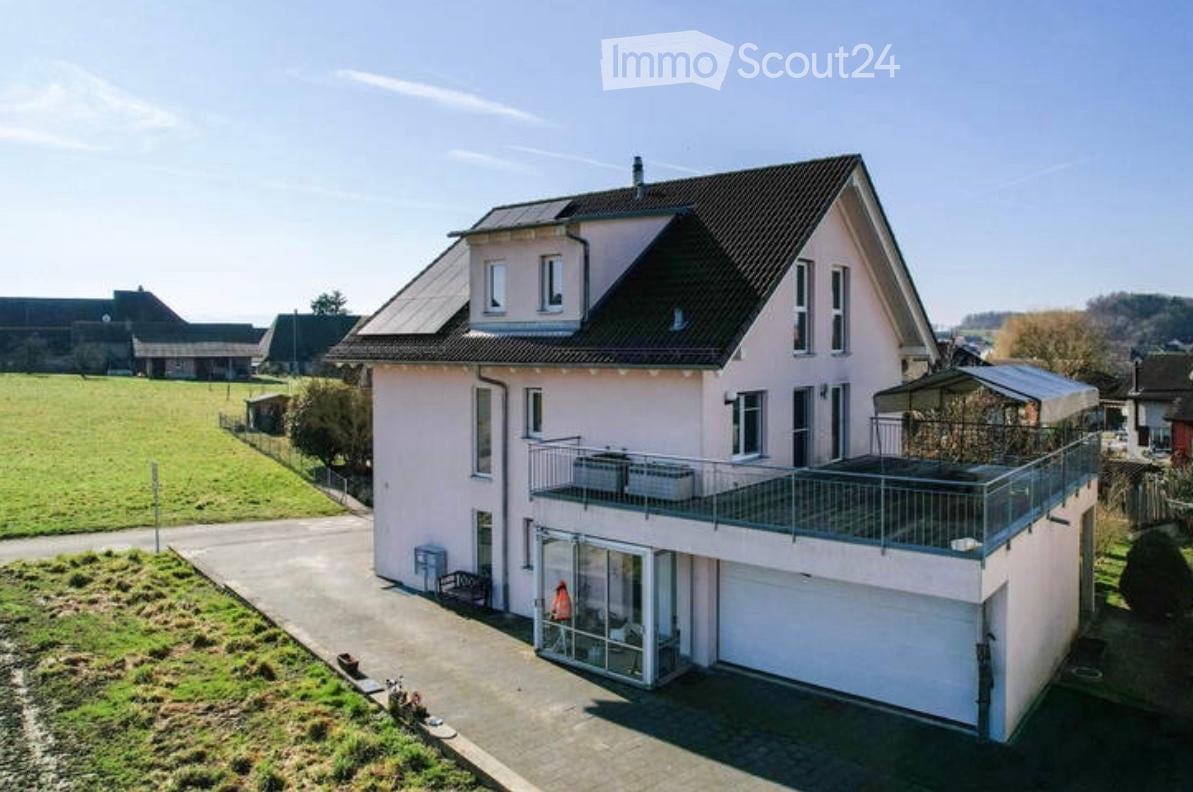
Welcome to a special living experience in Galmiz, ideally located in the beautiful canton of Freiburg. This modern 3.5-room apartment combines light-filled rooms with a quiet environment and offers you the perfect retreat for your daily life. Here you will experience comfort, contemporary living style, and an ambiance that invites you to arrive and feel good - an excellent opportunity for owner-occupiers as well as investors.The well-thought-out room layout includes two bright bedrooms, a stylish bathroom, and a spacious living and dining area that creates plenty of space for individual living concepts. Particular highlights include the practical parking space and the comfortable lift, which make everyday life easier. Whether you are a family, a couple, or a single person - this condominium convinces with its flexible use and high living quality.The well-maintained building from 2019 stands for modern construction and contemporary standards. Thanks to energy-efficient underfloor heating, you can enjoy pleasant temperatures and sustainable comfort. The attractive location with quick access to supermarkets, schools, and the train station further enhances your investment - and offers room for individual modernization wishes that can further refine your future home.This property offer is characterized by: • Two parking spaces for CHF 10,000 each • Lift for barrier-free access • 3.5-room apartment with two bedrooms • Quiet location in Galmiz, canton of Freiburg • Energy-efficient underfloor heating • Short distances to supermarkets, schools, and train stations • Attractive condominium for living and investment • Modern architecture, built in 2019 • Versatile for families, couples, and investors • Potential for value appreciation in a growing region Interested? Contact us for a non-binding consultation!

More objects in your automatically expanded search area
20 results - Radius: + 10km
1 / 15
4.5 rooms150m²CHF 2,100,000.–
Premium
Ofenhausgässli 35, 1794 Murten

Charming farmhouse from 1798 in Murten – Historic jewel with lots of character

Discover this exceptional, historic farmhouse from 1798 in the picturesque Salvenach (municipality of Murten, canton of Fribourg). The traditional wooden house with its distinctive, steep tiled roof and large wooden balcony exudes authentic Swiss charm and offers 4.5 rooms over two floors on 150 m² of living space.The house is quiet – both during the day and at night – and is very sunny in the summer. The well-maintained surroundings with colorful flowers and green plants, as well as the rustic outdoor area with wooden benches and a long wooden table, invite you to linger.The utility area and the roof are in need of renovation.The house is located on the outskirts of the village. The well-maintained main road does not disturb. The Salvenach bus stop is just a 4-minute walk away, as is the nearby school. The village is centrally located. You can reach Bern, Fribourg, and Neuchâtel in about 20 minutes. The quiet location and sunny orientation make this property a particularly attractive retreat.Plot 592 of Murten (Salvenach sector) is located in zone 3 of the Murten local plan and has an area of 3207 m². It is planned to reduce this to around 1700 m² as part of the sale. The entire building has a volume of 3,857 m³. It is classified in protection category A (highest category). The expansion is possible in agreement with the Office for Cultural Property of the Canton of Fribourg.Detailed information can be found in the sales documentation.Offers only by email.
Travel time
-
  • Two-story house with white exterior, multiple windows, garage, and balcony. There are two cars parked in the driveway and a silo in the background.
  • Modern bedroom with a large bed, nightstands, a painting, and a round ceiling light.
  • Modern bathroom with a glass-enclosed shower, toilet, sink, and mirror. Includes a small wooden cabinet, towels, and various toiletries.
  • Modern bathroom with white tiles, a sink with a mirror cabinet, a bathtub, a towel on a rack, and a scale on the floor.
  • Modern bedroom with wooden flooring, a large bed with dark bedding, a nightstand with a lamp, and a small table with decorative items.
  • A well-lit bedroom with a wooden floor, a bed with a yellow blanket, a desk with a chair, a cabinet, and a storage unit. The room has large windows with curtains and a sliding glass door.
  • A small, furnished room with a bed, a chair, a table with an iron and other items, a cabinet, and a shelf with books and other items.
  • A small, narrow hallway with wooden flooring, white walls, a wooden cabinet, a mirror, and a red stool in the background.
  • Spacious hallway with wooden staircase, grey rug, shoe rack, and cat litter box.
  • A modern hallway with a wooden staircase, a cat litter box, a small table with various items, and a grey rug on the floor.
  • Modern wooden staircase with metal railing, leading to an upper level. The walls are painted in a light neutral tone, and there is a small window on the left side providing natural light. A shoe rack is visible at the bottom of the stairs, and a door is s
  • Modern kitchen with a wooden dining table, six chairs, a refrigerator, oven, kitchen island, and various cabinets. The space features black tiled flooring and a sleek, contemporary design with integrated lighting.
  • Open-plan living and dining area with a wooden dining table, chairs, sofa, TV, cabinet, and a cat present.
  • Modern bathroom with white tiles, a sink, toilet, mirror, towel, and small decorative items on the windowsill.
  • A modern, well-lit room with a television on a wooden stand, a printer on a white counter, and a hanging plant. The room features a large window with white curtains, a dark tiled floor, and various decorative items including picture frames and a woven bas
  • Modern kitchen with grey cabinets, stainless steel appliances, wooden dining table, and black tiled floor.
  • Modern outdoor patio with a white sofa, decorative rock, potted plants, and a covered seating area with glass walls.
  • Garden area with wooden planters, stacked bricks, and a modern house with a white exterior and large windows.
  • Modern bathroom with white tiles, a sink with a wooden cabinet, a toilet, a shower with a glass enclosure, and a mirror above the sink.
  • A small, neatly arranged bedroom with a single bed, pillows, a blue bedspread, a nightstand with a lamp, and a handbag hanging on the wall. The room features white walls, a tiled floor, and a window with blinds.
  • A small bedroom with a bed, a bedside table, a laptop, a handbag, and a laundry basket. The room has tiled flooring, white walls, and two windows with curtains.
  • Hallway with tiled floor, coat rack, small wooden shelf, staircase leading upwards, and a small pet bed in the foreground.
  • Living room with a tiled floor, fireplace, sofa, coffee table, armchair, and artwork on the walls.
  • Bright living room with tiled floor, large window, fireplace, sofa, coffee table, and TV.
  • A well-lit hallway with tiled flooring, featuring a wooden table with a plant, a cabinet with a jacket, a cat tree, a pet cage, and a mirror on the wall.
  • {"type": "Kitchen", "objects": ["cat tree", "microwave", "oven", "dishwasher", "refrigerator", "cabinets", "sink", "stove", "cutting board", "faucet", "oven hood", "oven", "cat tree", "oven", "oven", "oven", "oven", "oven", "oven", "oven", "oven", "oven",
  • Bright kitchen with tiled floor, white cabinets, granite countertop, and a dining area with a table and chairs. A large window and sliding glass doors lead to a garden. A refrigerator with notes and magnets is visible, along with a small stool and dog bow
  • Modern two-story house with large glass windows and a spacious garden, featuring a patio area with outdoor furniture.
  • Spiral staircase with wooden handrails and tiled steps, leading to an upper level with visible room and furniture.
  • Staircase with wooden railing and a decorative birdhouse on the landing, leading to an open area with exercise bike and outdoor view.
  • Bright hallway with white walls, wooden ceiling beams, and a staircase leading upwards. Features include a bird feeder on a stand, a small stool, and windows offering a view of the outdoors.
  • Modern bathroom with two sinks, a mirror cabinet, a red radiator, a shower, and a pink chair.
  • Bathroom with white tiled walls and floor, a bathtub with a red towel, a sink, a pink stool, and a shower area with a towel hanging on the side.
  • Loft-style bedroom with wooden floors, slanted wooden ceiling, large windows, bed, shelf, exercise bike, and screen.
  • A multi-purpose room with wooden flooring, an exercise bike, a bed, shelves with books and bags, and a cabinet. The room has large windows and a door leading outside.
  • Cozy attic bedroom with wooden floors, slanted wooden ceiling, large window with curtain, bed with blue bedding, bookshelf, and various personal items.
  • Bright attic bedroom with wooden floors, slanted wooden ceiling, large windows, bed with pink bedding, sofa, bookshelf, piano, and desk area.
  • Balcony with metal railing, white folding chair, and a view of the street and surrounding buildings.
  • A narrow, slanted hallway with white walls, tiled floor, and a white safety gate at the bottom. Shelves on the walls hold hats, small items, and framed artwork.
  • A narrow, cluttered hallway with exposed pipes and storage items, including boxes, bags, and miscellaneous objects on shelves and the floor.
  • Utility room with two water heaters, pipes, valves, and a control panel mounted on the wall.
  • A small bathroom with a washing machine and a dishwasher stacked together, a sink with a faucet, and various items stored around the room.
  • A narrow hallway with tiled flooring, white walls, and a small green shelf holding cleaning supplies. There are three closed doors along the walls, and a decorative ceiling light fixture is visible.
  • Hallway with shoe rack, clock, clothing rack, and a small chair with a shirt draped over it.
  • Garage with a car parked inside, covered by a wooden roof, surrounded by a paved area with trash bins and a small garden area.
  • A modern two-story house with solar panels on the roof, surrounded by a well-maintained lawn, trees, and a fenced area. A tall cylindrical water tower is visible in the background.
  • Two-story house with a tiled roof, solar panels, and a garage. The house has white walls, blue shutters, and a small balcony on the upper level.
  • Garage with concrete floor, wooden ceiling, storage cabinets, bicycles, and various tools.
1 / 48
Modern bedroom with a large bed, nightstands, a painting, and a round ceiling light.
Modern bathroom with a glass-enclosed shower, toilet, sink, and mirror. Includes a small wooden cabinet, towels, and various toiletries.
Modern bathroom with white tiles, a sink with a mirror cabinet, a bathtub, a towel on a rack, and a scale on the floor.
8 rooms275m²CHF 1,690,000.–
Premium
Route de Fribourg 96, 1784 Courtepin

Exclusive property with main house and separate apartment in Courtepin

Exclusive property with annex, beautifully landscaped garden and ideal location in CourtepinThis unique property in Courtepin combines spacious living, privacy, and an ideal location between nature and urban proximity. In just around 10 minutes, you can reach Fribourg and in about 15 minutes, Murten. Shopping facilities such as Migros, Denner, banks, as well as German- and French-speaking schools are located in the immediate vicinity.The property consists of a charming main house and a separate apartment with its own area. Both units are separate from each other and offer maximum privacy. Additionally, there is a lockable connecting door between the two areas in the basement.The main house was built in 1992 and impresses with bright, spacious rooms, impressive window fronts, and a beautifully landscaped garden with all-day sun exposure until the evening hours. Directly adjacent to the property is a forest area, which creates a quiet and natural atmosphere.On the ground floor, in addition to the spacious living and dining area with a large kitchen, there is also a bedroom and a bathroom with a shower, toilet, and sink. On the upper floor, there are three more rooms, two of which have particularly high ceilings and beautiful natural light, as well as a large bathroom with a bathtub, shower, and double sink.The outdoor area offers plenty of space to enjoy and relax. A charming covered area invites you to cozy hours in the garden. Additionally, there are numerous parking spaces, a double garage, and additional outdoor storage spaces available.The separate apartment was built in 2009 and has its own garden share, basement, and garage area. It offers a bedroom, an additional small room, a bathroom with a bathtub and shower, as well as an additional toilet on the upper floor. The open living and dining area with kitchen impresses with its pleasant room layout, brightness, and modern living atmosphere.Technically, the property is very well equipped: • Ground probe • Solar system with battery storage • Underfloor heating in the apartment • Combination of underfloor heating and radiators in the main house • Very high-quality insulation between the house and the apartment with double wall insulation • Plenty of utility and storage space in the basement The last renovations include: • Interior painting work in the main house in 2023 • Renovation of the exterior facade in 2019 An ideal property for families, multi-generational living, or a combination of personal use and rental.

Travel time
-
  • A narrow driveway leads up to a modern house surrounded by lush greenery and trees. The house has a light-colored exterior and a tiled roof.
  • Two-story house with a garage, light-colored facade, and three windows with small balconies.
1 / 2
Two-story house with a garage, light-colored facade, and three windows with small balconies.
10.5 rooms330m²CHF 165,000,000.–
Premium
Fauggersweg 45, 3232 Ins

Exclusive Villa with Breathtaking Views in Ins

Welcome to this impressive 10.5-room villa at Fauggersweg 45 in the idyllic municipality of Ins (3232). This spacious property spans 3 floors with a living area of 330 m² on a 1,000 m² large plot and combines modern comfort with high-quality living.The villa offers the following highlights: • Spacious living area: 330 m² distributed over 10.5 rooms on 3 floors – plenty of space for the whole family. • Beautiful view: Enjoy a wonderful view from your new home. • Balcony: Ideal for relaxing and enjoying the sunny surroundings. • Fireplace: For cozy evenings in the cooler seasons. • Garage & parking: Comfortable parking options directly on the property. • New building & renovation: Built in 2005 and last renovated in 2012 – well-maintained and modern. • Child-friendly: Perfectly suitable for families with children. Location & surroundings:The villa is located in a quiet and sunny area in Ins. In the summer, the property enjoys plenty of sunshine, and in the winter, the sun's radiation is pleasant. Thanks to the excellent infrastructure, everything necessary is easily accessible on foot: • Public transport: Ins train station and Ins Bahnhof bus stop are just 4-5 minutes' walk away – ideal for commuters. • Shopping: A Coop supermarket is located just 8 minutes' walk away. • Health: The Ins pharmacy is also 8 minutes' walk away. • Education: The Ins school is 13 minutes' walk away – perfect for families. This exceptional villa offers a rare combination of spaciousness, comfort, and prime location. Whether as a family home or a representative residential property – this property meets the highest standards. Secure your dream home in charming Ins now! • VIEWING REQUEST BY EMAIL, ONLY WITH FINANCING CONFIRMATION • You can access the Google Street View view for Fauggersweg 45 in 3232 Ins directly via Google Maps.

Travel time
-
1 / 22
5.5 rooms194m²CHF 1,790,000.–
Top
Chemin des Nouvelles Rives 27, 1588 Cudrefin

Living on Lake Neuchâtel - in harmony with nature

Located in a privileged position, just a few steps from the shore of Lake Neuchâtel, this exceptional single-family house in block construction presents itself. The 2002-built fir blockhouse combines traditional craftsmanship with modern architecture and meets the highest standards of living comfort, aesthetics, and quality of life.Your highlights at a glance • Spacious dimensions: approx. 194 m² of living space on two floors, plot area 999 m² • Architecture & atmosphere: open living/dining area with stylish gallery, large window fronts, and bright rooms • Exclusive living comfort: Swedish stove, high-quality bathroom with free-standing bathtub and shower • Flexibility & discretion: separate area with two rooms and own bathroom – ideal for guests, home office, or practice • Privileged location: master bedroom with unobstructed view of Lake Neuchâtel • Garden paradise: lovingly designed facility with biotope, fireplace, and various seating areas • Privacy guaranteed: own access, parking for up to three vehicles • High-quality equipment: exclusive Grander water treatment system • Unique environment: just a one-minute walk to the lake, directly adjacent to forest and nature reserve This property is aimed at buyers who are looking for something special – a home that combines naturalness and elegance. The harmonious dialogue between wood, light, and landscape creates a unique living feeling that combines tranquility, exclusivity, and proximity to nature.Here you don't just live – you live here.Sales documentationA detailed sales documentation with further information is stored in the advertisement. The pdf file can be downloaded.We look forward to your contact.Adlatus AG

Travel time
-
1 / 21
  • Parking space
  • Balcony / Terrace
  • Garage
  • +1
3 rooms100m²Price on request
Top
Chemin Huitante 5, 1588 Cudrefin

Bright and quiet single-family house in Cudrefin – just a stone's throw from Lake Neuchâtel.

Discover this charming single-family house with 3 rooms, ideally located at Chemin Huitante 5 in Cudrefin, available immediately. Built in 2006 and fully renovated, the property offers a peaceful and sunny environment, in close proximity to Lake Neuchâtel.With its light blue facade and white moldings, the house charms from the first glance. It has a living area of 100 m², spread over two levels, with a total area of 130 m², on a plot of 354 m².The house includes, among other things: • Bright living room with Swedish stove: a beautiful, cozy living space with parquet and Swedish stove, ideal for sharing moments with family or friends. • Modern kitchen: fully equipped with light wood cabinets, a granite countertop, stainless steel appliances, and a dishwasher. • Cozy attic bedroom: with sloping ceiling, large window, and storage spaces, complemented by an additional attic room with skylight and sliding door. • Complete bathroom: equipped with a whirlpool bathtub, an Italian shower, a glass sink, a space for a washing machine, and a skylight. • Balcony and manicured garden: covered terrace and pleasant outdoor space with lawn, perfect for enjoying the beautiful days. • Spacious garage: offering plenty of storage space as well as an additional parking space, benefiting from an electric vehicle charging point. • Wood-paneled hallway and staircase: providing a cozy atmosphere from the moment you enter. Additional advantages: • Very sunny in summer. • Quiet environment, day and night. • Cable TV included. LocationThe house benefits from a privileged location in Cudrefin, between Lake Neuchâtel and Lake Morat, offering an exceptional living environment in the heart of nature.Ideally located, just 850 meters from Cudrefin's beach and its charming harbor on Lake Neuchâtel, this property allows for a privileged lifestyle that combines proximity to amenities, relaxation by the water, and numerous leisure activities.Lake Morat is also accessible in a few minutes, offering an ideal environment for walks, water sports, and relaxation.The bus stop in Cudrefin is just 2 minutes' walk away, the ferry dock 13 minutes' walk, and the Denner supermarket is accessible within 12 minutes' walk.This single-family house, which combines modern comfort, tranquility, and an exceptional natural environment, represents a rare opportunity in a highly sought-after region between the shores of Lake Neuchâtel and Lake Morat. Note: The furniture visible in the photos belongs to the current tenant and is not part of the sale.

  • Parking space
  • Balcony / Terrace
  • Garage
  • +1
Jason Vuille

Jason Vuille

Courtier

Travel time
-
1 / 6
  • Balcony / Terrace
  • Elevator
  • Wheelchair access
5.5 rooms110m²Price on request
Top
3280 Murten

Light-Flooded, Spacious and Quiet

This spacious 5.5-room apartment in Murten (110 m²) delights with light-flooded rooms, sunny atmosphere, and a well-thought-out room layout. Quietly located and yet central - the lake and old town are within short distance. Parquet flooring and the large balcony create a home to breathe. Ideal for families, couples with space requirements or home office. Extras like a Carnotzet wine cellar, car wash station, and charging station for electric cars round off the offer. Parking space optionally available.This BETTERHOMES offer is characterized by the following advantages:- spacious and light-flooded- quiet and light-flooded- centrally located in Murten near the lake and center- spacious room layout- sunny with plenty of daylight- large balcony- parquet flooring- car wash station plus charging station for electric cars- "Carnotzet" equipped with a cozy wine cellar- parking space can be purchased separately- and, and, and ...Interested? Contact us for a non-binding viewing, also online viewing possible!Not found anything suitable? Over 1,900 more offers at: www.betterhomes.ch - the real estate fair mediatorDo you want to market a property yourself?Benefit from our know-how: https://www.betterhomes.ch/de/profitierenDo you want to have a property valued?Find out its value now through our free valuation, immediately and non-binding!https://www.betterhomes.ch/de/knowledge/estimationMore detailsLocation: centralCondition: renovated Bathrooms / wet cells: 2 (1× WC / bathtub / double sink, 1× WC / shower / sink)Heating system: district heatingPublic transport: train station, 150 mSchools: primary school and kindergarten, 500 mShops: Coop, 300 m

  • Balcony / Terrace
  • Elevator
  • Wheelchair access
1 / 5
  • Parking space
  • Elevator
6 rooms160m²Price on request
Top
2525 Le Landeron

BRIGHT, SPACIOUS & CLOSE TO THE LAKE

Live by the rhythm of the lake in this beautiful 6-room duplex, bathed in light and ideally oriented south. Its beautiful volumes and spacious areas offer a comfortable living space, extended by a superb balcony to fully enjoy moments of relaxation. Perfect for a family, this property benefits from a practical and pleasant environment, with a playground just 2 minutes' walk away and the shores of the lake just a stone's throw away. A private cellar and a covered garage are also included in this rare property.This BETTERHOMES offer is characterized by the following advantages: - modern interior construction with beautiful views- good sunlight and brightness- large south-facing balcony- modern kitchen- bedroom with dressing room- good distribution of rooms- covered garage and cellar- elevator- tranquility- spacious and, and, and- etc., etc., etc. ...Interested? Contact us for a free visit!Nothing that suits your needs? You will find over 1,900 other objects on: www.betterhomes.ch - The Swiss specialist in real estate transactions.Do you have a property to market?Take advantage of our expertise: https://www.betterhomes.ch/en/benefitDo you want to know the value of your property?Discover its value now with our free, immediate and non-binding estimate!https://www.betterhomes.ch/en/knowledge/estimateMore detailsLocation: quiet, close to the lakeBuilding condition: goodBathrooms: 2 (1 x bathtub / WC / sink, 1 x shower cabin / WC / sink)Public transport: train / bus, 600 mSchool: primary school, 700 m / secondary school, 700 mShops: Coop, 400 m / Migros, 1 km

  • Parking space
  • Elevator
1 / 15
  • Balcony / Terrace
  • Child-friendly
  • Quiet neighborhood
5.5 rooms177m²CHF 1,190,000.–
Es Vignettes 24A, 1588 Cudrefin

Semi-detached villa of 5.5 rooms in Cudrefin

Modern and bright semi-detached villa of 5.5 rooms near the lake Located in the peaceful hamlet of Champmartin, in the municipality of Cudrefin, this magnificent semi-detached villa of 5.5 rooms benefits from a privileged environment, just a few minutes from the shores of Lake Neuchâtel. Set on a beautiful plot of over 900m², it offers approximately 177m² of living space, spread over half-levels, creating a contemporary atmosphere and perfect separation of spaces. Built in 2018, this property seduces with its modern architecture, generous volumes, and the quality of its finishes, offering an ideal living space for a family seeking comfort and tranquility. Layout • Welcoming entrance hall with dressing area • Large multi-purpose room that can serve as a bedroom, office, or playroom • Modern open kitchen with central island and convivial dining area • Bright living room with contemporary fireplace and direct access to the outside • East-facing terrace of approximately 40m², ideal for enjoying the beautiful days • Two bedrooms with beautiful volumes • Parental suite with dressing room and private shower room • Additional bathroom and guest toilet • Cellar, technical room with laundry and outdoor storage space • Four outdoor parking spaces Main advantages The design in half-levels gives this villa a unique character, offering a fluid circulation and a true architectural identity. Furthermore, its heat pump heating with underfloor distribution, as well as its cooling system, allow for the maintenance of an ideal temperature, even during periods of high heat.

  • Balcony / Terrace
  • Child-friendly
  • Quiet neighborhood
Carole Javet

Carole Javet

Courtière en immobilier - Région Broye-Vully

Travel time
-
1 / 15
  • Parking space
  • Balcony / Terrace
4.5 roomsCHF 1,350,000.–
Rue Paul-Vouga 242, 2074 Marin-Epagnier

Marin - Charming individual villa near the lake

An individual villa just a few steps from the lakeLocated in the highly sought-after residential area of La Tène, in Marin-Epagnier, this charming individual villa benefits from a privileged location, just 350 meters from the shores of Lake Neuchâtel. It offers a peaceful and family-friendly environment, while being in close proximity to all amenities.The villa is situated in a residential area with a speed limit of 30 km/h, providing a particularly secure and pleasant living environment for families. The area is known for its calm atmosphere and the presence of many green spaces. A rare environment that provides a pleasant holiday feeling all year round.Living areasThe villa is designed to meet the needs of a family and offers spacious and functional living areas.The large living room of over 40 m² is attractive due to its brightness and its opening to the outside. It has direct access to two terraces, one of which is covered.The arrangement of the rooms promotes conviviality and the comfort of daily life.A guest toilet and an independent storage space complete this level. The latter can easily be converted into an office or workspace, depending on needs.Sleeping areaThe floor accommodates three bedrooms with comfortable volumes, offering a pleasant living environment for the whole family.The parental bedroom has a large space that can accommodate a large dressing room.The bedrooms benefit from beautiful natural light and a calm and restful atmosphere.Basement and multipurpose roomsThe fully developed basement is a real asset of the property. It includes: • A wine cellar • A storage room • A large multipurpose room that can be used as a fitness room, workshop, playroom or hobby roomThis room also has an independent access by an external staircase, offering great flexibility in use. ExteriorThe outdoor facilities have been designed to offer a pleasant and secure living environment, particularly suitable for families with children. The property includes: • A carport • Two terraces that allow you to enjoy different sun exposures throughout the day • An additional plot of 663m², held in co-ownership with the other owners, enriches the ensemble. This common area is a real leisure area for children with a playground and a barbecue area, promoting conviviality between neighbors and in the family. In brief • Individual villa ideally located in the sought-after area of La Tène • Just 350 meters from Lake NeuchâtelImmediate proximity to the beaches of Les Indiennes and La Tène • Quick access to shops, restaurants and sports facilities • Developed basement with large multipurpose room • Carport • Quiet, residential and family-friendly environment. A rare opportunity in one of the most sought-after areas of the Neuchâtel lakeside, ideal for a family looking to enjoy a privileged living environment between lake, nature and amenities.

  • Parking space
  • Balcony / Terrace
Stéphane Langlois

Stéphane Langlois

Courtier

Travel time
-
1 / 19
  • Parking space
  • Balcony / Terrace
  • Lake view
  • +4
4.5 roomsCHF 2,500,000.–
Chemin Derrière les Vignes 23A, 1588 Cudrefin

Cudrefin - Exclusive property with pool and panoramic view of the lake

Exceptional architect-designed villa with panoramic views of the lake Located in a private residential area of Cudrefin, this magnificent contemporary villa benefits from a privileged location close to Lake Neuchâtel and the port. Situated on a plot of approximately 1,200 m², it enjoys a calm and green environment as well as a view of the lake and the surrounding reliefs. Conceived with high-end materials and amenities, this property offers an exclusive living space combining elegance, comfort, and modernity. Living areas - Upper floor Upon entering, a spacious entrance hall with integrated wardrobe sets the tone. The living areas immediately seduce with their generous volumes, natural light, and opening onto the outside. The vast living room, equipped with a minimalist design fireplace, benefits from large windows offering a perfect continuity between indoor and outdoor spaces. The contemporary kitchen, equipped with high-end appliances, integrates perfectly into the dining area. Its large openings allow direct access to the covered terrace, which is spanned by an elegant pergola, creating an ideal setting for meals and outdoor receptions. This level also accommodates a guest toilet as well as a superb parental suite. The parental suite offers absolute comfort with a custom-made dressing room and a spacious bathroom equipped with a whirlpool bathtub and an Italian shower with a skylight. The villa is equipped with a heat pump heating system, particularly in the living room and the parental suite. An integrated sound system in all rooms completes these high-quality amenities. Sleeping and relaxation areas - Lower floor The lower floor accommodates two additional bedrooms benefiting from beautiful volumes and direct access to the garden. Both bedrooms share a comfortable shower room. Designed to offer an exceptional quality of life, the property also features several areas dedicated to leisure and relaxation: • A converted basement of approximately 28m², which can also be transformed into a fitness or wellness area • A climate-controlled wine cellar of approximately 12m² • A workshop of approximately 8m² • A spacious garage of over 40m² The entire villa is secured by a volumetric and peripheral alarm system. Exterior The exterior areas have been carefully designed to fully enjoy the panorama, sunlight, and exceptional setting offered by the property's location. The large terrace accommodates a beautiful heated pool as well as an elegant pool house, which is fully equipped and includes: • A covered dining area • Sanitary facilities • A refrigerator • A pizza oven The ensemble creates a true outdoor living space, perfectly suited for convivial moments and relaxation in a unique setting facing the lake. Upon arrival, a large, fully paved courtyard allows parking of several vehicles in close proximity to the main entrance. A magnificent rose bush as well as a natural pond come to sublimate the access to the property and reinforce the refined character of the places. A rare property on the market, ideal for a clientele seeking an exclusive living space between nature, comfort, and contemporary elegance. Additional information • Heat pump - 2008 • Double glazing with mosquito nets • Pergola of 18m2 • Heated pool • Air conditioning • Double garage 40 m2 • Central vacuum cleaner • Water softener • Alarm • Natural pond • Centralized domotics • Complete sound system

  • Parking space
  • Balcony / Terrace
  • Lake view
  • +4
Stéphane Langlois

Stéphane Langlois

Courtier

Travel time
-

Suggested properties for you based on search results