23 results - Properties for sale: 1007 (Lausanne)

1 / 7
3.5 rooms, 81m², CHF 980,000.–
Chemin des Côtes 76, 1007 Lausanne

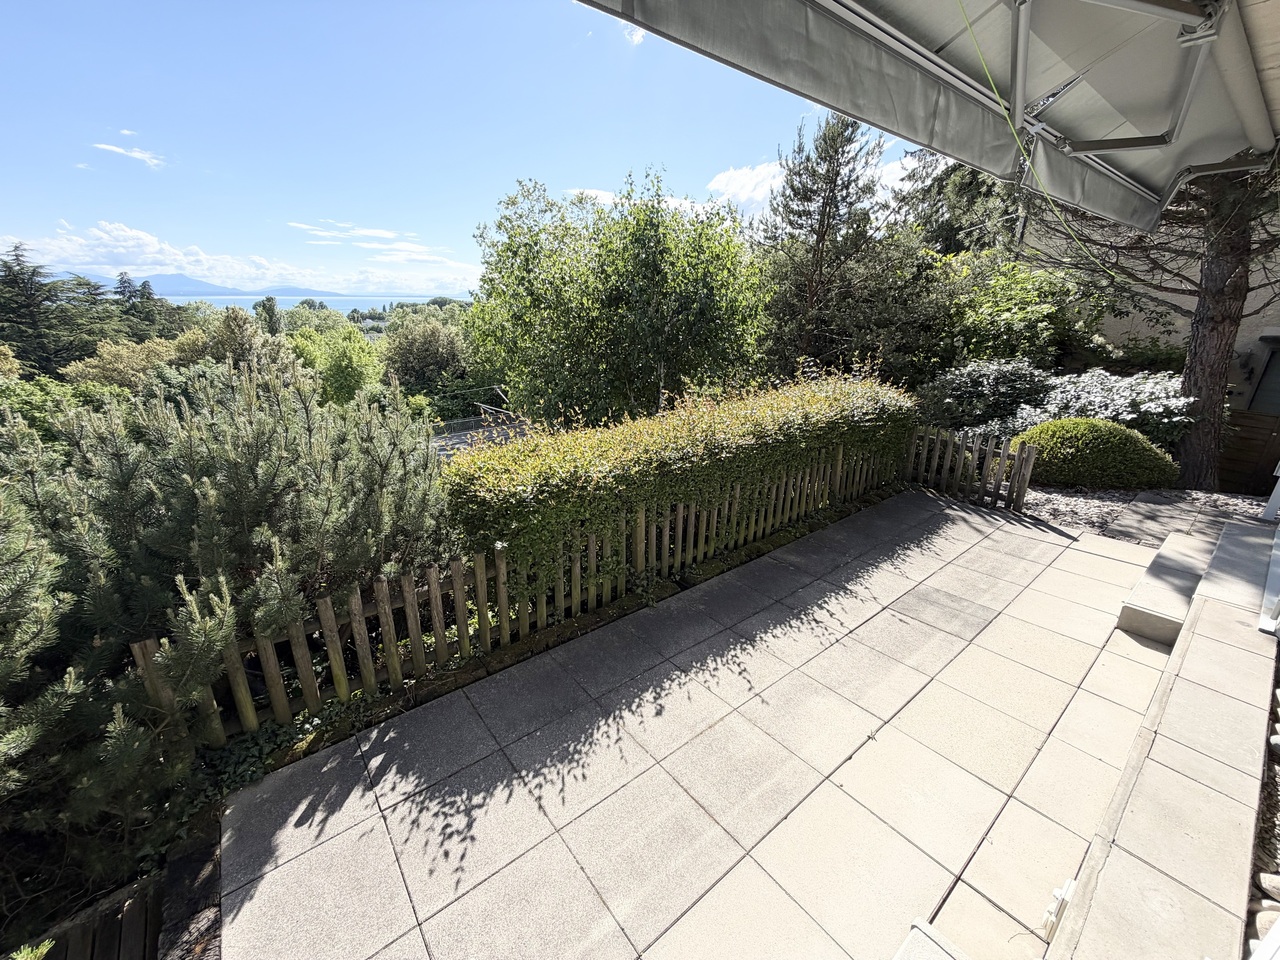
Beautiful 3.5-room apartment with 100 m2 and terrace

Ideally located on a street in Lausanne but situated in the Renens commune, at Chemin des Côtes 76, this building constructed in 1997 offers 4 apartments with terraces/balconies, providing a privileged living environment at the gates of Lausanne and in immediate proximity to Prilly.Located in a quiet and sought-after residential area, the residence benefits from a green environment while remaining close to amenities, public transport, and main axes. Each apartment has been carefully designed to offer bright and functional living spaces opening onto generous terraces.The apartments enjoy an unobstructed view, with a panorama of the lake, bringing a real added value and a rare quality of life in the region.Main characteristics of the apartment: • Ground floor with terrace and unobstructed view of the lake • Bright and well-arranged spaces • Entrance hall • Living room with dining area • Open kitchen • Two bedrooms • One bathroom • One laundry room • Immediate proximity to Lausanne and Prilly • Easy access to transport and amenities In 2025, the heating system was replaced with a heat pump.Outdoor parking spaces are available for CHF 20,000 and closed garages are available from CHF 50,000.This project is aimed at both buyers looking for a main residence and investors seeking a quality property in a dynamic region.Complete dossier and additional information available upon request.

Travel time
-
1 / 2
5.5 rooms, CHF 2,350,000.–
1007 Lausanne

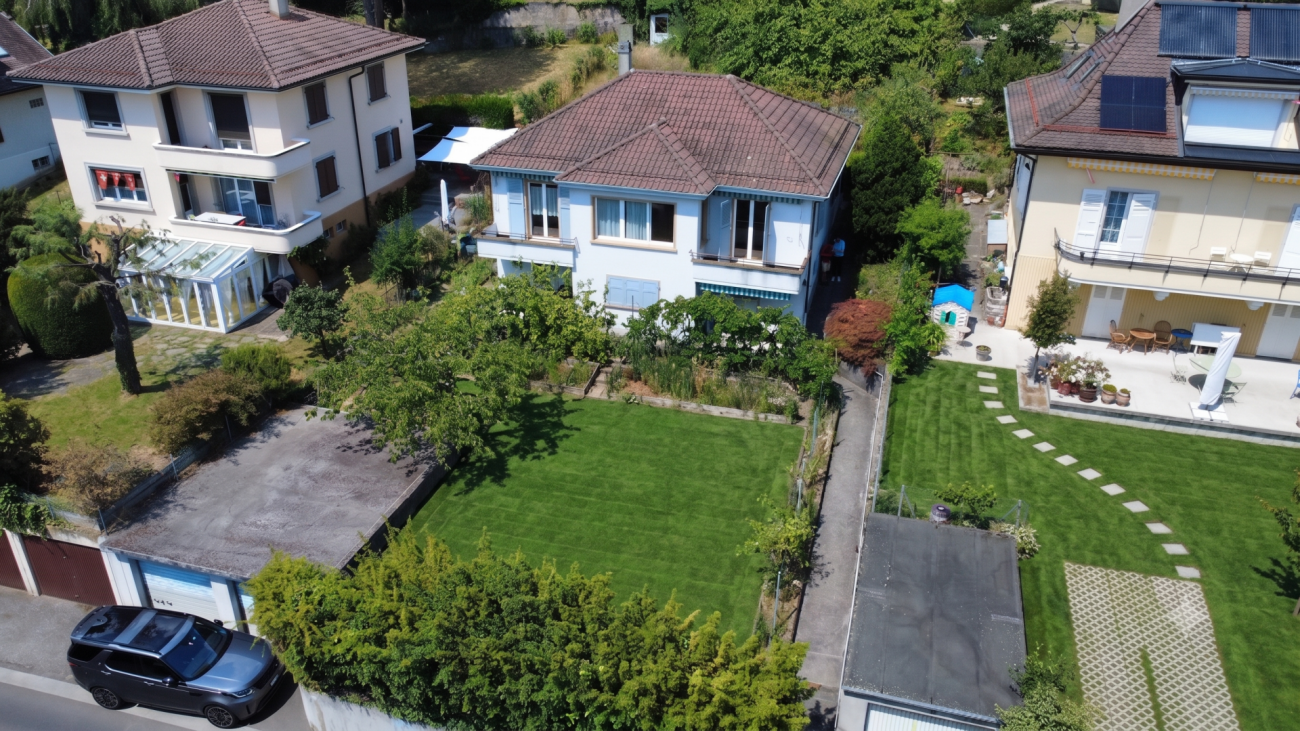
Beautiful individual property with great potential

Property with lake view and great potential for appreciation Ideally located on the outskirts of the city center of Lausanne, this property enjoys a residential location of the first order. This sought-after neighborhood offers a green and absolutely quiet environment, while guaranteeing immediate access to the shores of Lake Geneva, transportation, and urban amenities.Built on a beautiful 815 m² sloping plot, the current villa benefits from optimal natural light, an unobstructed panoramic view of the Alps, and a glimpse of the lake.A project with great potential for extension (3 apartments)The plot offers a rare opportunity for appreciation thanks to an architectural project of transformation and expansion. The latter provides for the creation of three distinct units perfectly thought out to blend harmoniously into the neighborhood :Ground floor (4.5 rooms) : A spacious and functional apartment benefiting from direct access to the terraces and outdoor amenities.Family duplex (5.5 rooms) : Located on the first level and the attic, this large apartment offers generous volumes and a distribution over two floors, recreating the atmosphere and intimacy of a single-family home.Independent studio : Located at the back of the plot, this autonomous space is ideal for accommodating guests, setting up a home office, or generating additional rental income.Current configuration of the villaThe interior layout of the building is currently distributed as follows :First level (Living area)A bright living room opening onto a first balcony with an unobstructed view.A closed and habitable kitchen.Three bedrooms, one of which has access to a second private balcony.A bathroom.Lower level (Functional basement)Accessible from the garden, this level offers interesting possibilities for layout and includes :A cellar and a laundry room.A technical room (heating).An additional bathroom (shower and WC).Parking and annexesA closed garage that can accommodate two vehicles, a particularly valuable and sought-after advantage in this Lausanne sector.

Suggested properties for you based on search results