4 results - Properties for sale with Balcony / Terrace: Zofingen

New building
1 / 12
6.5 rooms207m²CHF 2,290,000.–
Premium
Pilatusweg 2, 4800 Zofingen

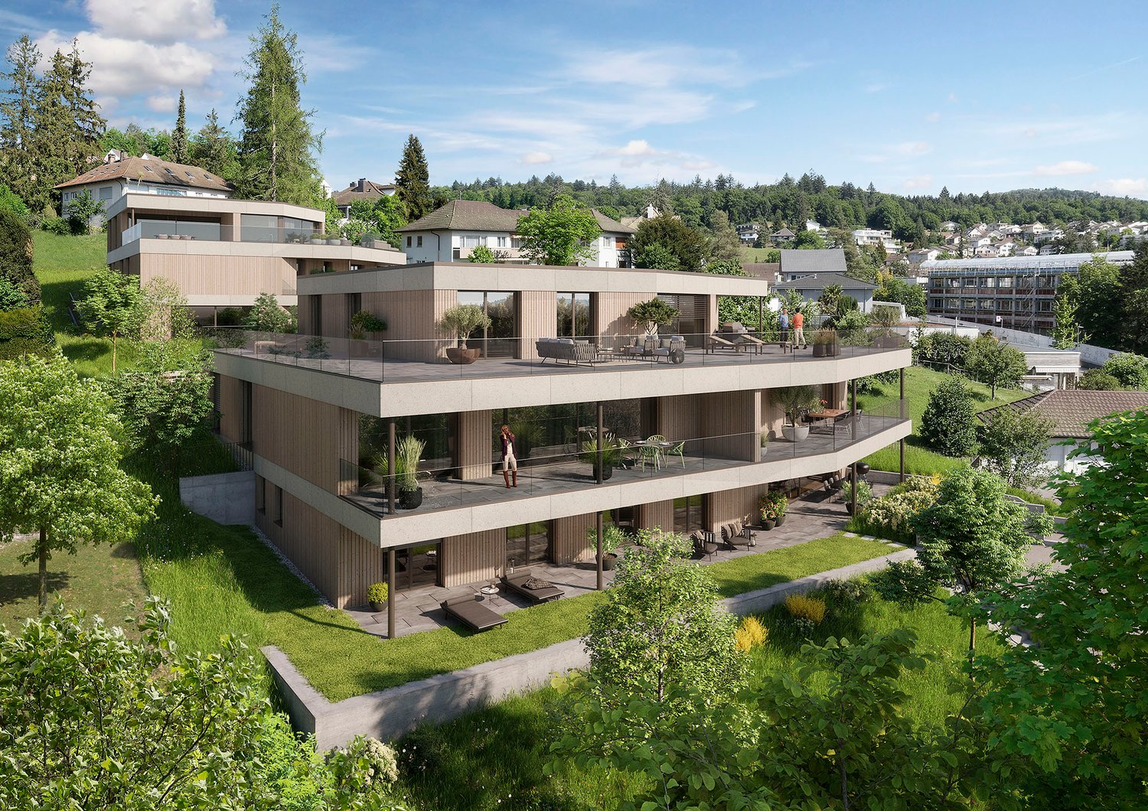
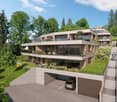
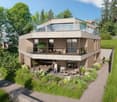
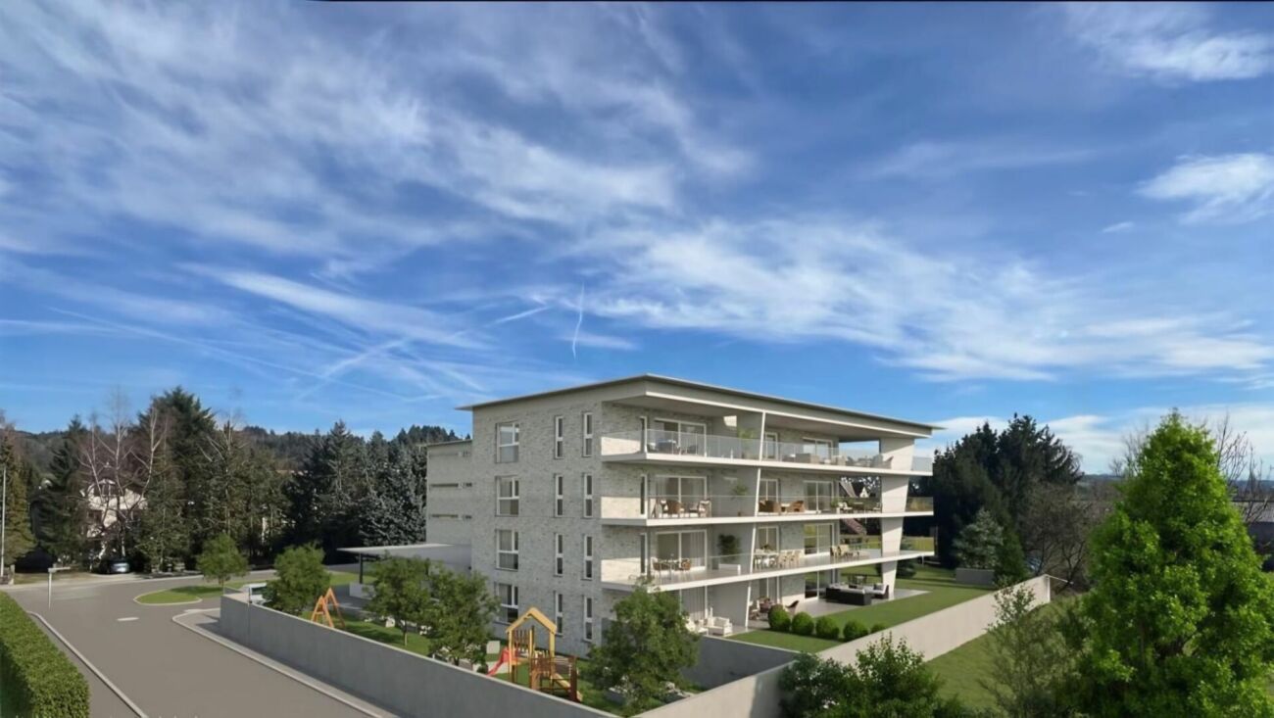
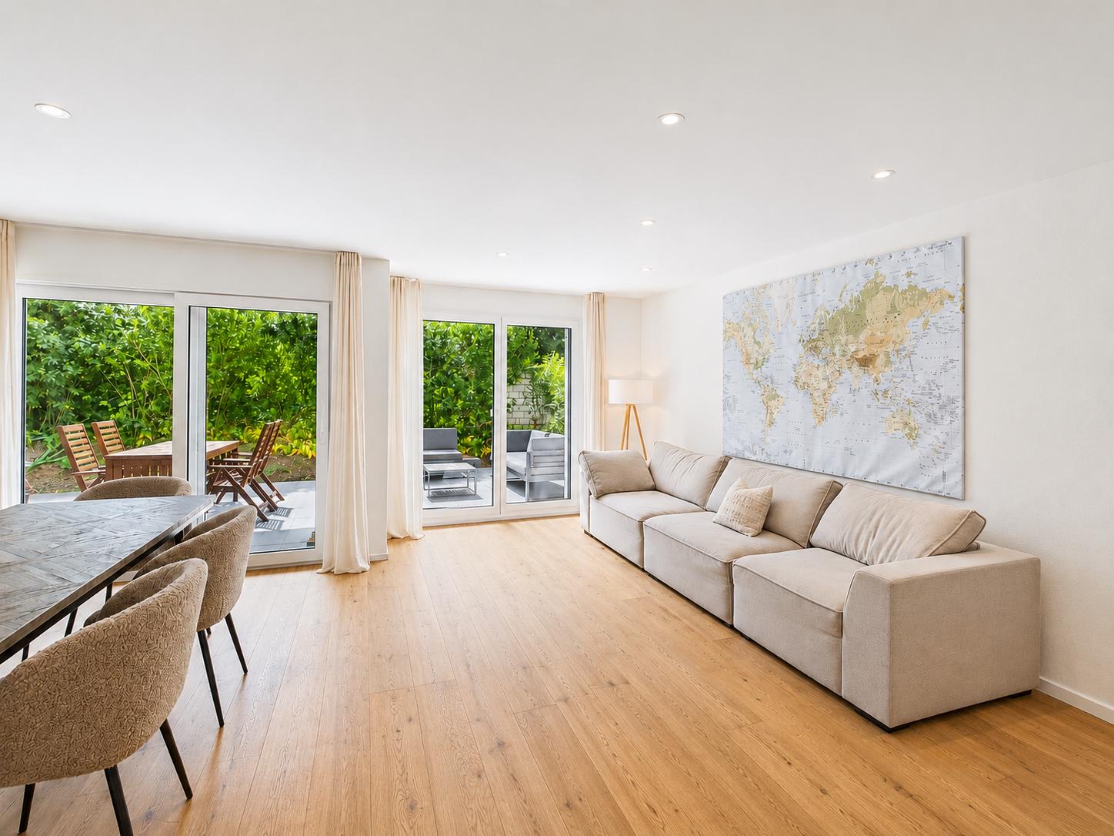
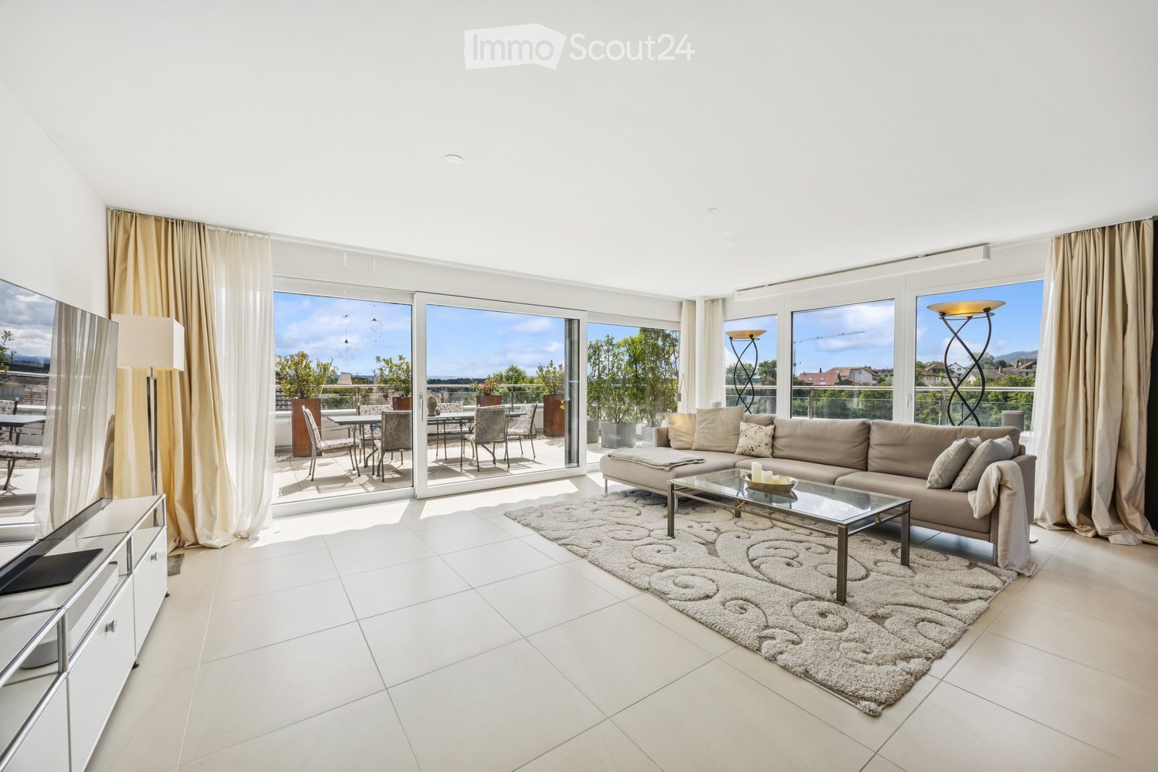
EXCLUSIVE ATTICA - LIVING ON PILATUSWEG in Zofingen

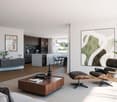
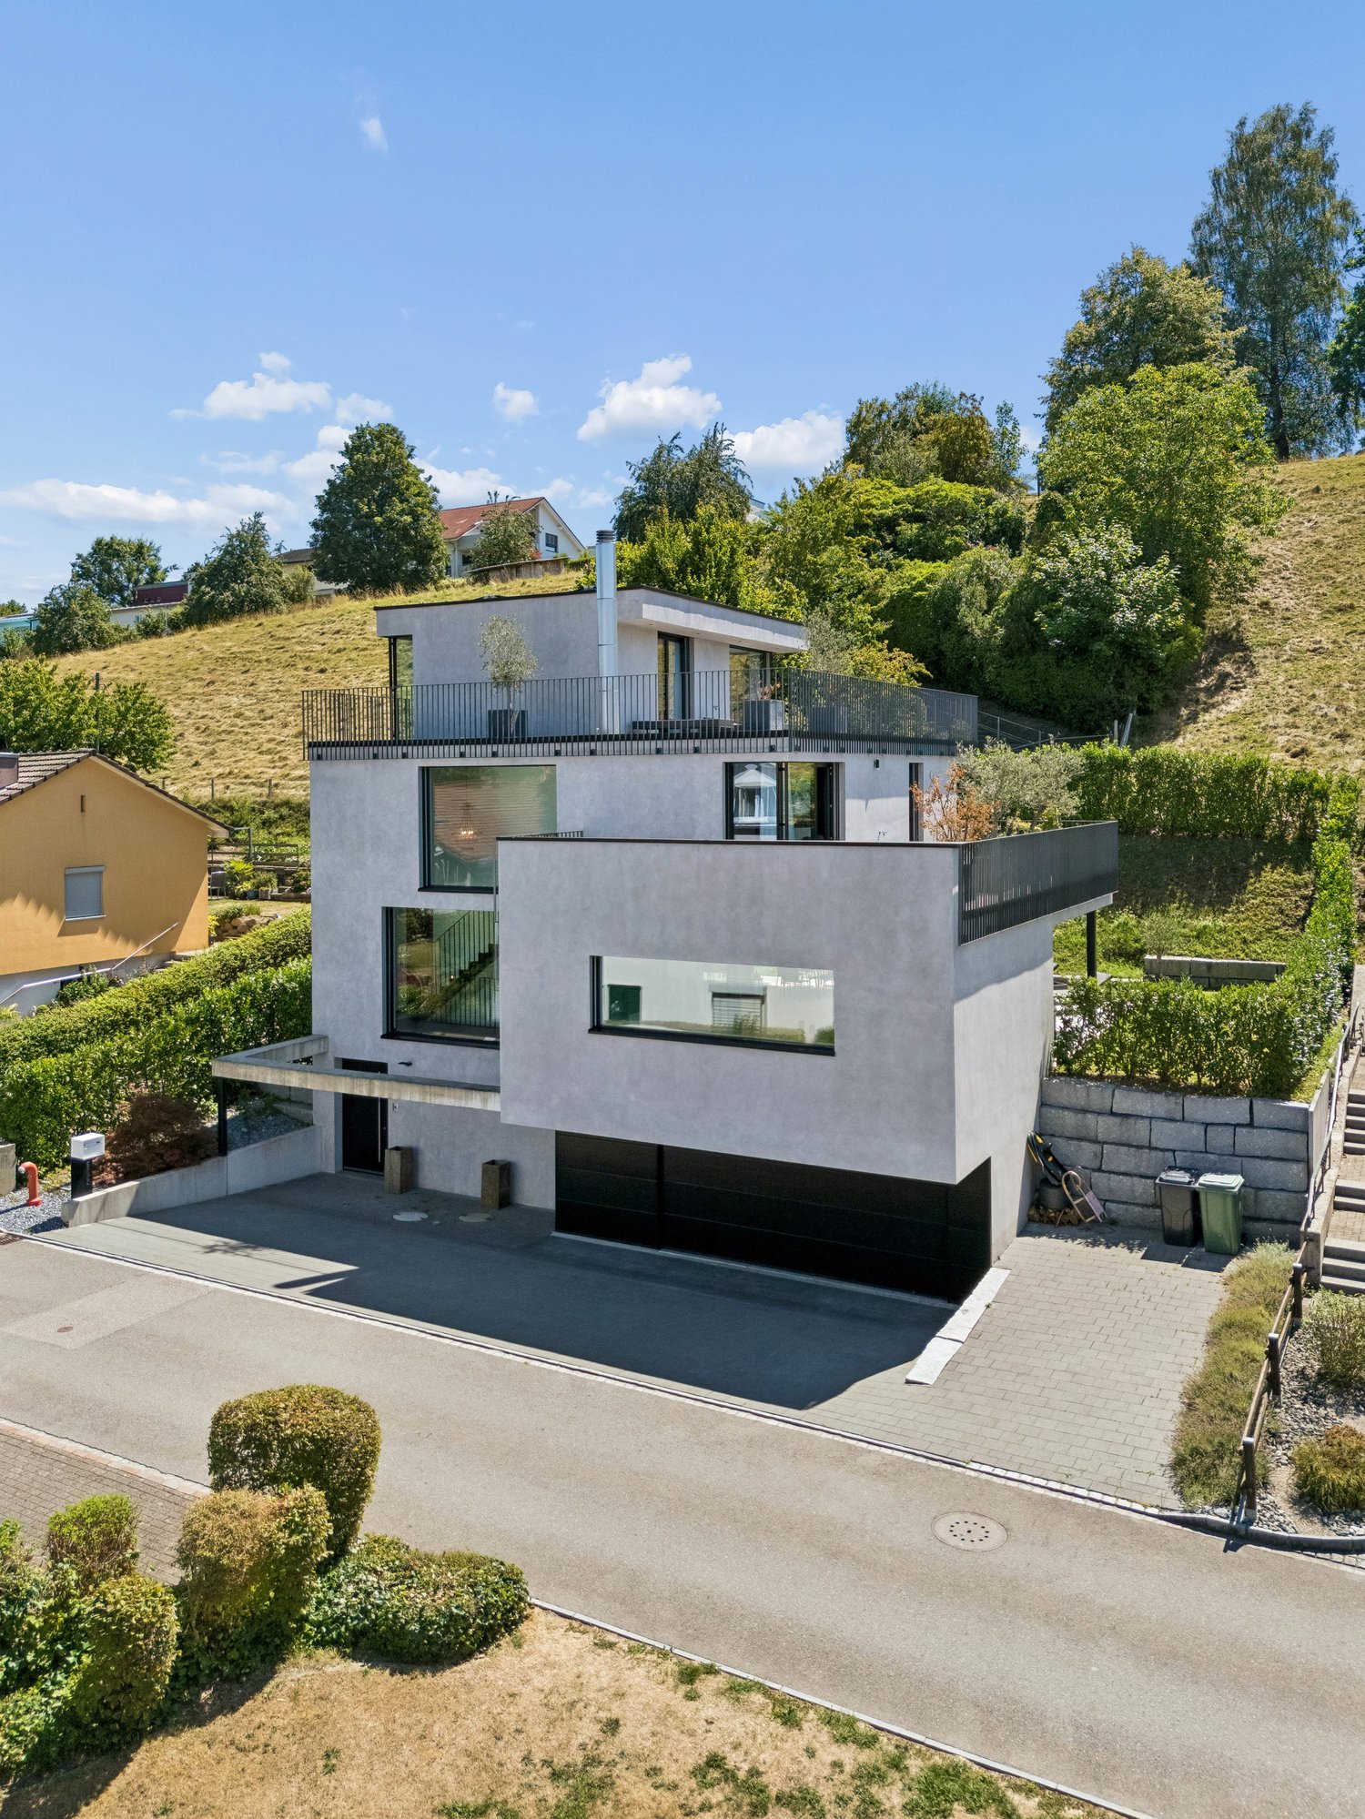
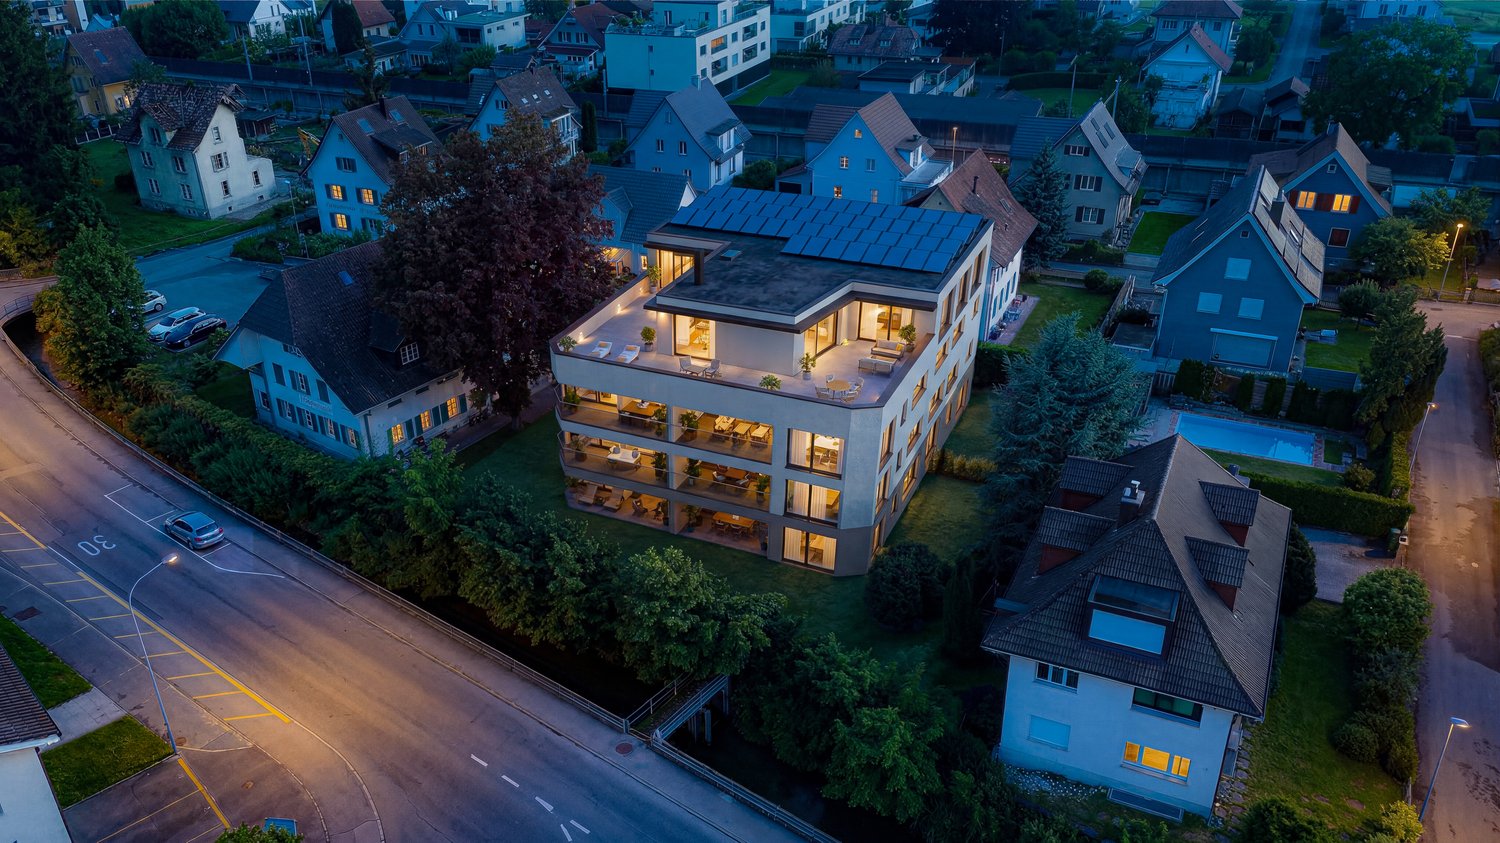
BUILDING PERMIT GRANTED - CONSTRUCTION START SUMMER 2026In a privileged residential area of Zofingen, the "Living on Pilatusweg" project is being created, an exceptional new building project that combines architectural clarity with the highest living comfort. The 8 exclusive condominiums offer a living experience that goes far beyond the standard: spacious floor plans, flowing room concepts, and floor-to-ceiling windows create light-filled living spaces with a special atmosphere. Each apartment is a statement - characterized by: • elegant, timeless architecture • high-quality materials and carefully coordinated details • spacious outdoor areas with high privacy • individually designable interiors Sustainable construction with Minergie-P certification, combined with modern building technology, guarantees efficiency, comfort, and long-term value retention. The location combines the best of two worlds:a quiet, grown neighborhood and at the same time the proximity to the historic old town, urban infrastructure, and nature-friendly recreational areas. The construction start is planned for summer 2026, which gives you the opportunity to invest early in a forward-looking residential project and actively shape your new home. A home for people with demands – today and in the future.****************************************************Attic apartment (6.5 rooms) The attic apartment forms the exclusive highlight of the project and stands for living on the highest level. With a spacious living area and an impressive terrace, a private retreat is created that combines luxury, panoramic views, and maximum privacy. Highlights: • Exclusive, spacious roof terrace • Representative living and dining area • Highest living quality within the project • Unique living location on the top floor Short video: https://youtu.be/mACIfBM_vU8

Travel time
-
1 / 13
6.5 rooms192m²CHF 1,595,000.–
4800 Zofingen

Your Dream Your Future Your Home

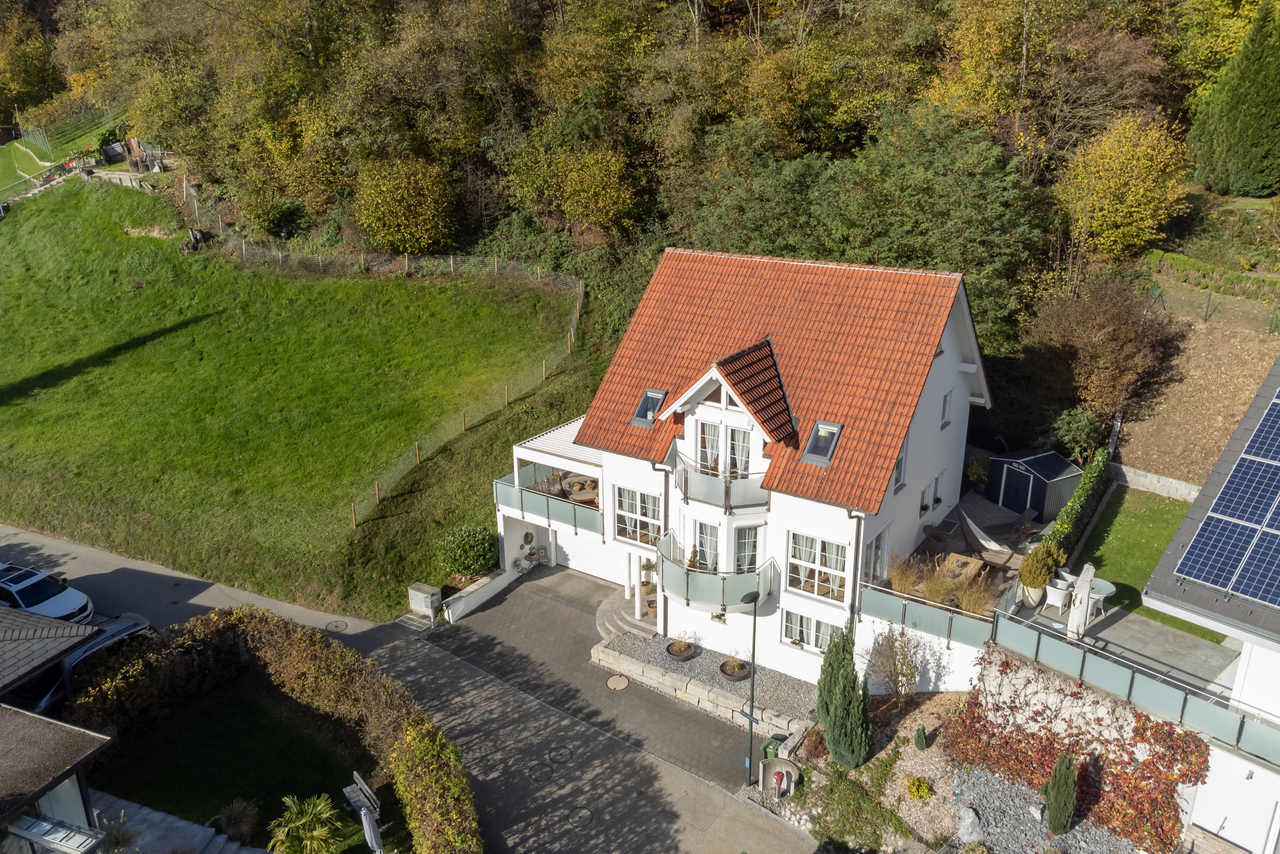
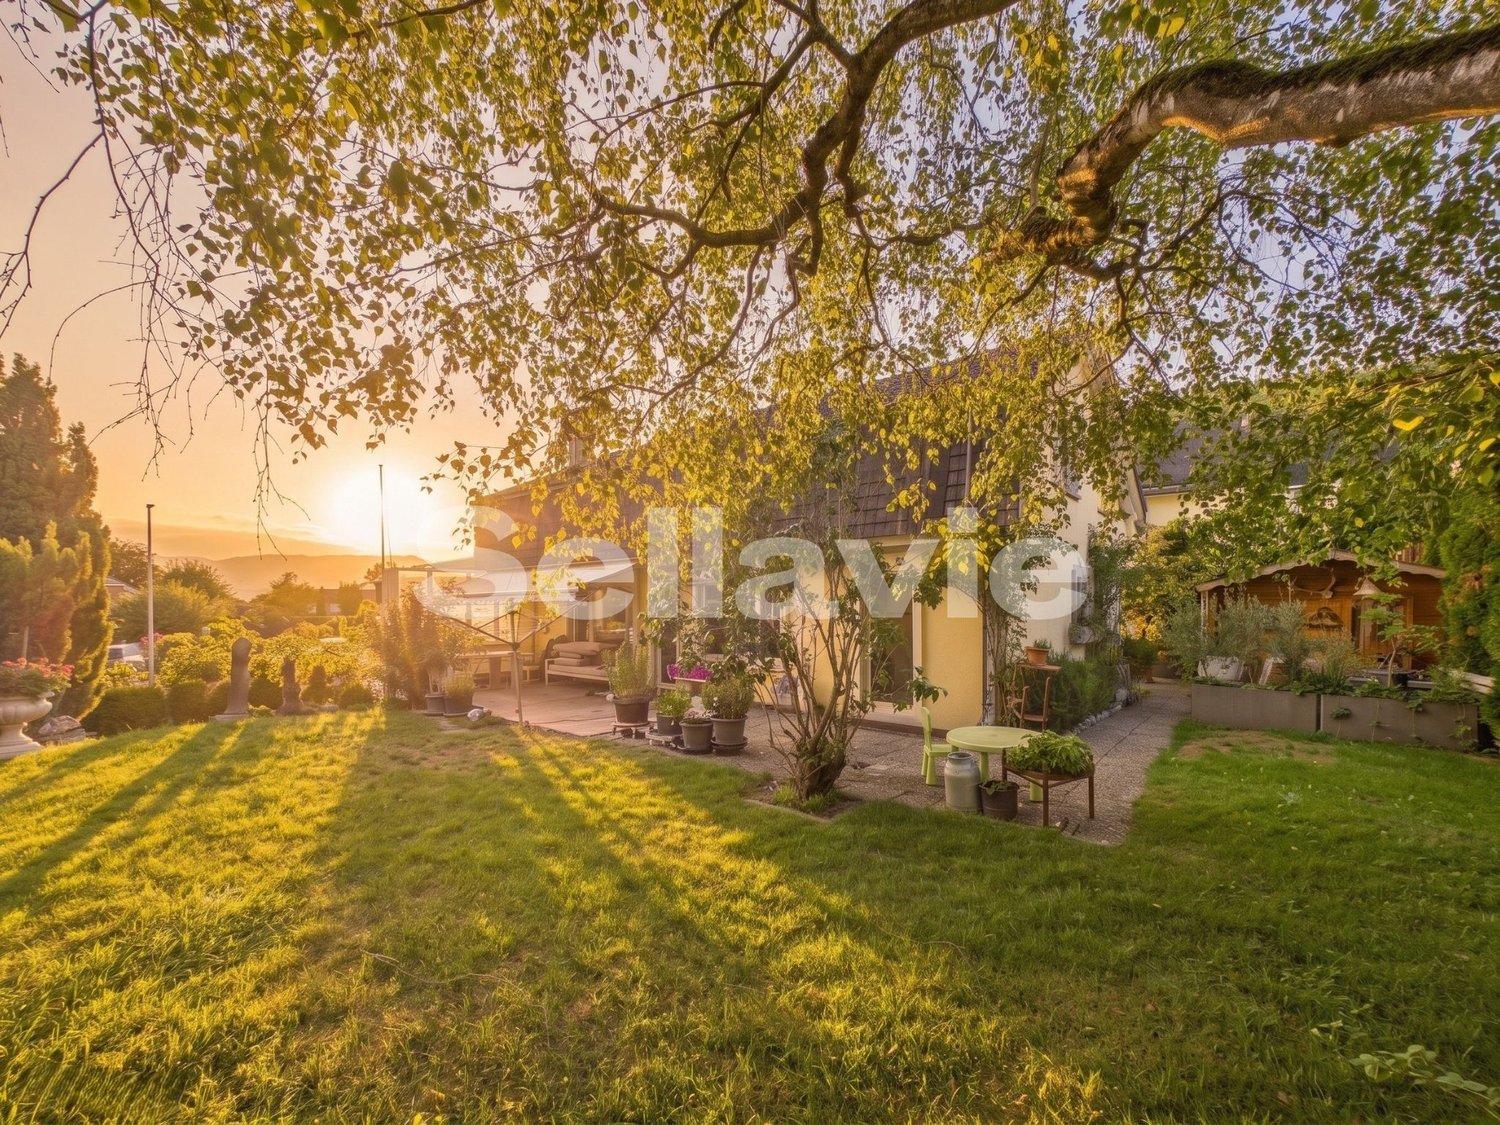
When entering the house located in Mühlethal, the first thing that catches the eye is the inviting Mediterranean flair. This property was built with a lot of heart and attention to detail. The owners placed value on the use of high-quality materials and a well-thought-out room concept. Those who live here will find themselves in harmony with nature. The property includes a spacious garden with a grill area and pizza oven, as well as a beautiful terrace that invites you to linger. You are investing in a true wellness oasis. This top offer provides you with the following highlights:- Best hillside location- Bright living room with columns and a bay window- Open kitchen with modern equipment- Large, bright rooms with beautiful views- Stylish bathrooms - Basement with direct access to the garage- Beautiful seating area on the east side- Large pergola with automatic awning on the west side- Grill area with pizza oven- Heat pump with underfloor heating- High-quality terracotta tilesand much more...Room program:Ground floor:- Entrance area- Garage- Basement room / storage room- Large room with WC and shower- Heating and laundry room- Staircase1st floor:- Staircase- Open large kitchen- Living and dining area- Guest toilet- Office- Seating area east side- Pergola west side- Grill area with pizza oven- Lawn area2nd floor- Staircase- Gallery- Spacious bathroom with bathtub, shower, and WC- Parent's bedroom with dressing room- Children's room- Guest roomContact me for a non-binding viewing. Do you want to sell your property? I'll be happy to advise and accompany you throughout the sales process. BEROIMMO GmbH 079 332 48 48Beat Rothenbühler Managing Director PREISWERT BERATUNG BEWERTUNG VERKAUF

Beat Rothenbühler

Beat Rothenbühler

Geschäftsführer

More objects in your automatically expanded search area
19 results - Radius: + 10km
New building
1 / 28
  • Parking space
  • Balcony / Terrace
  • Child-friendly
  • +1
6.5 rooms150m²CHF 1,120,000.–
Premium
Quartierweg 3B, 5745 Safenwil

Newly built 6.5-room semi-detached house with high-quality finishes in Safenwil

Modern living, plenty of space, and thoughtful detailsThis 2024-built 6.5-room semi-detached house in Safenwil offers a modern and versatile home with plenty of space for family, home office, and guests on approximately 150 m² of living space and around 208 m² of usable space.The open-plan living, dining, and kitchen area is the heart of the house. Large window areas provide plenty of natural light and create a direct connection to the covered seating area and the low-maintenance outdoor area.The modern open kitchen offers generous workspace and storage areas and blends harmoniously into the living and dining area. Parquet floors have been laid in the living and dining area as well as in the kitchen. Integrated ceiling spots underscore the contemporary interior design in various areas.Already at the house entrance, there is a separate, lockable storage room of around 4 m² – ideal for bicycles, strollers, garden equipment, or additional storage space.Inside, a functional entrance area with practical built-in closets awaits you. Directly adjacent is the separate guest toilet with sink. From here, you can proceed to the open kitchen, dining, and living area with direct access to the outdoor area.Upper floorOn the upper floor, three flexibly usable rooms are available, which are ideal as bedrooms, children's rooms, guest rooms, or home offices.The spacious family bathroom features a bathtub, separate shower, toilet, and double sink. Ceramic tiles provide a modern and low-maintenance finish in the wet areas.AtticThe developed attic expands the room offer by two more rooms, which can be flexibly used, for example, as bedrooms, children's rooms, guest rooms, home offices, or hobby rooms.In addition, there is a developed wet cell with shower, toilet, and sink here.In total, five flexibly usable bedrooms, children's rooms, guest rooms, or home offices are available.BasementThe basement also offers valuable additional usable and storage space.Besides the technical area, two cellar rooms are available. The larger cellar room is equipped with a radiator and is heated, providing additional usage possibilities.The separate laundry room features a washing machine and dryer, which have been built in at a comfortable height for convenient operation.The stairway from the ground floor to the basement has been fully developed. The stairway from the ground floor to the attic is executed with ceramic tiles.Technology and living comfortThe house has its own air/water heat pump and a comfortable underfloor heating.For additional living comfort, a water softening system has already been installed.A frost-proof outdoor water tap also allows the use of the water supply in the outdoor area during the winter months.Triple-glazed plastic windows and electric louvers on the living and bedroom windows complement the modern living comfort.In addition, custom-made insect screens have been installed on the windows.The combination of parquet and ceramic tiles provides a modern, high-quality, and low-maintenance interior design.Outdoor area and parkingFrom the living and dining area, you can directly access the covered seating area and the compact, low-maintenance outdoor area.This makes the property particularly suitable for buyers who want to enjoy the advantages of their own home without having to maintain a large and labor-intensive garden.The property includes a covered carport and an outdoor parking space.Both parking spaces are already included in the purchase price – no additional parking costs incur.Highlights at a glance • 6.5 rooms • Year of construction 2024 • 150 m² living space • 208 m² usable space • 172 m² plot • 818 m³ building volume • 5 flexibly usable bedrooms, children's rooms, guest rooms, or home offices • open living, dining, and kitchen area • parquet floors in the living and dining area and in the kitchen • ceramic tiles in the wet areas and in the stairway • family bathroom with bathtub, shower, toilet, and double sink • additional wet cell in the attic with shower, toilet, and sink • separate guest toilet with sink on the ground floor • practical built-in closets in the entrance area • separate, lockable storage room at the house entrance, around 4 m² • covered seating area • compact and low-maintenance outdoor area • 2 cellar rooms • heated cellar room with radiator • separate laundry room with elevated washing machine and dryer • fully developed stairway to the basement • custom-made insect screens on the windows • integrated ceiling spots in various areas • own air/water heat pump • underfloor heating • water softening system already installed • frost-proof outdoor water tap – also usable in winter • triple glazing • electric louvers • 1 covered carport • 1 outdoor parking space • both parking spaces included in the purchase price Purchase priceCHF 1,120,000.–including carport and outdoor parking space – no additional parking costsViewing and contactWe will gladly provide you with the detailed sales documentation, including floor plans and further information about the property, in the event of serious interest.Viewings are carried out after prior appointment and are preferably conducted with serious and fundamentally financially capable buyers.If required, a financing confirmation from a bank or a corresponding financing or proof of equity can be requested in advance.On request, we also support you in coordinating with banks or financing partners.About ImmoDesign62 GmbHImmoDesign62 GmbH – Personal. Competent. Reliable.We accompany you around real estate sales, rentals, management, consulting, and real estate valuation.Sell or rent your property successfully too?Do you want to sell or rent your property? ImmoDesign62 GmbH supports you personally – from valuation to professional marketing to successful completion.Currently, you benefit from a free initial consultation and our 2-month promotion.ImmoDesign62 GmbH Sagmatstrasse 3 4710 Balsthal Telephone: 076 396 30 34 E-Mail: info@immodesign62.ch

  • Parking space
  • Balcony / Terrace
  • Child-friendly
  • +1
Travel time
-
  • Modern living room with large windows and a balcony view, featuring a beige sofa, glass coffee table, floor lamp, TV stand, and dining area with chairs and table.
  • Panoramic view of a town nestled in a valley with snow-capped mountains in the background.
  • Aerial view of a modern white house with a green roof, surrounded by a well-maintained lawn and garden, with neighboring houses and a scenic hilly landscape in the background.
  • Modern white multi-story building with large windows and a flat roof, surrounded by a well-maintained garden and trees, with a scenic view of a hilly landscape in the background.
  • Modern two-story house with white exterior, large glass windows, and a raised ground floor entrance. The house features a well-maintained lawn, trimmed bushes, and a paved pathway leading to the entrance.
  • Bright, open-plan living and dining area with large windows offering scenic views, featuring a sofa, coffee table, dining table with chairs, a wooden cabinet, and lamps.
  • Open-plan living and dining area with modern furniture, large windows, and a view of the outdoor space.
  • Modern kitchen with white cabinets, a wooden dining table, four striped chairs, and a view of greenery through large windows.
  • Bright, modern hallway with white walls, recessed lighting, and a skylight. Features a small seating area with a chair and a console table with lamps, leading to a dining area visible in the background.
  • Bright, modern office space with wooden flooring, large windows offering a scenic view, desks with computers, office chairs, and a storage unit.
  • Bright bedroom with large sliding glass doors opening to a balcony, featuring a bed, chairs, a small table, and a view of the outdoors.
  • Modern bedroom with a large bed, nightstand, side table, and a view of the city through large windows. The room features a wooden floor, white walls, and contemporary decor including a picture frame and a flower vase on a cabinet.
  • Modern bathroom with white walls, a large sink with a faucet, a glass-enclosed shower, a toilet, and a small wooden stool inside the shower. A mirror is mounted above the sink, and a bottle is placed on the sink counter.
  • Modern bathroom with white walls, a large mirror, a double sink, a toilet, and a shower with a decorative curtain.
  • Modern bathroom with white walls, a large sink, a toilet, a mirror, and framed artwork. Features a sleek, minimalist design with a beige tiled floor.
  • Balcony with a glass table and chairs, large sliding glass doors leading to the interior, potted plants, and a scenic view.
  • Balcony with tiled floor, glass table, two black metal chairs, and several potted plants, overlooking a residential area with houses and trees.
  • Balcony with tiled floor, covered seating area, dining table and chairs, potted plants, and a covered outdoor sofa.
  • Underground parking area with several parked cars, white walls, and a concrete floor.
1 / 19
Panoramic view of a town nestled in a valley with snow-capped mountains in the background.
Aerial view of a modern white house with a green roof, surrounded by a well-maintained lawn and garden, with neighboring houses and a scenic hilly landscape in the background.
Modern white multi-story building with large windows and a flat roof, surrounded by a well-maintained garden and trees, with a scenic view of a hilly landscape in the background.
5.5 rooms160m²CHF 1,390,000.–
Premium
Chänzeliweg 7, 4614 Hägendorf

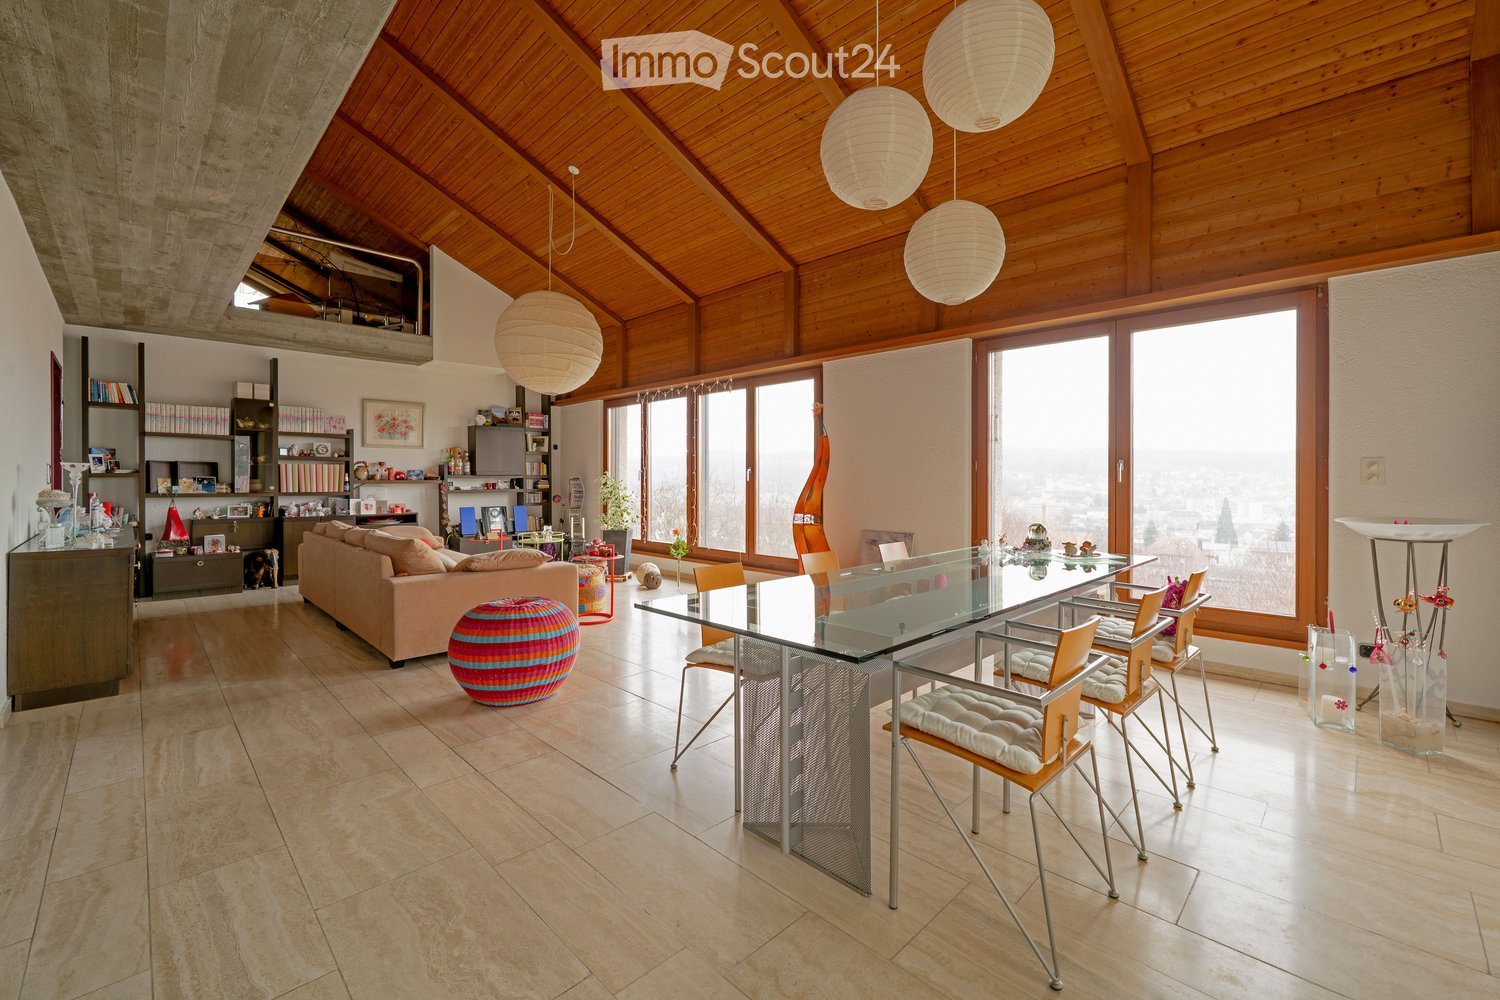
Exclusive attic apartment with a far-reaching view

In the popular residential community of Hägendorf, we are selling our exclusive attic apartment. Centrally located and yet close to nature: kindergarten, school, shopping facilities, and public transport are within a few minutes' walk. The combination of central living and proximity to recreational areas makes this location particularly attractive.The Chänzeli development was built in 2011 and consists of two buildings in a very quiet location with a total of twelve residential units. The attic apartment offers a breathtaking view of the Mittelland and the Alps. The spacious terrace invites you to linger with 120 m2. The terrace also has a separate external storage room.The elevator takes you directly from the underground garage to the apartment on the top floor. The approximately 160 m2 large apartment delights with bright rooms, modern comfort, and a well-thought-out floor plan that harmoniously combines privacy and community.The areas of living, eating, kitchen, and entrance form an open unit. Generous floor-to-ceiling windows provide plenty of daylight and create a bright, inviting living atmosphere. The kitchen impresses with modern appliances (oven, Combi-Steam, and an induction cooktop) and meets all requirements.The bedroom has an en-suite bathroom with a bathtub, steam shower, sink, and a shower toilet.The apartment has two more rooms, a bathroom with a shower, and a separate guest toilet. The apartment is currently built out as 4.5 rooms but could be expanded to 5.5 rooms at any time.Furthermore, the apartment has a storage room with a washing machine and dryer. The apartment includes 2 garage parking spaces and two large cellar compartments (included in the price).Technology: Heat pump with earth probe decalcification system (salt)Broker inquiries cannot be considered.

Travel time
-
  • A spacious living room with a high, wooden-beamed ceiling, large windows offering a view, a beige sofa, a colorful ball, a glass dining table with chairs, shelves with books and decorative items, and pendant lamps.
  • A panoramic view of a town with houses, trees, and a distant hill under a clear blue sky.
  • Open-plan living and dining area with a glass dining table, modern chairs, a sofa, kitchen area with counter and stools, and decorative items including a guitar and a flower vase.
  • Two-story house with a dark tiled roof, white walls, and a wooden garage door. The house is surrounded by greenery and has a small garden area.
  • Open-plan living and dining area with a large sectional sofa, colorful cushions, a glass dining table with chairs, and a hanging paper lantern. The space features wooden beams on the ceiling and large windows letting in natural light.
  • Bright hallway with tiled flooring, a staircase leading upwards, a coat rack with bags, a small table with a decorative item, and a doorway to a kitchen area.
  • Dining room with a glass table, six chairs, a window with blinds, and a view of the outside. There are decorative items on the windowsill and a framed picture on the wall.
  • Modern kitchen with light wood cabinets, stainless steel appliances, and a central island with three red stools.
  • Bedroom with a wooden slatted ceiling, a large window with sheer curtains, a bed with a blue and green duvet, and a matching nightstand.
  • Bathroom with a double sink, mirror, toilet, bathtub, and floral-patterned tiles. Wooden ceiling and white curtains on the window.
1 / 10
A panoramic view of a town with houses, trees, and a distant hill under a clear blue sky.
Open-plan living and dining area with a glass dining table, modern chairs, a sofa, kitchen area with counter and stools, and decorative items including a guitar and a flower vase.
Two-story house with a dark tiled roof, white walls, and a wooden garage door. The house is surrounded by greenery and has a small garden area.
5.5 rooms151m²CHF 1,049,000.–
Premium
Stiftsherrenstrasse 39, 5013 Niedergösgen

5.5-room single-family house in a quiet location with excellent distant view

Discover this beautiful single-family house from 1982, which was lovingly renovated in 2016 and is located in a quiet residential area in Niedergösgen. The house offers spacious space for the whole family on 151 m² of living space.It convinces with the following highlights: • Open living area: Modern floor plan with stylish living room and wooden ceiling • Modern kitchen: Functional kitchen with high-quality appliances and direct access to the living area • 5.5 rooms: Generous room layout on 2 floors with 2.5 - 2.8 m ceiling height • Outdoor area: Own plot of 762 m² with front garden and seating area • Garage and parking: Comfortable parking facilities directly at the house • View: Dreamy distant view • Terracing: Potential for creating up to 130 m² of additional usable garden space • Basement: Separate apartment with its own ground-level entrance possible Location and surroundings: The house is located in a quiet and child-friendly environment. Primary and secondary school are about 6 minutes' walk away, while the VOI supermarket and the Falkenstein bus stop are each about 10 minutes' walk away. The location is sunny and offers a quiet atmosphere away from traffic noise.This single-family house is available from 01.09.26 and is perfect for families. The peace and the beautiful distant view in a natural location make this property a gem.

Travel time
-
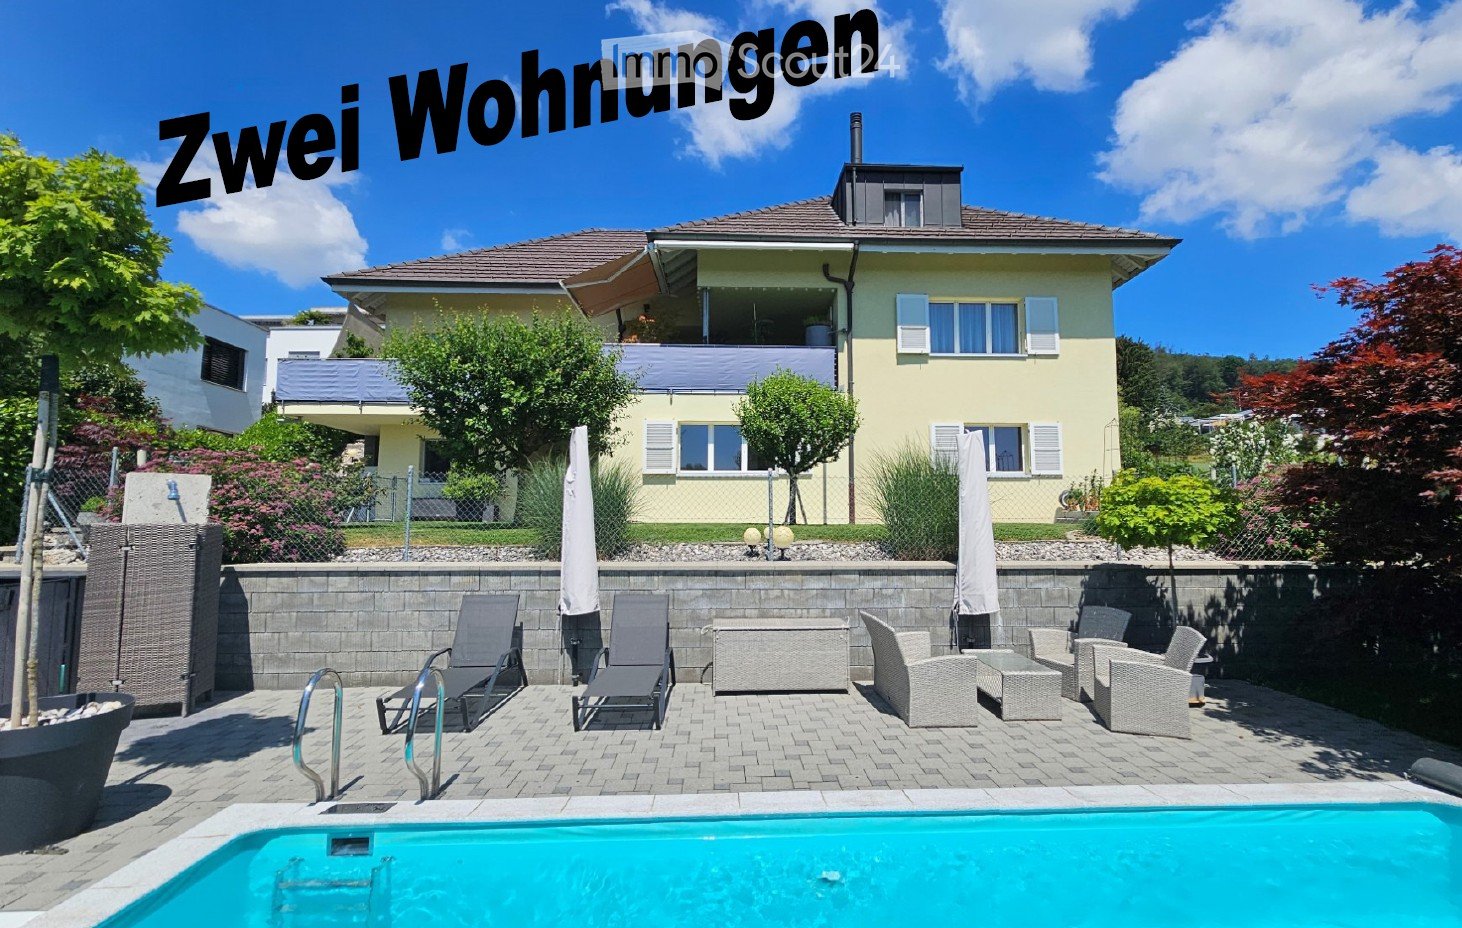
  • Yellow house, brick wall, blue pool, patio with lounge chairs and tables, fence, trees and plants
  • outdoor dining table, wicker lounge chairs, hanging lights, potted plants, glass table, mountain view, black metal railing
  • Large balcony with table, chairs, and plants. The balcony overlooks a grassy field and forested hills in the distance. The roof is made of wood and metal gutters. The tiles are grey and arranged in a square pattern. On the right, there are pool lanes with
  • exterior walkway with brick paving, small fountain, lush greenery, fenced garden, and distant hills visible in the background
  • exterior brick wall, paved entrance, entrance walkway with bricks, large tree, 3 potted plants, street with white markings, road leading to open field, trees in the distance, and cloudy sky
  • Single-family house, two-story, yellow exterior, white trim, large field in background, gravel pathway, small garden, storage shed
  • Small pond with yellow flowers, surrounded by rocks, small footpath, fenced garden, trees, shrubs, sunset view.
  • sunset over cityscape with mountains in background, bare trees in foreground
  • Single-family house, asphalt shingled roof, solar panels, driveway, carport, landscaped yard, green vegetation
  • Living room with a fireplace, carpet, two couches, coffee table, a plant on a table, and curtains
  • Dining room, wooden table, 6 chairs, beige carpet, tiled floor, wooden sideboard, large mirror, white curtains, decorative lights
  • white walls, tiled floor, dining area with table and chairs, fireplace, sofa, television, curtains, rug, wooden entertainment unit, side table
  • modern kitchen with white cabinets, gray tiled floor, wooden countertops, integrated oven and dishwasher, kitchen island with sink and faucet, white walls, white ceiling, window with white curtains
  • White toilet, decorative tiles, white countertop, modern sink, wooden cabinetry, under-mount sink, mirror with lighting, modern fixtures
  • Stone staircase, white wall, tiled floor, metal handrail, picture frame, mirror, plants, cabinet, storage box, bags, rack with clothes hanging
  • Storage room with white cabinets, a potted plant, tiled flooring, and a small rug. White ceiling with two lights.
  • Two beds, one large and one small, both with linen, on wooden frames, wooden floor, ceiling with cross beam and lights, small window with curtains, dresser.
  • Laundry area with ironing board, clothes rack, black cabinet, and speaker mounted on the wall.
  • Undermount sinks, built-in vanity, full-length mirror with side lights, tile flooring, white walls, wooden cabinetry, towel bar
  • modern bathroom with wooden cabinets, two sinks, bathtub, wall mounted fixtures, white ceiling, tiles, rug, potted plant, towel racks
  • Laundry room with washing machine, dryer, shelves, and a sink
  • modern kitchen with island, wooden cabinets, granite countertops, stainless steel appliances, tiled floor
  • empty room, fireplace, sliding doors, windows, tiled floor
  • empty room, wooden floor, white walls, open door, power outlets
  • modern bathroom with white tiles, white toilet, bidet, bathtub, shower, towel rack
  • Laundry room with washing machine, dryer, sink, and storage basket
  • Storage room with shelves, table, open door, pipes, and bags of salt
  • empty room with wooden floor, white walls, ceiling lights, rug, plant, shelves, toy cars, and a door
  • Garage with two cars and a motorcycle parked, storage shelves, brick walls, tiled floor
  • wooden beams, wooden floor, shelves, desk, office chair, carpet, storage boxes, tools
1 / 30
8 rooms275m²Price on request
Top
4612 Wangen b. Olten

Rare opportunity in a beautiful location

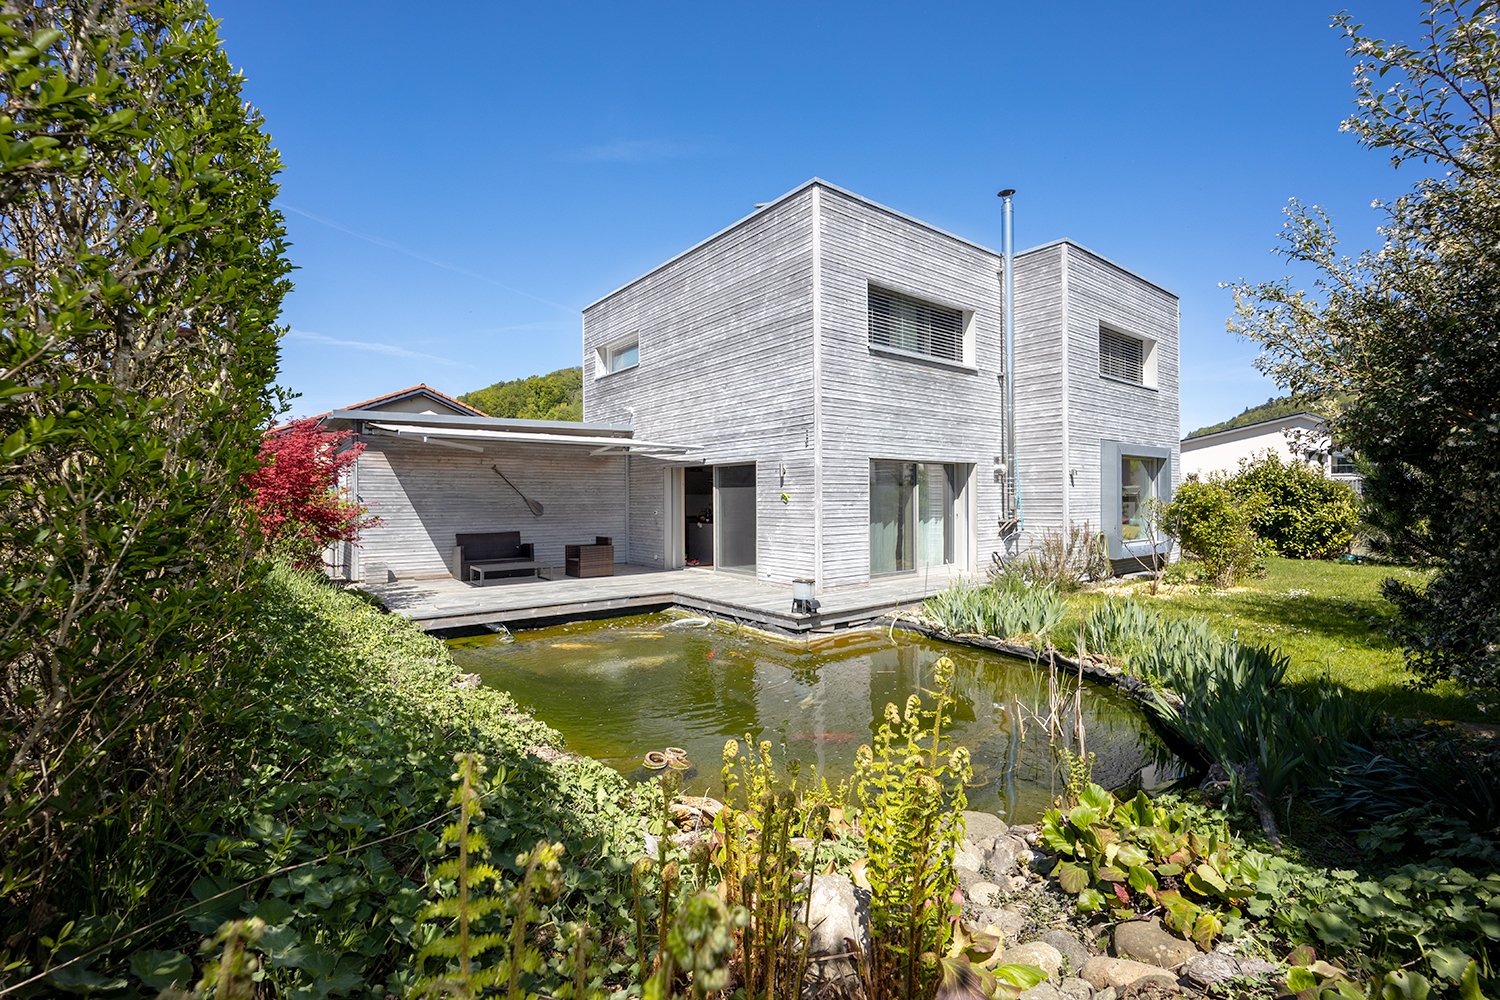
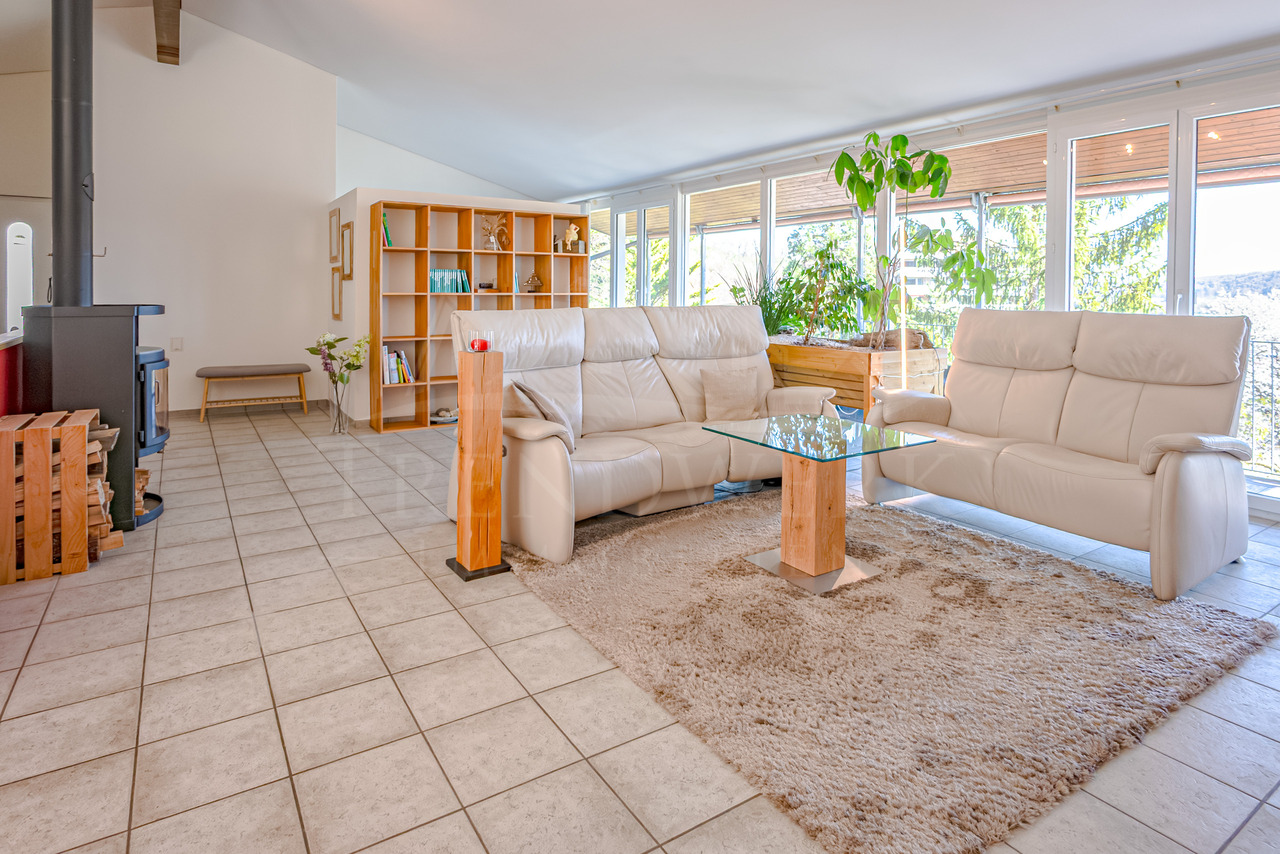
From private to private we sell our very well-maintained property in a unique top location directly on the border of the building land at the end of a cul-de-sac.The property consists of two apartments in condominium ownership and is suitable as a single-family house or a multi-generational house.- 4.5 room apartment (190 m2 gross, two-story) 2 bedrooms, gallery, 1 x bathroom/shower/WC/balcony on the upper floor, living/dining area with rotatable Swedish stove, kitchen, office/guest, entrance, guest toilet, seating area, balcony on the ground floor. The apartment also has various built-in closets.- 3.5 room apartment (85 m2 gross, single-story, all rooms with windows including bathroom)Living/dining area with open kitchen and Swedish stove, recess, 2 bedrooms, entrance with built-in closet, bathroom/shower/WC and a partially covered seating area.The property is only sold as a whole or simultaneously (e.g., to 2 generations).The house is heated via air/water heat pump and underfloor heating, and a central vacuum cleaner is also installed in the house. Both apartments have their own new washing tower (W/T)The pool (7 x 3.5 m) offers absolute privacy. The surrounding area consists of lawns, slabs, stone garden, and a small garden pond.- Additional rooms:In the basement, there is the technical room with heat pump, electrical distribution WM/T, 2 cellar rooms with central vacuum cleaner and water softening, and a hobby room.On the ground floor, there is the double garage and above it a approx. 40 m2 large floor which is currently used as a workshop and attic.For further information or a viewing, please contact us.Offers from interested parties who can prove the necessary means are welcome.An extended sales documentation will be provided afterwards.Please no broker calls or emails - thank you.

Angeline Dhillon

Angeline Dhillon

1 / 13
Angeline Dhillon

Angeline Dhillon

  • Parking space
  • Balcony / Terrace
  • Garage
  • +3
5 rooms125m²CHF 999,999.–
Top
5037 Muhen

A Home to Fall in Love With: Single-Family House with Enchanted Garden

In a beautifully quiet and family-friendly residential area of Muhen, this detached 5-room single-family house awaits you with wonderful all-day sunshine, plenty of privacy, and a particularly cozy atmosphere. The property is in the first hand and has been lived in, appreciated, and very well maintained over all the years. A home that is now allowed to change its owners for the first time and in this combination definitely does not come onto the market every day. Upon entering the house, you will find the absolute heart of the property on the ground floor: the over 42 m2 large living and dining area. The spacious rooms offer wonderful opportunities to design a cozy living area and a large dining area. The connection to the outside area is particularly beautiful. The view extends directly into the garden green and via the terrace, you can immediately access the beautiful garden. The fireplace in the living area provides additional coziness. Especially on cooler autumn and winter evenings, a wonderfully comfortable atmosphere is created here, and a place where you like to spend many hours together. And at the latest when stepping outside, one of the very special highlights of this property shows itself: the enchantingly beautiful garden. The lovingly designed and lushly planted garden and green area offers incredible privacy and numerous opportunities to enjoy life outdoors. A covered terrace and many additional opportunities for seating and retreat areas ensure that you can always find a new favorite spot around the house. Thanks to the excellent all-day sunshine, the garden can be enjoyed from morning to evening; whether with the first coffee, playing with the children, having a barbecue with friends, or on a cozy summer evening in the middle of your own greenery. A practical garden house also offers space for garden tools, garden furniture, and everything that can be stored outside. Back on the ground floor, there is a separate kitchen, which also has direct access to the garden. Another room on this floor offers you additional flexibility; whether as a guest room, home office, children's room, or personal hobby room. Here, the individual needs of the new owners decide on the future use. The ground floor is rounded off by a guest bathroom with sink, shower, and toilet. On the upper floor, there are three spacious bedrooms and thus the private retreat area of the house. The approximately 17 m2 large master room has direct access to its own covered balcony. A wonderfully private place to step outside in the evening, enjoy the peace, and perhaps let the day fade away with a glass of wine. Two more spacious bedrooms offer plenty of space and are ideal as children's, guest, or workrooms. Also located on this floor is the family bathroom, which is comfortably equipped with a double sink, shower, and bathtub, and offers everything you need for everyday life. Additional and extremely spacious storage space is offered by two attic areas. One of them covers around 7 m2 and offers additional potential. The second, elongated attic covers an impressive approximately 14 m2 and is accessible from two rooms. An enormous additional area for all the things you want to store in the house but not necessarily in the daily living area. Even in the basement, there is still surprisingly much space. Here you will find a spacious laundry room with a washing machine, dryer, and water connection. Another highlight is the approximately 18 m2 large hobby room, which could be heated if required and thus offers various possibilities. In addition, two more cellar rooms are available, offering an extraordinary amount of storage space and enough space for supplies, seasonal items, and all sorts of belongings. Even when it comes to parking, the generous space offer of this property shows itself. The house includes a 38 m2 large double garage with comfortable space for two vehicles and additional storage options. In addition, several outdoor parking spaces are available, so it's not only easy to find a place for your own vehicles but also for visitors directly at the property. We would be happy to present the property to you in person during a non-binding viewing appointment. --- Sale in a two-stage bidding process The property is being sold as part of a two-stage bidding process. After the first viewing phase, potential buyers will have the opportunity to submit their purchase offer in a bidding round. All information about the process and the corresponding deadlines will be transparently communicated to potential buyers during the sales process.

  • Parking space
  • Balcony / Terrace
  • Garage
  • +3
  • Modern two-story house with white exterior, large windows, garage, and surrounding greenery.
  • Modern single-story house with white exterior, large glass patio, outdoor dining area, and well-maintained lawn.
  • A modern, well-lit room with wooden flooring, a white table and chairs, a wine cooler, shelves with decorative items, and a potted plant. The room features a coat rack with jackets and a framed motivational quote on the wall.
  • A well-lit children's bedroom with a bunk bed, a toy tent, a small bed, and various toys and decorations.
  • {"type": "Furnished Room", "objects": ["table", "toy train set", "toy blocks", "toy car track", "toy car", "toy station", "toy airplane", "toy castle", "toy airplane", "toy airplane", "toy airplane", "toy airplane", "toy airplane", "toy airplane", "toy ai
  • Modern bedroom with a double bed, nightstand, lamp, and a sliding glass door leading to a balcony with a view of greenery.
  • Modern bathroom with a large, freestanding bathtub, a towel draped over the edge, a small shelf with toiletries, a decorative mirror, and candles on the windowsill.
  • Modern bathroom with a double sink vanity, black countertop, wooden cabinet, large round mirror, wall-mounted lights, and a towel on the floor.
  • Open-plan living and dining area with a grey sofa, a dining table with chairs, a kitchen island with stools, and a modern kitchen setup.
  • Modern living room with a large sectional sofa, coffee table, TV stand, and shelves with decorative items.
  • Wooden deck with a dining set including a black table and six black wicker chairs, placed on a light-colored rug with fringe edges. The area is enclosed by large glass panels, with a trampoline visible in the background.
1 / 11
5.5 rooms188m²CHF 1,190,000.–
Top
Brunnmattweg 8, 4655 Stüsslingen

Dream house in perfect location

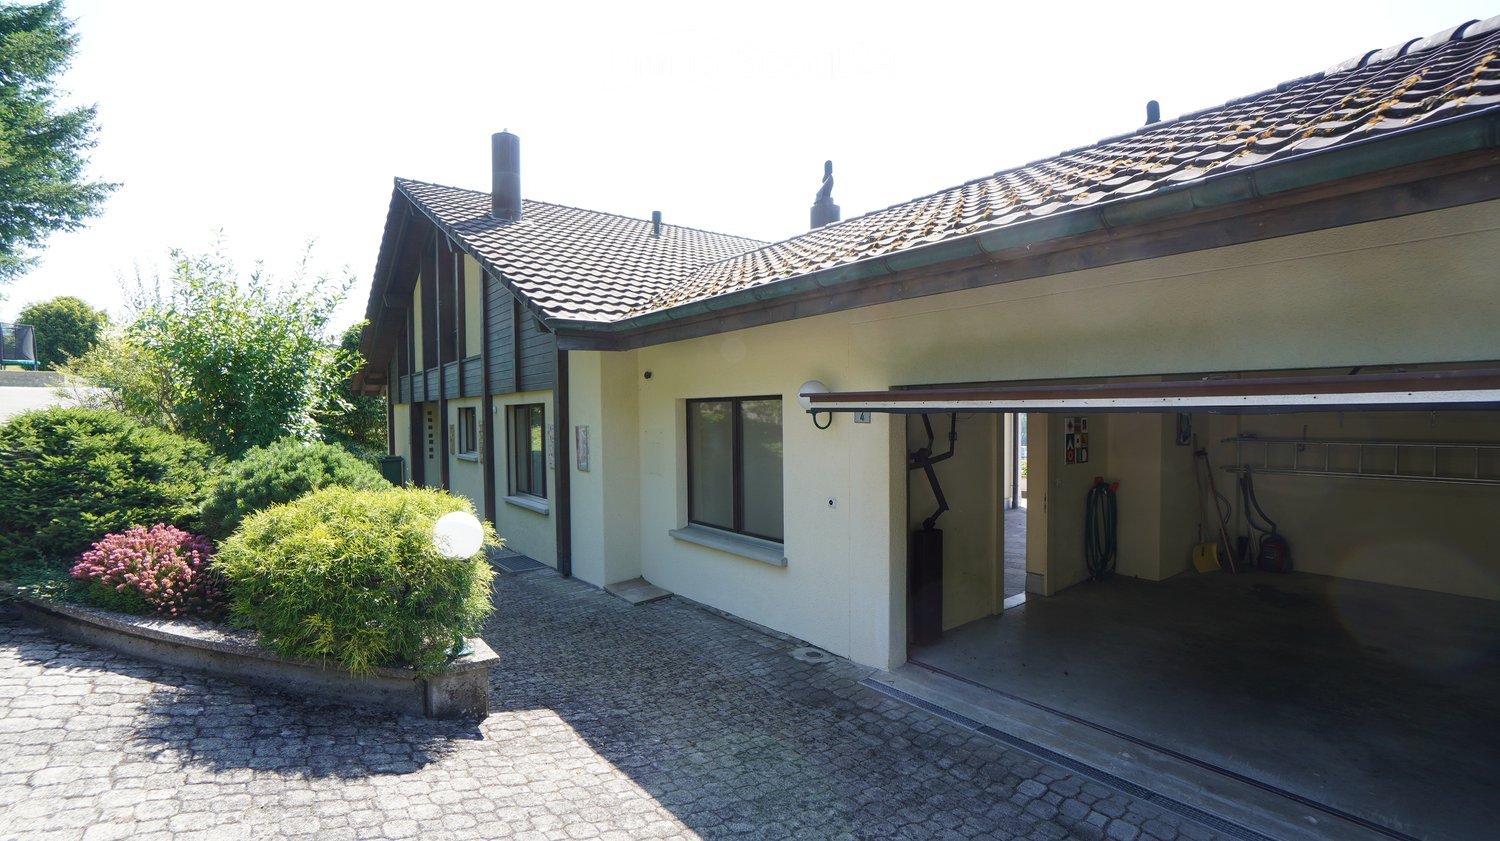
Stüsslingen is located at the southern foot of the Jura on around 470 meters above sea level, nestled in the Niederamt between Olten and Aarau. Due to the merger with Rohr SO on 01.01.2021, the municipal area now extends to around 580 meters above sea level. Intact tree gardens, meadows, and fields characterize the landscape.Your desired property, a sunny, detached 6.5-room single-family house in an excellent transport location (Aarau, Olten) and quiet, child-friendly residential area in Stüsslingen. The side street is only used by the residents.The ground floor consists of an inviting entrance, an office, a guest toilet, and a modern kitchen. It impresses with its good equipment and design, and is open to the living/dining area. This delights with its bright room size and large floor-to-ceiling windows, which reveal a wonderful view.Room program:Ground floor: Entrance, hallway, kitchen, living and dining room, separate toilet, officeUpper floor: three rooms, bathroom with freestanding bathtub, walk-in shower, and toiletBasement: Technical room with air heat pump, laundry room with washing machine and tumble dryer, as well as two rooms that can be heated and can therefore be used as a hobby room, party room, etc.Special feature: The large terrace, 24 m2, is glazed and can be opened.Convince yourself and arrange a non-binding viewing appointment.I look forward to your contact.

Travel time
-
  • 2 story house, beige, open garage, plants, gravel driveway
  • Detached house, two stories, chimneys, stone terrace, greenery
  • House with a view of a town in the background
  • Stone flooring, light fixture, outdoor fireplace, city view, balcony
  • room with sloping ceiling, wooden desk, wooden chair, wooden window sill, window with blinds, carpet floor
  • Fireplace in the middle, dining table, chairs, glass shelf, red wall, cupboards, trash can
  • modern kitchen with glass shelves, red counter, stainless steel dishwasher, tiled floor, white windows
  • Bathroom with white sink, mirror, bathtub, and brown carpet flooring.
  • Wooden cottage on slope, solar panels, wooden fence, well-maintained garden, sunny day
  • Yellow house with two floors, balcony on top floor, attached garage
  • hill with houses, swimming pool, green trees, blue sky
  • Yellow facade house, brown roof, balcony, green cover on the ground, trees and bushes on the side
  • Covered swimming pool
  • Aerial view of a small grassy area with trees, some houses, and a view of a valley.
1 / 14
6.5 rooms190m²Price on request
Top
4665 Oftringen

Charming single-family house with pool and beautiful view in Oftringen

Discover this beautiful yellow single-family house from 1984 in a quiet location in Oftringen. The spacious 6.5-room house on two floors offers 190 m² of living space and a 1652 m² large plot of land, providing plenty of space for the whole family.Special highlights: • Covered pool: Perfect for relaxed hours and family fun • Fireplace: Cozy atmosphere in the living area with red accent wall • Beautiful view: Panoramic view over the city of Zofingen and the valley • Balcony and stone terrace: Several outdoor areas to enjoy • Garage and parking spaces: Double garage and outdoor parking space available. Equipment: The modern kitchen with glass shelves, red counter, and stainless steel dishwasher invites you to cook. The bathroom with bathtub offers comfort for the whole family. A room with a sloping roof is perfect as a home office or hobby room.Location and surroundings: The house is located in a quiet residential area with a lot of greenery and a well-maintained garden. The surroundings are sunny and offer a peaceful atmosphere. The Oberfeld bus stop is within a 15-minute walk, and the train station is nearby.This child-friendly and wheelchair-accessible single-family home with solar modules combines comfort, sustainability, and a dreamy location. Ideal for families who appreciate peace and nature without sacrificing modern amenities. Available immediately! Primary and secondary schools are in the immediate vicinity. Zofingen has vocational schools and high schools.

1 / 15
5.5 rooms147m²CHF 1,185,000.–
Dürrenbergstrasse 59, 4632 Trimbach

Modern living above the roofs of Trimbach - Sensational far-reaching view

On the sought-after sun-facing slope of Trimbach, an exclusive new construction project is being built, combining the highest living comfort with an idyllic panoramic view. The four modern semi-detached houses (houses A-D) convince with all-day sunshine, a well-thought-out architecture, and bright rooms. The highlights at a glance: Spacious room concept: 5.5 rooms spread over three floors offer maximum space for family, home office, and hobbies.Seamless transition to the outside: Enjoy warm summer evenings on your large terrace on the living floor or in the private garden area on the lower floor.Comfort from the first moment: Drive comfortably into your double garage and enter your house directly and protected from the weather.Sustainable future technology: Thanks to a modern air-water heat pump and pleasant underfloor heating, you live in an environmentally friendly and cost-efficient way. Preparation for a PV system. Fulfill your dream of owning your own home and design the interior construction according to your personal wishes. Move in and feel good from September 2027! Data for houses A-D: A: Plot: 315m², NWF: 147m², Volume: 887m³ (carport 120m³), Rooms: 5½VP: CHF 1'195'000.- B: Plot: 305m², NWF: 147m², Volume: 887m³ (carport 120m³), Rooms: 5½VP: CHF 1'190'000.- C: Plot: 288m², NWF: 147m², Volume: 887m³ (carport 120m³), Rooms: 5½VP: CHF 1'185'000.- D: Plot: 323m², NWF: 147m², Volume: 887m³ (carport 120m³), Rooms: 5½VP: CHF 1'200'000.- All prices include a double carport Project website More information can also be found on the project website www.duerrenberg.ch

Travel time
-
1 / 31
5.5 rooms141m²CHF 995,000.–
Titlisstrasse 3, 4665 Oftringen

Renovated 5.5-room attic apartment with a far-reaching view in Küngoldingen

This high-quality renovated 5.5-room attic apartment on Titlisstrasse 3 in Oftringen impresses with a spacious net living area of approximately 141 m² and additional ancillary areas of approximately 97 m² (attic and two storage rooms in the apartment and basement), a well-thought-out room concept, and numerous storage possibilities.The apartment was comprehensively renovated in 2026 and presents itself today in a modern and new appearance. Particularly noteworthy are the new oak parquet, the high-quality new Eisenring kitchen, and the renewed Velux roof windows.The openly designed living and dining area forms the heart of the apartment. It offers plenty of space for cozy hours and is complemented by the charming fireplace. The spacious room effect and direct access to the balcony create a bright and inviting living atmosphere. The balcony offers a beautiful view into the greenery and invites you to linger.The apartment impresses with a very good layout and generous room distribution. Two storage rooms, built-in closets, the attic, and the basement provide a lot of additional storage space and significantly increase everyday practicality.The apartment has a bathroom with a shower and bathtub, as well as a separate guest toilet. The new Eisenring kitchen impresses with modern equipment, high-quality workmanship, and functional design.A parking space in the directly accessible underground garage is also available and is sold for an additional CHF 25,000. The underground garage also has a practical car wash area.The property is in a very good condition and offers very spacious green areas around the house. The property includes a large private air raid shelter, which is also equipped with its own wet cell.The location of the property impresses with short distances and good traffic connections. The Volg is easily accessible on foot, and further shopping facilities such as Migros and Aldi are only a few minutes away. Kindergartens, primary schools, and vocational schools are also easily accessible on foot or by public transport. The Küngoldingen train station is just a few meters away from the property and offers direct connections to Aarau and Baden. The A1 highway is accessible in just a few minutes by car.Oftringen-Küngoldingen is a very popular residential area with a high quality of life. Walking and hiking trails, open landscapes, and nearby natural areas invite you to relax and engage in leisure activities in the greenery. At the same time, residents benefit from the good accessibility of the surrounding centers.This attic apartment combines modern living comfort, a lot of charm, generous space, and a quiet residential area with good connections.We look forward to your contact and will be happy to show you the apartment in person if you are interested.

Travel time
-
Simon Schweizerhof

Simon Schweizerhof

1 / 13
Simon Schweizerhof

Simon Schweizerhof

  • Parking space
  • Balcony / Terrace
  • Garage
  • +1
6 rooms203m²CHF 1,145,000.–
Oberdorfstrasse 38, 4652 Winznau

Spacious home with garden paradise and plenty of space

Welcome to Oberdorfstrasse 38 in Winznau - an idyllic and sunny residential community, nestled in a green environment and just a few minutes from Olten. Here, you can enjoy a pleasant combination of quiet living, good infrastructure, and quick access to the surrounding centers.Let me introduce myself: a spacious 6-room single-family home with a lot of charm, space, and a well-thought-out living concept. Since my construction year 1910, I have been continuously maintained and modernized, so that today I am in a good and inviting condition and ready for my next chapter.On approximately 203 m² of living space, I offer you plenty of room for family, work, and personal development. Already when entering, I welcome you with a friendly entrance area, which leads you to my modern kitchen - a place where cooking and enjoying are a pleasure.My spacious living and dining area is flooded with light and opens directly to my sunny terrace with garden and outdoor chimney - perfect for cozy evenings, social hours, and relaxed moments outdoors.On the upper floor, you will find three bright rooms, a practical walk-in closet, and two bathrooms - one with a bathtub, the other with a shower. Two of the rooms also have direct access to my balcony, which offers additional space and beautiful views.My attic complements the room offer with another spacious room and a bright office - ideal for a home office, guests, or individual use.My basement also convinces with a lot of functionality: a hobby room or workshop, several storage rooms, and my house technology offer additional space and possibilities.My highlights at a glance • Spacious 6-room single-family home with 203 m² of living space • Sunny location in a quiet residential area • Terrace with garden and outdoor chimney • Bright living and dining area with direct access to the outside • Modern kitchen (renovated in 2020) • Balcony on the upper floor, accessible from two rooms • Two bathrooms (bathtub and shower) • Plenty of space with an additional room and office in the attic • Hobby room/workshop in the basement • Air heat pump (2022) and photovoltaic system (2022) • 3 garage parking spaces and 2 outdoor parking spaces • Continuously renovated and maintained Continuously renewed - ready for the futureI have been continuously modernized over the years: • 2024: Forecourt renewed • 2022: New heating system (air heat pump) and photovoltaic system • 2020: Kitchen renovated • 2018: Roof • 2016: Bathrooms • 2009: Garage • 2006: Windows My environment makes me particularly worth living: Winznau offers a high quality of life with a lot of nature, peace, and good connections. Shopping facilities, schools, and public transport are within easy reach, while the region around Olten offers numerous leisure and recreational activities.I am a home for people who appreciate spaciousness, light, and a harmonious living environment.I look forward to getting to know you and maybe soon becoming your new home.Convince yourself and arrange your viewing appointment today.We...

  • Parking space
  • Balcony / Terrace
  • Garage
  • +1
Travel time
-
Simon Schweizerhof

Simon Schweizerhof

1 / 13
Simon Schweizerhof

Simon Schweizerhof

  • Balcony / Terrace
  • Child-friendly
10.5 rooms301m²CHF 1,495,000.–
Aarauerstrasse 40, 4600 Olten

Central 7-room townhouse with restaurant in the heart of Olten

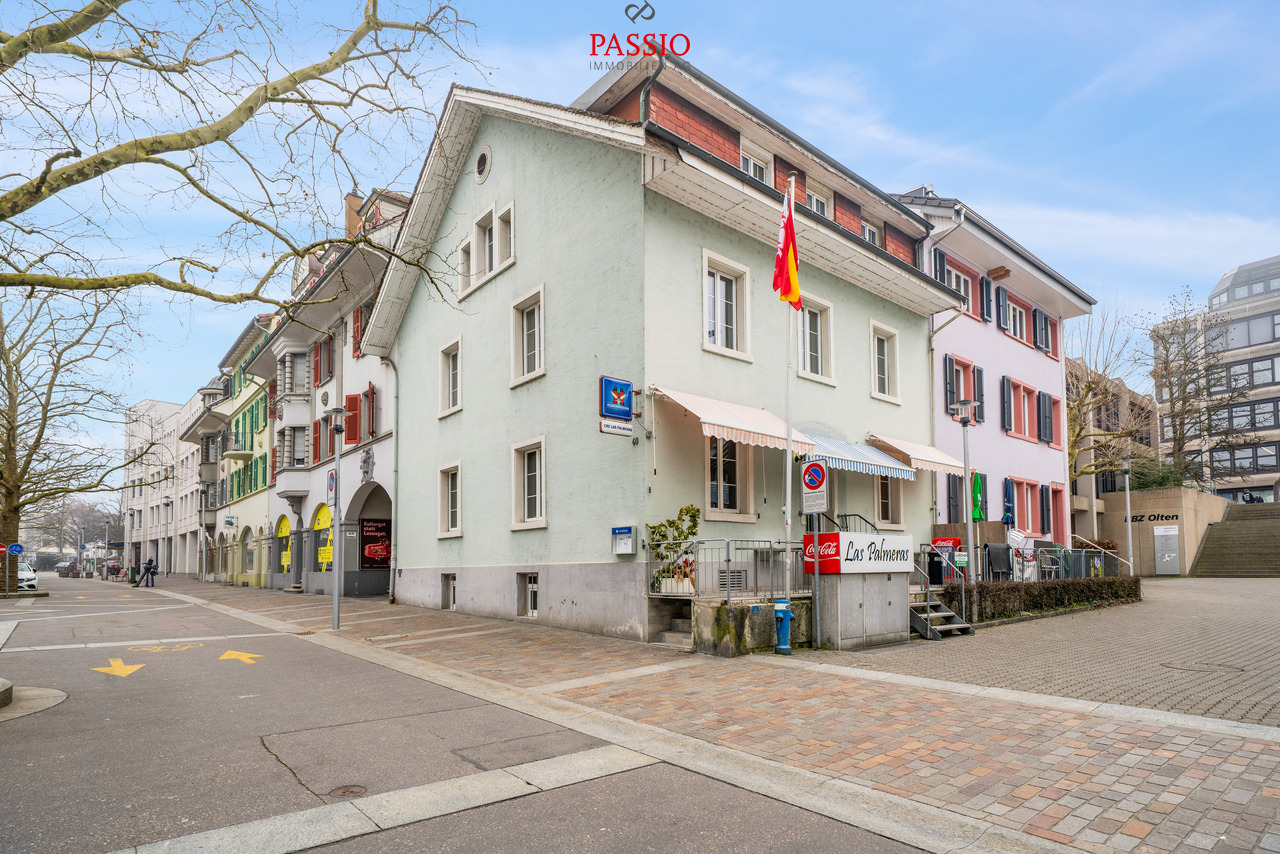
This well-maintained residential and commercial building in the heart of Olten offers a rare combination of central location, functional commercial space, and spacious living area. The property is located in the city center and benefits from excellent infrastructure and very good accessibility. Shopping facilities, public transport, and the train station are within short distance.The building has been continuously maintained and presents itself in a well-kept condition. On the ground floor is the well-known restaurant "Las Palmeras", which is fully equipped and ready for operation. The floors above offer spacious living areas with versatile usage possibilities - ideal for own use, rental, or a combination of living and working.Basement • Spacious vaulted cellar / storage room • Technical and heating room • Spacious laundry room with washing machine, tumble dryer, and sink Ground floor - commercial area • Restaurant "Las Palmeras" • Well-maintained and fully equipped gastronomy area • Professional and versatile kitchen • Guest toilet with urinal and two separate toilets Upper floor • Four spacious bedrooms • One room with its own sink and shower • Bathroom with bathtub and toilet • Bathroom completely renovated in 2023 Attic • Four more bedrooms • Bathroom with double sink, bathtub, and toilet Highlights of the location • Central location in the city center of Olten • Oltens train station, one of the most important transport hubs in Switzerland, is within short distance • Shopping facilities, restaurants, and services in the immediate vicinity • Very good connection to the highway and national rail network • Attractive combination of living and commerce This property offers an exciting opportunity for investors or entrepreneurs who want to take over an established gastronomy area with additional living space in a central location.Convince yourself and arrange a viewing today.We look forward to your contact!

  • Balcony / Terrace
  • Child-friendly
Travel time
-
1 / 16
5 rooms198m²CHF 1,490,000.–
Bielstrasse 435, 5054 Kirchleerau

Living and working in an exclusive MINERGIE single-family wooden house

Welcome to Kirchleerau - Your new wellness oasis!In a sun-drenched and quiet residential area in a single-family house quarter, we offer this exclusive and detached 5.0-room MINERGIE single-family wooden house with hobby room for sale.The attractive full-wood house has many exclusive details and guarantees a first-class living climate with high quality of life - a true wellness oasis.Let yourself be convinced by these exclusive details:• Kirchleerau AG, rural residential community with many sunny days• Nature-oriented living in a quiet single-family house quarter without traffic• Property in top condition, well-maintained and very well-kept• Concrete basement with exclusive full-wood construction• Bright, large and divisible children's / work and office room• Associated shower with WC and lavabo, window• Bright attractive living area with seat window and view into the green• Sensational, large dining area with direct garden access• Modern kitchen with comfortable cooking island and high-quality appliances• Large garden seating area, sun wooden deck with shading• 2 comfortable bedrooms and dressing room with laundry chute• Large exclusive bathroom with freestanding bathtub and shower• Technology / laundry, large hobby room with separate access in the basement• Air / water heat pump heating with floor heating distribution• Energy-efficient photovoltaic system and controlled living room ventilation• Comfortable large carport and various outdoor storage spaces• And many more details …Kirchleerau AG - an attractive residential community:Kirchleerau, an attractive and nature-oriented residential community, is located in the canton of Aargau in the middle Suhrental and belongs to the district of Zofingen. The community has a school house, where kindergarten and primary school are taught. The secondary school is attended in Staffelbach and the district school in Schöftland. The nearest gymnasium is located in the Kantonsschule Zofingen. For daily needs, there is a Volg shop and smaller local shops in the village. Further shopping opportunities can be found in the surrounding communities. In terms of traffic, you are well connected with the A1 motorway access in Muhen and the nearby train station in Schöftland. With the train and bus connections, you can reach Aarau, Sursee, and other larger central communities in just a few minutes.More information about the place of residence at www.kirchleerau.chADVICE AND SALE:Let yourself be convinced by this exclusive living space offer. For further information or to arrange a viewing appointment, Martin and Roman Strebel from MARBEL Immobilien are available at 056 491 15 79 and 076 436 90 97 at any time.Your new place in the sun is waiting for you - Call us.

Travel time
-
1 / 18
7.5 rooms236m²CHF 1,980,000.–
Chaletweg 37, 4852 Rothrist

Space for two generations – 7.5-room Minergie house, built in 2019

The house on Chaletweg has a property that you can't see in photos: it can be divided.236 m² of living space are spread over four levels. On the ground floor, living, kitchen, and dining areas flow into each other, with 62 m² of terrace and garden in front. On the upper floor, there are four rooms and a bathroom. At the top, there is an attic with a 33 m² room and a 44 m² private roof terrace, a level that functions on its own. Additionally, there are 121 m² of usable space in the basement: 66 m² of garage with four parking spaces and a charging station, a laundry room, and technical facilities — and 38 m² that are still unfinished. Space for an office, a fitness room, or a separate apartment. Six more vehicles can be parked outside.The house was not built to minimum standards: Minergie-certified, air-water heat pump, photovoltaics on the roof, controlled ventilation. Inside, there is solid wood parquet instead of laminate flooring, wood-aluminum windows with partially frameless glazing, and Corian-cast bathroom furniture. Room heights range from 2.89 to 2.95 m. In each room, high-quality built-in wardrobes are installed, floor-to-ceiling and space-saving, a detail that is only truly appreciated when moving in: no wardrobe stands in the way, the square meters remain living space instead of storage space.And then there's the slope behind the house. It rises, and it's outside the building zone, a green belt and not a building area. This is not a snapshot and not a promise from the seller, but a determination in the community's zoning plan. No one will build in front of your windows one day, no construction site will take away your peace. Plus, the south-facing orientation: the terraces are in the sun all day, and you have a meadow behind you instead of a wall. Those who have already moved into a house and looked at a new building two years later know what this point is worth.What you should know before you come: the property measures 542 m², of which 260 m² are garden area. If you're looking for a spacious private grounds, you won't find it here — the open space comes from the meadow behind, not from your own lawn. And the house is spread over four levels without an elevator. "Generation house" here means space for multiple households, not living in old age.Target price: CHF 1'980'000.–*This is around CHF 8'390 per m² of living space. Comparable newer single-family homes are currently being advertised in Rothrist for around CHF 8'800 to 10'000 per m², mostly with smaller areas. The fact that an ad even mentions this number is unusual. I mention it because it's the standard by which a bank calculates.I sell real estate from the bank's perspective. The bank asks two questions: are the equity sufficient? And does the income carry? I will calculate both for you before the viewing. The detailed sales documentation with floor plans, land registry information, and financing examples will be made available to you upon request.* The mentioned price is understood as a target price and does not constitute a binding offer. The ownership decides freely about the award. Price change and intermediate sale reserved.Marc LeuenbergerFederal diploma in financial planningBanker with federal certificateMarc Leuenberger & Partner AGStrengelbacherstrasse 84800 Zofingen+41 62 552 08 84info@mlpartners.ch ·mlpartners.chEQUIPMENT • 7.5 rooms, living area 236 m² on four levels, usable area 121 m², volume 1'325 m³ according to SIA 416 • Ground floor: living 34 m², kitchen/dining 34 m², storage, guest toilet, terrace 62 m² • Upper floor: four rooms (14.5 / 14 / 14 / 14 m²), bathroom 8.6 m², terrace 46 m² • Attic: room 33 m², roof terrace 44 m² • Basement: garage 66 m² (4 spaces), laundry room, technical facilities, 38 m² unfinished • Six outdoor parking spaces, charging station for electric cars • Minergie-certified, air-water heat pump, photovoltaic system, controlled ventilation, water softening • Room heights: basement 3.21 m, ground floor 2.95 m, upper floor 2.89 m, attic 2.94 m • High-quality built-in wardrobes in all rooms, floor-to-ceiling and space-saving • Solid wood parquet, interior walls in white glossy plaster, washable • Wood-aluminum windows, large glazing, partially frameless, electric roller shutters • Room-high doors, built-in spotlights, audio system in kitchen and on terrace • Central vacuum cleaner integrated into the wall • Bathroom furniture made of Corian cast, Dornbracht fittings in black matt, rain shower • Fireplace in living room, terrace made of Akoya wood, Caparol exterior facade with double net structure
Travel time
-
Gabriela Knecht

Gabriela Knecht

1 / 13
Gabriela Knecht

Gabriela Knecht

  • Balcony / Terrace
5.5 rooms133m²CHF 845,000.–
Rinderweidstrasse 27, 4632 Trimbach

Beautiful 5.5-room single-family house with a view of the Aare in Trimbach

In a quiet and natural location in Trimbach, a home awaits you that immediately conveys a sense of "arrival". On approximately 133 m² of net living space, spread over 5.5 rooms and two floors, a room concept unfolds with plenty of space for everyday life and the beautiful moments in life. The rooms are bright and inviting, so you feel comfortable from the first moment and can implement your own living ideas.On the upper floor, living, cooking, and working come together to form an open and at the same time cozy center of life. The spacious living room with a Swedish stove creates a cozy atmosphere and invites you to relax. The adjacent living kitchen becomes a lively meeting point for family and friends and offers plenty of space for joint cooking evenings and social hours. Directly next to it is a practical storage room that can be ideally used for storing supplies and additional storage space. The room offer on this floor is complemented by a bright office that offers optimal conditions for home office or creative activities. A bathroom with shower is also located on this level. From the living kitchen, you can access the sunny terrace, which convinces with a beautiful view and harmoniously extends the living space outdoors, a perfect place to relax and enjoy. In the basement, three bedrooms are available, which can be used in a variety of ways and offer sufficient retreat options for family or guests. This floor is complemented by a bathroom with bathtub, which enables additional comfort and relaxation moments in everyday life. A private parking space with a power connection, where electric cars can be charged without any problems, belongs to the property. Visitor parking spaces are also available in sufficient numbers. The quiet environment, the privacy, and the proximity to nature make this home a place where you like to spend time and come to rest. A house that not only offers space but also quality of life. The property is located in a building right (CHF 200.-/month)Highlights at a glance: • 5.5 rooms • 133 m² of net living space on two floors • Two bathrooms, one with bathtub and one with shower • High privacy and relaxation in the green • Quiet location • Bright and pleasant living atmosphere • Well-kept terrace with beautiful views • Private parking space with power connection Have we sparked your interest? Then don't hesitate to arrange a non-binding viewing appointment with Mrs. Gabriela Knecht by phone 079 430 59 11 or by email gabriela.knecht@trendwerk.ch.
  • Balcony / Terrace
Travel time
-

Suggested properties for you based on search results

Other interesting objects