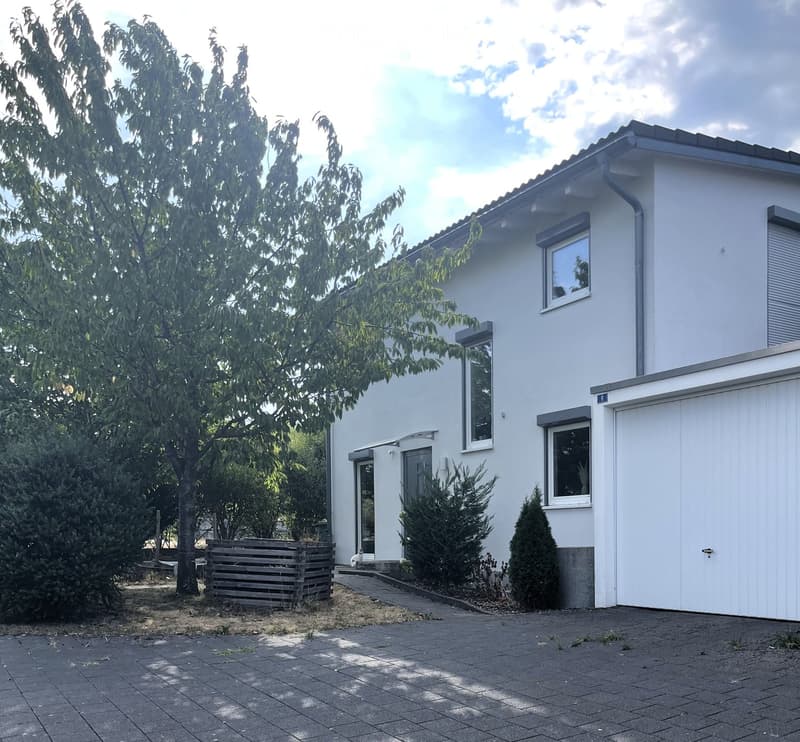
• Modern two-story house with white exterior, large windows, garage, and surrounding greenery.
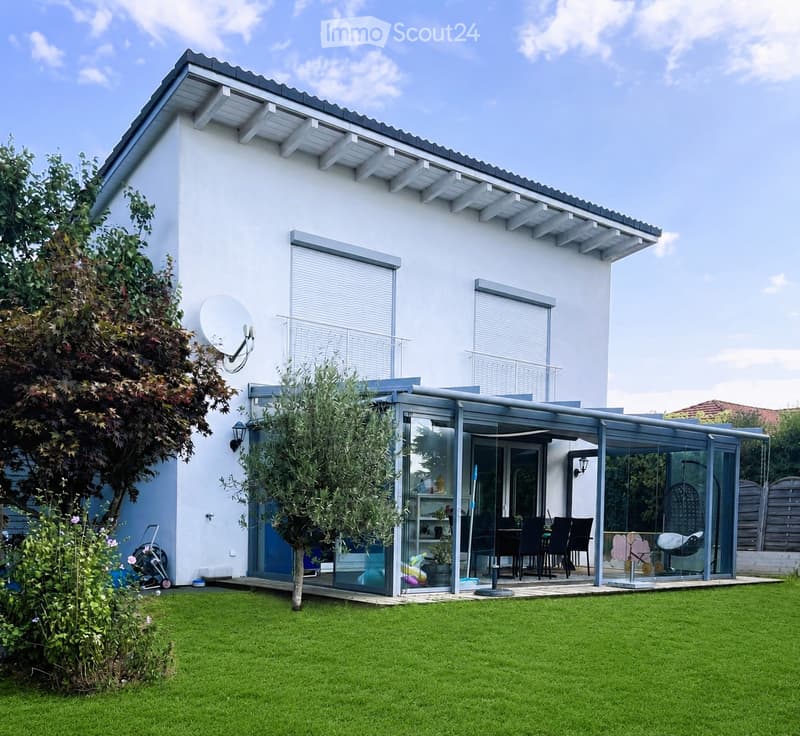
  • Modern single-story house with white exterior, large glass patio, outdoor dining area, and well-maintained lawn.
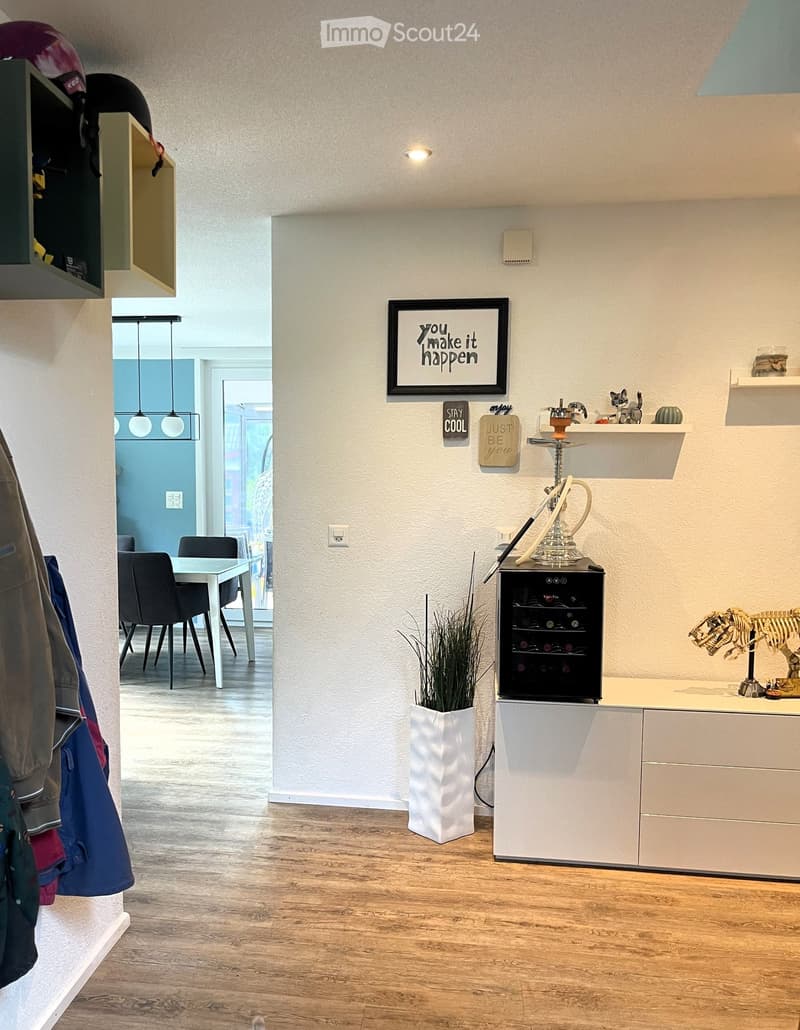
  • A modern, well-lit room with wooden flooring, a white table and chairs, a wine cooler, shelves with decorative items, and a potted plant. The room features a coat rack with jackets and a framed motivational quote on the wall.
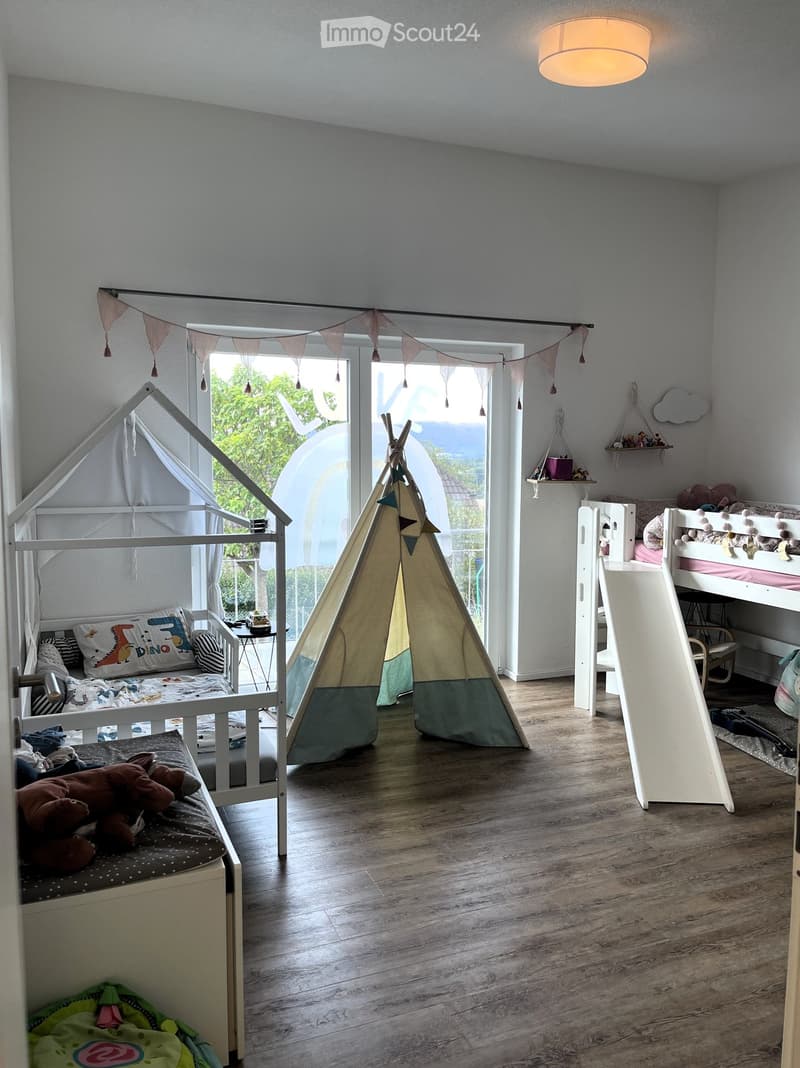
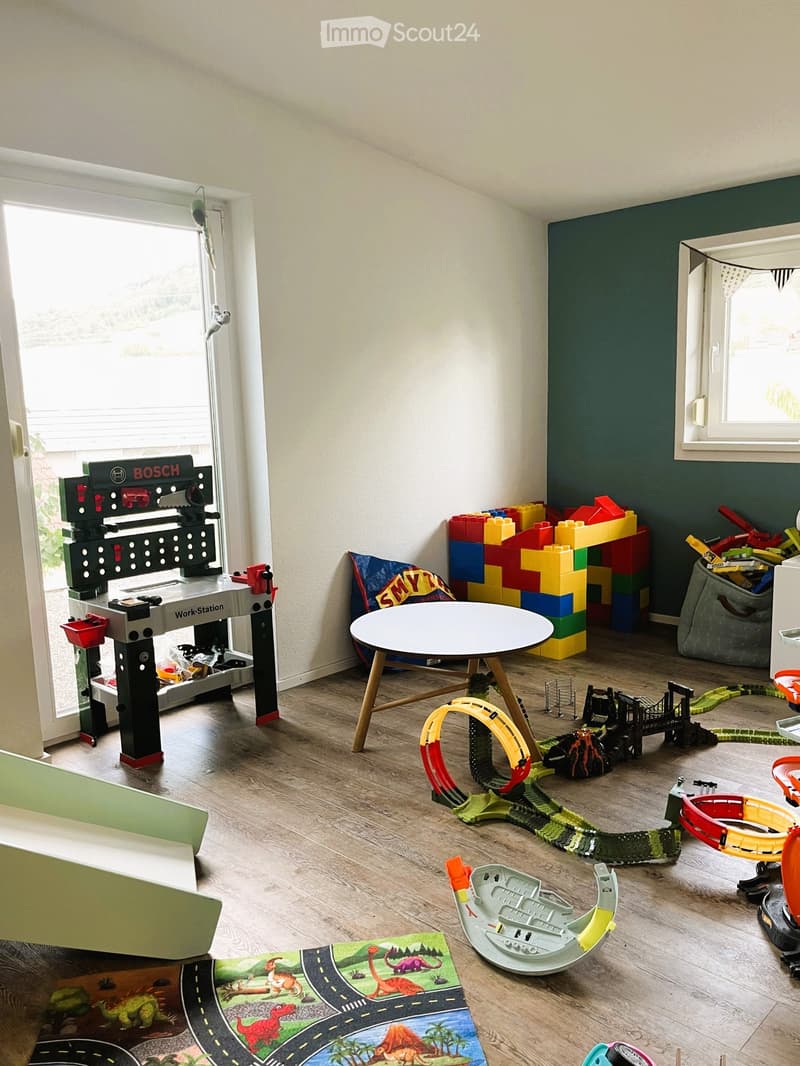
  • A well-lit children's bedroom with a bunk bed, a toy tent, a small bed, and various toys and decorations.
  • {"type": "Furnished Room", "objects": ["table", "toy train set", "toy blocks", "toy car track", "toy car", "toy station", "toy airplane", "toy castle", "toy airplane", "toy airplane", "toy airplane", "toy airplane", "toy airplane", "toy airplane", "toy ai
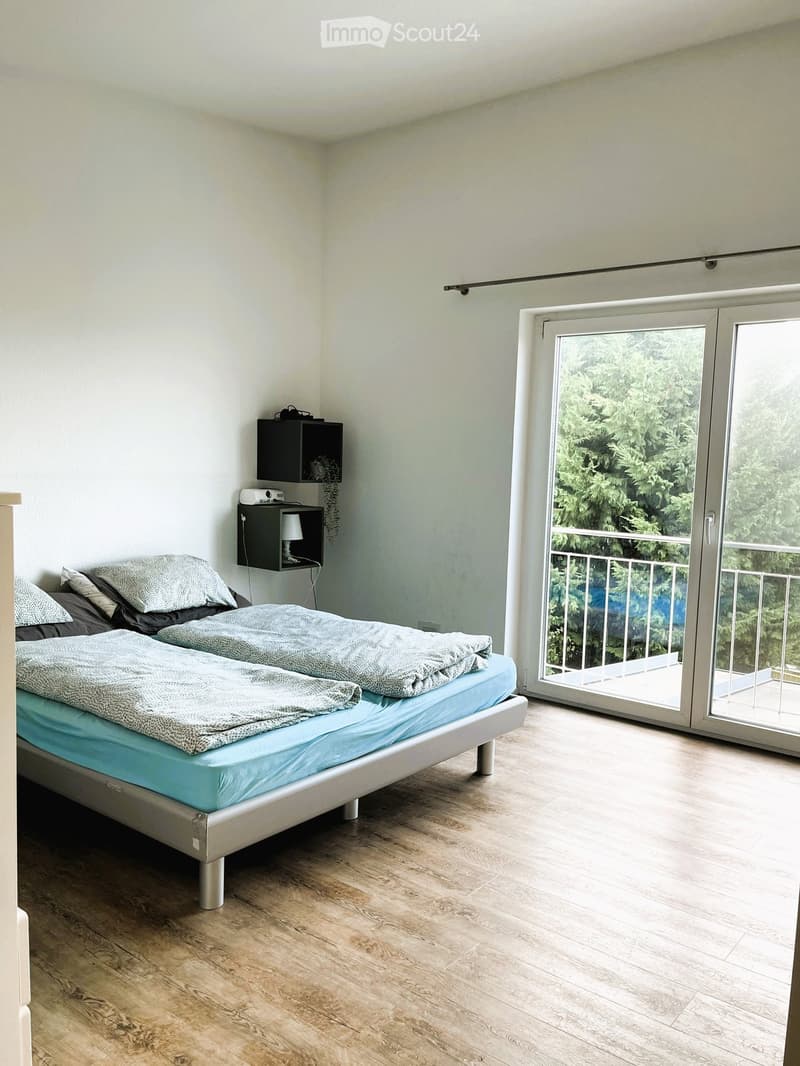
  • Modern bedroom with a double bed, nightstand, lamp, and a sliding glass door leading to a balcony with a view of greenery.
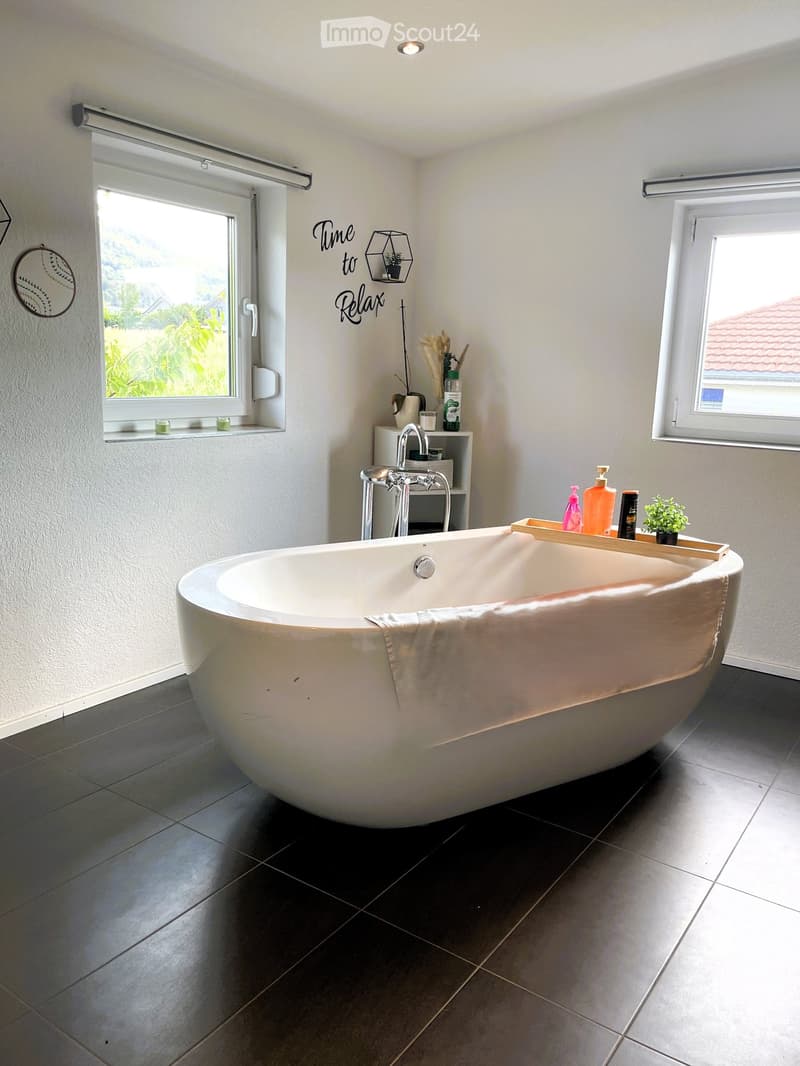
  • Modern bathroom with a large, freestanding bathtub, a towel draped over the edge, a small shelf with toiletries, a decorative mirror, and candles on the windowsill.
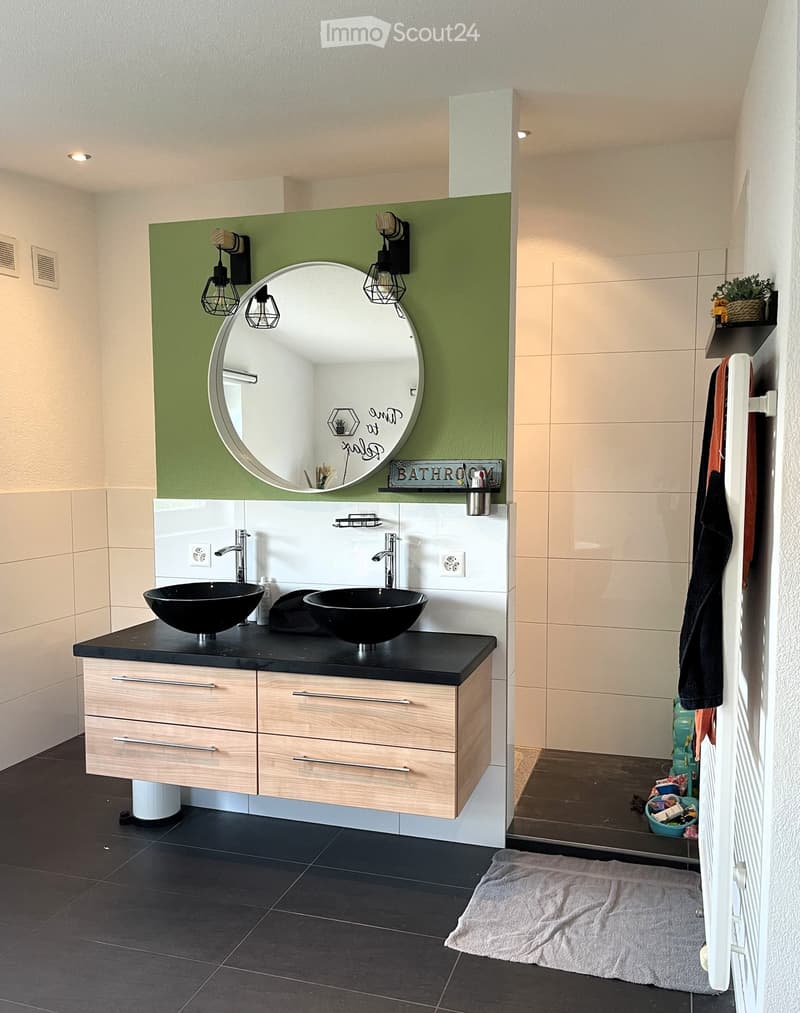
  • Modern bathroom with a double sink vanity, black countertop, wooden cabinet, large round mirror, wall-mounted lights, and a towel on the floor.
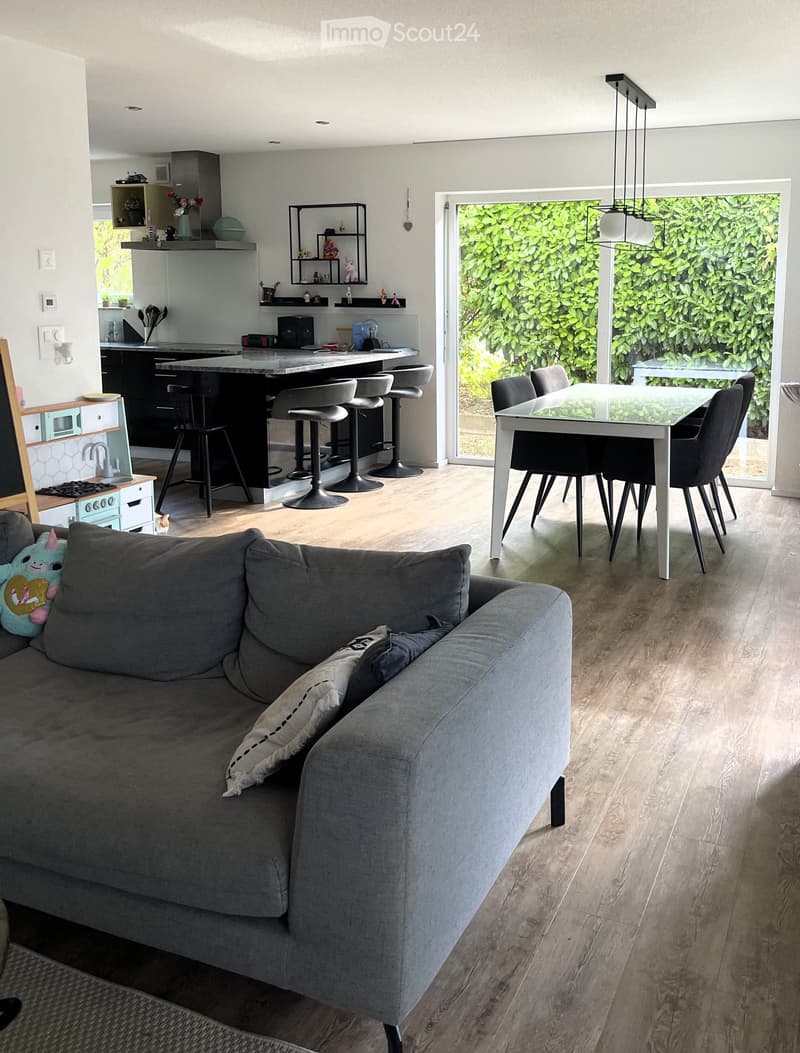
  • Open-plan living and dining area with a grey sofa, a dining table with chairs, a kitchen island with stools, and a modern kitchen setup.
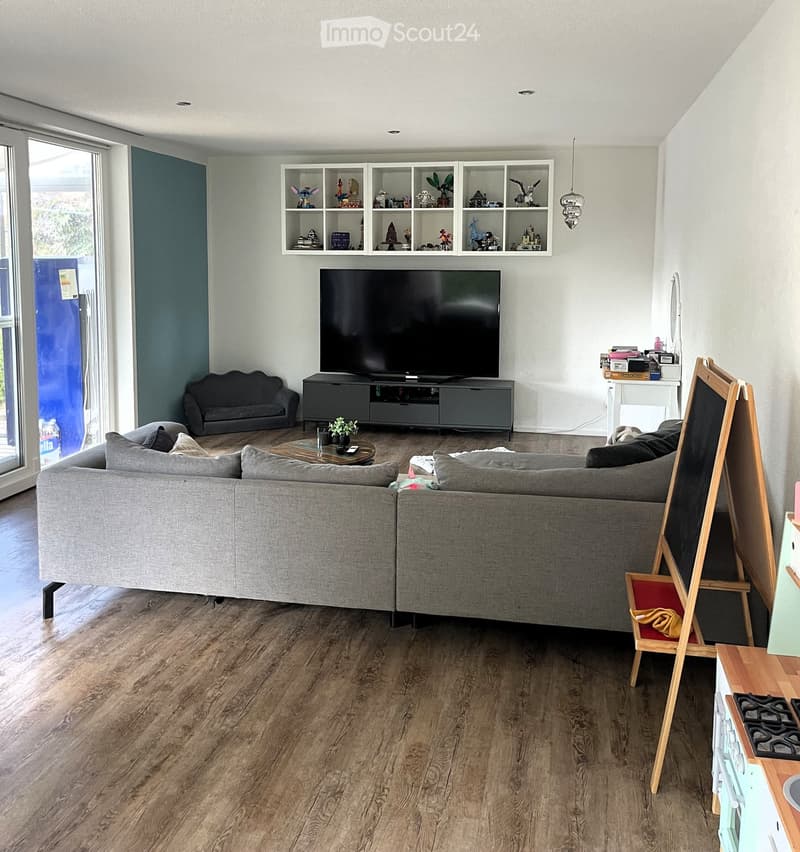
  • Modern living room with a large sectional sofa, coffee table, TV stand, and shelves with decorative items.
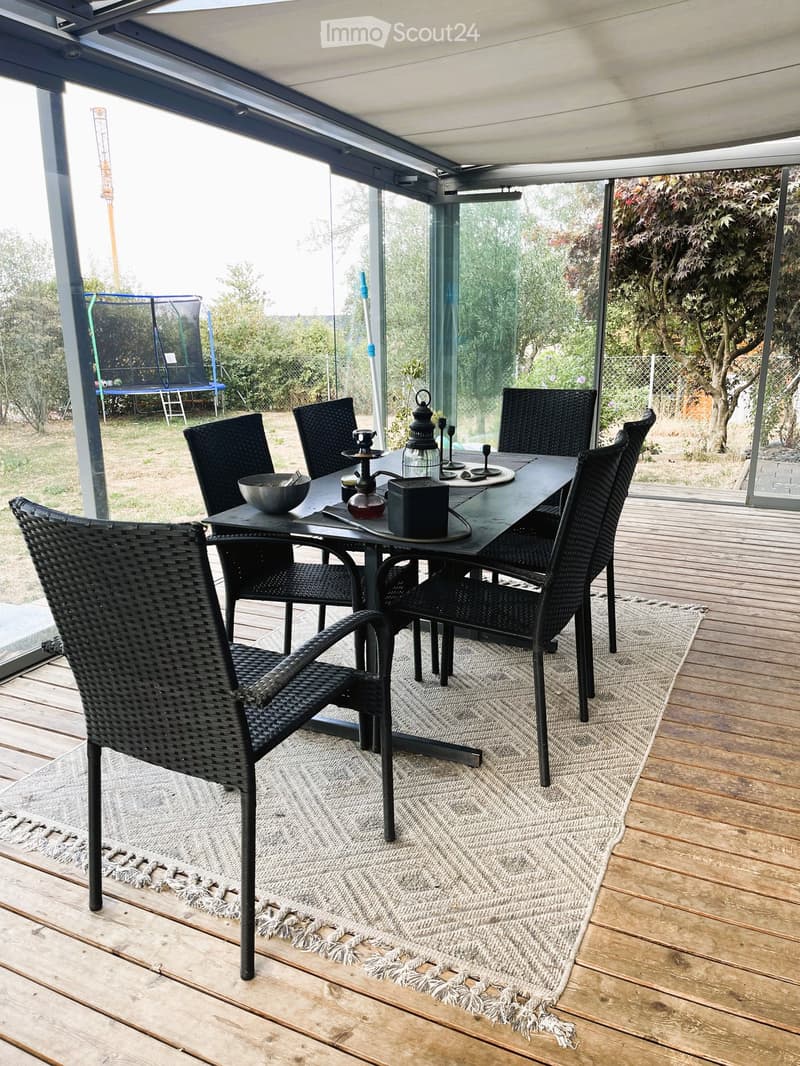
  • Wooden deck with a dining set including a black table and six black wicker chairs, placed on a light-colored rug with fringe edges. The area is enclosed by large glass panels, with a trampoline visible in the background.
  • Get full property details

    Contact the advertiser for the exact address, floor plans and additional documents.

1 / 12
Rooms
5.5
Living space
188 m2
Selling price
CHF 1,190,000.–

"Dream house in perfect location"

Find the right mortgage for your new home

Address

Brunnmattweg 8, 4655 Stüsslingen

Travel time

  • 46 min.Station: Schönenwerd

Surrounding information

Source of this data

The data displayed is provided by one of our third-party suppliers.

Please note that the locations displayed may not be up to date and there may be some deviations.

  • School

    7 min.Wantelweg
  • Public Transport

    4 min.Stüsslingen Garage

Times refer to the route on foot.

Price

Purchase price:
CHF 1,190,000.–

Main information

Availability:
By agreement
Type:
Single house
No. of rooms:
5.5
Number of floors:
2
Surface living:
188 m2
Floor space:
159 m2
Land area:
831 m2
Volume:
737 m3
Last refurbishment:
2024
Year built:
2011

Characteristics

  • Balcony / Terrace

  • Dishwasher

  • Cable TV

  • View

  • Child-friendly

  • Parking space

  • Garage

  • Minergie construction

Documents (0)

Description

Stüsslingen is located at the southern foot of the Jura on around 470 meters above sea level, nestled in the Niederamt between Olten and Aarau. Due to the merger with Rohr SO on 01.01.2021, the municipal area now extends to around 580 meters above sea level. Intact tree gardens, meadows, and fields characterize the landscape.

Your desired property, a sunny, detached 6.5-room single-family house in an excellent transport location (Aarau, Olten) and quiet, child-friendly residential area in Stüsslingen. The side street is only used by the residents.

The ground floor consists of an inviting entrance, an office, a guest toilet, and a modern kitchen. It impresses with its good equipment and design, and is open to the living/dining area. This delights with its bright room size and large floor-to-ceiling windows, which reveal a wonderful view.

Room program:

Ground floor: Entrance, hallway, kitchen, living and dining room, separate toilet, office

Upper floor: three rooms, bathroom with freestanding bathtub, walk-in shower, and toilet

Basement: Technical room with air heat pump, laundry room with washing machine and tumble dryer, as well as two rooms that can be heated and can therefore be used as a hobby room, party room, etc.

Special feature: The large terrace, 24 m2, is glazed and can be opened.

Convince yourself and arrange a non-binding viewing appointment.

I look forward to your contact.

Mortgage Calculator

From dream house to home ownership: the mortgage calculator can help you estimate the affordability of this property.

Purchase price
Household income

Annual gross income of all persons applying for the mortgage (including 13th month salary or bonus payment).

The mortgage is affordable if the living costs do not exceed one third (33%) of your income.

Equity capital

You must finance at least 20% of the property value with your own funds. This includes savings, advance inheritance, gifts, all retirement assets (3a, 3b) and pension fund assets. You may withdraw a maximum of 10% of the purchase price from the pension fund.

Create your account
Free

Create an account for more options

Create your account to manage your favorites across all devices, keep track of your search alerts, and never miss an update. Everything you need for your home search, all in one place!

Contact

Dammann Immobilien/Rolf Dammann

Listing ID
4003421678
Object ref.
tfa7o.b5flp

Contact the advertiser

Equity capital (optional)

By continuing, I declare that I accept the GTC and acknowledge the privacy policy, and that personal aggregated data related to my interests may be shared with the advertiser.

* By selecting “Yes”, I agree that ImmoScout24 may process this information as described here.

Similar properties which might be interesting for you

Fraud prevention: a few useful tips

  • Never transfer money in advance
  • Be careful if the price appears too low
  • Never share personal data such as bank details or copies of ID upfront
  • Do not sign a contract before you have visited the property

Tips and services