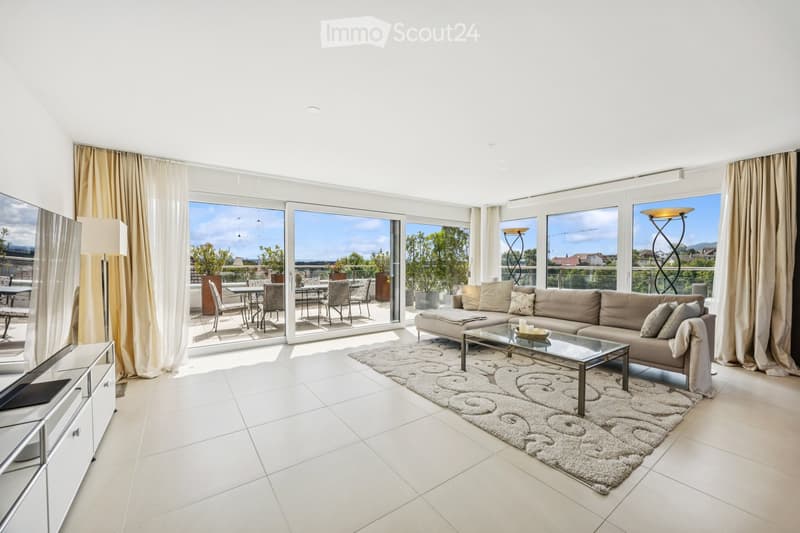
• Modern living room with large windows and a balcony view, featuring a beige sofa, glass coffee table, floor lamp, TV stand, and dining area with chairs and table.
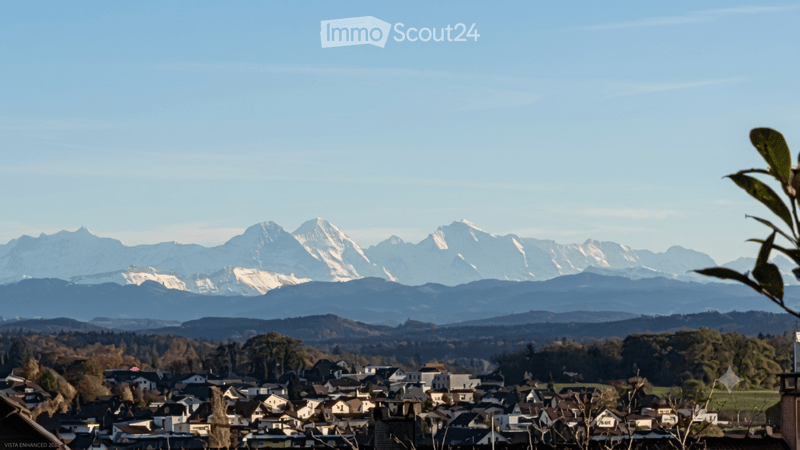
  • Panoramic view of a town nestled in a valley with snow-capped mountains in the background.
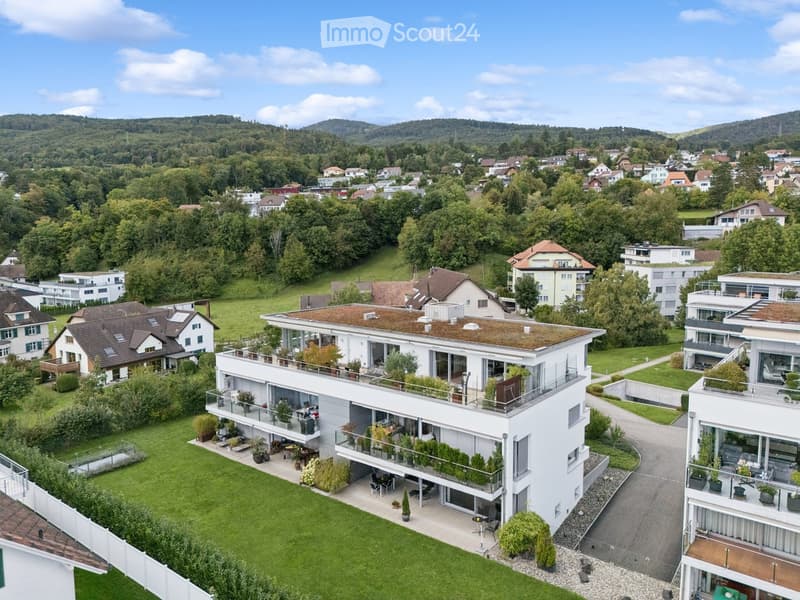
  • Aerial view of a modern white house with a green roof, surrounded by a well-maintained lawn and garden, with neighboring houses and a scenic hilly landscape in the background.
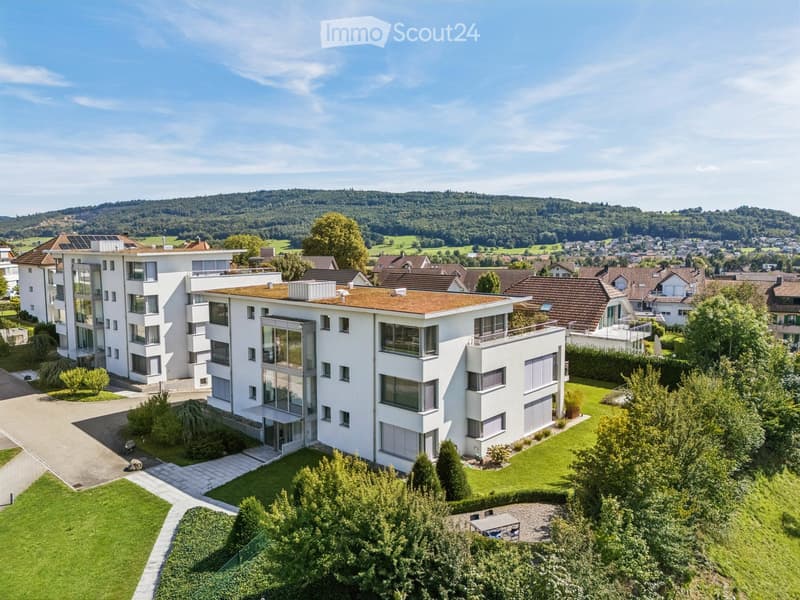

  • Modern white multi-story building with large windows and a flat roof, surrounded by a well-maintained garden and trees, with a scenic view of a hilly landscape in the background.
  • Modern two-story house with white exterior, large glass windows, and a raised ground floor entrance. The house features a well-maintained lawn, trimmed bushes, and a paved pathway leading to the entrance.
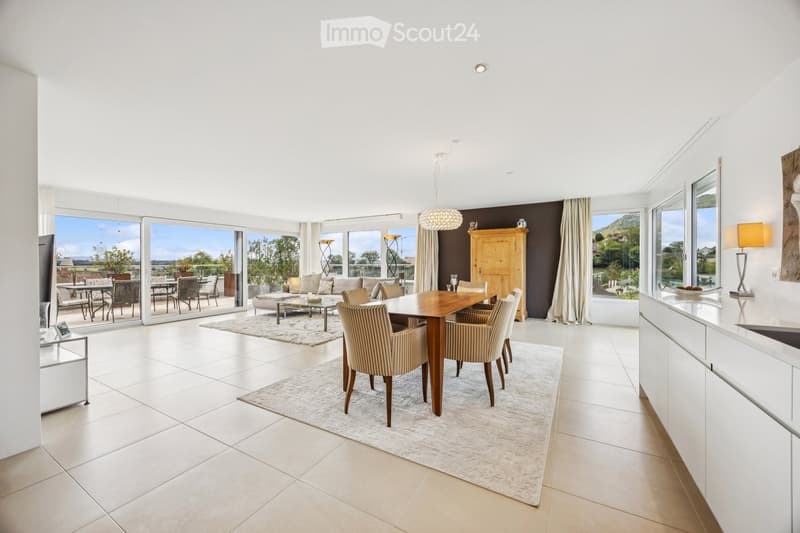
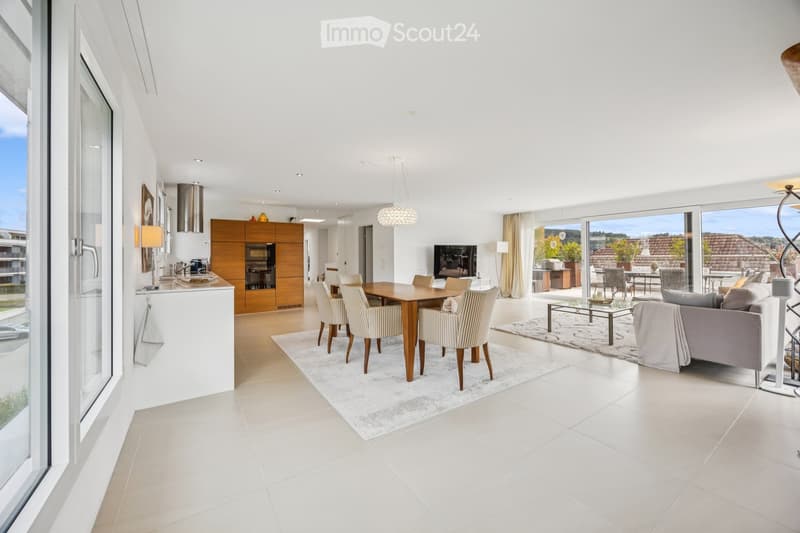
  • Bright, open-plan living and dining area with large windows offering scenic views, featuring a sofa, coffee table, dining table with chairs, a wooden cabinet, and lamps.
  • Open-plan living and dining area with modern furniture, large windows, and a view of the outdoor space.
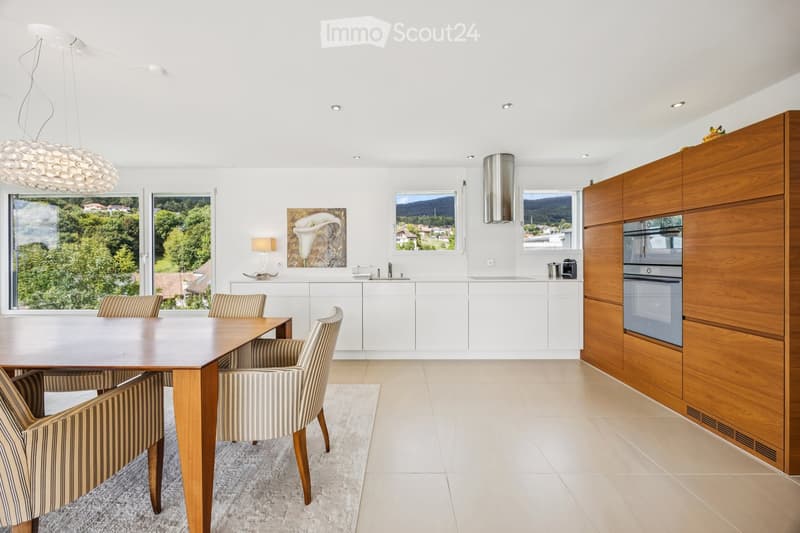
  • Modern kitchen with white cabinets, a wooden dining table, four striped chairs, and a view of greenery through large windows.
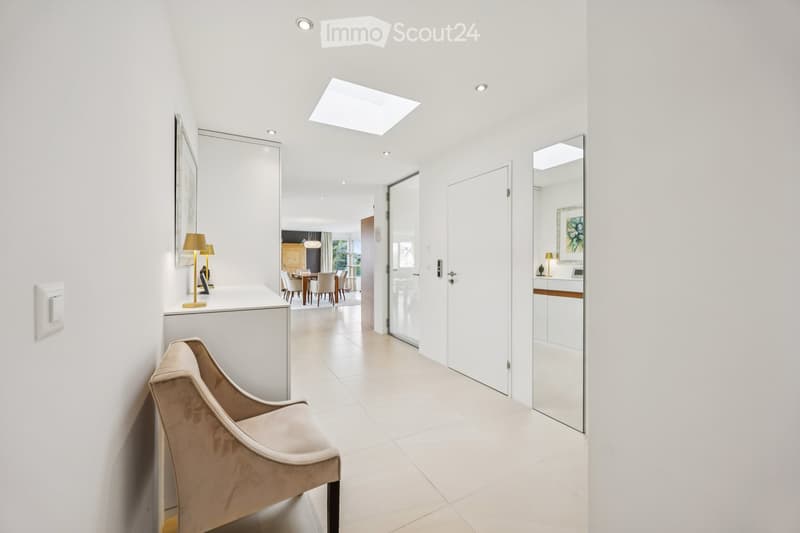
  • Bright, modern hallway with white walls, recessed lighting, and a skylight. Features a small seating area with a chair and a console table with lamps, leading to a dining area visible in the background.
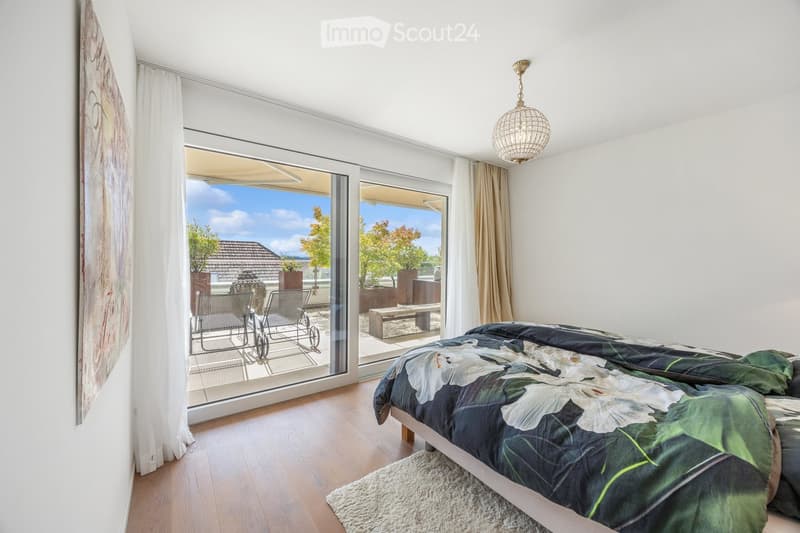
  • Bright bedroom with wooden flooring, large sliding glass doors leading to a balcony with outdoor seating, a bed with a leafy green duvet, and a hanging light fixture.
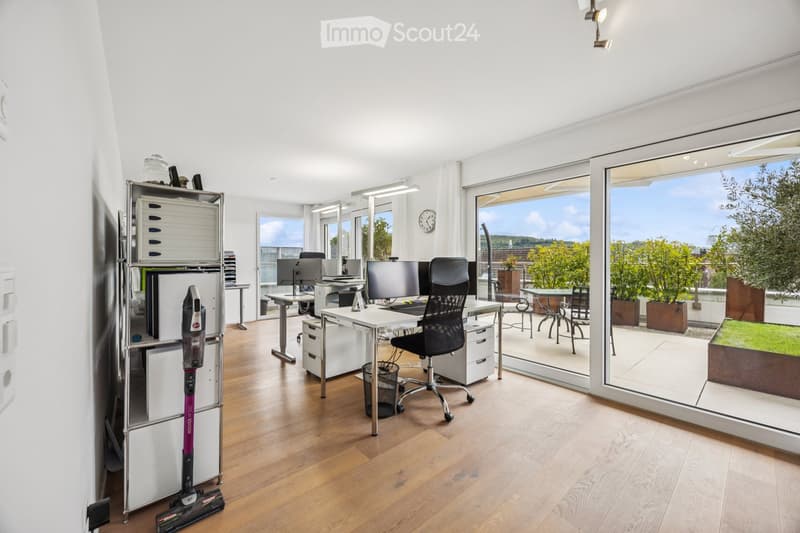
  • Bright, modern office space with wooden flooring, large windows offering a scenic view, desks with computers, office chairs, and a storage unit.
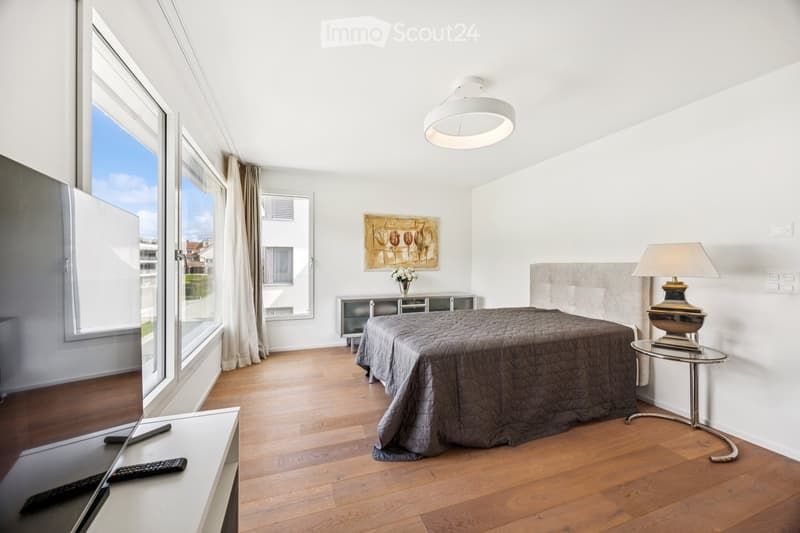
  • Modern bedroom with wooden flooring, large windows, a bed with a grey duvet, a nightstand with a lamp, a small table, and a painting on the wall.
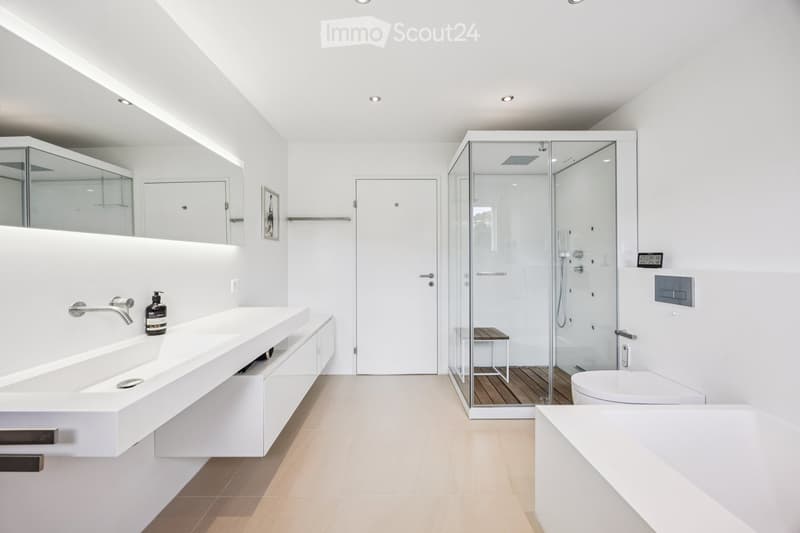
  • Modern bathroom with white walls, a large sink with a faucet, a glass-enclosed shower, a toilet, and a small wooden stool inside the shower. A mirror is mounted above the sink, and a bottle is placed on the sink counter.
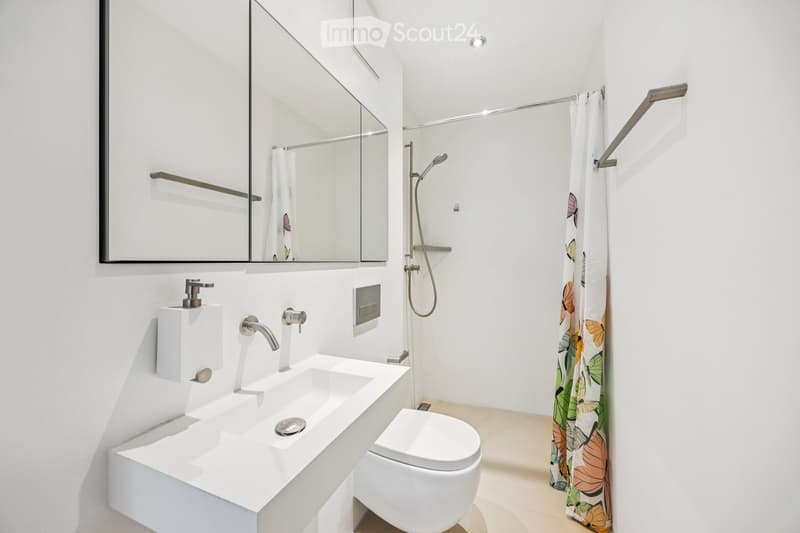
  • Modern bathroom with white walls, a large mirror, a double sink, a toilet, and a shower with a decorative curtain.
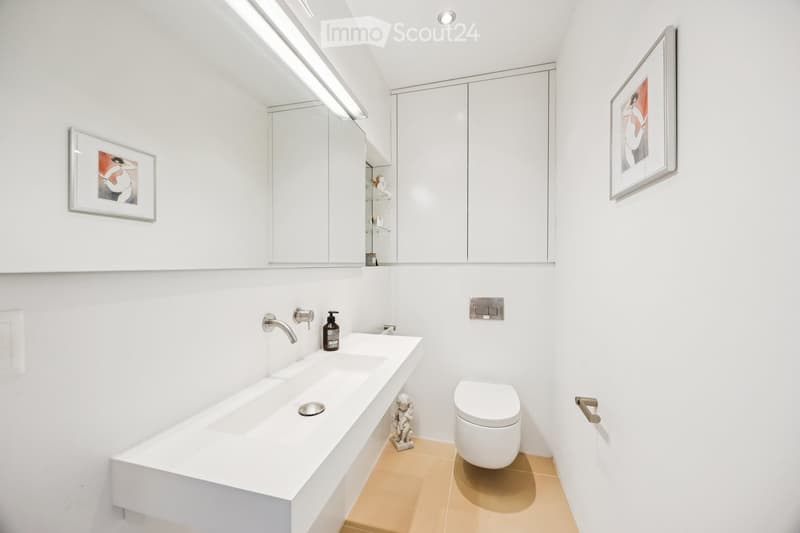
  • Modern bathroom with white walls, a large sink, a toilet, a mirror, and framed artwork. Features a sleek, minimalist design with a beige tiled floor.
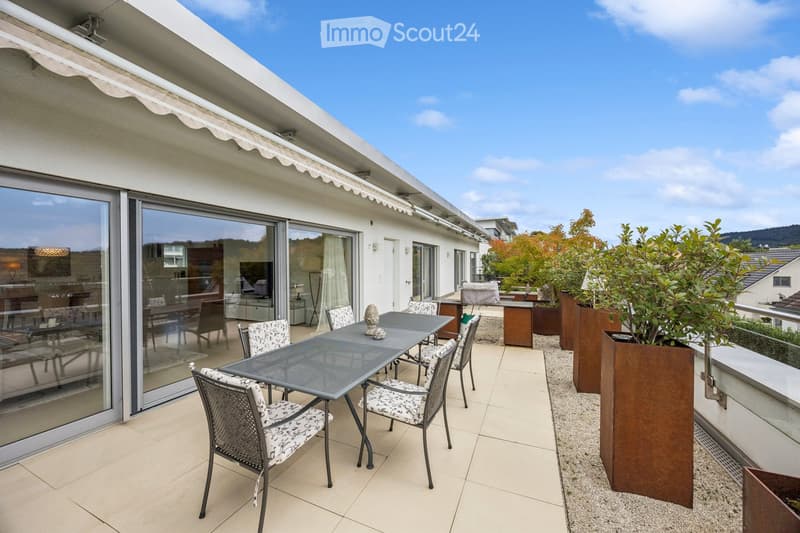
  • Balcony with a glass table and chairs, large sliding glass doors leading to the interior, potted plants, and a scenic view.
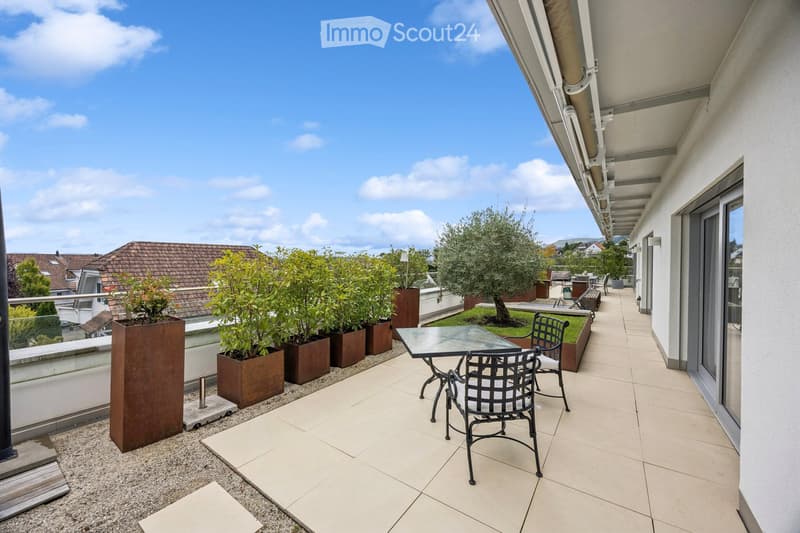
  • Balcony with tiled floor, glass table, two black metal chairs, and several potted plants, overlooking a residential area with houses and trees.
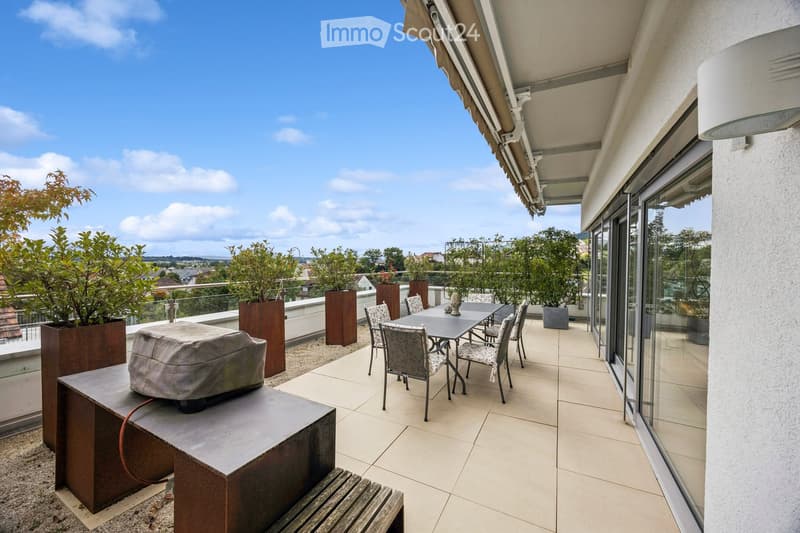
  • Balcony with tiled floor, covered seating area, dining table and chairs, potted plants, and a covered outdoor sofa.
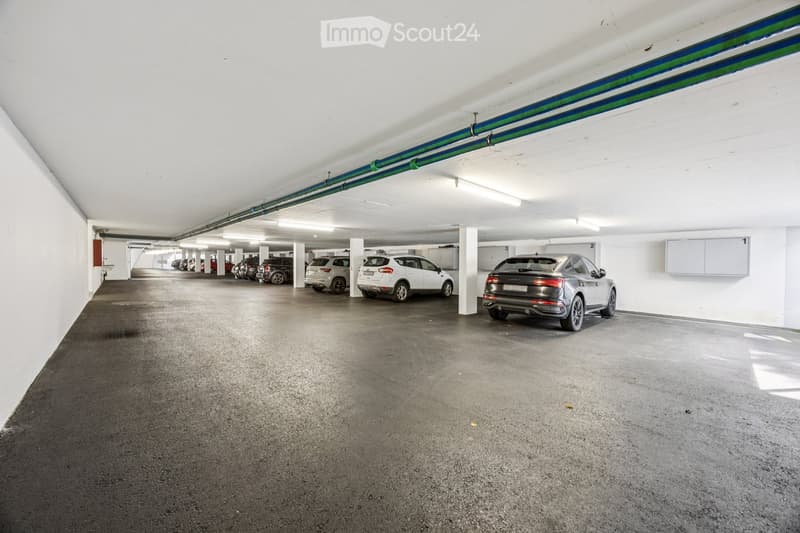
  • Underground parking area with several parked cars, white walls, and a concrete floor.
  • Get full property details

    Contact the advertiser for the exact address, floor plans and additional documents.

1 / 20
Rooms
5.5
Living space
160 m2
Selling price
CHF 1,390,000.–

"Exclusive attic apartment with a far-reaching view"

Find the right mortgage for your new home

Address

Chänzeliweg 7, 4614 Hägendorf

Travel time

  • 28 min.Station: Hägendorf

Surrounding information

Source of this data

The data displayed is provided by one of our third-party suppliers.

Please note that the locations displayed may not be up to date and there may be some deviations.

  • Public Transport

    6 min.Gnöd

Times refer to the route on foot.

Price

Purchase price:
CHF 1,390,000.–

Main information

Availability:
By agreement
Type:
Attic flat
No. of rooms:
5.5
Floor:
2
Surface living:
160 m2
Year built:
2011

Characteristics

  • Balcony / Terrace

  • View

  • Wheelchair access

  • Child-friendly

  • Garage

  • Elevator

Documents (1)

Description

In the popular residential community of Hägendorf, we are selling our exclusive attic apartment. Centrally located and yet close to nature: kindergarten, school, shopping facilities, and public transport are within a few minutes' walk. The combination of central living and proximity to recreational areas makes this location particularly attractive.

The Chänzeli development was built in 2011 and consists of two buildings in a very quiet location with a total of twelve residential units. The attic apartment offers a breathtaking view of the Mittelland and the Alps. The spacious terrace invites you to linger with 120 m2. The terrace also has a separate external storage room.

The elevator takes you directly from the underground garage to the apartment on the top floor. The approximately 160 m2 large apartment delights with bright rooms, modern comfort, and a well-thought-out floor plan that harmoniously combines privacy and community.

The areas of living, eating, kitchen, and entrance form an open unit. Generous floor-to-ceiling windows provide plenty of daylight and create a bright, inviting living atmosphere. The kitchen impresses with modern appliances (oven, Combi-Steam, and an induction cooktop) and meets all requirements.

The bedroom has an en-suite bathroom with a bathtub, steam shower, sink, and a shower toilet.

The apartment has two more rooms, a bathroom with a shower, and a separate guest toilet. The apartment is currently built out as 4.5 rooms but could be expanded to 5.5 rooms at any time.

Furthermore, the apartment has a storage room with a washing machine and dryer. The apartment includes 2 garage parking spaces and two large cellar compartments (included in the price).

Technology: Heat pump with earth probe decalcification system (salt)

Broker inquiries cannot be considered.

Mortgage Calculator

From dream house to home ownership: the mortgage calculator can help you estimate the affordability of this property.

Purchase price
Household income

Annual gross income of all persons applying for the mortgage (including 13th month salary or bonus payment).

The mortgage is affordable if the living costs do not exceed one third (33%) of your income.

Equity capital

You must finance at least 20% of the property value with your own funds. This includes savings, advance inheritance, gifts, all retirement assets (3a, 3b) and pension fund assets. You may withdraw a maximum of 10% of the purchase price from the pension fund.

Create your account
Free

Create an account for more options

Create your account to manage your favorites across all devices, keep track of your search alerts, and never miss an update. Everything you need for your home search, all in one place!

Listing ID
4003377895
Object ref.
gy2ge.hgj3d

Contact the advertiser

Equity capital (optional)

By continuing, I declare that I accept the GTC and acknowledge the privacy policy, and that personal aggregated data related to my interests may be shared with the advertiser.

* By selecting “Yes”, I agree that ImmoScout24 may process this information as described here.

Similar properties which might be interesting for you

Fraud prevention: a few useful tips

  • Never transfer money in advance
  • Be careful if the price appears too low
  • Never share personal data such as bank details or copies of ID upfront
  • Do not sign a contract before you have visited the property

Tips and services