2 results - Properties for sale with Balcony / Terrace: Wolfwil

1 / 13
  • Parking space
  • Balcony / Terrace
  • Child-friendly
4 rooms, 140m², CHF 1,120,000.–
Wissackerstrasse 11, 4628 Wolfwil

Modern single-family house with garden and beautiful views in Wolfwil

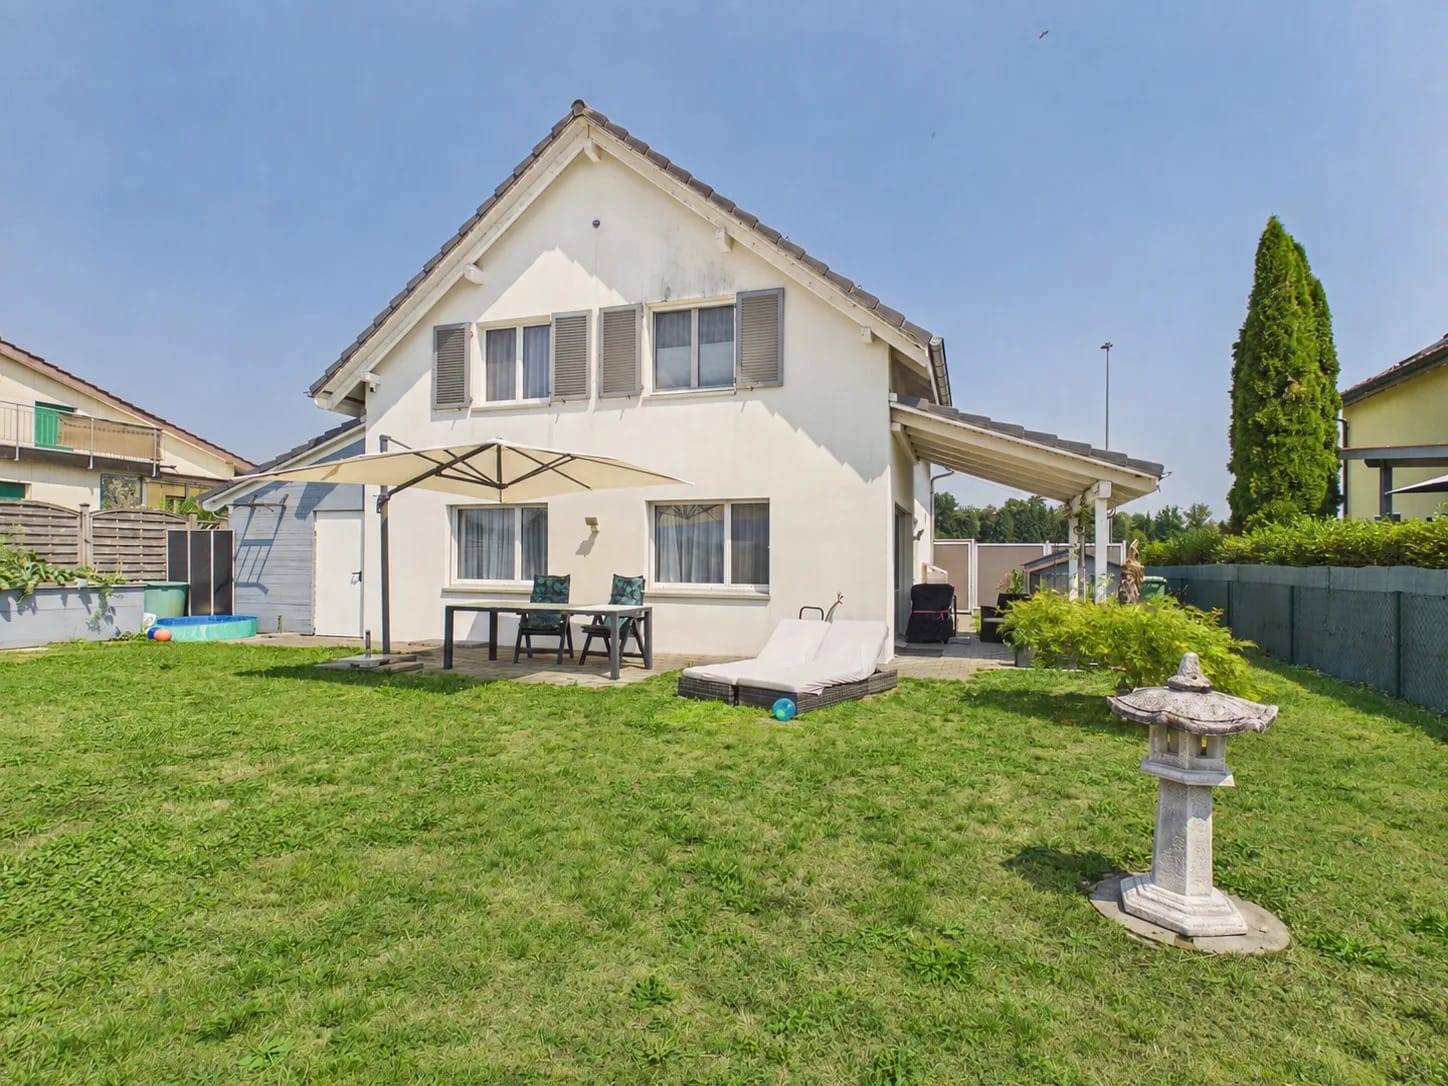
Detached single-family house with garden, views and modern home technology in WolfwilThis well-maintained 4-room single-family house from 2014 impresses with a quiet, child-friendly location, plenty of privacy and an attractive outdoor area. The net living area of 140 m² is spread over three floors; the gross living area is 184 m². The 534 m² large plot of land offers around 330 m² of garden area and a sunny environment with an unobstructed view of the surrounding countryside.On the ground floor, the bright living, dining and kitchen area forms the center of the house. The open kitchen is modernly equipped and creates short distances in everyday life. A fireplace provides a cozy atmosphere. Large window areas bring plenty of daylight into the interior and connect the living space with the outdoor area. Two seating areas - one of which is covered - invite you to linger and enjoy. The terrace measures 21 m². The ground floor is complemented by a separate guest toilet.On the upper floor, there are three bedrooms and a bathroom. Thanks to the division over three floors, the house offers a versatile room program for couples and families. The basement has a cellar area, additional storage space and a spacious laundry room. There is also an attic or loft space.A air/water heat pump and underfloor heating provide comfort and energy efficiency. A water softening system, washing machine and dryer are also available. The building volume is 836 m³.Parking is also comfortably solved: the single-family house has a carport for two vehicles and three additional outdoor parking spaces - a total of five parking spaces are available.Wolfwil in the canton of Solothurn combines natural living with short distances to school, shopping and public transport. Kindergarten and primary school are located in the village; there are good connections to the surrounding centers via Oensingen and Olten. The purchase price is CHF 1'120'000; the property is available by arrangement.All information about the property at a glanceFill out the contact form and get direct access to the personal object area. There you will find all the pictures, floor plans, documents, videos and 360° tours of the property. You can also book available viewing dates directly or request an individual appointment.Get access to the property now.

  • Parking space
  • Balcony / Terrace
  • Child-friendly
Travel time
-
1 / 4
5.5 rooms, 201m², CHF 998,000.–
Ribimatt, 4628 Wolfwil

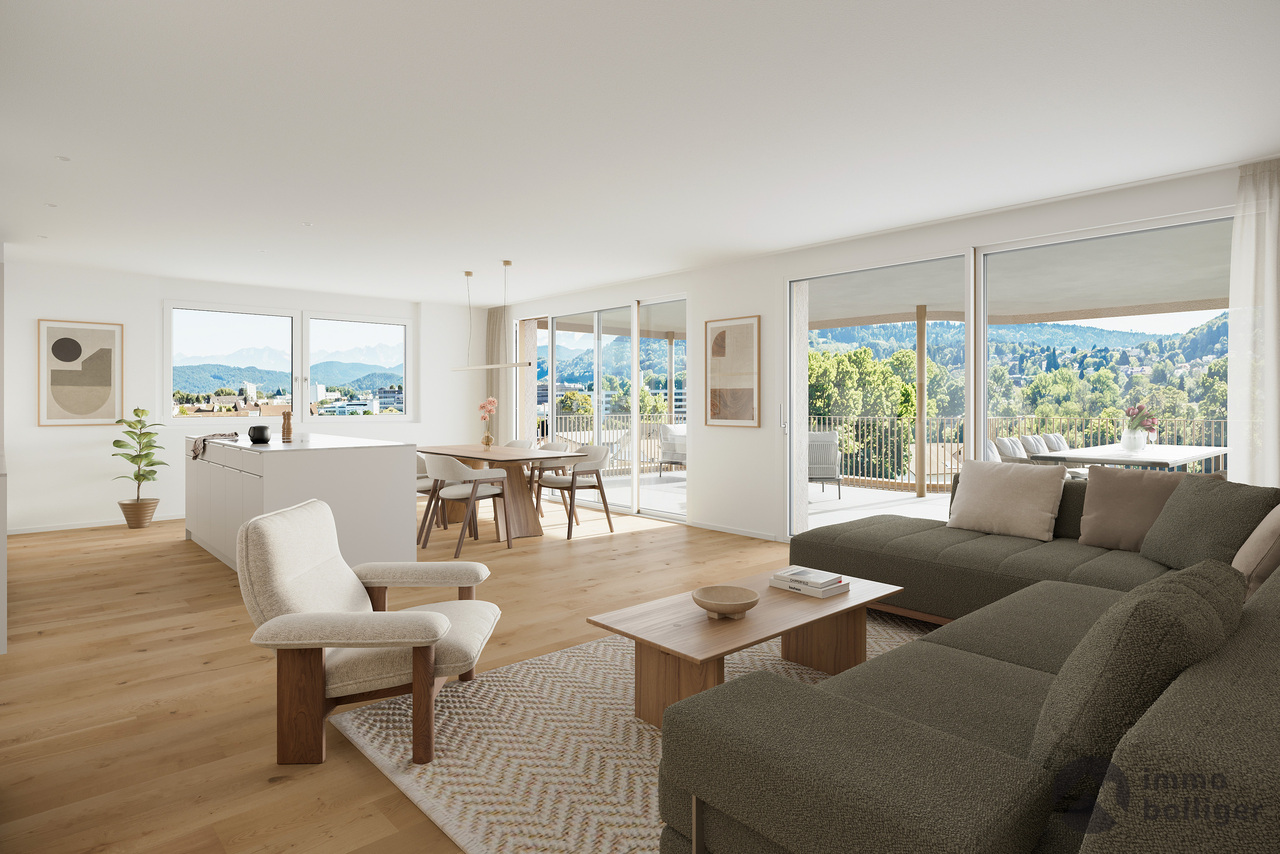
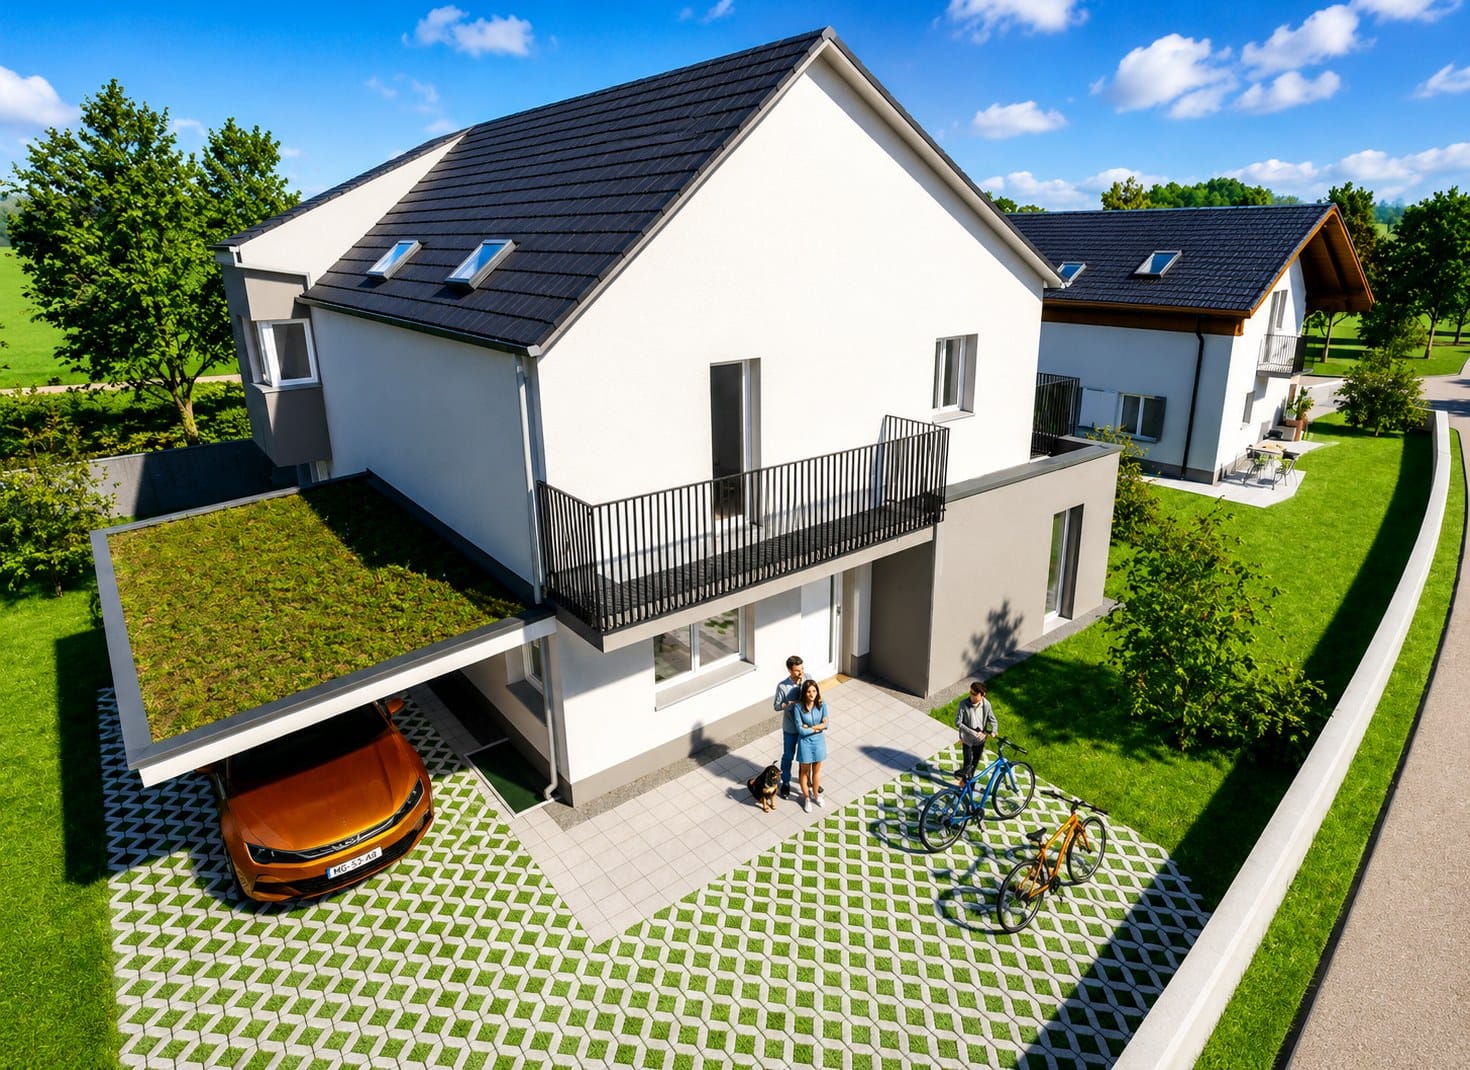
Modern single-family house on Ribimatt in Wolfwil – New build 2027

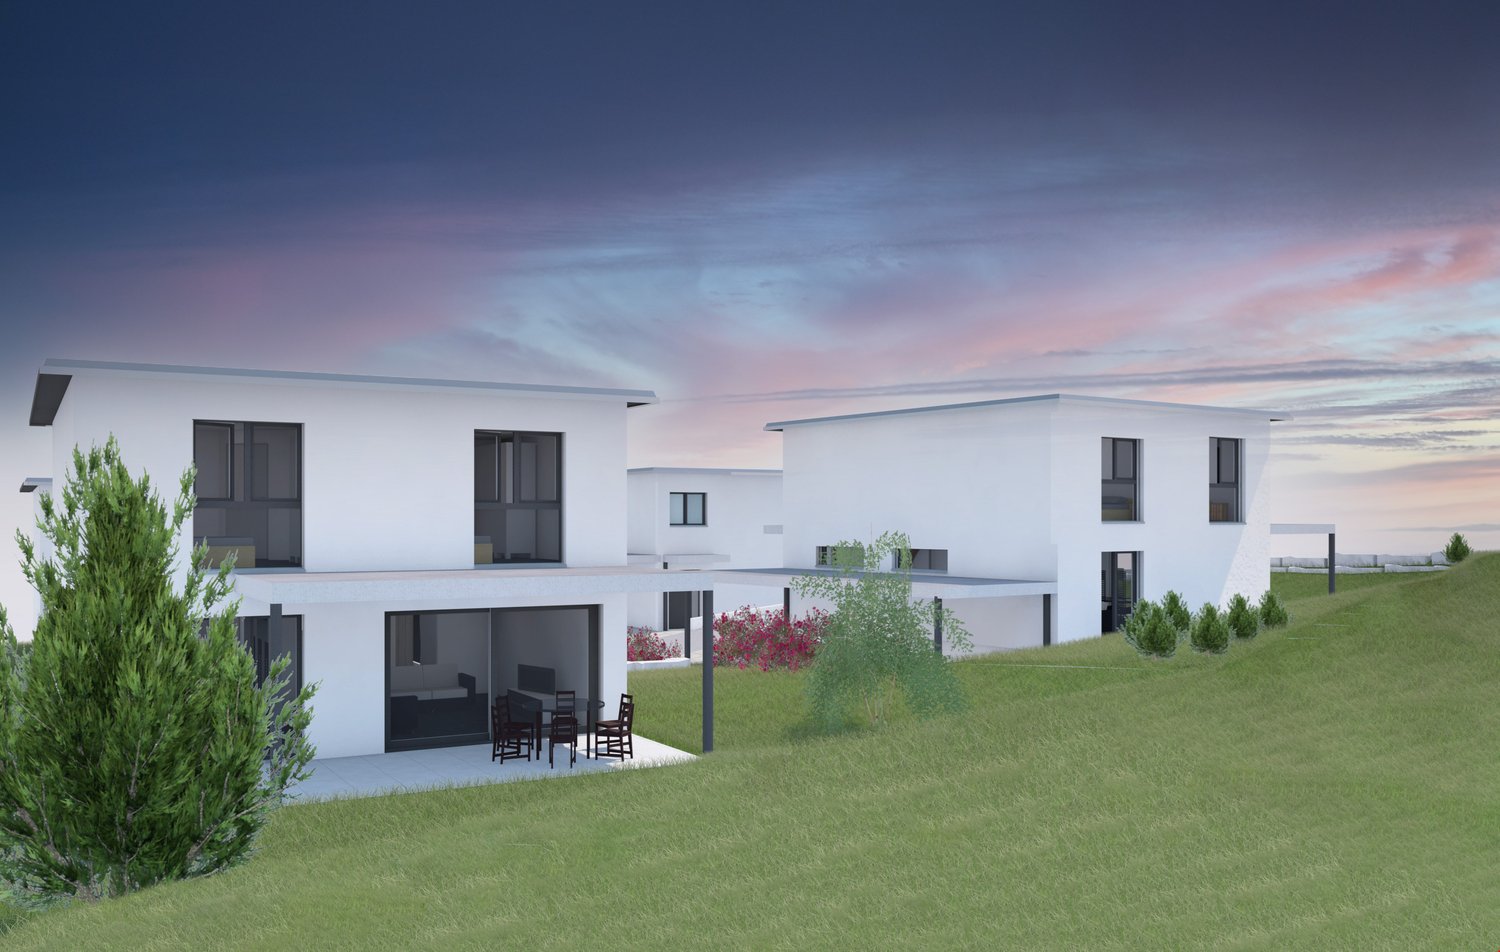
Discover these four modern, spacious single-family homes in the idyllic municipality of Wolfwil in the canton of Solothurn. Construction will begin as soon as three houses are reserved/sold. The new building project impresses with a white, contemporary facade, large windows, and a well-thought-out room concept on three floors.The house offers the following highlights: • Spacious living area: approx. 201 m² of living space on 5.5 rooms, ideal for families. • Sunny outdoor areas: balcony as well as a covered terrace and well-maintained lawn invite you to linger. • Beautiful view: the house offers an attractive view of the surroundings. • Fireplace: optional possible. • Modern equipment: can be determined by oneself. • Practical secondary rooms: basement and storage room offer ample storage space. • Parking space: one outdoor parking space is available. • Plot: depending on the building plot. • Large WE-payment possible. Location and surroundings: • Quiet location: the property is located in a pleasantly quiet environment – both during the day and at night. • Sun-kissed: the house benefits from plenty of sunlight, especially in summer. • Public transport: the bus stop Wolfwil Center is just a 2-minute walk away. • School: the Schulstrasse is about a 7-minute walk – ideal for families with children. • Nature: a river is located in the immediate vicinity, and the Wolfwil-Wynau Nord ferry is about a 9-minute walk away. This family-friendly new building project combines modern living with a natural and quiet location in the heart of the Gäu. A rare opportunity to acquire your dream home in Wolfwil – don't miss this chance!

Travel time
-
More objects in your automatically expanded search area
20 results - Radius: + 10km
New building
1 / 13
4.5 rooms, 139m², CHF 990,000.–
Premium
Tellistrasse 8, 4622 Egerkingen

Last 4.5-room apartment on the ground floor with 139 m² living space and 40 m² terrace

First-class new construction project Belvedere Egerkingen with a lot of glass, south-facing, modern floor plans, and exclusive architecture.- CONSTRUCTION STARTS IN JUNE 2025 | MOVE-IN APRIL 2027In a prime hillside location in Egerkingen, an elegant 4.5-room owner-occupied apartment is being built on the ground floor with around 139 m² of living space and a 40 m² terrace.This 4.5-room apartment on the ground floor impresses with its modern architecture, clear lines, and well-thought-out room layout. The open living and dining area with a stylish kitchen and cooking island creates a welcoming atmosphere and combines functionality with well-being.Large window fronts let in plenty of daylight and offer a beautiful view of the surrounding landscape. From the living area, you can directly access the balcony, which invites you to relax outdoors and offers a magnificent view.The master bedroom has its own dressing room, while two other rooms provide space for children, guests, or a home office. A modern bathroom with a bathtub and shower, a separate guest toilet, and a laundry room with a washing tower provide additional comfort in everyday life. Noble parquet floors, high-quality ceramic tiles, and underfloor heating underline the high quality of living. Two underground parking spaces belong to the apartment.The location impresses with its tranquility, all-day sunshine, and proximity to shopping facilities, schools, and public transport. In just 30 minutes, you can reach Basel, Solothurn, Bern, Aarau, or Lucerne, making it ideal for commuters.Construction started in June, so you can experience the construction progress up close. The move-in date is scheduled for December 2026.We look forward to your contact and will accompany you step by step on your way to your new home.

Travel time
-
New building
1 / 13
3.5 rooms, 96m², CHF 825,000.–
Premium
Tellistrasse 8, 4622 Egerkingen

Modern 3.5-room terrace apartment with private viewpoint – Belvedere Egerkingen

First-class new construction project Belvedere Egerkingen with a lot of glass, south-facing, modern floor plans, and exclusive architecture.- CONSTRUCTION STARTS IN JUNE 2025 | MOVE-IN APRIL 2027/ In the best hillside location in Egerkingen, an elegant 3.5-room owner-occupied apartment is being built on the 1st floor with around 96 m² of living space and a 40 m² terrace.This elegant 3.5-room apartment on the first floor convinces with its bright, modern architecture and a harmonious room layout. The open living and dining area with a stylish kitchen and cooking island creates a inviting living feeling and combines comfort with timeless aesthetics.Large window fronts flood the rooms with daylight and offer a dreamlike view to the Alps. The spacious balcony with glass railing invites you to relax and enjoy, here you experience all-day sunshine and beautiful sunsets.The parental bedroom has its own dressing room, while the second room can be flexibly used as a children's room, guest room, or home office. A modern bathroom with bathtub, a separate guest toilet with shower, and a laundry room provide additional comfort.Noble parquet floors, high-quality ceramic coverings, and underfloor heating underline the high quality of living. Two underground parking spaces belong to the apartment.The location impresses with its tranquility, all-day sunshine, and proximity to shopping facilities, schools, and public transport. In just 30 minutes, you can reach Basel, Solothurn, Bern, Aarau, or Lucerne, ideal for commuters.Construction started in June, so you can experience the construction progress up close. The move-in date is scheduled for December 2026.We look forward to your contact and will accompany you step by step on your way to your new home.

Travel time
-
New building
1 / 13
4.5 rooms, 149m², CHF 1,050,000.–
Premium
Tellistrasse 8, 4622 Egerkingen

Exclusive 4.5-room garden apartment - New construction project Belvedere Egerkingen

Exclusive 4.5-room garden apartment - New construction project Belvedere Egerkingen- CONSTRUCTION STARTS IN JUNE 2025 | MOVE-IN APRIL 2027In a prime hillside location in Egerkingen, a high-quality 4.5-room garden apartment with approximately 149 m² of living space, a spacious terrace of 80 m², and a garden of over 166 m² is being built.The apartment impresses with its thoughtfully designed floor plan. The open living and dining area with a stylish kitchen and cooking island creates a spacious room feeling and invites you to linger and enjoy. Large window fronts let in plenty of daylight and offer a pleasant view of the surrounding greenery.The master bedroom has its own dressing room, while two other rooms provide space for children, guests, or a home office. An elegant bathroom with a bathtub and shower, a separate guest toilet, and a laundry room with a washing tower ensure high comfort in everyday life.Noble parquet floors, modern ceramic tiles, and underfloor heating underline the high quality of living. From the living area, you can directly access the spacious seating area with garden access, which invites you to relax and enjoy. Two underground parking spaces belong to the apartment.The location impresses with its tranquility, all-day sunshine, and proximity to shopping facilities, schools, and public transportation. In just 30 minutes, you can reach Basel, Solothurn, Bern, Aarau, or Lucerne, making it ideal for commuters.Construction started in June 2025, so you can experience the construction progress up close. The move-in date is scheduled for December 2026.We look forward to your contact and will accompany you step by step on your way to your new home.

Travel time
-
  • Modern kitchen with white cabinets, granite countertops, induction cooktop, built-in oven, and range hood. Wooden flooring and large window with view of greenery.
  • Open-plan unfurnished room with light wooden flooring, white walls, and a modern kitchen area featuring white cabinets, a stainless steel range hood, and a black countertop.
  • Modern kitchen with white cabinets, black countertops, and a central island. Features include an oven, sink, range hood, and ample storage space.
  • Empty room with light wooden flooring, white walls, and large windows with views of greenery outside. The space is unfurnished and well-lit.
  • View through a large glass sliding door onto a tiled balcony with a metal railing, overlooking a landscaped garden with water features and trees.
  • Balcony with a modern design, featuring a tiled floor, metal railing, and a view of a pond with lily pads. The balcony is covered by a retractable awning and overlooks a landscaped area with trees and a distant church tower.
  • A serene garden area with a small pond, surrounded by tall grasses and trees, with a modern building and a distant church visible in the background.
  • Aerial view of a residential area with multiple houses, a pond, and surrounding greenery.
  • Empty room with wooden flooring, white walls, and built-in white closet units. Two open wooden doors lead to adjacent spaces, including a bathroom with a toilet and sink.
  • Modern bathroom with a bathtub, toilet, sink, and mirrored cabinet. Features grey tiles, a large window, and sleek fixtures.
  • Modern bathroom with grey tiled walls, a white toilet, a white sink with a chrome faucet, a large mirror, and a towel rack.
  • Modern bathroom with a glass-enclosed shower, a toilet, and a stacked washing machine and dryer unit.
  • Completely empty room with bare white walls and wooden floor. No furniture or equipment.
  • Completely empty room with bare white walls and light wooden flooring. No furniture or equipment.
  • Empty room with white walls, wooden floor, large window, and skylights allowing natural light to enter.
  • Modern hallway with white walls, wooden flooring, built-in white cabinetry on one side, and a wooden door with glass panels at the end.
  • Completely empty room with white walls and wooden floor. No furniture or equipment.
  • Completely empty room with white brick walls, dark wooden floor, and exposed metal ductwork on the ceiling.
  • A modern, multi-story house with white walls, large windows, and a tiled roof, situated on stilts above a reflective water body with lily pads and surrounding greenery.
  • Courtyard view of a modern building with balconies, greenery, and a pathway leading to an entrance door.
  • A modern residential complex with white facades, red-tiled roofs, and balconies. The entrance features a gated pathway flanked by white pillars and greenery.
  • A modern outdoor area featuring a swimming pool with a clear blue water surface, surrounded by a white fence and lush greenery, with a contemporary house in the background.
  • Aerial view of a large, modern house with a red-tiled roof, surrounded by a landscaped garden with a pond, pathways, and neighboring houses.
  • Aerial view of a large building complex with a swimming pool, surrounded by trees and a town in the background.
  • Aerial view of a small town with houses, a church, green fields, and a forested area in the background.
1 / 25
Open-plan unfurnished room with light wooden flooring, white walls, and a modern kitchen area featuring white cabinets, a stainless steel range hood, and a black countertop.
Modern kitchen with white cabinets, black countertops, and a central island. Features include an oven, sink, range hood, and ample storage space.
Empty room with light wooden flooring, white walls, and large windows with views of greenery outside. The space is unfurnished and well-lit.
4.5 rooms, 148m², CHF 930,000.–
Premium
Parkweiher 1, 6264 Pfaffnau

Elegance by the Pond – Modern Living in a Natural Idyll with Pool Oasis in Pfaffnau / LU

Natural and Exclusive Living in PfaffnauModern, Spacious Living Experience in Classically Styled ArchitectureThe impressive, horseshoe-shaped building, surrounded by a natural pond with a pool and a well-maintained environment, is located in a unique, sunny, and quiet spot.Fancy a Refreshing Swim? • 320 m2 swimming area invites you to daily workouts or simply to relax and cool off Just Come Home, Wind Down, and Enjoy.4 1/2 Room Corner Apartment, oriented towards the south (balcony) and west, 148.3 m2 living space • Kitchen – high-quality equipment, built-in appliances V-Zug • Reduit – 4 m2 • 1 balcony (south) with lateral sliding glass fronts – 21 m2 • Bathroom I – shower, washing machine, and dryer • Bathroom II – shower, bathtub • Built-in closets in the entrance area • Apartments ventilation – comfort ventilation – each apartment separately • Heating – geothermal energy with underfloor heating including summer cooling of living rooms • Minergie – certified • and much more Residential Complex and Community Pfaffnau • Tax-friendly living in Pfaffnau, in the middle of Switzerland, well-connected, in a quiet location • Approx. 320 m2 swimming area • The park is secured with a fence and gate. Access only for authorized persons • Barrier-free and wheelchair-accessible living • Recreational area right outside the door; tennis courts 200 m away; sports facility 200 m away • 300 m to shopping and bus stop • Transport links: highway approx. 3 km, SBB train station approx. 4 km, bus 300 m away Total purchase price: • Purchase price apartment – CHF 930,000.00 • 2 underground parking spaces – CHF 60,000.00 (belong to the apartment) • Total purchase price – CHF 990,000.00 We look forward to your contact.W. Jud Kloster-Immobilien AG, Obertor 7, 4915 St. UrbanWalter Jud - 079 812 54 81Lisbeth Schneider - 079 704 98 07 • Minergie certification: Energy-efficient living thanks to Minergie standard – for a pleasant room climate and low ancillary costs • Beautiful view: Enjoy a wonderful view of the pond facility • Balcony: Enjoy the sunny days on your spacious, private balcony • Wheelchair accessible: The apartment is barrier-free and accessible by elevator – ideal for people with limited mobility • Garage & parking: Comfortable parking for your vehicle directly at the building Location & surroundings: The apartment is located in a quiet environment – both during the day and at night, there is pleasant silence. In summer, you benefit from plenty of sunlight, and even in winter, the location shows its bright side. The bus stop Pfaffnau Dorfplatz is just a 5-minute walk away. For daily needs, the Volg supermarket is about 8 minutes' walk away.This exceptional apartment combines modern living, sustainability, and a quiet location in the charming community of Pfaffnau. A rare opportunity – secure your new home today! • Broker inquiries are not desired.
Travel time
-
New building
1 / 13
4.5 rooms, 132m², CHF 820,000.–
Premium
Hintergasse 21, 4704 Niederbipp

New construction project in Niederbipp: Modern, spacious, and perfectly located 4.5-room apartment with balcony

In Niederbipp, a high-quality new construction project with a total of 8 apartments is being built. This modern 4.5-room apartment impresses with its spacious 132 m² of living space, an attractive outdoor area of 21.4 m², and a well-connected location at the foot of the Jura Mountains. The move-in date is planned for around spring 2028.The living and dining area with open kitchen forms the heart of the apartment. The spacious room layout offers space for individual living ideas and creates a comfortable home for couples, families, or people with additional space requirements. Three more rooms can be flexibly used as bedrooms, offices, or guest rooms. Practical secondary rooms such as storage and wardrobe complement the range of rooms. In the basement, a cellar compartment with approximately 10 m² is also available.The outdoor area extends the living space outdoors and offers space for a lounge, a dining table, or personal planting. An elevator provides comfortable access within the house. The modern building technology includes a air-water heat pump and underfloor heating. A photovoltaic system on the roof supports sustainable energy generation. The interior design can be co-determined and adapted to individual ideas within the framework of the project.Highlights: • 4.5-room apartment with 132 m² of living space • 21.4 m² covered outdoor area • Modern new building with construction year 2027 / move-in 2028 • Elevator, underfloor heating, and integrated air-water heat pump • Photovoltaic system on the green roof • Cellar compartment with approximately 10 m² • Niederbipp ASM train station approximately 141 m away • Motorway access approximately 1,064 m away • Schools within short walking distance The purchase price is CHF 820,000. Parking spaces in the garage can be purchased separately for CHF 38,000. The project is currently in the building permit process. The visualizations serve as inspiration; the depicted furniture is not part of the offer. The construction start is planned for 2027 and the move-in for 2028.More information can be found on the project page www.niederbipp-hintergasse.chWe look forward to contacting you and, if possible, planning a piece of the future with you.

Travel time
-
New building
1 / 13
4.5 rooms, 132m², CHF 855,000.–
Premium
Hintergasse 21, 4704 Niederbipp

New Build: 4.5-Room Garden Apartment with Seating Area in Niederbipp (132 m2)

New construction project with private garden and covered seating areaIn Niederbipp, this attractive 4.5-room garden apartment is being built on the ground floor of a high-quality new construction project. The spacious net living area of 132 m² offers plenty of space for couples and families. A special highlight is the private garden with 127 m², which, together with the covered seating area of 21.4 m², creates additional outdoor living space.The openly designed kitchen, dining, and living area forms the center of the apartment and offers direct access to the seating area and garden. According to the floor plan, the room program includes a bedroom with adjacent dressing room, two other rooms, a bathroom with shower, bathtub, and toilet, as well as a separate guest toilet. A storage room near the kitchen and the planned space for a washing machine and tumble dryer provide practical living comfort. A basement compartment with approximately 12.2 m² complements the offer.The new building will be equipped with modern and energy-efficient house technology. An integrated air-water heat pump and underfloor heating provide pleasant warmth. A solar area of approximately 200 m² supports the sustainable energy concept. The elevator in the house enables comfortable access to all floors. The interior design can be co-determined within the possibilities. • 4.5 rooms and 132 m² net living area • 127 m² private garden and 21.4 m² covered seating area • New building with year of construction 2028 • Air-water heat pump and underfloor heating • Elevator and basement compartment with approximately 12.2 m² • Schools in the immediate vicinity • Niederbipp ASM train station within walking distance • Motorway access approximately 1.1 km away The purchase price is CHF 855,000. Parking spaces in the garage can be purchased separately for CHF 38,000 each. The project is currently in the building permit process. The construction start is planned for 2027 and the move-in date for 2028.More information can also be found on the project page www.niederbipp-hintergasse.chThe visualizations serve as inspiration; furniture and individual equipment details are not part of the offer.

Travel time
-
  • Single-story house with white exterior, dark blue door, small balcony, and a trailer parked nearby.
  • Modern bathroom with a glass-enclosed shower, toilet, and a small storage basket inside the shower. A grey bathroom rug is placed next to the toilet.
  • Modern bathroom with a white sink, chrome faucet, toilet, mirror, and wooden cabinet. Toiletries and a flower vase are on the cabinet. A towel rack is mounted on the wall above the toilet.
  • Bedroom with wooden flooring, large window with blinds, bed with dark headboard and patterned bedding, nightstand, and a shelf with folded towels.
  • Garden area with a stone barbecue, a small table, a chair, a toy, and potted plants.
  • Modern kitchen with white cabinets, black countertops, and a built-in oven. A small cart with fruits and vegetables is visible in the corner.
  • Empty hallway with wooden flooring, white walls, a white door, and a wooden shoe rack with a mirror.
  • A modern living and dining area with wooden flooring, a grey sectional sofa, a wooden dining table with chairs, a cat tree, a bookshelf, and decorative items including a flower vase and a wall clock.
  • Modern bathroom with a white sink, chrome faucet, toilet, and mirrored cabinet. Cleaning supplies are stored on a shelf above the sink. The walls are tiled in a two-tone design with grey lower tiles and white upper tiles.
1 / 9
Modern bathroom with a glass-enclosed shower, toilet, and a small storage basket inside the shower. A grey bathroom rug is placed next to the toilet.
Modern bathroom with a white sink, chrome faucet, toilet, mirror, and wooden cabinet. Toiletries and a flower vase are on the cabinet. A towel rack is mounted on the wall above the toilet.
Bedroom with wooden flooring, large window with blinds, bed with dark headboard and patterned bedding, nightstand, and a shelf with folded towels.
4.5 rooms, 100m², CHF 800,000.–
Premium
Wolfackerring 1, 4702 Oensingen

Modern core-renovated single-family house in a popular residential area in Oensingen

The single-family house, which was extensively core-renovated in 2022, is located in an attractive area in a popular residential neighborhood of Oensingen. The property presents itself in a very well-maintained, modern condition and convinces with a successful combination of contemporary living comfort, high-quality renovation, and family-friendly environment.As part of the comprehensive core renovation in 2022, the house was technically and optically brought up to a modern standard. Replaced were, among other things, the heat pump, the underfloor heating, all electrical wiring, and the windows. Additionally, the roof was newly insulated with Gutex, which further improved the energy efficiency of the property.Great importance was also placed on a modern and pleasant living feeling in the interior. The new kitchen blends harmoniously into the overall picture and offers a contemporary ambiance for everyday life. Freshly painted rooms, bright living areas, and a well-maintained finish give the house a friendly and inviting atmosphere.The practical room layout, the modern construction standard, and the popular location make this single-family house particularly attractive for couples, families, or individuals looking for a ready-to-move-in home with low future maintenance costs. The residential area in Oensingen offers a pleasant environment and an ideal starting point for everyday life, work, and leisure.A completely renovated single-family house for buyers who value modern home technology, energy efficiency, and a immediately ready-to-move-in home in a popular location.

Travel time
-
New building
1 / 7
  • Balcony / Terrace
6.5 rooms, 177m², CHF 1,195,000.–
Premium
Aarwangenstrasse 18, 4913 Bannwil

Newly built 6.5-room single-family house with garden

In Bannwil, a modern 6.5-room single-family house with plenty of space for family, home office, and hobbies is being built. The new construction project will be realized in 2027 and offers a living area of 177 m², spread over three floors. The plot covers 501 m² and provides space for individual garden ideas.The open living and dining area forms the heart of the house. From here, you can directly access the terrace and the private garden - ideal conditions for cozy hours outdoors. An additional room on the ground floor can be flexibly used as a home office, guest room, or playroom. In total, two bathrooms are available.On the upper floor, there are more rooms for sleeping, children, and working. The balcony extends the living space outdoors and provides additional space to linger. In the basement, a cellar room, technical and laundry rooms, as well as a separate storage room provide practical storage space and order.The house is also technically convincing with a modern equipment: • Air/water heat pump • Underfloor heating • Carport with green roof • Balcony, terrace, and private garden • Modern interior design Bannwil combines natural living with good transport links. The train station is easily accessible and offers connections to Langenthal and Oensingen. The nearby motorway junctions also provide good access to the A1. The Aare and the protected area Vogelraupfi invite you to relaxing stays in nature.Purchase price: CHF 1,195,000Have we sparked your interest? Then we look forward to your non-binding contact!Do you own a property that you would like to have appraised? Our valuation is completely free and non-binding for you. Contact us today and start your new home!

  • Balcony / Terrace
Travel time
-
New building
1 / 6
3.5 rooms, 103m², CHF 1,035,000.–
Premium
Riedtalstrasse, 4800 Zofingen

Newly built MFH in Riedtal - 3.5 room owner-occupied apartments

In the sought-after and quiet residential area of Im Riedtal in Zofingen, a 3-story residential building is being constructed. The new building with a ventilated wooden facade comprises three 3.5-room apartments, which convince with the following advantages: • well-thought-out, optimally utilized floor plans with open living, dining, and kitchen areas • two fully equipped bathrooms with shower/toilet • above-average construction standard including built-in closets • very spacious outdoor areas (ground floor apartments with a seating area of approximately 38m2 and a separately designated surrounding area of approximately 78m2; attic apartment with a terrace area of over 130m2) • private, locked double garage and separate basement Apartment overview: • 3.5-room apartment on the ground floor east with 102.74m2 living space, seating area 37.56m2, and surrounding area 77.83m2 at a price of CHF 1'035'000.00 • 3.5-room apartment on the ground floor west with 106.15m2 living space, seating area 37.98m2, and surrounding area 77.83m2 at a price of CHF 1'115'000.00 • 3.5-room attic apartment with 92.15m2 living space and 132.15m2 terrace area at a price of CHF 1'195'000.00 Each apartment has its own double garage assigned at a price of CHF 95'000.00. Finally, there is the possibility to purchase an additional storage room (16.76m2) at a price of CHF 30'000.00.Building permit available. Dates on request.Further information about the new building IM RIEDTAL Zofingen can be found on the project homepage www.riedtal-zofingen.ch and the downloadable sales documentation.We look forward to your contact and are happy to answer any questions.
Travel time
-
New building
1 / 7
3.5 rooms, 86m², CHF 590,000.–
Premium
Sankt Urbanstrasse 15, 4914 Roggwil BE

Modern 3.5-room condominiums in the UrbanBlick Roggwil development

Modern living in the heart of Roggwil In a central location in Roggwil, the "UrbanBlick" residence is being built, a modern multi-family house with a total of eight condominiums. The new building project includes attractive 2.5- to 4.5-room apartments, distributed over the ground floor, upper floor, and attic floor. The timeless architecture, bright living rooms, and high-quality interior design create a modern and pleasant living environment. Large window areas and sliding doors provide plenty of daylight, while each apartment has its own covered outdoor area in the form of a seating area, balcony, or terrace. The building is being constructed according to current energy standards and features modern heat generation and underfloor heating. A wheelchair-accessible elevator connects all floors to the car parking garage. Private basement rooms and bicycle parking spaces complement the offer. Advantages at a glance • New building project with eight condominiums • 2.5- to 4.5-room apartments • Modern and high-quality interior design • Bright living rooms with large window areas • Covered seating areas, balconies, or terraces • Private laundry room per apartment • Barrier-free access with elevator • Car parking garage • Private basement rooms • Central and yet natural location • Available from late autumn 2028 Additionally, outdoor parking spaces can be purchased for CHF 15,000 each, and car parking garage spaces for CHF 30,000 each. 3.5-room apartments: Modern living in UrbanBlick Roggwil Modern, bright, and well thought out: The two 3.5-room apartments in UrbanBlick convince with an open living and dining area, large window areas, and a high-quality interior design. Two well-cut rooms and a modern bathroom offer a pleasant sense of space and high living comfort. The spacious covered outdoor area extends the living space outside and invites you to linger. Available apartments: • Apartment on the ground floor, approx. 86.7 m² living space, approx. 26.9 m² covered seating areaCHF 610,000.- • Apartment on the 1st upper floor, approx. 86.7 m² living space, approx. 18.5 m² covered balconyCHF 590,000.- Interested? We would be happy to send you the complete sales documents and advise you personally. Please do not hesitate to contact us. We would also be happy to discuss individual construction and adaptation wishes with you.

Travel time
-
New building
1 / 7
4.5 rooms, 116m², CHF 755,000.–
Premium
Sankt Urbanstrasse 15, 4914 Roggwil BE

UrbanBlick Roggwil: Modern Living in Attractive 4.5-Room Owner-Occupied Apartments

Modern living in the heart of Roggwil In a central location in Roggwil, the "UrbanBlick" residence is being built, a modern multi-family house with a total of eight owner-occupied apartments. The new building project includes attractive 2.5 to 4.5 room apartments, distributed over the ground floor, upper floor, and attic floor. Timeless architecture, bright living rooms, and high-quality interior design create a modern and pleasant living atmosphere. Spacious window areas and sliding doors provide plenty of daylight, while each apartment has its own covered outdoor area in the form of a seating area, balcony, or terrace. The building is being constructed according to the current energy standard and features modern heat generation and underfloor heating. A wheelchair-accessible elevator connects all floors to the car parking garage. Private basement compartments and bicycle parking spaces complement the offer. Advantages at a glance • New building project with eight owner-occupied apartments • 2.5 to 4.5 room apartments • Modern and high-quality interior design • Bright living rooms with spacious window areas • Covered seating areas, balconies, or terraces • Private laundry room per apartment • Barrier-free access with elevator • Car parking garage • Private basement compartments • Central and yet natural location • Ready for occupancy in late autumn 2028 In addition, outdoor parking spaces can be purchased for CHF 15,000 each, and car parking garage spaces for CHF 30,000 each. 4.5-room apartments: Modern living in UrbanBlick Roggwil Modern, bright, and well thought out: The two 4.5-room apartments in UrbanBlick convince with an open living and dining area, spacious window areas, and high-quality interior design. Three well-cut rooms and two bathrooms offer plenty of space and comfort for different living needs. The spacious covered outdoor area extends the living space outside and invites you to linger. Available apartments: • Apartment on the ground floor, approx. 116 m² living space, approx. 39 m² covered seating area, basement approx. 8 m²CHF 795,000.- • Apartment on the 1st upper floor, approx. 116 m² living space, balcony approx. 28.9 m², basement approx. 8 m²CHF 755,000.- Interested? We would be happy to send you the complete sales documents and advise you personally. Please do not hesitate to contact us. We would also be happy to discuss individual construction and adaptation wishes with you.

Travel time
-
New building
1 / 7
2.5 rooms, 61m², CHF 425,000.–
Premium
Sankt Urbanstrasse 15, 4914 Roggwil BE

UrbanBlick Roggwil: Modern 2.5-room condominiums in a new building

Modern living in the heart of Roggwil In a central location in Roggwil, the "UrbanBlick" residence is being built as a modern multi-family house with a total of eight condominiums. The new building project includes attractive 2.5 to 4.5 room apartments, distributed over the ground floor, upper floor, and attic floor. Timeless architecture, bright living rooms, and high-quality interior design create a modern and pleasant living atmosphere. Large window areas and sliding doors provide plenty of daylight, while each apartment has its own covered outdoor area in the form of a seating area, balcony, or terrace. The building is being constructed according to the current energy standard and features modern heat generation and underfloor heating. A wheelchair-accessible elevator connects all floors to the car parking garage. Private basement rooms and bicycle parking spaces complement the offer. Advantages at a glance • New building project with eight condominiums • 2.5 to 4.5 room apartments • Modern and high-quality interior design • Bright living rooms with large window areas • Covered seating areas, balconies, or terraces • Private laundry room per apartment • Barrier-free access with elevator • Car parking garage • Private basement rooms • Central and yet natural location • Ready for occupancy in late autumn 2028 Additionally, outdoor parking spaces can be purchased for CHF 15,000 each, and car parking garage spaces for CHF 30,000 each. 2.5-room apartments: Modern living in UrbanBlick Roggwil Modern, bright, and well thought out: The two 2.5-room apartments in UrbanBlick convince with an open living and dining area, large window areas, and high-quality interior design. The well-cut bedroom and modern bathroom offer a pleasant room feeling and high living comfort. The spacious covered outdoor area extends the living space outside and invites you to linger. Available apartments: • Apartment on the ground floor, approx. 61 m² living space, approx. 29.7 m² covered seating areaCHF 445,000.- • Apartment on the 1st upper floor, approx. 61 m² living space, approx. 25.4 m² covered balconyCHF 425,000.- Interested? We would be happy to send you the complete sales documents and advise you personally. Please do not hesitate to contact us. We would also be happy to discuss individual construction and adaptation wishes with you.

Travel time
-
New building
1 / 7
4.5 rooms, 109m², CHF 850,000.–
Premium
Sankt Urbanstrasse 15, 4914 Roggwil BE

UrbanBlick Roggwil: Modern 4.5-room attic apartment in a new building

Modern living in the heart of Roggwil In a central location in Roggwil, the "UrbanBlick" residential building is being constructed, a modern multi-family house with a total of eight condominiums. The new building project includes attractive 2.5- to 4.5-room apartments, distributed over the ground floor, upper floor, and attic floor. The timeless architecture, bright living rooms, and high-quality interior design create a modern and pleasant living environment. Large window areas and sliding doors provide plenty of daylight, while each apartment has its own covered outdoor area in the form of a seating area, balcony, or terrace. The building is being constructed according to the current energy standard and features modern heat generation and underfloor heating. A wheelchair-accessible elevator connects all floors to the car parking garage. Private basement compartments and bicycle parking spaces complement the offer. Advantages at a glance • New building project with eight condominiums • 2.5- to 4.5-room apartments • Modern and high-quality interior design • Bright living rooms with large window areas • Covered seating areas, balconies, or terraces • Private laundry room per apartment • Barrier-free access with elevator • Car parking garage • Private basement compartments • Central and yet natural location • Ready for occupancy in late autumn 2028 Additionally, outdoor parking spaces can be purchased for CHF 15,000 each, and car parking garage spaces for CHF 30,000 each. 4.5-room attic apartment: Exclusive living in UrbanBlick Roggwil Modern, bright, and spacious: The 4.5-room attic apartment in UrbanBlick convinces with an open living and dining area, large window areas, and a high-quality interior design. Three well-cut rooms and two bathrooms offer plenty of space and comfort for different living needs. A special highlight is the extensive terrace, which generously extends the living space outdoors and offers plenty of space to linger. Available apartment: • Attic floor, approx. 109.6 m² living space, approx. 95.6 m² terraceCHF 850,000.- Interested? We would be happy to send you the complete sales documents and advise you personally. Please do not hesitate to contact us. We would also be happy to discuss individual construction and adaptation wishes with you.

Travel time
-
New building
1 / 7
2.5 rooms, 63m², CHF 495,000.–
Premium
Sankt Urbanstrasse 15, 4914 Roggwil BE

Modern 2.5-room attic apartment in the UrbanBlick Roggwil development

Modern living in the heart of Roggwil In a central location in Roggwil, the "UrbanBlick" residence is being built, a modern multi-family house with a total of eight condominiums. The new building project includes attractive 2.5 to 4.5 room apartments, distributed over the ground floor, upper floor, and attic floor. The timeless architecture, bright living rooms, and high-quality interior design create a modern and pleasant living environment. Large window surfaces and sliding doors provide plenty of daylight, while each apartment has its own covered outdoor area in the form of a seating area, balcony, or terrace. The building is being constructed according to the current energy standard and features modern heat generation and underfloor heating. A wheelchair-accessible elevator connects all floors to the car parking garage. Private basement compartments and bicycle parking spaces complement the offer. Advantages at a glance • New building project with eight condominiums • 2.5 to 4.5 room apartments • Modern and high-quality interior design • Bright living rooms with large window surfaces • Covered seating areas, balconies, or terraces • Private laundry room per apartment • Barrier-free access with elevator • Car parking garage • Private basement compartments • Central and yet natural location • Available from late autumn 2028 Additionally, outdoor parking spaces can be purchased for CHF 15,000 each, and car parking garage spaces for CHF 30,000 each. 2.5-room attic apartment: Modern living above the roofs of Roggwil Modern, bright, and well thought out: the 2.5-room attic apartment in UrbanBlick convinces with an open living and dining area, large window surfaces, and a high-quality interior design. The well-cut bedroom and modern bathroom offer a pleasant room feeling and high living comfort. A special highlight is the spacious terrace, which extends the living space outdoors and offers plenty of space to linger. Available apartment: • Attic floor, approx. 63.5 m² living space, approx. 56 m² terraceCHF 495,000.- Interested? We would be happy to send you the complete sales documents and advise you personally. Please do not hesitate to contact us. We would also be happy to discuss individual construction and adaptation wishes with you.

Travel time
-
1 / 14
3.5 rooms, 126m², CHF 545,000.–
Top
Schöntalstrasse 11, 4438 Langenbruck

3.5 room maisonette apartment on the ground floor and 1st floor with balcony including garage and outdoor parking space

In a three-family house, you can expect a modern, core-renovated in 2008, 3.5-room maisonette apartment (on the ground floor and upper floor) with over 126m² of living space. The attractive offer includes a covered balcony, a basement room, an uncovered outdoor parking space, and a spacious garage with direct access to the apartment. The garden area is available for general use by all three floor owners. Enter the house through the main entrance and you will find a practical wardrobe in the entrance area, an exclusive modern kitchen with a counter. The kitchen has a high standard (V-ZUG) Combi-Steamer, warming drawer, dishwasher, microwave, TepanYaki, induction cooktop, refrigerator with separate freezer and extraction hood (GUTMANN), stainless steel fittings, structured lacquer fronts, stainless steel drawers, and Nero-Assoluto stone cladding. The apartment has a high-quality and cozy construction in the old beam, with low-maintenance floor panels (underfloor heating / heat pump). The two bathrooms present themselves once with a walk-in shower on the ground floor and once with a corner bathtub and separate washing machine and dryer on the upper floor. Various built-in closets offer plenty of storage space. You can access the garage directly and from there directly into the adjacent basement room and from there directly into your own apartment. Up a staircase, you reach the upper level of the maisonette apartment. The living area with a stone oven is extended by the balcony and guarantees a wonderful view into the green. The bedroom has an elegant built-in wardrobe (cedar wood backs and clothes lift). The property has a new heat pump and underfloor heating. Secure a not everyday, beautifully maintained apartment in the beautiful Oberbaselbiet and enjoy nature right in front of your doorstep! We appreciate your property. You can find all real estate offers on www.team-lindenberger.ch

Travel time
-
  • Modern two-story house with a red roof, large windows, and a spacious garden area featuring a pond, plants, and outdoor furniture.
  • Single-story house with white walls, blue shutters, and a red-tiled roof. Features a small balcony with plants, a patio area with a table, chairs, and an umbrella, surrounded by a well-maintained garden with flowers and shrubs.
  • Hallway with a blue door, a small refrigerator, and a view into a kitchen area with a table and chairs.
  • Modern kitchen with granite countertop, red refrigerator, built-in oven, microwave, coffee maker, and two stools at the island.

  • Bright, modern dining area with a wooden table, chairs, bookshelf, and decorative plants. Large windows provide natural light and a view of the outdoor area.

  • Modern living room with a fireplace, television, and large windows. Features include a wooden table, chairs, picture frames, a decorative clock, and a small plant.
  • Bright, enclosed balcony with wooden table, red chairs, and potted plants, overlooking a landscaped garden with a pond.
  • Modern living room with a grey sectional sofa, a single armchair, a glass coffee table, and a flat-screen TV. The room features wooden beams on the ceiling and large windows with blue frames, allowing ample natural light.
  • Cozy attic bedroom with wooden slanted ceilings, a large bed with colorful patchwork quilt, a television on a white stand, a potted plant, and a red coat rack.
  • Bright attic bathroom with skylights, featuring a bathtub, toilet, shower area with a curtain, and shelves holding cleaning supplies.
  • Modern bathroom with a white sink, mirror, and wooden ceiling beams. Features include a towel, light fixture, and decorative tiles.
  • A narrow hallway with light blue walls, a polished concrete floor, and a closed door with a metallic handle on the left side. Exposed brickwork is visible on the right wall, along with some pipes and fixtures.
  • Modern bathroom with a glass-enclosed shower, a white sink with a yellow cabinet, a towel hanging on a rack, and a small window above the sink.
  • Utility room with water heater, boiler, and fire extinguisher. Visible pipes and valves.
  • Utility room with a washing machine and dryer, shelves, and cleaning supplies.
1 / 15
3.5 rooms, 102m², CHF 680,000.–
Top
Bettenhölzliweg 9A, 4900 Langenthal

Single-family house with open living concept

The small but spacious single-family house offers an open, flowing room concept and upstairs with high rooms with a view into the attic. Except for the built-in kitchen and bathroom, the rooms are flexible in use. The building was constructed in 1991 by the owners as an office, converted into a single-family house in 2008, and has been inhabited by them to this day. The owners are leaving their jewel due to age and moving into an apartment.The ground floor is an entrance, kitchen, and dining room in one, zoned by a partition wall and the kitchen. From the dining area, the wood stove with a bench is well visible. The room program is supplemented with a winter garden facing the garden.The upper floor is divided into a living and sleeping area by the furniture. Adjacent to the living area is the large balcony with afternoon and evening sun. The spacious bathroom has a washbasin with furniture, a shower-toilet, a shower, and a large whirlpool bathtub.In the basement, there is a well-lit room that can be used, for example, as a hobby room. The rear part of the basement is equipped with a large storage room. The intermediate building is for technology, storage/washroom, and also houses a toilet, shower, and washbasin. The connecting door to the adjacent property (Bettenhölzliweg 9) can be securely locked on both sides.The surroundings with seating areas, green areas, biotope, and gravel garden is a place of rest and relaxation. The forecourt offers uncovered parking space for at least one car and storage space for bicycles or mopeds. In front of the building, there is a seating area with morning sun. The outdoor area is separated by a wooden fence as a visual and windscreen. The garden is designed as a natural garden with gravel and three large boulders. Planted green areas separate the solid gravel path and the seating areas from the street (Bettenhölzliweg) and cover the lowered areas for the illumination of the basement. Another seating area, equipped with a beautiful Art Nouveau pavilion, is located north of the building. In the garden behind the house, adjacent to the winter garden, there is a biotope with a water cycle or feeding from a built-in rainwater tank. The rainwater tank is shared with the neighboring building (Bettenhölzliweg 9).

Travel time
-
  • A two-story house with a red-tiled roof, white walls, and multiple windows, surrounded by a well-maintained lawn and garden, with a driveway and garage visible.
  • Two-story house with red-tiled roof, white walls, and red shutters. The front yard features a well-maintained lawn, lavender bushes, and a fire hydrant.
  • Aerial view of a residential area with multiple houses, featuring tiled roofs, solar panels, garages, and well-maintained gardens.
  • A well-maintained garden with a large lavender bush in the foreground, a neatly trimmed lawn, and a two-story house with red shutters and a tiled roof in the background.
  • A well-maintained garden area with vibrant pink and purple flowers in full bloom, surrounded by a stone-paved pathway, wooden fences, and a neatly trimmed hedge. A white house with a wooden door and a small potted plant is visible in the background.
  • Single-story house with white exterior, red shutters, and a wooden front door. The house features a small covered entrance area and a well-maintained garden with green grass and a paved pathway.
  • Single-story house with white walls, red shutters, and a tiled roof, surrounded by a well-maintained lawn and pathway.
  • Two-story house with red-tiled roof, white walls, red shutters, and a well-maintained lawn.
  • Bright living room with tiled floor, fireplace, coffee table, and floor lamp.
  • Bright, unfurnished room with white tiled flooring, white walls, and a wooden bench with a rug placed on the floor. An arched doorway leads to another room.
  • Modern living room with a sleek, white fireplace, black marble flooring, and a small black table with a candle holder nearby.
  • Bright hallway with white tiled flooring, arched doorways leading to other rooms, and a view of an outdoor area through an open door.
  • Modern kitchen with white cabinets, granite countertops, stainless steel sink and faucet, built-in oven and dishwasher, and a window with blinds. An open doorway leads to a patio area with a table and seating.
  • Bright kitchen with white tiled walls and floor, white cabinets, and a stove. An open wooden door leads to another room.
  • Empty hallway with tiled floor, white walls, and wooden doors leading to a bathroom and staircase area.
  • A small bathroom with white tiled walls and floor, featuring a toilet, sink with a faucet, a mirror above the sink, and a small window with wooden frame.
  • Empty hallway with tiled flooring, wooden closet, arched doorway leading to another room, and a small shelf.
  • Hallway with tiled floor, wooden door, staircase leading upwards, and arched doorway to another room.
  • Outdoor seating area with a wooden table and benches under a covered patio attached to a house.
  • Empty room with wooden flooring and slanted wooden ceiling, featuring a skylight window and a doorway leading to another room with white walls and wooden flooring.
  • Empty attic room with wooden walls, wooden floor, skylight window, and white curtains on one wall.
  • Empty attic room with wooden walls, wooden floor, large window with white curtains, and recessed lighting.
  • A modern hallway with light wooden flooring, white walls, and wooden doors. The ceiling has a slanted, wooden design, and a wall-mounted light fixture is visible on the right side.
  • Bathroom with wooden ceiling, skylight windows, white tiled walls and floor, bathtub, toilet, double sink, and mirrored cabinet.
  • Modern bathroom with white tiled walls and floor, a wooden slanted ceiling, a bathtub with a handheld shower, a double sink vanity, a glass-enclosed shower stall, and a towel hanging on a rack.
  • Utility room with a large water tank, a boiler, and a control panel mounted on the wall.
  • Empty room with light wooden flooring, white walls, built-in cabinets, and a small kitchenette area with a sink and countertop.
  • Empty room with tiled floor, white walls, and a partially open door leading to another room. A red shelving unit is visible in the corner.
  • A narrow, white-walled hallway with tiled flooring, leading to a staircase and an open doorway. A fire extinguisher is placed near the staircase, and a small shelf is visible in the adjacent room.
  • Empty room with exposed brick walls, a concrete floor, and a partially removed electrical outlet. The ceiling shows signs of water damage and wear.
  • An unfurnished room with a ventilation system, including a large metal pipe, a window with a grid, and various mechanical components attached to the wall.
1 / 31
6.5 rooms, 165m², CHF 1,190,000.–
Top
Weierweg 25, 4623 Neuendorf

Detached single-family house with double garage in Neuendorf

Detached single-family house with large garden in a quiet location in NeuendorfThis well-maintained, detached single-family house at Weierweg 25 in Neuendorf offers plenty of space for families, couples, or individuals with a need for a separate office or hobby area. The house was built in 1991 in double-shell masonry and has been continuously maintained and partially renewed over the years.The property has a net living area of approximately 165 m² on the ground and upper floors, as well as an additional, renovated, heated hobby room of approximately 37 m² in the basement. The plot covers 574 m².On the ground floor, you will find a spacious living area with a fireplace, a kitchen with direct access to the living area, a separate office or additional room, and a day toilet. On the upper floor, there are three bedrooms and a bathroom with a shower, bathtub, and toilet. The spacious basement offers, in addition to the renovated hobby room, a laundry room, several cellar rooms, and a shelter.The well-maintained garden with a covered seating area offers plenty of space to relax. A double garage and three additional outdoor parking spaces provide ample parking opportunities. The property is heated with an air-water heat pump. The facade was repainted in 2023/2024.The main advantages at a glance: • Plot 574 m² • Net living area approx. 165 m² • Additional hobby room approx. 37 m² • 3 bedrooms + office/additional room • Spacious living room with fireplace • Bathroom on the upper floor + separate day toilet • Air-water heat pump • Double garage + 3 outdoor parking spaces • Covered garden seating area • Well-maintained, spacious garden • Quiet residential area • School, kindergarten, upper school, shopping facilities, and public transport within short distance Neuendorf is also very well located in terms of traffic: the Egerkingen motorway access is reachable in about five minutes by car, the Gäupark in about seven minutes. Aarau is about 25 minutes, Basel 35 minutes, Bern 45 minutes, and Zurich about 50 minutes away.Sales and viewing datesThe property is being sold by the community of heirs as part of a two-stage bidding process. The sales target price is CHF 1,190,000.A detailed sales documentation can be requested via the contact form below, where the viewing dates will also be announced.A home with space, peace, and many possibilities.

Travel time
-
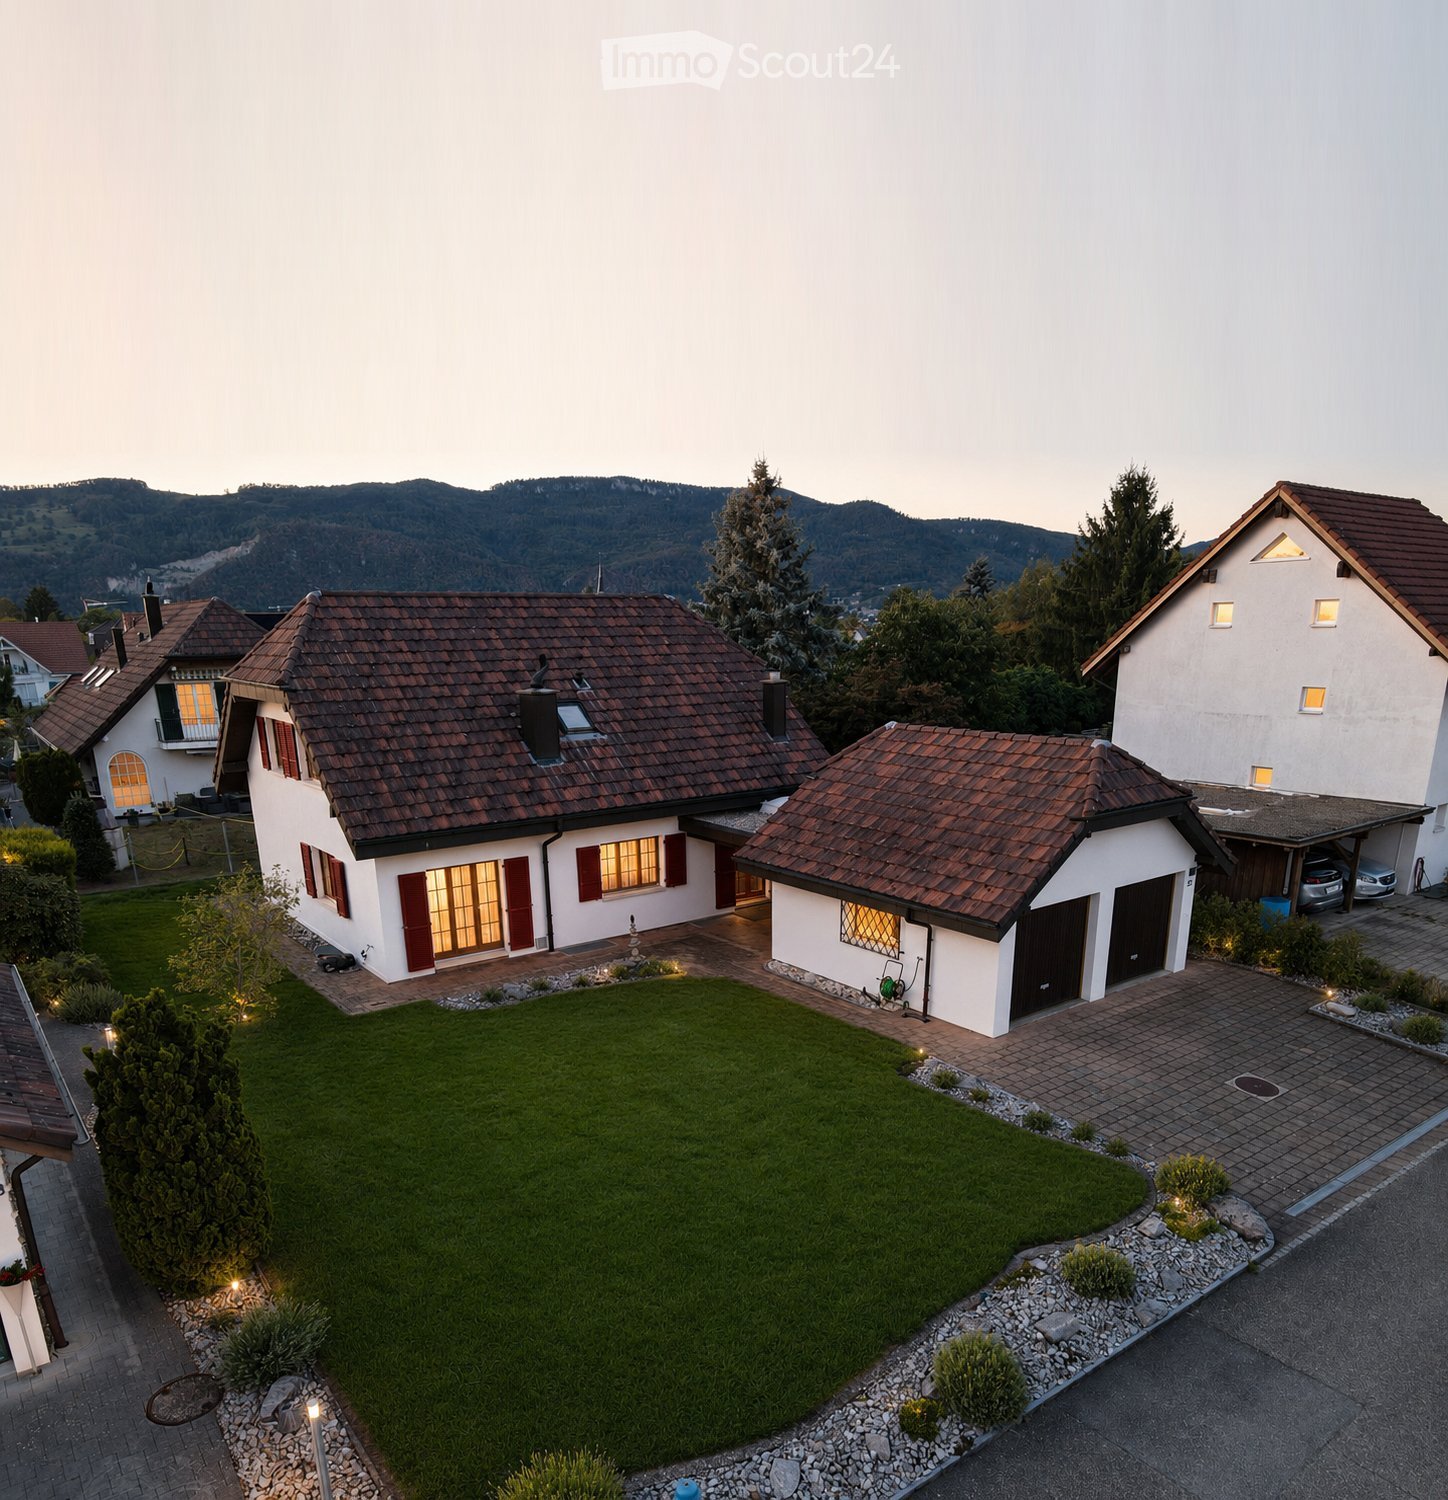
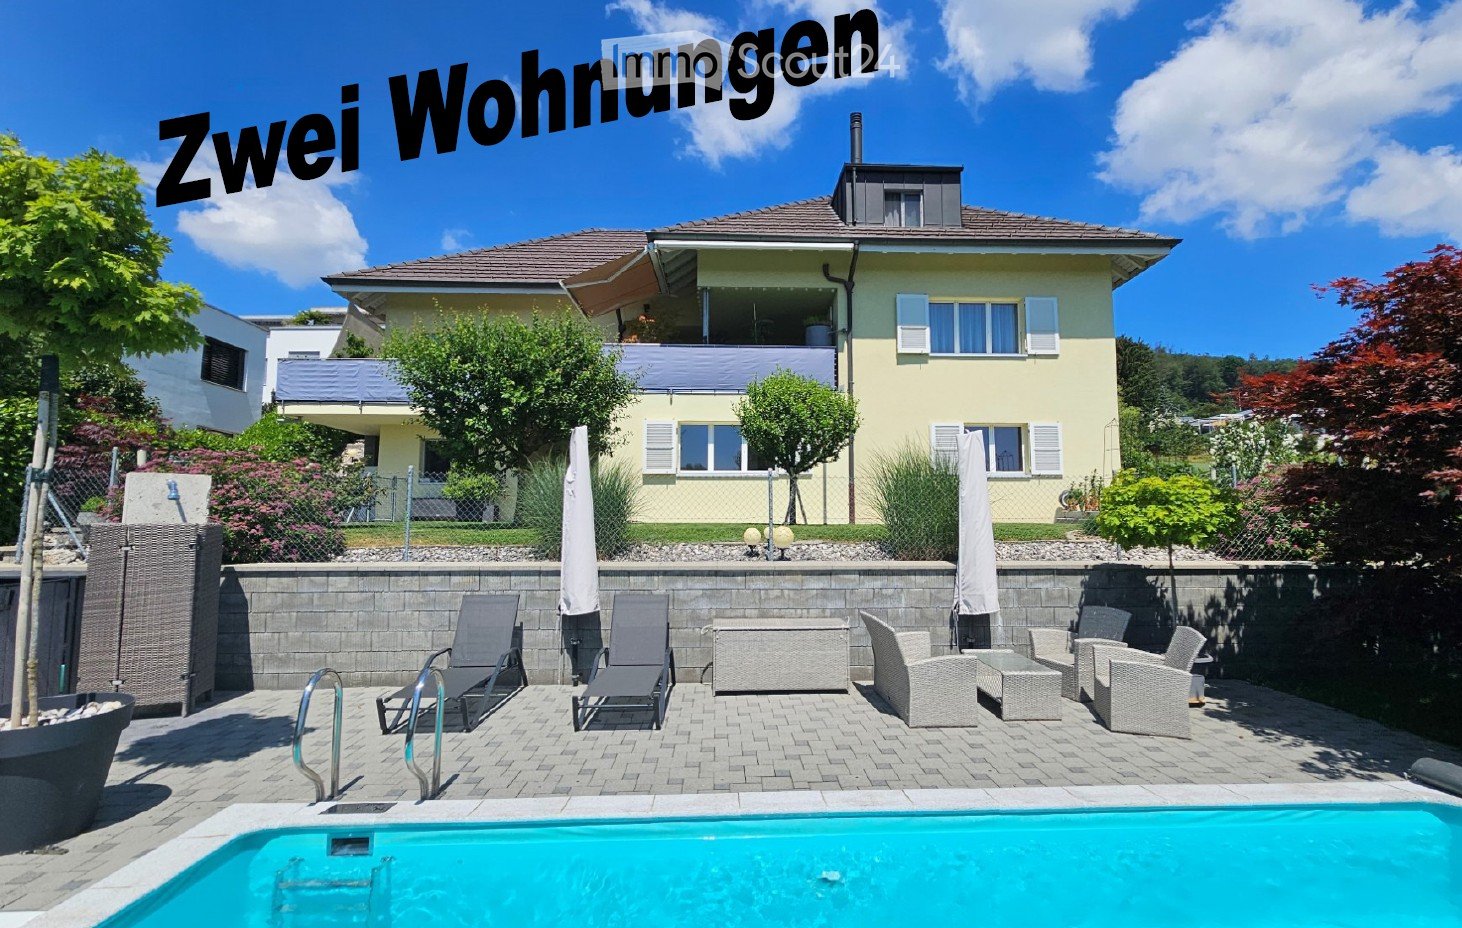
  • Yellow house, brick wall, blue pool, patio with lounge chairs and tables, fence, trees and plants
  • outdoor dining table, wicker lounge chairs, hanging lights, potted plants, glass table, mountain view, black metal railing
  • Large balcony with table, chairs, and plants. The balcony overlooks a grassy field and forested hills in the distance. The roof is made of wood and metal gutters. The tiles are grey and arranged in a square pattern. On the right, there are pool lanes with
  • exterior walkway with brick paving, small fountain, lush greenery, fenced garden, and distant hills visible in the background
  • exterior brick wall, paved entrance, entrance walkway with bricks, large tree, 3 potted plants, street with white markings, road leading to open field, trees in the distance, and cloudy sky
  • Single-family house, two-story, yellow exterior, white trim, large field in background, gravel pathway, small garden, storage shed
  • Small pond with yellow flowers, surrounded by rocks, small footpath, fenced garden, trees, shrubs, sunset view.
  • sunset over cityscape with mountains in background, bare trees in foreground
  • Single-family house, asphalt shingled roof, solar panels, driveway, carport, landscaped yard, green vegetation
  • Living room with a fireplace, carpet, two couches, coffee table, a plant on a table, and curtains
  • Dining room, wooden table, 6 chairs, beige carpet, tiled floor, wooden sideboard, large mirror, white curtains, decorative lights
  • white walls, tiled floor, dining area with table and chairs, fireplace, sofa, television, curtains, rug, wooden entertainment unit, side table
  • modern kitchen with white cabinets, gray tiled floor, wooden countertops, integrated oven and dishwasher, kitchen island with sink and faucet, white walls, white ceiling, window with white curtains
  • White toilet, decorative tiles, white countertop, modern sink, wooden cabinetry, under-mount sink, mirror with lighting, modern fixtures
  • Stone staircase, white wall, tiled floor, metal handrail, picture frame, mirror, plants, cabinet, storage box, bags, rack with clothes hanging
  • Storage room with white cabinets, a potted plant, tiled flooring, and a small rug. White ceiling with two lights.
  • Two beds, one large and one small, both with linen, on wooden frames, wooden floor, ceiling with cross beam and lights, small window with curtains, dresser.
  • Laundry area with ironing board, clothes rack, black cabinet, and speaker mounted on the wall.
  • Undermount sinks, built-in vanity, full-length mirror with side lights, tile flooring, white walls, wooden cabinetry, towel bar
  • modern bathroom with wooden cabinets, two sinks, bathtub, wall mounted fixtures, white ceiling, tiles, rug, potted plant, towel racks
  • Laundry room with washing machine, dryer, shelves, and a sink
  • modern kitchen with island, wooden cabinets, granite countertops, stainless steel appliances, tiled floor
  • empty room, fireplace, sliding doors, windows, tiled floor
  • empty room, wooden floor, white walls, open door, power outlets
  • modern bathroom with white tiles, white toilet, bidet, bathtub, shower, towel rack
  • Laundry room with washing machine, dryer, sink, and storage basket
  • Storage room with shelves, table, open door, pipes, and bags of salt
  • empty room with wooden floor, white walls, ceiling lights, rug, plant, shelves, toy cars, and a door
  • Garage with two cars and a motorcycle parked, storage shelves, brick walls, tiled floor
  • wooden beams, wooden floor, shelves, desk, office chair, carpet, storage boxes, tools
1 / 30
8 rooms, 275m², Price on request
Top
4612 Wangen b. Olten

Rare opportunity in a beautiful location

From private to private we sell our very well-maintained property in a unique top location directly on the border of the building land at the end of a cul-de-sac.The property consists of two apartments in condominium ownership and is suitable as a single-family house or a multi-generational house.- 4.5 room apartment (190 m2 gross, two-story) 2 bedrooms, gallery, 1 x bathroom/shower/WC/balcony on the upper floor, living/dining area with rotatable Swedish stove, kitchen, office/guest, entrance, guest toilet, seating area, balcony on the ground floor. The apartment also has various built-in closets.- 3.5 room apartment (85 m2 gross, single-story, all rooms with windows including bathroom)Living/dining area with open kitchen and Swedish stove, recess, 2 bedrooms, entrance with built-in closet, bathroom/shower/WC and a partially covered seating area.The property is only sold as a whole or simultaneously (e.g., to 2 generations).The house is heated via air/water heat pump and underfloor heating, and a central vacuum cleaner is also installed in the house. Both apartments have their own new washing tower (W/T)The pool (7 x 3.5 m) offers absolute privacy. The surrounding area consists of lawns, slabs, stone garden, and a small garden pond.- Additional rooms:In the basement, there is the technical room with heat pump, electrical distribution WM/T, 2 cellar rooms with central vacuum cleaner and water softening, and a hobby room.On the ground floor, there is the double garage and above it a approx. 40 m2 large floor which is currently used as a workshop and attic.For further information or a viewing, please contact us.Offers from interested parties who can prove the necessary means are welcome.An extended sales documentation will be provided afterwards.Please no broker calls or emails - thank you.

Suggested properties for you based on search results

Other interesting objects