1 result - Bifamiliar house buy: Wolfwil

1 / 12
9 rooms215m²CHF 990,000.–
4628 Wolfwil

Two generations. One home. Many possibilities.

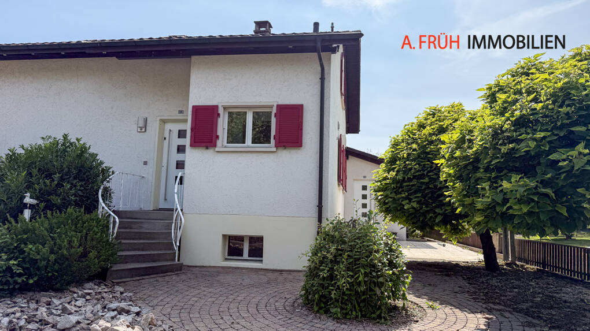
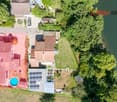
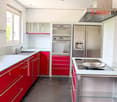
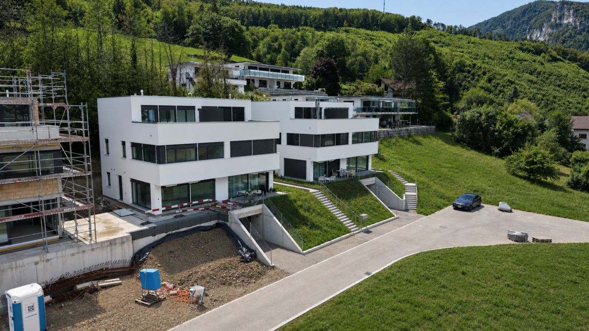
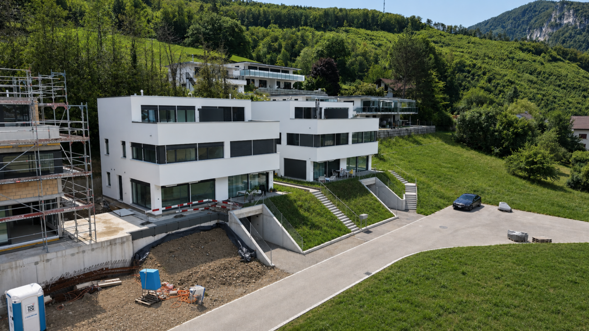
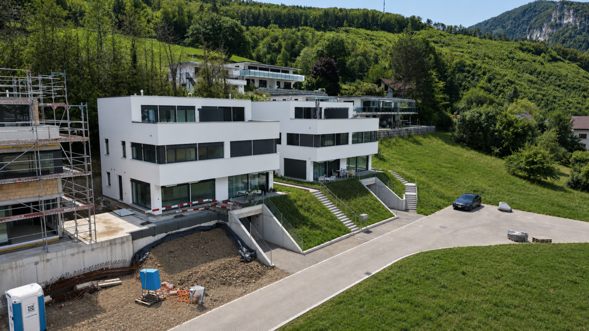
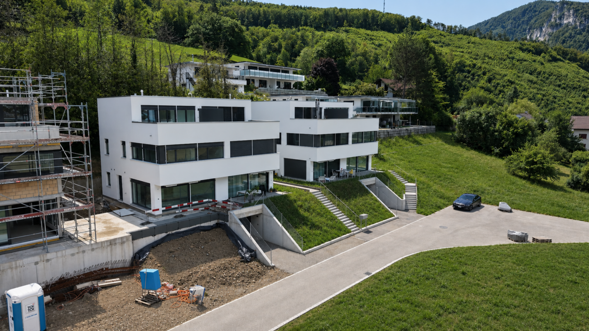
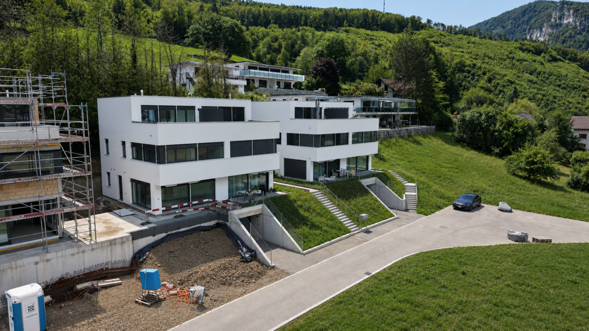
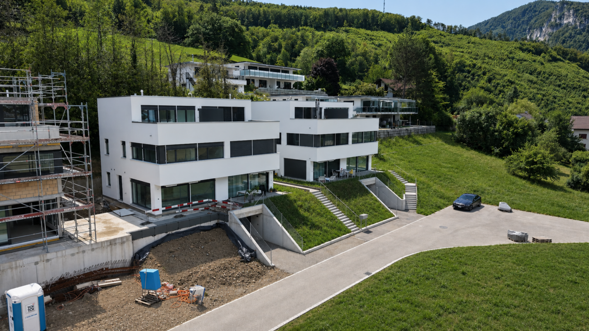
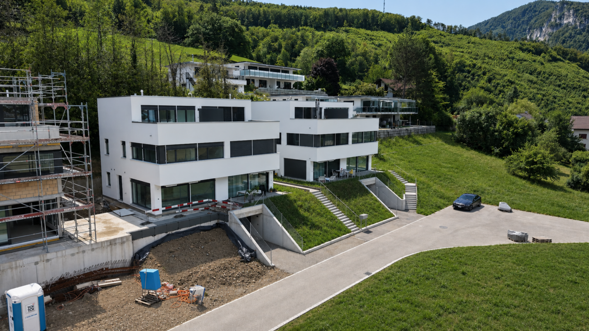
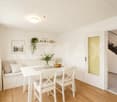
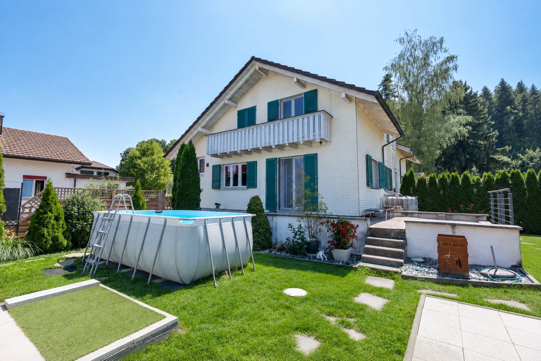
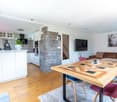
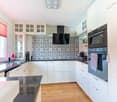
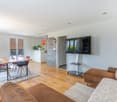
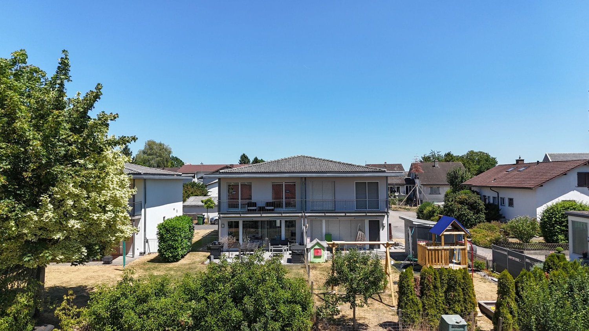
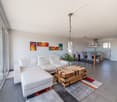
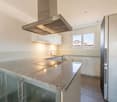
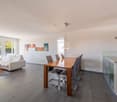
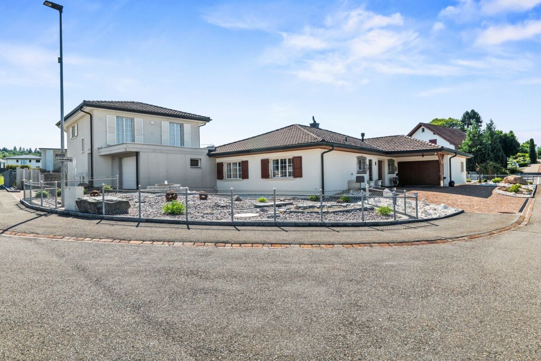
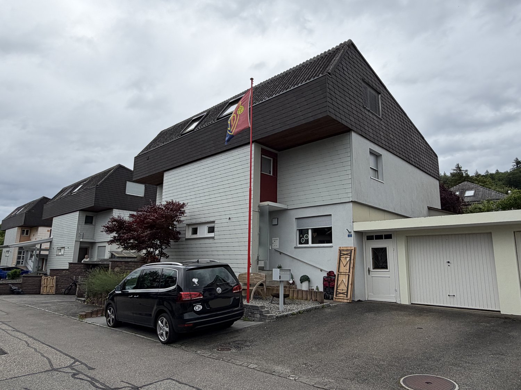
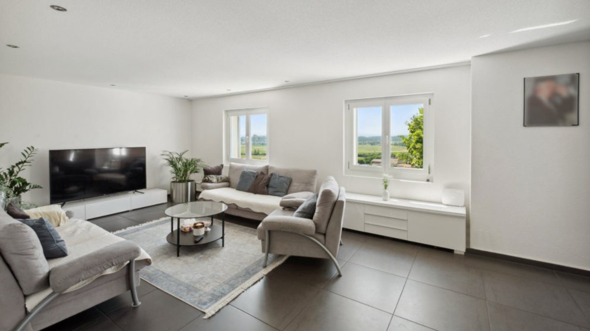
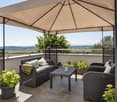
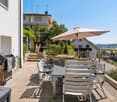
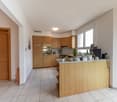
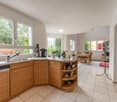
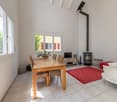
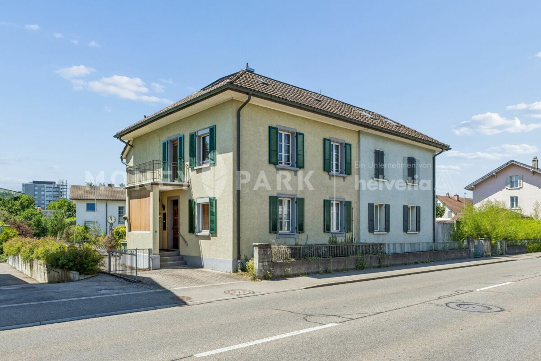
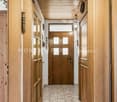
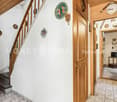
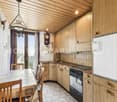
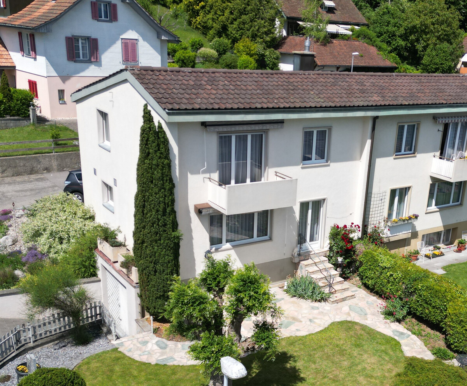
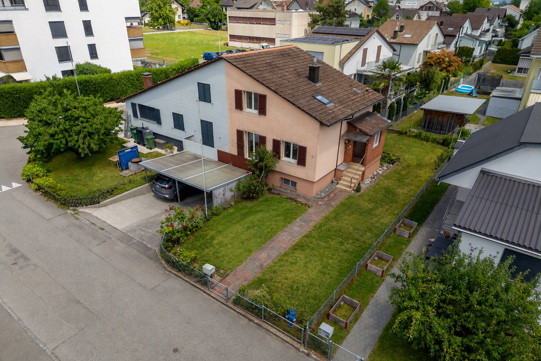
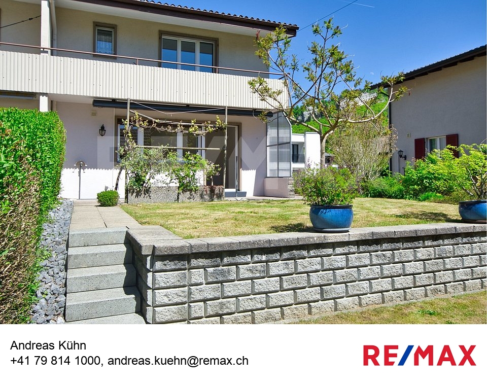
Living together, living independently: This well-maintained generation house combines a spacious 6-room main apartment with a separate 3.5-room apartment, offering ideal conditions for several generations, living and working, or a combination of personal use and rental. The property is located in an exceptionally quiet residential area at the end of a cul-de-sac, directly adjacent to the agricultural zone and just a few minutes' walk from the Aare. Two separate house entrances with fingerprint access, the well-maintained garden with a covered pool, and numerous usage possibilities make this house a home with a high quality of life and long-term perspective. - 613 m² plot, approx. 215 m² net living area - Generation house with 6-room and separate 3.5-room apartment - Two separate house entrances with fingerprint access - Connecting door in the basement, usable together or separately - Spacious covered terrace with direct garden access - Fireplace in the living area - Two modernized kitchens - Well-maintained garden with covered pool and garden house - Heat pump - Garage with E-charging station - Up to four outdoor parking spaces - Attractive potential for individual modernizations - Quiet residential area near Aare, nature, shopping, and public transport A home that connects generations, creates individual spaces, and at the same time opens up diverse possibilities for the future. Are you interested? We would be happy to provide you with the detailed sales documentation with all object information and floor plans. Would you like to get to know the property personally or do you have initial questions? We look forward to your contact and are available for a non-binding exchange.
Thomas Guldimann

Thomas Guldimann

Verkauf Immobilien

More objects in your automatically expanded search area
19 results - Radius: + 10km
1 / 13
4 rooms100m²CHF 749,000.–
Säliring 5, 4663 Aarburg

Price adjustment! Renovated semi-detached house with garden, ready for immediate occupancy

This freshly renovated semi-detached house at Säliring 5 in Aarburg combines quiet living with a well-thought-out room concept and an attractive outdoor area, ideal for couples or a young family with a small child who want to fulfill their dream of owning their own home.The house, built in 1954, presents itself in a modern and well-maintained condition thanks to a recently completed and comprehensive renovation. In particular, the kitchen was completely renewed and high-quality wooden floors were laid, giving the living rooms a warm and inviting atmosphere.On approximately 100 m² of living space, there are a total of 4 well-cut rooms that can be used in a variety of ways - whether as a bedroom, children's room, or home office. The bright living and dining area impresses with generous daylight and direct access to the terrace and garden. The garden offers ideal conditions for relaxed hours outdoors or safe play for children, with its pleasant size, well-maintained green area, and a practical shed.The property has two bathrooms: on the ground floor, there is a bathroom with a shower, while the bathroom on the upper floor is equipped with a bathtub. Both bathrooms were modernized in 2005 and have comfortable underfloor heating.On the upper floor, two balconies complement the attractive room offer: a balcony on the street side and another with a view of the garden - perfect for quiet moments outdoors.The basement offers additional usable space with several cellar rooms and direct access to the integrated garage. A functional wood stove provides an alternative heating option here and underlines the practical character of the house. The modern gas heating system was installed in 2009, while radiators in the living rooms ensure reliable heat distribution.The 308 m² large plot of land offers enough space for garden lovers without causing a high maintenance effort - a balanced relationship that is particularly attractive for young families or working couples.This property convinces with its solid construction, the completed modernization, and the pleasant living environment. An ideal home for all those who appreciate a combination of peace, functionality, and living quality.A special added value of this location is the excellent accessibility of Zurich. Aarburg-Oftringen train station is only about 8-10 minutes' walk away and offers regular, comfortable connections. In about 40-50 minutes, you can reach Zurich's main train station, ideal for commuters who work in the city and want to live in the countryside. You can also reach Zurich in about 45 minutes by car via the nearby A1 highway.The highlights at a glance:- quiet, family-friendly location- approximately 100 m² of living space spread over 4 rooms- plot size of 308 m² with a well-maintained garden- terrace with direct access from the living room- comprehensive renovations in 2026- new, modern kitchen (2026)- high-quality new wooden floors (2026)- two bathrooms with underfloor heating- bright living area with generous daylight- garage integrated into the house- basement with additional storage space- gas heating system (built in 2009) with radiators- ready for immediate occupancy, ideal for commuters to ZurichContact us now to schedule a viewing! We look forward to your message.

Travel time
-
1 / 13
5.5 rooms133m²CHF 650,000.–
Mumenthalstrasse 39A, 4912 Aarwangen

5.5 Room Semi-Detached House in Aarwangen

Further information and sales documentation can be found on our website: saxerimmo.ch - Living in a family-friendly residential area- Cozy, bright living and dining room with Swedish stove- Covered seating area with lighting, sun blinds, and garden- Close to schools / shopping / public transport / recreation area / city of Langenthal and more The beautiful 5 ½ room semi-detached house is located in a family-friendly area at Mumenthalstrasse 39A in Aarwangen. The village center of Aarwangen is within walking distance, about 8 minutes away. Schools, kindergartens, and shopping facilities are also nearby. Aarwangen is well connected in terms of transportation. The Aarwangen, Vorstadt train station (S11 line) is just a few steps away. Additionally, Langenthal train station is easily accessible by bike. Daily shopping is possible without any problems, whether at Denner, Dorfbeck Nyfeler, Dorfchäsi Aarwangen, Prima Shop Landi, Metzgerei Kaufmann, and more. The recreation area with forest, meadow, Aare river, and more begins right in front of the house. Both walkers, joggers, cyclists, and dog owners will find their ideal leisure area here. The nearby Aare river or the swimming pools in Roggwil, Langenthal, Wangen an der Aare, and more invite you to swim and linger. The charming semi-detached house offers space for a family or a couple. The house impresses with its cozy living and dining room, which is very bright thanks to the large window front and offers access to the covered seating area with garden. Additionally, the Swedish stove provides cozy warmth on cold, rainy days and creates a cozy atmosphere in the living/dining room. The covered seating area with lighting, sun blinds, and lawn invites you to enjoy and linger. To store garden utensils, there is a practical storage room next to the seating area. The rose bushes separate the garden from the neighboring house. Another highlight is the spacious, bright kitchen, which is equipped as follows: granite countertop, ceramic glass cooktop, extractor hood, oven, refrigerator with freezer, dishwasher, sink, storage options, and more. The entrance area offers space for a practical wardrobe. The guest toilet with sink and window is located right next to it. Sales price:5 ½ room semi-detached house CHF 650,000.-Parking space No. 4 CHF 30,000.-Total CHF 680,000.- Viewings:You are welcome to view the property online already. You will find a virtual 360-degree panorama tour on our website! On-site viewings are possible by appointment and in our accompaniment. We look forward to your contact inquiry! A staircase leads to the upper floor. The spacious bedroom 2 is equipped with a laminate floor and is friendly and bright thanks to the skylight and the large side window. Bedrooms 3 and 4 are also equipped with laminate and have been connected since the partition wall was removed. This could be divided/closed again. The bathroom is equipped with a bathtub, shower, toilet, double sink, mirror cabinet, and window. In the attic, there is the spacious attic/bedroom 5. A window is equipped with a mosquito net. In the basement, there are the following secondary rooms: entrance area, air raid shelter/cellar with window, laundry/technics/heating room with washing machine, dryer, sink, oil tank, heating, and access to the parking garage. The parking space No. 4 (Gbbl-No. 2282-4) belongs to the described house. An ideal home for a family with children! Convince yourself and visit the beautiful 5 ½ room semi-detached house in Aarwangen!

Travel time
-
New building
1 / 16
5.5 roomsCHF 875,000.–
Haus ist in Balsthal!, 4702 Oensingen

Less than 10 minutes from Oensingen by car - New DEFH building in Balsthal

Welcome home! Nestled between the impressive Jura heights, Balsthal offers a high quality of life and combines natural living with excellent infrastructure. Shopping facilities, schools, kindergartens, restaurants, and public transport are all within a short distance, making everyday life pleasant and uncomplicated. The A1 motorway junction in Oensingen can be reached in less than ten minutes and guarantees optimal connections. At the same time, the surrounding forests and recreational areas invite you to engage in active leisure activities. Balsthal is a place where people who appreciate peace, nature, and living quality feel equally at home.In an attractive and quiet residential area, a modern development with five new semi-detached houses is being built, comprising a total of ten high-quality residential units. Four units have already been successfully sold and occupied - a sign of the attractiveness of this residential project. The still available 5.5-room semi-detached house halves convince with timeless architecture and a well-thought-out living concept. With approximately 135 m² of living space, they offer generous space for families, couples, and discerning singles.Each house half has two garage parking spaces and direct access from the basement with cellar, laundry room, and staircase. An additional external access leads directly to the entrance door.The slightly elevated living area forms the heart of the house. Generous window surfaces ensure bright rooms and create a friendly living atmosphere. The modern kitchen with cooking island is harmoniously integrated into the open living and dining area and forms the center of daily life. The adjacent garden seating area extends the living space outdoors and invites you to relax and enjoy.On the upper floor, there are three flexibly usable rooms and a modern bathroom. The attic is designed as a private parent area and has a spacious bedroom, its own bathroom, and a approximately 20 m² large roof terrace - an exclusive retreat with special living comfort.Depending on the construction progress, you can contribute your personal wishes to the selection of materials and partly also to the room design and individually design your new home.These new semi-detached house halves combine modern architecture, high-quality construction, and a well-thought-out room concept. Take the opportunity to secure one of the last available units in this attractive development.This Nova Casa offer includes: • High-quality new building • Participation in design • 5.5 rooms • 135 m² living space • Well-thought-out floor plan • 2x wet cells • 1x guest toilet • Garden seating area • Roof terrace • Basement • Laundry room • Ground-source heat pump • 2x garage parking spaces (excl. CHF 35,000.-) • Near schools • Near shopping facilities • Near public transport • Less than 10 minutes to the A1 in Oensingen • etc. Curious? We invite you to an non-binding viewing!Do you want to sell your property uncomplicated and worry-free? We determine the current market value of your property for you and show you your options, discreetly and non-bindingly! Don't hesitate to contact us for a first conversation.We look forward to you.
Travel time
-
1 / 13
4.5 rooms108m²CHF 680,000.–
Bubenrainstrasse 16, 4702 Oensingen

4.5 room semi-detached house in a sunny location

This charming semi-detached house is located in a quiet, child-friendly residential area above Oensingen. The property is ideal for couples or a young family who want to realize their dream of owning their own home. The sunny plot of land offers numerous possibilities for use and provides both space for relaxing hours outdoors and room for children to play. On the ground floor, you will find a spacious, bright living and dining room with direct access to the beautifully designed garden. The outdoor area invites you to linger with a seating area and well-maintained planting, offering a pleasant privacy. The functional kitchen, a guest toilet, and the entrance area with cloakroom complement the room offer on this floor. The upper floor has three bedrooms, a bathroom, and a balcony with a beautiful view. Two of the rooms are currently connected, but can be easily separated if needed. The residential building was constructed in a solid and massive manner. Thanks to regular maintenance work, the property presents itself in a good condition. The kitchen, bathroom, and parts of the interior design are of older date and offer you exciting opportunities for individual redesign. The newly designed garden is varied and easy to maintain, offering a ideal place to relax and enjoy with its lawn, harmoniously arranged shrubs and plants. This property convinces with its solid substance, its family-friendly environment, and its great potential. I would be happy to present the advantages of this house to you in the context of a personal viewing.

Erich Bachmann

Erich Bachmann

Immobilienbewerter mit. eidg. FA

Travel time
-
New building
1 / 16
5.5 roomsCHF 875,000.–
4710 Balsthal

House C - New Semi-Detached House with Garden & Roof Terrace

Welcome Home! Nestled between the impressive Jura heights, Balsthal offers a high quality of life and combines natural living with excellent infrastructure. Shopping facilities, schools, kindergartens, restaurants, and public transport are all within a short distance, making everyday life pleasant and uncomplicated. The A1 motorway junction in Oensingen can be reached in less than ten minutes by car and provides an optimal connection. At the same time, the surrounding forests and recreational areas invite you to an active leisure activities. Balsthal is a place where people who appreciate peace, nature, and living quality feel equally at home.In an attractive and quiet residential area, a modern development with five new semi-detached houses is being built, which includes a total of ten high-quality residential units. Four units have already been successfully sold and occupied - a sign of the attractiveness of this residential project. The still available 5.5-room semi-detached houses convince with a timeless architecture and a well-thought-out living concept. With around 135 m² of living space, they offer generous space for families, couples, and discerning singles.Each half of the house has two garage parking spaces and direct access from the basement with cellar, laundry room, and staircase. An additional external access leads directly to the entrance door.The slightly elevated living area forms the heart of the house. Large window areas provide bright rooms and create a friendly living atmosphere. The modern kitchen with cooking island is harmoniously integrated into the open living and dining area and forms the center of daily life. The adjacent garden seating area extends the living space outdoors and invites you to relax and enjoy.On the upper floor, there are three flexibly usable rooms and a modern bathroom. The attic is designed as a private parental area and has a spacious bedroom, its own bathroom, and a approximately 20 m² large roof terrace - an exclusive retreat with special living comfort.Depending on the progress of the construction, you can bring your personal wishes to the selection of materials and partly also to the room design and individually design your new home.These new semi-detached houses combine modern architecture, high-quality construction, and a well-thought-out room concept. Take the opportunity to secure one of the last available units in this attractive development.This Nova Casa offer includes: • High-quality new building • Participation in the design • 5.5 rooms • 135 m² living space • Well-thought-out floor plan • 2x wet cells • 1x guest toilet • Garden seating area • Roof terrace • Basement • Laundry room • Ground-source heat pump • 2x garage parking spaces (excl. CHF 35,000.-) • Near schools • Near shopping facilities • Near public transport • Less than 10 minutes to the A1 in Oensingen • etc. Curious? We invite you to a non-binding viewing!Do you want to sell your property uncomplicated and worry-free? We determine the current market value of your property for you and show you your options, discreetly and non-bindingly! Do not hesitate to contact us for a first conversation.We look forward to you.

New building
1 / 16
5.5 roomsCHF 875,000.–
4710 Balsthal

House F - New semi-detached house with garden & roof terrace

Welcome home! Nestled between the impressive Jura heights, Balsthal offers a high quality of life and combines natural living with excellent infrastructure. Shopping facilities, schools, kindergartens, restaurants, and public transport are all within short distance, making everyday life pleasant and uncomplicated. The A1 motorway junction in Oensingen can be reached in less than ten minutes by car and provides optimal connections. At the same time, the surrounding forests and recreational areas invite you to an active leisure activities. Balsthal is a place where people who appreciate peace, nature, and living quality feel equally at home.In an attractive and quiet residential area, a modern development with five new semi-detached houses is being built, comprising a total of ten high-quality residential units. Four units have already been successfully sold and occupied - a sign of the attractiveness of this residential project. The still available 5.5-room semi-detached houses convince with timeless architecture and a well-thought-out living concept. With around 135 m² of living space, they offer generous space for families, couples, and discerning singles.Each semi-detached house has two garage parking spaces and direct access from the basement with cellar, laundry room, and staircase. An additional external access leads directly to the entrance door.The slightly elevated living area forms the heart of the house. Generous window areas provide bright rooms and create a friendly living atmosphere. The modern kitchen with cooking island is harmoniously integrated into the open living and dining area and forms the center of daily life. The adjacent garden seating area extends the living space outdoors and invites you to relax and enjoy.On the upper floor, there are three flexibly usable rooms and a modern bathroom. The attic is designed as a private parent's area and has a spacious bedroom, its own bathroom, and a around 20 m² large roof terrace - an exclusive retreat with special living comfort.Depending on the construction progress, you can contribute your personal wishes to the selection of materials and partly also to the room design and individually design your new home.These new semi-detached houses combine modern architecture, high-quality construction, and a well-thought-out room concept. Take the opportunity to secure one of the last available units in this attractive development.This Nova Casa offer includes: • High-quality new building • Participation in the design • 5.5 rooms • 135 m² living space • Well-thought-out floor plan • 2x wet cells • 1x guest toilet • Garden seating area • Roof terrace • Basement • Laundry room • Ground-source heat pump • 2x garage parking spaces (excl. CHF 35,000.-) • Near schools • Near shopping facilities • Near public transport • Less than 10 minutes to the A1 in Oensingen • etc. Curious? We invite you to a non-binding viewing!Do you want to sell your property uncomplicated and worry-free? We determine the current market value of your property for you and show you your options, discreetly and non-bindingly! Don't hesitate to contact us for a first conversation.We look forward to you.

New building
1 / 16
5.5 roomsCHF 875,000.–
4710 Balsthal

House D - New semi-detached house with garden & roof terrace

Welcome home! Nestled between the impressive Jura heights, Balsthal offers a high quality of life and combines natural living with excellent infrastructure. Shopping facilities, schools, kindergartens, restaurants, and public transport are all within a short distance, making everyday life pleasant and uncomplicated. The A1 motorway junction in Oensingen can be reached in less than ten minutes by car and provides an optimal connection. At the same time, the surrounding forests and recreational areas invite you to engage in active leisure activities. Balsthal is a place where people who appreciate peace, nature, and living quality feel equally at home.In an attractive and quiet residential area, a modern development with five new semi-detached houses is being built, which includes a total of ten high-quality residential units. Four units have already been successfully sold and occupied - a sign of the attractiveness of this residential project. The still available 5.5-room semi-detached houses convince with timeless architecture and a well-thought-out living concept. With around 135 m² of living space, they offer generous space for families, couples, and discerning singles.Each half of the house has two parking spaces in the underground garage and direct access from the basement with cellar, laundry room, and staircase. An additional external access leads directly to the entrance door.The slightly elevated living area forms the heart of the house. Generous window areas ensure bright rooms and create a friendly living atmosphere. The modern kitchen with cooking island is harmoniously integrated into the open living and dining area and forms the center of daily life. The adjacent garden seating area extends the living space outdoors and invites you to relax and enjoy.On the upper floor, there are three flexibly usable rooms and a modern bathroom. The attic is designed as a private parental area and has a spacious bedroom, its own bathroom, and a around 20 m² large roof terrace - an exclusive retreat with special living comfort.Depending on the progress of the construction work, you can contribute your personal wishes when selecting materials and partially also when designing the rooms and individually design your new home.These new semi-detached houses combine modern architecture, high-quality construction, and a well-thought-out room concept. Take the opportunity to secure one of the last available units in this attractive development.This Nova Casa offer includes: • High-quality new building • Participation in the design • 5.5 rooms • 135 m² living space • Well-thought-out floor plan • 2 bathrooms • 1 guest toilet • Garden seating area • Roof terrace • Basement • Laundry room • Ground-source heat pump • 2 parking spaces in the underground garage (excl. CHF 35,000.-) • Near schools • Near shopping facilities • Near public transport • Less than 10 minutes to the A1 in Oensingen • etc. Curious? We invite you to a non-binding viewing!Do you want to sell your property uncomplicated and worry-free? We determine the current market value of your property for you and show you your options, discreetly and without obligation! Don't hesitate to contact us for a first conversation.We look forward to seeing you.

New building
1 / 16
5.5 roomsCHF 875,000.–
4710 Balsthal

House G - New semi-detached house with garden & rooftop terrace

Welcome home! Nestled between the impressive Jura heights, Balsthal offers a high quality of life and combines natural living with excellent infrastructure. Shopping facilities, schools, kindergartens, restaurants, and public transport are all within short distance, making everyday life pleasant and uncomplicated. The A1 motorway junction in Oensingen can be reached in less than ten minutes and provides optimal connections. At the same time, the surrounding forests and recreational areas invite you to an active leisure activities. Balsthal is a place where people who appreciate peace, nature, and living quality feel equally at home.In an attractive and quiet residential area, a modern development with five new semi-detached houses is being built, which includes a total of ten high-quality residential units. Four units have already been successfully sold and occupied - a sign of the attractiveness of this residential project. The still available 5.5-room semi-detached houses convince with timeless architecture and a well-thought-out living concept. With around 135 m² of living space, they offer spacious rooms for families, couples, and discerning singles.Each semi-detached house has two parking spaces in the underground garage and direct access from the basement with cellar, laundry room, and staircase. An additional external access leads directly to the entrance door.The slightly elevated living area forms the heart of the house. Large window surfaces provide bright rooms and create a friendly living atmosphere. The modern kitchen with cooking island is harmoniously integrated into the open living and dining area and forms the center of daily life. The adjacent garden seating area extends the living space outdoors and invites you to relax and enjoy.On the upper floor, there are three flexibly usable rooms and a modern bathroom. The attic is designed as a private parental area and has a spacious bedroom, its own bathroom, and a approximately 20 m² large rooftop terrace - an exclusive retreat with special living comfort.Depending on the construction progress, you can bring your personal wishes to the selection of materials and partly also to the room design and individually design your new home.These new semi-detached houses combine modern architecture, high-quality construction, and a well-thought-out room concept. Take the opportunity to secure one of the last available units in this attractive development.This Nova Casa offer includes: • High-quality new building • Participation in the design • 5.5 rooms • 135 m² living space • Well-thought-out floor plan • 2 bathrooms • 1 guest toilet • Garden seating area • Rooftop terrace • Basement • Laundry room • Ground-source heat pump • 2 parking spaces in the underground garage (exclusive, CHF 35,000.-) • Near schools • Near shopping facilities • Near public transport • Less than 10 minutes to the A1 in Oensingen • and much more Curious? We invite you to a non-binding viewing!Do you want to sell your property uncomplicated and worry-free? We determine the current market value of your property for you and show you your options, discreetly and non-bindingly! Don't hesitate to contact us for a first conversation.We look forward to hearing from you.

New building
1 / 16
5.5 roomsCHF 875,000.–
4710 Balsthal

House E - New semi-detached house with garden & roof terrace

Welcome home! Nestled between the impressive Jura heights, Balsthal offers a high quality of life and combines natural living with excellent infrastructure. Shopping facilities, schools, kindergartens, restaurants, and public transport are all within a short distance, making everyday life pleasant and uncomplicated. The A1 motorway junction in Oensingen can be reached in less than ten minutes and guarantees optimal connections. At the same time, the surrounding forests and recreational areas invite you to an active leisure activities. Balsthal is a place where people who appreciate peace, nature, and living quality feel equally at home.In an attractive and quiet residential area, a modern development with five new semi-detached houses is being built, which includes a total of ten high-quality residential units. Four units have already been successfully sold and occupied - a sign of the attractiveness of this residential project. The still available 5.5-room semi-detached houses convince with timeless architecture and a well-thought-out living concept. With around 135 m² of living space, they offer spacious rooms for families, couples, and discerning singles.Each semi-detached house has two parking spaces in the underground garage and direct access from the basement with cellar, laundry room, and staircase. An additional external access leads directly to the entrance door.The slightly elevated living area forms the heart of the house. Large window areas provide bright rooms and create a friendly living atmosphere. The modern kitchen with cooking island is harmoniously integrated into the open living and dining area and forms the center of daily life. The adjacent garden seating area extends the living space outdoors and invites you to relax and enjoy.On the upper floor, there are three flexibly usable rooms and a modern bathroom. The attic is designed as a private parent's area and has a spacious bedroom, its own bathroom, and a approximately 20 m² large roof terrace - an exclusive retreat with special living comfort.Depending on the construction progress, you can contribute your personal wishes when selecting materials and partly also when designing the rooms and individually design your new home.These new semi-detached houses combine modern architecture, high-quality construction, and a well-thought-out room concept. Take the opportunity to secure one of the last available units in this attractive development.This Nova Casa offer includes: • High-quality new building • Participation in the design • 5.5 rooms • 135 m² living space • Well-thought-out floor plan • 2x wet cells • 1x guest toilet • Garden seating area • Roof terrace • Basement • Laundry room • Ground-source heat pump • 2x underground parking spaces (excl. CHF 35,000.-) • Near schools • Near shopping facilities • Near public transport • Less than 10 minutes to the A1 in Oensingen • etc. Curious? We invite you to a non-binding viewing!Do you want to sell your property uncomplicated and worry-free? We determine the current market value of your property for you and show you your options, discreetly and non-bindingly! Don't hesitate to contact us for a first conversation.We look forward to you.

New building
1 / 16
5.5 roomsCHF 875,000.–
4710 Balsthal

House B - New semi-detached house with garden & rooftop terrace

Welcome home! Nestled between the impressive Jura heights, Balsthal offers a high quality of life and combines natural living with excellent infrastructure. Shopping facilities, schools, kindergartens, restaurants, and public transport are all within short distance, making everyday life pleasant and uncomplicated. The A1 motorway junction in Oensingen can be reached in less than ten minutes by car, ensuring optimal connections. At the same time, the surrounding forests and recreational areas invite you to engage in active leisure activities. Balsthal is a place where people who appreciate peace, nature, and living quality can feel equally at home. In an attractive and quiet residential area, a modern development with five new semi-detached houses is being built, comprising a total of ten high-quality residential units. Four units have already been successfully sold and occupied - a sign of the attractiveness of this residential project. The still available 5.5-room semi-detached houses convince with timeless architecture and a well-thought-out living concept. With approximately 135 m² of living space, they offer generous room for families, couples, and discerning singles. Each semi-detached house has two parking spaces in the underground garage and direct access from the basement with cellar, laundry room, and staircase. An additional external entrance leads directly to the front door. The slightly elevated living area forms the heart of the house. Large window surfaces provide bright rooms and create a friendly living atmosphere. The modern kitchen with cooking island is harmoniously integrated into the open living and dining area and forms the center of daily life. The adjacent garden seating area extends the living space outdoors and invites you to relax and enjoy. On the upper floor, there are three flexibly usable rooms and a modern bathroom. The attic is designed as a private parental area and has a spacious bedroom, its own bathroom, and a approximately 20 m² large rooftop terrace - an exclusive retreat with special living comfort. Depending on the construction progress, you can contribute your personal wishes to the selection of materials and partially also to the room design and individually design your new home. These new semi-detached houses combine modern architecture, high-quality construction, and a well-thought-out room concept. Take the opportunity to secure one of the last available units in this attractive development. This Nova Casa offer includes: • High-quality new building • Participation in the design • 5.5 rooms • 135 m² living space • Well-thought-out floor plan • 2 bathrooms • 1 guest toilet • Garden seating area • Rooftop terrace • Basement • Laundry room • Ground-source heat pump • 2 parking spaces in the underground garage (excl. CHF 35,000.-) • Near schools • Near shopping facilities • Near public transport • Less than 10 minutes to the A1 in Oensingen • etc. Curious? We invite you to a non-binding viewing! Do you want to sell your property uncomplicated and worry-free? We determine the current market value of your property for you and show you your options, discreetly and non-bindingly! Don't hesitate to contact us for a first conversation. We look forward to hearing from you.

1 / 8
4.5 rooms85m²CHF 595,000.–
Dünnernstrasse 18, 4614 Hägendorf

Charming semi-detached house with development potential

This charming semi-detached house presents itself in an attractive location on a 327 m² large plot of land with good access to shopping facilities, schools, public transport, and recreational areas.With a living area of around 85 m², the house is ideal for couples, small families, or craftsmen who want to design their home. The property is in need of renovation and therefore offers a wide range of possibilities to realize your own living dreams and combine the existing charm with modern living comfort.On the ground floor, there is a bathroom, a kitchen, and a spacious living and dining room. Adjacent to the kitchen is a winter garden, which can be used as a practical additional room and sensibly complements the living area. From the living room, you can access a small balcony, which offers a pleasant outdoor space.On the upper floor, there are three bedrooms - ideal as children's rooms, offices, or guest rooms. This floor is complemented by the practical attic storage room, which creates additional storage space.The basement has an integrated garage, a large technical room, and another cellar room. This provides sufficient usable and storage space.The low-maintenance garden offers space for leisure, relaxation, or gardening. Thanks to the good orientation, you can enjoy the midday and evening sun here to the fullest. This semi-detached house is the perfect opportunity for all those who recognize the potential of this property and want to modernize it according to their own ideas.Have you become curious? Make a contact inquiry today to receive the exposé and arrange a viewing appointment.

Travel time
-
1 / 16
5.5 rooms168m²CHF 875,000.–
3380 Wangen an der Aare

168 sqm dream home with impressive gallery - Exclusive 5.5-room maisonette near the Aare

Exclusive 5.5-room gallery maisonette with 168 m² living space - Living at the highest level in Wangen an der Aare Welcome to your new home: This exceptionally spacious 5.5-room maisonette apartment combines modern living, high-quality construction and a unique sense of space. On impressive 168 m² living space and spread over two levels, this dream home offers space for families, couples and discerning singles who value comfort, generosity and quality of life.The apartment is located on the 2nd floor of a well-maintained multi-family house with only six parties. Thanks to the high ceilings in the attic and the open gallery, a bright and airy living ambiance is created with an extraordinary spatial effect. The generous space ratios convey almost the feeling of living in a single-family home.On the lower floor, you will find three spacious bedrooms, two modern bathrooms and a spacious living and dining area with direct access to the covered balcony, which invites you to relax and linger. The upper gallery floor delights with an open gallery, another room and an additional bathroom and offers a variety of uses - be it as a home office, guest area, hobby room or private retreat.The entire residential building was constructed in a high-quality and sustainable manner in the Minergie standard and convinces with its well-maintained appearance as well as modern comfort ventilation for a pleasant room climate. The heating is efficient via district heating, while the heat distribution is via a comfortable underfloor heating.An elevator accesses all floors comfortably. The apartment also includes a private basement compartment and a separate laundry room. In the entrance hall, two underground parking spaces can be purchased. The parking spaces are already prepared for the installation of charging stations for electric vehicles and thus meet the requirements of modern mobility.Wangen an der Aare is one of the most attractive residential communities in the region and offers an excellent combination of high quality of life, natural surroundings and good accessibility. The proximity to the Aare, short distances to shopping facilities, schools, public transport and the motorway exit make this location particularly attractive for owners who want to combine peace and comfort with an excellent infrastructure This Nova Casa offer includes: • Living feeling like in a single-family home • Generous 168 m² living space on two levels • 5.5 rooms with open living, dining and kitchen area • Gallery • 3x bathroom • High-quality kitchen with stone worktop and high-quality appliances • Laundry room • Spacious and covered balcony • Minergie standard with comfort ventilation • District heating and underfloor heating • Elevator • Private laundry room • Basement • 6-party house • 2x underground parking spaces with E-Mobility preparation (2x CHF 35,000.- exclusive) • Visitor parking spaces • Extremely well-maintained condition • Quiet and sunny location near the Aare • Near schools • Near shopping facilities • Near motorway exit • Near public transport Curious? We cordially invite you to a non-binding viewing!Do you want to sell your property unencumbered and worry-free? We determine the current market value of your property for you and show you your options, discreetly and non-bindingly! Do not hesitate to contact us for a first conversation.We look forward to you.

1 / 16
5.5 rooms168m²CHF 875,000.–
4704 Niederbipp

168 m² dream home with impressive gallery in Wangen an der Aare

Exclusive 5.5-room gallery maisonette with 168 m² living space - living at the highest level in Wangen an der Aare Welcome to your new home: This exceptionally spacious 5.5-room maisonette apartment combines modern living, high-quality construction, and a unique sense of space. On an impressive 168 m² living space and spread over two levels, this dream home offers space for families, couples, and discerning singles who value comfort, generosity, and quality of life.The apartment is located on the 2nd floor of a well-maintained multi-family house with only six parties. Thanks to the high ceilings in the attic and the open gallery, a bright and airy living ambiance is created with an extraordinary spatial effect. The spacious dimensions convey almost the feeling of living in a single-family home.On the lower floor, you will find three spacious bedrooms, two modern bathrooms, and a spacious living and dining area with direct access to the covered balcony, which invites you to relax and linger. The upper gallery floor delights with an open gallery, another room, and an additional bathroom, offering a variety of uses - be it as a home office, guest area, hobby room, or private retreat.The entire residential building was constructed in a high-quality and sustainable manner in the Minergie standard and convinces with its well-maintained appearance and modern comfort ventilation for a pleasant indoor climate. The heating is efficient via district heating, while the heat distribution is via a comfortable underfloor heating system.An elevator accesses all floors comfortably. The apartment also includes a private basement compartment and a separate laundry room. In the entrance hall, two underground parking spaces can be purchased. The parking spaces are already prepared for the installation of charging stations for electric vehicles and thus meet the requirements of modern mobility.Wangen an der Aare is one of the most attractive residential communities in the region and offers an excellent combination of high quality of life, natural surroundings, and good accessibility. The proximity to the Aare, short distances to shopping facilities, schools, public transport, and the motorway connection make this location particularly attractive for owners who want to combine peace and comfort with an excellent infrastructure.This Nova Casa offer includes: • Feeling of living in a single-family home • Spacious 168 m² living space on two levels • 5.5 rooms with open living, dining, and kitchen area • Gallery • 3 bathrooms • High-quality kitchen with stone worktop and high-quality appliances • Laundry room • Spacious and covered balcony • Minergie standard with comfort ventilation • District heating and underfloor heating • Elevator • Private laundry room • Basement • 6-party house • 2 underground parking spaces with e-mobility preparation (2x CHF 35,000.- exclusive) • Visitor parking spaces • Extremely well-maintained condition • Quiet and sunny location near the Aare • Near schools • Near shopping facilities • Near motorway connection • Near public transport Curious? We cordially invite you to a non-binding viewing!Do you want to sell your property unconditionally and worry-free? We determine the current market value of your property for you and show you your options, discreetly and unconditionally! Don't hesitate to contact us for a first conversation.We look forward to hearing from you.

Suggested properties for you based on search results