1 result - Bifamiliar house buy: Oensingen

1 / 13
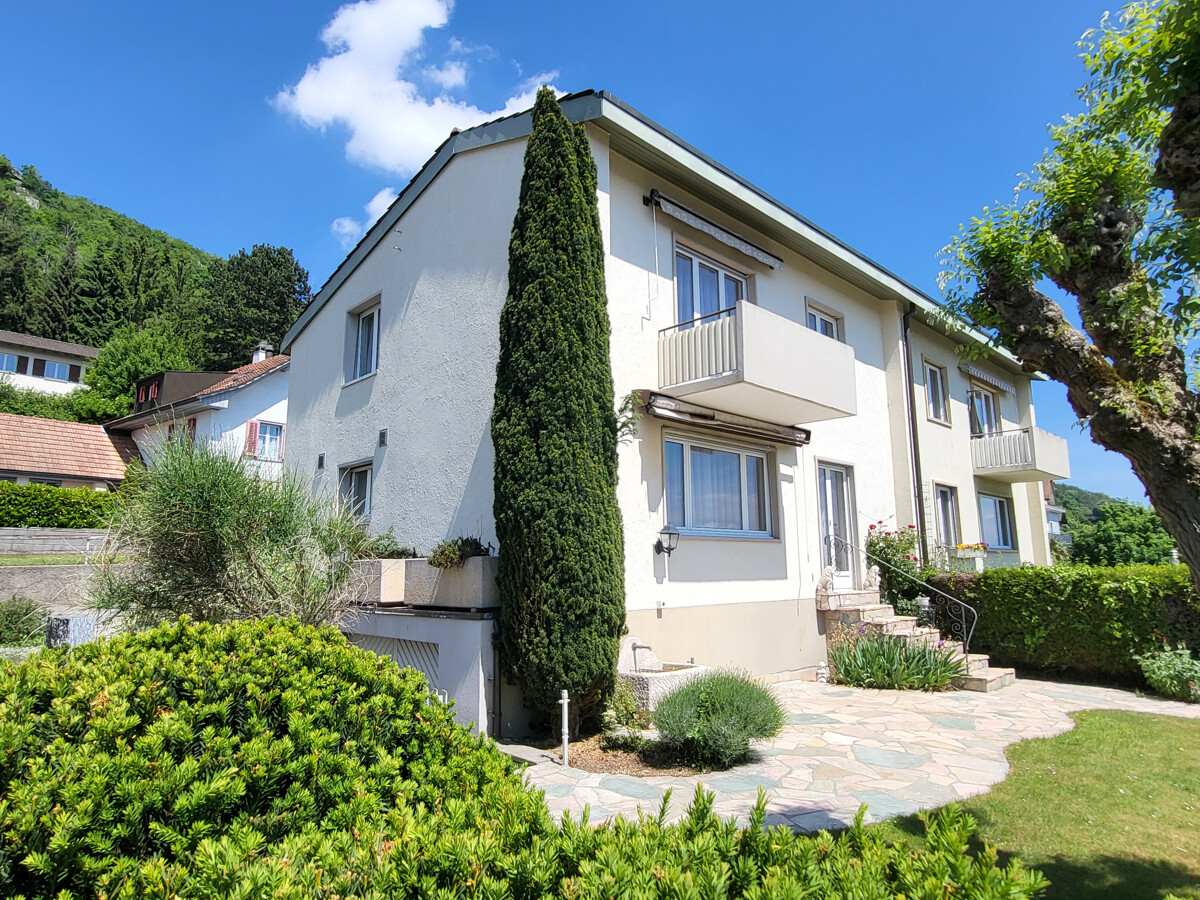
4.5 rooms, 108m², CHF 650,000.–
Bubenrainstrasse 16, 4702 Oensingen

Your new home: 4.5 rooms in a sunny location

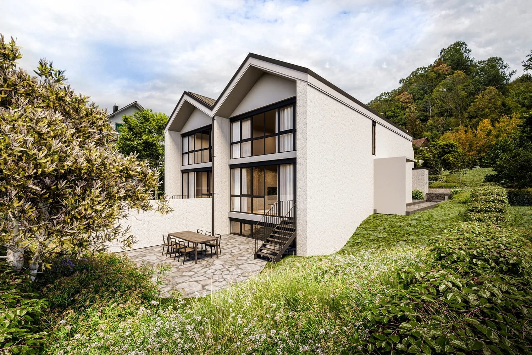
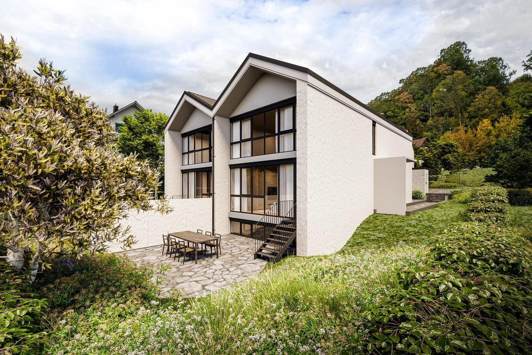
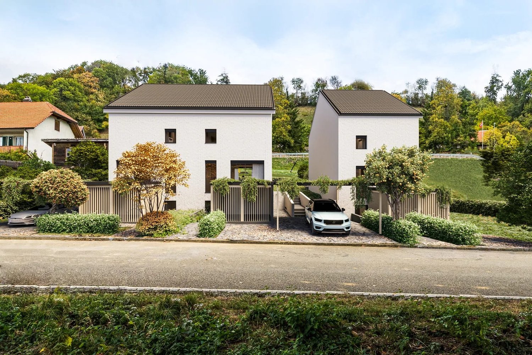
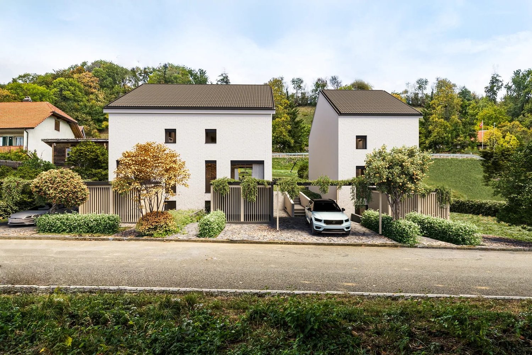
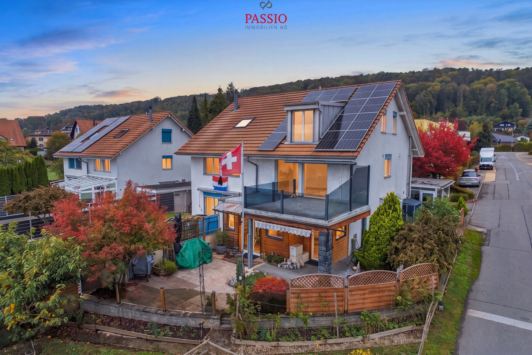
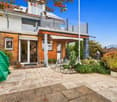
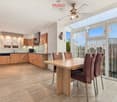
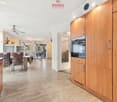
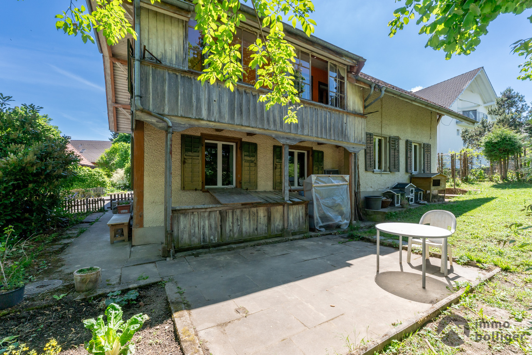
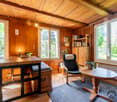
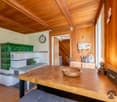
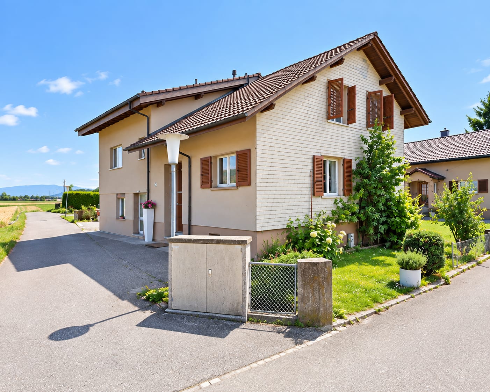
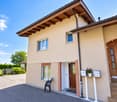
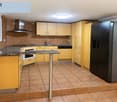
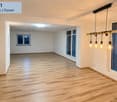
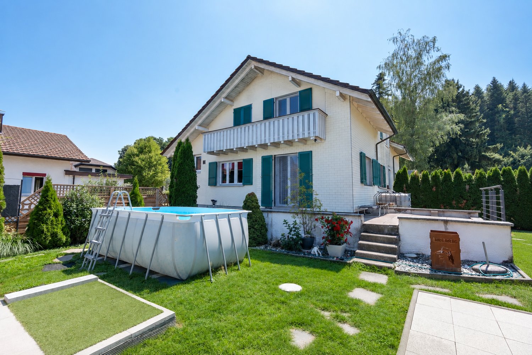
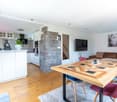
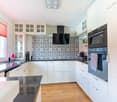
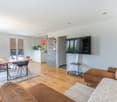
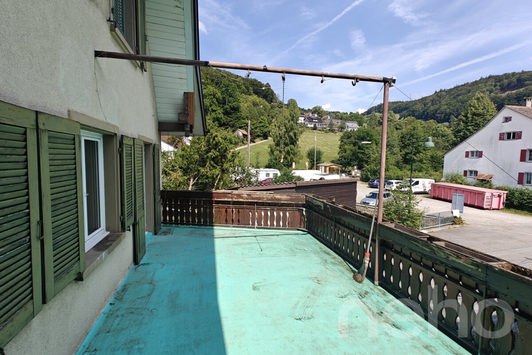
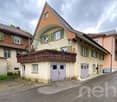
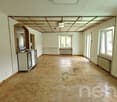
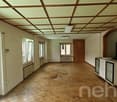
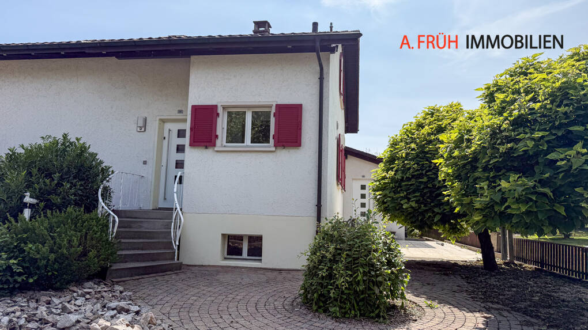
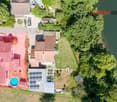
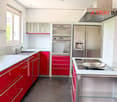
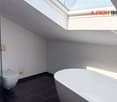
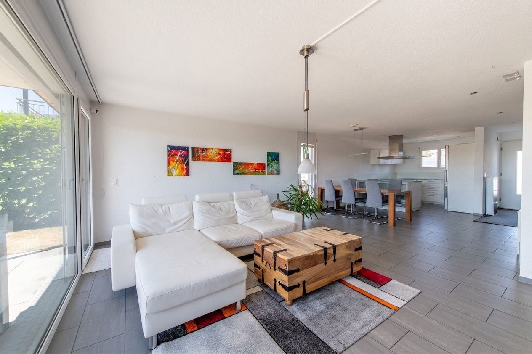
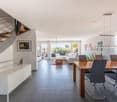
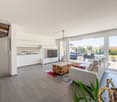
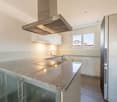
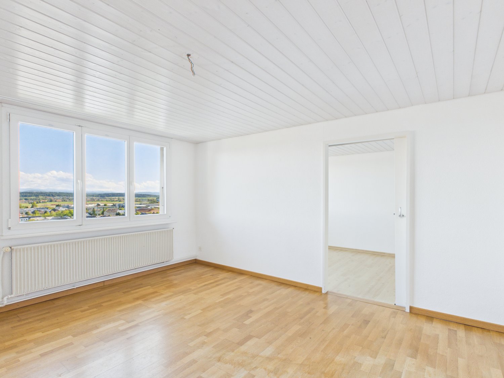
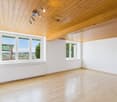
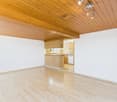
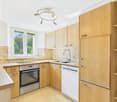
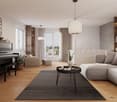
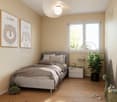
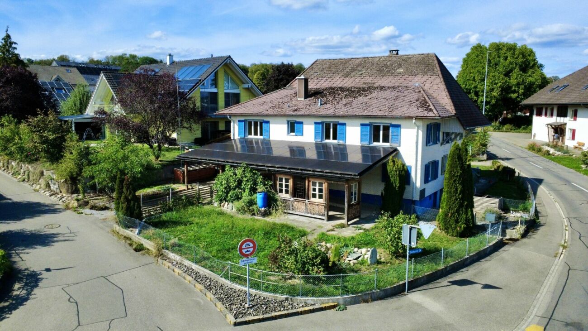
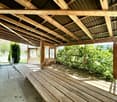
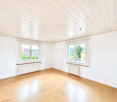
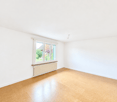
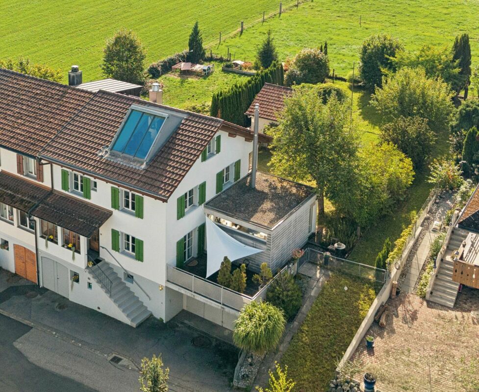
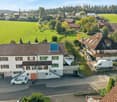
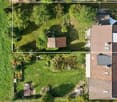
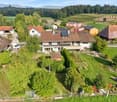
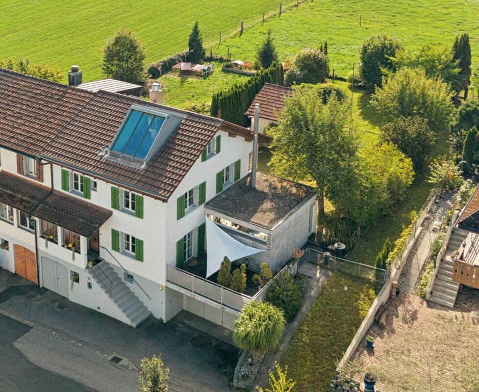
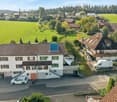
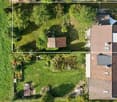
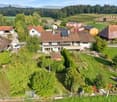
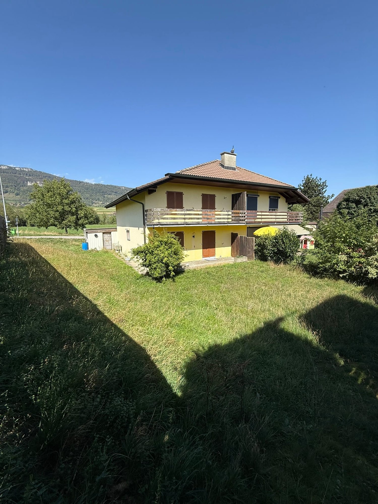
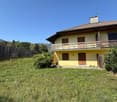
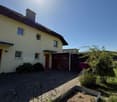
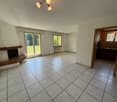
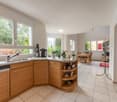
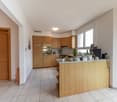
This charming semi-detached house is located in a quiet, child-friendly residential area above Oensingen. The property is ideal for couples or a young family who want to realize their dream of owning their own home. The sunny plot of land offers numerous possibilities for use and provides both space for relaxing hours outdoors and room for children to play. Ideally, kindergarten and school are located in the immediate vicinity. On the ground floor, you will find a spacious, bright living and dining room with direct access to the beautifully designed garden. The outdoor area invites you to linger with a seating area and well-maintained planting, offering a pleasant privacy. The functional kitchen, a guest toilet, and the entrance area with wardrobe complete the room offer on this floor. The upper floor has three bedrooms, a bathroom, and a balcony with a beautiful view. Two of the rooms are currently connected, but can be easily separated again if needed. The residential building was constructed in a solid and massive manner. Thanks to regular maintenance work, the property presents itself in a good condition. The kitchen, bathroom, and parts of the interior design are older and offer you exciting opportunities for individual redesign. The newly designed garden is varied and easy to maintain, and with its lawn area, harmoniously arranged shrubs and plants, it offers an ideal place to relax and enjoy. This property convinces with its solid substance, its family-friendly environment, and its great potential. I would be happy to present the advantages of this house to you in a personal viewing.

Erich Bachmann

Erich Bachmann

Travel time
-
More objects in your automatically expanded search area
19 results - Radius: + 10km
New building
Albert Gashi

Albert Gashi

1 / 13
Albert Gashi

Albert Gashi

  • Parking space
  • Balcony / Terrace
5.5 rooms, 141m², CHF 950,000.–
Premium
Mattenbodenweg, 4539 Rumisberg

5.5-room semi-detached house with garden in Rumisberg for sale - New build 2026

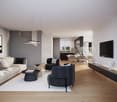
Modern living meets nature and quality of lifeIn the idyllic municipality of Rumisberg in the canton of Bern, an attractive new construction project with five stylish single-family homes is being built on Mattenboden - consisting of four semi-detached houses and one detached single-family home.Embedded in a beautiful, natural environment, surrounded by green hills, meadows, and forests, this project combines modern architecture, high-quality construction, and generous living comfort.Here, a home is being created for people who value peace, privacy, and proximity to nature, without wanting to forego the amenities of a modern single-family home.Five houses - five individual living dreamsThe new buildings convince with timeless architecture, well-thought-out floor plans, and bright living areas. Generous window fronts create a bright, inviting living atmosphere and harmoniously connect the interior with the surrounding nature.With 5.5 to 6.5 rooms and living areas of around 141 m² to 201 m², the houses offer plenty of space for families, couples, or people who want to combine living and working.Private garden areas and attractive outdoor spaces invite you to relax and enjoy. Whether cozy barbecue evenings, carefree hours with the family, or relaxing moments in the green - everyone finds their personal favorite spot here.Sustainable wooden element construction and modern living comfortThe five single-family homes are being realized in a modern, energy-efficient wooden element construction method.The precisely prefabricated wooden elements enable high-quality construction and efficient implementation. In combination with the modern air-water heat pump, comfortable underfloor heating, and controlled living space ventilation, a forward-looking living concept is created.Value is also placed on quality and individuality in the interior design. Modern kitchens, stylish bathrooms, and carefully selected materials create a harmonious living atmosphere.Depending on the construction progress, buyers have the opportunity to design materials, floor coverings, and other elements of the interior design according to their personal ideas.The highlights at a glance- Exclusive new construction project with only five single-family homes- Four semi-detached houses and one detached single-family home- Generous 5.5 and 6.5 room floor plans- Living areas of approximately 140.8 m² to 201.3 m²- Plot areas of approximately 268 m² to 425 m²- High-quality, energy-efficient wooden element construction- Modern architecture with generous window fronts- Bright and openly designed living and dining areas- Private garden areas and attractive seating areas- Air-water heat pump with underfloor heating- Individual design options according to buyer's wishes- Quiet, natural, and family-friendly living locationA home with a futureWhether as a center of life for the family, as a personal retreat, or as a long-term investment in one's own living quality - the five new buildings on Mattenboden offer ideal conditions to realize individual living dreams.Discover a residential project that uniquely combines modern architecture, sustainable construction, and natural living quality.Construction has already started, and the new construction project is in the construction phase.We would be happy to introduce you to this attractive new construction project in person and accompany you on your way to your new home.GASHI Prime Estate - Your partner for real estate.https://www.mattenbodenweg.ch

  • Parking space
  • Balcony / Terrace
New building
Albert Gashi

Albert Gashi

1 / 13
Albert Gashi

Albert Gashi

  • Parking space
  • Balcony / Terrace
5.5 rooms, 141m², CHF 940,000.–
Premium
Mattenbodenweg, 4539 Rumisberg

5.5-room semi-detached house with garden in Rumisberg for sale - New build 2026

Modern living meets nature and quality of lifeIn the idyllic municipality of Rumisberg in the canton of Bern, an attractive new construction project with five stylish single-family homes is being built on Mattenboden - consisting of four semi-detached houses and one detached single-family home.Embedded in a beautiful, natural environment, surrounded by green hills, meadows, and forests, this project combines modern architecture, high-quality construction, and generous living comfort.Here, a home is being created for people who value peace, privacy, and proximity to nature, without wanting to sacrifice the amenities of a modern single-family home.Five houses - five individual living dreamsThe new buildings convince with timeless architecture, well-thought-out floor plans, and bright living rooms. Generous window fronts create a bright, inviting living atmosphere and harmoniously connect the interior with the surrounding nature.With 5.5 to 6.5 rooms and living areas of around 141 m² to 201 m², the houses offer plenty of space for families, couples, or people who want to combine living and working.Private garden areas and attractive outdoor spaces invite you to relax and enjoy. Whether cozy barbecue evenings, carefree hours with the family, or relaxing moments in the green - everyone finds their personal favorite spot here.Sustainable wood element construction and modern living comfortThe five single-family homes are being realized in a modern, energy-efficient wood element construction method.The precisely prefabricated wood elements enable high-quality construction and efficient implementation. In combination with the modern air-water heat pump, the comfortable underfloor heating, and the controlled living room ventilation, a forward-looking living concept is created.Quality and individuality are also emphasized in the interior design. Modern kitchens, stylish bathrooms, and carefully selected materials create a harmonious living ambiance.Depending on the construction progress, buyers have the opportunity to design materials, floor coverings, and other elements of the interior design according to their personal ideas.The highlights at a glance- Exclusive new construction project with only five single-family homes- Four semi-detached houses and one detached single-family home- Generous 5.5 and 6.5 room floor plans- Living areas of approx. 140.8 m² to 201.3 m²- Plot areas of approx. 268 m² to 425 m²- High-quality, energy-efficient wood element construction- Modern architecture with generous window fronts- Bright and openly designed living and dining areas- Private garden areas and attractive seating areas- Air-water heat pump with underfloor heating- Individual design options according to buyer's wishes- Quiet, natural, and family-friendly living locationA home with a futureWhether as a center of life for the family, as a personal retreat, or as a long-term investment in one's own living quality - the five new buildings on Mattenboden offer ideal conditions to realize individual living dreams.Discover a residential project that uniquely combines modern architecture, sustainable construction, and natural living quality.The construction start has already taken place and the new construction project is in the construction phase.We would be happy to introduce you to this attractive new construction project in person and accompany you on your way to your new home.GASHI Prime Estate - Your partner for real estate.https://www.mattenbodenweg.ch

  • Parking space
  • Balcony / Terrace
New building
Albert Gashi

Albert Gashi

1 / 13
Albert Gashi

Albert Gashi

  • Parking space
  • Balcony / Terrace
6.5 rooms, 201m², CHF 995,000.–
Premium
Mattenbodenweg, 4539 Rumisberg

6.5-room semi-detached house with garden in Rumisberg for sale - New build 2026

Modern living meets nature and quality of lifeIn the idyllic municipality of Rumisberg in the canton of Bern, an attractive new building project with five stylish single-family homes is being built on Mattenboden - consisting of four semi-detached houses and one detached single-family home.Embedded in a beautiful, natural environment, surrounded by green hills, meadows, and forests, this project combines modern architecture, high-quality construction, and generous living comfort.Here, a home is being created for people who value peace, privacy, and proximity to nature, without wanting to sacrifice the amenities of a modern single-family home.Five houses - five individual living dreamsThe new buildings convince with timeless architecture, well-thought-out floor plans, and bright living rooms. Generous window fronts create a bright, inviting living atmosphere and harmoniously connect the interior with the surrounding nature.With 5.5 to 6.5 rooms and living areas of around 141 m² to 201 m², the houses offer plenty of space for families, couples, or people who want to combine living and working.Private garden areas and attractive outdoor spaces invite you to relax and enjoy. Whether cozy barbecue evenings, carefree hours with the family, or relaxing moments in the green - everyone finds their personal favorite spot here.Sustainable wood element construction and modern living comfortThe five single-family homes are being built using a modern, energy-efficient wood element construction method.The precisely prefabricated wood elements enable high-quality construction and efficient implementation. In combination with the modern air-water heat pump, comfortable underfloor heating, and controlled living room ventilation, a forward-looking living concept is being created.Quality and individuality are also emphasized in the interior design. Modern kitchens, stylish bathrooms, and carefully selected materials create a harmonious living ambiance.Depending on the construction progress, buyers have the opportunity to design materials, flooring, and other elements of the interior design according to their personal ideas.The highlights at a glance• Exclusive new building project with only five single-family homes• Four semi-detached houses and one detached single-family house• Generous 5.5- and 6.5-room floor plans• Living areas of approx. 140.8 m² to 201.3 m²• Plot areas of approx. 268 m² to 425 m²• High-quality, energy-efficient wood element construction• Modern architecture with generous window fronts• Bright and openly designed living and dining areas• Private garden areas and attractive seating areas• Air-water heat pump with underfloor heating• Controlled living room ventilation• Individual design options according to buyer's wishes• Quiet, natural, and family-friendly living locationA home with a futureWhether as a center of life for the family, as a personal retreat, or as a long-term investment in one's own living quality - the five new buildings on Mattenboden offer ideal conditions to realize individual living dreams.Discover a residential project that uniquely combines modern architecture, sustainable construction, and natural living quality.Construction has already started, and the new building project is in the construction phase.We would be happy to introduce you to this attractive new building project in person and accompany you on your way to your new single-family home.GASHI Prime Estate - Your partner for real estate.https://www.mattenbodenweg.ch

  • Parking space
  • Balcony / Terrace
New building
Albert Gashi

Albert Gashi

1 / 13
Albert Gashi

Albert Gashi

  • Parking space
  • Balcony / Terrace
6.5 rooms, 201m², CHF 1,095,000.–
Premium
Mattenbodenweg, 4539 Rumisberg

6.5-room semi-detached house with garden in Rumisberg for sale - New building 2026

In the idyllic municipality of Rumisberg in the canton of Bern, an attractive new construction project with five stylish single-family homes is being built on Mattenboden - consisting of four semi-detached houses and one detached single-family home.Embedded in a beautiful, natural environment, surrounded by green hills, meadows, and forests, this project combines modern architecture, high-quality construction, and generous living comfort.Here, a home is being created for people who value peace, privacy, and proximity to nature, without wanting to sacrifice the amenities of a modern single-family home.Five houses - five individual living dreamsThe new buildings convince with timeless architecture, well-thought-out floor plans, and bright living areas. Generous window fronts create a bright, inviting living atmosphere and connect the interior harmoniously with the surrounding nature.With 5.5 to 6.5 rooms and living areas of around 141 m² to 201 m², the houses offer plenty of space for families, couples, or people who want to combine living and working.Private garden areas and attractive outdoor spaces invite you to relax and enjoy.Whether it's cozy barbecue evenings, carefree hours with the family, or relaxing moments in the green - everyone finds their personal favorite spot here.Sustainable wood element construction and modern living comfortThe five single-family homes are being realized in a modern, energy-efficient wood element construction method.The precisely prefabricated wood elements enable high-quality construction and efficient implementation. In combination with the modern air-water heat pump, comfortable underfloor heating, and controlled living space ventilation, a forward-looking living concept is being created.Great importance is also attached to quality and individuality in the interior design. Modern kitchens, stylish bathrooms, and carefully selected materials create a harmonious living ambiance.Depending on the progress of the construction, buyers have the opportunity to design materials, floor coverings, and other elements of the interior according to their personal ideas.The highlights at a glance• Exclusive new construction project with only five single-family homes• Four semi-detached houses and one detached single-family home• Generous 5.5- and 6.5-room floor plans• Living areas of approximately 140.8 m² to 201.3 m²• Plot areas of approximately 268 m² to 425 m²• High-quality, energy-efficient wood element construction• Modern architecture with generous window fronts• Bright and openly designed living and dining areas• Private garden areas and attractive seating areas• Air-water heat pump with underfloor heating• Individual design options according to buyer's wishes• Quiet, natural, and family-friendly living locationA home with a futureWhether as a center of life for the family, as a personal retreat, or as a long-term investment in one's own living quality - the five new buildings on Mattenboden offer ideal conditions to realize individual living dreams.Discover a residential project that combines modern architecture, sustainable construction, and natural living quality in a unique way.Construction has already started, and the new construction project is in the construction phase.We would be happy to introduce you to this attractive new construction project in person and accompany you on your way to your new home.GASHI Prime Estate - Your partner for real estate.https://www.mattenbodenweg.ch

  • Parking space
  • Balcony / Terrace
Patrick Geissbühler

Patrick Geissbühler

1 / 13
Patrick Geissbühler

Patrick Geissbühler

  • Parking space
  • Balcony / Terrace
  • Child-friendly
6.5 rooms, 213m², CHF 795,000.–
Oberer Sängelenweg 12, 4704 Niederbipp

6.5-room house with a far-reaching view and space for several generations

I am pleased to introduce myself: a spacious 6.5-room semi-detached house in Niederbipp, which convinces with its well-maintained condition and versatile usage possibilities. In a quiet, rural location, I combine a relaxed living feeling with good connections and a beautiful view of the Alps.Since my construction in 2003, I have been continuously maintained and serviced. A heated winter garden, two kitchens, and a photovoltaic system with battery storage installed in 2023 are among my special features.My space for different lifestylesWhether as a spacious home for a family or for the cohabitation of several generations: I offer you room for individual living ideas. On the upper floor, there is a second living area with its own kitchen, living room, and bedroom with en-suite bathroom. This is accessible via my internal access and has no separate entrance from the outside.If you want to use me completely as a connected family house, the existing division can be adjusted again through corresponding renovation measures. This way, you can tailor my space offer to your personal needs.My ground floor - arrive and enjoy togetherMy spacious entrance area welcomes you with a practical built-in wardrobe. From here, you can enter my open living and dining area, which offers plenty of space for cozy hours and social gatherings. My well-equipped kitchen blends openly into this area.Directly adjacent, my heated winter garden awaits you, which was created in 2021. It expands my living area into a bright favorite spot that you can also enjoy on cooler days. From here, you can directly access my well-maintained outdoor area with a seating area.My upper floor - additional living comfort with an Alpine viewOn this floor, I offer you another well-equipped kitchen, which is openly connected to a spacious living room. My balcony invites you to gaze into the distance and at the Alps.A spacious bedroom with its own bathroom with a shower complements this living area and creates pleasant retreat possibilities.My attic - space for rest and relaxationTwo spacious bedrooms offer you versatile furnishing possibilities. My bathroom with a whirlpool bathtub, toilet, and sink provides relaxed moments in your own home. An adjacent storage room complements the space offer.Above, a spacious attic is available to you as additional storage space. A study area also finds its place here.My basement - more than just secondary roomsMy developed and heated basement also has a lot to offer: a spacious bedroom and a bathroom with a shower expand my usage possibilities. My private laundry room with a washing machine and dryer, as well as a separate storage room, make this floor even more practical.My technology and my renovationsA particular highlight is my photovoltaic system with battery storage from 2023, with which I make solar energy usable for my own household. The system is operated in a rental model; according to the available information, the monthly rent including battery storage is CHF 99.-.My gas heating was renewed in 2015. In the ground, upper, and top floors, underfloor heating provides pleasant warmth, while my basement and winter garden are heated by radiators. My carport was also newly secured and covered.My highlights at a glance • Spacious 6.5-room semi-detached house with flexible usage possibilities • Usable as a family or generation house • Continuously maintained and...

  • Parking space
  • Balcony / Terrace
  • Child-friendly
Travel time
-
Marco P.

Marco P.

1 / 13
Marco P.

Marco P.

  • Parking space
11 rooms, 200m², CHF 925,000.–
4704 Niederbipp

4.5% Return | Duplex with 2 × 5.5 Rooms | 11 Rooms | 574 m² Plot | Niederbipp

Duplex with two 5.5-room residential units – attractive investment opportunity in Niederbipp This spacious duplex with two independent 5.5-room residential units in Niederbipp offers versatile usage possibilities and interesting perspectives for investors, capital investors, and multi-generational families.The property consists of two connected semi-detached houses, each with 5.5 rooms. In total, approximately 200 m² of net living space is available on a plot of 574 m².Thanks to the two separate residential units, the property is particularly suitable for return-oriented investors seeking flexible usage with multiple rental or living areas. The property is also interesting for families who want to combine living and generations under one roof or for owners who want to combine living and working. Two residential units – versatile usage Each of the two semi-detached houses has a spacious room layout with 5.5 rooms. The rooms can be flexibly used as bedrooms, children's rooms, offices, hobby rooms, or additional living areas.The two units create various usage possibilities: • Renting out both residential units • Self-usage of one unit and renting out the second • Multi-generational living • Living and working under one roof • Combination of long-term usage and return The building was constructed in 1948 and renovated in 2005. The kitchen, bathroom, and flooring present themselves in a simple, well-maintained standard and offer potential for future individual development. Plot and equipment The property is located on a 574 m² large plot and has a building volume of approximately 941 m³. The heating is provided by an oil heating system with wall heating.There are four outdoor parking spaces available for vehicles.The quiet, rural surroundings of Niederbipp offer a pleasant living environment and sufficient space for versatile usage of the property. Highlights • Duplex with 2 separate residential units • 5.5 rooms per semi-detached house • In total 11 rooms • Approximately 200 m² of net living space • 574 m² of plot area • Year of construction 1948 • Renovation 2005 • Building volume approximately 941 m³ • Oil heating system with wall heating • 4 outdoor parking spaces • Flexible usage possibilities • Interesting for investors and capital investors • Potential for rental income and long-term return • Suitable for self-usage, rental, or multi-generational living • Quiet and rural location in Niederbipp Investment opportunity Due to the two independent 5.5-room residential units, this duplex offers an interesting basis for a return-oriented real estate strategy. The separate usage of the two semi-detached houses enables flexible rental and opens up various scenarios for long-term management.Important: The two semi-detached houses are not sold separately. The entire property, including the plot, is offered exclusively as a whole. SWISS TWINS IMMOBILIEN Real Estate Management We at SWISS TWINS IMMOBILIEN – Real Estate Management accompany you competently and personally in the brokerage and management of real estate.This property offers an interesting combination of living space, flexibility, and investment potential and is particularly aimed at buyers who are looking for a property with multiple usage possibilities and long-term perspectives.Interested in this investment opportunity in Niederbipp?Please contact us for further information, documents, or a personal viewing appointment.SWISS TWINS IMMOBILIEN – Real Estate ManagementReal estate with perspectives.

  • Parking space
Felicia Wipfli

Felicia Wipfli

1 / 27
Felicia Wipfli

Felicia Wipfli

  • Parking space
  • Balcony / Terrace
  • Garage
  • +3
4.5 rooms, 100m², CHF 750,000.–
Birkenweg 10, 4914 Roggwil

4.5-room semi-detached house with garden in a natural location

Well-maintained – a home to feel good This well-maintained 4.5-room semi-detached house combines a comfortable living atmosphere with a beautiful garden and a quiet, natural living location. With great attention to detail, the 1956-built property has been carefully renovated, expanded, and converted over the years. A modern, open kitchen, high-quality oak parquet, a bathroom with bathtub and shower, as well as an additional separate toilet create a pleasant living feeling and make the house an attractive home for couples and families. The approximately 23.5 m² large parental bedroom offers special flexibility: if required, the spacious room can be divided into two separate rooms again – ideal for changing living needs or additional space requirements. A real highlight is the 477 m² large property with its own garden – for relaxed hours outdoors, sociable summer evenings, and beautiful moments with family and friends. For parking, a spacious garage and two additional outdoor parking spaces are available. The property is heated by oil heating. An additional financial advantage is the existing fixed mortgage of CHF 408,600 with an attractive interest rate of 1.5% and a term until February 29, 2036, which is taken over by the buyer. Those who appreciate their own garden, quiet and natural living, as well as good accessibility will find a well-maintained home to arrive and feel good here. Highlights • Lovingly renovated, expanded, and converted • Well-maintained garden with beautiful sunsets • Natural living location in immediate proximity to the forest • Centrally located with short distances Natural living, well-connected The semi-detached house at Birkenweg 10 in 4914 Roggwil in the canton of Bern is located in a natural and quiet living area without through traffic near the football field. The family-friendly municipality of Roggwil is attractively located in the Oberaargau between Langenthal and Olten and offers an ideal combination of rural living and good accessibility. Shopping facilities, schools, kindergarten, and daily amenities are easily accessible. Well-connected in terms of transport and yet in the middle of the green – that's how Roggwil presents itself as an attractive and versatile place to live. Roggwil has several stops of the Aare Seeland mobil as well as the SBB station Roggwil-Wynau with connections to the train lines towards Bern, Zurich, and Basel. Roggwil offers families an attractive and comprehensive educational offer directly in the village. From kindergarten to primary school to secondary school, children can complete their entire compulsory schooling in Roggwil. The surrounding area offers numerous opportunities for leisure and relaxation: green spaces, walking and cycling paths, the local swimming pool, the indoor kart track, and various sports and leisure activities ensure a high level of living comfort. An attractive living location for couples and families who appreciate peace and nature without wanting to sacrifice good transport connections and a comfortable everyday infrastructure.

  • Parking space
  • Balcony / Terrace
  • Garage
  • +3
Travel time
-
1 / 12
9 rooms, 215m², CHF 950,000.–
4628 Wolfwil

Two generations. One home. Many possibilities.

Living together, living independently: This generation house combines a spacious 6-room main apartment with a separate 3.5-room apartment, offering ideal conditions for several generations, living and working, or the combination of own use and rental. The property is located in an exceptionally quiet residential area at the end of a cul-de-sac, directly adjacent to the agricultural zone and just a few minutes' walk from the Aare. Two separate house entrances with fingerprint access, the well-kept garden with a covered pool, and numerous usage possibilities make this house a home with a high quality of life and long-term perspective. - 613 m² plot, approx. 215 m² net living area - Generation house with 6-room and separate 3.5-room apartment - Two separate house entrances with fingerprint access - Connecting door in the basement, usable together or separately - Spacious covered terrace with direct garden access - Fireplace in the living area - Two modernized kitchens - Well-kept garden with covered pool and garden house - Heat pump - Garage with e-charging station - Up to four outdoor parking spaces - Attractive potential for individual modernizations - Quiet residential area near Aare, nature, shopping, and public transport A home that connects generations, creates individual spaces, and at the same time opens up diverse possibilities for the future. Are you interested? We would be happy to provide you with the detailed sales documentation with all object information and floor plans. Would you like to get to know the property personally or do you have initial questions? We look forward to your contact and are available for a non-binding exchange.

1 / 13
5.5 rooms, 125m², CHF 788,000.–
Bünliweg 4, 4537 Wiedlisbach

More space for life - 5.5 rooms with garden and large terrace

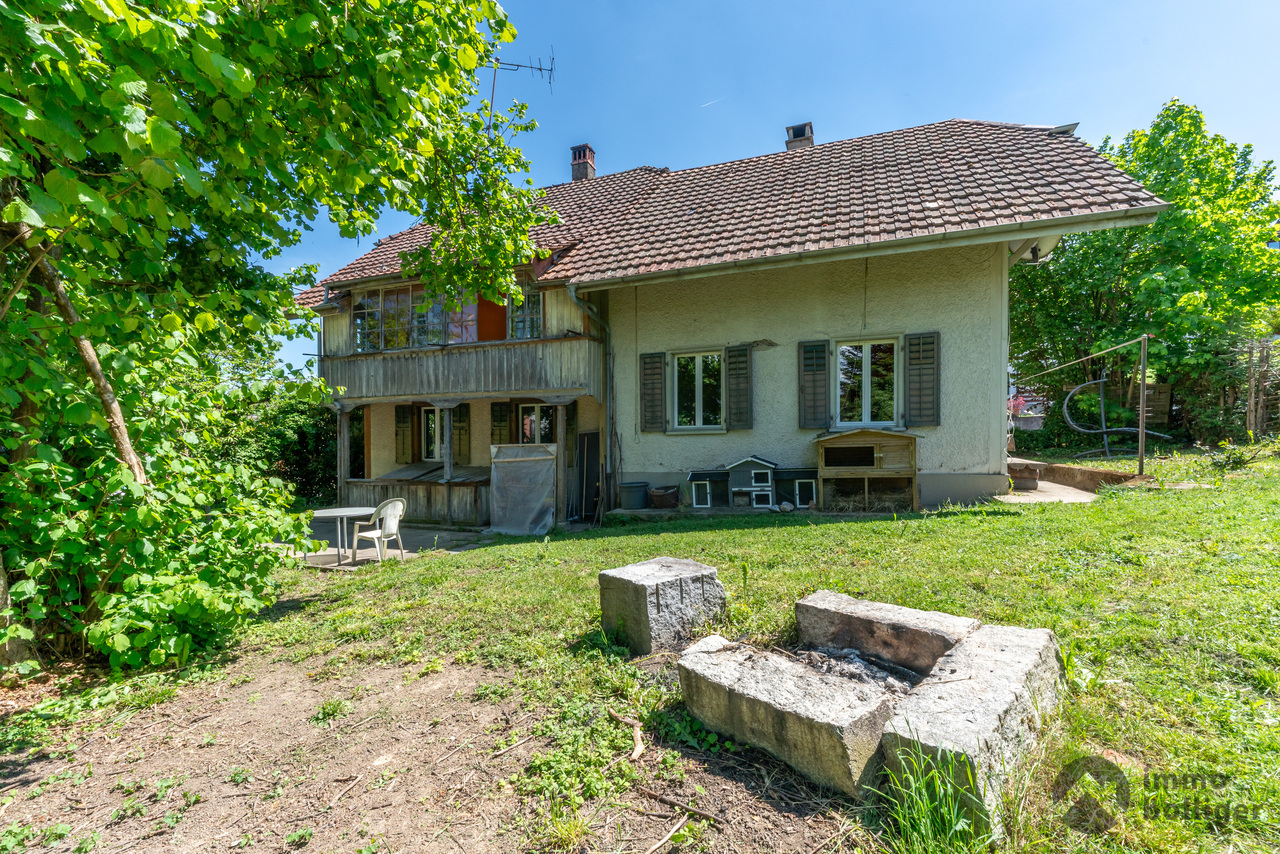
Family life finds space here: This 5.5-room semi-detached house in Wiedlisbach combines spacious living with a beautiful outdoor area and short distances in everyday life. The open living and dining area with large windows forms the heart of the house and leads directly to the spacious terrace. Three rooms on the upper floor and an additional heated room in the basement provide plenty of space for family, home office, guests or hobbies. Garden and balcony extend the living area outdoors and offer space for relaxed hours. Schools, shopping facilities, public transport and train station are easily accessible on foot - ideal for an uncomplicated family daily life.Your advantages at a glance:- Spacious 132 m² net living area spread over 5.5 rooms- Inviting entrance area with practical wardrobe- Spacious, open living and dining area with large windows- Open kitchen directly adjacent to the dining area- Bathroom on the ground floor with shower and toilet- Two bright bedrooms with direct access to the balcony on the upper floor- Further room ideal as bedroom or study- Bathroom with bathtub, sink and toilet- Heated room in the basement, ideal as office, hobby or guest room- Large terrace for relaxed hours outdoors- A carport with an electric charging station and an additional outdoor parking space are available- Currently heated with an oil heating system, from autumn 2026 a district heating connection is availableWould you like more information? Order the detailed sales documents now using the contact form - we look forward to your contact!
Travel time
-
1 / 6
  • Balcony / Terrace
  • View
  • Child-friendly
5.5 rooms, 177m², CHF 1,280,000.–
Eichweg, 4614 Hägendorf

New building DEFH with a great view, attic terrace, and fixed price in Hägendorf

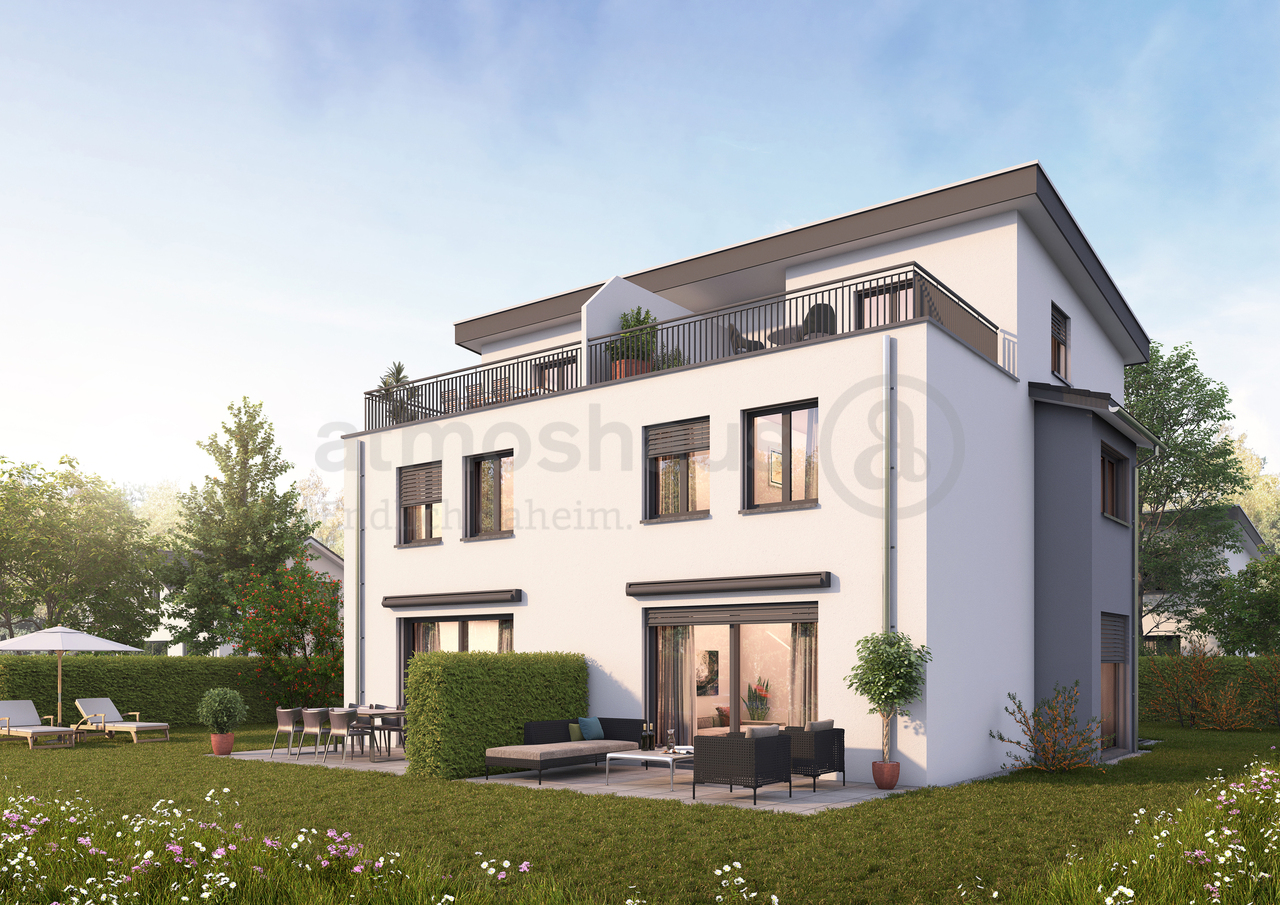
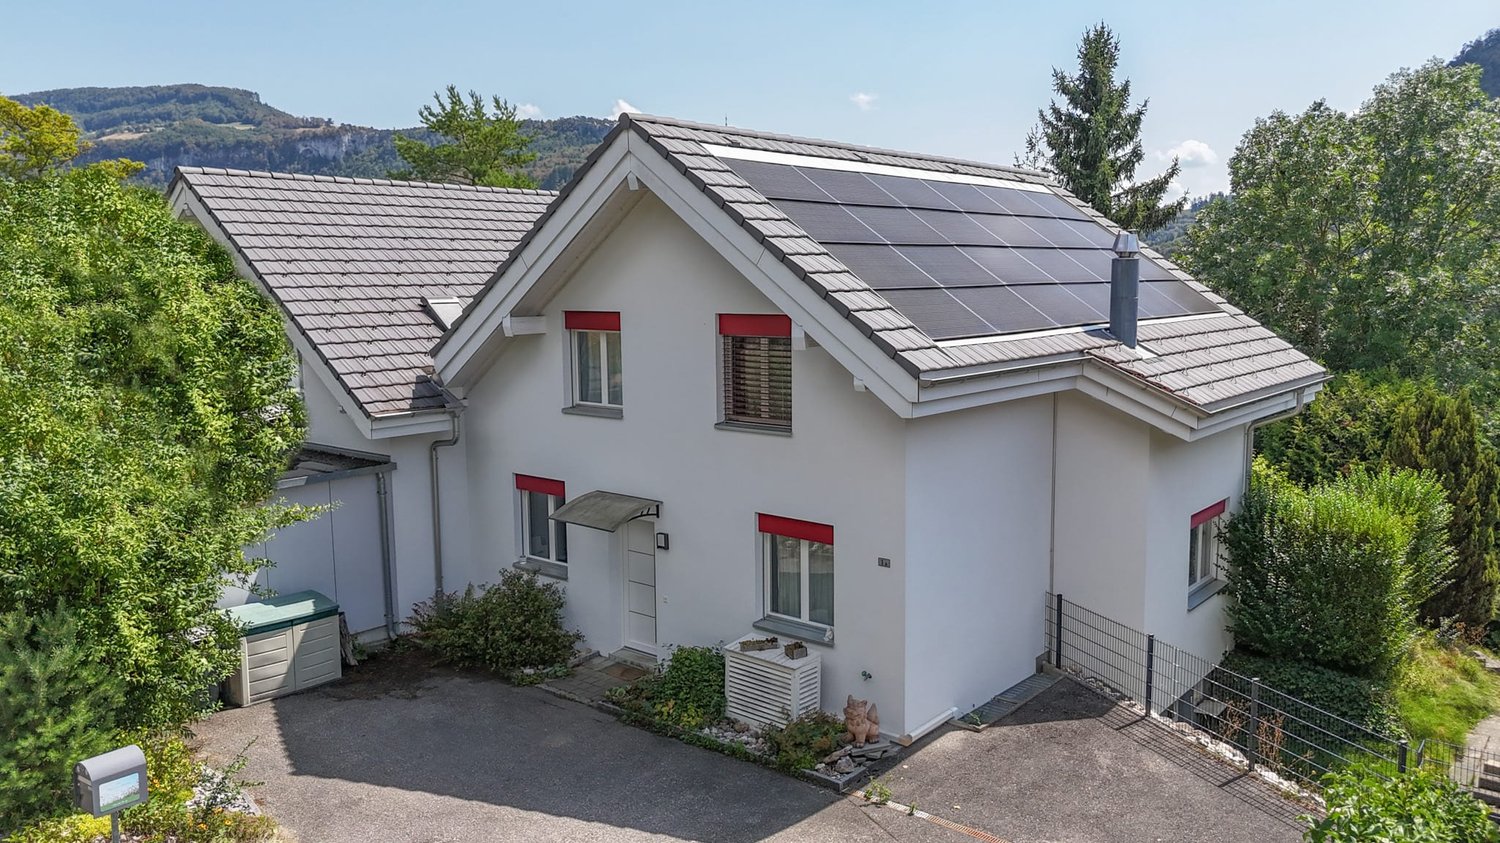
Finally at home - Welcome to Hägendorf!This customizable new building project impresses with an attic floor, beautiful views, and sunny seating areas. In addition, this unique project offers many other advantages: • Double-family house plots including land and development costs • New building in solid construction with a fixed price guarantee • Partial basement with large storage space • Double carport • Attic floor with roof terrace • Enjoy the sun all day on the terrace and seating area thanks to optimal orientation • We design the interior according to your wishes and needs. • Spots in the entrance and kitchen area • Electric shutters throughout the house • Reduit • Covered entrance with canopy • Kitchen and laundry room equipped with high-quality V-Zug appliances. • Floor heating and modern air-water heat pump • Quiet residential area with high quality of life: The Eichweg is located in a well-maintained single-family home district and offers a pleasant living environment with a lot of privacy and a family-friendly atmosphere. • Nature enjoyment in the immediate vicinity: The Teufelsschlucht and the diverse hiking and cycling trails at the Jura foot make Hägendorf an attractive place to live for nature lovers and those seeking relaxation. • Excellent accessibility: Thanks to the proximity to Hägendorf train station and the connections to the A1 and A2 highways, Olten, Aarau, Basel, Bern, Lucerne, and Zurich are easily and quickly accessible. • Everyday practicality: Shopping facilities, schools, and a variety of service offerings are within short distance. • Quiet and central: The location combines natural living with excellent traffic connections - a combination that is equally in demand by families, working people, and commuters. • Residential area with a future: The attractive location, high-quality living, and infrastructure make Hägendorf a sustainably sought-after residential area with long-term value potential. • We support you from planning to key handover - you have a contact person. • Benefit from over 30 years of construction experience and around 3000 completed single-family homes. House A: Plot area 462 m², floor area 177 m² (of which 133 m² heated), 5.5 rooms, CHF 1'299'000.- House B: Plot area 445 m², floor area 177 m² (of which 133 m² heated), 5.5 rooms, CHF 1'280'000.-For information on this and other projects with building land, Jolina Dammert is looking forward to your contact by phone (078 738 38 31) or e-mail (jdammert@atmoshaus.ch).
  • Balcony / Terrace
  • View
  • Child-friendly
1 / 13
5.5 rooms, 120m², CHF 695,000.–
Mittelfeldstrasse 31, 4535 Hubersdorf

5.5-room semi-detached house with garden for sale in Hubersdorf

Attractive semi-detached house with garden, balcony, and Jura view in HubersdorfThis well-maintained 5.5-room semi-detached house at Mittelfeldstrasse 31 offers a versatile home with approximately 120 m² of net living space on two floors. The property was built in 1987 and renovated in 2008. Five rooms and an additional half room provide space for families, home offices, guests, or individual hobbies. Two bathrooms complement the practical floor plan.The outdoor area is particularly attractive. The property includes approximately 484 m² and offers a spacious garden, a terrace, and a balcony with approximately 10 m². The sunny location and the view of the Jura range create a pleasant living atmosphere and invite you to enjoy the warm months outdoors. The garden area is listed in the property data with approximately 300 m².The house also convinces with its storage space: the basement includes approximately 60 m² and offers versatile uses. A shed or storage room next to the garage complements the offer. For vehicles, there is a single garage and two additional parking spaces.The property is heated with an oil heating system via radiators. The heating system is from 2025. The kitchen and bathrooms are intact and provide a solid basis for direct move-in or later refreshment according to personal ideas. Additionally, the house has a dishwasher, a washing machine, a screed, and further practical secondary rooms.Hubersdorf combines natural living with short distances to Solothurn. The municipality is located approximately 5.5 km northeast of the city and offers bus connections, kindergarten, and primary school in the village. The motorway access to the A1 is approximately 5 km away. Recreational areas such as the Verenaschlucht, Schloss Waldegg, and the Weissenstein are located in the surrounding area.Target price (bidding process): CHF 695,000Available: immediately • 5.5 rooms on 2 floors • Approximately 120 m² of net living space • Property approximately 484 m² with garden, terrace, and balcony • 2 bathrooms • Single garage and 2 parking spaces • Year of construction 1987, renovation 2008
Travel time
-
1 / 13
5.5 rooms, 125m², CHF 898,000.–
Rainfeldweg 1a, 4710 Balsthal

Comfortable living meets far-reaching views - spacious home in a quiet location

In a quiet and central location in Balsthal, this spacious 5.5-room semi-detached house with a lot of living comfort awaits you. On approximately 125 m² of living space, the house offers bright rooms, a well-thought-out floor plan, and attractive extras such as a Swedish stove, balcony, and a far-reaching view. Ideal for families or couples who need peace and quiet.Let yourself be convinced by the following advantages:- 5.5-room semi-detached house with 125 m² of living space- Inviting entrance area with space for a practical wardrobe- Bright living and dining area with a cozy Swedish stove- Open kitchen with plenty of storage space and functional room division- Direct access to the terrace- Two bright rooms with a view of the forecourt- Bathroom with bathtub, sink, and toilet on the ground floor- Gallery area on the upper floor with a cozy seating area- Two more spacious rooms on the upper floor, one of which can be divided into two rooms with an additional wall if needed- Modern bathroom with shower, sink, and toilet on the upper floor- Spacious hobby room in the basement, ideal for leisure, hobbies, or as an additional usable area- Additional cellar rooms offer practical storage space- Seating area with a lot of privacy and space for cozy hours outdoors- Three outdoor parking spaces offer enough space for vehicles and visitors- Photovoltaic system for sustainable electricity production and to reduce ongoing energy costs- Quiet and well-connected residential area with short distances to shopping facilities, schools, and public transportWhether as an idyllic family home or an inviting home for couples, this property offers a variety of uses in a natural environment. Would you like more information? Order the detailed sales documents now using the contact form – we look forward to your contact!

Travel time
-

Suggested properties for you based on search results