3 results - Properties for sale with Balcony / Terrace: Wislikofen

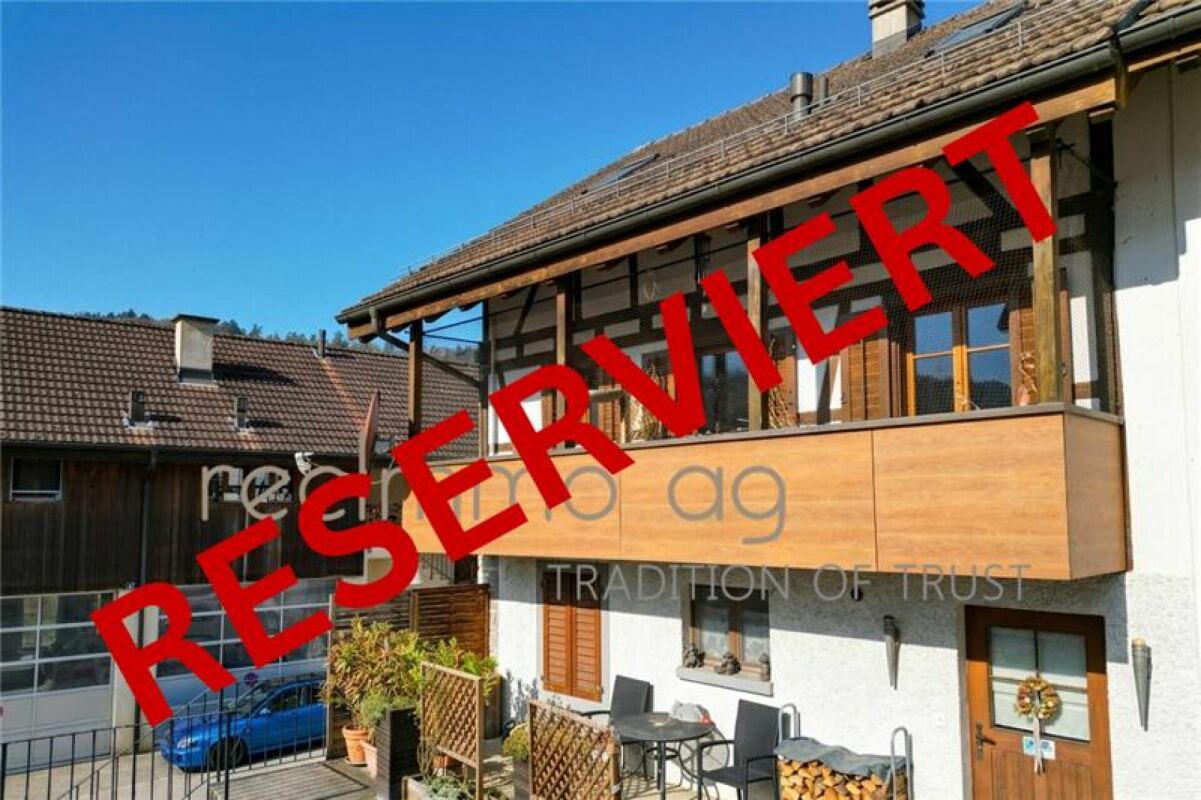
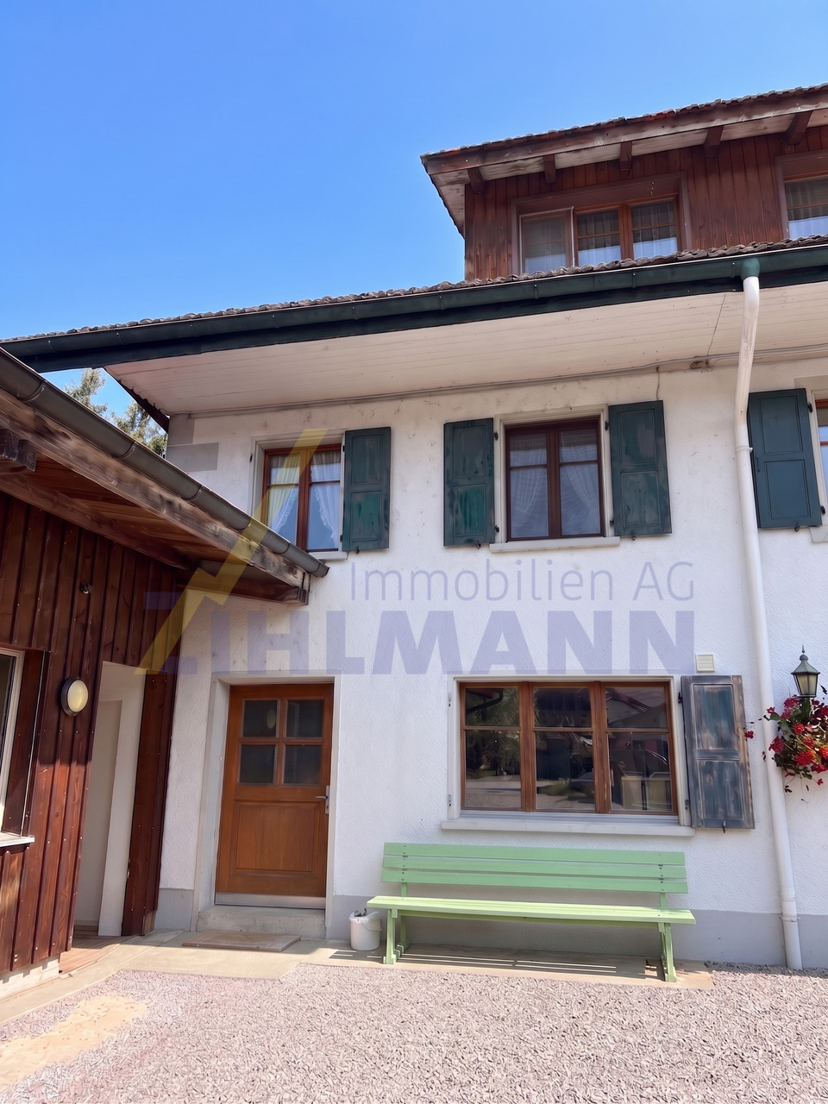
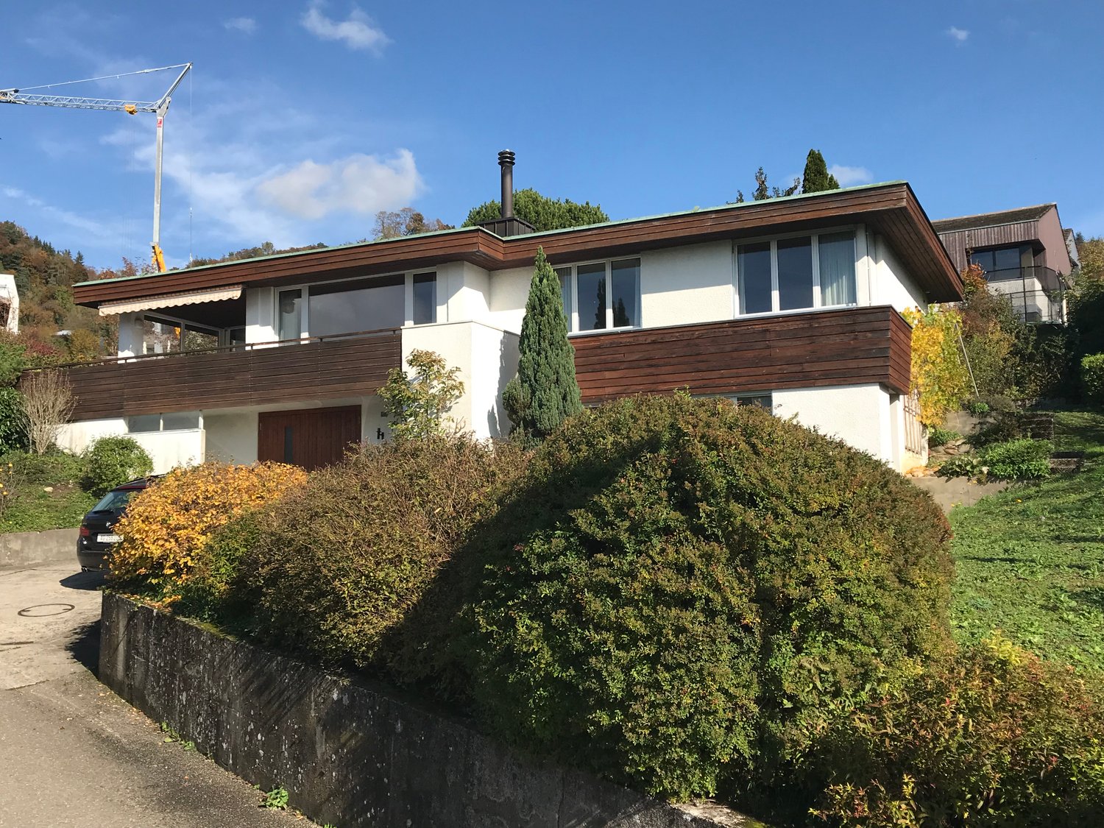
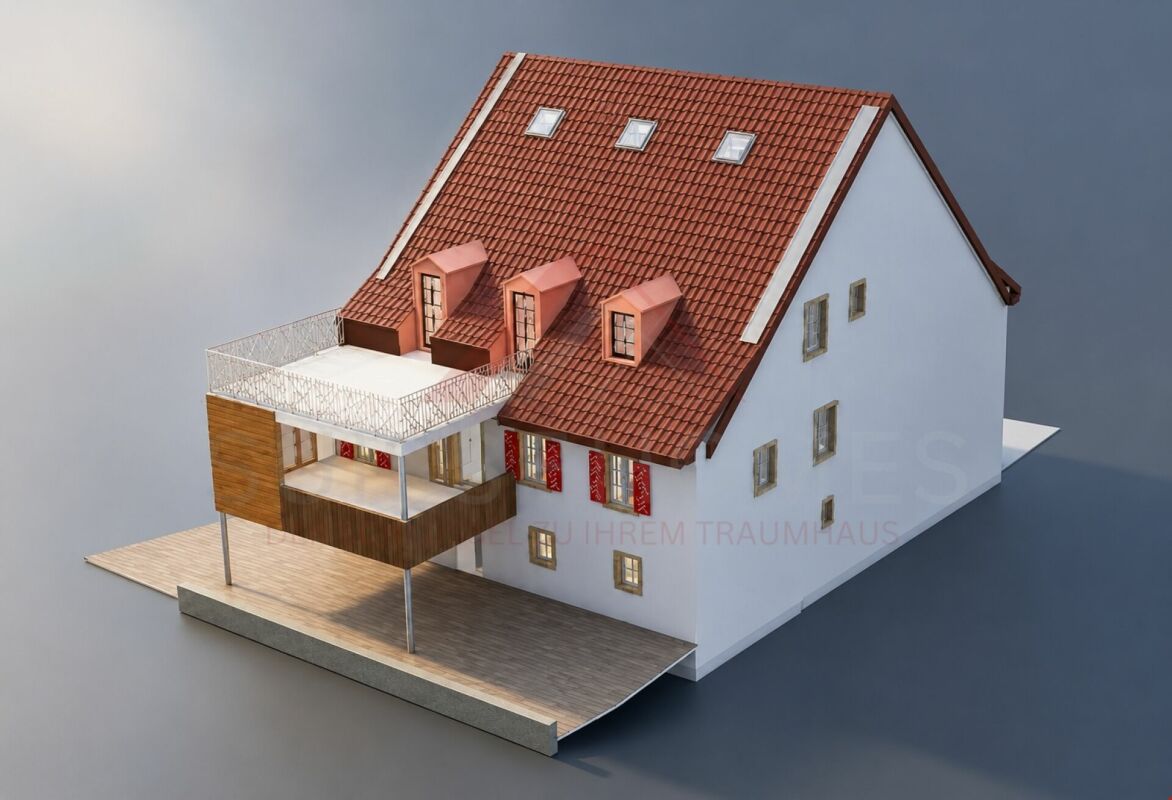
  • Two-story house with a raised ground floor, garage, and balcony on the upper level. The house has white walls, dark shutters, and a red-tiled roof.
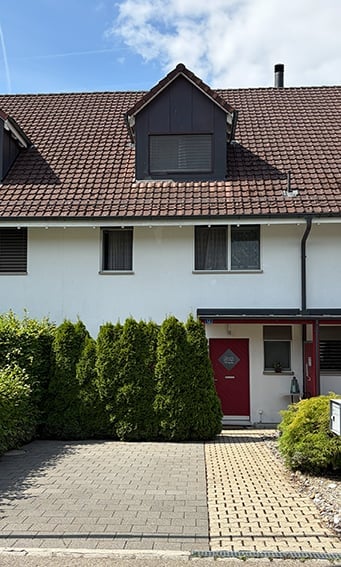
  • Two-story house with white exterior, blue shutters, and three garage doors.
  • Empty underground parking space with concrete walls, floor, and ceiling. Features a single hanging light fixture and a few doors leading to other areas.
  • Aerial view of a single-story house with a brown roof, surrounded by green fields and a driveway leading to a parking area with several cars.
  • Garden area with a stone pathway, various plants, and a small shed in the background, surrounded by open fields and trees.
  • Two-story white house with red-tiled roof, multiple windows, and a small garden area with a tree and steps leading up to the entrance.
  • Staircase with blue and yellow handrail, gray tiled floor, white walls, and a closed white door leading to another area.
  • Empty room with concrete floor, white tiled wall, built-in sink area, and a small office area with a chair and shelves.
  • Garage with two vintage fire engines and carriages, exposed ceiling beams, and storage shelves.
  • Empty hallway with light-colored walls, wooden floor, and a small shelf on the left side. A doorway leads to another room with a window and radiator visible.
  • Empty hallway with wooden flooring, white walls, and a door leading to another room. Natural light streams in from a glass door at the end.
  • Empty room with wooden flooring, white walls, a window with white frames, and a radiator below the window.
  • Empty hallway with wooden flooring, white walls, and a large window at the end, allowing natural light to enter.
  • Empty room with wooden flooring, white walls, and a large window with a radiator below it. The room has wooden paneling on one wall and a white door leading to another space.
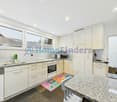
  • Modern kitchen with light wood cabinets, stainless steel sink and oven, tiled backsplash, and large windows offering a view of the countryside.
  • Modern kitchen with white cabinets, a built-in oven, and tiled backsplash.
  • Bathroom with a white sink, bathtub, mirror, electric water heater, and shelves.
  • A narrow carpeted hallway with white walls, a ceiling light, and doors on either side.
  • Small bathroom with a toilet and a sink, white walls, and dark tiled floor.
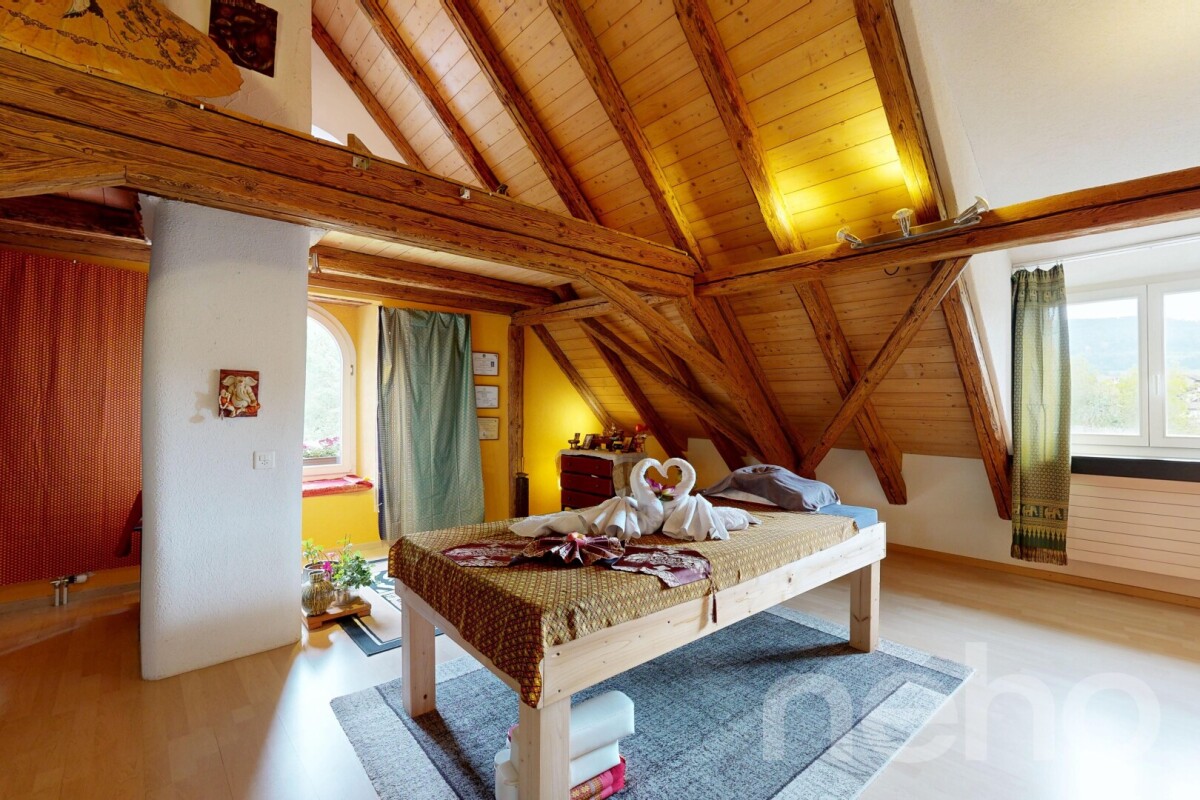
  • Empty room with wooden flooring and exposed wooden beams on the ceiling. The room has grey walls and a doorway leading to another room with a radiator and a window.
  • Empty room with light-colored walls, carpeted floor, and a single white door leading to another area.
  • Empty room with light-colored walls, carpeted floor, and a white radiator beneath a window with a view of greenery.
1 / 22
4.5 rooms110m²CHF 1,150,000.–
Top
Goldenbühlstrasse 110, 5463 Wislikofen

Charming former fire station warehouse including 4.5 room apartment with double garage

Location and surroundings Wislikofen is a village in the Aargau Studenland, which has belonged to the municipality of Zurzach since 2022. With around 350 inhabitants, the historic provostry, and an agriculturally shaped structure, the village lies quietly off the Hochrheintal and offers a natural environment. Property The former fire station warehouse combines commercial charm with residential comfort and offers exceptional opportunities for self-realization. In an attractive location, directly adjacent to the agricultural zone, this former fire station warehouse awaits you with an integrated 4.5-room apartment, rooms in the attic, and a double garage. The great advantage of this property is the unobstructed view of the greenery, which offers you maximum privacy and quality of life. The object impresses with its enormous development potential. The total usable area of over 190 m2 extends over a basement, a ground floor, an upper floor, and an attic. Due to the generous floor space, the property offers the ideal basis as a multi-generational house, rental property, or for living and working under one roof. The facade and windows were comprehensively renovated in 1997, and the cold water supply has already been renewed. In the basement, you have a practical cellar and an additional drying room at your disposal. A special highlight for car enthusiasts or craftsmen is the double garage, which is optimally supplemented by a washing area in the outdoor area. The spacious outdoor area also offers plenty of space for design ideas and invites you to linger and relax. Take advantage of the rare opportunity and make your living dreams come true. Schools and kindergarten A private school is operated in the former Wislikofen school house. The public school and kindergarten are located in Rekingen, and the upper school is in Bad Zurzach. The school bus is available to children from kindergarten to 2nd grade. From 3rd grade to upper school, students use public transportation. Transportation connections Wislikofen is located off the main traffic axes, which gives the village a rather quiet character. There is no direct motorway access in the village. The next access to the A1 (Baden/Dättwil) or A2 is about 20 to 30 minutes away by car. Basement / Ground floor Old fire station warehouse approx. 80 m2 with three high entrance gates (3.0 m). The warehouse has a large heated room and is not divided. The basement contains the heating system, washing and drying room, and cellar compartments. In the outdoor area, there is also an oil tank and a washing area. Upper floor 4.5 room apartment with entrance area, kitchen, living room, 3 bedrooms, bathroom, and access to the garden. Attic Corridor, WC, 2 rooms, 1 office, kitchen, and attic Sales documentation: Available upon request

Travel time
-
1 / 11
5.5 rooms170m²CHF 875,000.–
Rümikerstrasse 80, 5463 Wislikofen

Charmante Doppelhaushälfte mit Fachwerkcharme, Garten & 170 m² Wohnfläche

An ruhiger und familienfreundlicher Lage an der Rümikerstrasse in Wislikofen präsentieren wir Ihnen eine charmante und gepflegte 5.5-Zimmer-Doppelhaushälfte mit zusätzlichem Hobbyraum.Die Liegenschaft vereint den Charakter eines historischen Gebäudes mit modernisiertem Wohnkomfort und bietet mit einer Nettowohnfläche von rund 170 m² auf drei Etagen ein attraktives Wohnambiente für Familien oder Paare mit erhöhtem Platzbedarf.Das Haus wurde ursprünglich 1918 erbaut und 1997 umfassend kernsaniert. Weitere Modernisierungen erfolgten 2020 mit der Renovation der Küche und der Badezimmer, wodurch sich die Immobilie heute in einem gepflegten und zeitgemässen Zustand präsentiert.Der funktionale Grundriss mit gut geschnittenen Räumen, ein gemütliches Cheminée im Wohnzimmer sowie der grosszügige Gartenbereich schaffen eine angenehme Wohnatmosphäre mit vielseitigen Nutzungsmöglichkeiten.Highlights der Liegenschaft • 5.5 Zimmer mit funktionaler Raumaufteilung • 170 m² Nettowohnfläche • zusätzlicher Hobbyraum • 2 Badezimmer mit WC sowie 1 separates Gäste-WC • Wohnzimmer mit Cheminée • grosszügiger Gartenbereich von ca. 100 m² • Terrasse ca. 6 m² • Grundstücksfläche 247 m² • 2 Aussenparkplätze direkt beim Haus • Möglichkeit zur Anmietung von Tiefgaragenparkplätzen in der Nähe • Keller vorhanden • Ölheizung mit Bodenheizungsverteilung Die Räume sind praktisch geschnitten und optimal möblierbar, wodurch sich vielfältige Gestaltungsmöglichkeiten für individuelle Wohnkonzepte ergeben. Renovationen & GebäudezustandDie Liegenschaft wurde laufend modernisiert und präsentiert sich in einem gepflegten Zustand: • 1918: Baujahr der Liegenschaft • 1997: umfassende Kernsanierung • 2020: Renovation der Küche sowie der Badezimmer • 2021: Malerarbeiten Die Kombination aus historischer Bausubstanz und späteren Modernisierungen schafft eine attraktive Verbindung zwischen Charme und Wohnkomfort. Lage - Ruhiges Wohnen mit guter AnbindungWislikofen überzeugt durch seine naturnahe Umgebung und eine angenehme Wohnqualität. Die Liegenschaft befindet sich in einem ruhigen und familienfreundlichen Quartier mit guter Anbindung an die umliegenden Gemeinden.Distanzen: • Öffentliche Verkehrsmittel: ca. 300 m • Kindergarten: ca. 500 m • Primarschule: ca. 500 m • Oberstufe: ca. 7.1 km • Einkaufsmöglichkeiten: ca. 7.3 km • Autobahnanschluss: ca. 16 km Die Lage bietet eine attraktive Kombination aus ländlicher Ruhe, Naturverbundenheit und guter Erreichbarkeit der regionalen Zentren. Hinweis zu Vermietung & BildernDie Liegenschaft ist derzeit vermietet. Die aktuellen Mieter bewohnen das Haus voraussichtlich bis Sommer 2026.Aus Gründen des Datenschutzes der Mieter wurden auf den veröffentlichten Bildern Möbel sowie persönliche Gegenstände digital entfernt oder neutralisiert. Dadurch können die Bilder in einzelnen Bereichen minimale Abweichungen hinsichtlich Raumwirkung, Ausstattung oder Raumgrösse aufweisen. FazitDiese Doppelhaushälfte überzeugt durch: • charaktervolle Architektur mit Fachwerkcharme • grosszügige Wohnfläche mit praktischem Grundriss • gepflegten Zustand dank umfassender Renovationen • ruhige und familienfreundliche Wohnlage • attraktiven Gartenbereich mit vielseitigen Nutzungsmöglichkeiten Eine interessante Gelegenheit für Käufer, die ein Haus mit Charakter und Entwicklungspotenzial in naturnaher Umgebung suchen. KontaktFür weitere Informationen oder zur Vereinbarung einer Besichtigung steht Ihnen die recImmo ag gerne zur Verfügung.recImmo ag - Ihr Ansprechpartner rund um Immobilien Englisch:Charming Semi-Detached House with Half-Timber Charm, Garden & 170 m² of Living SpaceLocated in a quiet and family-friendly area on Rümikerstrasse in Wislikofen, we present to you a charming and well-maintained 5.5-room semi-detached house with an additional hobby room.The property combines the character of a historic building with modernized living comfort and offers an attractive living environment for families or couples with higher space requirements, featuring approximately 170 m² of net living space across two floors.The house was originally built in 1918 and underwent a comprehensive core renovation in 1997. Further modernizations were carried out in 2020, including the renovation of the kitchen and bathrooms, bringing the property to a well-maintained and contemporary condition today.The functional floor plan with well-proportioned rooms, a cozy fireplace in the living room, and the generous garden area create a pleasant living atmosphere with versatile possibilities for use. Property Highlights • 5.5 rooms with a functional layout • 170 m² net living space • Additional hobby room • 2 bathrooms with WC plus 1 separate guest WC • Living room with fireplace • Spacious garden area of approx. 100 m²Terrace approx. 6 m² • Plot size: 247 m² • 2 outdoor parking spaces directly next to the housePossibility to rent underground parking spaces nearbyBasement available • Oil heating system with underfloor heating distribution The rooms are practically laid out and easy to furnish, offering a variety of design possibilities for individual living concepts. Renovations & Building ConditionThe property has been continuously modernized and is presented in a well-maintained condition: • 1918: Year of construction • 1997: Comprehensive core renovation • 2020: Renovation of the kitchen and bathrooms • 2021: painting work The combination of historic building substance and later modernizations creates an appealing balance between character and modern living comfort. Location - Quiet Living with Good ConnectivityWislikofen stands out for its natural surroundings and pleasant quality of life. The property is located in a quiet and family-friendly neighborhood with good connections to surrounding municipalities.Distances: • Public transportation: approx. 300 m • Kindergarten: approx. 500 m • Primary school: approx. 500 m • Secondary school: approx. 7.1 km • Shopping facilities: approx. 7.3 km • Highway access: approx. 16 km The location offers an attractive combination of rural tranquility, closeness to nature, and convenient access to regional centers. Note Regarding Tenancy & ImagesThe property is currently rented. The current tenants are expected to occupy the house until summer 2026.For tenant privacy reasons, some furniture and personal items have been digitally removed or neutralized in the published images. As a result, certain images may show minor deviations in terms of room perception, furnishings, or room size. ConclusionThis semi-detached house impresses with: • Characterful architecture with half-timber charm • Generous living space with a practical floor plan • Well-maintained condition thanks to extensive renovations • Quiet and family-friendly residential location • Attractive garden area with versatile possibilities An interesting opportunity for buyers looking for a home with character and development potential in a nature-oriented environment. ContactFor further information or to arrange a viewing, recImmo ag will be happy to assist you.recImmo ag - Your partner for real estate.

Travel time
-
More objects in your automatically expanded search area
19 results - Radius: + 10km
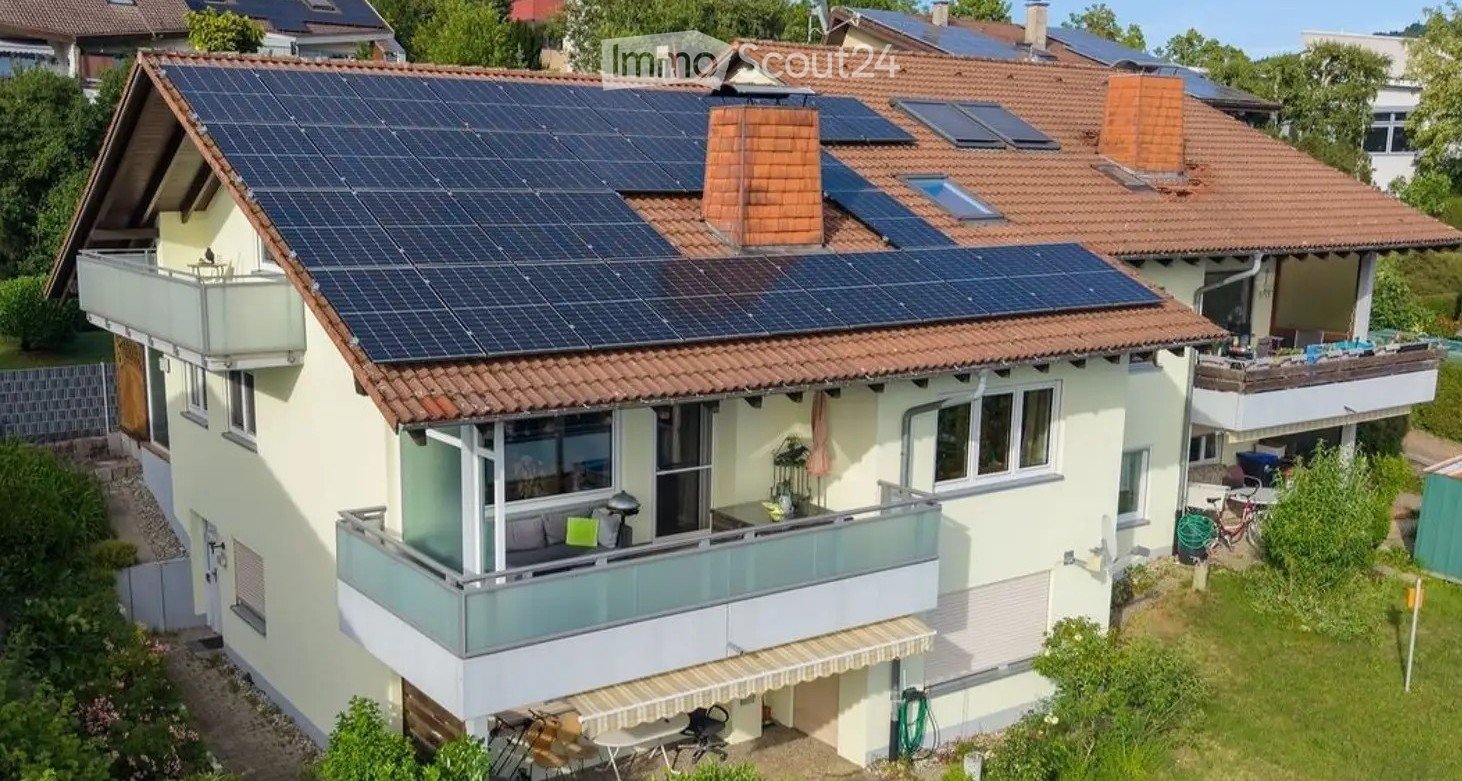
  • Aerial view of a residential neighborhood with multiple houses, well-maintained gardens, driveways, and solar panels on some roofs.
  • Aerial view of a residential area with multiple houses, well-lit driveways, parked cars, and landscaped gardens.
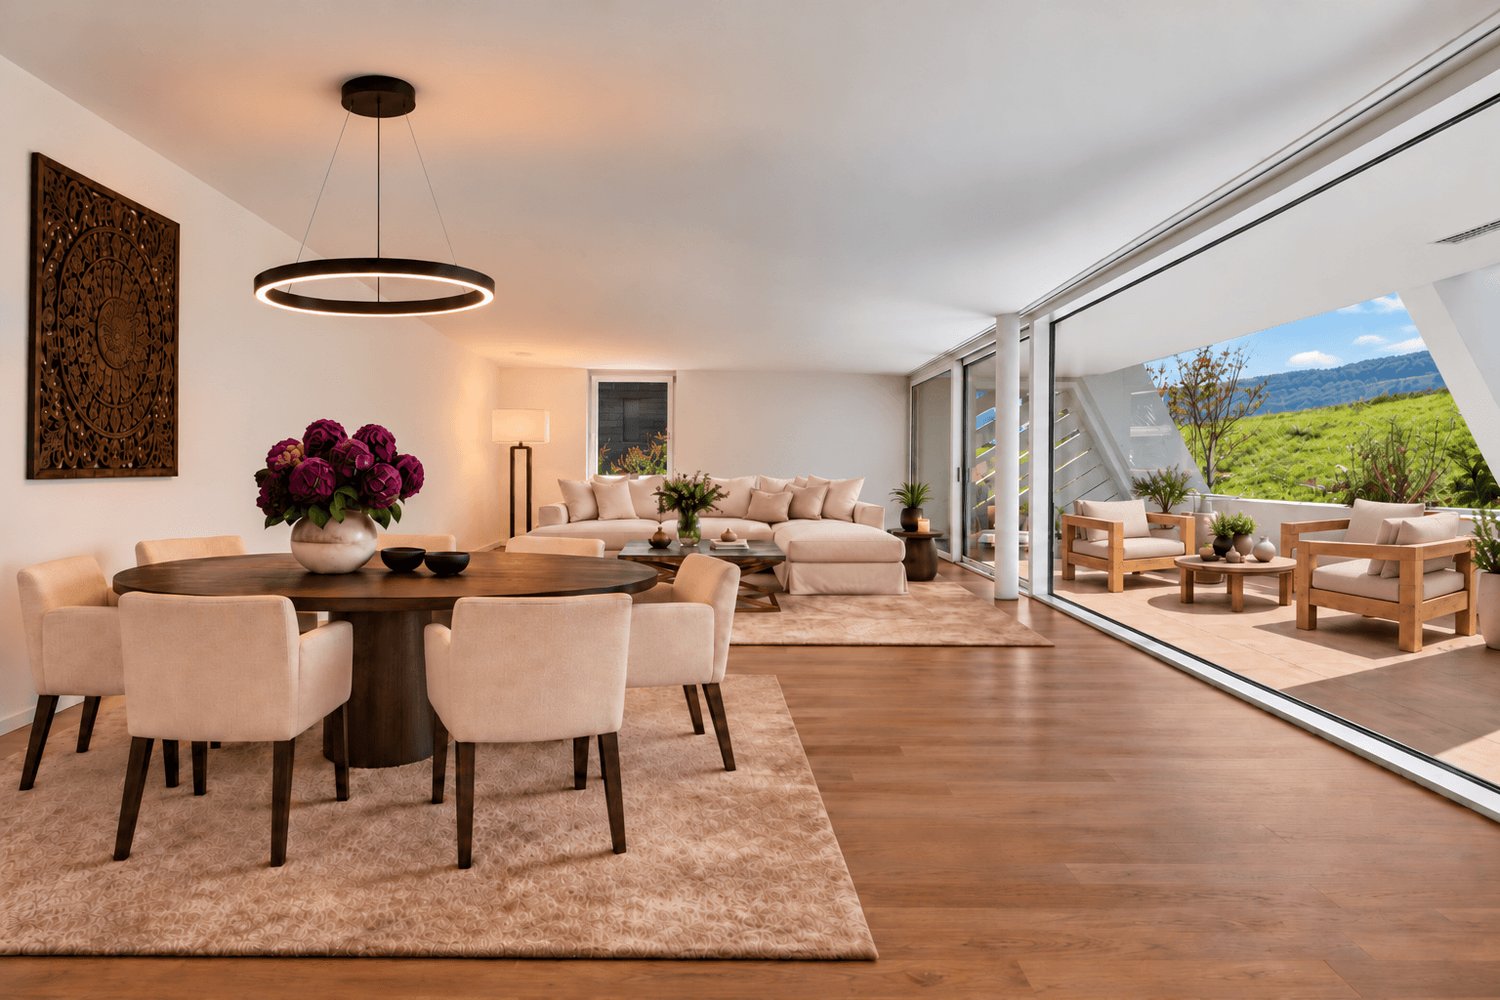
  • Open-plan dining and kitchen area with a round wooden table surrounded by six wooden chairs, a vase of pink and white flowers, framed artwork on the walls, and a modern pendant light fixture above the table. The kitchen features white cabinets, a sink, an
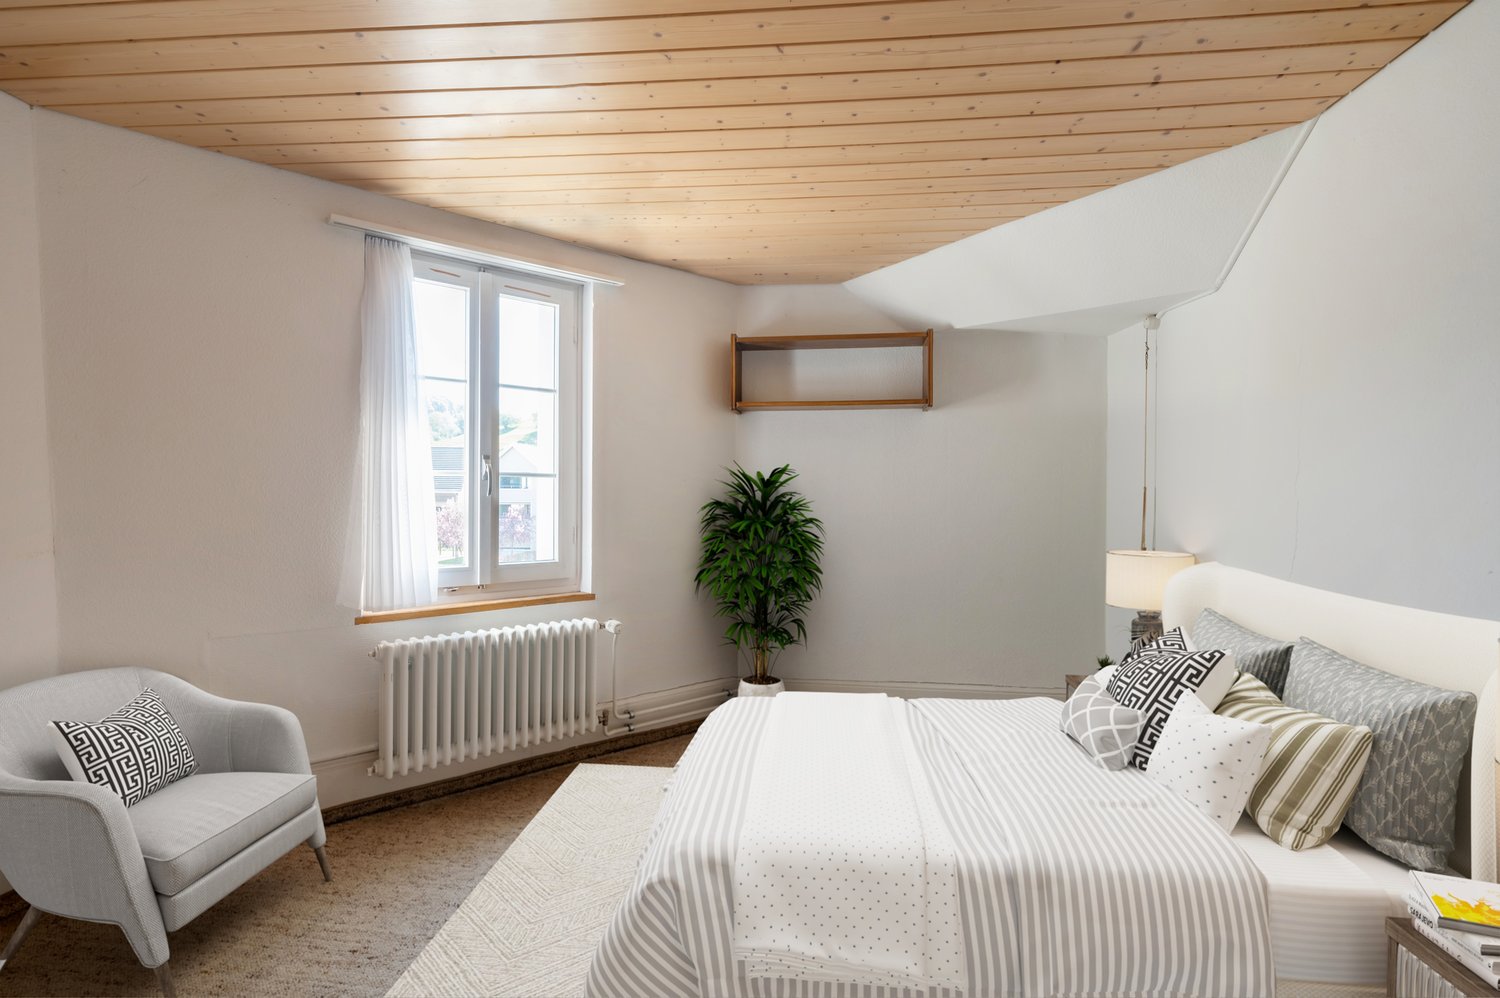
  • Modern attic bedroom with wooden beams, skylights, and large windows. Features a bed with pillows and blankets, nightstand with lamp, desk with mirror, and decorative vases.
  • Bright bathroom with wooden herringbone flooring, white tiled walls, a single sink with a modern faucet, a large mirror, and a toilet. The room features exposed wooden beams on the ceiling and a wooden door.
  • Two-story house with a modern design, featuring a well-maintained lawn, outdoor seating area, and fire pits.
  • Modern dining area with herringbone wooden flooring, a central dining table surrounded by chairs, decorative vases, books, and a pendant light fixture.
  • Modern bedroom with exposed wooden beams, a large bed, a sofa, a chair, a side table, a floor lamp, and a potted plant.
  • Modern bathroom with wooden flooring, a bathtub, a toilet, a sink, and a shower area with a glass enclosure.
  • Modern bedroom with wooden beams, slanted ceiling, and skylights. Features a bed with dark bedding, a desk with a computer and chair, and decorative neon signs on the wall.
  • Modern hallway with wooden flooring, a curved staircase with wooden steps and a metal railing, recessed lighting, and large windows allowing natural light to enter.
  • Cozy, well-lit study or home office with wooden beams, large windows, a desk, ergonomic chair, bookshelves, and a comfortable armchair.
  • Bright bedroom with wooden flooring, large windows, a bed with pillows and blankets, a side table with a lamp, a chair, and potted plants.
  • Modern living room with a light-colored sofa, a coffee table, a bookshelf, large windows with curtains, and a television with speakers.
  • Modern living room with white sectional sofa, coffee tables, side tables, lamps, dining area with table and chairs, fireplace, artwork, and large windows with curtains.
  • Floor plan of a residential space featuring a living area, kitchen, dining area, media room, hallway, wardrobe, and WC.
  • Floor plan of a DG (ground floor) area showing rooms including offices, bathrooms, walk-in, balcony, and entrance area.
  • Floor plan of a basement level showing a garage, wine cellar, cinema room, music room, and wash area.
  • Architectural floor plan showing two expansion options for a building, labeled Variante I and Variante II, with detailed layouts and surrounding greenery.
1 / 19
Aerial view of a residential area with multiple houses, well-lit driveways, parked cars, and landscaped gardens.
Open-plan dining and kitchen area with a round wooden table surrounded by six wooden chairs, a vase of pink and white flowers, framed artwork on the walls, and a modern pendant light fixture above the table. The kitchen features white cabinets, a sink, an
Modern attic bedroom with wooden beams, skylights, and large windows. Features a bed with pillows and blankets, nightstand with lamp, desk with mirror, and decorative vases.
7.5 rooms231m²CHF 4,387,000.–
Premium
Buckstrasse 9, 8173 Neerach

Villa, the "Mikimoto Pearl" of the Zurich Unterland in Neerach, 7.5 rooms, 1268m2 land share

"PEARL" – Spacious plot in Neerach with rarity value Hidden in the quiet cul-de-sac in Riedt, surrounded by fields, adjacent to the agricultural zone, this 7.5-room single-family house presents itself as a true "Mikimoto Pearl" of the Zurich Unterland. Built in 1998 and renovated in 2015, including a geothermal probe, the property at Buckstrasse 9 in 8173 Neerach offers 230 m² of living space (356 m² NF) on an exceptional 1,268 m² plot of land. Interior A 30 m² large entrance hall welcomes you stylishly and leads to the open, 29 m² large living area with a cozy fireplace and spacious window fronts that let in plenty of daylight. The modern kitchen impresses with a spacious workspace and a cozy breakfast nook by the window. A separate media/TV room (14.3 m²) as well as a study/library and a gallery lounge offer space for retreat and representation. On the ground floor, there is a practical guest room, while on the upper floor, the 28 m² large master suite with its own bathroom, as well as two more children's rooms, provide family-friendly comfort. In total, three wet cells – including the family bathroom with a bathtub and separate shower, as well as a guest toilet – round off the well-thought-out room concept. Outdoor area and location, view The very spacious garden offers plenty of space to linger and enjoy, and opens up the view to the Wehntal panorama. An existing building reserve of around 299 m³ (according to a feasibility study from 2018) opens up exciting expansion possibilities, such as for a pool house or an additional garage. The double garage in the basement (54.6 m² in variant 1) also offers ample storage space. Located in a quiet cul-de-sac in the hamlet of Riedt, this home combines rural idyll with excellent accessibility: Niederglatt train station is approximately 3.5 km away, the bus stop is about 300 m away, schools are between 600 m and 1.5 km away, the airport is only 15 minutes away by car, and Zurich can be reached in around 25 minutes. Key figures • 7.5-room single-family house (including 3 wet cells) • 356 m² living space (NF) • 1,268 m² plot of land • 3 bathrooms (master bathroom, family bathroom, guest toilet) • Fireplace in the open living area • Master suite with its own bathroom • Double garage in the basement • Existing building reserve of around 299 m³, approx. 100 m² • Offer price: CHF 4,387,000, including budget* (for floor coverings EG, OG, and wall paints according to the offer) USP • Exceptional plot size of 1,268 m² with a panoramic view of the Wehntal – rare in this location • Existing building reserve of around 299 m³ for individual expansions (e.g., pool house) • Tax-friendly municipality with an attractive municipal tax rate of 77% • The illustrations of the floors and furnishings are for illustration purposes, i.e., the house is sold with the viewed floor coverings, without expansion, renovation, and furnishing. • Viewings by appointment 079 225 58 70, hzi@tsgag.com

Travel time
-
New building
1 / 20
4.5 rooms106m²CHF 915,000.–
Premium
Rheinsfelderstrasse 14, 8192 Zweidlen

All Sold - Modern Living in the Heart of Zweidlen

All sold: Discover the 2nd stage "Vita 2.0" – Your new home on Rheinsfelderstrasse 14 in 8192 Zweidlen-Glattfelden, where modern design meets the highest living comfort. In this exclusive new building project, we offer a selection of 10 high-quality residential units that will enrich your life.Highlights: Location:Enjoy the idyllic tranquility near the agricultural zone and the practical proximity to the center of Zweidlen.Architecture:Modern architecture thought out to the last detail to perfectly live out daily living comfort. Clear lines, light-flooded rooms & a perfectly tuned material and color concept describe the Vita 2.0 project best.Equipment:Each residential unit is equipped with the most modern amenities to enrich your daily life.Sustainability:Energy-efficient construction and smart home technology for environmentally conscious living.Diversity:Choose the floor plan that suits your needs:3 x 3.5-room apartments with 89.1 m2 plus outdoor balcony area (All sold)6 x 4.5-room apartments with 105.1 m2 or 110.2 m2 (WHG 3 in EG reserved)Spacious 3.5-room attic apartment with 125.7 m2 and 214 m2 large terrace. (Sold)- Spacious balconies or terraces that invite you to linger in the fresh air.- Underground parking spaces that guarantee comfort and security for your vehicle.Quality of life for the discerning:The "Vita 2.0" project stands for quality of life. Whether for singles, couples, or families – everyone finds their perfect home here.Your new home offers:- Open, modern kitchens that leave no wishes unfulfilled.- Elegant bathrooms that become your personal wellness oasis.Interested?We cordially invite you to visit the plot with us on site and to go through the virtual tours of the different apartments together on the large screen. Contact us for more information or to arrange a viewing appointment. Experience for yourself what it means to live in a home that is as unique as you are. We look forward to welcoming you soon to Rheinsfelderstrasse 14!

Travel time
-
New building
1 / 12
  • Balcony / Terrace
  • Garage
  • View
  • +2
6.5 rooms169m²CHF 1,325,000.–
Premium
Schützenweg 7, 5330 Bad Zurzach

Welcome to the family paradise in Bad Zurzach

This new semi-detached house development on Schützenweg in Bad Zurzach blends seamlessly into the existing neighborhood: With plenty of greenery and an architecture that is modern, yet unobtrusive. The large gardens, in which the six semi-detached houses are embedded, provide ample space between them. Thus, you live in a neighborhood with a community and yet in a protected private sphere with your own property.Since it's a new building, you can realize your dream home together with the architects and, where possible, determine the materials and colors.The heart of the house is the spacious and bright ground floor with over 40 m² of floor space. The kitchen looks particularly elegant with the free-standing cooking island – as the centerpiece of the living room, which can be perfectly complemented and designed with a large dining table and a upholstered landscape. The living room leads directly to the spacious seating area and into the garden.The bedrooms on the upper floor are equipped with a bathroom and separate shower as well as WC, or with a combined bathroom with bathtub and shower, depending on the number of rooms and floor plan. The attic floor will finally capture your heart: With the 5½-room variant, through a large room with a huge terrace and a picturesque view over the Rhine to the Black Forest and the surrounding forests. The 6½-room variant, on the other hand, convinces with a feel-good zone of two rooms with an adjacent wet cell (shower/WC) and a wonderful terrace.Spacious basement rooms, laundry room, and bike room in the private basement are, of course, part of the well-thought-out room concept. Parking spaces in the shared underground garage with direct access to the individual houses are available optionally. The underground garage is fully prepared for e-mobility and thus already meets the requirements of tomorrow.This extremely quiet neighborhood without any through traffic is within walking distance to the train station, all schools, and shopping facilities (Migros supermarket).Have we piqued your interest? We look forward to presenting this project to you personally on site.Gfeller & Käufeler Immobilien AGWe are at home in real estate

  • Balcony / Terrace
  • Garage
  • View
  • +2
Travel time
-
1 / 13
  • Parking space
  • Balcony / Terrace
  • Garage
  • +4
5.5 rooms170m²CHF 1,270,000.–
Top
Auf Anfrage 1, 5330 Bad Zurzach

Spacious 5.5-room single-family house with winter garden in Bad Zurzach

Spacious 5.5-room single-family house with winter garden in Bad Zurzach This spacious single-family house in Bad Zurzach combines a lot of space, a versatile room layout, and a beautiful outdoor area in a quiet, family-friendly residential area. On a plot of 527 m², the property offers around 170 m² of living space, including a winter garden.The house, built in 1981, has been continuously maintained and partially renovated since 2006. At the same time, the property offers interesting opportunities to further develop the equipment and design according to your own ideas.Spacious living with individual possibilitiesThe living area impresses with spacious room proportions and partially above-average room heights. The kitchen and dining area are currently separate and offer potential for designing an open living and dining landscape with corresponding structural measures.Three bedrooms, an additional guest or study room, and two bathrooms provide ideal conditions for families and people with increased space requirements. The winter garden expands the range of rooms and creates a pleasant connection to the outdoor area.In the basement, there is a spacious hobby room, a separate cellar, and a separate laundry and utility room. A single garage complements the versatile range of rooms.Continuously maintained and partially renovatedSince 2006, continuous investments have been made in the maintenance and preservation of the property. The larger renovations include the renovation of the bathrooms, triple-glazed windows, an air-water heat pump, and a solar system installed in 2025.The highlights at a glance • 5.5-room single-family house • approx. 170 m² living space including winter garden • 527 m² plot with approx. 326 m² garden area • spacious living area with partially above-average room heights • 3 bedrooms + separate guest/study room • 2 bathrooms with shower and toilet • winter garden • hobby, cellar, and laundry/utility room • separate single garage • triple-glazed windows • air-water heat pump • solar system from 2025 Location and surroundingsThe property is located in a very quiet and child-friendly single-family house district in Bad Zurzach. Shopping facilities, schools, and the Fliederweg bus stop are within a short distance.The proximity to the Rhine, numerous hiking and cycling trails, and the Therme Zurzach provide a high recreational value. At the same time, the property impresses with its supra-regional accessibility: Zurich Airport can be reached in around 30 minutes, Zurich in around 35 minutes, and Waldshut in Germany in around ten minutes by car.Thus, the property combines spacious living, a quiet location, and versatile design possibilities with attractive accessibility.Have we sparked your interest?We would be happy to provide you with the complete sales documentation and arrange a personal viewing appointment with you.Contact us today - we look forward to presenting this versatile property to you in person.Suisse Homes - personal. professional. successful.

  • Parking space
  • Balcony / Terrace
  • Garage
  • +4
Travel time
-
1 / 13
  • Parking space
  • Balcony / Terrace
  • Pets allowed
  • +2
12.5 rooms402m²CHF 764,000.–
Top
Auf Anfrage 1, 5313 Klingnau

Characterful multi-family house with 3 spacious residential units in Klingnau

Characterful multi-family house with 3 spacious residential units in Klingnau In the quiet southeast of Klingnau, just about six kilometers from the German border, this characterful multi-family house with three spacious residential units awaits you.The property combines historic charm with spacious living areas and versatile usage possibilities. Whether as a multi-generational house, for combining personal use and rental or as a capital investment - the object offers interesting perspectives for different usage concepts.Particularly appealing is the combination of historic building fabric and modern living comfort. The partially preserved timber framing, the historic vaulted cellar, and other architectural details give the property an unmistakable character. Three spacious residential units The three apartments each have their own character and offer plenty of space for different living needs.On the ground floor, there is a 3.5-room apartment with approximately 100 m² of living space and its own seating area.The 1st upper floor comprises a spacious 4.5-room apartment with approximately 147 m² of living space and a around 26 m² large terrace.On the top floor, an attractive 5.5-room maisonette with approximately 155 m² of living space and a spacious terrace of around 35 m² awaits you.All three residential units have high-quality built-in kitchens and thus provide a good basis for comfortable living. The highlights at a glance • Multi-family house with three spacious residential units • approximately 402 m² of living space in total • mix of apartments from 3.5 to 5.5 rooms • seating area and two spacious terraces • partially historic timber framing • characteristic historic vaulted cellar • high-quality built-in kitchens in all three apartments • versatile for personal use and rental • existing renovation plans • STOWE-capable - division into condominium possible • natural and family-friendly living location • train station and infrastructure easily accessible Interesting development and usage potential In addition to the spacious living areas, the property offers interesting possibilities for future use.Already existing renovation plans provide a basis for individual modernizations and possible further development of the property.Furthermore, the property is STOWE-capable, which means that there is basically the possibility of dividing it into condominiums and later selling the residential units individually.This flexibility makes the multi-family house interesting for both private buyers and long-term oriented investors. Location and surroundings Klingnau combines a natural living location with easily accessible infrastructure and the special flair of the historic old town.A public playground is already about 100 meters away. The SBB train station is about 300 meters away, while shopping opportunities are about 800 meters away.Schools, swimming pool, reservoir, and various recreational areas are also within easy reach.The proximity to the German border and the combination of nature, infrastructure, and leisure opportunities also contribute to the attractiveness of the location. Have we sparked your interest? Properties with this combination of historic character, three spacious residential units, and versatile development and usage potential are only rarely available.We would be happy to send you the complete sales documentation and further information on the existing renovation plans and arrange a personal viewing appointment.Contact us today - we look forward to presenting this special multi-family house in Klingnau to you in person.Suisse Homes - personal. professional. successful.

  • Parking space
  • Balcony / Terrace
  • Pets allowed
  • +2
Travel time
-
  • Modern kitchen with a large island, built-in sink, sleek faucet, and a prominent fireplace on the left side.
  • Modern bathroom with a dark wooden vanity, two white sinks, a large mirror, and decorative elements including a flower vase and soap dispenser.
  • Modern kitchen with dark wooden cabinets, marble countertops, stainless steel sink, and built-in oven. Features a sleek design with recessed lighting and a potted plant on the counter.
  • Well-maintained garden with a neatly trimmed lawn, raised stone border, several potted plants, and a dog resting on the grass.
  • Document page with mortgage information and a small image of a modern kitchen featuring a kitchen island, stove, sink, and cabinets.
  • A well-maintained garden with a grassy lawn, potted plants, a trampoline, and a covered seating area near the house.
  • Lawn with a modern house in the background, featuring a balcony, patio, trampoline, potted plants, and a covered hot tub.
  • Stone staircase leading up with decorative metal sphere and small statues on either side, surrounded by stone walls and greenery.
  • Well-maintained garden with a grassy lawn, stone walls, a small slide, and a covered seating area with string lights.
  • A modern hallway with white walls, tiled floor, and recessed lighting. Features include a large door at the end, a small table with a vase, a few decorative items, and a white appliance on the right side.
  • Bright, wooden-floored room with large windows offering a scenic view of greenery. Contains a basket, storage bin, toy, books, and a cup.
  • Empty room with light blue walls, dark wooden flooring, and a large sliding glass door leading to a balcony.
  • An empty room with white walls, wooden flooring, built-in cabinets, and a skylight window. No furniture or equipment is present.
  • Modern hallway with white and wood paneling, wooden floor, and a skylight at the top.
1 / 14
6.5 rooms225m²Price on request
Top
Häldelistrasse 7D, 8173 Neerach

Modern 6.5-room row house in Neerach – Spacious living on 3 floors

Welcome to this exclusive, modern row house in the idyllic municipality of Neerach (ZIP 8173) in the canton of Zurich. The 2018-built property impresses with a spacious living area of approximately 225 m² on 3 floors and a total usable area of approximately 410 m² – ideal for families seeking space, style, and comfort.Currently, the house is still occupied and is expected to be available from August 2026. Viewing appointments are expected to be possible from July 2026. The purchase price is to be understood as a basis for negotiation.The house offers, among other things: • 6.5 rooms with a spacious room layout over three floors • Italian designer kitchen with a large cooking island, dark wood cabinets, marble worktops, stainless steel dishwasher, and built-in oven, double refrigerator, etc. – equipped with built-in lighting and elegant design • Large living and dining area with fireplace • Steam bath • 3 basement rooms, 2 of which are finished including underfloor heating • Bright room height of 240 cm for a comfortable living feeling • Large garden with seating area • Double garage and two outdoor parking spaces • Plot area of 432 m² • Cubature of 1,341 m³ Location and surroundings:The house is located in a quiet residential area – particularly at night, there is pleasant silence. In summer, you benefit from plenty of sunlight, and even in winter, the sun's radiation is good. The surroundings offer all the important amenities of daily life: • Bus stop «Neerach Post» – just 10 minutes' walk away • Volg supermarket – 3 minutes by car • Primary school – 15 minutes' walk, ideal for families with children • Airport – 18 minutes by car This well-maintained and high-quality row house combines modern living with a natural, quiet environment. A rare opportunity in the Zurich Unterland – secure your new home in Neerach!

Travel time
-
  • aerial view, green lawn, play equipment, car park, buildings
  • an empty room with wooden floor, white walls, a built-in closet, and a bench
  • Empty room with white kitchen cabinets, black counter, white walls, wooden floors, integrated dishwasher, washing machine, built-in oven, sink and faucet.
  • empty room with windows, wooden floor, white walls, radiators
  • Empty room, hardwood floors, sliding glass doors leading to balcony, windows, white walls
  • empty room, hardwood floors, large windows, balcony, power outlets, sliding glass door
  • empty hallway, white walls, wooden floor, doors on each side
  • Modern bathroom with gray tiled walls, white bathtub, white sink with mirror, toilet, and overhead lighting
  • Empty modern bathroom with walk-in shower, white toilet, and beige tiles
  • White tiles on the walls, white sink with faucet, white toilet, a white cabinet, a mirror above the sink, and a white door.
  • empty room, wooden floor, white walls, large window, view of the city
  • hardwood floor, white walls, window with view, heater
  • empty room with wooden floor, white walls, window with exterior view, door
  • Balcony with a grey floor, a grey wall, and a metal railing. View of the parking lot and several buildings.
1 / 14
5.5 rooms120m²CHF 660,000.–
Top
Fahrstrasse 9, 5314 Böttstein

Modern totally renovated 5.5-room apartment with balcony and garage in Böttstein

Discover this spacious 5.5-room apartment on the 4th floor of a well-maintained building from 1974 in Böttstein / Kleindöttingen. With 120 m² of living space, this property, totally renovated in 2026, offers modern living comfort in a quiet location.The floor plan shows the sizes of the individual roomsThe apartment impresses with: • Bright rooms: Equipped with high-quality laminate floors and large windows that let in plenty of daylight • Balcony with a view: Private balcony with a beautiful view (8m²) • Modern bathrooms: Bathrooms in a modern style • One bathroom with WC, sink, and bathtub • One bathroom with WC, sink, shower, and space for a washing tower including necessary connections • Only materials and products with a very high quality standard were used (Geberit & Grohe) • Practical equipment: The built-in cabinets and wardrobe offer plenty of storage space • Comfort: Elevator available and wheelchair accessible • Parking spaces: Two parking spaces belong to the apartment • Indoor parking space in the underground garage: excl. 30,000 CHF • Outdoor parking space: excl. 15,000 CHF • Child-friendliness: Directly in front of the building, there is a large playground and a large meadow that invites children to play and linger. • Basement compartment • Renovations carried out in the building: • The elevator was replaced in 2025 • Rise pipes, electrical installations (main distribution), staircase • New locking system • Doorbell and mailboxes • Apartment entrance doors (fire protection) Currently, two apartments with an identical floor plan and equipment standard are available.The second apartment is located on the 3rd floorLocation and infrastructure: The apartment is located in a quiet and sunny environment. Families appreciate the child-friendly equipment and the proximity to the schools in Böttstein (8 minutes on foot). Daily needs are well covered with the Happy Center supermarket and the TopPharm pharmacy Dr. Voegtli, both just 4 minutes away. The Döttingen train station can be reached in 13 minutes, and the Kleindöttingen Zentrum bus stop is just 6 minutes' walk away.In addition, the property has a garage and parking spaces. The apartment is available immediately and is perfect for families or anyone looking for spacious living space in an attractive community in Aargau.

Travel time
-
  • Well-maintained garden with a wooden deck, small seating area, and a balcony overlooking the yard.
  • Well-maintained garden with a variety of flowers, shrubs, and trees, featuring a wooden deck, stone elements, and a weather station in the background.
  • Wooden deck with built-in LED lights, small wooden bench, surrounded by garden with various plants and shrubs.
  • Well-maintained garden with a lawn, various plants, shrubs, and a wooden fence. Features include a lantern, potted plants, and a stone pathway.
  • Bright living room with large windows, wooden table, chairs, television, and decorative items including a flower pot and a wall-mounted sculpture.
  • Modern living room with wooden flooring, fireplace, sofa, coffee table, and decorative items.
  • Modern bedroom with a large bed, nightstand, lamp, and a painting on the wall. The room features wooden flooring and large windows with curtains.
  • Modern bathroom with a large sink, sleek dark cabinets, a mirror with built-in lighting, and a glass-enclosed shower area.
  • Bathroom with white tiled walls and floor, a toilet with a decorative seat cover, a sink with a faucet, and a small glass stool.
  • Two-story house with white walls, brown wooden trim, multiple windows, garage, and parking area.
1 / 10
3.5 rooms97m²CHF 797,000.–
Top
Trottenstrasse 11, 8187 Weiach

3.5-room garden apartment (can be converted back to 4.5 rooms) with double parking space in the underground garage

This well-maintained and sunny garden apartment impresses with its quiet location in the popular Weiach Oberdorf. The apartment offers two bedrooms, a bright living area with a Swedish stove, an open kitchen, a reduit, a bathroom, and a separate guest toilet. A spacious private cellar, a private laundry room, and a communal hobby room complement the space offer perfectly. Two parking spaces in the underground garage provide convenient and weather-protected parking.This dreamy home impresses with its sunny and cozy atmosphere, as well as its large garden and wonderful view of the surroundings, and is in good condition. The construction standard is well-maintained and at a good level.If needed, the apartment can be converted back into a 4.5-room apartment at any time.An early takeover of the apartment before May 2027 may be possible by arrangement.✨ Highlights • Spacious garden with beautiful views • 2 outdoor seating areas • Bright living area with Swedish stove • Open kitchen • 2 bedrooms • Parquet flooring in all living areas • Bathroom + separate guest toilet • Reduit for additional storage space • Private large cellar • Private laundry room • Hobby room for shared use • 2 parking spaces in the underground garage included • Quiet, sunny location in Weiach Oberdorf • Well-maintained construction standard, good condition • Tax-friendly municipality LocationThe property is located in the town center and in the core zone on the eastern edge of the village of Weiach. The Oberdorf is considered a particularly attractive residential area: quiet, sunny, and family-friendly. Parks, shopping facilities, schools, public transportation, and nature and recreation areas are located in the immediate vicinity.The proximity to Zurich (approx. 20 km) makes the apartment an ideal retreat with quick access to the city.ConclusionA charming, well-maintained garden apartment with plenty of space, large garden – perfect for couples, families, or anyone looking for a quiet home with good connections.

Travel time
-
1 / 7
  • Parking space
  • Balcony / Terrace
  • Garage
  • +3
4.5 rooms113m²Price on request
Top
Auf Anfrage 1, 5312 Döttingen

New building in Döttingen - last available 4.5-room garden apartment

New building in Döttingen - last available 4.5-room garden apartment Six of the seven condominiums have already been awarded - now is the opportunity to acquire the last available unit in this high-quality new building project in Döttingen.The modern 4.5-room garden apartment offers approximately 113 m² of living space and impresses with a well-thought-out floor plan, generous room proportions, and contemporary architecture.The heart of the apartment is the openly designed living, dining, and kitchen area. The generous room layout creates a pleasant living atmosphere and opens up to the approximately 40 m² large private seating area.Three further rooms offer versatile usage possibilities as bedrooms, children's rooms, guest rooms, or home offices. Two bathrooms, a separate utility room, and a private cellar with approximately 10 m² complement the comfortable room offer.High-quality materials, modern building technology, and a family-friendly living environment make this garden apartment an attractive home with long-term prospects.Completion and occupancy are planned for autumn 2027. The highlights at a glance • last available unit in the new building project • 4.5-room garden apartment • approx. 113 m² living space • approx. 40 m² private seating area • spacious living and dining area with open kitchen • three versatile rooms • two bathrooms • separate utility room • private cellar with approx. 10 m² • two parking spaces available • modern and sustainable building technology • completion and occupancy in autumn 2027 Sustainable technology and modern living comfort Technically, the apartment is also oriented towards contemporary and comfortable living.A groundwater heat pump provides efficient heat generation. On warmer days, the ceiling cooling contributes to a pleasant room climate.The energy concept is complemented by a controlled living room ventilation system and a connection for self-consumption (ZEV).Thus, the new building project combines high living comfort with energy-efficient and sustainable construction. Location and surroundings The building is located in a quiet and family-friendly living environment in Döttingen and at the same time offers a good traffic connection.Shopping facilities are located in the immediate vicinity. Kindergarten and primary school are directly available in Döttingen, while the upper school center is located in the neighboring municipality.The location is also attractive in terms of traffic: Zurich main station can be reached in around 35 minutes, and there are good connections by car and public transport.The natural surroundings complement the good infrastructure and create attractive conditions for families, couples, and professionals. A rare opportunity - only one unit available The combination of modern architecture, 113 m² living space, spacious private outdoor area, and sustainable building technology makes this garden apartment an attractive home in Döttingen.Since six of the seven condominiums have already been awarded, this is the last available unit in the project. Have we sparked your interest? We would be happy to send you the complete sales documentation and plans and are available for further information or a personal project presentation.Contact us today - we look forward to presenting the last available garden apartment in this new building project to you in person.Suisse Homes - personal. professional. successful.

  • Parking space
  • Balcony / Terrace
  • Garage
  • +3
Travel time
-
  • 2 story house, brown roof, white walls, multiple windows, surrounded by trees and plants
  • 2 story house, white exterior, multiple windows, covered porch, outdoor plants, Christmas lights
  • 2 story house, brown roof, brick walls, 2 chimneys, multiple windows
  • Living room with wooden floor, red chairs, coffee table, chess board, radiator, windows, picture frames, rocking chair, lamp, books, and plants
  • large living room, wooden floor, large windows, red couch, red armchairs, table, rug, lamp, books, flowers
  • A room with a large white bookshelf filled with books, CDs, and decorative items. A wooden statue is on the floor in front of the bookshelf. The room has a wooden floor and white walls.
  • dining room with wooden table, chairs, chandelier, radiator, lamp, bowl, bottle, cup, sink, faucet, countertop
  • A wooden table with a vase of lilacs, a small table with candles, a painting of a woman, and a patterned wall.
  • dining room, chandelier, table, chairs, Christmas tree, Christmas decorations
  • stone wall, chandelier, shelf with jars, storage boxes, and other items
  • View from the window, showing a garden with trees and plants
  • large mirror, wooden parquet floor, white walls, white curtains, silver chair, wooden dresser
  • Bathroom with marble tiles, white bathtub, white sink, gold mirror, chandelier, wall-mounted lights
  • Garden with a table and chairs under a rose arch, surrounded by green grass and plants.
  • Outdoor seating area with a table and chairs under a pergola covered with vines and autumn leaves.
  • Tulips in a vase on a table, surrounded by potted plants and a wooden chair, in a garden with green grass and trees
  • large green lawn, stone water fountain, bird feeder, various potted plants, trees
  • A garden with several potted plants, including palm trees, and a wooden table and chairs.
  • balcony with railing, string lights, view of snowy garden
1 / 45
9 rooms300m²CHF 1,370,000.–
Top
79787 Lauchringen

Historic single-family house with 9 rooms in Lauchringen

Discover this impressive historic single-family house from 1909 in the charming community of Lauchringen, directly behind the Swiss border. With a spacious living area of 300 m² and a vast plot of 1,891 m², this property offers exceptionally much space for the whole family.The house convinces with: • 9 rooms on 3 floors: Versatile room layout for individual living wishes • High ceilings (3 m): Create a spacious and elegant living feeling • Veranda: Perfect for relaxed hours outdoors • Parking: Convenient parking for up to 4 cars directly at the house • Renovated in 2012: Modern equipment while preserving the historic charm • Large plot: Plenty of space for garden, play, design, and relaxation with plenty of privacy • No broker's fee Property: On the ground floor, you will find a modern kitchen that directly connects to the elegant dining room, two bright and inviting living rooms, and a guest toilet. The first upper floor has three spacious rooms, one of which is connected to a dressing room, and a bathroom with a separate toilet. On the second upper floor, there are two more rooms, a bathroom, and an additional kitchen, which offers a variety of uses.The spacious garden is a true oasis of peace. Old trees provide shade, while the lovingly designed garden areas invite you to relax. Whether on the sunny terrace, in the green under the trees, or amidst the Mediterranean plants, you can enjoy relaxation in a private, protected atmosphere.Location: The property is located in a quiet residential area in Lauchringen. Good connection to public transport.This unique old building jewel combines historic charm with modern comfort and offers countless possibilities for individual living. Whether as a multi-generation house, for a large family, or as a representative residential object – here you will find exceptionally much space for your dreams. The two-story attic could be additionally developed, and in the various basement rooms, there would be enough space to install a sauna.

1 / 7
4.5 rooms152m²Price on request
Top
8192 Glattfelden

Penthouse apartment with character - 4.5 rooms, 152m² living space, ceiling heights >6m and panoramic view

This exceptionally spacious penthouse apartment in Glattfelden offers a sense of space that is rarely found on approximately 152 m² of living space. Expansive areas, impressive roof slopes with ceiling heights of partly over 6 meters and an individual floor plan give the apartment its very own character. The heart of the apartment is the open living, dining and kitchen area. From the living area, you can directly access the approximately 17 m² large loggia, from which you can let your gaze wander over Glattfelden and into the greenery.The three rooms also offer more than the usual standard. The spacious master bedroom has practical built-in closets and its own ensuite bathroom. Another room surprises with a wooden mezzanine, which opens up additional possibilities for working, living, playing or a personal retreat. The open kitchen fits elegantly into the living area and is equipped with high-quality appliances from Bora and Electrolux. Two modern bathrooms and a spacious retreat with its own washing tower complete the living offer.Your highlights at a glance: • Approximately 152 m² of living space, exceptionally spacious • Impressive ceiling heights of partly over 6 meters • 17 m² loggia with a panoramic view of the greenery • Individual floor plan with mezzanine • Master bedroom with ensuite bathroom and built-in closets • High-quality kitchen with appliances from Bora and Electrolux • Direct elevator access to the apartment • Underground parking space with electric car charging station Nature-loving living and yet well connectedGlattfelden combines the tranquility of a rural community with a well-developed infrastructure. Shopping facilities, schools and public transport are within short distance. The bus stop Glattfelden Post is approximately 40 meters away from the property. Zurich, the airport and Winterthur are easily accessible by car.Are you not just looking for an apartment, but a home with space, character and a special sense of living?We would be happy to show you this exceptional penthouse apartment in person. Contact us for more information or to arrange an individual viewing appointment – we look forward to your contact.

1 / 13
6 rooms260m²CHF 1,890,000.–
Beckenmoosstrasse 11, 5330 Zurzach

Light, space, generosity: characterful single-family house with modern appeal

*** More pictures on www.remax.ch/118921016-190 ***This detached single-family house in Bad Zurzach combines traditional architecture with modern living comfort and is located on a approximately 1000 m² large, flat plot near the town center, train station and Rhine river. The characteristic mansard roof of the 1978 built house meets a bright annex from 2018 with floor-to-ceiling windows and a sunny roof terrace.Inside, the house surprises with spaciousness, plenty of light and generous room proportions. On 260 m² of living space spread over several half-stories, there are six rooms that offer individual usage options: On the ground floor, the living area with integrated kitchen opens up to the garden. On the upper levels, there are three bedrooms, a workspace and galleries. Directly at the entrance on the entrance floor, another room is suitable as a home office, therapy room or guest refuge. There are also two bathrooms, one with a sauna, and the roof terrace with a view of the Jura and Black Forest.The comprehensive renovation in 2017/18 focused on quality, style and sustainability. Today, bright floorboards, parquet flooring, timeless bathrooms and a high-quality equipped kitchen create a harmonious living atmosphere. An air-water heat pump provides efficient heating. A carport with a charging station, a double garage and three outdoor parking spaces round out the offer.Interested? We would be happy to provide you with the detailed sales documentation with further information and floor plans in a first step. Let yourself be convinced on site during a viewing appointment in a second step. We look forward to your contact.

Travel time
-
1 / 16
4.5 rooms94m²CHF 1,590,000.–
Haldenstrasse 25a, 5415 Nussbaumen

New exclusive attic maisonette terrace apartment in top location in Nussbaumen

Welcome to Nussbaumen - your new home!In an excellent, very quiet and sun-drenched location all day, on the border with the green zone, exclusive terrace apartments are being built.The living units are being constructed in the Minergie standard with active comfort ventilation. The heat generation is done using the environmentally friendly and cost-effective district heating of the regional plant "Fernwärme Siggenthal AG”.The still available 4.5-room attic maisonette terrace unit convinces with a comfortable room concept and an exclusive interior design with high-quality materials.Let yourself be convinced by these exclusive details:• Nussbaumen AG, attractive residential community with first-class infrastructure, supermarkets/public transport/schools - everything can be reached quickly• Terrassenhaus Limmatblick in a sunny top location all day• New building project with 6 exclusive units, completed in May 2026• Last, exclusive attic maisonette unit on top• Exclusive interior design with high-quality materials• Covered apartment entrance with separate outdoor storage room• Entrance with wardrobe and built-in cupboards, built-in spots• Bright attractive living area with plenty of daylight, sliding door• Sensational kitchen with exclusive cooking island, high-quality appliances• Dining area with additional access to the terrace, sliding door• Great sun terrace with unobstructed view, covered area, large awning, power and water connection, greening• Comfortable room, ideal as a guest or work room• Attractive bathroom with shower/WC/sink on the living level• Large technology/laundry/hobby room, high-quality finish, trough• 2 comfortable bedrooms on the upper floor, access to the terrace• Exclusive bathroom with shower/WC/sink on level 7• Further sun terrace with panoramic view and view of the Limmat• MINERGIE standard with controlled living room ventilation• Heat generation via district heating with floor heating distribution, room thermostat per room• Comfortable double garage for CHF 80,000.-- with visitors' parking spaces in front• And many more details …Nussbaumen - an attractive residential community with excellent infrastructure:Nussbaumen, part of the municipality of Obersiggenthal, is idyllically situated between the Siggenberg and the northern Limmat bank. This attractive residential location near Baden offers an excellent infrastructure and quiet, sunny quarters in the green, just a few minutes' walk from the center. Buses run every eight minutes to Baden, the train station is ten minutes away by bike. Trains to Zurich run hourly, during peak hours every six minutes, and to Basel every 30 minutes. Nussbaumen is connected to the A1 and A3 highways, with journey times of five minutes to Baden and 30 minutes to Zurich. The "Markthof" shopping center and the surrounding neighboring communities offer comprehensive shopping opportunities. Nussbaumen has a well-developed school offer, from kindergarten to district school, while cantonal schools in Baden and Wettingen are quickly accessible. Nussbaumen offers numerous leisure activities: over 90 clubs, indoor and outdoor pool, sports fields, library and game library. In the nearby area, in Baden, there are further activities and thermal baths. Nature lovers can hike and bike on the Siggenberg and the Lägern. In summer, the Limmat and the Kappisee invite you to swim.Further information about the place of residence at www.obersiggenthal.chADVICE AND SALE:Let yourself be convinced by this exclusive living space offer. For further interesting information, Martin and Roman Strebel from MARBEL Immobilien are available at 056 491 15 79 and 079 261 41 51 at any time.Secure this spot in the sun - call us!

Travel time
-
1 / 13
6.5 rooms205m²CHF 1,850,000.–
Ob Der Müli 18, 8166 Niederweningen

Exclusive country house villa with tower on sunny southwest slope, just 30 minutes to Zurich HB

This exclusive country house villa with its characteristic tower convinces with its dreamy view, the sunny southwest slope and its high-quality construction. The freestanding 6.5-room single-family house combines stylish architecture, spacious living and natural living – just 30 minutes from Zurich HB. A home that gives you a feeling of vacation every day.The quiet and family-friendly location combines the best of two worlds: relaxation in nature and excellent accessibility. Kindergarten, schools, shopping facilities and the Niederweningen Dorf train station are within walking distance. Thanks to the direct S-Bahn connection, you can easily reach Zurich HB in about 30 minutes, Baden in a short drive.On approximately 205 m² of living space, you will find bright, spacious rooms with various usage possibilities – ideal for families, for living and working under one roof or for all those who wish to have additional free space in the long term. The sunny garden, the protected terrace and the romantic balcony invite you to enjoy the unobstructed view and the sun hours until the evening.The high-quality solid construction with double-shell masonry provides excellent sound insulation and a pleasant room climate with balanced temperatures in summer and winter. Together with the comfort ventilation with heat recovery, the air-water heat pump, the water softening system, the solar system with battery storage and the expandable attic, it underlines the sustainable quality claim of this special property. Timeless charm combines with modern home technology and creates the best conditions for comfortable living – today and in the future.A property for people who appreciate quality, generosity and a special living location – a home with character, quality of life and lasting value.

Travel time
-

Suggested properties for you based on search results

Other interesting objects