Wil AG - Properties for sale with Balcony / Terrace

We recommend expanding your search criteria to get similar results. The current filters didn’t return any matches.

If you don’t want to change your current search criteria, we recommend creating a search alert, so you’ll be notified when matching offers become available.

More objects in your automatically expanded search area
54 results - Radius: + 10km
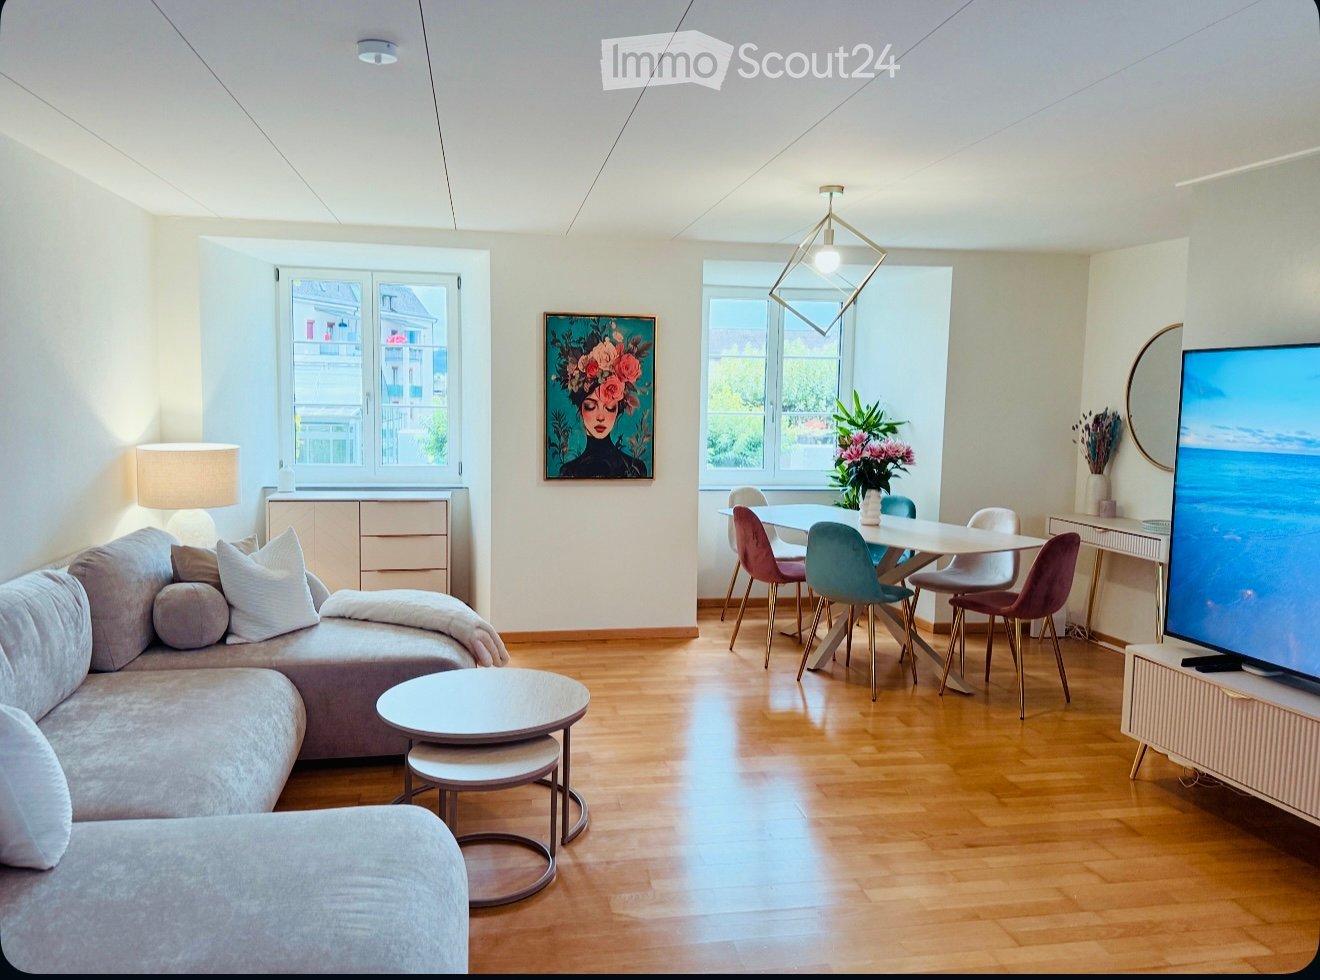
  • A modern, open-concept living and dining area with a grey sectional sofa, a small coffee table, a dining table with colorful chairs, a television on a stand, and a painting on the wall. The space features wooden flooring and large windows with a view of t
  • Cozy attic bedroom with wooden floors, slanted wooden ceiling, large windows, a neatly made bed with dark blue bedding, decorative pillows, a round mirror, a small stool, and a modern lamp.
  • Modern staircase with wooden steps and a wooden handrail, leading to an open landing area with views of adjacent rooms and a balcony.
  • Cozy attic bedroom with wooden slanted ceiling, hardwood floor, large windows, bed with colorful bedding, shelf with books and decorative items, and a modern lamp on the left side.
  • Bright living room with wooden floors, large windows offering a view of the town, a green sofa, a small round table with a lamp, and a TV screen on a stand.
  • Modern staircase with wooden steps and a glass railing, featuring a sleek design and warm lighting.
  • Balcony with a small round table, white chair, and potted plant, overlooking neighboring rooftops.
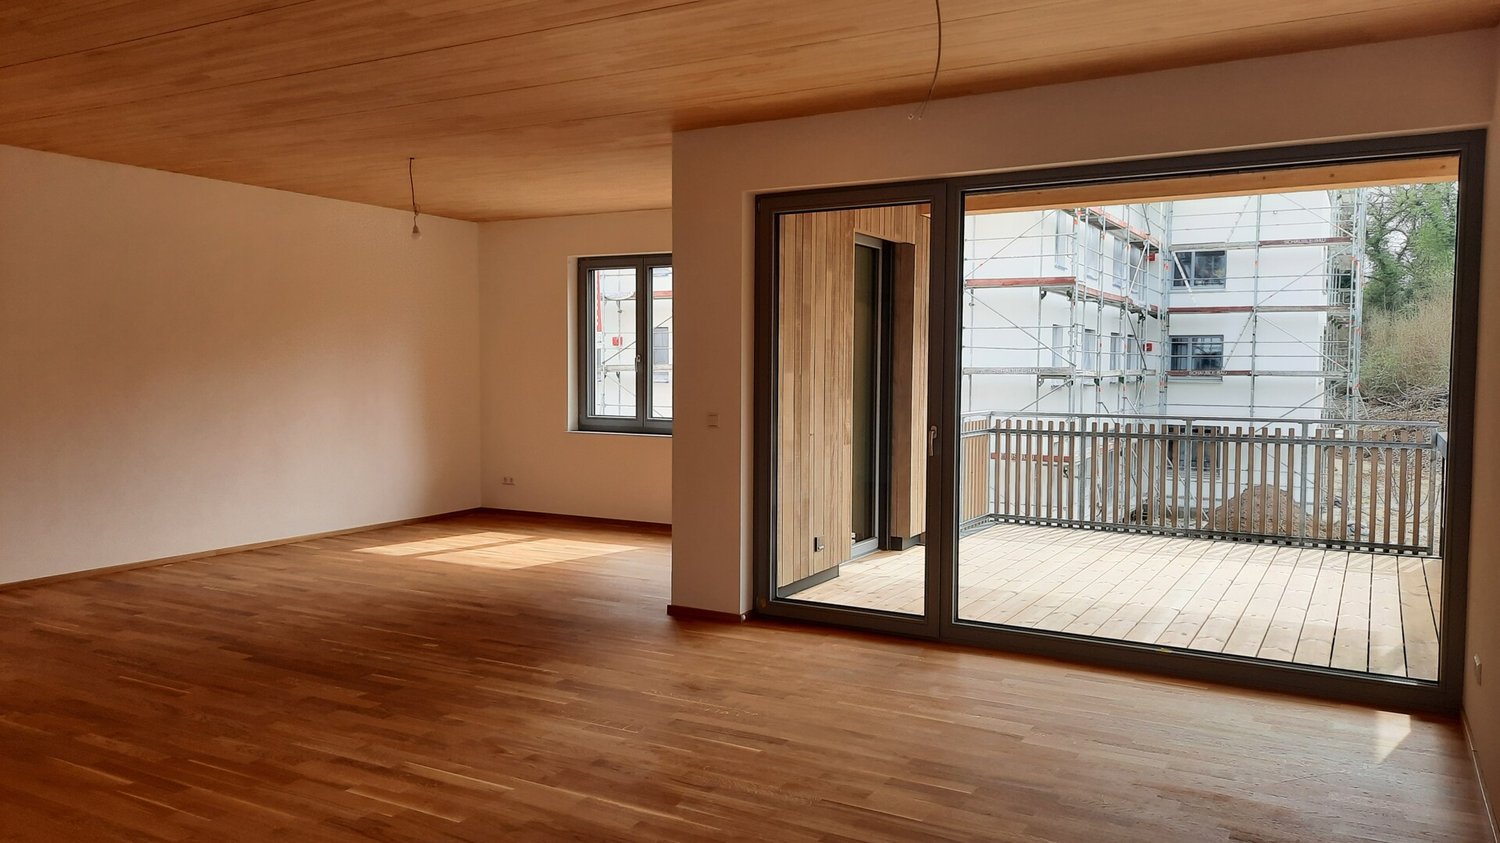
  • Empty room with wooden flooring, large sliding glass door leading to a balcony, and exposed wooden ceiling beams.
  • Balcony with wooden paneling, tiled floor, glass door leading inside, and a stone wall on one side.
  • Floor plan showing a kitchen, living/dining area, bathroom, and entrance area with a balcony.
  • Floor plan showing a room labeled "Zimmer 1", a bathroom/toilet area, a hallway/stairs area, and a small storage or closet space.
  • Floor plan showing three rooms: Zimmer 3, Zimmer 2, and Galerie, with labeled doors and a small staircase leading to the gallery.
  • Modern kitchen with white cabinets, a black sink, a stainless steel faucet, and a built-in oven. The space is well-lit with natural light from a window.
  • Modern bathroom with a white bathtub, shower curtain, sink, and mirror. The space features white tiles and a sleek design.
  • A scenic view of a river with a small boat on the left, a bridge in the background, and a town with colorful buildings and a church tower on the right.
1 / 15
4.5 rooms, 122m², CHF 720,000.–
Top
Hinterer Wasen 53, 5080 Laufenburg

Beautiful Maisonette Apartment in Laufenburg

Living with charm in the middle of Laufenburg's old town – spacious 4.5-room maisonette apartmentA home with character, plenty of space, and a special living feel!In the heart of Laufenburg's beautiful old town, this spacious 4.5-room maisonette apartment with approximately 122 m² of living space awaits you. Spread over three floors, it combines a special room feel with a charming living atmosphere and offers plenty of space for individual living ideas.The apartment is located on the first floor of a small multi-family house with only three parties. Here, you can enjoy a personal living environment and the unique flair of old-town life.Spacious living on three floorsThe living and dining area with kitchen forms the heart of the apartment and invites you to cozy gatherings. This floor is complemented by a practical redoubt and a separate guest toilet.On the second floor, there is a spacious bedroom that offers a comfortable retreat for relaxation.The third floor includes two more rooms and a vestibule that can be used in a variety of ways – for example, as a reading corner, workspace, or additional storage space.The highlights at a glance • 4.5-room maisonette apartment with approximately 122 m² of living space • Living on three floors with a special maisonette character • Living and dining area with kitchen • Three bedrooms or rooms with versatile usage possibilities • Two balconies for relaxed moments outdoors • Bathroom with shower and bathtub • Separate guest toilet • Private laundry tower • Practical redoubt • Small multi-family house with only three parties • Unique location directly in Laufenburg's old town Central location with historic charmThe apartment is located directly in Laufenburg's old town and offers the special atmosphere of the historic streets and charming town life. Shopping opportunities, restaurants, and other daily necessities are easily accessible depending on the destination.Parking spaces are available in the blue zone of the old town and in various parking garages in the surrounding area.Your new home is waiting for you!Whether for couples, families, or people who appreciate spacious living with individual character, this maisonette apartment offers many possibilities to fulfill your own living dream.The sale is by arrangement.Have we piqued your interest? We look forward to showing you this special apartment in person!

Travel time
-
Pascal Hunziker

Pascal Hunziker

1 / 13
Pascal Hunziker

Pascal Hunziker

  • Balcony / Terrace
  • Garage
  • Elevator
4.5 rooms, 135m², CHF 950,000.–
Hinterer Kirchweg 2a, 5076 Bözen

Exclusive 4.5-room apartment with spacious terrace and balcony

Stylish living with a far-reaching view in Bözen: In a 2019-built multi-family house with a total of eight residential units, this top-maintained 4.5-room apartment awaits you from the first hand on the 2nd floor. The property is conveniently accessible by lift and offers spacious living comfort on 135 m² of net living space. The open living and dining area with large window fronts creates a bright, inviting atmosphere. The modern kitchen with practical island is suitable for both everyday life and social cooking evenings. Two spacious bathrooms with showers provide additional comfort.A particular highlight is the spacious outdoor areas: The 54 m² large terrace and the additional 19 m² large balcony extend the living space and offer plenty of space for lounging, dining, or greening. The quiet hillside location and the view into the green underline the pleasant living quality. High-quality parquet floors in the living rooms and the large window areas round off the modern ambiance.A cellar room with 18.5 m² is available for sufficient storage space. The apartment is heated by a geothermal heat pump; the heat distribution is carried out via a comfortable underfloor heating system. A free-cooling function supports pleasant temperatures on warm days. The communal photovoltaic system of the building (approx. 70 kWp) with battery storage (approx. 50 kWh) supports efficient energy use.The purchase price is CHF 950,000.-. A particularly wide garage parking space with an e-charging station must be purchased separately for CHF 40,000.-.Another highlight is the already existing direct connection to the adjacent 2.5-room apartment via a connecting door. This opens up versatile living and usage concepts - from multi-generational living to living and working under one roof to practice, office, or guest rooms. This flexibility creates extraordinary possibilities for today's and future needs.Highlights at a glance: • 4.5 rooms and 135 m² of net living space • 54 m² terrace and 19 m² balcony • 2 bathrooms, lift, and 18.5 m² cellar room • Connected 2.5-room apartment • Year of construction 2019, high-quality and modern equipment • Geothermal heat pump with underfloor heating and free-cooling • Quiet hillside location in Bözen with ideal sunlight and good accessibility The Effingen motorway junction is approximately 1.5 km away. Bözen combines natural living with short distances to the region and diverse local recreational opportunities on the Bözberg.Have we sparked your interest? We would be happy to provide you with the detailed sales documentation, including a virtual 360° tour. Convince yourself - we look forward to your contact.

  • Balcony / Terrace
  • Garage
  • Elevator
Travel time
-
Dominik Eckert

Dominik Eckert

1 / 19
Dominik Eckert

Dominik Eckert

  • Parking space
  • Balcony / Terrace
4 rooms, 120m², CHF 495,000.–
Dorfstrasse 26b, 5082 Kaisten

Lots of space for your living ideas - semi-detached house with design potential

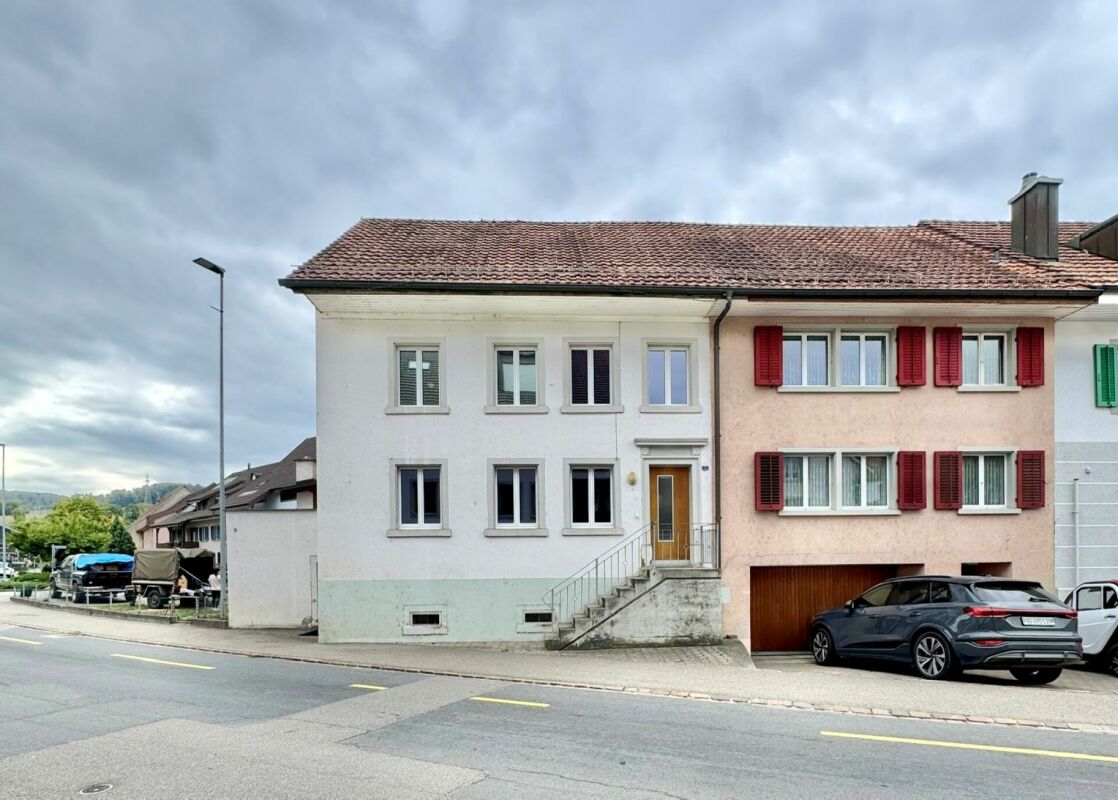
Sales offer Renovation object with a lot of space and design potential in the village center of KaistenIn a central location in the village center of Kaisten, this spacious 4-room semi-detached house from 1880 awaits you. The property offers a lot of space, an interesting room layout, and numerous opportunities to realize individual living ideas.A house for creative minds and skilled craftsmen!The property is in a state requiring renovation and is particularly aimed at buyers who enjoy renovating and designing an existing house according to their own ideas. Whether for skilled craftsmen, ambitious DIY enthusiasts, or people with individual living ideas - here is the opportunity to create a very personal home with a targeted renovation.The house impresses with its spacious room proportions. Particular highlights are the spacious kitchen, the large, partially covered roof terrace, and the impressive vaulted cellar, which offers additional space and versatile usage possibilities.The existing attic also opens up interesting perspectives for possible future use or expansion, subject to the structural and official requirements.The most important key figures at a glance: • 4 rooms with spacious room proportions • Spacious kitchen • Large, partially covered roof terrace • Bathroom with bathtub, toilet, and washing tower • Separate toilet on the upper floor • Large, characteristic vaulted cellar • Attic with possible expansion potential • Year of construction 1880 • Oil heating with radiators • Plot area of 330 m² • State requiring renovation with a lot of design leeway • Two available outdoor parking spaces • Sales price CHF 495,000.00 • Available immediately Important notes on living space and parkingThe specified living area of approximately 120 m² is based on an assumption and does not represent a bindingly measured area. Unfortunately, there are no floor plans available for the property. The area specification is therefore to be understood as a non-binding guideline.There are a total of three outdoor parking spaces on the property. Of these, two parking spaces are available to the property at Dorfstrasse 26b. For the third parking space, a corresponding easement with a right of way and parking space usage right is created in favor of the middle house at Dorfstrasse 26a. This parking space is therefore not available for the buyers of Dorfstrasse 26b for their own use.Take this opportunity to design a house with character and a lot of space according to your personal ideasSales modalities:Purchase offers: Are accepted together with a financing confirmation.Offer character: Non-binding and non-committal, subject to prior sale.Purchase agreement: Handover costs (notary and land registry office) are shared equally.Down payment: CHF 25,000.00 upon signing a reservation contract.Your contact person:Dominik Eckert / Fabrice HürzelerMobile 076 422 94 99dec@arimo.ch

  • Parking space
  • Balcony / Terrace
Travel time
-
Mirco Fritschi

Mirco Fritschi

1 / 14
Mirco Fritschi

Mirco Fritschi

  • Balcony / Terrace
  • Garage
  • Elevator
  • +4
4.5 rooms, 106m², CHF 985,000.–
Rössliackerstrasse 9, 5200 Brugg AG

4.5 Room Apartment C 1.2

Brugger Lauffohr - close to nature and yet central Your new home in Brugg: Modern, close to nature, and excellently connected! Discover your dream home in an exclusive residential area in Brugg. Here, you'll find apartments that meet the highest standards of comfort and sustainability. Each apartment meets the strict Minergie standard. The buildings are equipped with photovoltaic systems on the roof. Thanks to the advanced construction method and the use of high-quality materials, you can enjoy optimal living comfort all year round. The settlement is idyllically located in nature, not far from the Brugger Aare. The city of Brugg with its diverse shopping options, restaurants, and cultural offerings is just a few minutes away. Experience modern living in harmony with nature - your new home in Brugg awaits you!Object description: • Year of construction 2025/2026 • High-quality architecture • Minergie construction with controlled ventilation • Photovoltaic system • Flat-band cable in the underground parking garage, prepared for connection to a wall box (electric vehicle charging station) • High-quality built-in kitchen with granite countertop • Real wood floors made of oak parquet • Plate coverings in bathrooms • Terrace floor made of Feinsteinzeug plates Sales modalities: • Purchase offers: Will be accepted together with a financing confirmation. • Offer character: Non-binding and subject to change, prior sale reserved. • Purchase contract: Handover costs (notary and land registry office) will be split equally. • Down payment: 3% of the purchase price upon signing a reservation contract. • Underground parking spaces: One or two underground parking spaces, depending on the size of the apartment and availability, can be purchased for CHF 35,000.00 per space. • Commencement: From mid-2026 - by arrangement. Your contact person:Mirco FritschiMobile 076 612 95 77

  • Balcony / Terrace
  • Garage
  • Elevator
  • +4
Travel time
-
Mirco Fritschi

Mirco Fritschi

1 / 13
Mirco Fritschi

Mirco Fritschi

  • Balcony / Terrace
  • Garage
  • Elevator
  • +4
4.5 rooms, 106m², CHF 970,000.–
Rössliackerstrasse 9, 5200 Brugg AG

4.5 Room Apartment C 0.2

Brugger Lauffohr - close to nature and yet central Your new home in Brugg: Modern, close to nature and perfectly connected! Discover your dream home in an exclusive residential area in Brugg. Here you will find apartments that meet the highest standards of comfort and sustainability. Each apartment meets the strict Minergie standard. The buildings are equipped with photovoltaic systems on the roof. Thanks to the advanced construction method and the use of high-quality materials, you can enjoy optimal living comfort all year round. The settlement is idyllically located in nature, not far from the Brugger Aare. The city of Brugg with its diverse shopping options, restaurants and cultural offerings is just a few minutes away. Experience modern living in harmony with nature - your new home in Brugg awaits you!Object description: • Year of construction 2025/2026 • High-quality architecture • Minergie construction with controlled ventilation • Photovoltaic system • Flat cable in the underground car park, prepared for connection to a wall box (e-car charging station) • High-quality built-in kitchen with granite cover • Real wood floors made of oak parquet • Plate coverings in bathrooms • Terrace floor made of Feinsteinzeug plates Sales modalities: • Purchase offers: Are accepted together with a financing confirmation. • Offer character: Non-binding and optional, subject to prior sale. • Purchase contract: Handover costs (notary and land registry office) are shared equally. • Down payment: 3% of the purchase price when signing a reservation contract. • Underground parking spaces: One or two underground parking spaces, depending on the size of the apartment and availability, can be purchased for CHF 35,000.00 per space. • Commencement: From mid-2026 - by arrangement. Your contact person:Mirco FritschiMobile 076 612 95 77

  • Balcony / Terrace
  • Garage
  • Elevator
  • +4
Travel time
-
Katrin Wobmann

Katrin Wobmann

1 / 12
Katrin Wobmann

Katrin Wobmann

  • Parking space
  • Balcony / Terrace
  • Garage
  • +1
4.5 rooms, 134m², CHF 630,000.–
Riniken, 5223 Riniken

Stylish 4.5-room attic maisonette with charm and comfort

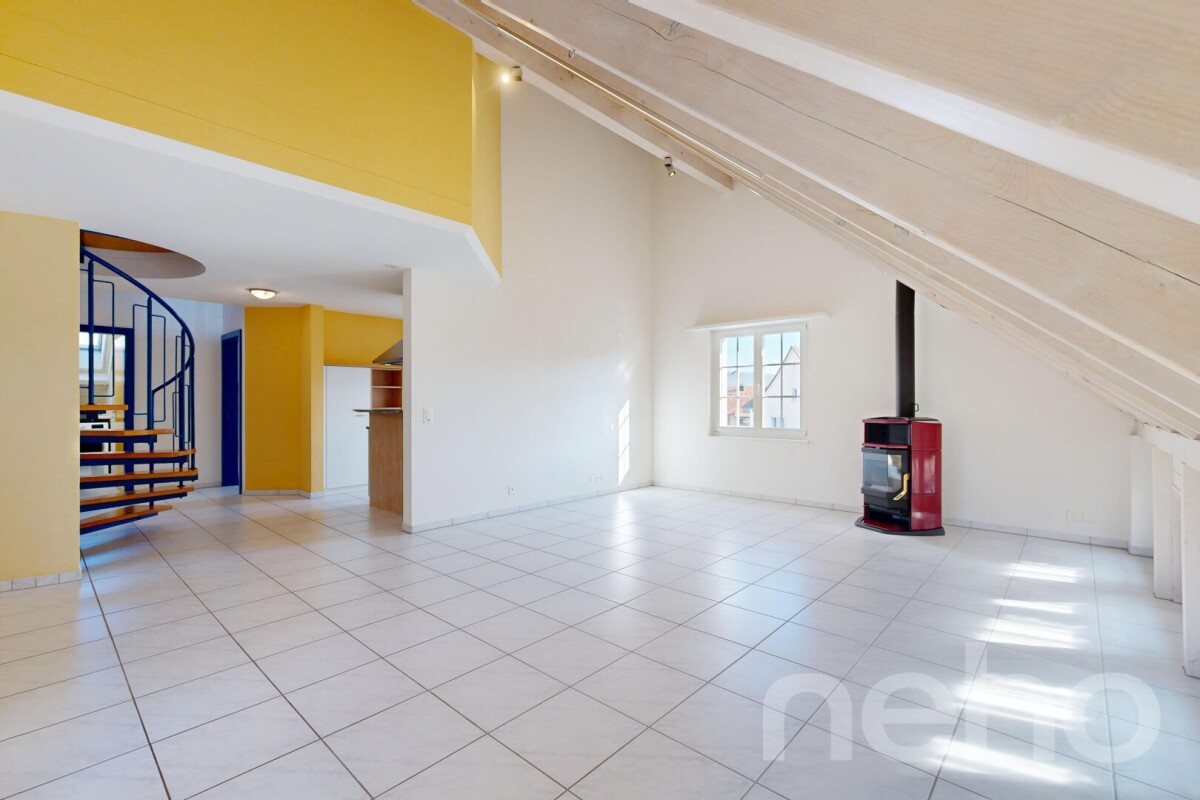
This stylish 4.5-room attic maisonette on the top floor of a well-maintained multi-family house from 1996 combines generosity with a special residential character. The house comprises only five floor-owned apartments and thus offers a quiet, pleasant environment. On 134 m2 of net living space, a well-thought-out room concept with plenty of light and charm unfolds. The airy living room under the roof impresses with knee-high windows, a cozy Swedish stove, and an inviting atmosphere. An elegant spiral staircase connects the levels in a harmonious way. The apartment convinces with two brightly designed bathrooms, both with daylight - one equipped with a bathtub for relaxed moments, the other with a shower and its own washing machine and tumble dryer for maximum comfort in everyday life. The approximately 10 m2 large, covered balcony under the roof slope invites you to quiet hours outdoors and offers a protected, charming retreat. The underfloor heating with district heating provides a cozy living feeling. A parking space in the underground garage with direct house access is included in the price. This attractive offer is rounded off by a practical attic compartment on the same floor and an additional basement in the basement. Have we aroused your interest? Contact us - we look forward to hearing from you.Exact address available after registration on neho.ch.INTERESTED IN A VIEWING? PLEASE REGISTER: https://neho.ch/b/5223-26-1

  • Parking space
  • Balcony / Terrace
  • Garage
  • +1
1 / 7
  • Parking space
  • Balcony / Terrace
  • Garage
  • +3
4.5 rooms, 113m², CHF 1,026,000.–
Auf Anfrage 1, 5312 Döttingen

Last chance for garden bliss - 4.5-room new apartment in Döttingen

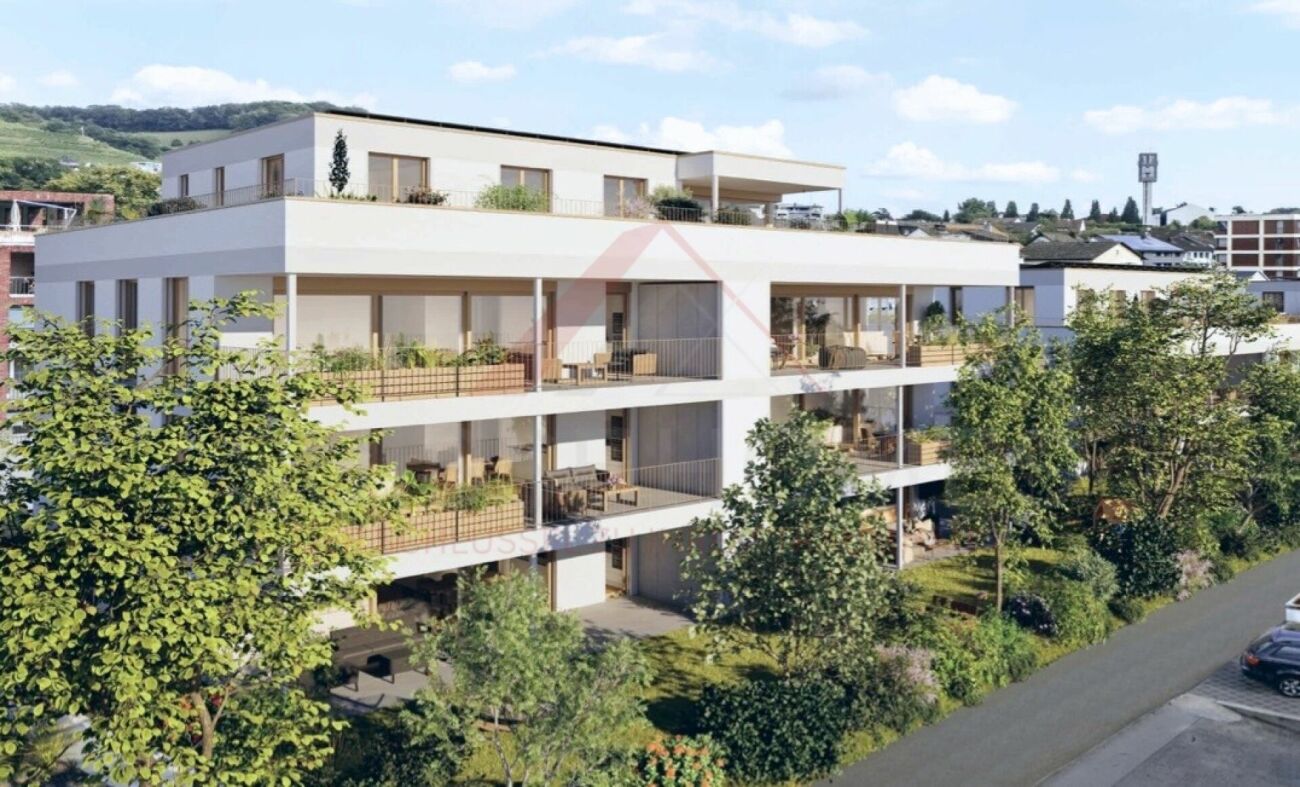
Last chance for garden bliss - 4.5-room new apartment in Döttingen Six of the seven condominiums have already been awarded - now is the opportunity to acquire the last available unit in this high-quality new construction project in Döttingen.The modern 4.5-room garden apartment offers approximately 113 m² of living space and convinces with a well-thought-out floor plan, generous room proportions, and contemporary architecture.The heart of the apartment is the openly designed living, dining, and kitchen area. The generous room layout creates a pleasant living atmosphere and opens up to the approximately 40 m² large private seating area.Three more rooms offer versatile usage possibilities as bedrooms, children's rooms, guest rooms, or home offices. Two bathrooms, a separate housekeeping room, and a private basement with approximately 10 m² complement the comfortable room offer.High-quality materials, modern building technology, and a family-friendly living environment make this garden apartment an attractive home with long-term prospects.Completion and occupancy are planned for autumn 2027. The highlights at a glance • last available unit in the new construction project • 4.5-room garden apartment • approx. 113 m² living space • approx. 40 m² private seating area • spacious living and dining area with open kitchen • three versatile rooms • two bathrooms • separate housekeeping room • private basement with approx. 10 m² • two parking spaces available • modern and sustainable building technology • completion and occupancy in autumn 2027 Sustainable technology and modern living comfort Technically, the apartment is also oriented towards contemporary and comfortable living.A groundwater heat pump ensures efficient heat generation. On warmer days, the ceiling cooling contributes to a pleasant room climate.The energy concept is complemented by a controlled living room ventilation system and a connection for self-consumption (ZEV).Thus, the new construction project combines high living comfort with energy-efficient and sustainable construction. Location and surroundings The building is located in a quiet and family-friendly living environment in Döttingen and offers a good transport connection at the same time.Shopping facilities are in the immediate vicinity. Kindergarten and primary school are directly available in Döttingen, while the upper school center is located in the neighboring municipality.The location is also attractive in terms of transport: Zurich main station can be reached in about 35 minutes, and there are good connections by car and public transport.The natural surroundings complement the good infrastructure and create attractive conditions for families, couples, and working professionals. A rare opportunity - only one unit available The combination of modern architecture, 113 m² living space, generous private outdoor area, and sustainable building technology makes this garden apartment an attractive home in Döttingen.Since six of the seven condominiums have already been awarded, this is the last available unit in the project. Have we sparked your interest? We would be happy to send you the complete sales documentation and plans and are available for further information or a personal project presentation.Contact us today - we look forward to presenting the last available garden apartment in this new construction project to you in person.Suisse Homes - personal. professional. successful.

  • Parking space
  • Balcony / Terrace
  • Garage
  • +3
Travel time
-
1 / 18
  • Balcony / Terrace
  • Garage
  • Pets allowed
  • +4
4 rooms, 103m², Price on request
Unterriedenstrasse 27, 5412 Gebenstorf

Arrive and feel good - renovated 4-room apartment in Gebenstorf

Quiet living, natural surroundings, and excellent connections Renovated 4-room apartment in a family-friendly residential area In a popular residential area in Gebenstorf, this well-maintained and renovated 4-room apartment is located at Unterriedenstrasse 27. The grown residential area convinces with a pleasant and quiet atmosphere as well as short distances to schools, shopping facilities, and public transport. At the same time, the environment offers a lot of nature and recreation. The nearby Reuss and the water castle invite you to take walks, bike tours, and relaxed hours in the green. Thanks to the good transport connections, Baden, Brugg, and other centers are also quickly accessible. The apartment at a glance: • 4 rooms • 2nd floor • approx. 103 m² living space • Practical and spacious floor plan • Barrier-free • West-facing balcony with evening sun and panoramic view • View into the green • Separate kitchen • Bathroom with bathtub, sink, and toilet • Separate guest toilet • Built-in closet in the entrance area • Three well-cut bedrooms with high-quality parquet flooring Well-maintained, renovated, and ready for occupancy The apartment was comprehensively renovated in 2021. This included renewing the floors, walls, and bathroom. The kitchen was modernized about ten years ago and presents itself as well-maintained. Investments were also made in the building: the elevator was recently replaced. The apartment is ideal for a couple or a young family who wants to fulfill their dream of their own four walls. The well-thought-out floor plan, the pleasant space conditions, and the quiet residential area offer a good combination of comfort and everyday practicality. Move in, feel good, and be at home The apartment is well-maintained, renovated, and ready for occupancy - an attractive opportunity for all those who value a beautiful home in a quiet and natural surroundings. Interested? Then we look forward to your contact and will show you the property on site.

  • Balcony / Terrace
  • Garage
  • Pets allowed
  • +4
Travel time
-
Giuseppe Sturzo

Giuseppe Sturzo

1 / 13
Giuseppe Sturzo

Giuseppe Sturzo

  • Balcony / Terrace
4.5 rooms, 124m², CHF 635,000.–
5213 Villnachern

A Jewel to Fall in Love with - Living on Two Levels

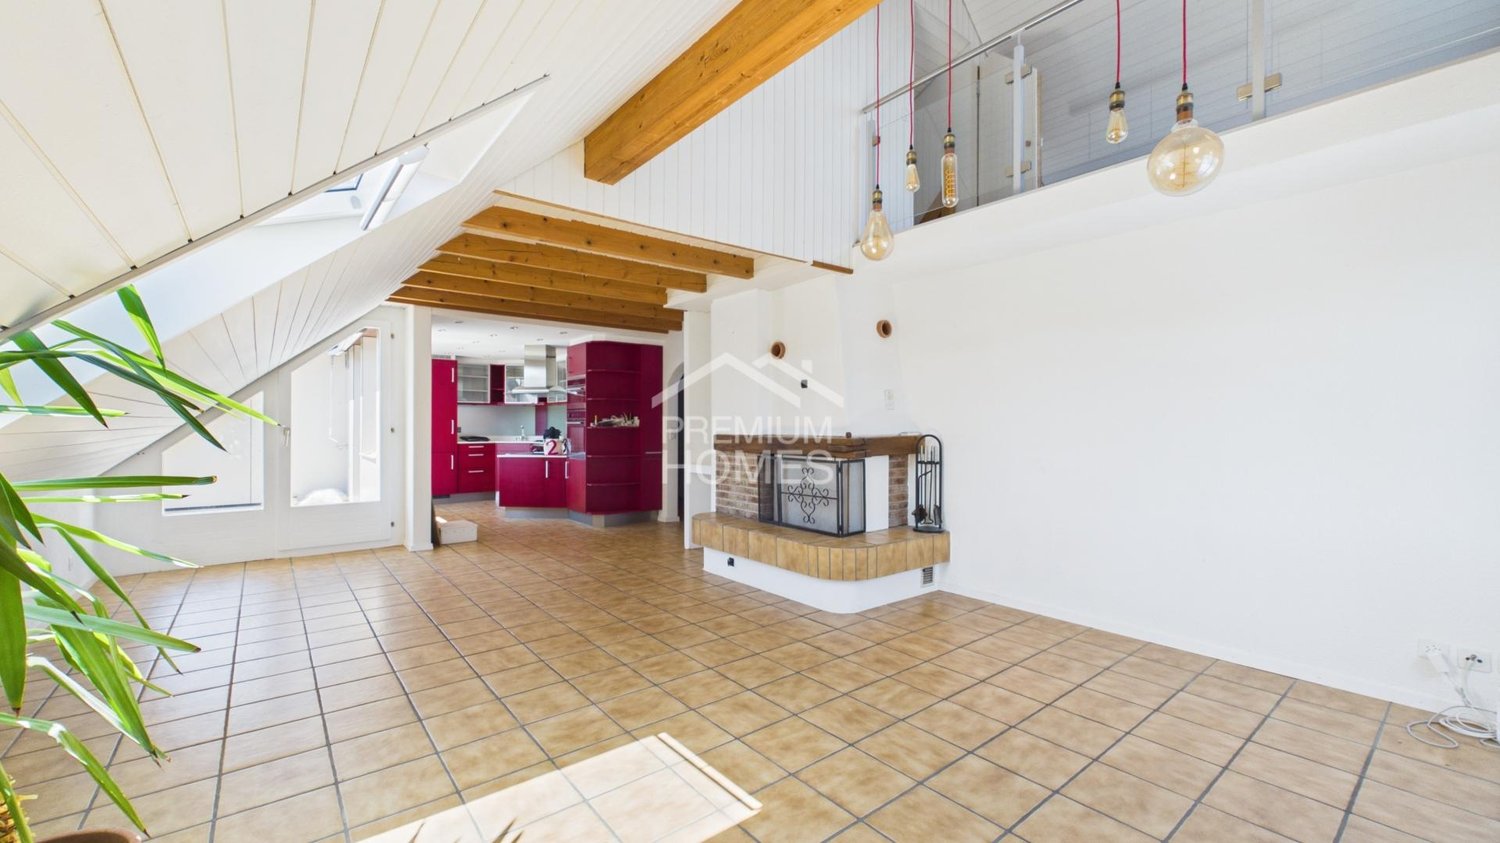
This charming duplex attic apartment combines spacious living, bright rooms, and a particularly cozy atmosphere. The successful room layout over two levels gives the apartment its own unique character and creates a home where you feel comfortable from the first moment.The heart of the apartment is the bright and inviting living room with its beautiful chimney, which provides a comfortable living atmosphere, especially on cooler days. The practical kitchen and two well-maintained bathrooms offer additional comfort and make everyday life particularly pleasant.Numerous built-in closets provide valuable storage space, while the possibility of having your own washing machine within the apartment further increases the living comfort.Another highlight is the sunny balcony, which delights with a beautiful view and invites you to relax and enjoy.The surroundings also have a lot to offer: a playground and a cozy barbecue area are available to residents, creating ideal conditions for social hours with family and friends.A parking space in the garage rounds off this attractive living offer perfectly.An apartment with personality, charm, and a feel-good character - ideal for all those who are looking for something special and want to fulfill their living dream on two levels. Here, no wishes are left unfulfilled. Take advantage and convince yourself! This PREMIUM HOMES offer includes: • Beautiful view • Family-friendly location • Spacious living room • Charming chimney • Open, spacious kitchen • Combi steamer oven • Microwave oven • Sunny balcony • Two bathrooms • Numerous built-in closets • Bright and friendly living rooms • Quiet and well-maintained residential building • Playground directly in the building • Cozy barbecue area for shared use • Gross living area 124 m² • Net living area 105 m² • 1x garage parking space excl. for CHF 35'000.- Interested? We would be happy to take you on a non-binding tour! Do you want to sell your house or apartment worry-free? We will tell you the current market value of your property, discreetly and non-bindingly! Are you interested in a first non-binding exchange of ideas? Don't hesitate and contact us. We look forward to hearing from you.

  • Balcony / Terrace
Tanja Scholzen

Tanja Scholzen

1 / 13
Tanja Scholzen

Tanja Scholzen

  • Parking space
  • Balcony / Terrace
  • Garage
4.5 rooms, 125m², EUR 499,000.–
79761 Waldshut-Tiengen

Waldshut-Bergstadt - 125 m² attractive semi-detached house

Welcome to your potential new home in Waldshut-Tiengen! This well-maintained semi-detached house, built in 2012, boasts modern charm and a sought-after location in the Waldshut district. With a plot size of approximately 400 m², it offers ample space to relax and enjoy. The house spans three floors and offers a spacious living area of approximately 125 m². The 4.5 rooms are thoughtfully divided, including three comfortable bedrooms that provide you and your family with sufficient space for individuality and personal design options. The bathroom is functional and attractively designed to meet your daily needs. Both children's rooms have custom-built loft beds installed by a carpenter, offering independent sleeping spaces and optimal use of the sloping ceiling. Particularly noteworthy is the cozy fireplace, which provides warm comfort and a cozy atmosphere in the colder months. Additionally, the house features a beautiful terrace and balcony where you can enjoy the sun and fresh air. A highlight of the property is the existing basement, which offers additional storage space and can be used in a variety of ways, and is also equipped with underfloor heating. The house is available immediately, and the move-in date will be determined by mutual agreement. Experience living comfort in a prime location and be impressed by the unique combination of modern amenities and cozy ambiance. Contact us for more information and a viewing. This semi-detached house could soon be your new home!This charming semi-detached house is located in the sought-after Bergstadt district of Waldshut-Tiengen, a picturesque town in southern Germany. The location offers a perfect blend of urban convenience and natural surroundings, making it an ideal place for families and professionals. Located just about a kilometer from the city center, you can enjoy quick access to a variety of shopping opportunities, restaurants, and cultural offerings. The connection to the highway network is about 60 kilometers away, ensuring that you can easily reach both the local and regional areas, as well as Switzerland, by public transportation and border crossing, making it ideal for commuters. For families with children, the residential area is particularly attractive: a kindergarten is just a few meters away, and the primary school is also within walking distance, about 780 meters away. Further education opportunities, such as a secondary school and a high school, are also nearby, just over a kilometer away, which benefits from short school routes. The surroundings around the house are characterized by a friendly neighborhood and offer numerous green spaces and leisure activities to relax and enjoy nature after a long day. Waldshut-Tiengen combines quality of life and comfort in a harmonious living environment in this location.- Cable satellite TV - Fiber optic and LAN connections in every room - Fireplace - Terrace - Winter garden - Balcony - Two parking spaces - Garage - Basement - Underfloor heating - Gas heating - Hot water preparation through solar collectors - Parquet floors - Tile floors - Ventilation - Available: By arrangement! - Energy certificate: Consumption certificate - Year of construction according to energy certificate: 2012 - Main energy source: Gas

  • Parking space
  • Balcony / Terrace
  • Garage
1 / 13
4.5 rooms, 111m², CHF 912,000.–
Untere Trottmatt 215, 5274 Mettau

High-quality terrace house - new, flexible, and scenic

Would you like to design your new home and choose the interior design of the terrace house or apartment according to your wishes? Do you enjoy country life with sun, peace, nature, and beautiful views?The terrace house is in the raw state (see current photos, pictures, and visualizations as an idea of the possible expansion). The move-in date is approximately 4 months after purchase.Special highlights of this attractive opportunity at a glance:- Ideal sunshine on the southwest slope (at the vineyard)- Stylish and modern architecture - expansion according to your wishes- 4.5-room terrace house, accessible by lift- Spacious sun terrace, partially covered- High-quality expansion with some extras like built-in wardrobe, room with parquet (or floor covering of your choice), electrically operated shutters, downlights in the kitchen and entrance- Controlled comfort ventilation with heat recovery- Natural cellar directly at the apartment and additional cellar room on the same floor- E-mobility connection prepared- Cheap electricity: shared photovoltaic system on the two upper roofs - Heating and hot water via district heating network (wood chips)- Regional architectural office (taroarchitekten, Würenlingen), general contractor, and craftsmen- Manageable settlement with only 7 unitsAre you curious about what the beautiful terrace house could look like inside? Then we invite you to take a virtual tour: https://tour.ogulo.com/w9yp The facts about the terrace house The 4.5-room terrace house is located on the first level, right: The bright rooms with a spacious living and dining area and open kitchen (46.6 m²) have a beautiful view of the Mettau valley and direct access to the large sun terrace (73.4 m²). The parental area has a dressing room with en-suite shower/WC. Two rooms, one bathroom/WC, closet, and technical room.Additionally, the apartment offers a directly accessible natural cellar and a separate cellar room.On each floor, there is an open, green access area in the middle with a staircase and access to the lift. The terrace settlement has a underground garage with 14 parking spaces. Parking space No. 14 can be purchased for an additional CHF 35,000.-, and parking space No. 13 can be purchased for an additional CHF 35,000.-.Location within MettauThe terrace house is being built at a slightly elevated location below the vineyard with a beautiful view of the hilly Fricktal landscape. The sunshine is optimal thanks to the ideal southwest orientation of the property. The residential area is pleasantly quiet, located on a dead-end street.Directly above the property, the agricultural zone begins with beautiful vineyards and fields. Everything you need for daily life (Volg store, bakery, and butcher) can be found in the neighboring district of Wil or in Laufenburg. A bus stop is located in the village center, about 5 minutes' walk away, and offers regular connections to Laufenburg and Brugg.For whom is the terrace house or apartment suitable? The offer is ideal for people who are looking for peace, a beautiful view, and a large sun terrace, want to design their new home, and enjoy their free time far from stress and hustle and bustle.Room programBasement:Underground garage with 14 parking spaces, bicycle parking, visitor parkingHouse 2 (Level 1): Entrance 8.0 m²Living/Dining/Kitchen 46.6 m²Terrace with covered seating 73.4 m²Parents 14.9 m²Dressing room 5.2 m²En-suite shower/WC 4.0 m²Bathroom/WC 4.6 m²Room 12.4 m²Room 11.3 m²Closet 4.0 m²Natural cellar 13.0 m²Technical room 2.4 m²Separate cellar room (on the same living level) 10.5 m²Do you have questions or would you like more information? We look forward to your inquiry.
Travel time
-
Ermira Kryeziu

Ermira Kryeziu

1 / 12
Ermira Kryeziu

Ermira Kryeziu

  • Parking space
  • Balcony / Terrace
  • Wheelchair access
4.5 rooms, 129m², CHF 595,000.–
5075 Hornussen (Böztal)

More space for life - freshly renovated

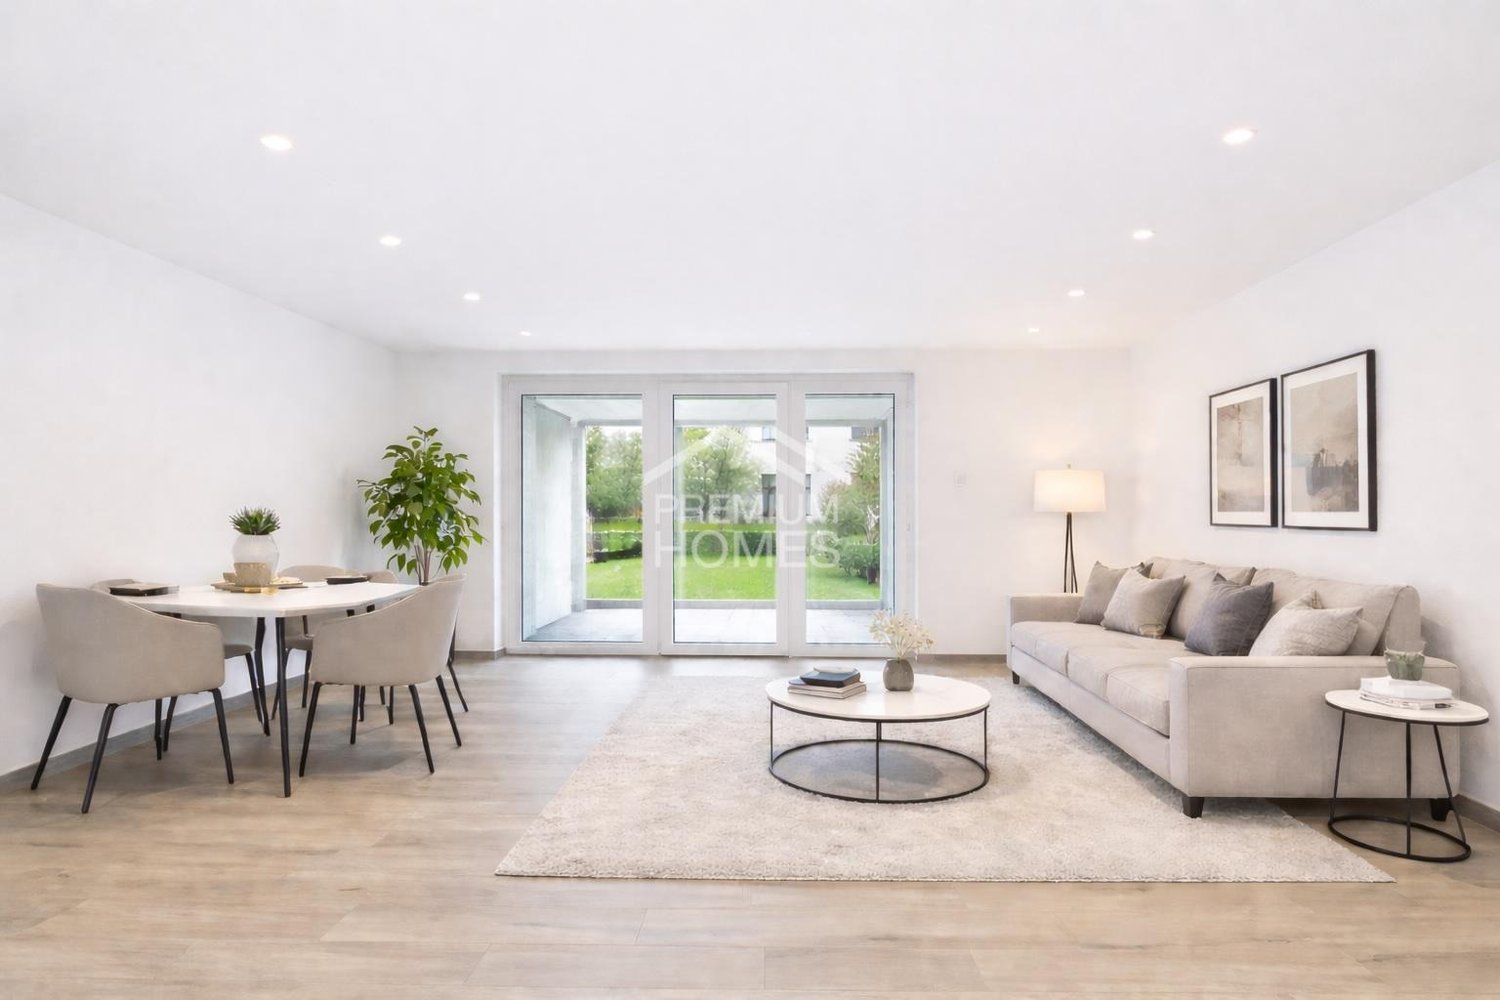
This feel-good oasis offers an atmosphere in which a sense of home immediately unfolds. The spacious, light-flooded living and dining area opens up to a modern, open kitchen with a high-quality Bora extraction system - a place where design and functionality harmoniously blend and social cooking becomes an experience.Three versatile bedrooms, children's or guest rooms create flexible retreat possibilities and invite relaxation and coziness. The renovated bathroom convinces with a combination of bathtub and shower and offers the ideal space for relaxed moments in everyday life.A spacious balcony extends the living space outdoors and invites you to let the day come to a close in a pleasant atmosphere. The offer is complemented by a private laundry tower in the apartment as well as an outdoor parking space - comfortable details that make this home particularly attractive. So, no wishes are left unfulfilled. Take advantage and convince yourself! This PREMIUM HOMES offer includes: • Family-friendly, quiet location • Open living and dining area • Ideal floor plan concept • Modern kitchen • Renovated in 2025 • Spacious balcony (winter garden) • Private laundry tower • Ideal cellar room • 1x outdoor parking space excl. CHF 20'000.- • Net living area 112 m² • Gross living area 129 m² Interested? We would be happy to take you through a non-binding viewing! Do you want to sell your house or apartment worry-free? We will tell you the current market value of your property, discreetly and non-bindingly! Are you interested in a first non-binding exchange of ideas? Don't hesitate and contact us. We look forward to hearing from you.

  • Parking space
  • Balcony / Terrace
  • Wheelchair access
Tanja Scholzen

Tanja Scholzen

1 / 10
Tanja Scholzen

Tanja Scholzen

  • Balcony / Terrace
  • Pets allowed
  • Elevator
4 rooms, 121m², EUR 459,800.–
79761 Waldshut-Tiengen / Tiengen

Tiengen - rented 4-room apartment 121m²

This well-maintained apartment from 2021 is located in Waldshut-Tiengen, Tiengen district, and offers a well-thought-out room concept with a total of 4 rooms on approximately 121 m² of living space. The apartment is ideal for capital investors, as it is currently rented and thus offers an attractive opportunity for long-term value investment in a sought-after residential location. The modern wooden construction ensures a pleasant living climate and underlines the contemporary character of the object. Sustainable and high-quality living in ecological construction. Three bedrooms offer versatile usage options - whether for families, home offices or guests. The room concept is complemented by a bathroom and a separate guest toilet, which makes everyday life noticeably more comfortable. A balcony extends the living area outdoors and provides space for relaxed hours. The building comprises a total of 2 floors; additionally, the property is partially underground and thus offers additional storage and usable spaces. The quality of the equipment is to be classified as normal and corresponds to a well-maintained, solid standard. The monthly maintenance fee is 223.06. The availability is by arrangement.The apartment is located in a pleasant residential area in the Tiengen district of the twin city of Waldshut-Tiengen. The surroundings are characterized by grown residential structures, short distances, and a very good everyday infrastructure. The city center is about 1 km away and offers a variety of shopping opportunities, gastronomy, medical care, and other services. Families benefit from the good accessibility of several educational institutions: kindergarten, primary school, and secondary schools (realschule and gymnasium) are each about 1 km away and can be easily reached. The traffic connection is also advantageous: the next motorway connection is about 25 km away, which ensures good regional accessibility. A special plus point is the proximity to the Swiss border. The location is therefore particularly suitable for cross-border commuters who appreciate a quiet living environment with good connections and short distances to Switzerland. The surroundings also offer a high leisure value with opportunities for walks and relaxation in the natural and river-side region.- Guest toilet - Balcony - Cable/Sat-TV - Fiber optic - Triple glazing - Parking space (underground garage) - Partially underground - Underfloor heating - Block heating power plant - PV system - KFW 40 Standard plus- Traffic-calmed quarter with pedestrian and bicycle friendliness, innovative mobility and energy concept, including electric car charging facilities and E-Car Sharing - Sufficient car parking spaces, through an underground garage connected to the buildings, including wallbox retrofitting options - Multi-family house with elevator, ventilation system with heat recovery, photovoltaic system, central and gas-powered block heating power plant - Professional property management and janitor service for the entire quarter available
  • Balcony / Terrace
  • Pets allowed
  • Elevator
Tanja Scholzen

Tanja Scholzen

1 / 10
Tanja Scholzen

Tanja Scholzen

  • Balcony / Terrace
  • Elevator
4 rooms, 84m², EUR 452,060.–
79790 Küssaberg / Rheinheim

Rheinheim - 4 Rooms Upper Floor - Exclusive Living on the Rhine Promenade

MODERN LIVING IN RHEINHEIM - DIRECTLY ON THE RHEINPROMENADE The Rheinpromenade-Wohnen project offers exclusive living directly on the banks of the Upper Rhine. This modern multi-family house comprises 13 residential units, designed for both young couples and seniors. The location, directly on the Rhine and near the Swiss border, offers a perfect combination of natural recreational opportunities and excellent connections for commuters. The project impresses with modern architecture, offering the highest living comfort in a quiet and picturesque environment. Each residential unit also benefits from a comprehensive KfW renovation, ensuring sustainable and energy-efficient construction. Buyers can claim a KfW subsidy of approximately €69,000 per residential unit, making this offer particularly attractive. With Rheinpromenade-Wohnen, you'll find a home that combines stylish, modern architecture with the beauty of nature and the practical advantages of being close to the Swiss border. All residential units are for sale and offer a unique opportunity to settle in this sought-after location. 13 apartments with a view of the Rhine - apartment sizes between 64 m² and 122 m² www.rheinpromenade-wohnen.de You are welcome to contact us for further information and a consultation! We look forward to hearing from you!Rheinheim is a district of the Baden-Württemberg municipality of Küssaberg in the Waldshut district. With nearly 1,500 inhabitants, Rheinheim is the second-largest town in the Küssaberg municipality. In addition to the town hall located here, the district, directly on the Rhine, offers its residents everything they need for daily life. Various shopping opportunities and the central location to other districts and Switzerland make life here very attractive for many people Rheinheim offers ideal conditions for commuters and cross-border workers to Switzerland. The border crossing to Switzerland/Bad Zurzach is only 600 meters away. The direct train connection to Baden, Bülach, Koblenz is only 1.2 km from the new building project and can also be reached on foot. By car, you can reach Zurich Airport, 35 km away, in about 30 minutes.THE HIGHLIGHTS - RHEINPROMENADE WOHNEN > Harmonious living environment > Picturesquely located on the water > Surrounded by nature > Optimal traffic connection > Lowest energy costs > 5 years warranty > Commission-free > Close to the city > Various living space options > High energy efficiency due to ecological construction OBJECT DATA > 13 apartments > 64 - 122 m² per apartment > Barrier-free with elevator > Efficiency house 40 (EH40NH) > KfW subsidy of €69,000 per residential unit > Including a kitchen voucher worth €15,000 > Underground parking (double parker) & parking spaces

  • Balcony / Terrace
  • Elevator
1 / 13
4.5 rooms, 125m², CHF 750,000.–
Burghaldenweg 17, 5313 Klingnau

Modern living near Klingnau train station

Modern living near Klingnau train station Timeless family apartment with stylish interiorArrive home, let go and simply be. This centrally located and sun-kissed dream apartment on the first floor is an absolute must for lovers of stylish living. The highlights of this gem are the elegant and timeless interior design and the glazed balcony terrace, which guarantees a beautiful view.A family, a couple, or a single person can realize their dream of living here in this elegant oasis and will immediately feel at home. Home office can also be wonderfully implemented here.The apartment is barrier-free and can be easily reached by lift from the house entrance and from the underground garage, thus guaranteeing independence into old age.The bright living and dining room with adjacent semi-open kitchen has a direct exit to the balcony terrace with sun awning. The modern kitchen with low-maintenance granite countertop, glass ceramic cooktop, dishwasher, oven, and refrigerator (all from V-Zug) will make every cooking heart beat faster.Three bedrooms (one with direct access to the balcony terrace) and two bathrooms with bathtub, two showers, two toilets, and two sinks offer high living comfort. In the Reduit within the apartment, there is also a washing machine and a tumble dryer (both from V-Zug), which further round out this living pleasure.Additional storage space is offered by a cellar compartment (included) in the basement.In the underground garage, a parking space is available, which can be purchased for CHF 35,000. Another parking space can be rented or purchased from another party. Additionally, visitor parking spaces are available in front of the house.Take advantage of the central and sunny location: The town is located in the middle of the green and is still well connected in terms of traffic. The forest with idyllic bike, hiking, and walking paths is also quasi directly in front of the house door.By train, you can reach Baden in just 17 minutes and Zurich main station in about 38 minutes. So you can also leave your car at home comfortably.Take this opportunity and arrange a viewing immediately. Maybe you will soon realize your personal dream of living. We are at your disposal at any time to answer your questions.

Travel time
-
1 / 13
4.5 rooms, 135m², CHF 790,000.–
Badstrasse 105, 5323 Zurzach

4.5-room row house in a family-friendly neighborhood

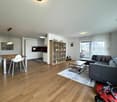
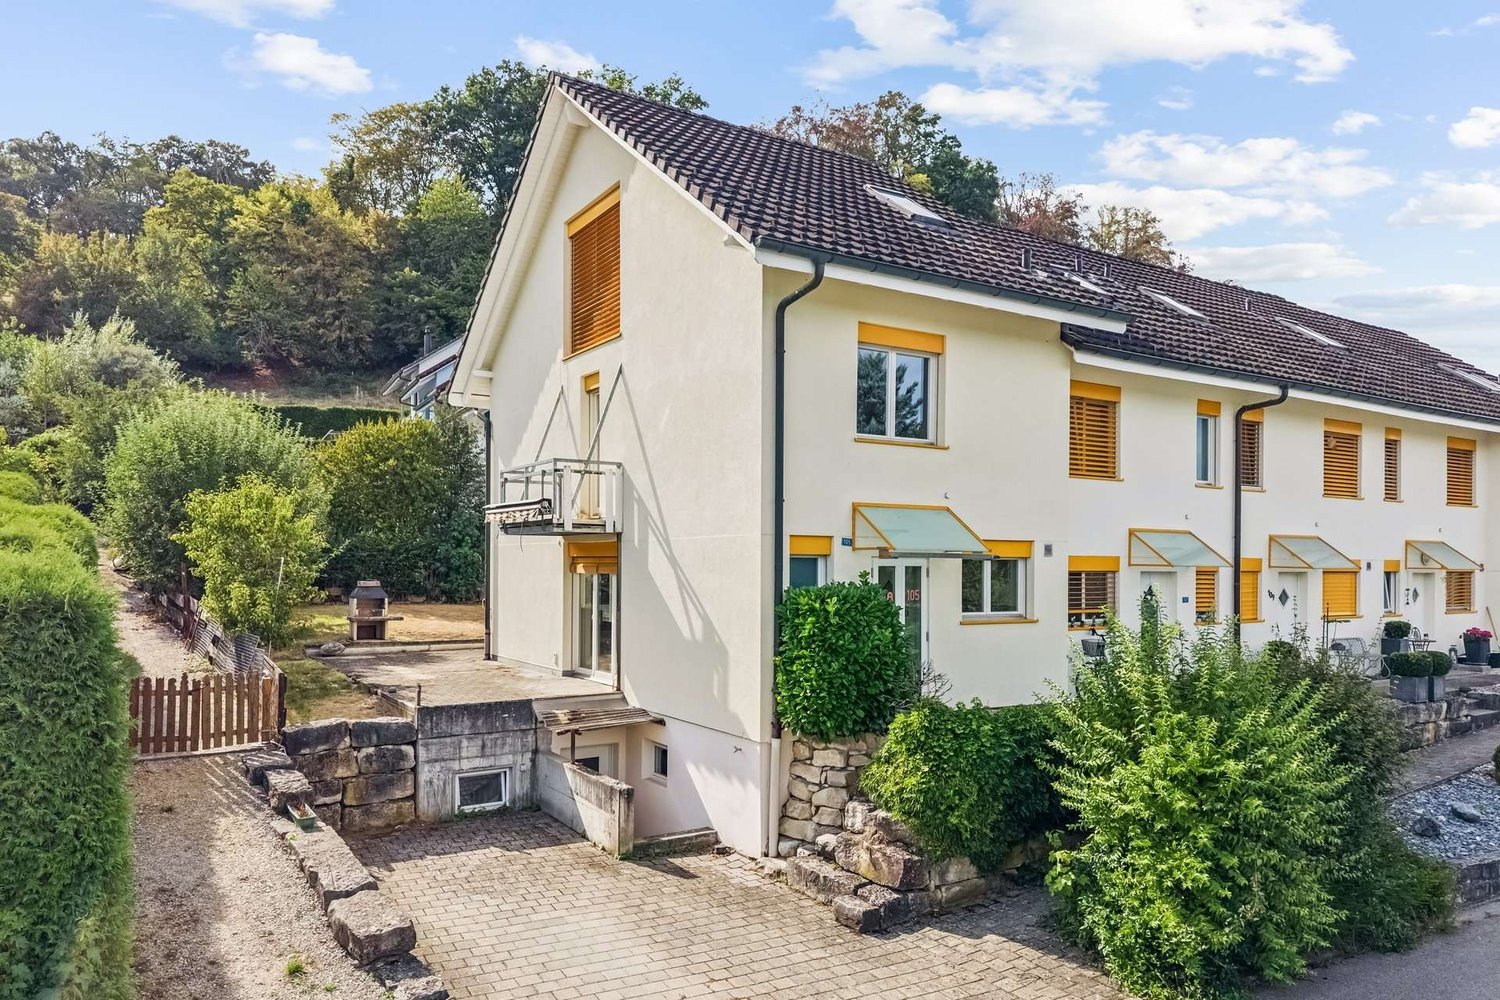
This well-maintained row house at Badstrasse 105 in Rietheim impresses with its quiet, family-friendly location, generous space and beautiful garden with seating area and chimney. On approximately 135 m² of living space, there are three bedrooms, two bathrooms and a separate guest toilet. A balcony and the generous outdoor areas complement the attractive offer.The house, built in 1998, is located in a family-friendly neighborhood with a natural environment and high quality of life. The next bus stop is just a few steps away, while schools and kindergartens are easily accessible on foot. At the same time, you benefit from the proximity to Bad Zurzach with its diverse range of shopping facilities, services, gastronomy and health and leisure facilities.On the ground floor, a welcoming entrance area with a separate guest toilet awaits you. The kitchen adjoins the spacious living and dining room, which forms the center of the house. From here, you can directly access the seating area with a chimney and the adjacent garden - an ideal place for cozy hours with family and friends.The upper floor has two well-cut bedrooms with practical built-in closets and a bathroom with a bathtub and toilet. In the attic, you will find another room with charming sloping ceilings. An additional bathroom with a shower, toilet and urinal provides further comfort.In the basement, you have a cellar and technical room with a washing machine at your disposal. A special highlight is the private garage with direct access to the house and space for up to eight vehicles (CHF 50,000 total). The offer is complemented by an outdoor parking space.The combination of a private garden, chimney, versatile rooms and the exceptionally generous garage makes this row house a special home - ideal for families, hobby enthusiasts or people with increased space requirements.We look forward to showing you this special property personally.

Travel time
-

Other interesting objects