Weissenstein b. Solothurn - Properties for sale

We recommend expanding your search criteria to get similar results. The current filters didn’t return any matches.

If you don’t want to change your current search criteria, we recommend creating a search alert, so you’ll be notified when matching offers become available.

More objects in your automatically expanded search area
102 results - Radius: + 10km
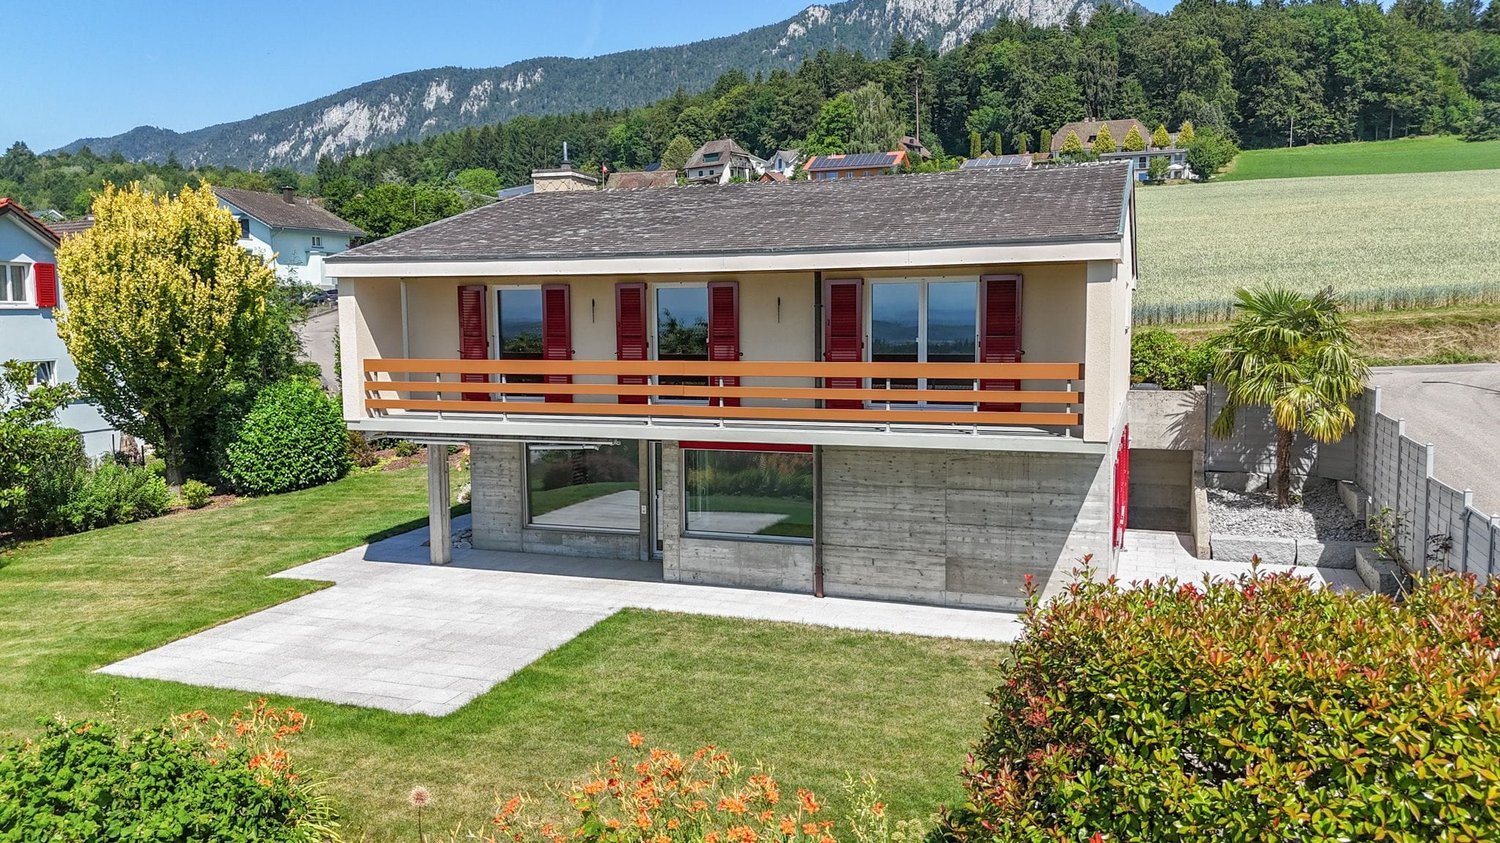
  • Single-story house with a sloped roof, surrounded by a well-maintained lawn and trees, with a scenic mountain view in the background.
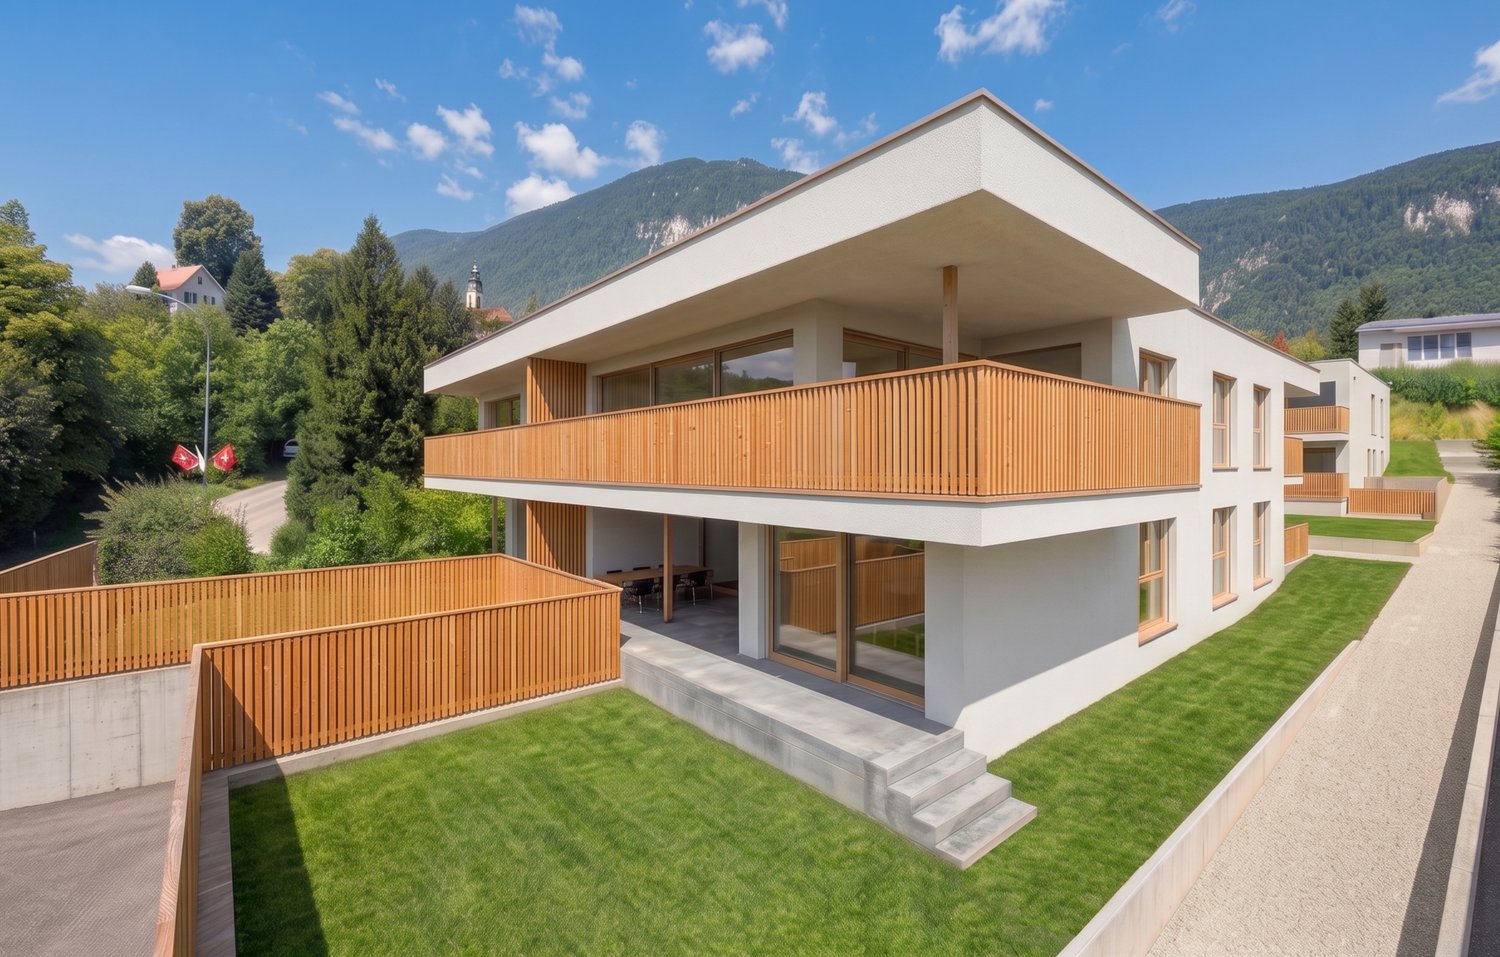
  • Two-story house with a modern design, featuring a covered patio area with a lounge chair, surrounded by a well-maintained lawn and trees.
  • A picturesque rural landscape with a house, lush green fields, and a church in the distance, surrounded by trees and hills.
  • A lush green garden with well-maintained grass, bushes, and trees, surrounded by houses and a scenic mountain backdrop.
  • A well-maintained garden with a lawn, a patio area, and a lounge chair near the house entrance.
  • Two-story house with a modern design, featuring a garage, multiple windows, and a well-maintained garden with shrubs and lavender plants.
  • A well-maintained garden with a trimmed hedge, several trees, and a house in the background.
  • Empty garage with concrete floor, metal shelving unit, and a small window showing greenery outside.
  • The image shows an unfinished basement or storage area with exposed concrete walls, metal shelving units, wooden crates, and a small window. The floor is covered with a dark blue protective mat, and there are some wooden planks and construction materials
  • Carpeted hallway with a staircase leading upwards, a door on the left, and a small black doormat with a sunflower design near the stairs.
  • Clean, well-lit hallway with beige walls, carpeted floor, and white ceiling lights. Features a staircase on the left and a door to a room on the right, with visible electrical outlets and a small mat near the staircase.
  • A clean, modern bathroom with a washing machine, a sink, a towel, and a detergent box. The space features white walls, a tiled backsplash, and a window with a view of greenery.
  • Utility room with a water heater, pressure gauge, electrical panel, and various valves and pipes.
  • Empty room with white walls, carpeted floor, large window, radiator, built-in closet, and wooden wardrobe.
  • Hallway with wooden ceiling, white walls, carpeted floor, radiator, shelf, and exercise bike in the corner.
  • Carpeted hallway with wooden ceiling, white walls, and a small cabinet with drawers at the end. A baby chair is placed on the left side.
  • A narrow hallway with light wooden ceiling, white walls, carpeted floor, built-in white cabinets, and a wooden bench with drawers on the right side.
  • Empty room with light wooden flooring, white and yellow walls, a large window with white curtains, a radiator, and a decorative wall hanging. No furniture or equipment is present.
  • A furnished room with a large wooden cabinet, a picture frame on the wall, a radiator, and a wooden bed frame visible in the foreground.
  • Two adjacent bathrooms with light blue tiled walls, mosaic tiled floors, bathtubs, sinks, and toilets. Both have handrails and floral curtains.
  • Small bathroom with beige tiled walls, a toilet, a toilet paper holder, and a red bath mat on the floor.
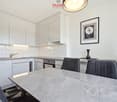
  • A well-lit kitchen with light-colored cabinets, a wooden countertop, a sink with a faucet, an oven, and a dishwasher. The backsplash is tiled, and there are potted plants on the counters.
  • Brightly lit kitchen with wooden ceiling, tiled floor, and large windows. Includes a dining table with four chairs, radiator, and a hanging wooden pendant light.
  • Dining room with wooden table, red upholstered chairs, radiator, and large windows with curtains. A red lounge chair is visible outside the sliding glass doors.
  • A well-furnished room with a dining area, living area, and fireplace. Features include a patterned sofa, coffee table, dining table with chairs, wooden cabinets, and a chandelier.
  • Cozy living room with a fireplace, patterned sofas, coffee table, armchair, and wooden shelves.
  • Dining room with a round table, six chairs, a side table, a wooden cabinet, and a mirror on the wall.
  • Empty attic space with exposed wooden beams, wooden flooring, insulation, and visible structural supports.
1 / 28
Two-story house with a modern design, featuring a covered patio area with a lounge chair, surrounded by a well-maintained lawn and trees.
A picturesque rural landscape with a house, lush green fields, and a church in the distance, surrounded by trees and hills.
A lush green garden with well-maintained grass, bushes, and trees, surrounded by houses and a scenic mountain backdrop.
4.5 rooms95m²CHF 550,000.–
Premium
Rue de Fleurs 12, 2738 Court

Charming individual house with 4.5 rooms in Court, built in 1962

This property is being sold as part of an inheritance.Discover this beautiful individual house with 4.5 rooms in the peaceful village of Court, in the canton of Bern. Built in 1962 and façade renovated in 2011, this 95 m² property offers an ideal living space on a generous plot of 1115 m².The house features: • A spacious living room with fireplace: a cozy living space with fireplace, perfect for winter evenings, with a reading corner with built-in bookshelves and custom-made furniture • A convivial dining room: with its custom-made wooden furniture and a solid wood table, it creates an authentic and welcoming atmosphere • An equipped kitchen: functional with dishwasher and all necessary appliances • Two comfortable bedrooms: resting spaces of beautiful size • A complete bathroom: with bathtub and WC, with white tiling and careful finishes • A separate WC • A practical laundry room: with private washing machine and storage spaces • Heating: with oil, regularly maintained, from 2006. 5000-liter tank • Attic: over the entire surface of the house Advantages: • Spacious garage: for parking and storage, with electric gate • Large basement: with earth floor (same temperature all year round) • Office/workshop: on the lower floor, nice size, possibility to convert it into an additional bedroom • Windows: all double-glazed windows are made of PVC with key • Terrace with view: offering a beautiful perspective on the surroundings, west-facing • Fiber optic: installed • Generous plot: 1115 m² with lawn, trees, and stone garden, with a sundial (potential for expansion). The surroundings have been regularly maintained by a landscaper. Small ornamental pond with water lilies. • Accessibility: house suitable for people with reduced mobility • Quiet environment: peaceful residential area, ideal for families. If you want to know more about the village of Court, visit www.court.ch. • Unobstructed view: panorama on the surrounding mountains and hills • Less than 20 minutes from Biel and Delémont via the A16 This property benefits from a sunny environment in summer and a particularly quiet atmosphere, away from noise pollution. With its 680 m³ volume, it offers many possibilities for renovation and storage, especially in the attic and basement.Perfect for a family seeking the peace of the Bernese countryside while maintaining easy access to amenities, this house represents a rare opportunity in a popular sector. Available immediately to the first person who makes an offer, we are very reactive.The house has been evaluated by a local architect. We are at your disposal for any questions or visits.The price can be slightly negotiated.

Travel time
-
New building
1 / 7
  • Parking space
  • Balcony / Terrace
  • Garage
  • +3
4.5 rooms125m²CHF 990,000.–
Premium
Grabmattstrasse 25, 4543 Deitingen

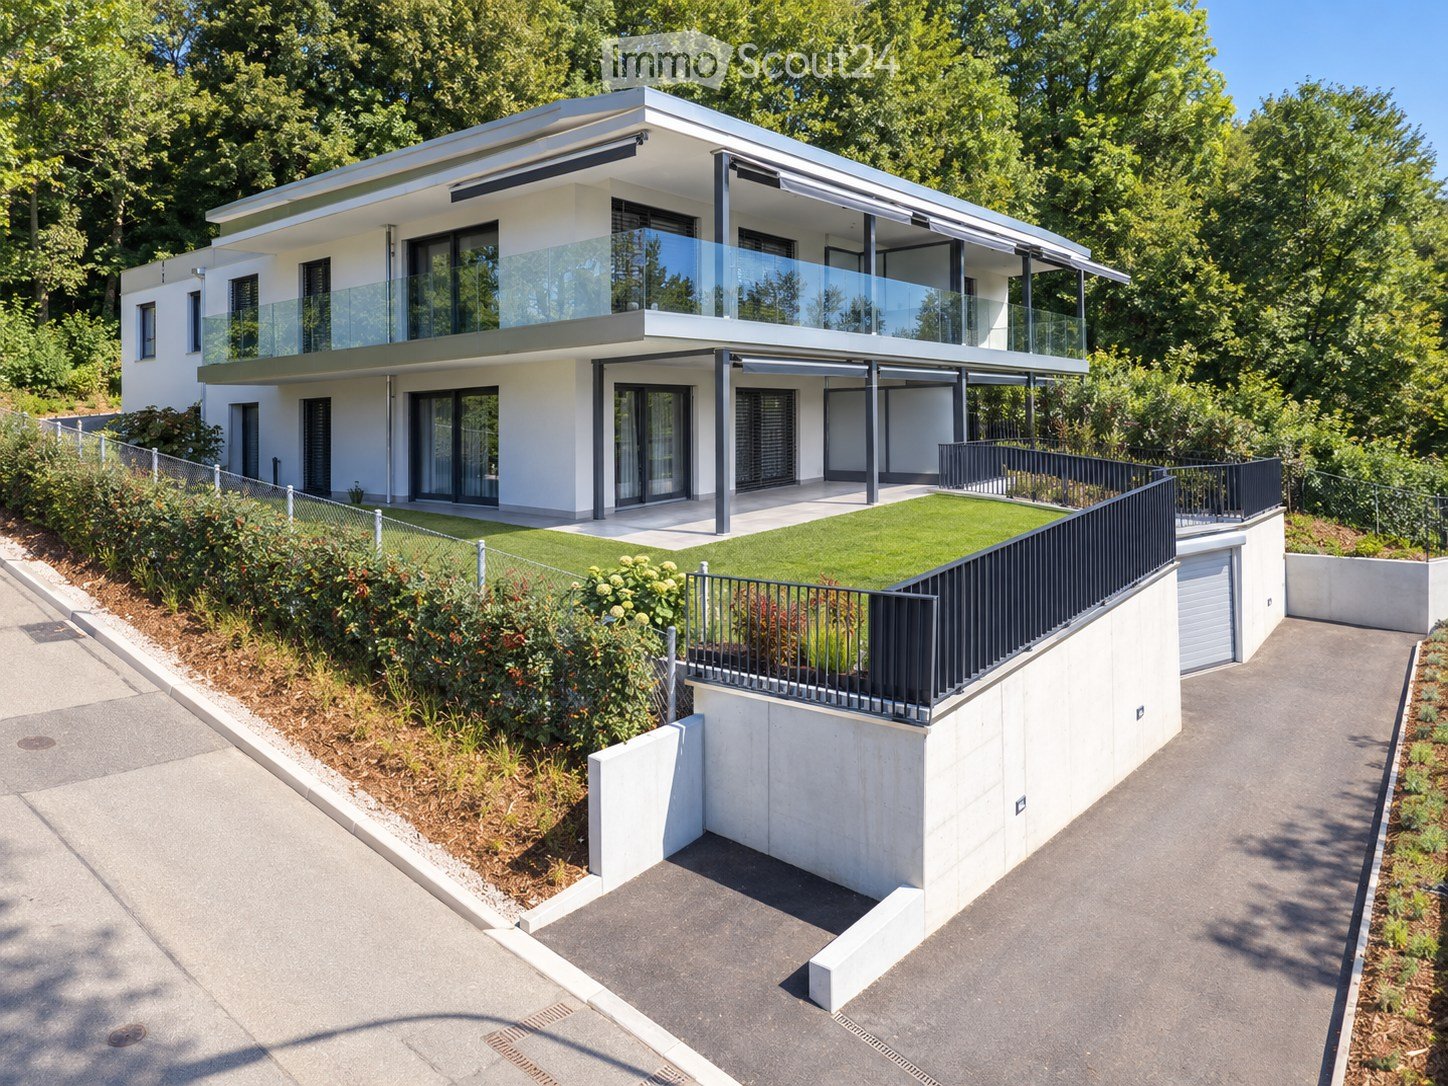
Exclusive new-build apartment with private garden

This exclusive new-build apartment on the ground floor combines spacious living, high-quality materials, and plenty of privacy with an exceptionally large outdoor area.On approximately 125 m² of living space, the apartment impresses with an open and bright living, dining, and kitchen area of around 50 m². The open, high-quality kitchen forms the heart of the living area and offers practical storage solutions thanks to its direct connection to the utility room.The apartment has three bedrooms, with the spacious master bedroom ideally suited as a private master bedroom. The master bedroom with en-suite bathroom offers a particularly comfortable and private retreat. For guests and the rest of the living area, an additional separate toilet is available.A special highlight is the private outdoor area: in addition to the spacious seating area, an exceptionally large private garden and surrounding area of around 210 m² is available. This gives the apartment a sense of living that goes far beyond a classic ground-floor apartment – with plenty of space for garden, lounge, play area, or personal design ideas.Highlights of the equipment • Entrance wardrobe with integrated LED lighting • Master bedroom with en-suite bathroom • Floor-to-ceiling panels in the shower area • Open living, dining, and kitchen area with around 50 m² • High-quality kitchen with elevated construction standard (Quooker, closed high cabinet, kitchen island with LED lighting and integrated dish/storage space on the back) • Practical utility room directly at the kitchen • Additional utility room in the outdoor area • Washing tower in the apartment • Approx. 210 m² private garden and surrounding area • Spacious seating area with approx. 23 m² • Electrically operated slat and sun blinds • Two parking spaces, one with a charging station, available exclusively for CHF 40,000 and CHF 45,000 Technical and building highlights • Passenger elevator, wheelchair accessible, from the basement to the attic floor • Ground probe heat pump for efficient and sustainable heat supply • Free-Cooling-System • Photovoltaic system on the flat roof • Triple-glazed windows • Lift-and-slide windows in the living area • Central water softening system • Soundproofed apartment entrance door • High-quality building envelope with external thermal insulation Ready for occupancy at the end of October 2026Particularly attractive is also the possibility of taking over the existing, very attractive mortgage. Given the currently higher mortgage rates, this offers an interesting opportunity to benefit from extremely favorable financing conditions. A comparably attractive mortgage is hardly to be found on the market today.The property is made available through our partner agency Pera Real Estate

  • Parking space
  • Balcony / Terrace
  • Garage
  • +3
Travel time
-
New building
1 / 6
4.5 rooms113m²CHF 900,000.–
Premium
Promenadenweg, 2540 Grenchen

4.5-room new apartment with breathtaking views

Attractive residential location on the promenade - your new home In a privileged hillside location with a wide view in the Unter Däderiz district, a residential area is being created that combines urban proximity and natural balance. On the promenade, space is being created for people who want to live consciously and responsibly. Young families appreciate the proximity to nature and the city center, as well as safe, short school routes and leisure activities for children. People in mid-life enjoy a new living and residential feeling amidst high architectural quality, a stone's throw from local recreation.Real quality of lifeThe apartments are aimed at people who are looking for real quality of life in an upscale environment instead of prestige. Value is conveyed here with ecological materials, thoughtful architecture, and generous spatial feeling.City, country, riverThe undeveloped banks of the nearby Aare invite you to swim, paddle, or boat in the summer, the surrounding hills of the Jura foothills attract hiking and nature fans, summer and winter, equally. And for those seeking urbanity, it can be found in nearby Biel, Solothurn, or Bern.Ideal locationThose who live on the promenade benefit from the best location: whether kindergarten and school, public transport, or highway, shopping and leisure facilities with great offers - everything is within a few steps and minutes. Highlights of the apartments • Bright rooms thanks to the generous window fronts • Breathtaking view of the Alpine chain • Thoughtful floor plans • Modern kitchen with cooking island • Two bathrooms with daylight and a guest toilet • Reduit with its own washing tower • Spacious terrace for cozy hours outdoors • Parking spaces in the garage (available separately) • Hobby room for more storage space or creative hours (available separately) Curious? Discover the entire new building project: https://www.promenade-grenchen.ch/

Travel time
-
Lisa Kälin

Lisa Kälin

1 / 13
Lisa Kälin

Lisa Kälin

  • Balcony / Terrace
  • Garage
  • Tumble dryer
  • +2
4.5 rooms123m²CHF 790,000.–
Top
Lingerizstrasse 80, 2540 Grenchen

Bright ownership apartment including a parking space in the underground garage

This well-maintained 4.5-room ownership apartment at Lingerizstrasse 80 in Grenchen convinces with its quiet living situation, a well-thought-out room layout, and generous space conditions. The heart of the apartment is the over 53 m² large, open living, dining, and kitchen area with large window surfaces and direct access to the covered balcony. The modern kitchen with cooking island, granite countertop, and high-quality built-in appliances offers a lot of workspace and storage space. Three versatile rooms and two wet cells - including a main bathroom with bathtub and shower - provide high living comfort. The approximately 14 m² large balcony expands the living space and offers a beautiful view of the neighborhood and the surrounding landscape. A parking space in the underground garage, a basement compartment, a workshop, and a laundry room in the apartment round off this attractive offer. Further highlights of the apartment: • Quiet living situation with good connection and infrastructure • Spacious living, dining, and kitchen area • Modern kitchen with cooking island and granite countertop • Three flexibly usable rooms • Two wet cells, main bathroom with bathtub and shower • Covered balcony with beautiful views over the neighborhood • Parking space in the underground garage, including basement compartment and workshop Request our detailed sales documentation for more interesting information.Haven't found the right thing yet? The IMMOSEEKER team is happy to help.

  • Balcony / Terrace
  • Garage
  • Tumble dryer
  • +2
Travel time
-
Lisa Kälin

Lisa Kälin

1 / 11
Lisa Kälin

Lisa Kälin

  • Garage
  • Quiet neighborhood
4.5 rooms70m²CHF 420,000.–
Top
Rigiweg 18, 2543 Lengnau BE

Charming single-family house in building rights

Welcome to Rigiweg 18 in 2543 Lengnau, your future 4.5-room single-family house in building rights with a lot of charm and attractive development potential in an ideal location. The property, built in 1961, convinces with its solid construction and presents itself in a well-maintained, age-appropriate condition with renovation needs.The little-used quarter street leads you directly to the property and ensures a pleasant living environment. A garage offers space for your vehicle and allows for comfortable parking. Particularly practical, especially in bad weather, is the direct access from the garage to the house.Through the forecourt, you reach the outdoor staircase, which leads to the main entrance. When entering, you are received by an inviting vestibule, which transitions into the central forecourt. From here, all rooms on this floor are accessible.On this level, there are four rooms with sizes between around seven and almost 15 m², which can be used flexibly as living, sleeping, or working rooms. One of the rooms opens directly onto the cozy winter garden, from which you can again access the garden. The level outdoor area convinces with its generosity and offers a variety of uses.Also located on this floor is the bathroom with a bathtub and the separate kitchen. The kitchen is functionally equipped but no longer meets today's standards, thus offering opportunities for individual redesign.Via a retractable staircase, you reach the spacious attic, which provides additional storage space.The basement includes the laundry room, the tank room, the technical area, the air raid shelter, and another cellar. All secondary rooms provide sufficient space for supplies, sports equipment, or garden tools and round off the practical room offer.This property offers you an excellent opportunity to acquire a charming home with a lot of potential and design it according to your own ideas. Benefit from a quiet, family-friendly location and good connections at the same time.Your new home at Rigiweg 18 in Lengnau is waiting to be revitalized.Request our detailed sales documentation for more interesting information.Not found the right one yet? The IMMOSEEKER team is happy to assist you.

  • Garage
  • Quiet neighborhood
Travel time
-
  • Two-story white house with brown roof, multiple windows, and surrounding greenery.
  • Empty room with tiled floor, white walls, and large windows with open blinds, leading to a view of the outside.
  • A well-lit hallway with tiled flooring, white walls, and wooden ceiling beams. An arched opening leads to another room with a visible potted plant and a staircase.
  • A hallway with beige tiled flooring, white walls, and an arched doorway leading to a closet with a single hanging garment visible. A sliding glass door with blinds is visible on the left side.
  • A well-lit kitchen with wooden cabinets, a black countertop, and a tiled floor. The kitchen features an oven, microwave, sink, and various small appliances.
  • Loft-style room with wooden slat ceiling, tiled floor, large windows, and a small sofa near the windows.
  • Bright living room with large windows and sliding doors leading to a balcony, featuring a patterned sofa, a wooden coffee table, and a potted plant.
  • Living room with a tiled floor, wooden ceiling, fireplace, and a patterned sofa.
  • Bright living room with large windows offering a scenic view, featuring a patterned sofa, wooden coffee table, wooden cabinet, and a potted plant near the window.
  • Balcony with tiled floor, white table, umbrella, and small garden area with a red-leaved tree.
  • Bathroom with dark tiled floor, white cabinets, double sink, washing machine, dishwasher, and a window with blinds.

  • Modern bathroom with black tiled floor, white cabinets, double sink, mirror, and a glass-enclosed shower. The space features sleek fixtures and a clean, contemporary design.
  • Small bathroom with tiled walls and floor, featuring a sink, mirror, and window with bars.
  • Empty room with tiled floor, white walls, and a window with blinds. No furniture or equipment visible.
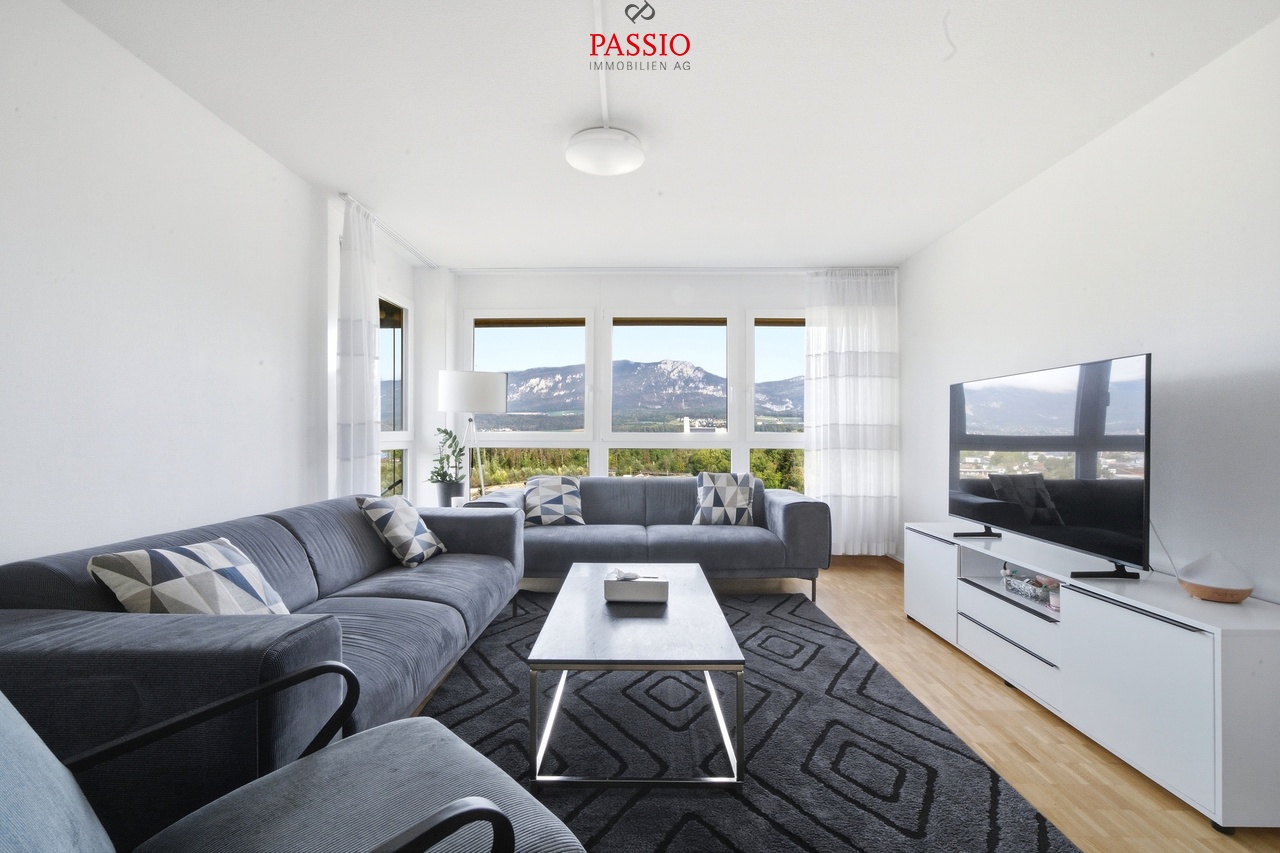
  • Empty room with wooden slat ceiling, tiled floor, and large window with sheer curtains.
  • Spacious hallway with wooden flooring, white walls, and a wooden ceiling. Features a staircase leading upwards and a skylight window at the top of the stairs.
  • An attic room with wooden floors, slanted wooden ceiling, white walls, and a single window with white blinds. A single wooden chair is placed near the window.
  • Loft-style room with wooden walls and ceiling, featuring a bean bag chair and an adjacent workspace with a desk and chair.
  • Narrow hallway with sloped wooden ceiling, carpeted floor, built-in shelving on one side, and a small skylight window at the far end.
  • A storage room with a table, shelves, chairs, suitcases, a shovel, and various boxes.
  • A narrow, wooden-paneled room with shelves holding various items, including a mattress, boxes, and a stool with a pot on top. A small rug covers part of the floor, and a white object is placed near the left wall.
  • Underground parking area with concrete floors and walls, a parked car, and a trash bin.
1 / 22
4.5 rooms171m²CHF 1,080,000.–
Top
Paradiestrasse 1, 4573 Lohn-Ammannsegg

Charming 4.5-room maisonette apartment in Lohn-Ammannsegg

Welcome to this well-maintained and spacious 4.5-room maisonette apartment on Paradiestrasse 1 in Lohn-Ammannsegg. The apartment is located on the 2nd floor of a two-story, white house with a brown roof and an inviting environment – available immediately!With a living area of 171 m², spread over two floors, this apartment from 1996 – last renovated in 2022 – offers plenty of space and modern living comfort. The characteristic entrance area with tile floor, white walls, and stylish wooden ceiling beams, as well as elegant archways, gives the home a special atmosphere.Highlights of the apartment: • Spacious maisonette: 4.5 rooms on two levels with well-thought-out room layout. • Balcony: Ideal for relaxing with a beautiful view. • Garage & parking: Convenient parking for your vehicle right on site. • Elevator: Easy access to all floors. • Child-friendly: Perfect for families. • Sunny location: The apartment benefits from plenty of sunlight, especially in the summer. • Quiet location: There is pleasant silence during the day and at night – ideal for restful living. Location & surroundings: The apartment is located in a quiet and family-friendly environment. The Lohn-Ammannsegg school is just a 5-minute walk away – perfect for families with children. The nearest Volg supermarket is an 8-minute walk away. The Lohn-Ammannsegg church bus stop is just a 1-minute walk away, and the Lohn-Lüterkofen train station is a 13-minute walk away.This maisonette apartment combines spacious living, a quiet location, and good infrastructure – a true home for discerning buyers. Take the opportunity and secure this special property in the canton of Solothurn.

Travel time
-
  • modern kitchen with island, granite countertops, stainless steel appliances, white cabinets, open refrigerator, sink with faucet, exhaust hood, wooden floor
  • Empty room with wooden floor, white walls, large window with blinds, kitchen area with stove and sink
  • empty room, wooden floor, white walls, sliding glass door, balcony
  • empty room, wooden floor, white walls, large window with shutters, sliding door to balcony
  • empty room, wooden floor, white walls, sliding glass door, balcony, white radiator
  • Bathroom with bathtub, toilet, sink, and mirror
  • small bathroom with toilet, sink, mirror, and tiled walls and floor
  • empty room with white shelves, tiled floor
  • Empty room with wooden floor, white walls, white door, built-in wardrobe, and ceiling light
  • empty room, white walls, wooden floor, large window, view of a field
  • living room, kitchen, 2 bedrooms, 2 bathrooms, balcony
1 / 11
4.5 rooms100m²CHF 515,000.–
Top
Wallierhofstrasse 15, 4533 Riedholz

Charming 4.5-room apartment in a quiet, rural location in Riedholz

Discover this beautiful 4.5-room apartment with 100 m² of living space on the 2nd floor at Wallierhofstrasse 15 in Riedholz. The apartment, built in 1971 and completely renovated in 2012, offers modern living comfort in a quiet and child-friendly environment.The apartment in the residential building with 6 parties convinces with: • Modern kitchen with cooking island: High-quality granite worktops, white cabinets and practical equipment including dishwasher, oven and refrigerator with freezer • Bright living rooms: Continuous beautiful parquet floors, white walls and large windows provide a friendly atmosphere • Two comfortable bathrooms: One full bathroom with bathtub and double sink, as well as a practical guest toilet • Private balcony: Direct access to a beautiful balcony with a lovely view of the surrounding countryside • Reduit with tablaren • Laundry room with washing machine and tumble dryer (3 parties) • Basement compartment with power connection • Bicycle room • 2 outdoor parking spaces • Pergola with surrounding area • 2023: new entrance area with video intercom • 2024: new oil heating • Available for purchase immediately (the apartment will be vacant from September 1, 2026) • Seller is owner • Monthly fixed costs: Fr. 450.00 (maintenance, janitor indoor and outdoor, insurance, renovation fund, administration, electricity, water, oil) • Further information and viewing on request • Only inquiries from private individuals are welcome (own use or rental object) • Price negotiable Location and infrastructure: The apartment is located in a very quiet area and is yet well connected. The bus stop "Bei den Weihern" can be reached in just 5 minutes on foot, the Riedholz stop in 9 minutes. Ideal for families: the Riedholz primary school is only 5 minutes away, and the village shop for daily needs is also within 6 minutes walking distance. The location is sunny and offers a wonderful view of the surrounding fields and the Jura south foot.With two private parking spaces and the possibility of immediate occupancy, this apartment is perfect for families or couples who appreciate the quiet rural life but do not want to waive good traffic connections.

Travel time
-
  • A multi-story residential building with balconies, large windows, and a modern facade. The building is surrounded by greenery and has a well-maintained lawn.
  • Bathroom with green tiled walls, white bathtub, toilet, sink, and radiator. Features a window with frosted glass panes.
  • Modern bathroom with a white tiled floor, a sink with a chrome faucet, a glass-enclosed shower, a mirror cabinet, and a white radiator.
  • Outdoor area with a swimming pool, tiled deck, surrounding greenery, and a modern building in the background.
  • Empty room with wooden flooring, white walls, large windows, and ceiling lights.
  • Empty room with wooden flooring, large windows, and a small kitchen area with cabinets and appliances.
  • Modern kitchen with light wood cabinets, granite countertops, and stainless steel appliances including an oven, sink, and dishwasher.
  • Empty room with wooden flooring, white walls, and large windows. No furniture or equipment visible.
  • Balcony with tiled floor, metal railing, and view of a suburban area with trees and houses.
  • Floor plan showing a living area, dining area, kitchen, bedroom, bathroom, and balcony.
1 / 10
4.5 rooms95m²CHF 420,000.–
Top
Jurastrasse 3, 4534 Flumenthal

Apartment in Flumenthal

In Flumenthal, this attractive 3½-room apartment on the 2nd floor of a well-maintained multi-family house awaits you. The apartment was originally designed as a 4½-room apartment and later converted into a spacious 3½-room apartment. This created an open and pleasant room feeling with generous space ratios. The existing room layout offers a lot of living comfort and is ideal for couples, small families, or people who value spacious living areas. The property has also been technically maintained over the years. The heating system was renewed three years ago and converted to a pellet heating system. Additionally, the cold, hot water, and circulation pipes were renovated throughout the entire multi-family house about two years ago. The apartment has a wet cell with a bathtub and an additional separate toilet with a shower - a practical comfort in everyday life. A private basement compartment offers additional storage space. A special highlight of the property is the community pool, which offers residents a welcome cooling and high recreational value directly in front of the house door on warm summer days. So, no wishes are left unfulfilled. • Attractive 3½-room apartment on the 2nd floor • Pleasant and spacious room feeling • Bathroom with bathtub • Separate toilet with additional shower • Modern pellet heating • Heating system renovated 3 years ago • Cold, hot water, and circulation pipes • Community pool for shared use • Private basement compartment in the basement • Shared laundry room in the basement • Bicycle storage room in the basement • Garage space optional for CHF 30,000

Travel time
-
Yannis Simon

Yannis Simon

1 / 13
Yannis Simon

Yannis Simon

  • Balcony / Terrace
  • Garage
  • View
  • +1
4.5 rooms163m²CHF 625,000.–
Hauptstrasse 65, 4522 Rüttenen

Spacious 4.5-room apartment with fireplace in a quiet location

This spacious 4.5-room apartment is located on the 2nd floor (without elevator) of a well-maintained multi-family house in a quiet location in Rüttenen. Shopping facilities, public transport, schools, and other infrastructure are easily accessible on foot - ideal for families, couples, or anyone who wants to live close to the center and yet quietly.The apartment impresses with a practical floor plan, bright rooms, and a very well-maintained general condition. A special highlight is the cozy fireplace as well as the glazed balcony, which offers additional living comfort.Room layoutEntrance area • Space for wardrobe • Internal staircase to the apartment Upper floor • Large, versatile corridor (e.g., office or play area) • Two bedrooms, the master bedroom with en-suite bathroom with bathtub • Another bathroom with shower • Private laundry room directly in the apartment • Large, bright living and dining room with cozy fireplace and direct access to the glazed balcony • Open, well-equipped kitchen • An additional bedroom Ancillary rooms & parking • Private cellar included • Attic compartment for additional storage space • Two indoor parking spaces can be purchased for CHF 25,000 each Location advantages • Quiet, family-friendly living environment • Infrastructure, public transport, and schools within walking distance • Nature-oriented environment with good connection to Solothurn This apartment offers a lot of space, charm, and a well-thought-out room layout.Convince yourself and arrange a viewing appointment today.We look forward to your contact!

  • Balcony / Terrace
  • Garage
  • View
  • +1
Travel time
-
1 / 13
4.5 rooms125m²CHF 1,350,000.–
Höhenstrasse 32, 4533 Riedholz

Bright and airy single-family home with unique Alpine panorama

In a preferred and extremely quiet location, this charming single-family home awaits you with an unparalleled view over the Mittelland to the Alps. The property convinces with its special character, a generous space offer, and a bright and open living concept. Thanks to the large window fronts, the living rooms benefit from plenty of daylight and a pleasant living atmosphere. Here, nature, privacy, and living comfort come together to form a unique home.Let yourself be convinced by the following advantages:- 125 m² of net living space in a characterful single-family home with impressive Alpine views- Bright and open living concept with generous window fronts- Inviting entrance area with windbreak and space for a wardrobe- Guest toilet on the ground floor- Offset floor plan with gallery- Bright and airy living and dining area with direct access to the terrace- Bright kitchen with adjacent work area, practical built-in cabinets, and laundry room- Bathroom on the upper floor with shower, bathtub, and double sink- Separate toilet with sink- Three bright and spacious bedrooms with a magnificent view over the Mittelland and access to the large balcony- Basement area with plenty of storage space and outdoor staircase- Water softening system provides soft water- Double garage with electric garage doors and access to the attic- Large, extremely well-kept outdoor area with various seating areas, lawns, and lovingly designed flower beds- Unique panoramic view over the entire Mittelland to the Alpine panorama- Unobstructed view of the Jura range on the north side- Very quiet and natural location immediately adjacent to the agricultural zone- Architect's house by Stäuble Senior, inspired by Le Corbusier's design principles- A house with character, history, and architectural claim- Timeless cubature in the style of Swiss Mid-Century ModernWould you like more information? Order the detailed sales documents now using the contact form – we look forward to your contact!

Travel time
-
1 / 13
4.5 rooms110m²CHF 680,000.–
Oberfeldstrasse 3, 4515 Oberdorf

Attractive garden apartment with chimney and private garden share

The bright 4.5-room garden apartment impresses with its well-thought-out room layout and a terrace with a private green area. Here you can enjoy a great sense of living with plenty of storage space. Design your new home according to your ideas and give your living idyll a personal touch!Let yourself be convinced by the following advantages:- Spacious 4.5-room apartment with 110 m² of living space on the ground floor and optimal room layout- Inviting entrance area with practical built-in closet and sufficient space for wardrobe- Open, functionally designed kitchen with adjacent dining area for social hours with family and friends- Bright living room with chimney and direct access to the terrace- Three bright rooms, two of them with a view of the garden- Bathroom with shower, toilet, and sink- Additional bathroom with bathtub, sink, and toilet- Sunny terrace with practical shed and private garden share, perfect for relaxing, playing, or for cozy barbecue evenings outdoors- Private basement compartment on the lower floor with its own washing machine and tumble dryer as well as sufficient storage space- A practical bicycle room is available for shared use- A parking space in the garage is included in the purchase price- Generous, well-maintained outdoor area with playground and meadow, ideal for families and childrenDon't miss the opportunity to experience this dream home! Would you like more information? Order the detailed sales documentation now using the contact form – we look forward to your contact!

Travel time
-
1 / 13
4.5 rooms131m²CHF 1,150,000.–
Felsenauweg 6, 4500 Solothurn

Modern Home with Fireplace & Private Garden

This bright 4.5-room apartment delights with its thoughtful room layout and a spacious terrace with a private green area. Here you can enjoy a modern living feeling with a lot of storage space. Design your new home according to your ideas and give your living idyll a personal touch!Let yourself be convinced by the following advantages:- Spacious 4.5-room apartment with 131 m² of living space- Bright, open entrance area with practical built-in closet- High-quality, open-plan kitchen with a generous workspace and integrated steamer, oven, microwave, and warming drawer- Bright living and dining room with fireplace and direct access to the outdoor area- Two bright rooms with high-quality built-in closets- Additional room with bathroom en suite (shower, toilet, and sink) including washing machine and dryer- Additional bathroom with shower, sink, and toilet- Extensive terrace with private green area invites you to play, relax, and enjoy- The water softening system provides soft water- Enough storage space thanks to your own laundry room, cellar room with built-in wine rack, additional cellar room, and separate attic compartment- A large community room in the basement- Elevator with direct access from the basement to the apartment door- Two parking spaces are included in the purchase price (charging stations available)Don't miss the opportunity to experience this dream home! Would you like more information? Order the detailed sales documentation now using the contact form – we look forward to your contact!

Travel time
-
1 / 13
4.5 rooms133m²CHF 1,100,000.–
Sonnhaldenweg 21, 4522 Rüttenen

High-quality terrace apartment in a privileged, quiet cul-de-sac location

In a privileged location in a quiet cul-de-sac in Rüttenen, this high-quality terrace apartment awaits you with a dreamy view of the greenery and the Alps. Spacious rooms, light-flooded living areas, and a modern construction standard create an exclusive living experience with plenty of privacy and tranquility. The sunny terrace perfectly extends the living space outdoors and makes this home a special retreat.Your advantages at a glance:- 133 m² of net living space distributed over 4.5 rooms and ancillary rooms- Flexible floor plan with potential for easy expansion to 5.5 rooms- Open and light-flooded living and dining area with a view of the surroundings- Living and dining area equipped with mosquito net- Modern kitchen with stylish bar counter, high-quality Quooker, and induction cooktop with integrated steam extractor- Spacious entrance area with space for a comprehensive wardrobe- Three spacious rooms with versatile usage possibilities- A guest bathroom with shower and another bathroom with double sink, shower, and bathtub- Comfortable everyday life thanks to the basement room and laundry room on the same level- The exclusive lighting concept remains in the apartment- Electric shutters throughout the apartment ensure the highest living comfort- 43 m² large panoramic terrace with well-maintained landscaping and dreamy views- A garage box and an additional outdoor parking space are included in the purchase price- Attractive financing options thanks to assumable mortgage with excellent conditions- The renovation fund for the entire building complex amounts to CHF 96,653.25 as of 31.12.2025Don't miss the opportunity to experience this dream home! Would you like more information? Order the detailed sales documentation now using the contact form – we look forward to your contact!

Travel time
-
1 / 13
4 rooms95m²CHF 545,000.–
Unterführungsstrasse 6, 2544 Bettlach

Your Home in the Green - Semi-Detached House with Large Garden

This 4-room semi-detached house in Bettlach delights with a cozy living atmosphere, a well-thought-out room layout, and versatile usage possibilities. Especially the spacious, lovingly designed garden area invites you to linger and enjoy.Highlights of the property:- 95 m² living space spread over 4 rooms- Practical entrance area with direct access to the guest toilet- Three rooms with flexible usage possibilities as living and dining room, bedroom or office- Living room with direct access to the balcony- 4 m² large balcony with a nice view of the garden area- Compact kitchen with practical built-in cabinets- Spacious attic with a room with a sink- Two adjacent attic rooms for additional storage space- Laundry room and bathroom with shower- Separate storage room for additional storage and storage possibilities- Large cellar room with separate outdoor entrance - ideal for tinkering, working or as a hobby room- Large garden with plenty of green space, a covered seating area, and a barbecue area for cozy hours outdoors- Practical garden house for additional storage space, ideal for possible garden needs- An outdoor parking space offers space for your vehicleDon't miss the opportunity to experience this dream home! Would you like more information? Order the detailed sales documentation now with the contact form – we look forward to your contact!

Travel time
-
1 / 13
4.5 rooms135m²CHF 898,000.–
Vordermoosweg 12, 3296 Arch

A Home to Feel Good - Bright Living Ambiance, Fireplace, and Sunny Terrace

This attractive 4.5-room single-family house in Arch impresses with a well-thought-out floor plan, bright living rooms, and a family-friendly outdoor area. On approximately 135 m² of living space, you can expect a modern home with an open living concept, plenty of storage space, and additional heated rooms in the basement. The spacious garden with a covered terrace invites you to relax and linger.Your advantages at a glance:- 135 m² of net living space distributed over 4.5 rooms- Inviting entrance area with space for a wardrobe- Spacious, open living and dining area with a cozy fireplace, large window fronts, and direct access to the garden- Open kitchen with a cooking island and a bright adjacent dining area, ideal for joint cooking and social hours- Bathroom with shower and toilet on the ground floor- Three versatile rooms on the upper floor, perfect as bedrooms, children's or workrooms- Spacious bathroom with bathtub and toilet- Two heated rooms in the basement – ideal for hobbies, fitness, or office- Sunny garden with a large, covered terrace for cozy summer evenings- The garden house offers additional storage space- Two outdoor parking spaces directly in front of the house and a garage parking space round off the offerThis home combines comfort, functionality, and a quiet living location – ideal for families or couples with space requirements. Would you like more information? Order the detailed sales documentation now using the contact form – we look forward to your contact!

Travel time
-
New building
1 / 16
4.5 rooms134m²CHF 887,000.–
Aebnitstrasse 3, 3296 Arch

Exclusive 4.5 room garden apartments in Arch

Your new home in Arch; – spacious living with a single-family house feelingIn a quiet, sunny, and idyllic location on Aebnitstrasse 3 in Arch, two modern multi-family houses are being built, which perfectly combine contemporary living with rural quality of life.Here, you're not just getting an apartment; - but a home to arrive, feel good, and stay.The attractive 4.5-room apartments convince with spacious floor plans, bright rooms, and high-quality interior design.Particularly, multi-family house B provides a living feeling reminiscent of a modern single-family house thanks to its well-thought-out architecture.Apartment AE2 – 4.5 rooms on the ground floor, MFH A • Spacious living area with approximately 134 m² BGF plus auxiliary rooms • Entire floor plan with a special living feeling and plenty of privacy • Covered terrace with 36 m² and private green space • Bright, sun-drenched rooms that invite you to linger • Exclusive carpentry kitchen with plenty of storage space, noble materials, and V-ZUG built-in appliances; - perfect for connoisseurs • Master bedroom with its own bathroom; - your personal retreat • Separate household room with its own washing machine directly in the apartment • Interior design according to your wishes; - you design your home • Private basement room per apartment • Direct access to the parking garage via elevator and staircase • Sustainable photovoltaic system on the roof • High-quality solid construction; – durable and value-stable • Lovingly designed surroundings with plenty of greenery and recreational quality Additionally, spacious parking garage spaces can be purchased from CHF 36,000.In the basement of MFH B, hobby and craft rooms are also available, which can be purchased from CHF 29,000.Other available 4.5 room apartments:Multi-family house A; - modern living with a feel-good character • 4.5-room ground floor apartment east with terrace & private garden – from CHF 887,000 • 4.5-room apartment on the upper floor east – from CHF 867,000 Multi-family house B; - living like in a single-family house • 4.5-room ground floor apartment with terrace & private garden – from CHF 927,000 Would you like more detailed information about the project? ; - contact us, we'll be happy to introduce you to the project.Your new home – within reach: The building application was submitted in February 2026, with a planned move-in date in spring/summer 2028.The modern and clever floor plans leave no wishes unfulfilled – and the best part: you can contribute your own ideas from the start.We look forward to hearing from you.bauatelier-fuhrer.ag

Travel time
-

Other interesting objects