Weissenstein b. Solothurn - Properties for sale

We recommend expanding your search criteria to get similar results. The current filters didn’t return any matches.

If you don’t want to change your current search criteria, we recommend creating a search alert, so you’ll be notified when matching offers become available.

More objects in your automatically expanded search area
61 results - Radius: + 10km
New building
1 / 9
3.5 rooms, 109m², CHF 1,030,000.–
Premium
Bahnhofstrasse 10A, 4571 Lüterkofen-Ichertswil

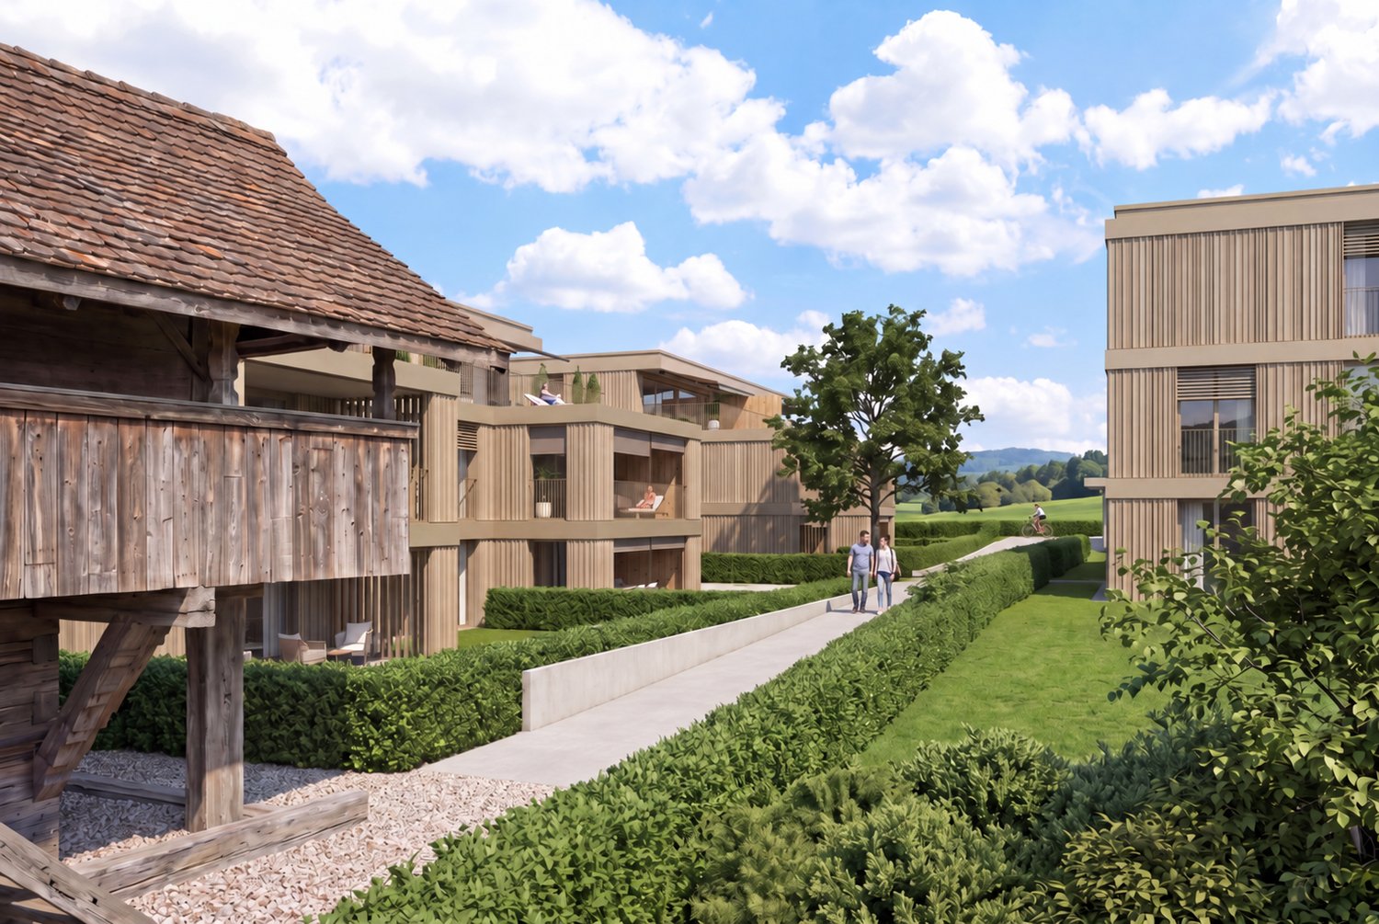
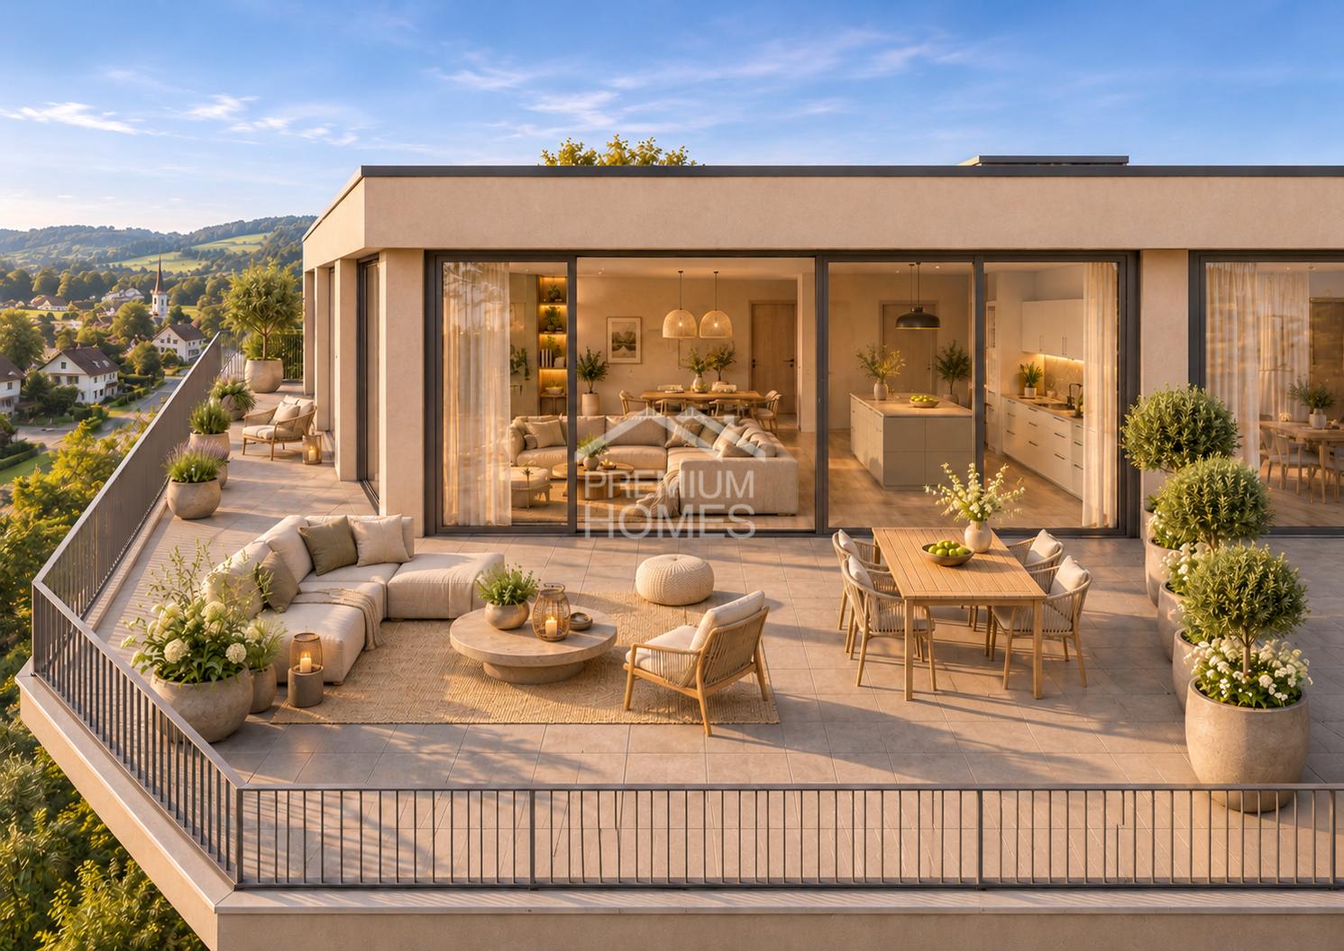
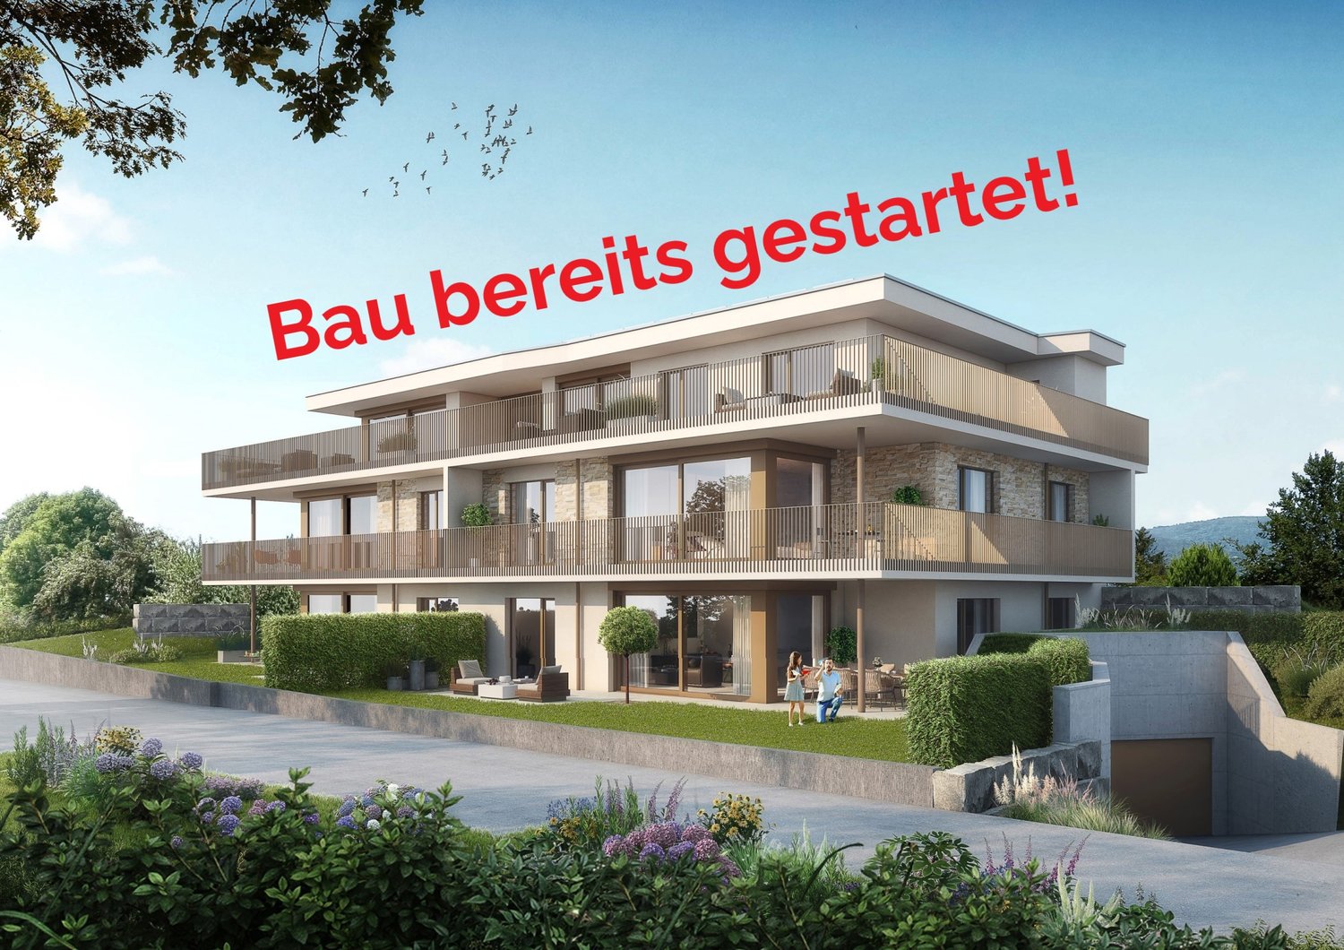
Light-filled living in an owner-occupied apartment (attic) in Lüterkofen (SO), with a view of the greenery.

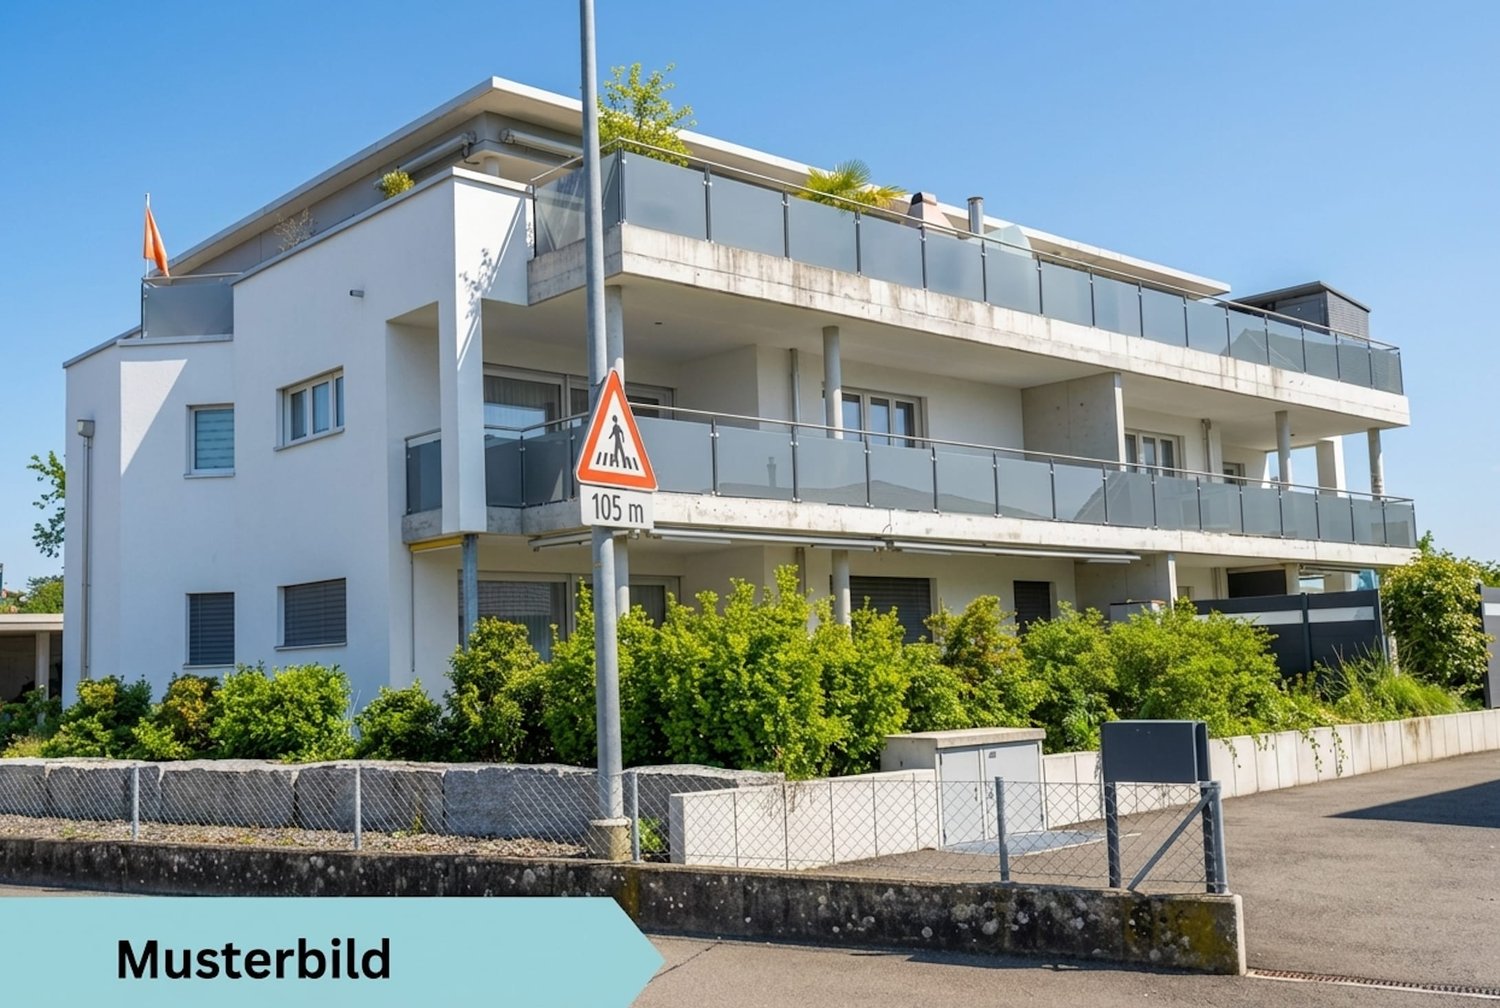
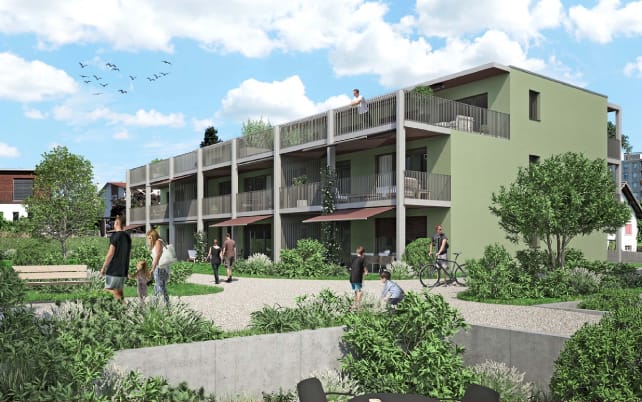
Spychermatt – modern living, traditionally rooted.The 42 m2 rooftop terrace redefines generosity. On our website www.spychermatt.ch you will find construction plans, price information, impressions, and other relevant details of this spacious attic apartment and the overall construction. On Bahnhofstrasse in the charming municipality of Lüterkofen, three modern residential buildings with 24 exclusive owner-occupied apartments in a green, natural environment are being built. The sophisticated room concept of the 3.5- and 4.5-room apartments (Update: We have, in addition to the 4.5-room apartments, only one 3.5-room apartment - attic floor - for sale) offers plenty of space for your personal interior design style. The elevator provides convenient access to the basement, where 27 parking spaces and cellar compartments are located. Perfect for families, singles, and couples! Open, spacious rooms and the natural light that flows through large window fronts create a harmonious connection to nature and provide a tangible sense of well-being. The ground-floor apartments benefit from spacious seating and lawn areas. The upper floors offer impressive views that leave no wishes unfulfilled. The attic apartments pamper you with extensive terraces.The Spychermatt development offers you a modern home in an idyllic setting, centrally located and with excellent transport links. It is located near the village center and school. Lohn-Lüterkofen train station is just a 10-minute walk away. By train, you can reach Bern in 28 minutes and Solothurn in 12 minutes. By car, Solothurn can be reached in just 10 minutes.The highlight is an old grain store that harmoniously integrates into the sustainable concept and natural development. The forward-looking architecture of the residential buildings blends seamlessly into the natural surroundings. The material language fits into the rural environment. The sustainable concept of Spychermatt convinces through the offer of community and individual living and free space.*Visualizations of the model apartments/overall development serve as mood images, floor plans see website

Travel time
-
Yannis Simon

Yannis Simon

1 / 13
Yannis Simon

Yannis Simon

  • Balcony / Terrace
  • Garage
  • Elevator
3.5 rooms, 113m², CHF 745,000.–
Brühlstrasse 123, 4500 Solothurn

Living with garden idyll near the old town of Solothurn

Welcome to Brühlstrasse 123 in Solothurn - a quiet and popular residential area that combines natural living with proximity to the historic old town. The baroque city of Solothurn delights with its unique charm, excellent infrastructure, and diverse leisure and recreational opportunities. Shopping facilities, schools, restaurants, and public transport are located in pleasant proximity, while walking paths along the Aare and numerous green spaces invite you to linger at any time of the year.I am a well-maintained and bright 3.5-room garden apartment, originally built as a 4.5-room apartment and later converted into a spacious 3.5-room apartment. With my spacious living rooms, a beautiful winter garden, and my own garden area, I impress with an exceptional room layout. Built in 2004 and continuously modernized, I present myself in a very good condition. On my thoughtful floor plan, I combine comfort, privacy, and high living quality - ideal for all those who want to combine quiet living with urban proximity.Already when entering, my inviting entrance area welcomes you and leads you directly into my spacious living and dining area. The modern, open kitchen blends harmoniously into the living room and creates the ideal place for joint cooking and cozy hours. From here, you can access both of my two charming, covered circular balconies and my 16 m² large winter garden, which wonderfully extends the living room. From there, the direct access leads to my sunny terrace and into my 33 m² large garden area in single-use rights - a green oasis with plenty of privacy.My spacious main bedroom convinces with its own covered balcony, a practical dressing room, and a private bathroom with a bathtub and shower. Another bright room is ideal as a children's, guest, or study room. My room offer is complemented by a separate guest toilet.In recent years, I have been continuously maintained and modernized. For example, the bathroom and floor coverings were renewed in 2023, the floor in the winter garden was replaced in 2020, the heating system was modernized in 2021, and the elevator system was renewed in 2024. Additionally, you benefit from my spacious hobby room with daylight, which offers far more than just storage space. Thanks to its pleasant atmosphere, it is ideal as a home office, hobby room, or additional retreat.My highlights at a glance • Spacious 3.5-room garden apartment (originally built as a 4.5-room apartment) • 33 m² garden in single-use rights • Spacious winter garden with 16 m² • Direct access to the terrace and garden • Two charming, covered circular balconies • Spacious living and dining area with open kitchen • Main bedroom with balcony, dressing room, and en-suite bathroom • Separate guest toilet • Bright hobby room with daylight - ideal as a home office or hobby room • Quiet and sunny living location with morning and evening sun • Underfloor heating • Elevator in the building (renewed in 2024) • Private basement compartment • Parking space in the building optionally rentable for CHF 100.- per month • Urban living with high recreational value My environment makes me particularly livable: Here you live quietly and yet only a few minutes away from the old town of Solothurn. The proximity to the Aare, to local recreation areas, and the excellent infrastructure make this location particularly attractive. Whether relaxed walks, sporting activities, or Solothurn's diverse cultural offerings - here you can enjoy...

  • Balcony / Terrace
  • Garage
  • Elevator
Travel time
-
Marco Grun

Marco Grun

1 / 19
Marco Grun

Marco Grun

  • Balcony / Terrace
  • Garage
  • View
  • +4
3.5 rooms, 90m², CHF 485,000.–
Narzissenweg 7, 2540 Grenchen

Majestically high above Grenchen SG – only kings live here - dreamy penthouse apartment

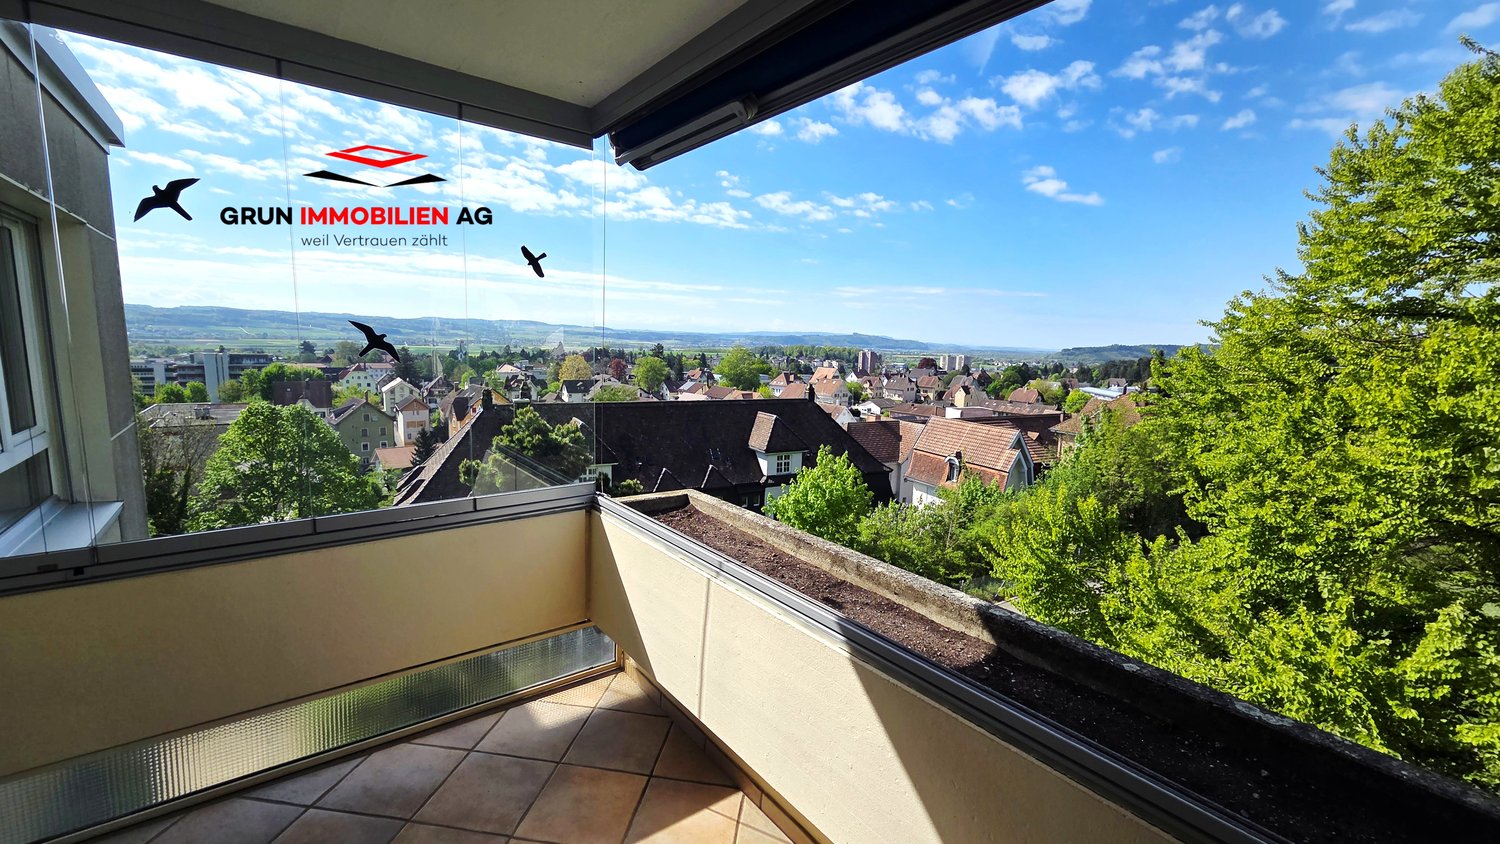
An breathtaking view location at Narzissenweg 7 in Grenchen SO we are selling a modernly renovated 3 ½-room penthouse apartment. With the elevator, you can reach the entrance door directly. In the entrance area, practical built-in closets await you. When entering the living room, your gaze wanders over the whole of Grenchen and takes your breath away. You never get used to this view. Directly adjacent to the large living room is the kitchen and dining area, separated by a practical glass sliding wall. The 10 m2 large balcony invites you to many cozy hours with a dream view to the southwest. In the rear part of the apartment, there are two rooms and the bathroom with shower and bathtub. A large cellar, a parking space in the underground garage, and common rooms round off the great offer. Via a staircase directly below the property, you can walk into the city or take the bus at the nearby bus stop.Location and infrastructure: The apartment is located in an excellent location with good public transport connections and daily life, despite the best view. • SPAR maxi – only 2 minutes' walk away • Bus stop Schmelzi – 3 minutes' walk away • School Halden – 6 minutes' walk away • Grenchen Nord train station – 10 minutes' walk away • DROPA Drogerie Arnold – 11 minutes' walk away This immediately available penthouse apartment combines comfort, tranquility, and an attractive view in a lively and well-connected residential area. A rare opportunity – don't miss it! The basis for negotiation is CHF 485,000.00 for the apartment with a large cellar and CHF 35,000.00 for the underground parking space, totaling CHF 520,000.00. We do not conduct a multi-stage bidding process. Contact us via the contact form with complete information - we will be happy to send you our detailed sales documentation. If the beautiful apartment with a dream view appeals to you, we will be happy to show it to you individually and personally. If a simultaneous sale of your current property is an option, we will be happy to advise you on this. We look forward to hearing from you.Grun Immobilien AG, Solothurn branch, Marco Grun and Manuela Ruf, your real estate marketers with excellent references and fair conditions

  • Balcony / Terrace
  • Garage
  • View
  • +4
Travel time
-
Patrice Bayard

Patrice Bayard

1 / 13
Patrice Bayard

Patrice Bayard

  • Parking space
  • View
3.5 rooms, 136m², Price on request
CH, 2740 Moutier

Dream apartment, design and sparkling view of Moutier

Location & environmentThe house is located in the "Sous-Chaux" district, in Moutier (postal code 2740), in the Bernese Jura. It benefits from a calm and green situation, on the heights of the city, at the end of a small dead-end street. Good accessibility: close to public transport (bus/tram), schools, and shops. Example: bus stop about 150 m away.House characteristicsType: High-standard apartment, about 136 m² of living space. Land of about 1,000 m²: large outdoor space, well-exposed. Year of construction: 2011. Composed of spacious rooms, high-quality finishes (concrete, lacquered, peripheral insulation, air-water heat pump). Additional qualities:Excellent sunlight. Unobstructed view of the city and the Jura hills. Double garage or large garage + parking spaces depending on the configuration. Main advantagesLocation "above the city" and tranquility: perfect for a calm living environment while still being close to amenities.Architecture and high-quality finishes: modern house, high-end materials, high added value.Spacious plot allowing for a good outdoor area -- garden, terrace, relaxation areas.Potential for a family or a demanding couple, or an investor interested in a high-standard property.The double garage with a workshop is available for an additional price of CHF 70,000.-

  • Parking space
  • View
1 / 22
3.5 rooms, 110m², CHF 598,000.–
Oeleweg 2, 4536 Attiswil

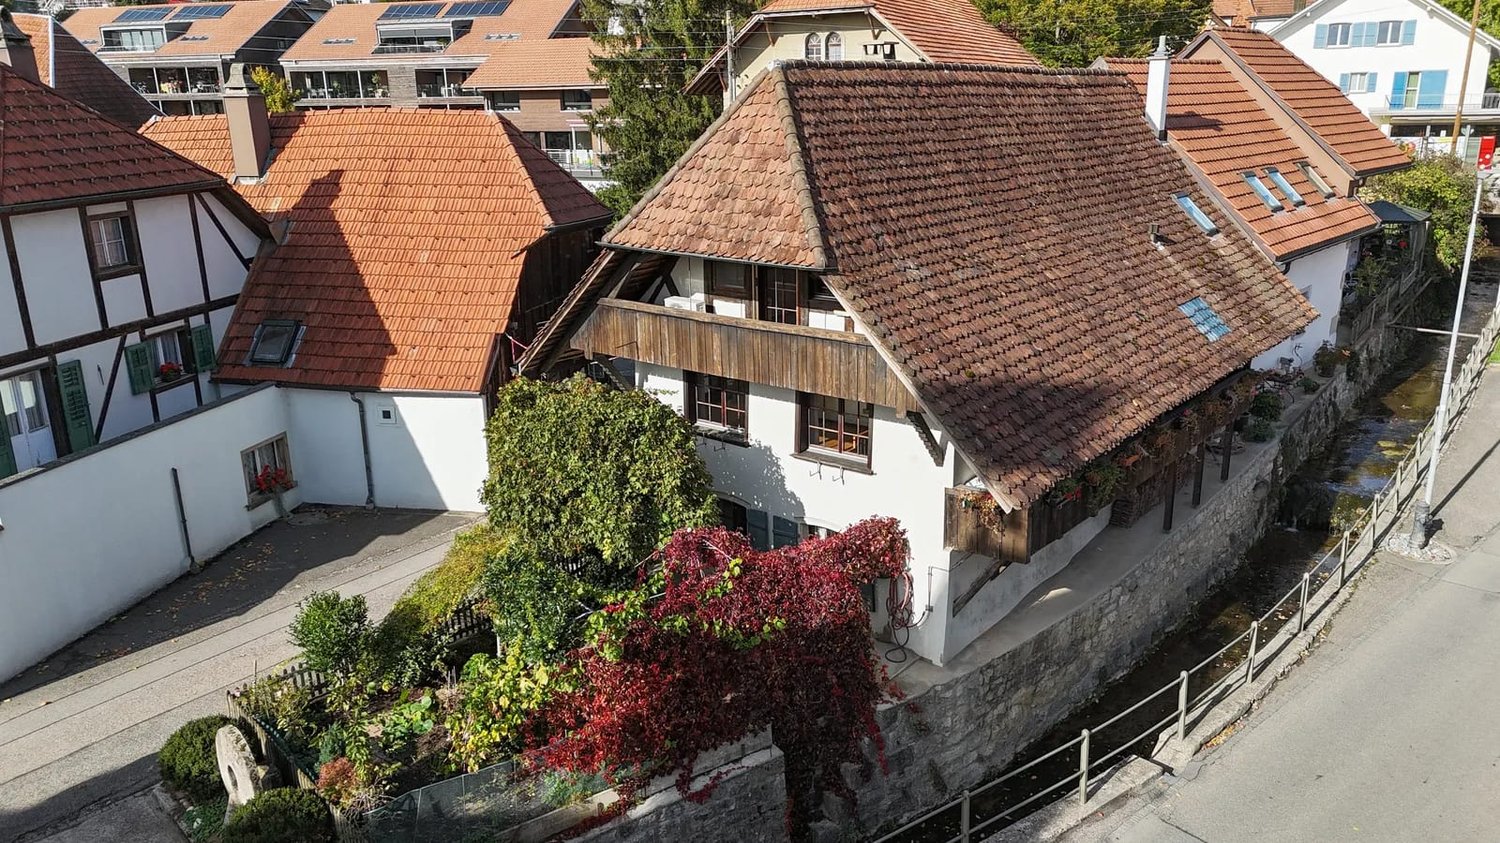
Living with history: two balconies and the village stream directly in front of the house door

In the heart of the charming, historic village center of Attiswil, this special 3.5-room row house awaits you, combining cozy living with versatile usage possibilities. The bright, open living area with a chimney and direct access to the spacious balcony invites you to linger. Enjoy the view of the flowing village stream - a view that gives this home a very special character.Your advantages at a glance: • Historic 3.5-room row house with 110 m² of living space • Inviting entrance area with practical wardrobe • Bright living area with chimney for cozy hours at home • Spacious balcony with a beautiful view of the village stream • Separate kitchen with plenty of space for cooking and storage • Bathroom on the ground floor with shower bath, WC, and sink • Spacious open attic room with its own balcony • Additional comfort in the attic thanks to a bathroom with shower, WC, and practical built-in cabinets • Versatile basement with its own outdoor access, additional room, and bathroom with shower, WC, and sink • Thanks to two separate entrances, the living areas can be used flexibly • Externally accessible cellar and a separate laundry room • Cozy garden terrace as a small retreat outdoors • Two outdoor parking spaces for convenient parking directly at the house Let yourself be convinced by the special charm of this house in the heart of Attiswil. Would you like more information? Order the detailed sales documents now using the contact form - we look forward to your contact!

Travel time
-
1 / 9
3.5 rooms, 80m², CHF 485,000.–
4542 Luterbach

Sunny ground floor apartment with private garden feel

In the northwest of Luterbach, at the transition to the Affolterwald recreational area, is this attractive 3.5-room ground floor apartment in a multi-family house from the turn of the millennium. The quiet location and proximity to the surrounding green spaces provide a pleasant living quality. The approximately 80 m² large apartment impresses with a practical room layout with two bedrooms, a bathroom, and an open living and dining area with integrated kitchen. A special highlight is the covered outdoor seating area with adjacent green space. Thanks to the west orientation, you can enjoy the pleasant afternoon sun here. Floor-to-ceiling windows also provide bright and friendly living spaces. Discover the most important features: -Approx. 80 m² living space -3.5 rooms -Multi-family house with 16 residential units -Year of construction around the turn of the millennium -Quiet location in the northwest of Luterbach -Close to the Affolterwald recreational area -Two bedrooms -Open living and dining area with integrated kitchen -Bathroom -West orientation with afternoon sun -Covered outdoor seating area with green space -Floor-to-ceiling and floor-level windows -Lift available -Own basement compartment -1 underground parking space included in the purchase price The apartment impresses with its bright atmosphere, the cozy outdoor area, and the natural living environment. An ideal home for all those who appreciate comfortable living in a quiet environment. Have we sparked your interest? We would be happy to provide you with the detailed documentation and look forward to your contact for a viewing.

Giuseppe Sturzo

Giuseppe Sturzo

1 / 11
Giuseppe Sturzo

Giuseppe Sturzo

  • Parking space
3.5 rooms, 78m², CHF 449,900.–
4552 Derendingen

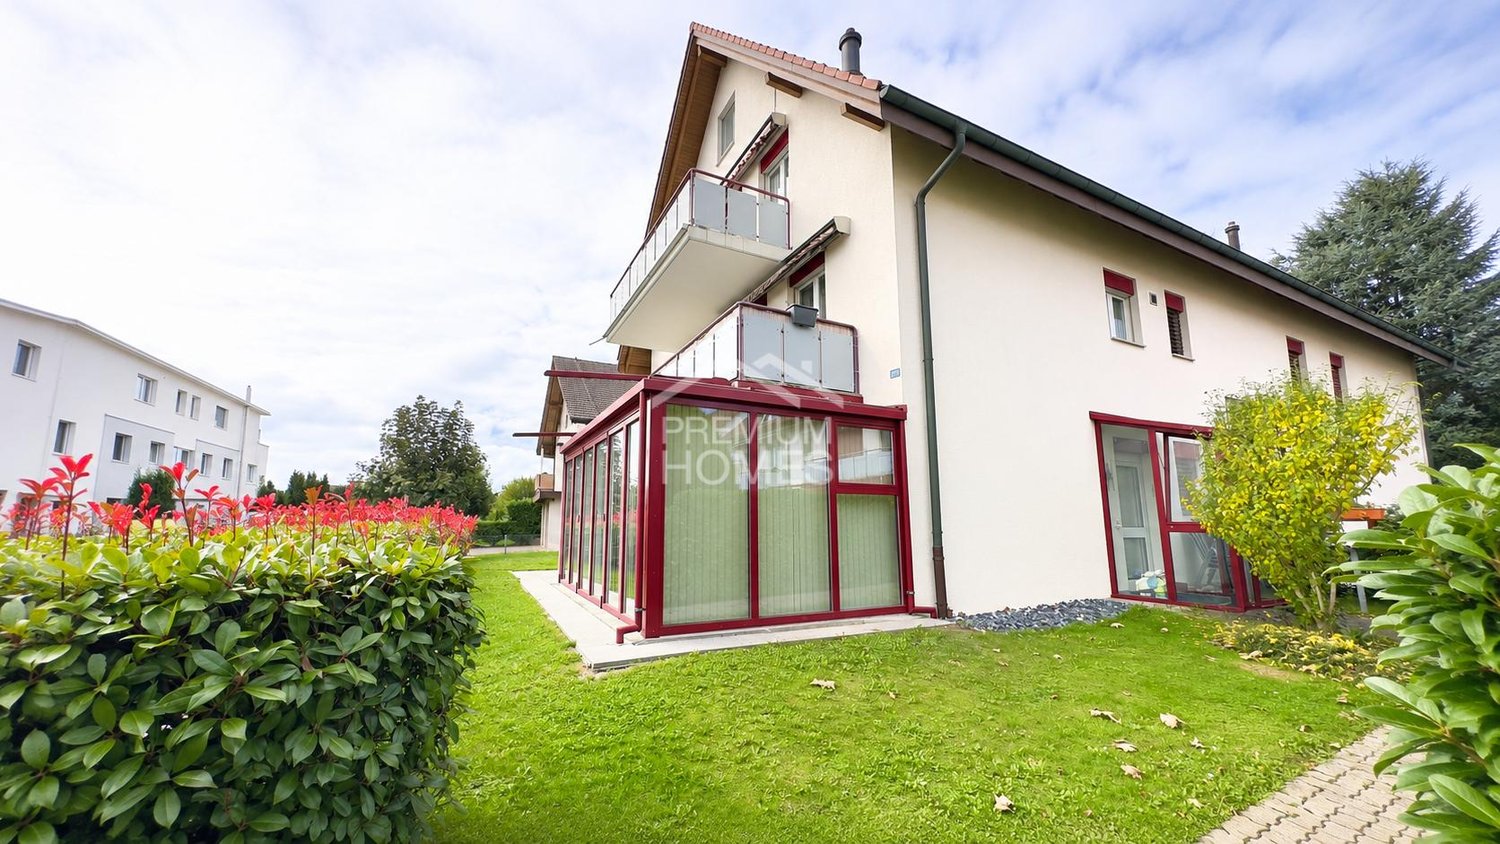
Charming ground-floor apartment with private entrance and heated sunroom

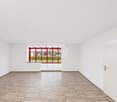
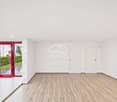
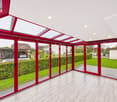
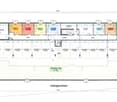
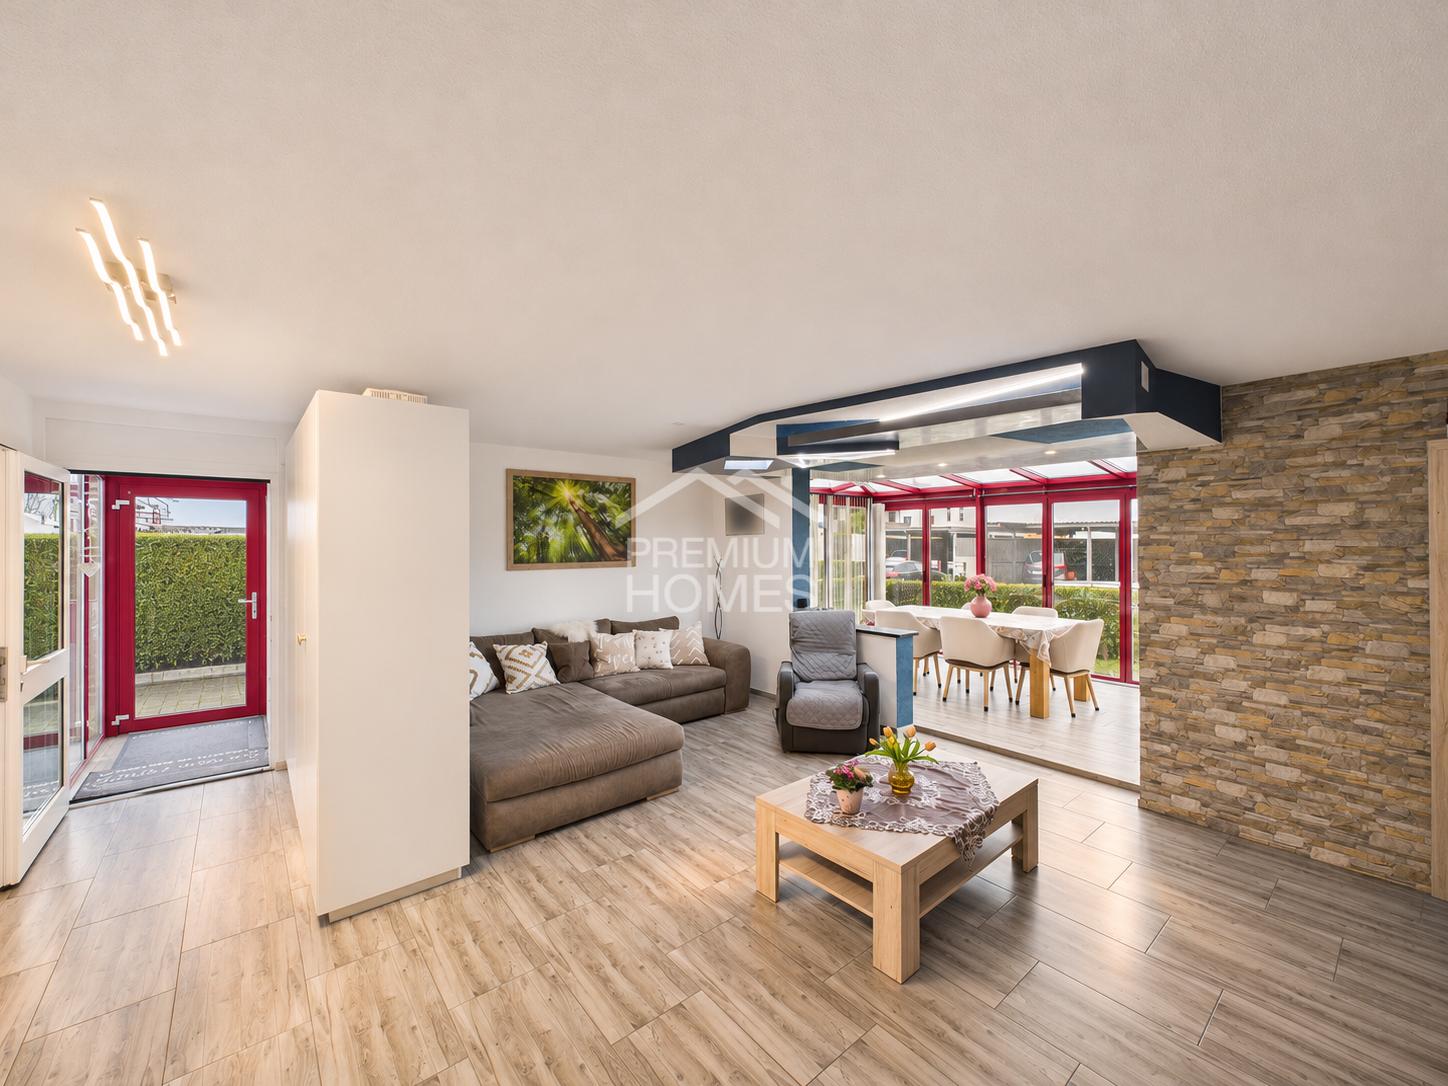
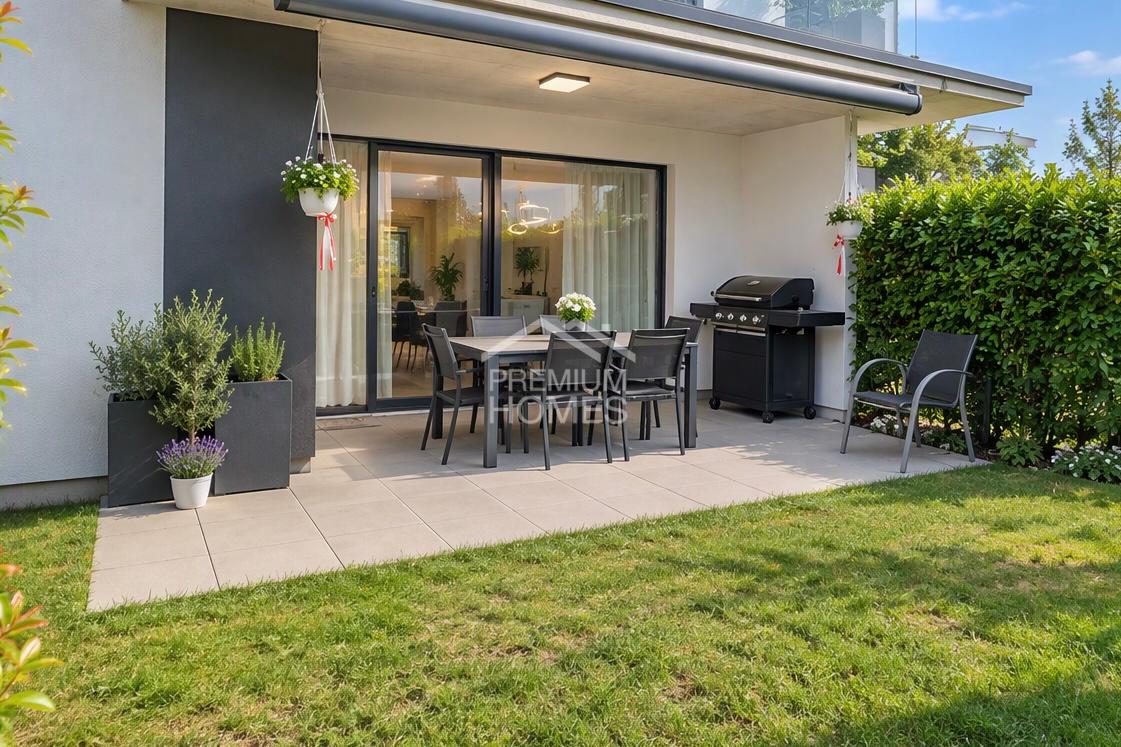
This charming ground-floor apartment is located in a very quiet residential neighbourhood with a 30 km/h speed limit, not far from the village centre. It was completely renovated in 2020. The private entrance leads to a sheltered entrance hall that welcomes you and your guests.The heart of the apartment is the spacious living room with an integrated, heated sunroom. The large glass surfaces let in plenty of daylight and give the living area an open feel. The sunroom is ideal as a dining area and can be used all year round, from your first coffee in the morning to a cosy dinner with family and friends.The inviting kitchen offers plenty of space for food preparation and cooking. The bathroom has a shower with a glass screen. The parents’ room offers a peaceful retreat, while the separate children’s room provides space to play, study and relax.On the lower floor, you have access to your own laundry room and a separate basement storage unit. The apartment also includes an underground parking space. This home leaves nothing to be desired. Make the most of this opportunity and see for yourself! This PREMIUM HOMES offer includes: • Ground-floor apartment with private entrance • Entrance hall sheltered from the wind • Very quiet residential neighbourhood in a 30 km/h zone • Close to the village centre • Completely renovated in 2020 • Spacious living room • Integrated, heated sunroom • Inviting kitchen • Bathroom with shower • Private laundry room on the lower floor • Separate basement storage unit • Underground parking space available at an additional cost of CHF 35'000.- Interested? We would be happy to show you around at a no-obligation viewing! Would you like to sell your house or apartment without a worry? We will discreetly and without obligation tell you the current market value of your property! Would you be interested in an initial, no-obligation discussion? Please do not hesitate to contact us. We look forward to hearing from you.

  • Parking space
1 / 20
3.5 rooms, 70m², CHF 549,000.–
Grüttstrasse 37, 4562 Biberist

Semi-detached house with large garden – space for your living ideas in Biberist

A house with history, a generous plot of land, and plenty of potential for the future. At Grüttstrasse 37 in Biberist, you'll find an interesting buying opportunity: a semi-detached house on a 631 m² large plot of land in a quiet, well-sunlit residential area. The property is located in a grown residential neighborhood with single-family homes, well-maintained gardens, and a pleasant neighborhood environment. Here, the advantages of a quiet living situation are combined with the good infrastructure and accessibility of the Biberist community. A home with design possibilities The house has approximately 70 m² of living space, spread over two above-ground floors. The existing room layout includes a kitchen, a living and dining area, two bedrooms, and a bathroom. The room offer is complemented by a balcony, a veranda, and the basement with practical secondary rooms. The house offers the opportunity to modernize the rooms according to your own ideas and create an individual home. In addition, the as yet unconverted attic with approximately 35 m² of space opens up interesting perspectives for a possible expansion of the living space. A garden with plenty of space and possibilities A particular advantage of this property is the generous plot of land with its extensive garden. Whether a cozy seating area, a play area for children, vegetable beds, or a personal garden oasis – here, different wishes can be realized. A separate outbuilding provides additional storage space, while two outdoor parking spaces round out the offer. The property at a glance: • 631 m² plot size in residential zone 2G • Approximately 70 m² living space on two residential floors • 3½ rooms with individual design possibilities • Unconverted attic with approximately 35 m² additional space • Full basement with secondary rooms • Spacious garden with outbuilding • Two outdoor parking spaces • Quiet, level, and well-sunlit residential location • Sales price CHF 549,000.– Additional perspectives Besides renovating the existing house, the plot of land offers interesting opportunities to examine the building use in more depth. Particularly interesting: The adjacent neighboring plot No. 901 can also be purchased. We would be happy to inform you about this possibility and the corresponding conditions. Have we piqued your interest? Discover the possibilities of this property and get a first impression with our detailed sales documentation, including pictures, floor plans, and additional information. Contact us non-bindingly via the contact form ("Contact provider"). We would be happy to provide you with the complete sales documentation and arrange a personal viewing appointment if you are further interested. We look forward to your contact. Rosser Immobilien GmbH – personal, competent, and committed.

Travel time
-
Rinor Dakaj

Rinor Dakaj

1 / 11
Rinor Dakaj

Rinor Dakaj

  • Balcony / Terrace
  • Garage
3.5 rooms, 95m², CHF 440,000.–
4534 Flumenthal

Attractive 3.5-room apartment with community pool

In Flumenthal, this attractive 3.5-room apartment on the 2nd floor of a well-maintained multi-family house awaits you. The apartment was originally designed as a 4.5-room apartment and later converted into a spacious 3.5-room apartment. This created an open and pleasant room feeling with generous space ratios. The existing room layout offers a lot of living comfort and is ideal for couples, small families, or people who value spacious living areas.Technically, the property has been continuously maintained over the years. The heating system was renewed three years ago and converted to a pellet heating system. Additionally, the cold, hot water, and circulation pipes were renovated throughout the entire multi-family house about two years ago.The apartment has a wet cell with a bathtub and an additional separate toilet with a shower - a practical comfort in everyday life. A private basement compartment offers additional storage space.A special highlight of the property is the community pool, which offers residents a welcome cooling and high leisure value right in front of the door on warm summer days. So, no wishes are left unfulfilled. Take advantage and convince yourself! This PREMIUM HOMES offer includes: • Attractive 3.5-room apartment on the 2nd floor • Pleasant and spacious room feeling • Bathroom with bathtub • Separate toilet with additional shower • Modern pellet heating • Heating system renovated 3 years ago • Cold, hot water, and circulation pipes • Community pool for shared use • Private basement compartment in the basement • Shared laundry room in the basement • Bicycle storage room in the basement • Garage space optional for CHF 35,000 • Well-maintained multi-family house Interested? We would be happy to take you on a non-binding tour! Do you want to sell your house or apartment worry-free? We will tell you the current market value of your property, discreetly and non-bindingly! Are you interested in a first non-binding exchange of ideas? Don't hesitate and contact us. We look forward to you.

  • Balcony / Terrace
  • Garage
New building
1 / 4
  • Parking space
  • Balcony / Terrace
  • Elevator
  • +2
3.5 rooms, 79m², CHF 610,000.–
Luzernstrasse 26, 4553 Subingen

EXCLUSIVE NEW BUILDINGS IN SUBINGEN - LAST AVAILABLE!

Modern, quiet, with a great view: On the 1st floor of a well-maintained 7-unit building on Luzernstrasse 26, this bright 3.5-room apartment is being built. Clear floor plans, high-quality materials, and a approximately 17 m² large balcony with a mountain view offer a high quality of living - expected to be available from spring 2027. • Living: Open living/dining area with high-quality kitchen; plenty of daylight and direct access to the balcony • Bedrooms: 2 well-furnished bedrooms • Bathrooms: Bathroom with shower/WC plus separate guest WC • Practical: Storage room in the apartment; own cellar approximately 11 m² with washing machine/tumbler • Comfort: Elevator from the underground garage to the living floor • Energy: Geothermal heat pump and pleasant underfloor heating • Outdoor space: Balcony approximately 17 m² - your extended living room outdoors • Parking: Optional parking spaces in the garage for CHF 35,000.- Facts and figures: 1st floor, net living area approximately 79 m², gross floor area approximately 88 m², house with 7 apartments, quiet location with mountain view. Apartment price: CHF 610,000.-; only two apartments available.Location and accessibility: Subingen (SO) in the Wasseramt - well connected and close to nature. • Deitingen train station approximately 2.5 km; bus connections to the region • A1 motorway access Kriegstetten approximately 2.9 km; A5 Luterbach approximately 8 minutes • Recreation: Emme-Auen (approximately 2 km), Burgäschisee (approximately 6 km), Attisholz (approximately 4 km) • Infrastructure: Kindergarten/school in the village; shopping in Subingen, Derendingen, and Solothurn Ideal for: Couples, singles, or as a solid investment in a well-maintained, quiet location.

  • Parking space
  • Balcony / Terrace
  • Elevator
  • +2
Travel time
-
Giuseppe Sturzo

Giuseppe Sturzo

1 / 9
Giuseppe Sturzo

Giuseppe Sturzo

  • Parking space
3.5 rooms, 78m², CHF 449,900.–
4552 Derendingen

Charming ground-floor apartment with private entrance and heated sunroom

This charming ground-floor apartment is located in a very quiet residential neighbourhood with a 30 km/h speed limit, close to the village centre. It was completely renovated in 2020. The private entrance leads into a sheltered entrance hall that welcomes you and your guests.The heart of the apartment is the spacious living room with an integrated, heated sunroom. The large glass surfaces let in plenty of daylight and give the living area an open feel. The sunroom is ideal as a dining area and can be enjoyed all year round, from your first coffee in the morning to a cosy dinner with family and friends.The inviting kitchen offers plenty of space for preparing and cooking. The bathroom is fitted with a shower with a glass screen. The parents' bedroom offers a peaceful retreat, while the separate children's room provides space to play, study and relax.On the lower ground floor, you have your own laundry room and a separate basement storage unit. The apartment also includes an underground parking space. Nothing has been overlooked here. Take advantage of this opportunity and see for yourself! This PREMIUM HOMES offer includes: • Ground-floor apartment with private entrance • Sheltered entrance hall • Very quiet residential neighbourhood in a 30 km/h zone • Village centre nearby • Completely renovated in 2020 • Spacious living room • Integrated, heated sunroom • Inviting kitchen • Bathroom with shower • Private laundry room on the lower ground floor • Separate basement storage unit • Underground parking space available at an additional cost of CHF 35'000.- Interested? We would be delighted to show you around on a no-obligation viewing! Would you like to sell your house or apartment without any worries? We will discreetly and without obligation tell you the current market value of your property! Would you be interested in an initial, no-obligation discussion? Please do not hesitate to contact us. We look forward to hearing from you.

  • Parking space
Giovanni Palermo

Giovanni Palermo

1 / 9
Giovanni Palermo

Giovanni Palermo

  • Parking space
  • Garage
  • Elevator
  • +1
3.5 rooms, 108m², CHF 690,000.–
2540 Grenchen

Your new home is waiting for you!

Discover a stylish home that combines modern living comfort with peace, security and a high quality of life. Located on a quiet cul-de-sac, it offers pleasant privacy while benefiting from excellent local amenities. Its barrier-free, wheelchair-accessible design makes this apartment particularly attractive to anyone who values independent, comfortable living suited to later life. Spacious, light-filled rooms and a well-designed layout create a welcoming atmosphere in which to feel at home.The elegant kitchen, with its exquisite granite worktop, impresses with its high-quality fittings and combines functionality with timeless design. Tastefully appointed bathrooms, practical built-in cupboards and a private storage room with a washing machine and tumble dryer make everyday life easier and add extra comfort. High-quality parquet flooring, electric blinds, sun awnings and insect screens complete the harmonious living concept. The energy-efficient Minergie construction, with a heat pump and comfortable underfloor heating, ensures a pleasant indoor climate.A particular highlight is the spacious, sunny, covered terrace, which invites you to relax and linger. The cosy garden seating area, with direct access to the kitchen, provides additional outdoor space to enjoy peaceful moments surrounded by greenery. A practical cellar and the option to purchase a carport with a dedicated parking space separately complete this attractive offer. An ideal home for anyone seeking to combine stylish, age-friendly living with a high quality of life and lasting comfort. You will want for nothing here. Take advantage of this opportunity and see for yourself! This PREMIUM HOMES offer includes: • Quiet, family- and child-friendly residential location • Cul-de-sac • Excellent local amenities close by • Barrier-free and wheelchair-accessible • Light-filled, bright and welcoming rooms • Well-designed, practical layout • Stylish kitchen with an exquisite granite worktop • Electric blinds • Practical built-in cupboards • Two elegant bathrooms • Storage room with its own washing machine and tumble dryer • Sunny, covered terrace with a storage room • Private garden area • Small garden seating area with access to the kitchen • Parquet flooring • Minergie features • Insect screens • Heat pump with comfortable underfloor heating • Practical cellar • Gross living area approx. 108m² • Net living area approx. 89m² • Carport with parking space available separately for 45'000.- Interested? We would be happy to show you around on a no-obligation viewing! Would you like to sell your house or apartment without any worries? We will discreetly and without obligation tell you the current market value of your property. Would you be interested in an initial, informal discussion? Please do not hesitate to contact us. We look forward to hearing from you.

  • Parking space
  • Garage
  • Elevator
  • +1
Olivia Lysser

Olivia Lysser

1 / 9
Olivia Lysser

Olivia Lysser

  • Parking space
  • Balcony / Terrace
  • Garage
  • +2
3.5 rooms, CHF 825,000.–
4528 Zuchwil

New building in the center: Attractive 3.5 room attic apartment W5

In a quiet but very central location in the heart of Zuchwil, an attractive new building project with only 6 high-quality residential units and a parking garage is being built. The modern apartments convince with a clearly structured floor plan and a generous room layout, which meets the highest standards.Spacious and bright rooms as well as an open living concept create an inviting living atmosphere for a modern lifestyle. Ground-floor apartments benefit from a spacious seating and lawn area. The upper floors and the attic apartments offer impressive balcony and terrace areas with a view of the greenery. This compact and contemporary building offers you a modern home in the future, which is located near the village center, all schools, shopping and service facilities with excellent transport links. The sustainable living concept is also convincing due to its natural surroundings and a beautiful recreational area within walking distance. We would be happy to introduce you to the project personally at any time. Secure your property in time! Here, no wishes are left unfulfilled. Take advantage and convince yourself! This PREMIUM HOMES offer includes: • 3.5 room attic apartment W5, large terrace! • BWF: 91 m² / NWF: 75.60 m² • Spacious terrace area 76.95 m² • Timeless modern new building in the center of Zuchwil • Contemporary amenities • Inviting living concept • Spacious seating, balcony and terrace areas • High-quality finish • Triple glazing • Private basement compartment per apartment • Heat pump earth probe heating • Heat measurement in each apartment • Washing tower V-Zug, Miele or similar • Excellent bus, train and motorway connections • Recreational area in close proximity • At least 1 parking space per apartment • Exclusive parking space in the parking garage for CHF 36,500.-- • Construction start 2027 Interested? We would be happy to take you on a non-binding tour! Do you want to sell your house or apartment worry-free? We will tell you the current market value of your property, discreetly and non-bindingly! Are you interested in a first non-binding exchange of ideas? Don't hesitate and contact us. We look forward to you.

  • Parking space
  • Balcony / Terrace
  • Garage
  • +2
Olivia Lysser

Olivia Lysser

1 / 10
Olivia Lysser

Olivia Lysser

  • Parking space
  • Balcony / Terrace
  • Garage
  • +2
3.5 rooms, 98m², CHF 865,000.–
4528 Zuchwil

New building in the center: High-quality 3.5 room attic apartment W6

In a quiet, yet very central location in the heart of Zuchwil, an attractive new building project with only 6 high-quality residential units and a parking garage is being built. The modern apartments convince with a clearly structured floor plan and a generous room layout, which meets the highest standards.Spacious and bright rooms, as well as an open living concept, create an inviting living atmosphere for a modern lifestyle. Ground-floor apartments benefit from a spacious seating and lawn area. The upper floors and the attic apartments offer impressive balcony and terrace areas with a view of the greenery. This compact and contemporary building offers you a modern home in the future, which is located near the village center, all schools, shopping and service facilities with excellent transport links. The sustainable living concept is also convincing due to its natural surroundings and a beautiful recreational area in direct walking distance. We would be happy to present the project to you in person at any time. Secure your object in time! Here, no wishes are left unfulfilled. Take advantage and convince yourself! This PREMIUM HOMES offer includes: • 3.5 room attic apartment W6, large terrace! • BWF: 98 m² / NWF: 82 m² • Extensive terrace area 77.27 m² • Timeless modern new building in the center of Zuchwil • Contemporary amenities • Inviting living concept • Spacious seating, balcony and terrace areas • High-quality finish • Triple glazing • Own cellar compartment per apartment • Heat pump ground probe heating • Heat measurement in each apartment • Washing tower V-Zug, Miele or similar • Excellent bus, train and highway connections • Recreational area in direct proximity • At least 1 parking space per apartment • Exclusive parking space in the garage for CHF 36,500.- • Construction start 2027 Interested? We would be happy to take you on a non-binding tour! Do you want to sell your house or apartment worry-free? We will tell you the current market value of your property, discreetly and non-bindingly! Are you interested in a first non-binding exchange of ideas? Don't hesitate and contact us. We look forward to hearing from you.
  • Parking space
  • Balcony / Terrace
  • Garage
  • +2
Fat Dakaj

Fat Dakaj

1 / 9
Fat Dakaj

Fat Dakaj

  • Balcony / Terrace
  • Garage
  • Elevator
  • +1
3.5 rooms, 86m², CHF 1,035,000.–
4571 Lüterkofen

Breathtaking attic apartment in a natural setting

This home creates a sense of living that is characterized by openness and tranquility. Plenty of daylight accompanies the rooms and gives them a pleasant lightness. Here, everyday life feels a little further away.The room design combines modern comfort with a cozy atmosphere. Each area offers enough freedom to set up and live in the home according to your own ideas.The outdoor area expands the living space outside and quickly becomes a personal retreat. Whether with the first coffee in the morning or at the end of the day, you can enjoy privacy and the view of the green surroundings here.The natural surroundings bring calmness to everyday life and create a pleasant balance. A place where you like to arrive and even more like to stay. So, no wishes are left unfulfilled. Take advantage and convince yourself! This PREMIUM HOMES offer includes: • Central, sunny location • Family-friendly environment • Co-determination and co-design • Exchange option for a single-family home • Well-thought-out, modern floor plan • Large window fronts for plenty of daylight • Barrier-free design without thresholds • Modern, open kitchen • Large window fronts for plenty of daylight • Good public transportation connections • Net living area approx. 72 m² • Gross living area approx. 86 m² • 1 x underground parking space with car lift excl. at CHF 40'000.- • 1x storage parking space excl. at CHF 15'000.- Interested? We would be happy to take you on a non-binding tour! Do you want to sell your house or apartment worry-free? We will tell you the current market value of your property, discreetly and non-bindingly! Are you interested in a first non-binding exchange of ideas? Don't hesitate and contact us. We look forward to hearing from you.

  • Balcony / Terrace
  • Garage
  • Elevator
  • +1
1 / 8
3.5 rooms, 99m², CHF 650,000.–
Bielstrasse 69, 2540 Grenchen

Living above the roofs – attic maisonette with sunny terrace and special extras

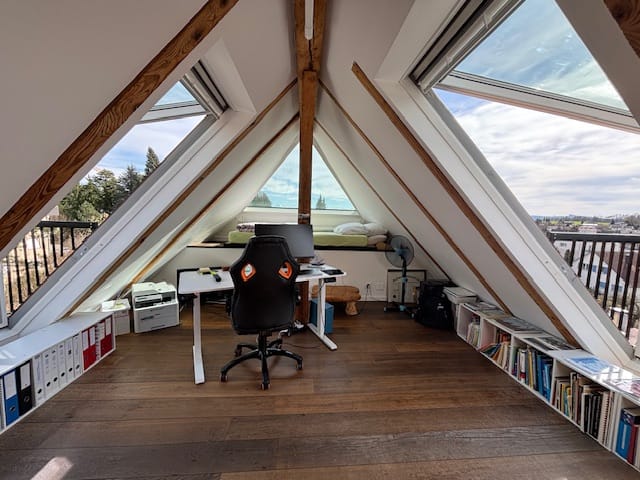
99 m² net living space, sunny terrace, spacious wellness bathroom and a special living ambiance on two levels.At Bielstrasse 69 in Grenchen, a characterful, extensively modernized attic maisonette apartment with an open living concept and developed attic awaits you. The apartment is located on the top floor of a charming three-family house from 1913/14 and combines individual character with modern living comfort.Light, width and a special feeling of livingThe spacious, light-flooded living area with visible wooden beams and large window surfaces characterizes the special ambiance of this apartment. The open room concept combines living and sleeping on one level and creates a pleasant feeling of width and generosity.Through an internal staircase, you reach the developed, heated attic, which receives plenty of daylight thanks to large window surfaces and offers versatile usage possibilities – for example, as a home office, additional living area or personal retreat.A special highlight is the two retractable Velux roof balconies. They can be opened with a few handles and offer impressive panoramic views. This creates an exceptional living experience on the upper living level with plenty of light, fresh air and direct connection to the outside.The sunny terrace extends the living space outdoors and invites you to relaxed hours with a wonderful view.Spacious wellness bathroom and additional comfortThe bathroom with a floor-level shower, double sink and whirlpool bathtub offers special living comfort. On the upper level, there is an additional wet cell with toilet and sink.A separate 150-liter hot water boiler provides generous hot water supply.More than just an attic apartmentA special added value is the garden, sauna and fitness area, as well as the Tiny House. These facilities offer additional opportunities for relaxation, retreat and leisure.The use and allocation of the communal areas are regulated within the framework of the condominium establishment. Depending on the agreement, exclusive usage rights are also possible.The manageable three-family house with only three residential units offers a personal living environment and pleasant privacy.For the property, there is also an agreement to rent a total of four parking spaces in the adjacent underground garage at market conditions.Purchase price: CHF 650,000.– | Available: immediatelyDiscover this special living experience during a personal viewing. We look forward to your contact.

Travel time
-

Other interesting objects