




























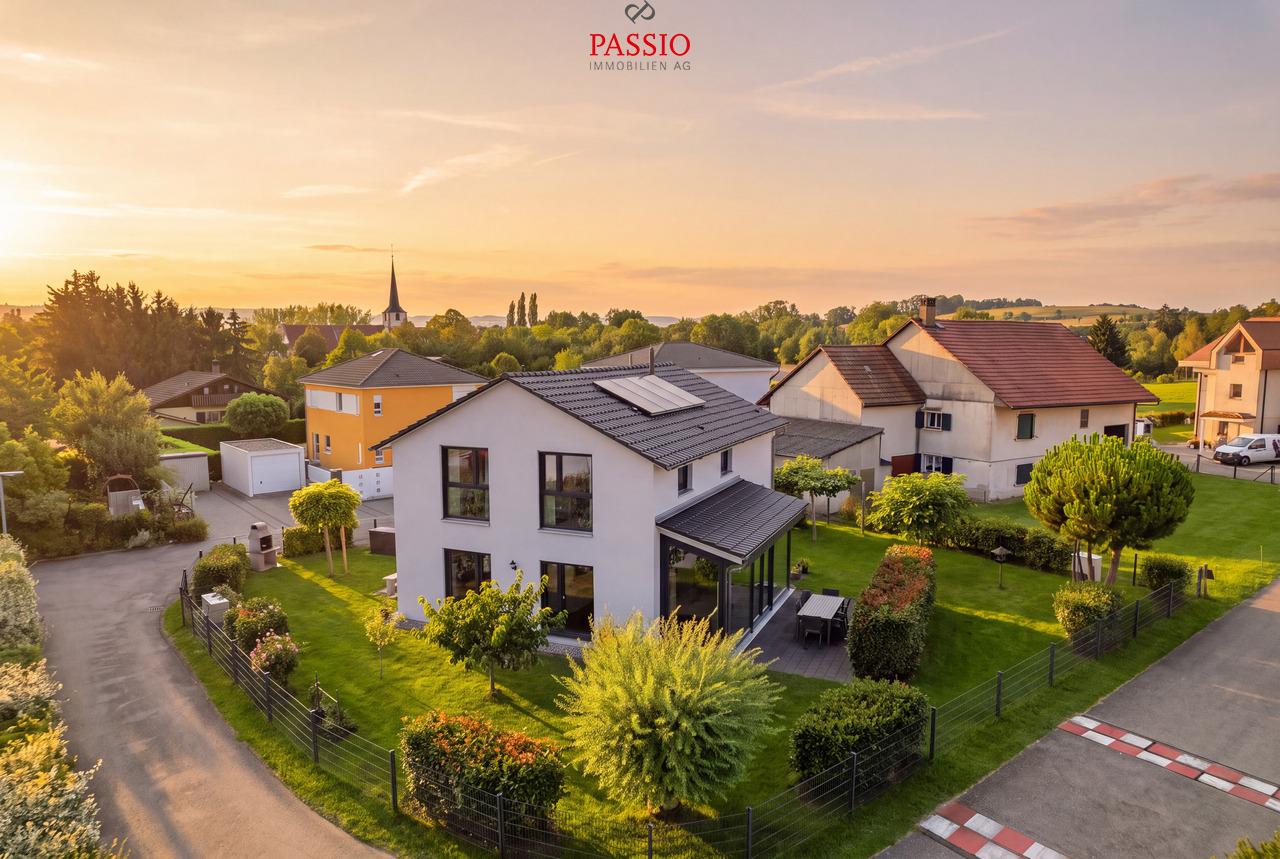









1 result - Properties for sale: Villeneuve FR

More objects in your automatically expanded search area
20 results - Radius: + 10km
1 / 13
  • Parking space
  • Garage
  • View
  • +1
7 rooms166m²Price on request
Top
Adresse sur demande, 1530 Payerne

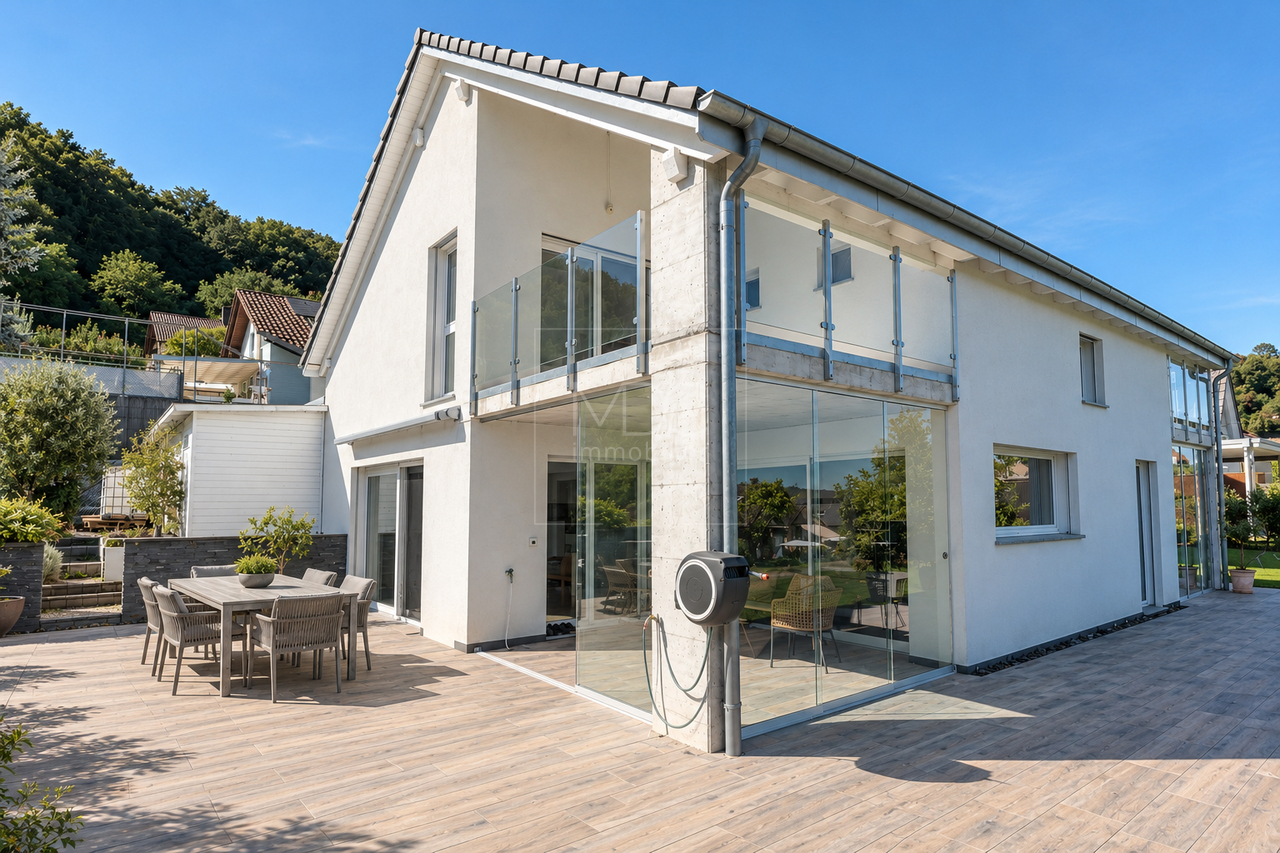
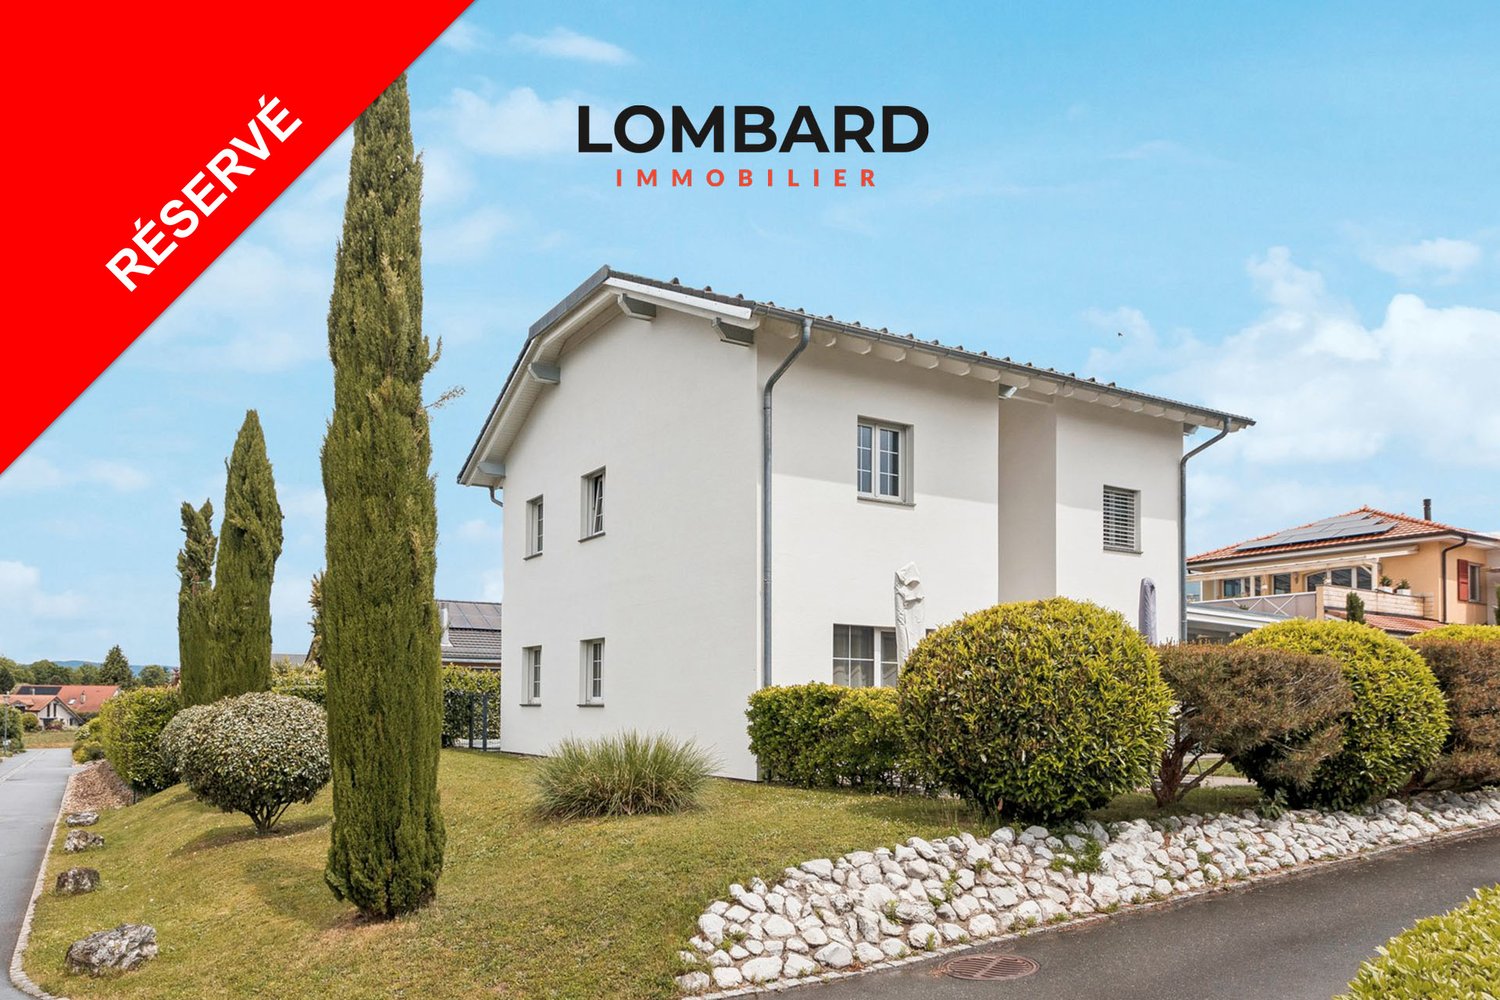
Splendid villa on the edge of an agricultural area with access to the lake

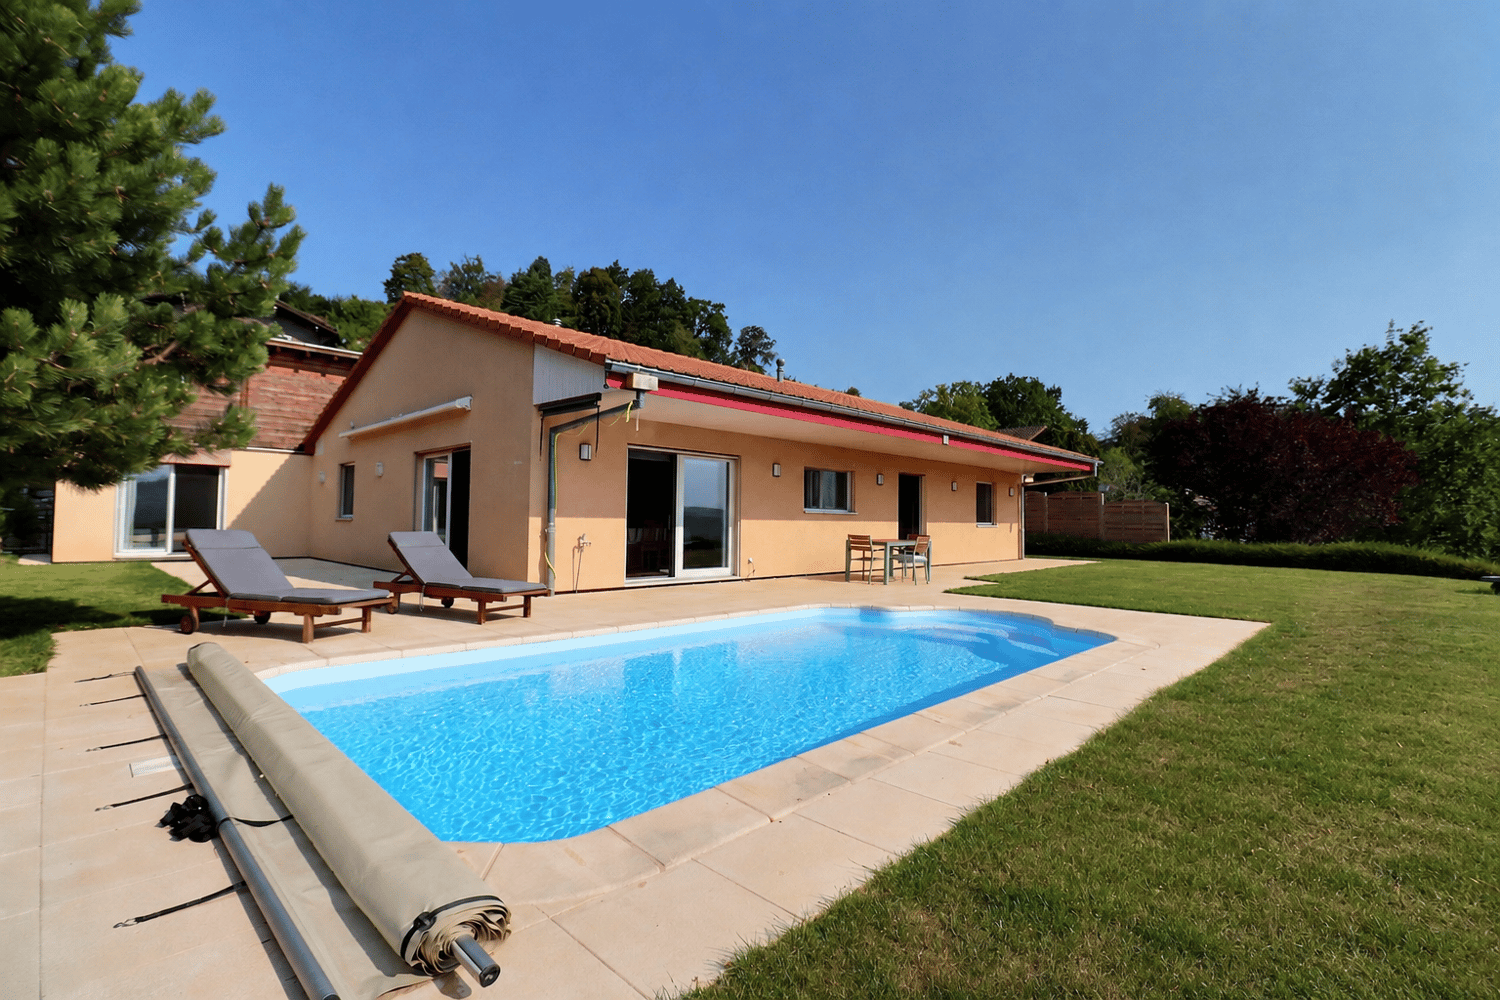
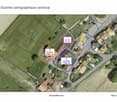
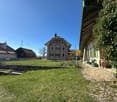
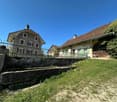
It is rare to find a property where every detail testifies to such rigorous maintenance. This individual villa, located on a 1'466 m² plot in a quiet area and on the edge of an agricultural zone with an unobstructed view to the lake, is one of those that you only come across once.A construction designed to last:Built in 1986 with double walls and completely renovated in 2020, this house has never ceased to be pampered by its owner. The large windows with triple glazing and PVC, the underfloor heating, the kitchen completely renovated in 2019, the fiber optic already installed for teleworking: nothing has been left to chance. Each renovation has been carefully planned to preserve the value of the property in the long term, and this is felt in every room.Spacious and well-maintained spacesThe villa offers 166 m² of living space and 322 m² of usable space on two levels plus an attic. You will find:- A bright ground floor with a semi-open, renovated kitchen, a dining room with terracotta floor, a living room with an open fireplace and access to the terrace, a veranda, and three bedrooms, one with an integrated dressing room- A complete bathroom (shower, bathtub, double sink, towel warmer)- A functional basement with an isolated office, an equipped laundry room, a cellar, and no less than three garages (space for 3 vehicles inside, 5 outside)Everywhere, you will find the marks of meticulous maintenance: moldings, ceiling roses, high-quality wallpaper, custom-made furniture, numerous built-in wardrobes.An exterior designed to enjoy every seasonThe 1'116 m² garden, protected from prying eyes by a carefully maintained hedge, features a pool, a barbecue area, two terraces (one naturally shaded and a second equipped with an electric sunshade) as well as large parking areas to receive family and friends.A rare property for demanding buyers:This villa is aimed at those who are looking for more than just a house: a living space where construction quality, tranquility, and attention to detail come together to offer lasting comfort. An opportunity for those who recognize the value of a property maintained with passion.For a visit or more information, please do not hesitate to contact me.

  • Parking space
  • Garage
  • View
  • +1
José-Sylvain Bureau

José-Sylvain Bureau

Courtier avec un Brevet fédéral de planificateur financier

1 / 8
  • Parking space
  • Garage
8 roomsCHF 1,050,000.–
Top
1474 Châbles FR

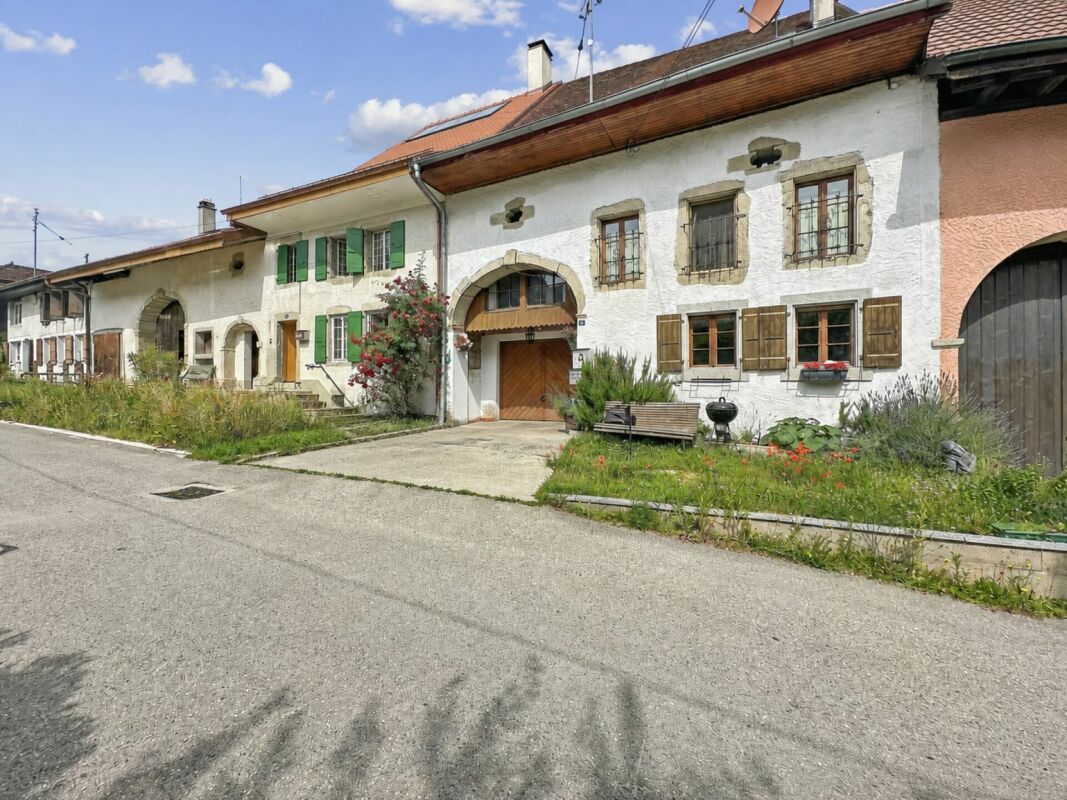
A character property in the heart of Châbles, between heritage and development potential

In the heart of the charming village of Châbles, just a few minutes from Estavayer-le-Lac and the shores of Lake Neuchâtel, this rare property will seduce lovers of heritage as well as investors looking for a property offering multiple perspectives.Built in 1860, this protected farm testifies to the rich architectural heritage of the region. It is situated on a generous plot of 1'514 m² and is complemented by a garage-woodshed built in 1945, offering appreciable annexed surfaces.The farm requires a complete renovation, leaving the opportunity to reveal all the charm of its volumes and original elements. Its status as a protected building guarantees the preservation of its authentic character while allowing for a respectful renovation project that takes into account its history and identity.Beyond its charm, this property stands out for its significant development potential. The plot area offers beautiful perspectives for layouts. This property is a particularly attractive opportunity for an investor, a developer, or a family looking to develop an exceptional real estate project.Located in a peaceful environment, in close proximity to schools, shops, public transport, and main road axes, this property benefits from a privileged location where quality of life and accessibility meet.The advantages of this property: • Protected farm dating from 1860 • Spacious plot of 1'514 m² • Important potential for valorization and development (subject to current authorizations) • Character building offering magnificent volumes to reinvent • Quiet and sought-after environment • Just a few minutes from Estavayer-le-Lac and Lake Neuchâtel Properties combining heritage, authenticity, and construction potential are particularly sought after today. This farm represents a unique opportunity to bring an exceptional real estate project to life while contributing to the preservation of an emblematic building of local heritage.Do not wait, contact us now to organize a visit at 026 663 14 70 or by email: ventes@lombard-immobilier.ch--------------------------------------------------Châbles is a village located on the shores of Lake Neuchâtel, with a population of 2,500 inhabitants. It is situated in the heart of the Grande Cariçaie nature reserve, offering a preserved natural environment.The village is renowned for its favorable microclimate and is famous for its vineyard, which extends over more than 14 hectares. It also has a beautiful marina and an attractive tourist beach.Châbles also offers bike rides on several kilometers in the nature of the Grande Cariçaie nature reserve and many events.Children can follow their entire educational path, from kindergarten to primary school, within the commune. Secondary schools are located in Estavayer-le-Lac. Moreover, Châbles benefits from a good railway connection thanks to its CFF station. The A1 motorway allows you to reach Lausanne and Bern in 45 minutes.

  • Parking space
  • Garage
Olivier Marmier

Olivier Marmier

Courtier Immobilier

1 / 28
  • Parking space
  • Balcony / Terrace
  • Pets allowed
  • +3
9.5 rooms430m²CHF 1,800,000.–
Vers-Chez-Savary 52, 1551 Payerne

Large property in a peaceful haven

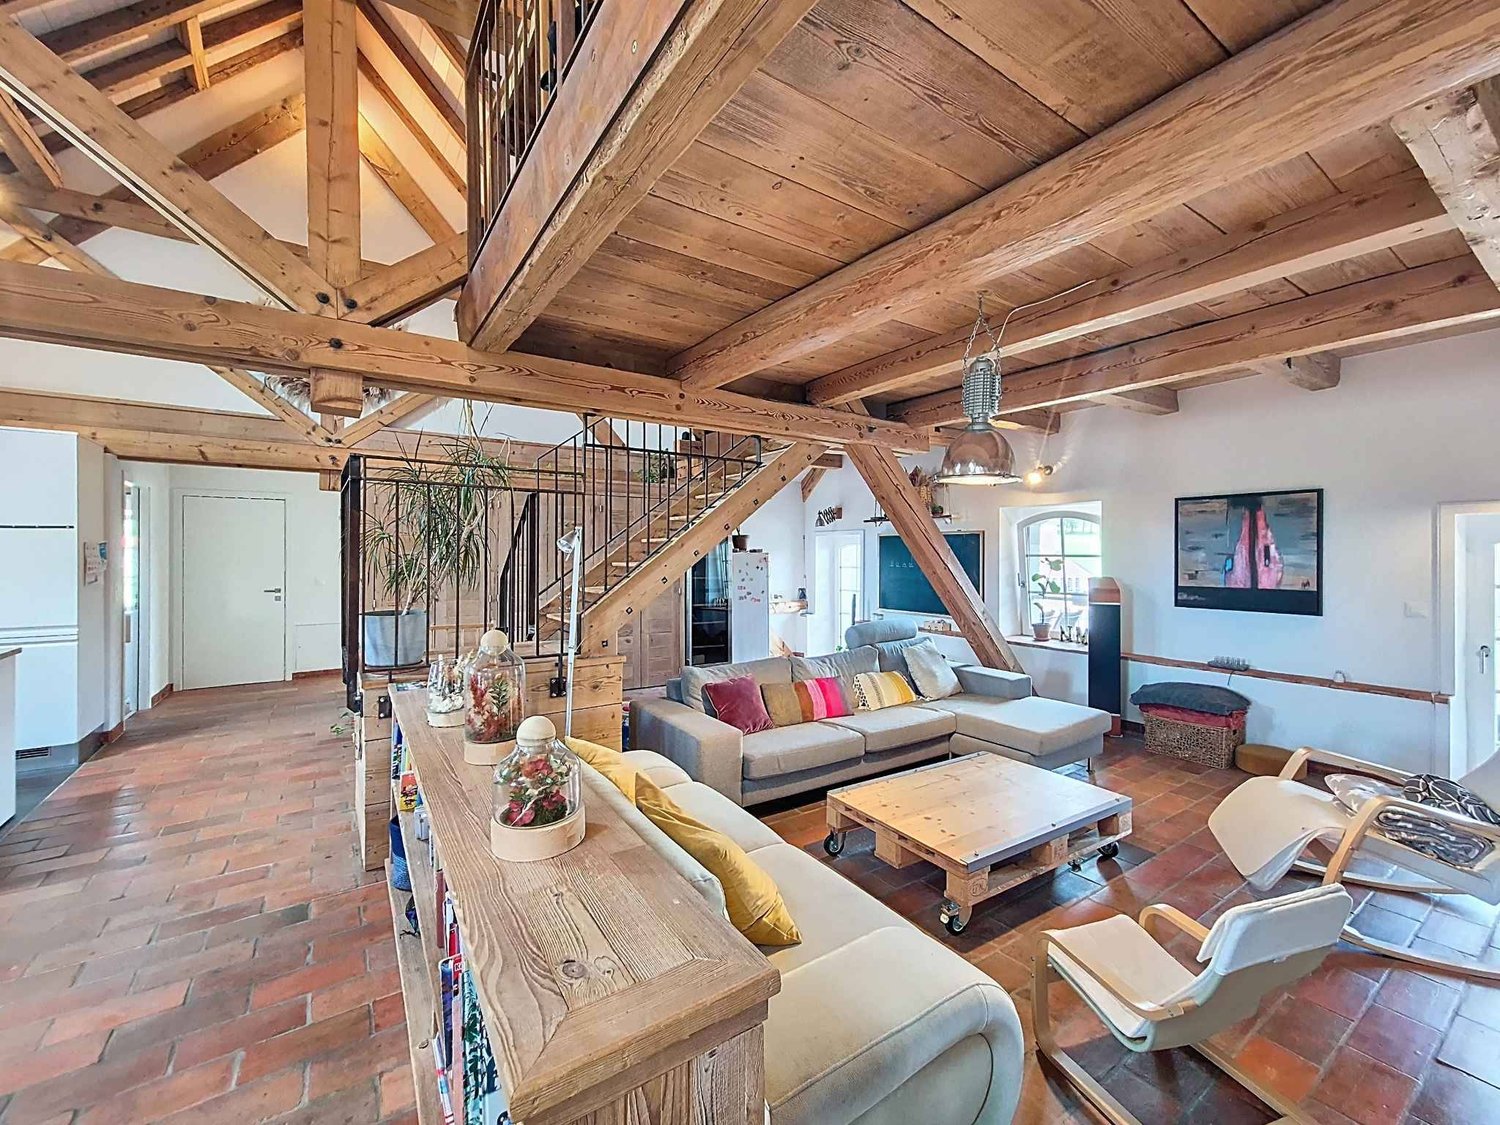
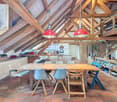
Falling in loveNestled in a green setting, on the edge of fields and forest, this beautiful stone house immediately seduces with its authenticity and privileged natural surroundings. Located on a generous plot of 2'137 m², it offers a peaceful environment while being perfectly connected to the main axes.The property is located just 5 minutes from the center of Payerne, in close proximity to the main road, and benefits from quick access to amenities and multiple infrastructures. It is also 5 minutes from the swimming pool and golf course, and about 7 minutes from the hospital, while enjoying a privileged and rare, calm, preserved setting without noise and without direct views.Lausanne and Vevey can be reached in approximately 45 minutes,allowing for absolute quiet and easy mobility.The house has no inhabited neighbors on one entire facade, offering more intimacy and appreciable tranquility in daily life.This 9.5-room property, including six bedrooms, stands out for the balance and quality of its layout. From the first steps, the house reveals vast, well-structured, and bathed in light rooms. The ensemble offers an immediate feeling of fluidity and coherence, where each space finds its place naturally.ABSOLUTELY TO VISIT! Ground floor Upon entering, a functional dressing room welcomes with functionality. The large distribution hall, bathed in light, harmoniously serves the various rooms on the ground floor. The stone framing elegantly emphasizes the access to the living room and recalls the authentic character of the building.The living room is undoubtedly the master piece of the house. With an impressive surface area, it is organized around a central fireplace that structures the spaces with character. The large openings and high ceiling reinforce the brightness and sense of grandeur. The dining area, just as generous, integrates naturally into this open and harmonious continuity.The kitchen, independent and particularly spacious, is a true living space. Its functional layout, central island, and numerous storage spaces make it a space as convivial as it is practical in everyday life. The large openings bring beautiful light and allow direct access to the terrace and garden, naturally extending the moments of sharing towards the outside.The ground floor also accommodates a room currently used as an office, offering beautiful dimensions and great versatility. A large storage room completes this level. Accessible on the same level, it allows for comfortable and organized storage, in the manner of an integrated basement, a rare and particularly practical advantage in everyday life.Guest toilets and an independent suite complete the ensemble. Spacious and bright, the latter has its own bathroom equipped with a bathtub and shower, making it an ideal space for hosting guests in complete intimacy.THE ESSENTIALS OF THE GROUND FLOOR? Particularly generous volumes and fluid circulation? Spectacular living room with central fireplace? Stone framing emphasizing the authentic character? Independent kitchen with island and direct access to terrace and garden? Independent suite with bathroom (bathtub and shower)? Versatile room/office? Large storage room accessible on the same level First floor The first floor reveals four bedrooms with particularly comfortable surfaces, between 21 m² and more than 26 m². These dimensions offer real sleeping areas, allowing for the easy arrangement of a desk, reading area, or additional storage, while maintaining a fluid and natural circulation. Bathed in light, the bedrooms benefit from an unobstructed view of the countryside and the forest edge, creating a soothing atmosphere.The second bedroom benefits from direct access to the bathroom on the first floor, equipped with a shower and corner bathtub, while the third bedroom seduces with its unobstructed view of the forest, a living picture that evolves with the seasons.The fourth bedroom has its own private bathroom, particularly spacious, with a large Italian shower, providing appreciable comfort in everyday life. Finally, the fifth bedroom, with more than 26 m², offers a generous space allowing for the imagination of a true sleeping area with a relaxation corner or integrated office.THE ESSENTIALS OF THE FIRST FLOOR? Four large bedrooms with surfaces between 21 m² and more than 26 m²? Two bathrooms with remarkable dimensions? Ideal organization for a comfortable family life? Generous natural light in all rooms? Unobstructed view of the countryside and the forest edge, without direct views. Attic The attic offers a large, loft-like space, sublimated by a magnificent visible wooden structure and a high ceiling. The room, largely without partitions, creates a warm and contemporary atmosphere.The main area currently accommodates a living room and a dining room. A complementary area allows for the arrangement of a kitchen, offering the possibility of creating a totally independent level if desired.A bedroom and a bathroom complete this level, ensuring comfort and autonomy.Bathed in natural light thanks to the windows on the facade and the skylights, the ensemble benefits from a pleasant view of the surrounding nature.THE ESSENTIALS OF THE ATTICA atypical, modular, and particularly seductive level.? Large, open space with a contemporary spirit? Magnificent visible wooden structure? High ceiling? Modular living/dining area? Additional area allowing for the arrangement of a kitchen? Independent bedroom? Dedicated bathroom Exterior Located on a generous plot of approximately 2'137 m², the property benefits from a beautiful garden offering an open and perfectly unobstructed environment on the countryside and the forest edge.The garden is organized around a beautiful lawn area integrating an orchard composed of a cherry tree and two apple trees, participating in the peaceful and bucolic atmosphere of the place.Two tree-lined terraces, equipped with elegant structures dressed with sails, allow for the full enjoyment of the outdoors at different times of the day, in a convivial and intimate atmosphere.The swimming pool is located on a large, dedicated terrace, bordered by high hedges, offering a perfectly preserved and sheltered area. Its generous dimensions of 10 meters by 5 meters allow for true swimming practice. Designed outside, it also has the advantage of a naturally more secure access, particularly for young children. From this area, the view opens pleasantly onto the surrounding forest, reinforcing the feeling of calm and escape.In front of the house, a large area allows for the parking of approximately six vehicles, a comfortable advantage in everyday life and during receptions.A spacious, structured, and perfectly preserved external framework.THE ESSENTIALS OF THE EXTERIOR? Total surface area of the plot: 2'137 m²? Garden of approximately 1'454 m²? Plot bordered by fields with an unobstructed view of the forest? Orchard? Two tree-lined terraces with shaded structures? Swimming pool 10 x 5 m, suitable for swimming, sheltered from views? Approximately 6 outdoor parking spaces Basement The basement offers particularly generous and perfectly organized surfaces.A large room of approximately 51 m² offers an interesting potential. With some adjustments, it could easily become a game room, a fitness room, a creative workshop, or a leisure area, depending on needs.A second large storage room, as well as a cellar, complete the storage areas, allowing for optimal organization in everyday life.This level also includes an independent laundry room, a heating system, and a technical room.The house also has an oil room of approximately 24 m², not included in the usable surface area, equipped with a 2'000-liter tank that powers the underfloor heating system, ensuring a homogeneous and comfortable distribution of heat throughout the house.

  • Parking space
  • Balcony / Terrace
  • Pets allowed
  • +3
Emmanuelle Mottaz

Emmanuelle Mottaz

Courtière en immobilier - Région Nord-Vaudois

Travel time
-
1 / 14
  • Balcony / Terrace
  • Garage
  • Child-friendly
  • +1
5.5 rooms220m²CHF 1,450,000.–
Chemin Sous-le-Moulin 14, 1468 Cheyres

Cheyres - Charming individual villa 300 m from the lake

Individual villa with 5.5 rooms, 300m from the lakeDiscover this magnificent individual villa with 5.5 rooms, just a few steps from the shores of Lake Neuchâtel. Nestled in a calm and green environment, this property offers an ideal living space for nature and tranquility lovers.Spacious and bright, the villa has a comfortable living area spread over 2 levels. The ground floor offers a vast living space with numerous openings giving access to a very large heated veranda as well as to the terrace, a bedroom and a shower room. The upper floor has 3 beautiful bedrooms, an open gallery and a bathroom. A storage room and an attic complete this level.The garden is beautifully treed, offering a very pleasant outdoor space for its occupants, with two ideally oriented terraces. A semi-in-ground pool, a jacuzzi and a treehouse are additional assets of this villa.A large independent room serving as a storage room offers a beautiful space that could very well be converted into a workshop. A cellar is also attached to this room.Finally, a garage/box and a large entrance area allow for several vehicles to be parked (between 5 and 7). Additional information: • heat pump (geothermal) - 1996 • double-glazed windows with mosquito nets • 40m2 veranda (heated) • wood stove - Ollaire stone • central vacuum

  • Balcony / Terrace
  • Garage
  • Child-friendly
  • +1
Michael Jaques

Michael Jaques

Courtier senior – Responsable Nord Vaudois – fondé de pouvoir

Travel time
-
1 / 16
  • Garage
  • Pets allowed
  • Lake view
  • +4
11 rooms435m²CHF 2,260,000.–
Vers chez Carrard 2, 1473 Estavayer-le-Lac

Authentic renovated multi-family farm with taste

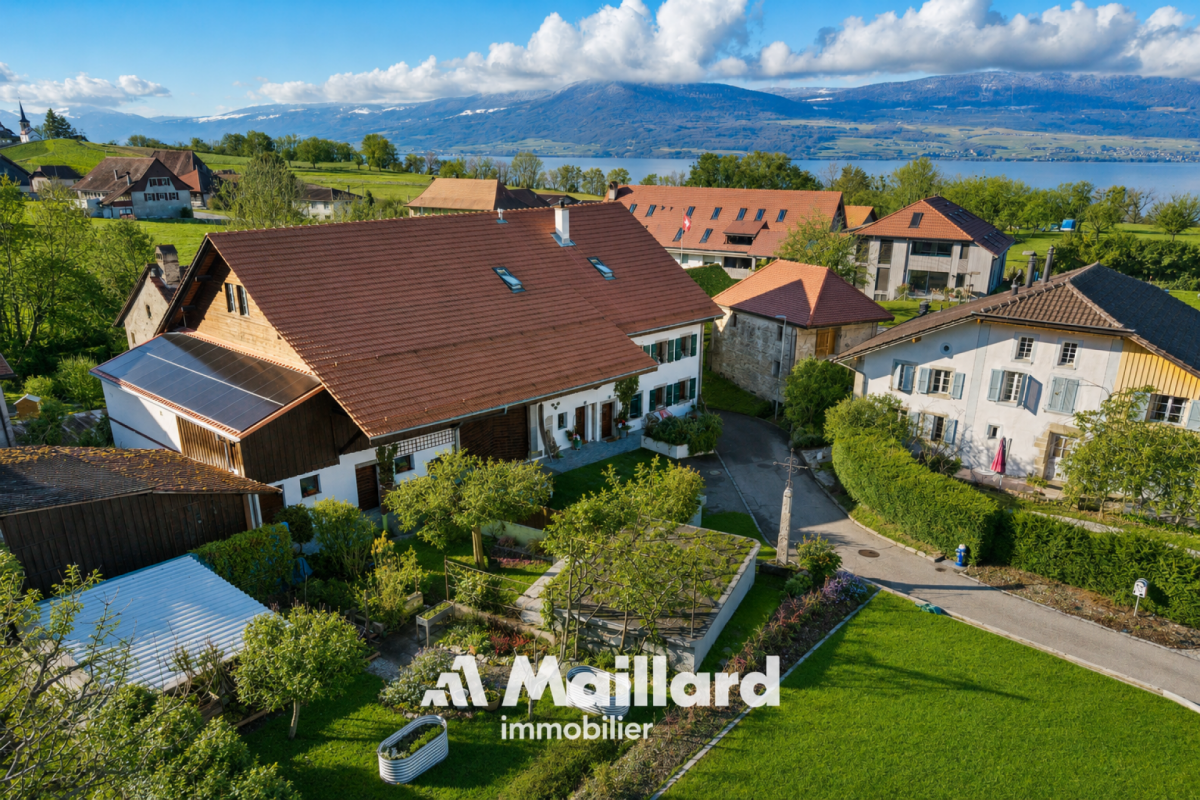
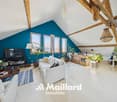
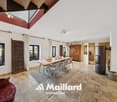
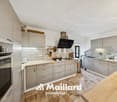
*Link to virtual tour on request* Discover the authentic charm of this old farm located in the heart of the peaceful village of Font, on the shores of Lake Neuchâtel and just 2 km from Estavayer-le-Lac. Combining the character of the old with modern comfort, this building has undergone a complete and careful renovation between 2012 and 2019.Now transformed into two spacious apartments, this property represents a rare opportunity, whether for a large family, an intergenerational project, or a professional activity.Spread over two levels, the main accommodation offers more than 250 m2 of living space :The first floor opens onto a dining area that can accommodate a good dozen guests. The open kitchen is very spacious and functional, slightly set back to still participate in conversations. This level also includes three bedrooms (between 14m2 and 23m2) and a modern bathroom with an Italian shower and washing column.The attic seduces with its generous volumes and 5m height under the ceiling, sublimated by an apparent wooden structure. The vertical windows in the gable, with pure lines, offer exceptional brightness throughout the day and open up beautiful perspectives on Lake Neuchâtel. A living area of over 100m2 with a residential loft spirit! This level also welcomes a parental suite with a marble bathroom and adjacent dressing room.Return and development potential: • Independent apartment: 4.5 rooms, 135 m2, currently rented, generating an annual rental income of CHF 23,000.-, a major financial asset. • Multifunctional space: On the ground floor, a large heated room of 40 m2 is ready to accommodate an independent studio or a professional space (office, office). • Gross volume: A huge barn of around 1,700 m3 leaves your most ambitious projects (extension, artist's studio, etc.) free. Outdoor areas and facilities: • A vaulted cellar for your time with friends • A tree-lined garden, ideal for relaxation • A garage box and several outdoor parking spaces. Contact me to obtain the link to the virtual tour as well as the complete dossier.Carole Javet - 078 264 78 45 - carole@maillard-immo.ch

  • Garage
  • Pets allowed
  • Lake view
  • +4
Carole Javet

Carole Javet

Courtière en immobilier - Fribourg et région

Travel time
-
1 / 13
  • Parking space
  • Balcony / Terrace
  • Child-friendly
  • +1
5.5 rooms146m²CHF 950,000.–
Route de Villaz 15, 1690 Lussy FR

5.5 room villa in Lussy

Ideal for a family - In a picturesque settingSeize the unique opportunity to acquire the family villa of your dreams!Let yourself be tempted by spacious and bright spaces for the whole family. With over 145 m² of living space spread over three levels, this villa offers a warm and harmonious atmosphere where it's good to live.Imagine yourself every morning, cradled by the tranquility of nature, sharing precious moments with your loved ones in a green setting.Available from spring 2027, this villa will give you the opportunity to personalize the finishes according to your desires. You will have the chance to create the interior that suits you and make each room a tailor-made home.COMPOSITION OF VILLA D:Ground floor:An entrance hallAn open kitchen with large living room (55.15 m2)A guest toilet (2.25 m2)A cellar (4.65 m2)A nice terraceA pleasant garden (146.10 m2)1st floor:A hallway (4.95 m2)A parental bedroom with en-suite bathroom and dressing room (21 m2)2 bedrooms (12.1 m2)A bathroom (5.25 m2)Attic:A large playroom of 26.6 m2Orientation:North-EastParking:A covered outdoor parking spaceA standard outdoor parking spaceAnnexes:Basement and technical room attached to building 1Technical dataPhotovoltaic panels on the roofAllocated budgets:Kitchen: TTC CHF 20'000.-Sanitary: TTC CHF 18'000.-Tiling and ceramics HT 50.-/m²Parquet HT CHF 70.-/m²Exterior:Carport1 visitor parking spacePleasant terraceNice, flat gardenAmenities/Services:HairdresserBeauty and therapeutic instituteCar workshopAmenities in the village of Villaz-St-Pierre: 2 minutes by carBakery and pastry shopRestaurants (village inn, Italian restaurant)Supermarket "Volg"SBB train station serving lines S40 and S41, direction Lausanne or FribourgBus line 470 direction Romont or FribourgMajor cities nearby:Romont: 7 minutes by carPayerne: 20 minutes by carFribourg: 25 minutes by carBulle: 25 minutes by carDiscover all our offers on www.amma.immo and make your dream come true!

  • Parking space
  • Balcony / Terrace
  • Child-friendly
  • +1
Sandra Di Giacomo

Sandra Di Giacomo

Courtière en immobilier - VAUD

Travel time
-
1 / 13
  • Parking space
  • Balcony / Terrace
  • Child-friendly
  • +1
5.5 rooms146m²CHF 1,010,000.–
Route de Villaz 15, 1690 Lussy FR

5.5 room villa in Lussy

Ideal for a family - In a picturesque settingSeize the unique opportunity to acquire the family villa of your dreams!Let yourself be tempted by spacious and bright spaces for your whole family. With over 145 m² of living space spread over three levels, this villa offers a warm and harmonious atmosphere where it's good to live.Imagine yourself every morning, surrounded by the tranquility of nature, sharing precious moments with your loved ones in a green setting.Available from spring 2027, this villa gives you the opportunity to personalize the finishes according to your desires. You will have the chance to create the interior that suits you and make each room a tailor-made home.COMPOSITION OF VILLA B:Ground floor:An entrance hallAn open kitchen with large living room (55 m2)A guest toilet (2.25 m2)A cellar (4.65 m2)A pleasant garden (166.2 m2)1st floor:A hallway (4.95 m2)A parental bedroom with en-suite bathroom and dressing room (21.05 m2)2 bedrooms (12.10 m2)A bathroom (5.25 m2)Attic:A large playroom of 26.6 m2Technical equipment:Photovoltaic panels on the roofOrientation:North-EastParking:A covered outdoor parking spaceA standard outdoor parking spaceOutdoor areas:Carport1 visitor parking spacePleasant terraceNice, flat gardenAnnexes:Basement and technical room attached to building 1Allocated budgets:Kitchen: TTC CHF 20'000.-Sanitary: TTC CHF 18'000.-Tiling and ceramics HT 50.-/m²Parquet HT CHF 70.-/m²Services:Hair salonBeauty and therapeutic instituteCar workshopVillage amenities in Villaz-St-Pierre: 2 minutes by carBakery and pastry shopRestaurants (village inn, Italian restaurant)Supermarket "Volg"SBB station with lines S40 and S41, direction Lausanne or FribourgBus line 470 direction Romont or FribourgMajor cities nearby:Romont: 7 minutes by carPayerne: 20 minutes by carFribourg: 25 minutes by carBulle: 25 minutes by carDiscover all our offers on www.amma.immo and make your dream come true!

  • Parking space
  • Balcony / Terrace
  • Child-friendly
  • +1
Sandra Di Giacomo

Sandra Di Giacomo

Courtière en immobilier - VAUD

Travel time
-
1 / 13
  • Parking space
  • Balcony / Terrace
  • Child-friendly
  • +1
5.5 rooms143m²CHF 930,000.–
Route de Villaz 15, 1690 Lussy FR

Contiguous 5.5-room villa in Lussy

Ideal for a family - In a picturesque settingSeize the unique opportunity to acquire the family villa of your dreams!Let yourself be tempted by spacious and bright spaces for the whole family. With over 145 m² of living space on three levels, this villa offers a warm and harmonious atmosphere where it's good to live.Imagine yourself every morning, surrounded by the tranquility of nature, sharing precious moments with your loved ones in a green setting.Available from spring 2027, this villa offers the possibility of personalizing the finishes according to your wishes. You will have the chance to create the interior that suits you and make each room a tailor-made home.COMPOSITION OF VILLA C:Ground floor:An entrance hallAn open kitchen with large living room (55.15 m²)A guest toilet (2.25 m²)A cellar (4.65 m²)A nice terraceA pleasant garden (38 m²)1st floor:A hallway (4.95 m²)A parental bedroom with en-suite bathroom and dressing room (21 m²)2 bedrooms (12.10 m²)A bathroom (5.25 m²)Attic:A large playroom of 23.3 m²Technical data:Photovoltaic panels on the roofOrientation:North-EastSeason:A covered outdoor parking spaceA standard outdoor parking spaceAnnexes:Basement and technical room attached to building 1Outdoor areas:Carport1 visitor parking spacePleasant terracesNice, flat gardenComfort/Services:Hair salonBeauty and therapeutic instituteCar body shopComfort in the village of Villaz-St-Pierre: 2 minutes by carBakery and pastry shopRestaurants (village inn, Italian restaurant)Supermarket "Volg"Train station with S40 and S41 lines, direction Lausanne or FribourgBus line 470, direction Romont or FribourgLarge cities nearby:Romont: 7 minutes by carPayerne: 20 minutes by carFribourg: 25 minutes by carBulle: 25 minutes by carAllocated budgets:Kitchen: TTC CHF 20'000.-Sanitary: TTC CHF 18'000.-Tiles and ceramics HT 50.-/m²Parquet HT CHF 70.-/m²Discover all our offers on www.amma.immo and realize the dream of your life!

  • Parking space
  • Balcony / Terrace
  • Child-friendly
  • +1
Sandra Di Giacomo

Sandra Di Giacomo

Courtière en immobilier - VAUD

Travel time
-
1 / 17
  • Parking space
  • Balcony / Terrace
  • Pets allowed
  • +3
5.5 rooms124m²CHF 1,100,000.–
1410 Thierrens

Thierrens - 5.5 room house with significant expansion potential

Village house with rural area to be developed - available soon - privileged environmentMaillard Immobilier is pleased to present, exclusively, this beautiful property located in the calm of the Gros-de-Vaud countryside.Built in 1880, this former farm has been completely rethought to meet current needs. The house has been insulated, a new heating system installed, and the layout of the living areas has been redesigned to be functional and spacious. It offers today all the modern comfort while preserving its old soul. The generous volumes and harmonious distribution give a warm and bright atmosphere.The house currently has 4 bedrooms and 2 bathrooms (one to be developed), a fitted kitchen, a spacious living and dining room extended by a balcony. The annexes are numerous; vaulted cellar, summer kitchen, outbuilding, woodshed, and a large rural area (about 1'730 m³) offering the possibility of creating new dwellings and benefiting from rental income.Outside, a large garden on the edge of an agricultural area, a beautiful terrace, and several parking spaces ideally extend the living areas.Nestled in a calm and green environment, the property benefits from excellent sunlight thanks to its unobstructed view and south-facing orientation. A rare spot, where nature and comfort meet in perfect harmony.An exceptional opportunity, ideal for nature lovers looking for a new family home.Visit it without delay!ROOM DISTRIBUTIONGROUND FLOOREntrance with storageLiving roomDining roomOpen, fully equipped kitchenShower, WC with washing machine connectionBalcony1ST FLOORBedroom of 8 m²Bedroom of 11 m²Bedroom of 12 m²Bedroom of 16 m²Bathroom to be finished according to your wishes (connections completed) - a budget of about 12'000.- is to be plannedANNEXESVaulted cellarClosed summer kitchenOutbuilding with 2 rooms (not heated)Attic and rural area of about 1'730 m² to be developedOUTSIDEPleasant, partially covered terrace with pavingSpacious garden without obstructionSeveral parking spaces

  • Parking space
  • Balcony / Terrace
  • Pets allowed
  • +3
Emmanuelle Mottaz

Emmanuelle Mottaz

Courtière en immobilier - Région Nord-Vaudois

1 / 13
  • Parking space
  • Balcony / Terrace
  • View
  • +3
5.5 rooms162m²CHF 1,190,000.–
Impasse du Pontonney 37, 1678 Siviriez

Magnificent attics 5.5 rooms of 162m² and terrace of 153m²

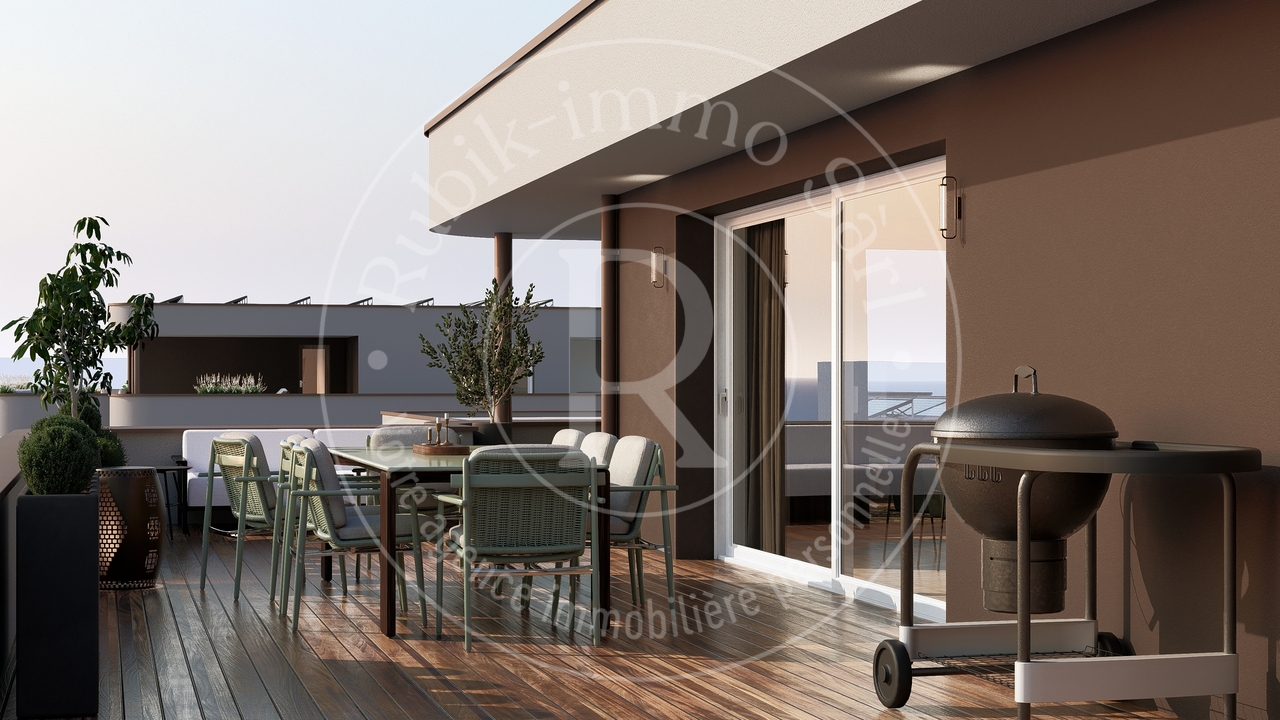
Appartement B201We are offering for sale this magnificent attic 5.5 rooms on plans, with its exceptional 153m² terrace!Only 35 minutes from Lausanne and 5 minutes from Romont train station!The apartment is divided as follows: • Apartment of 162m² on the 3rd floor • Entrance hall with integrated storage cupboards • Open, fitted kitchen with large, bright living room of 52m² • Panoramic terrace of 153m² • Parental bedroom with private bathroom and dressing room: 30m² • Three beautiful bedrooms of 13.5m² • Family bathroom with connections for washing machines, guest toilet and storage room • The apartment has a large cellar of 7.7m² Price for indoor parking space: CHF 40'000.-Price for indoor parking space for motorcycles: CHF 12'000.-The advantages of the apartment: • Optimal sunlight • Large terrace • Parental bedroom with private bathroom • Private laundry room • Parking spaces • Proximity to Romont, Bulle, Payerne, Fribourg, Lausanne • Very well served and close to all amenities • Choice of finishes • Budget for additional expenses of CHF 25'000.- The advantages of the building: • Geothermal heating • Free cooling • Photovoltaic panels • Quality finishes • Bicycle room • Underground garage • Playground Other available 5.5-room attics:Building A:Lot A301: 5.5 rooms in the attic of 162m² - 3rd floor: CHF 1'225'000.-Building B:Lot B301: 5.5 rooms in the attic of 162m² - 3rd floor: CHF 1'190'000.-Building C:Lot C301: 5.5 rooms in the attic of 162m² - 3rd floor: CHF 1'220'000.-Do not hesitate, contact us to organize a visit!Information and visits:Charlotte Lalancette026 652 81 63c.lalancette@rubik-immo.ch

  • Parking space
  • Balcony / Terrace
  • View
  • +3
1 / 13
5.5 rooms123m²CHF 795,000.–
Route de la Gare 1, 1680 Romont FR

Spacious 5.5-room apartment with terrace and garden, 5 minutes from Romont

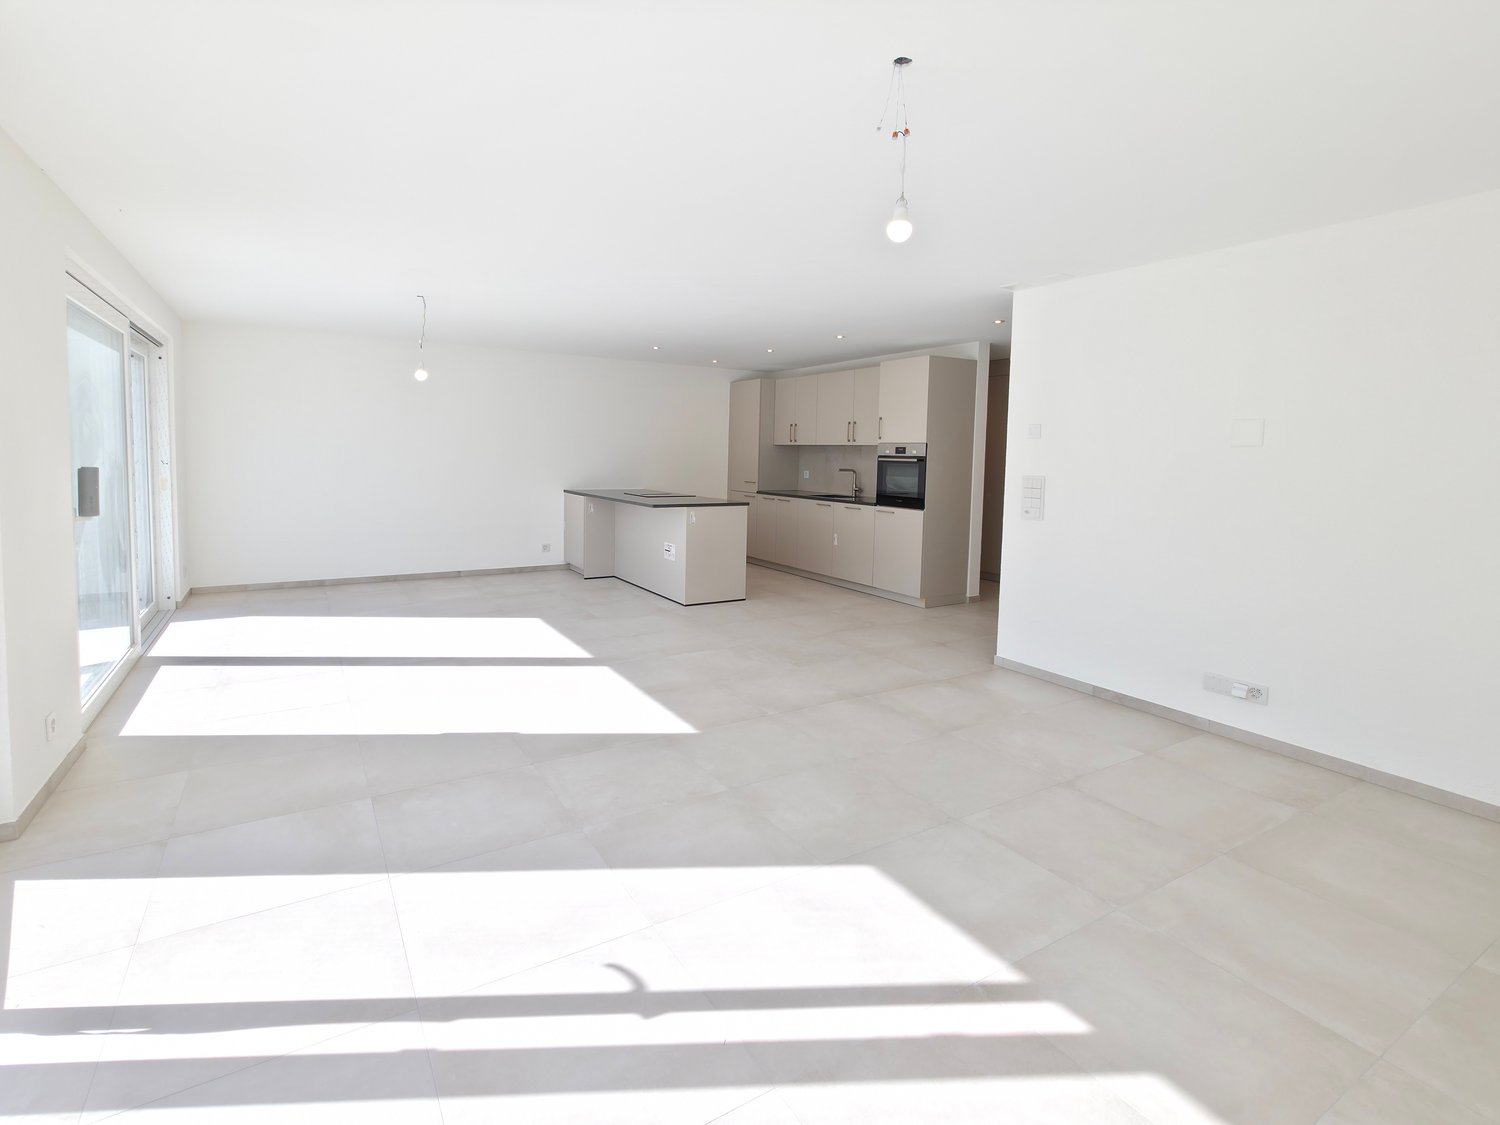
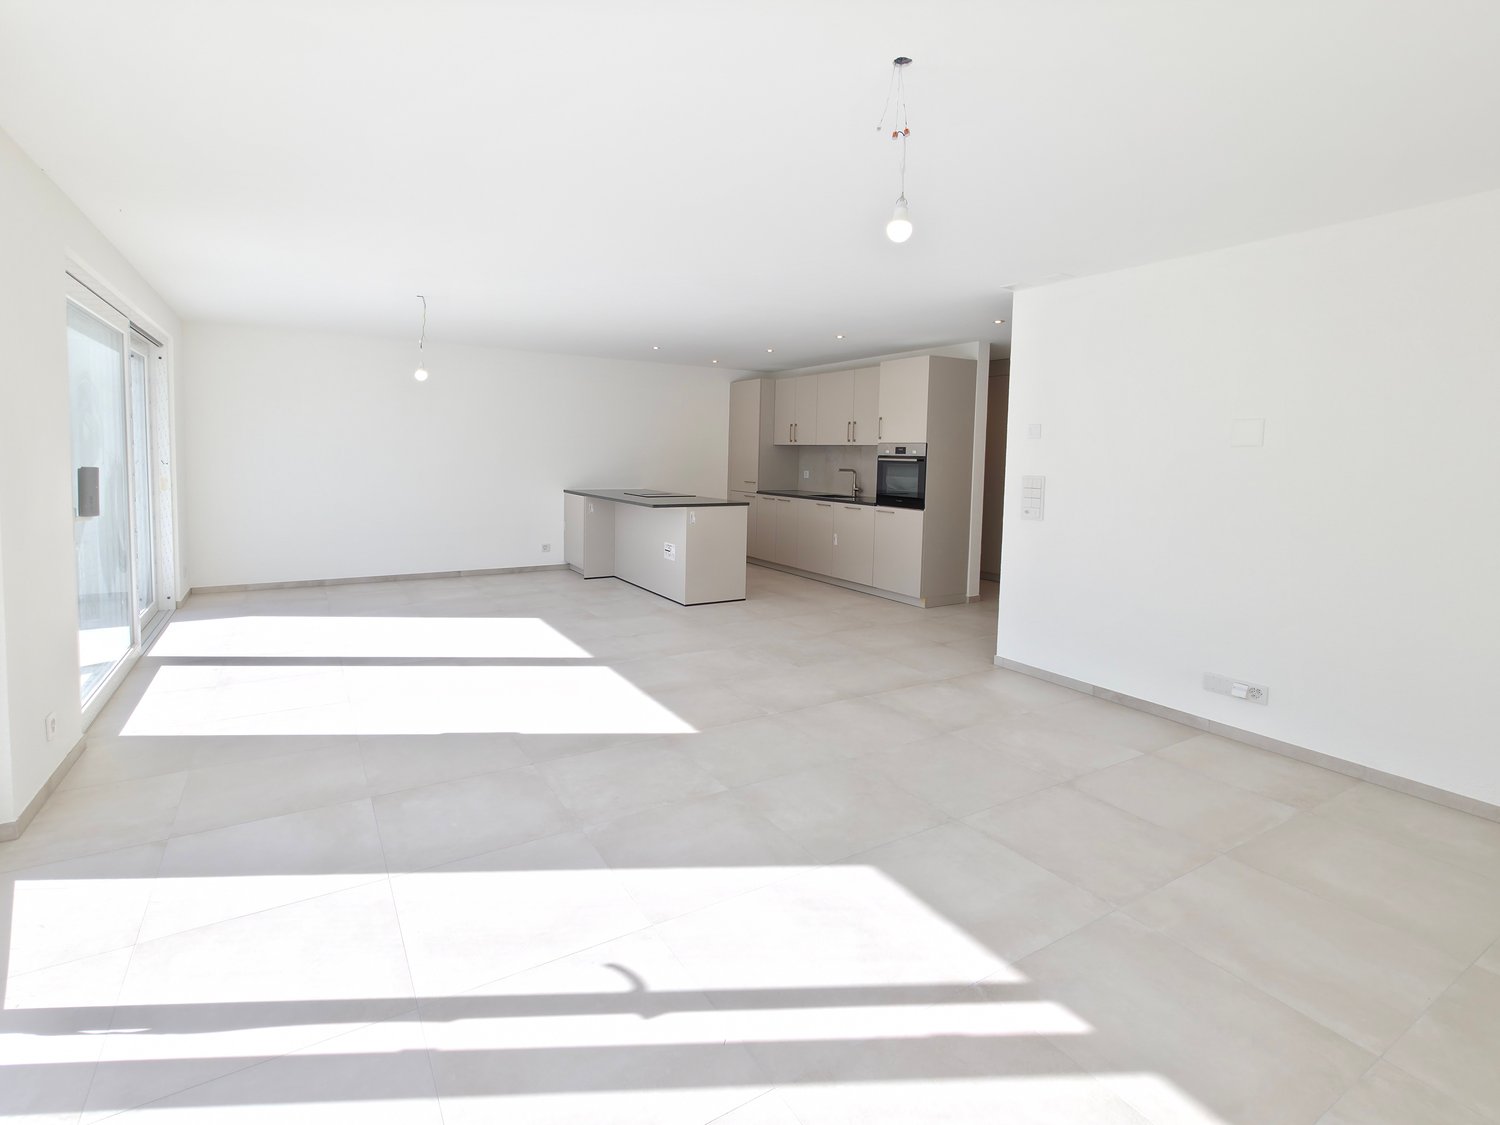
Ce spacieux and unique 5.5-room apartment of 123 m² with two terraces and garden, located on the ground floor of a beautiful building in the countryside, awaits you!Bright, comfortable and perfectly situated, it is ideal for a beautiful family looking for well-being.15 minutes from the highway and 2 minutes on foot from the bus.COMFORT (lot 11)Quiet and greenSouth- and west-facing terracesLarge gardenLarge windowsRooms: 5.5 Bathrooms: 3Living area: 123 m2 Weighted area: 136.1 m2 Heat pump - floor heatingGeocooling technology to naturally cool the habitat in summerFloor, kitchen and sanitary facilities: at the tenant's choicePublic parking nearbyIn addition: an indoor and outdoor parking space for CHF 30,000.- and CHF 15,000.- per unit are assigned to the lot.Availability: spring 2028.ACCESS 5 minutes from Romont and the Nespresso factory15 minutes from the highway22 minutes from Bulle30 minutes from Vevey and the lakePUBLIC TRANSPORT2 minutes on foot from the busLOWER FLOOR Parking, cellars, bike parking and technical rooms.GROUND FLOOR An entrance hall, a visitor toilet, a large living room of 44.9 m2 with open kitchen and access to the terraces and garden. A bathroom and 4 beautiful bedrooms, including a parental suite with dressing room and shower.OUTDOORSTwo terraces of 39.2 m2 in total, south- and west-facing, and a private garden of 41.4 m2. Shared: visitor parking and bike parking.SITUATION In the countryside, Siviriez is a quiet haven surrounded by fields, just a few minutes from the main roads.REMARKThis project offers 5 studios and 20 apartments to be discovered on www.muller-immobilier.ch/siviriez

Travel time
-
1 / 13
5.5 rooms147m²CHF 1,170,000.–
Chemin des Cerisiers 2, 1682 Villars-Bramard

Authentic village house with 5.5 rooms in a green oasis of 1'884 m2

Village house with 5.5 rooms and 147 m2 of living space, with an independent workshop, on a plot of 1884 m2 in the village of Villars-Bramard, 6 minutes from Romont.Quiet environment in nature, ideal for families, independents, or investors. Great potential for expansion or enhancement of the plot.15 minutes from the highway and 5 minutes on foot from the bus stop.COMFORTQuiet and greenGood sunshineLarge gardenGreenhouseFruit treesFenced property and entrance gatesIndependent workshopIndependent room with WCCellarFireplace in the living room2 terraces2 parking spaces in the garage 3 uncovered parking spaces Availability: to be agreedACCESS6 minutes from Romont15 minutes from the highway15 minutes from PayernePublic Transport5 minutes on foot from the bus stopGROUND FLOOREntrance hall leading to the living room, living room with terrace exit, living room with fireplace, kitchen, laundry room, separate WC and shower, separate room with terrace exit and WC, independent workshop of 21 m2 and garage of 42 m2.1ST FLOORBedroom of 16 m2, bedroom of 13 m2, bedroom of 12 m2, and corridor of 10 m2.ATTICAttic of about 120 m2 and technical room.BASEMENTStone cellar. OUTDOOR FACILITIES2 entrances with gates, 2 terraces in concrete, beautiful garden with fruit trees and greenhouse, all on a fenced plot of 1'884 m2.SITUATIONQuiet in the village and on the edge of the agricultural zone, Romont is 6 minutes and the highway is 15 minutes away.PARTICULARITIESThis house has been renovated several times, with triple-glazed windows and recent heating. It is perfectly habitable and offers great potential for expansion.This property also offers an attractive opportunity for investors thanks to the potential for developing a new project on the plot.REMARKAre you looking for a quiet place to live in the countryside but close to amenities?Are you looking for a plot to enhance?Come and discover this beautiful property and its great potential, we will be happy to show it to you.

Travel time
-
1 / 13
  • Parking space
5.5 rooms128m²CHF 1,020,000.–
A Payerne, 1530 Payerne

Modern semi-detached villa with 5.5 rooms

Beautiful modern semi-detached villa with 5.5 rooms, built in 2020 and ideally located in a green residential area, just a few steps from the city center of Payerne.Spread over 3 levels for a living area of approximately 128 m², it benefits from well-designed volumes, generous light and a south/southeast orientation. The exterior consists of 2 terraces totaling approximately 60 m², one of which is equipped with a motorized bioclimatic pergola, as well as a private garden of approximately 200 m². Two outdoor parking spaces complete this property.The ground floor is organized around a large, through living space including a living room, a dining room and a modern open kitchen, all opening directly onto the terraces. A guest toilet completes this level. The first floor accommodates 3 comfortable bedrooms and a bathroom, while the attic offers a large parental bedroom as well as a technical room with laundry space.The villa boasts excellent energy performance with a CECB B for the envelope and A for overall efficiency, and benefits from underfloor heating powered by an air-water heat pump, solar panels, a water softener and mosquito nets on all windows. The property is in excellent condition, no work is required.Shops, schools, public transport and access to the A1 motorway are all in the immediate vicinity, an ideal setting for an active family life.

  • Parking space
Berchier Romain

Berchier Romain

Courtier immobilier

1 / 13
16.5 rooms482m²CHF 2,050,000.–
Rue du Château 44, 1510 Moudon

Building with 5 apartments just a stone's throw from the city center

Nestled in the heart of Moudon, this rental building seduces with its beautiful diversity of apartments. It consists of two triplexes, a studio, a 3.5-room apartment, and a 2-room apartment, all of which are rented. It benefits from a sought-after location and offers stable and long-term rental income. A beautiful investment opportunity not to be missed.The spaces are distributed as follows: 3.5-room apartment on the ground floor: - Entrance hall - Living/dining room with Swedish stove and access to the terrace and garden - Open, fully equipped kitchen - Three large bedrooms, one with external access - Bathroom with WC This apartment is rented: Net rent: 1'430.- (access to the garden included) 5-room triplex on the 1st floor: 1st floor: - Entrance hall with integrated storage - Living room - Dining room - Open, fully equipped kitchen - Shower with WC 2nd floor: - Two large bedrooms - Bathroom with WC and connections for a washing machine 3rd floor: - Large bedroom or multipurpose room This apartment is rented: Net rent: 1'700.- / Charges: 150.- / TOTAL: 1'850.- 2-room apartment on the 1st floor: - Living/dining room - Open kitchen with adjacent storage space - Bedroom - Bathroom with WC This apartment is rented: Net rent: 1'000.- / Charges: 60.- / TOTAL: 1'060.- Studio on the 1st floor: - Living area - Separate kitchen with dining area - Shower with WC This apartment is rented: Net rent: 1'150.- / Charges: 60.- / TOTAL: 1'210.- 5-room triplex on the 2nd floor 1st floor: - Living/dining room with external access - Open, fully equipped kitchen - Shower - Technical room 2nd floor: - Two bedrooms - Bathroom with WC - Multipurpose room, currently used as a dressing room 3rd floor: - Large bedroom or multipurpose room This apartment is rented: Net rent: 1'560.- / Charges: 100.- / TOTAL: 1'660.- (access to the garden possible for 60.-/month) The building has a common laundry room and a bicycle room.

Swen Zapla

Swen Zapla

Courtier Fribourg & Nord vaudois

Travel time
-
1 / 13
  • Parking space
5.5 rooms154m²CHF 1,280,000.–
Chemin de la Réserve-Naturelle 7, 1468 Cheyres-Châbles

Charming individual house with four-season veranda

Nestled in a quiet cul-de-sac, this perfectly maintained property will seduce you with its peaceful and green environment. Bathed in light thanks to its large veranda, it offers pleasant living spaces, a beautiful terrace, and a carefully landscaped garden. A true haven of peace, from which you will also enjoy a semi-buried jacuzzi.The spaces are distributed as follows:Ground floor:- Entrance hall- Living/dining room with pellet stove and access to the veranda- Open, fully equipped kitchen- Large veranda with fireplace and traditional roof- Available room with access to the workshop- Shower room with WC- Technical room / laundry roomFirst floor:- A mezzanine giving access to the large balcony located at the back of the house- Three bedrooms, one with access to the large balcony- Bathroom with WCGood to know:- The house is equipped with photovoltaic panels for electricity production.- Two attics are accessible from the inside.- A garden shed built on a concrete slab serves as storage for tools and equipment.- A pergola is installed on the terrace.- The house is located in a residential area without transit traffic and about 13 minutes' walk from the school, train station, and a food store. And 3 minutes from the lake.- The Sévaz highway entrance is 10 minutes away.- The available and workshop can be combined into a closed garage.- The property is fully fenced.

  • Parking space
Swen Zapla

Swen Zapla

Courtier Fribourg & Nord vaudois

Travel time
-

Suggested properties for you based on search results

Other interesting objects