2 results - Properties for sale: Villars-Tiercelin

1 / 5
4 rooms, CHF 395,000.–
1058 Villars-Tiercelin

4 LOTS RENTED, IMMEDIATE RETURN !

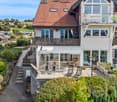
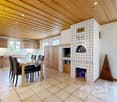
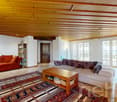
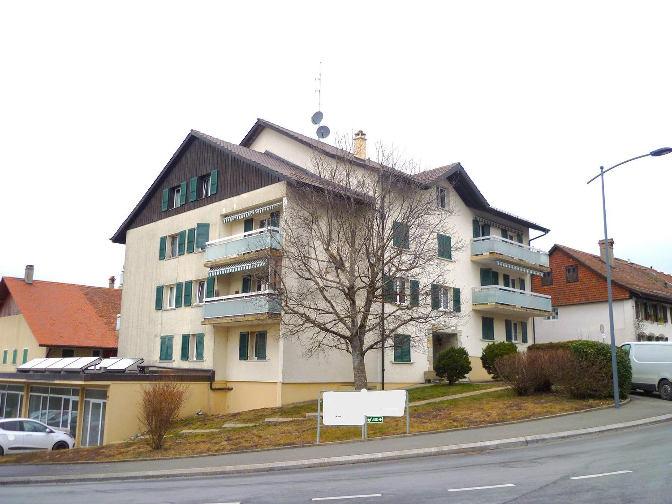
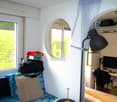
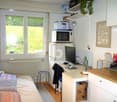
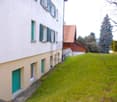
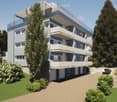
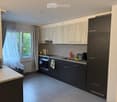
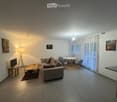
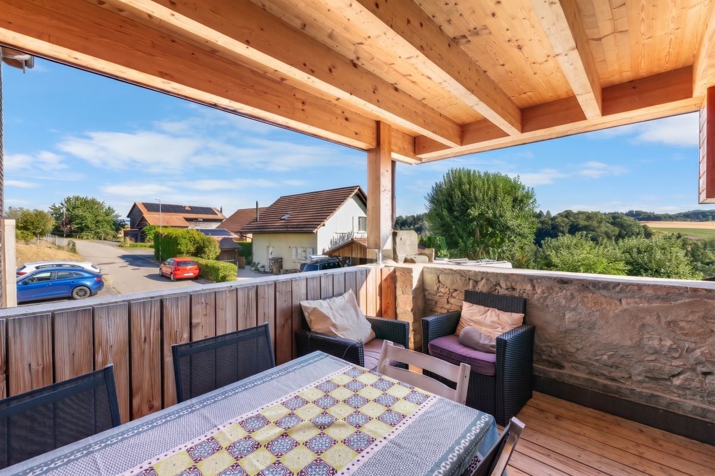
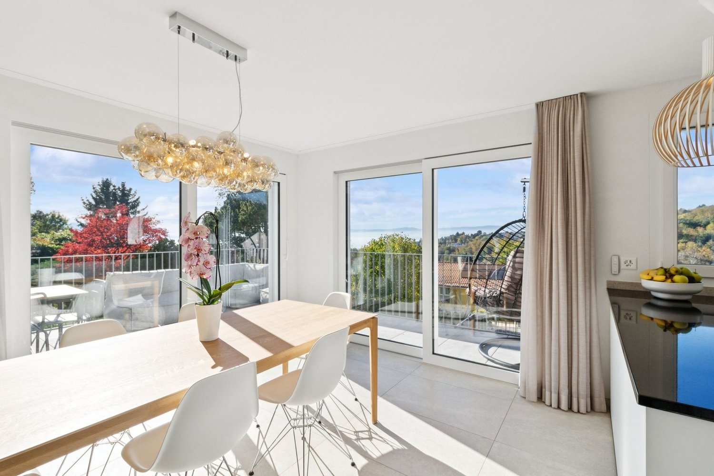
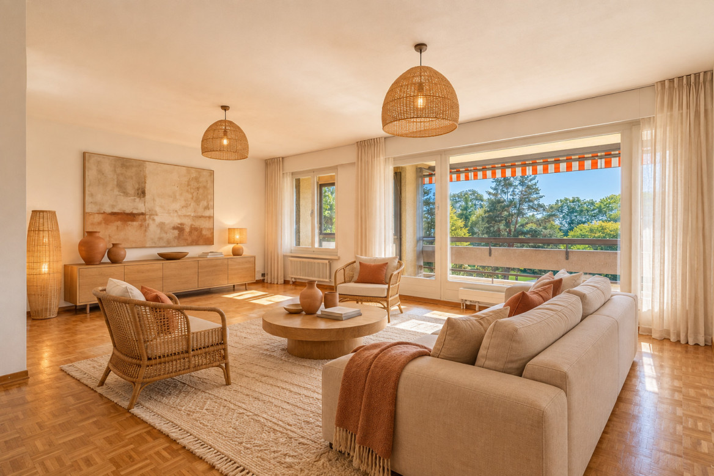
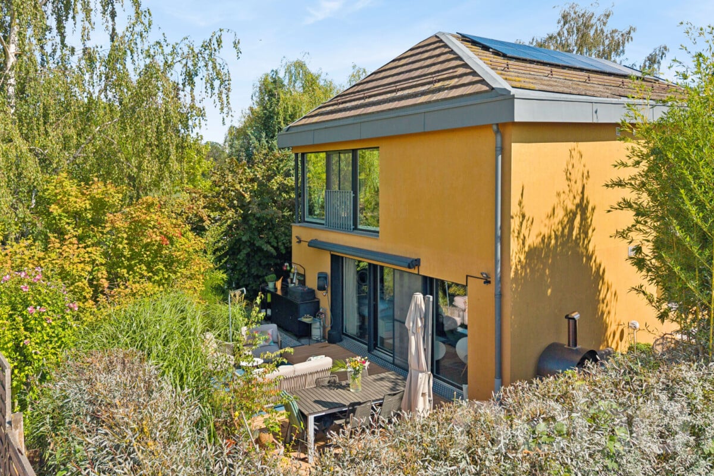
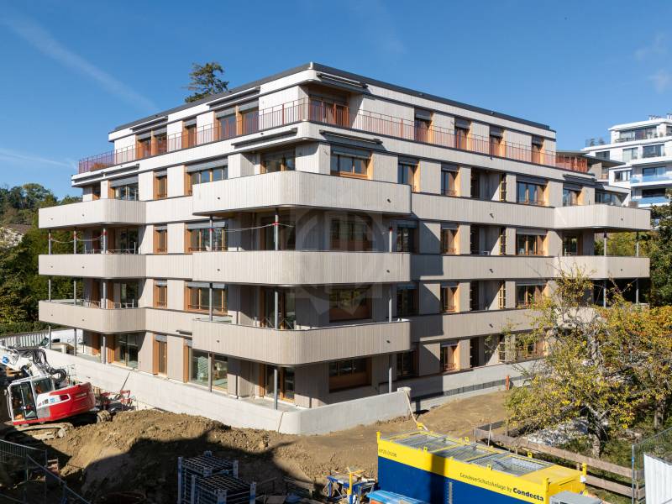
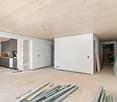
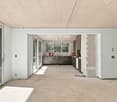
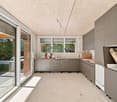
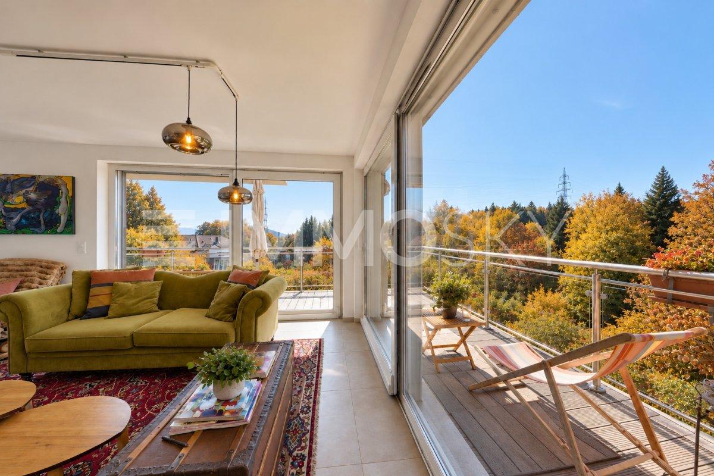
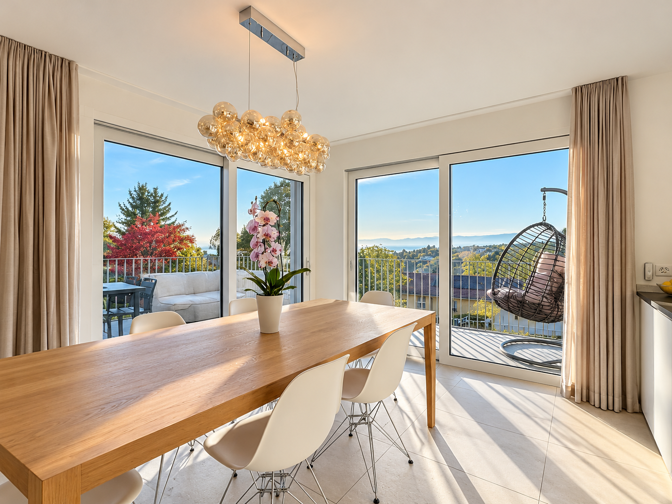
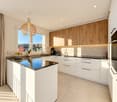
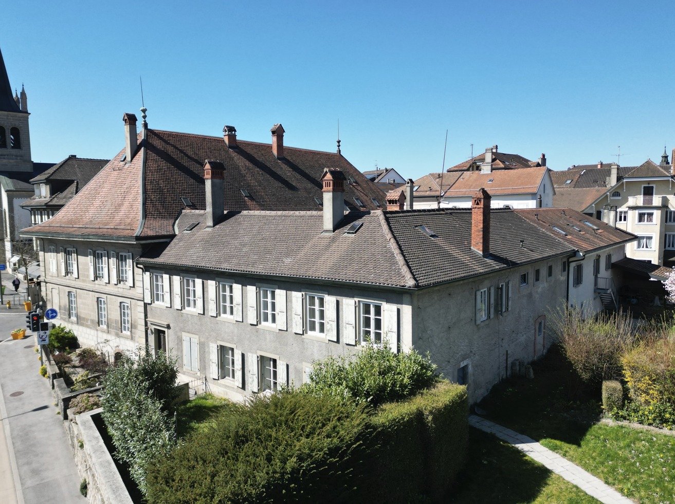
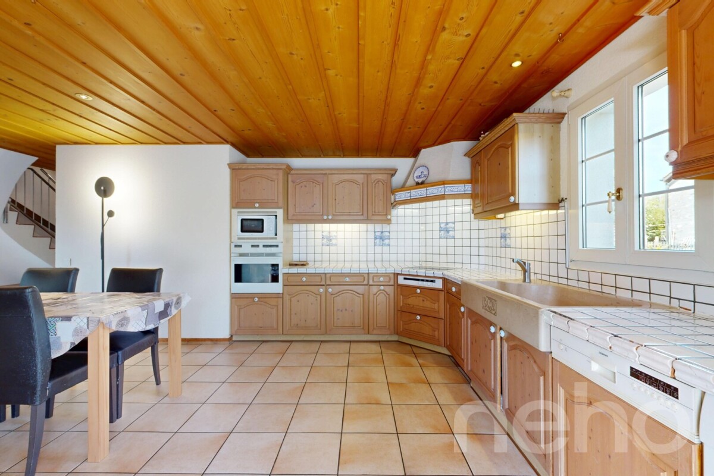
Set of 4 lots sold exclusively in bulk, ideal for investors looking for a secure return. Fully rented, this property offers a net rental income of 4.77%. Located on the lower floor of a 10-unit building constructed in 1972, the set consists of two furnished rooms of approximately 12.5 m² and two furnished studios with equipped kitchens of approximately 14.5 m². The two studios were renovated in 2009 and 2025. A bathroom and laundry room are shared among the four lots. Free parking is available about 300 m away and there is a possibility to rent a parking space in the immediate vicinity. Direct sale of the four lots only. Stable and turnkey opportunity for investors.This offer from BETTERHOMES is characterized by the following advantages: - fully rented. Only for investors- net return 4.77 %- two furnished rooms of 12.5 m² each- two furnished studios with equipped kitchens of 14.5 m² each- one bathroom shared among the 4 lots- one laundry room shared- free parking at 300 m- parking rental possible at 10 m- common corridor and bathroom renovated in 2026, work included in the price !- renovated in 2009 and 2025 (for the 2 studios)- etc., etc., etc. ...Interested? Contact us for a non-binding visit - online visit also possible!Nothing that matches your expectations? You will find over 1,900 other objects on: www.betterhomes.ch - The Swiss specialist for real estate transactions.Do you have a property to market?Take advantage of our expertise: https://www.betterhomes.ch/en/benefitDo you want to know the value of your property?Discover its value now with our free, non-binding and immediate estimate!https://www.betterhomes.ch/en/knowledge/estimateMore details

More objects in your automatically expanded search area
20 results - Radius: + 10km
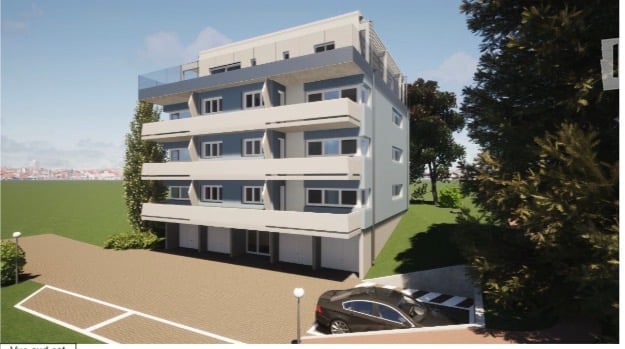
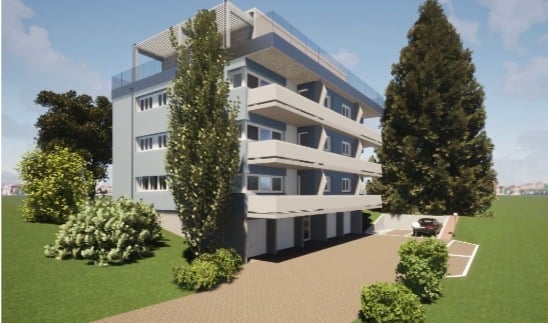
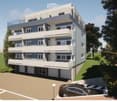
  • Modern multi-story apartment building with balconies, surrounded by greenery and a paved parking area.
  • Modern multi-story apartment building with balconies, parking area, and landscaped surroundings.
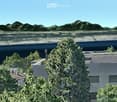
  • A multi-story building with a flat roof, surrounded by trees and overlooking a body of water with distant mountains in the background.
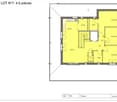
  • Floor plan of a 4.5-room apartment including a living room, kitchen, three bedrooms, two bathrooms, and a cellar.
  • Floor plan of a 4.5-room apartment with a living area, kitchen, three bedrooms, two bathrooms, and a terrace.
1 / 5
Modern multi-story apartment building with balconies, parking area, and landscaped surroundings.
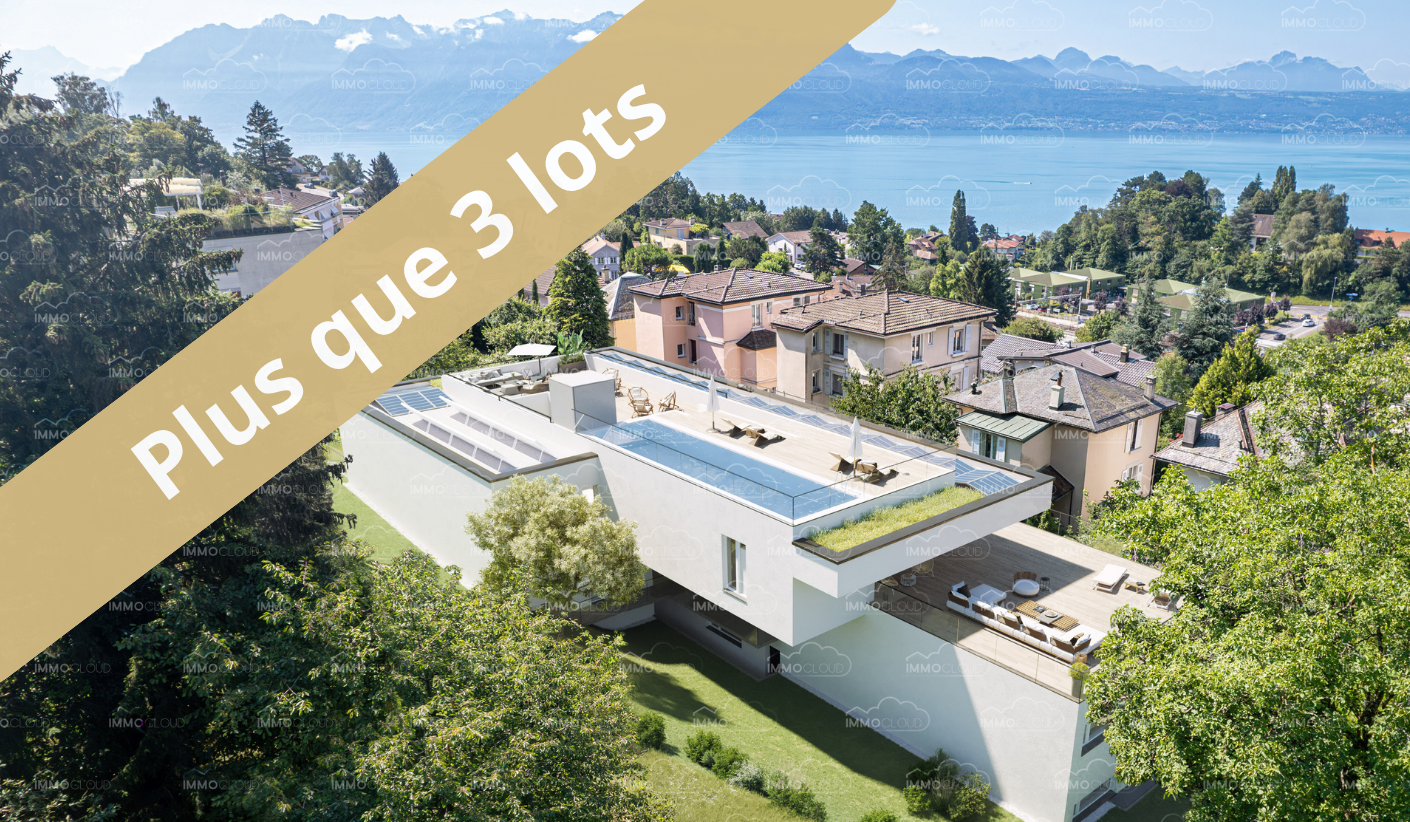
A multi-story building with a flat roof, surrounded by trees and overlooking a body of water with distant mountains in the background.
Floor plan of a 4.5-room apartment including a living room, kitchen, three bedrooms, two bathrooms, and a cellar.
4.5 rooms, 107m², CHF 1,990,000.–
Premium
Chemin de Margerol, 1009 Pully

Bright 4.5-room apartment with lake view in the heart of Pully

Discover this magnificent 4.5-room attic apartment located on the 4th floor of a modern building at Chemin de Margerol in Pully (1009). Available immediately, this exceptional property offers a privileged living environment in one of the most sought-after municipalities in the canton of Vaud.The advantages of this apartment: • Generous living area: 107m² carefully designed for optimal comfort. • Panoramic lake view: Enjoy the remarkable view from your apartment and terrace. • Garage and parking: Practical parking solutions are included. • Elevator: Easy access to all floors. • Family-friendly: An environment designed to accommodate children in the best possible conditions. • Planned renovation: The building will undergo a complete renovation, ensuring a property in perfect condition. Quiet and well-served environment: The neighborhood is particularly quiet, both day and night. In the summer, the sunshine is generous, making outdoor life very pleasant. The modern building is surrounded by green spaces and has a landscaped parking lot.Amenities nearby: • Margerol bus stop: just 1 minute on foot — exceptional accessibility. • Riolet college: just 4 minutes on foot, ideal for families with children. • Pully-Nord train station: about 9 to 10 minutes on foot, to easily reach Lausanne and the surrounding area. • Hadid pharmacy: just 8 minutes on foot. The apartment, located on the top of a fully renovated and elevated building at Chemin de Margerol in Pully, offers a rare residential performance: a private terrace of over 100 m², ideal for enjoying the sun and an unobstructed view of the lake and surroundings.The apartment consists of a bright living room opening onto the terrace, three bedrooms, two bathrooms, a separate toilet, and a cellar. High-end finishes, large windows, and motorized blinds.The building benefits from a complete renovation: insulated facades, heat pump heating, solar panels, and a new elevator. An outdoor parking space (with a disabled option) is available.A unique property for those seeking the exclusivity of a new attic apartment with the charm of an established residential neighborhood.Highlights•Top floor, new construction (elevation 2026-2027)•Exceptional terrace of 101.94 m²• Lake view•3 bedrooms, 2 bathrooms, cellar•Private elevator, high-end finishes•Heat pump + solar panels•Available outdoor parking spaceCharacteristicsType of propertyAttic apartmentNumber of rooms 4.5Living area 107 m²Terrace area 102 m²FloorAttic (top floor)Year of constructionNew (elevation 2026-2027)ElevatorYesParking spaceOutdoor, optional (CHF 20’000.-AvailabilityAgreement

Travel time
-
1 / 1
4.5 rooms, 107m², Price on request
Premium
1410 Thierrens

Modern 4.5-room apartment in Thierrens – Minergie certified

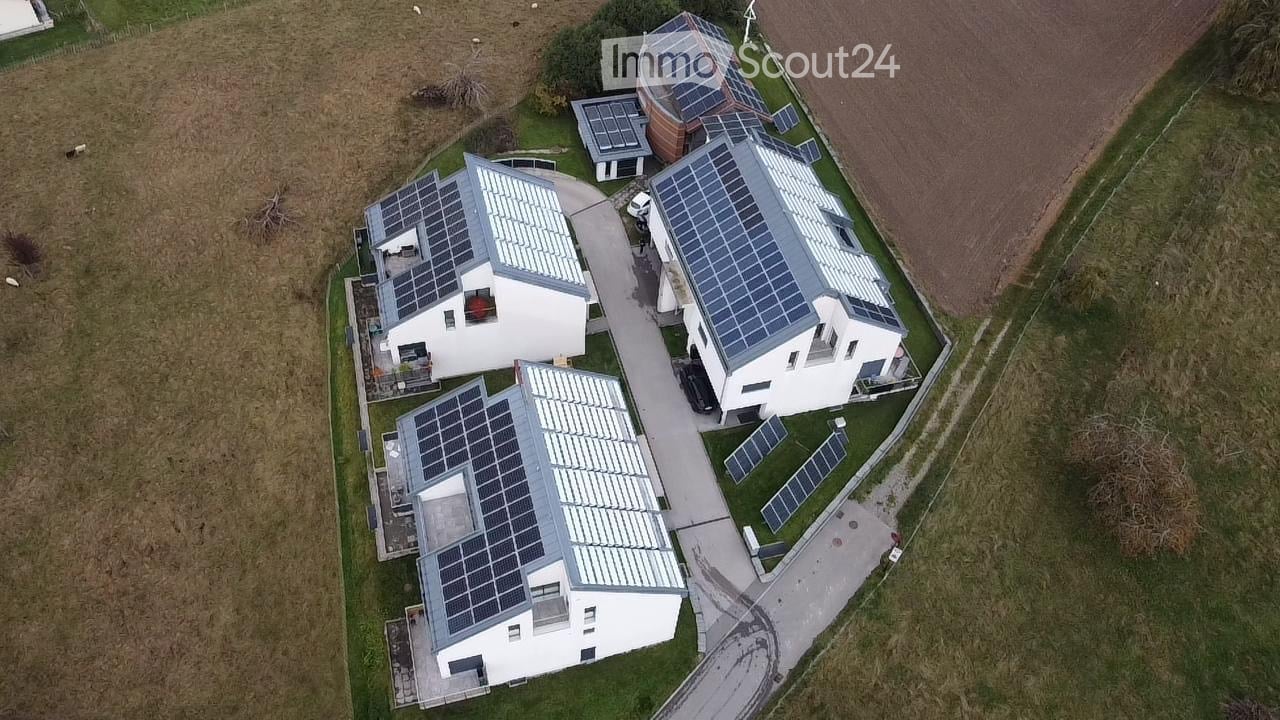
Discover this new 4.5-room apartment on the ground floor of a modern residence in Thierrens (1410), in the canton of Vaud. The 2019-built and Minergie-certified apartment combines comfort, energy efficiency, and quality of life.The residence consists of three contemporary buildings with solar modules, surrounded by well-maintained green spaces and a paved alley, offering a pleasant and environmentally friendly living environment.The highlights of this apartment: • Spacious living area: 107 m² for the comfort of daily life. • Balcony with beautiful views: Enjoy a private outdoor area and a view of the Jura and the Alps. • Full barrier-free access: Apartment accessible with a wheelchair, with an elevator. • Garage included: A parking space in the garage for your vehicle. • Quiet environment: A peaceful setting, ideal for relaxation. • Family-friendly: An accommodation tailored to the needs of children. • Minergie-A+ certification: Guarantee of an energy-efficient and environmentally friendly construction. Ideal location: The apartment benefits from rich sunlight in the summer. All daily amenities are within reach: Migros and Coop are 1 minute away on foot, the Collège de Thierrens only 3 minutes away on foot, and the Thierrens bus stop 1 minute away, ensuring excellent public transportation connections.Whether you are a family, a couple, or a person with reduced mobility, this modern and well-located apartment offers a rare opportunity in the region. Don't miss the chance to settle in an exceptional living environment in the heart of the canton of Vaud.

Nicola Corcetto

Nicola Corcetto

1 / 13
Nicola Corcetto

Nicola Corcetto

  • Parking space
  • Balcony / Terrace
  • Garage
  • +4
4.5 rooms, 124m², CHF 895,000.–
Top
Chemin des Epinettes 3, 1062 Sottens

Where calm becomes an art of living...

A FROIDEVAUX IMMOBILIER SA EXCLUSIVE !There are places that immediately provide a feeling of well-being. Places where silence is only interrupted by the singing of birds, where every sunrise illuminates an open landscape and where time seems to slow down.In this privileged setting, this superb 4.5-room apartment is located, offering 124 m² of net living space, designed for those seeking space, light, and an exceptional quality of life.As soon as you enter, the volumes impress. The vast living area of 37 m², combining living room and open kitchen, constitutes the true heart of the apartment. Bathed in light thanks to its large openings, it naturally extends to an 8 m² balcony, offering a panoramic view of the surrounding countryside. A living decor that evolves with the seasons and invites you to savor every moment.The sleeping area has been designed to preserve the comfort and intimacy of each person.The parental suite of 23 m² is a true cocoon, equipped with a shower room and private toilet. Two other spacious bedrooms of 16 m² and 14 m² offer generous spaces, perfect for a family, an office, or a guest room.A bathroom with laundry space and a large storage room complete this property with appreciable functionality in daily life.Outside, the charm operates immediately. The 27 m² private garden becomes an additional living space: breakfast in the sun, moments of relaxation, meals with friends or children's play... each one finds their happiness in an environment imbued with serenity.To perfect the comfort, the apartment also has: • Two covered parking spaces • A private cellar • Numerous storage spaces A privileged locationNestled in a peaceful residential environment, this property benefits from a rare situation. Here, nature is invited to your doorstep, the landscapes stretch as far as the eye can see, and calm becomes a true luxury. While enjoying this rural atmosphere, essential amenities remain easily accessible.The advantages at a glance • 124 m² of net living space • 4.5-room apartment • Spacious living room with open kitchen of 37 m² • Parental suite of 23 m² with shower room/toilet • Two bedrooms of 16 m² and 14 m² • Bathroom with laundry room • Large storage room • Balcony of 8 m² • Private garden of 27 m² • Cellar • Two covered parking spaces • Panoramic view and open view of the countryside • Absolute calm and privileged environment More than an apartment, this is a true invitation to change your rhythm and fully enjoy every day. An address where elegance, comfort, and nature come together to offer an exceptional living space.

  • Parking space
  • Balcony / Terrace
  • Garage
  • +4
Travel time
-
Hervé Recordon

Hervé Recordon

1 / 13
Hervé Recordon

Hervé Recordon

  • Parking space
4.5 rooms, 109m², CHF 1,700,000.–
Top
Vaud, 1092 Belmont-sur-Lausanne

Contemporary Duplex - Lake Geneva as a backdrop

Contemporary Duplex - Lake Geneva as a backdropLocated in a pleasant residential area in Belmont-sur-Lausanne, this magnificent duplex of 2024 seduces with its contemporary architecture, its brightness, and its privileged living environment, with Lake Geneva as a backdrop.Within a small co-ownership of only three apartments, this property offers bright and harmoniously distributed living spaces over two levels, combining modern comfort, functionality, and intimacy.The spacious terrace, extended by a generous private garden, constitutes a true additional living space. An ideal setting to enjoy the beautiful days, receive loved ones, or simply savor the tranquility of the place.The main characteristics of this property: • Recent construction from 2024 • Living area of approximately 109 m² • Weighted area of approximately 138 m² • Duplex spread over two levels • Small co-ownership of only three apartments • Beautiful natural brightness • Spacious terrace of 29 m² • Private garden of approximately 146 m² • Pleasant perspective on Lake Geneva • Air-water heat pump with free-cooling system • Photovoltaic installation • Excellent energy performance, CECB B/B/A • Private cellar of approximately 7 m² • Two covered parking spaces in a rowJust a few minutes from Lausanne, Belmont-sur-Lausanne offers a particularly sought-after balance between urban proximity, green environment, and quality of life. • Selling price: CHF 1'700'000.- • Two covered parking spaces: CHF 60'000.- • Total selling price: CHF 1'760'000.-A beautiful opportunity to acquire a contemporary duplex with generous outdoor spaces, with Lake Geneva as a backdrop.

  • Parking space
Marie Charrière

Marie Charrière

1 / 13
Marie Charrière

Marie Charrière

  • Parking space
  • Balcony / Terrace
  • Elevator
4.5 rooms, 126m², CHF 1,495,000.–
Top
Epalinges, 1066 Épalinges

Beautiful apartment with large terrace close to the Golf

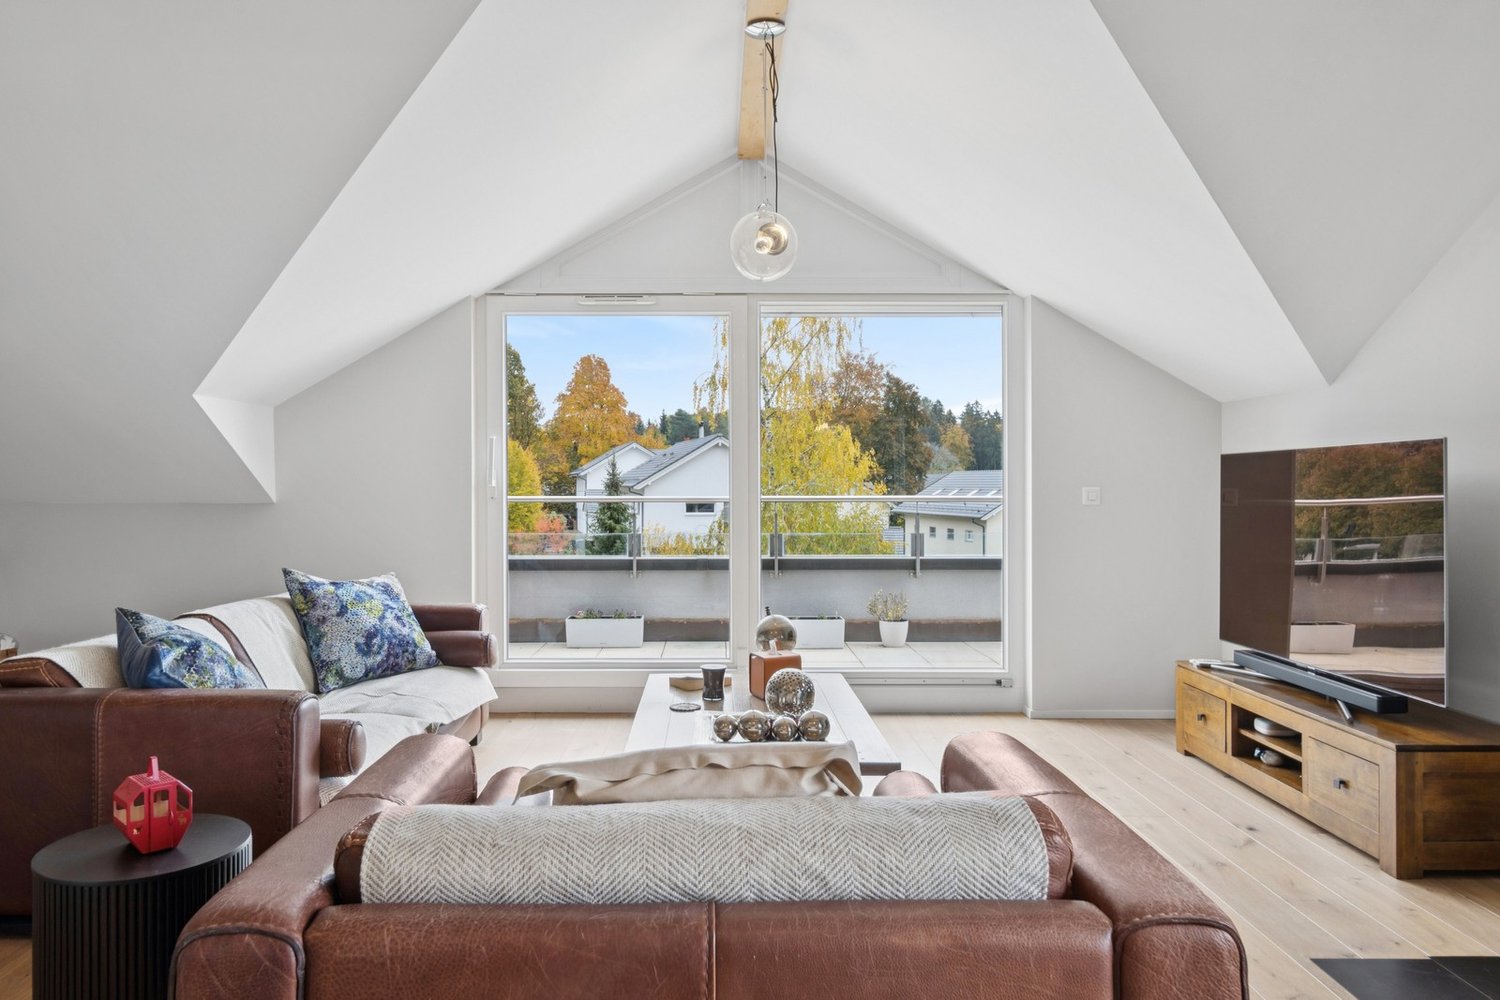
On the top floor of a 2013 residence, this 4.5-room apartment combines architectural charm and contemporary comfort in a sought-after residential area with absolute calm. Exposed to the south, it benefits from beautiful light and an unobstructed view of the Épalinges heights, in a green and peaceful setting. Exposed beams, mansard lines, and ceilings reaching 3.9 meters give it a warm atmosphere and timeless elegance.The living space of over 60 m² brings together a living room, dining room, and open kitchen with a bar, fully equipped with quality appliances. Ideal for family and friend gatherings, it opens onto an L-shaped terrace of approximately 17 m². Three comfortable bedrooms, one of which has a private balcony of approximately 3 m², a large bathroom with a toilet, and a shower room with a toilet complete the interior, with carefully selected materials and finishes.The residence benefits from a magnificent communal garden of approximately 2'530 m², landscaped with trees, and equipped with a picnic area and a playground, offering a green and convivial living environment. Two underground parking lots accommodate single and double garages, including a double garage proposed as a supplement with the apartment.The co-ownership has recently approved the principle of replacing the current heating system with a geothermal installation, in order to have a modern, efficient, and more environmentally friendly solution in the long term.The center of Épalinges is five minutes away, Lausanne is fifteen minutes away, and a bus stop is approximately 100 meters away. The prestigious Lausanne Golf Club is accessible in less than five minutes.A rare address for demanding clients, combining generous volumes, modern amenities, and quality of life.
  • Parking space
  • Balcony / Terrace
  • Elevator
1 / 13
  • Parking space
  • Balcony / Terrace
  • View
  • +1
4.5 rooms, CHF 1,190,000.–
Top
4.5 pièces près du métro, 1066 Epalinges

Beautiful 4.5 rooms to renovate - Unobstructed view - Metro - Absolute calm

Beautiful apartment to renovate Located in one of the most sought-after areas of the Epalinges commune, in the heart of the Croisettes residential district, this beautiful 122 m² apartment offers a rare living environment, combining absolute calm, greenery, and immediate proximity to amenities.Truly nestled in a green setting, this property to be renovated will seduce lovers of tranquility and nature, while also benefiting from quick access to the city center. The M2 metro, accessible in 10 minutes on foot, facilitates daily travel and enhances the attractiveness of the location.The apartment stands out for its generous volumes, beautiful natural light, and cross configuration, offering optimal living comfort throughout the day. The unobstructed view and absence of vis-à-vis on the park sublimate this magnificent apartment.Distribution • Spacious 4.5 rooms • Large, bright living room with outdoor access, kitchen, and guest toilet • Independent dining room (can be converted into a bedroom) • Bedroom with bathroom • Bedroom with shower • Hall with integrated closet • Living area of approximately 114 m² • Weighted area of approximately 122 m² • Generous balcony/veranda of approximately 17 m², benefiting from a soothing view of the adjacent park • A complete cellar completes this property The advantages • Rare and highly sought-after location • Cross apartment, bright and spacious • Generous volumes and high potential for renovation • Quiet, green, and residential environment • Large balcony/veranda with unobstructed view of the surroundings • Immediate proximity to schools, shops, and transportation • M2 metro in 10 minutes on foot - Bus stop at 100 meters • Apartment to renovate according to your wishes • Building with an excellent renovation fund • An individual garage box and an outdoor parking space complete this property for CHF 60,000 in addition to the sale price PriceApartment price: CHF 1,190,000Price for garage box and parking space: CHF 60,000Total price: CHF 1,250,000A rare property on the marketIdeal for a family or for anyone looking for a privileged living environment, this property combines a preferred location, potential for appreciation, and exceptional quality of life.Its current state also offers the possibility of rethinking the spaces and creating an interior in your image, while benefiting from a particularly sought-after environment.An opportunity not to be missed.Located on the green heights north of Lausanne, the Epalinges commune enjoys a privileged location, just a few minutes from the city center, while offering a peaceful and residential environment.Epalinges seduces with its natural setting, forests, and hills, perfect for walks and outdoor activities.With nearly 9,800 inhabitants, this dynamic commune is an integral part of the Lausanne agglomeration, while preserving a convivial atmosphere.In terms of taxation, Epalinges has an attractive communal tax rate (64.5% of the cantonal basic tax rate), lower than the cantonal average, which is a non-negligible advantage for future owners.Finally, its proximity to transportation infrastructure, schools, shops, and urban services makes Epalinges a highly sought-after place to live, offering a perfect balance between tranquility and city life.The original photos have been retouched using artificial intelligence to help you better project yourself into the potential of the property.Alexandre Meylanalexandre@proximmo.ch076 535 06 87PROXIMMOAgence Immobilière SàrlPlace Bel-Air 1CH - 1003 Lausanne--------All our offers and promotions are visible here:https://www.proximmo.ch/acheter/--------Are you planning to sell your property?Contact us without obligation for a free evaluation of your property.www.proximmo.ch

  • Parking space
  • Balcony / Terrace
  • View
  • +1
1 / 13
  • Parking space
  • Balcony / Terrace
  • Garage
4 rooms, 238m², CHF 1,790,000.–
Top
Boussens, 1034 Boussens

Contemporary villa with independent studio at the gates of Lausanne

In Boussens, just 15 minutes from Lausanne, this architect's villa benefits from a privileged location, calm, on the edge of an agricultural area and sheltered from views. Designed to fully enjoy natural light, it offers generous open spaces overlooking a tree-lined garden and more than 110 m² of terraces. A true place of life and conviviality, the property offers rare amenities: jacuzzi, loggia with stove, fireplace, carnotzet, independent studio and outdoor spaces with multiple ambiances. The current configuration prioritizes large open spaces, but the structure of the house easily allows the creation of three additional rooms and an office without major modifications, thus bringing the villa to 5 rooms. Its independent studio can accommodate family and friends, generate rental income or be integrated into the accommodation to create a vast parental suite. Built with care and benefiting from excellent energy performance thanks to its pellet heating and solar thermal and photovoltaic installations, this property combines comfort, sustainability and quality of life. Finally, parking is particularly generous: three garage spaces, one of which is equipped with an electric vehicle charging point, as well as six outdoor spaces. A rare address for those seeking a unique, spacious and nature-oriented property, calm and at the gates of Lausanne.Exact address available after registration on neho.ch.DO YOU WANT TO VISIT? PLEASE REGISTER FIRST: https://neho.ch/b/1034-26-2

  • Parking space
  • Balcony / Terrace
  • Garage
New building
Jonathan Tabur

Jonathan Tabur

1 / 12
Jonathan Tabur

Jonathan Tabur

4.5 rooms, 138m², CHF 1,790,000.–
Top
Avenue de Beaumont 76, 1010 Lausanne

New 4.5-room apartment in Lausanne - Minergie-P Eco

Certain addresses offer the rare privilege of combining the advantages of the city and the serenity of a green environment. This is precisely what makes the charm of this new 4.5-room apartment, located in a peaceful residential area of Lausanne, just a few steps from CHUV, between Sallaz and Chailly. Here, everything is within reach: shops, schools, public transport, and the city center are easily accessible. Just a few minutes away, the Bois de Sauvabelin invites you to escape the urban rhythm, either for a walk or a moment of relaxation in nature.Beyond its privileged location, this realization seduces with its contemporary architecture and its environmentally respectful design. The entirely wooden structure and the Minergie-P-ECO label testify to particular attention paid to sustainability, energy efficiency, and the well-being of its inhabitants.Developing 127.2 m² of living space (138.2 m² PPE), the apartment reveals generous volumes and a harmonious distribution. The 30 m² living room opens onto a fully equipped kitchen with V-ZUG appliances and a 16.7 m² dining area, forming a bright ensemble where comfort and conviviality blend. The night area consists of a parental suite and two spacious rooms as well as a bathroom. A guest toilet is also available. The choice of materials fully participates in the warm character of the place: oak parquet in the living rooms and bedrooms, tiling in the bathrooms, and wooden ceilings that underline the authenticity of this architecture. Large windows naturally extend the interior spaces to a 22 m² southwest-facing balcony, ideal for enjoying the beautiful days.The varied landscape arrangements, designed to promote biodiversity, bring a touch of greenery to this residential environment.An indoor parking space completes the services of this property (CHF 60,000.- in addition to the sale price).More than a new address, this is a place of life where architecture, nature, and contemporary comfort meet with elegance. The finishes are underway for a delivery planned for mid-April 2027.Contact Jonathan Tabur for a private visit: +41 79 123 47 52

Travel time
-
1 / 11
4.5 rooms, 111m², CHF 1,270,000.–
Top
Auf Anfrage 1, 1000 Lausanne

Lausanne: Magnificent 4.5-room apartment with large balcony and forest view

Located in a quiet residential area, on the heights of Lausanne, this apartment built in 2017 benefits from a privileged environment, in immediate proximity to nature while remaining just a few minutes from the city center. Its beautiful volumes, brightness, and quality finishes make it a particularly pleasant living space.Are you looking for a modern, bright, and green apartment? This property, located on the edge of the forest, offers a peaceful living environment without compromising on daily comfort.DistributionThe living space develops approximately 43 m² and benefits from beautiful brightness thanks to its large windows. It combines a convivial living room, a dining area, and a fully equipped open kitchen, creating a harmonious and functional ensemble. An entrance hall and a shower room with WC complete these spaces.The night area consists of three bedrooms of approximately 12 to 18 m². Two of them have direct access to the balcony with a view of the surrounding forest. A bathroom with a bathtub completes this space.The exteriorsThe approximately 20 m² balcony is a true extension of the apartment. Facing nature, it offers an ideal and rejuvenating setting to enjoy the beautiful days, share outdoor meals, or simply appreciate the calm of the place.A private cellar and an outdoor parking space (CHF 30,000 extra, in addition to the sale price) complete this property.Our opinionThis apartment will seduce people looking for a peaceful, bright, and modern living environment, in immediate proximity to green spaces while maintaining quick access to amenities and the center of Lausanne.VisitsFor any additional information or to organize a visit, contact:Manuela Deguara? +41 76 581 74 25

1 / 13
  • View
  • Minergie certified
4.5 rooms, 90m², CHF 1,590,000.–
Chemin des Villas 15, 1093 La Conversion

Not to be missed!

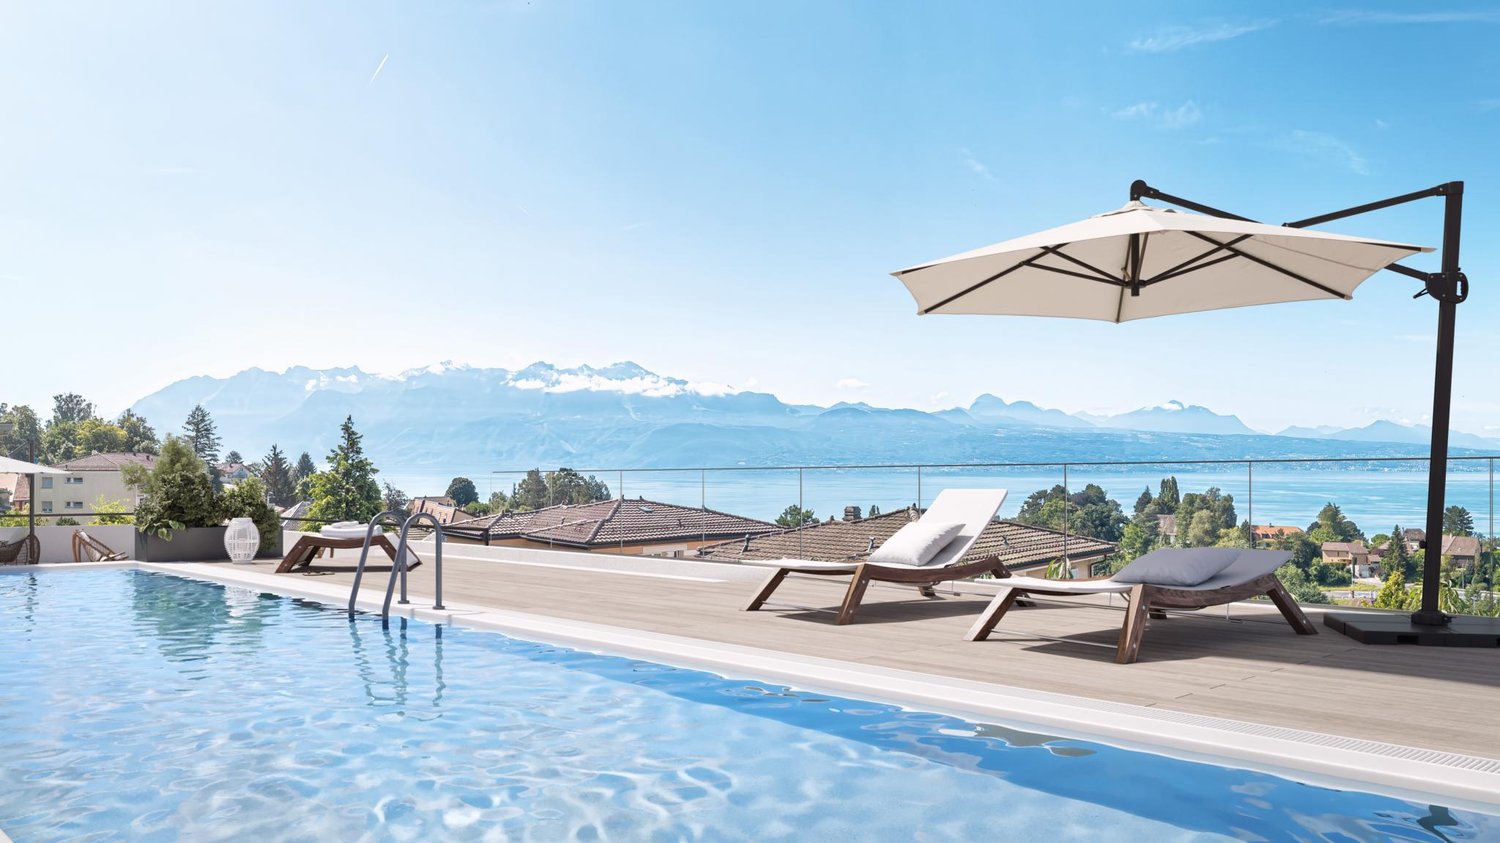
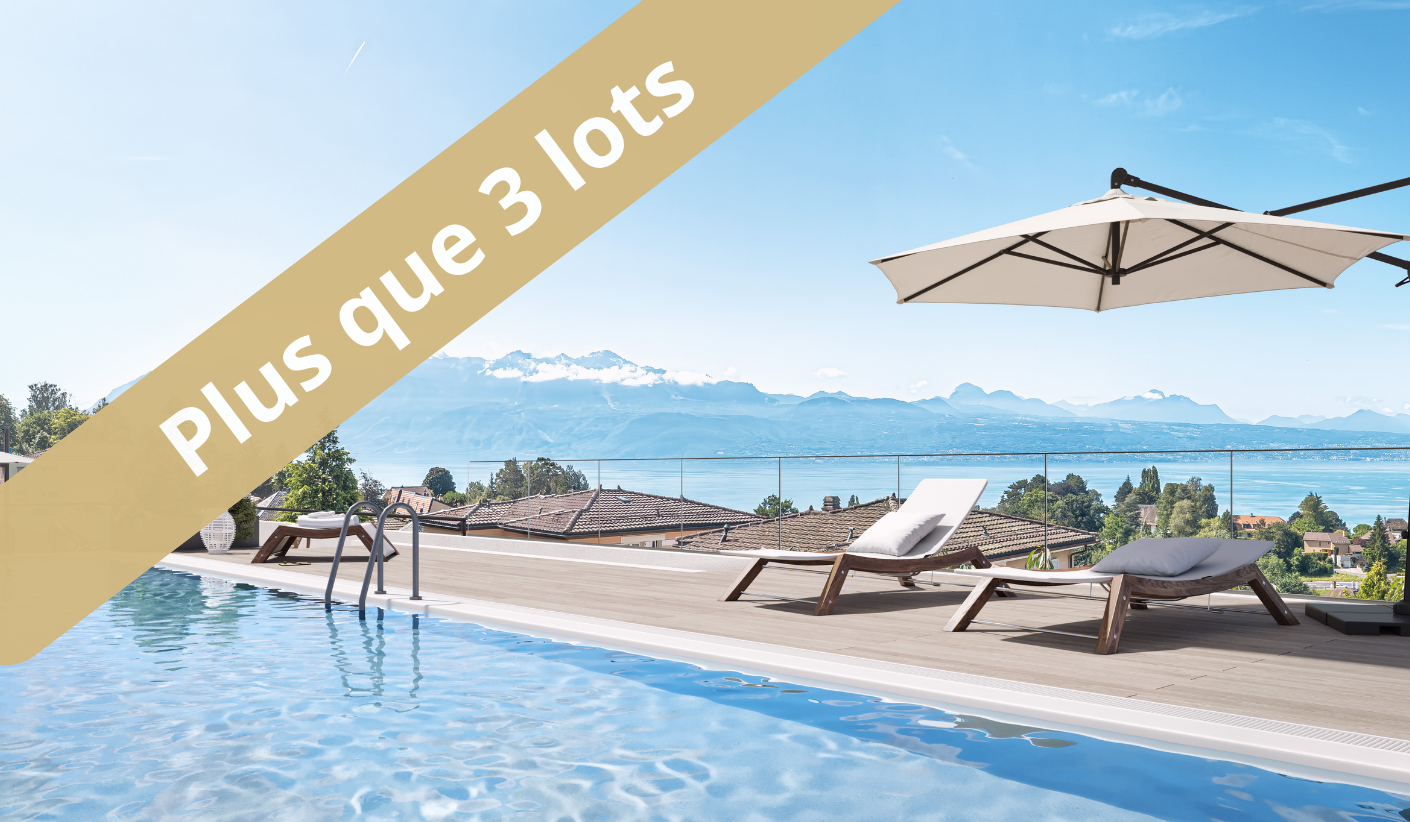
Cap Bleu - www.cap-bleu.ch - 8 new apartments and CHF 2'000.- off your purchase costs!A rare opportunity in Lutry, rooftop pool? Building permit granted - Minergie labelElegant 4.5-room apartment with a large, bright living room leading to a 35 m² balcony with a large glass front.Ideal for a family, this exceptional property also includes a parental suite with a private shower room. The kitchen, designed to combine practicality and aesthetics, features a central island, providing a convivial and refined living space.Additionally, two of the bedrooms (including the parental suite) have access to the large balcony.In the heart of the prestigious municipality of Lutry, Cap Bleu stands out as a jewel of elegance and refinement. Comprising only 8 apartments, this project offers an intimate and privileged living environment. Each apartment, oriented south, opens onto breathtaking views, some of which directly overlook Lake Geneva. A rooftop pool offers a panoramic view of the lake and the majestic Alps, reserved for a few privileged individuals.Cap Bleu offers customizable finishes and promises a tailored interior in an exceptional green setting. Each apartment is an invitation to contemplate the surrounding natural beauty.Just 10 minutes from Lausanne and perfectly connected to the nearest train station and highway, Cap Bleu harmonizes tranquility and accessibility. Enjoy a strategic location offering quick connections to the entire Lake Geneva region, the canton of Fribourg, or Valais.Cap Bleu reveals spectacular panoramas where nature blends with urban amenities. Residents benefit from perfect proximity to shops, restaurants, schools, as well as top-notch sports and cultural facilities.The apartments, ranging from 3.5 to 4.5 rooms, offer spacious areas where every detail is designed to combine comfort and modernity. The architecture, with its discreet elegance, evokes the silhouette of a majestic cruise ship, transporting you into a perpetual vacation experience.Integrating the latest ecological standards and labeled Minergie, Cap Bleu proposes sustainable energy solutions such as photovoltaic panels and heat pumps. These environmentally friendly choices contribute to reducing your ecological footprint while offering substantial energy savings.An exclusive relaxation area:Overlooking the landscape, the rooftop pool offers a panoramic view of Lake Geneva and the majestic Alps. This relaxation area, reserved for a few privileged individuals, invites you to relax and escape.Discover the privilege of living exclusively with Cap Bleu in Lutry. A rare living environment.Visit the project's dedicated website: www.cap-bleu.chArrange a meeting with just one call to discover this majestic project: 077 448 53 72 or by email to david.andereggen@immocloudsarl.ch.IMMOCLOUDDavid Andereggen | Co-founderFederal diplomaT. 077 448 53 72M. david.andereggen@immocloudsarl.ch www.immocloudsarl.ch

  • View
  • Minergie certified
Travel time
-
1 / 13
  • View
  • Minergie certified
4.5 rooms, 90m², CHF 1,670,000.–
Chemin des Villas 15, 1095 Lutry

Terrace and garden in Lutry!

Cap Bleu - www.cap-bleu.ch - 8 new apartments and CHF 2'000.- off your purchase costs!A rare opportunity in Lutry, rooftop pool? Building permit granted - Minergie labelPrestigious 4.5-room apartment with a large, light-filled living room, leading to a large 34 m² terrace with a private 70m2 garden!The outdoor space is accessible through a large glass front and two of the three bedrooms. Perfect for a family, this exceptional property includes a parental suite with private shower. The kitchen, combining functionality and elegance, is sublimated by a central island, creating a convivial and refined living space.In the heart of the prestigious commune of Lutry, Cap Bleu stands out as a jewel of elegance and refinement. Composed of only 8 apartments, this real estate project offers an intimate and privileged living environment. Each apartment, oriented south, opens onto breathtaking views, including some with direct views of Lake Geneva. A rooftop pool offers a panoramic view of the lake and the Alps, reserved for a few privileged individuals.Cap Bleu offers customizable finishes and promises a tailor-made interior in an exceptional green setting. Each apartment is an invitation to contemplate the surrounding natural beauty.Just 10 minutes from Lausanne and perfectly connected to the nearest train station and highway, Cap Bleu harmonizes tranquility and accessibility. Enjoy a strategic location, offering a quick connection to the entire Lake Geneva region, the canton of Fribourg, or Valais.Cap Bleu offers spectacular panoramas where nature and urban amenities blend. Residents benefit from perfect proximity to shops, restaurants, schools, and top-notch sports and cultural facilities.The apartments, ranging from 3.5 to 4.5 rooms, offer spacious areas where every detail is designed to combine comfort and modernity. The architecture, with its discreet elegance, evokes the silhouette of a majestic cruise ship, transporting you into a perpetual vacation experience.Cap Bleu integrates the latest ecological standards and is labeled Minergie. It offers sustainable energy solutions such as photovoltaic panels and a heat pump. These environmentally friendly choices contribute to reducing your ecological footprint while offering substantial energy savings.An exclusive relaxation area:The rooftop pool offers a panoramic view of Lake Geneva and the majestic Alps. This relaxation area, reserved for a few privileged individuals, invites you to relax and escape.Discover the privilege of living exclusively with Cap Bleu in Lutry. A rare living environment.Visit the project's website: www.cap-bleu.chArrange a meeting with just one call to discover this majestic project: 077 448 53 72 or by email to david.andereggen@immocloudsarl.ch.IMMOCLOUDDavid Andereggen | Co-founderFederal diplomaT. 077 448 53 72M. david.andereggen@immocloudsarl.ch www.immocloudsarl.ch

  • View
  • Minergie certified
Travel time
-
Vittorio Ackermann

Vittorio Ackermann

1 / 13
Vittorio Ackermann

Vittorio Ackermann

  • Parking space
  • Balcony / Terrace
  • Elevator
  • +2
4.5 rooms, 107m², CHF 1,295,000.–
Route d'Yverdon 2, 1033 Cheseaux-sur-Lausanne

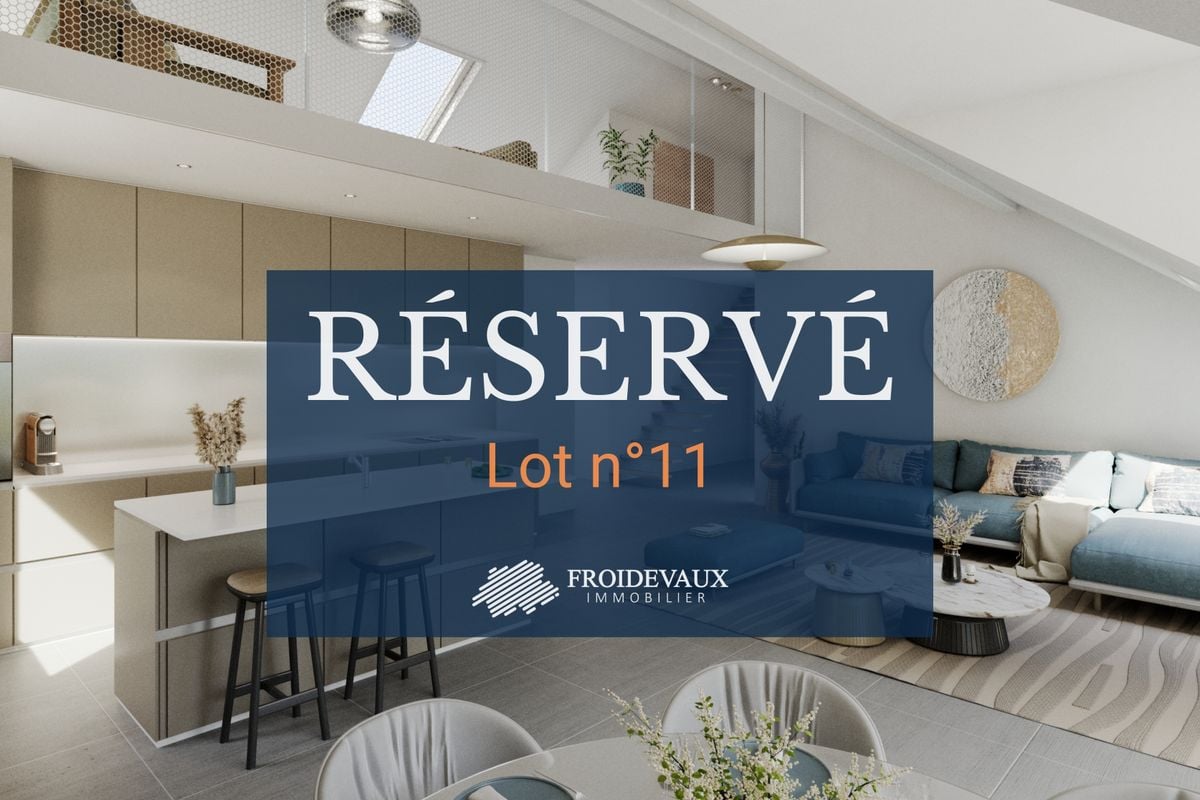
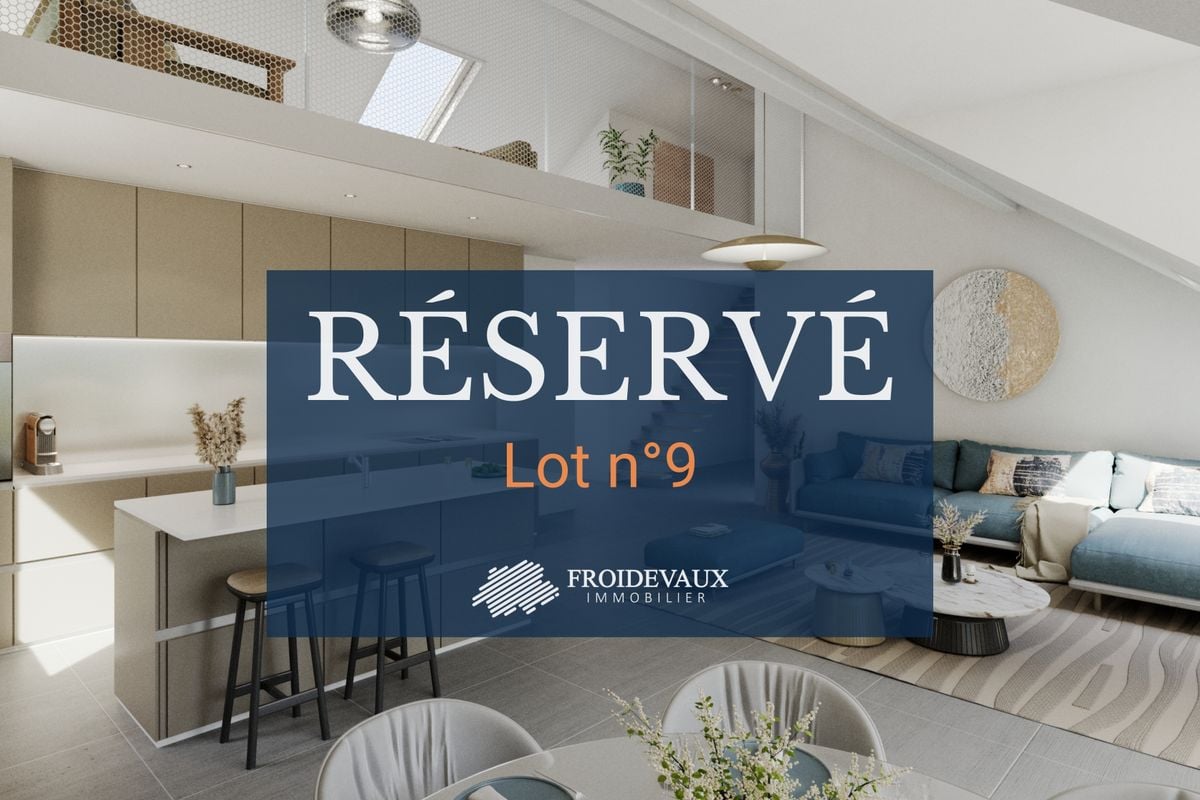
Lot n11 - Brand new 4.5-room apartment with mezzanine in the heart of Cheseaux-sur-Lausanne

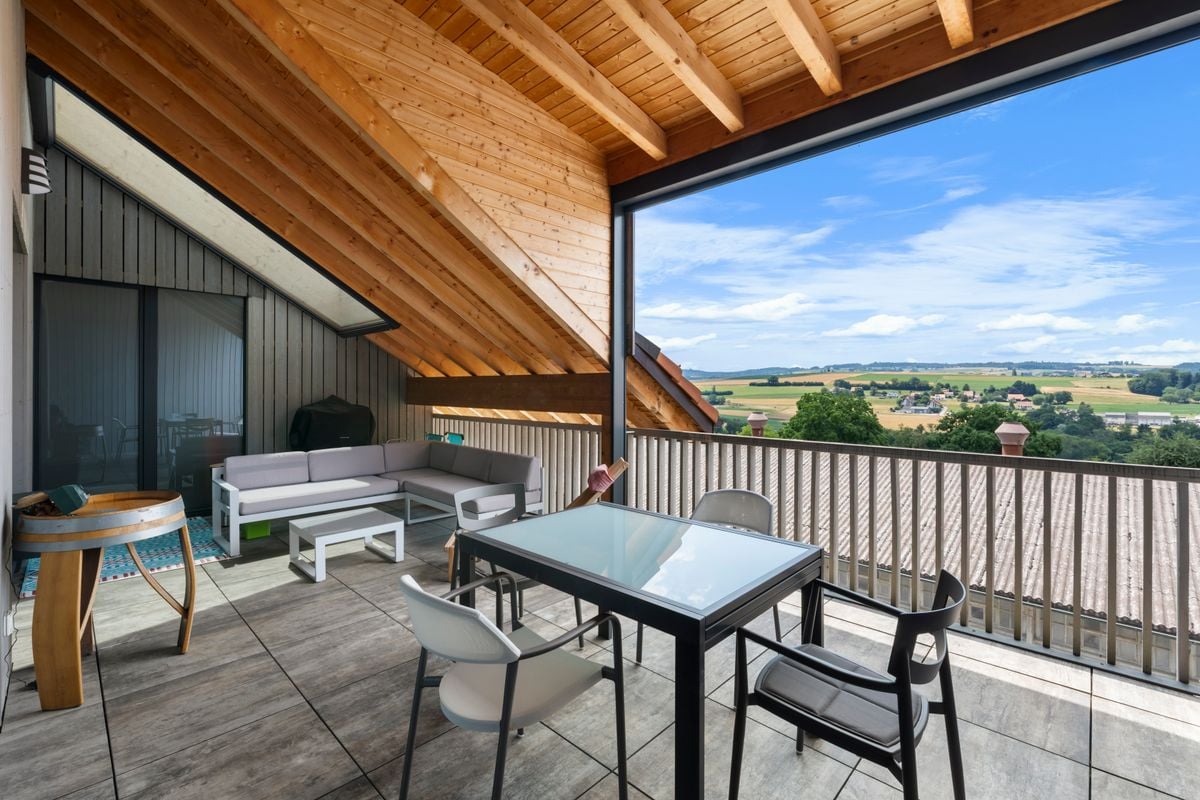
AN EXCLUSIVITY FROIDEVAUX IMMOBILIER SA!https://residence-oria.ch/Discover this beautiful brand new 4.5-room apartment + mezzanine with a living area of 135.6m2, located on the 2nd floor of the Oria Residence, at Route d'Yverdon 2 in Cheseaux-sur-Lausanne.With a modern and functional design, this apartment offers pleasant and carefully thought-out spaces, as well as a balcony of 25.1 m² and a mezzanine of 31.3 m² that harmoniously complement the living areas.Features: • Living area: 107.4 m² • Sales area: 135.6 m² • Balcony: 25.1 m² • Mezzanine: 31.3 m² • Location: 2nd floor • 4.5 rooms, including 3 bedrooms • 1 bathroom in the parental bedroom, 1 shower with washing column • Orientation: east • New construction • Key handover expected: summer 2028 • Geothermal heat pump • Sales price: CHF 1'295'000.- • Outdoor parking space: CHF 25'000.- extra A brand new apartment with spacious roomsDesigned to offer optimal living comfort, this apartment has a functional layout and pleasant interior spaces. The mezzanine of 31.3 m² provides an additional valuable space and allows you to fully enjoy the volumes of the apartment.The balcony of 25.1 m² is a real extension of the living area and offers a pleasant outdoor space to enjoy the beautiful days.The presence of 3 bedrooms, including a parental bedroom with its own bathroom and a shower with washing column, offers comfort and functionality in everyday life.The quality of a new building also allows you to benefit from current standards in terms of comfort, quality, and energy efficiency. The orientation also allows you to enjoy beautiful natural light throughout the day.A high-performance energy technologyThe Oria Residence is equipped with a geothermal heat pump, which exploits the natural heat present in the subsoil.This technology uses renewable energy and allows you to limit dependence on fossil fuels, while offering a high-performance and sustainable solution. It thus contributes to controlled energy consumption and potentially reduced operating costs in the long term.A privileged locationThe Oria Residence benefits from a strategic location, in the heart of Cheseaux-sur-Lausanne, in close proximity to shops, services, schools, and public transport.Points of interest: • LEB station: approx. 230 m (Lausanne in 15 minutes) • Bus 54: approx. 200 m (Renens station in 20 minutes) • La Galipette kindergarten: approx. 50 m • Marais-Billet middle school: approx. 180 m • La Plantaz primary school: approx. 300 m • Chamberonne primary and secondary school: approx. 450 m • Shops (Coop, butcher, bakery, pharmacy, bank): approx. 50 m • A9 Lausanne-Blécherette highway entrance: approx. 5 km • A1 Cossonay highway entrance: approx. 5 km A beautiful opportunity in new constructionWith its 136.2 m² sales area, its mezzanine of 31.3 m², its balcony of 25.1 m², its 3 bedrooms, its bathroom in the parental bedroom, its shower with washing column, its location on the 2nd floor, this apartment offers a modern and comfortable living space.The Oria Residence thus offers a beautiful opportunity to acquire a brand new 4.5-room apartment with mezzanine, ideally located in the heart of Cheseaux-sur-Lausanne, with a key handover expected in the summer of 2028.

  • Parking space
  • Balcony / Terrace
  • Elevator
  • +2
Travel time
-
Vittorio Ackermann

Vittorio Ackermann

1 / 13
Vittorio Ackermann

Vittorio Ackermann

  • Parking space
  • Elevator
  • Child-friendly
  • +1
4.5 rooms, 95m², CHF 1,170,000.–
Route d'Yverdon 2, 1033 Cheseaux-sur-Lausanne

Lot n9 - New 4.5-room apartment + mezzanine in the heart of Cheseaux-sur-Lausanne

AN EXCLUSIVITY FROIDEVAUX IMMOBILIER SA!https://residence-oria.ch/Discover this beautiful new 4.5-room apartment + mezzanine with a living area of 118.5 m2, located on the 2nd floor of the Oria Residence at Route d'Yverdon 2 in Cheseaux-sur-Lausanne.The apartment offers a modern and functional design, with pleasant and carefully thought-out spaces, as well as a terrace of 18.9 m² and a mezzanine of 27.4 m² that harmoniously complement the living areas.Features: • Living area: 95 m² • Sales area: 118.5 m² • Terrace: 18.9 m² • Mezzanine: 27.4 m² • Location: 2nd floor • 4.5 rooms, including 3 bedrooms • 1 shower room in the parental bedroom and 1 bathroom with washing column • Orientation: east • New construction • Key handover planned for: summer 2028 • Geothermal heat pump • Sales price: CHF 1'170'000.- • Outdoor parking space: CHF 25'000.- extra A new apartment with spacious roomsThe apartment is designed to offer optimal living comfort, with a functional layout and pleasant interior spaces. The mezzanine of 27.4 m² provides an additional space and allows you to fully enjoy the apartment's volumes.The terrace of 18.9 m² is a true extension of the living space and offers a pleasant outdoor area to enjoy the beautiful days.The presence of 3 bedrooms, including one with its own shower room, as well as a bathroom with washing column, offers comfort and functionality in daily life.The quality of a new building allows you to benefit from current standards in terms of comfort, quality, and energy efficiency. The orientation also allows you to enjoy beautiful natural light throughout the day.A high-performance energy technologyThe Oria Residence is equipped with a geothermal heat pump, which exploits the natural heat present in the subsoil.This technology uses renewable energy and allows you to limit dependence on fossil fuels, while offering a high-performance and sustainable solution. It contributes to a controlled energy consumption and potentially reduced operating costs in the long term.A privileged locationThe Oria Residence benefits from a strategic location, in the heart of Cheseaux-sur-Lausanne, in close proximity to shops, services, schools, and public transportation.Points of interest: • LEB station: approx. 230 m (Lausanne in 15 minutes) • Bus 54: approx. 200 m (Renens station in 20 minutes) • La Galipette kindergarten: approx. 50 m • Marais-Billet college: approx. 180 m • La Plantaz primary school: approx. 300 m • Chamberonne primary and secondary school: approx. 450 m • Shops (Coop, butcher, bakery, pharmacy, bank): approx. 50 m • A9 Lausanne-Blécherette highway entrance: approx. 5 km • A1 Cossonay highway entrance: approx. 5 km A beautiful opportunity in new constructionWith its 118.5 m² sales area, its mezzanine of 27.4 m², its terrace of 18.9 m², its 3 bedrooms, its shower room in the parental bedroom, its bathroom with washing column, its location on the 2nd floor, this apartment offers a modern and comfortable living space.The Oria Residence thus offers a beautiful opportunity to acquire a new 4.5-room apartment with mezzanine, ideally located in the heart of Cheseaux-sur-Lausanne, with a key handover planned for summer 2028.

  • Parking space
  • Elevator
  • Child-friendly
  • +1
Travel time
-
José-Sylvain Bureau

José-Sylvain Bureau

1 / 13
José-Sylvain Bureau

José-Sylvain Bureau

  • Parking space
  • Garage
4.5 rooms, 231m², CHF 1,450,000.–
Route du Village 3, 1085 Vulliens

EXCLUSIVE: A 230 m2 gem located 15 minutes from Epalinges, combining luxury, calm, and space.

This apartment, built in a renovated old farmhouse, has the advantage of a preserved construction quality thanks to regular maintenance of the building. This house, transformed into several apartments, belongs to a family that is still the owner of several units.The apartment we have for sale has an area of 230 m². It is designed with a high-level finish, an uncommon taste, and high-quality materials.The couple who designed this object has put their taste for beautiful things into it. Each room, each construction element, all the materials used are of high quality, including the private laundry room.We offer you a description of the rooms :At the entrance, you will find a dressing room on your left to store your belongings, such as coats, shoes, and empty pockets. Also on the left are a bathroom with shower and a bedroom, as well as a private laundry room.A corridor leads you to an open kitchen and a terrace of about 27 m², adjacent to the living room with a fireplace. The kitchen is accompanied by a cellar of about 8 m², very useful for storing your groceries, your pantry, and your cleaning equipment. The cooking appliances and dishwasher are from the Gaggenau brand, considered the Rolls-Royce of kitchen equipment. There is also an American refrigerator Liebherr with a wine cellar.From the living room, a staircase leads to the upper floor. A glass bridge leads to a mezzanine, easily convertible into two bedrooms according to your needs. On the other side, you have access to a spacious parental suite with dressing room and a bathroom of 23 m², equipped with an Italian shower and a jacuzzi bathtub.This apartment is accompanied by two parking spaces: one outdoor and one indoor.In terms of quality, it has triple-glazed windows, a parquet floor, and a kitchen estimated at CHF 70,000.-.If you are seduced by this apartment, we invite you to contact us quickly, either by email, by phone, or through the contact form.For information : • The tax rate is 74%, • The difference in premium for a health insurance fund is about 600.- per year for an adult compared to Lausanne

  • Parking space
  • Garage
Travel time
-
1 / 13
  • View
  • Minergie certified
4.5 rooms, 90m², CHF 1,590,000.–
Chemin des Villas 15, 1093 Lutry

Lake view, just a few steps from the amenities

Cap Bleu - www.cap-bleu.ch - 8 new apartments and 2'000.- discount on your purchase costs!A rare opportunity in Lutry, rooftop pool? Building permit granted - Minergie labelElegant 4.5-room apartment with a large, bright living room, leading to a 35 m² balcony with a large glass front.Ideal for a family, this exceptional property also includes a parental suite with a private shower room. The kitchen, designed to combine practicality and aesthetics, is equipped with a central island, offering a convivial and refined living space.Additionally, two of the bedrooms (including the parental suite) have access to the balcony.In the heart of the prestigious municipality of Lutry, Cap Bleu stands out as a jewel of elegance and refinement. Composed of only 8 apartments, this real estate project offers an intimate and privileged living environment. Each apartment, oriented south, opens onto breathtaking views, some of which directly overlook Lake Geneva. A rooftop pool offers a panoramic view of the lake and the Alps, reserved for a few privileged individuals.Cap Bleu offers customizable finishes and promises a tailor-made interior in an exceptional green setting. Each apartment is an invitation to contemplate the surrounding natural beauty.Just 10 minutes from Lausanne and perfectly connected to the nearest train station and the highway, Cap Bleu harmonizes tranquility and accessibility. Enjoy a strategic location, offering a quick connection to the entire Lake Geneva region, the canton of Fribourg, or Valais.Cap Bleu offers spectacular panoramas where nature blends with urban amenities. Residents benefit from a perfect proximity to shops, restaurants, schools, as well as top-notch sports and cultural facilities.The apartments, ranging from 3.5 to 4.5 rooms, offer spacious areas where every detail is designed to combine comfort and modernity. The architecture, with a discreet elegance, evokes the silhouette of a majestic cruise ship, transporting you into a experience of perpetual vacation.Cap Bleu integrates the latest ecological standards and is labeled Minergie. It offers sustainable energy solutions such as photovoltaic panels and a heat pump. These environmentally friendly choices contribute to reducing your ecological footprint while offering substantial energy savings.An exclusive relaxation area:The rooftop pool offers a panoramic view of Lake Geneva and the majestic Alps. This relaxation area, reserved for a few privileged individuals, invites you to relax and escape.Discover the privilege of living exclusively with Cap Bleu in Lutry. A rare living environment.Visit the project's website: www.cap-bleu.chArrange a meeting with just one call to discover this majestic project: 077 448 53 72 or by email to david.andereggen@immocloudsarl.ch.IMMOCLOUDDavid Andereggen | Co-founderFederal diplomaT. 077 448 53 72M. david.andereggen@immocloudsarl.ch www.immocloudsarl.ch

  • View
  • Minergie certified
Travel time
-

Suggested properties for you based on search results

Other interesting objects