1 result - Properties for sale: Villars-sous-Yens

More objects in your automatically expanded search area
20 results - Radius: + 10km
New building
1 / 9
  • Parking space
  • Balcony / Terrace
  • Elevator
4.5 rooms111m²CHF 1,200,000.–
Premium
A Lavigny, 1175 Lavigny

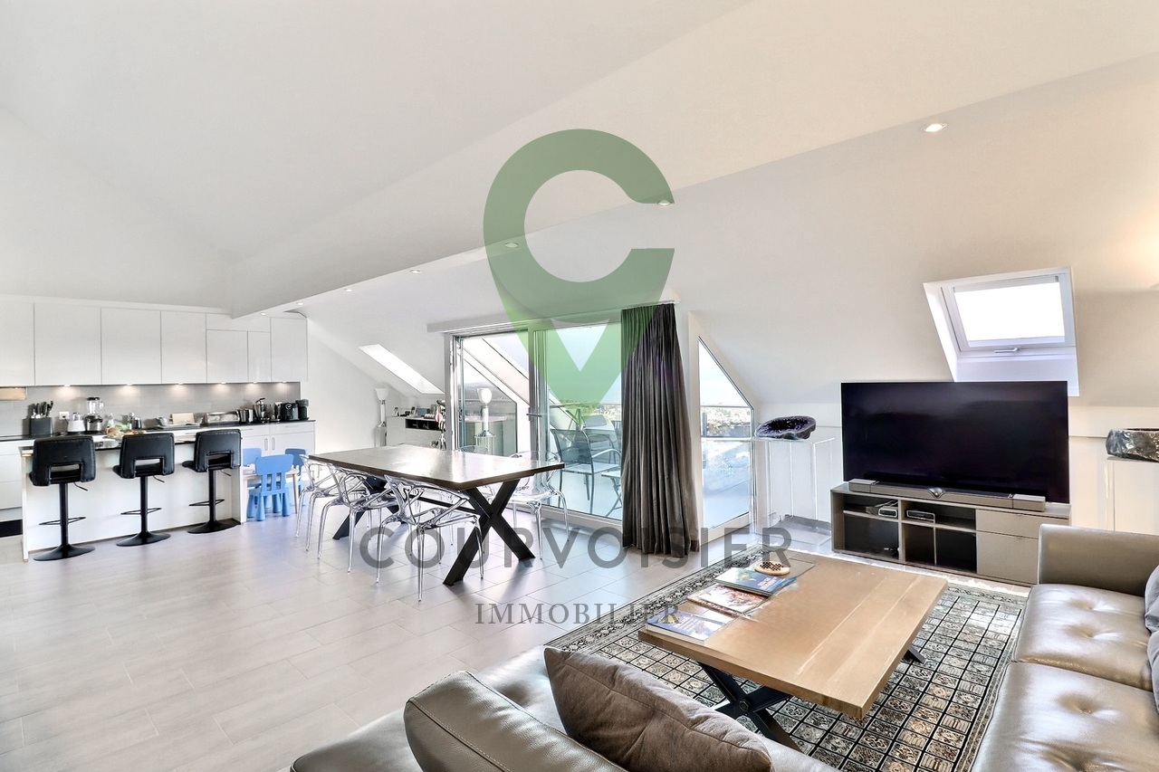
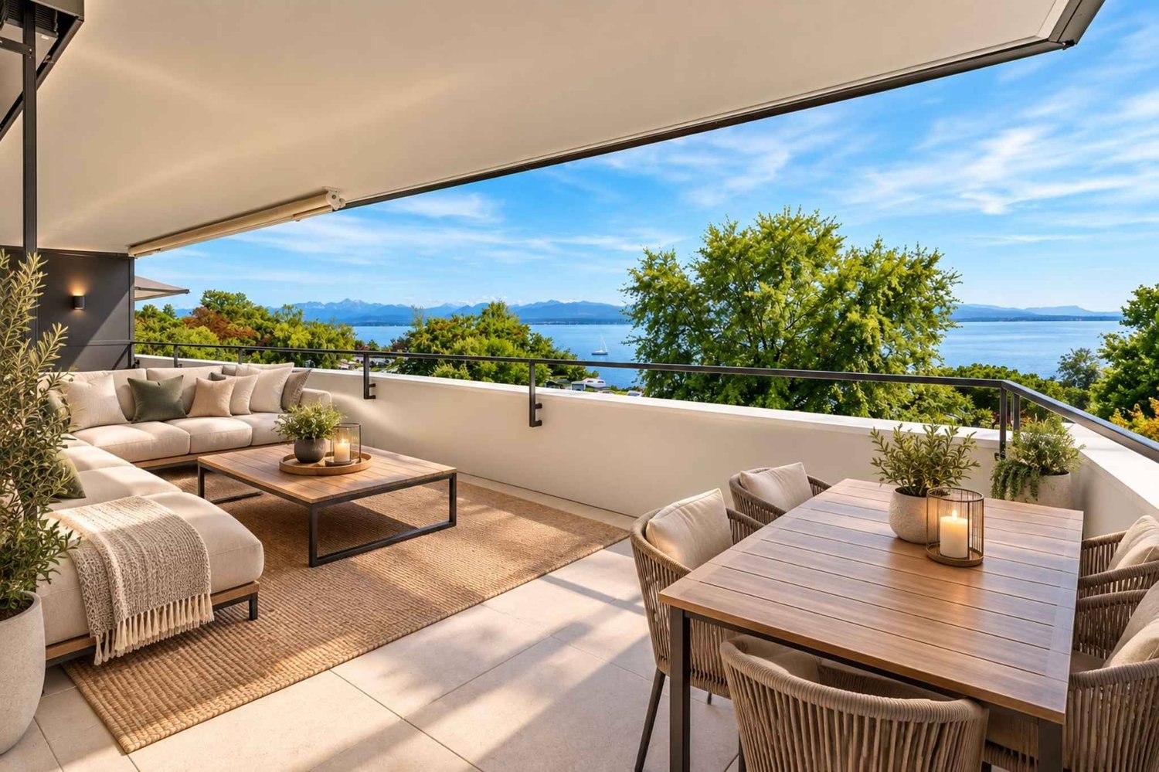
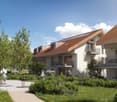
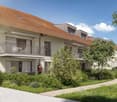
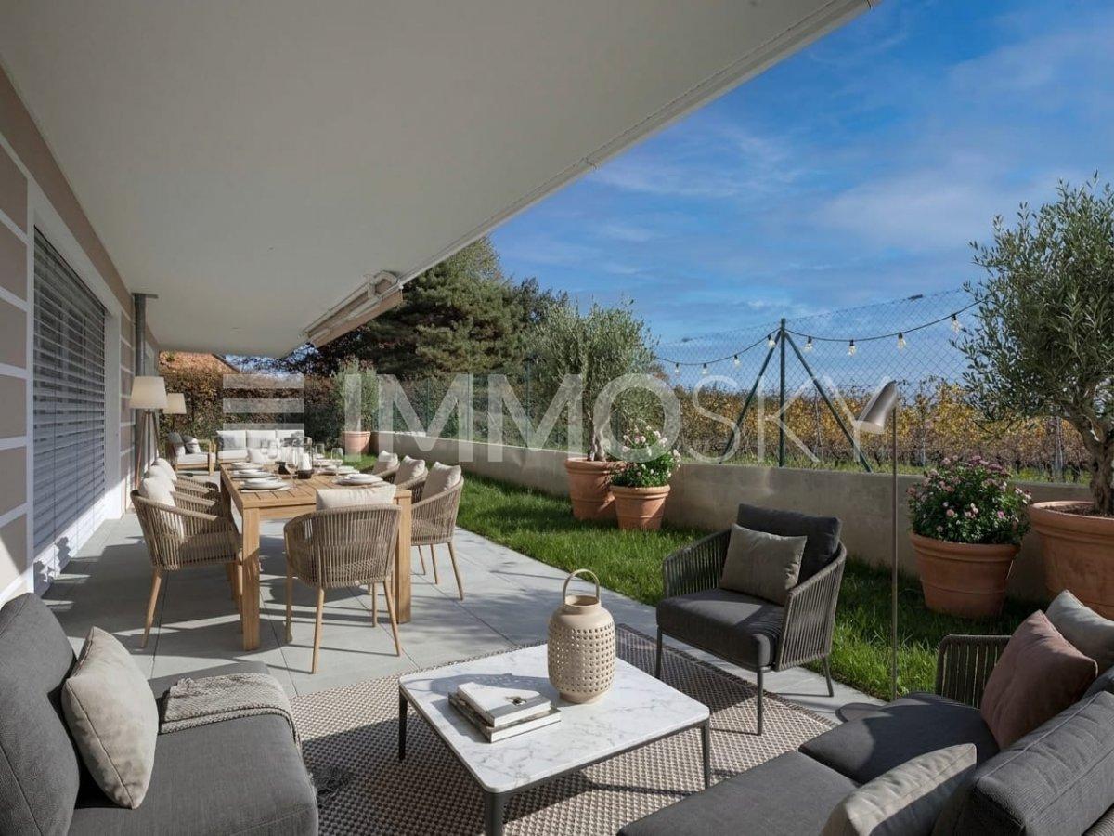
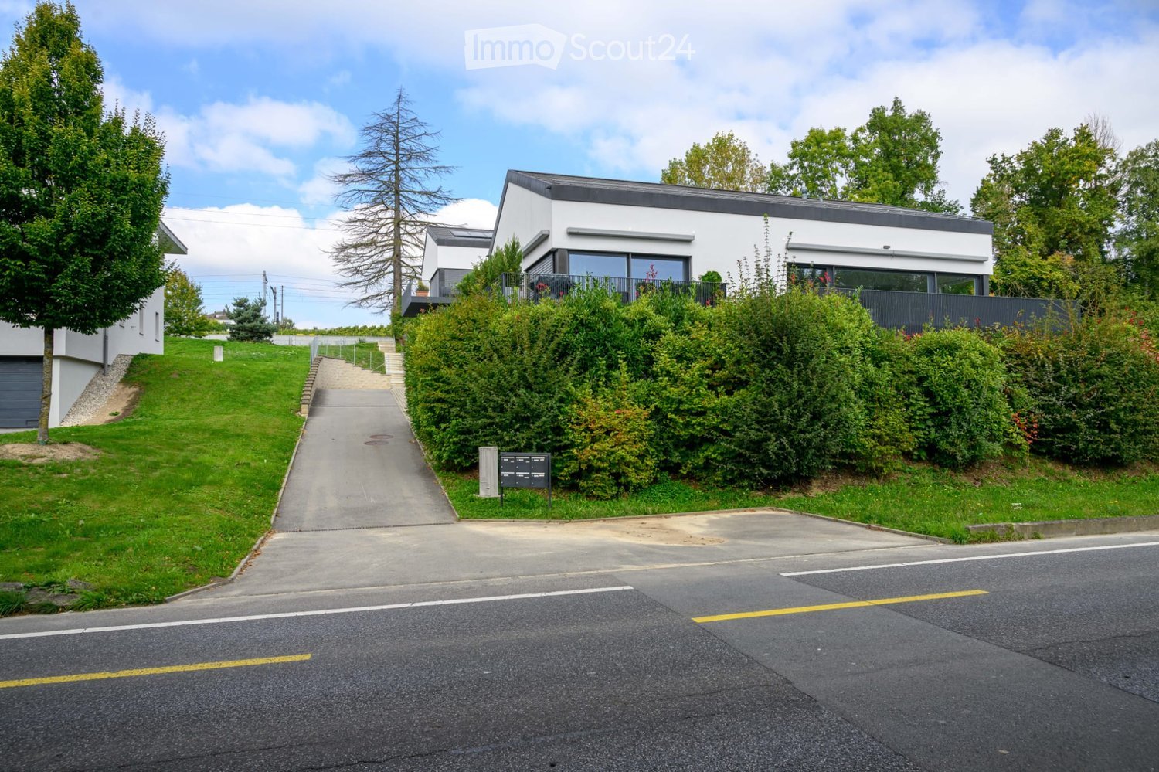
New 4.5-room apartment with balcony

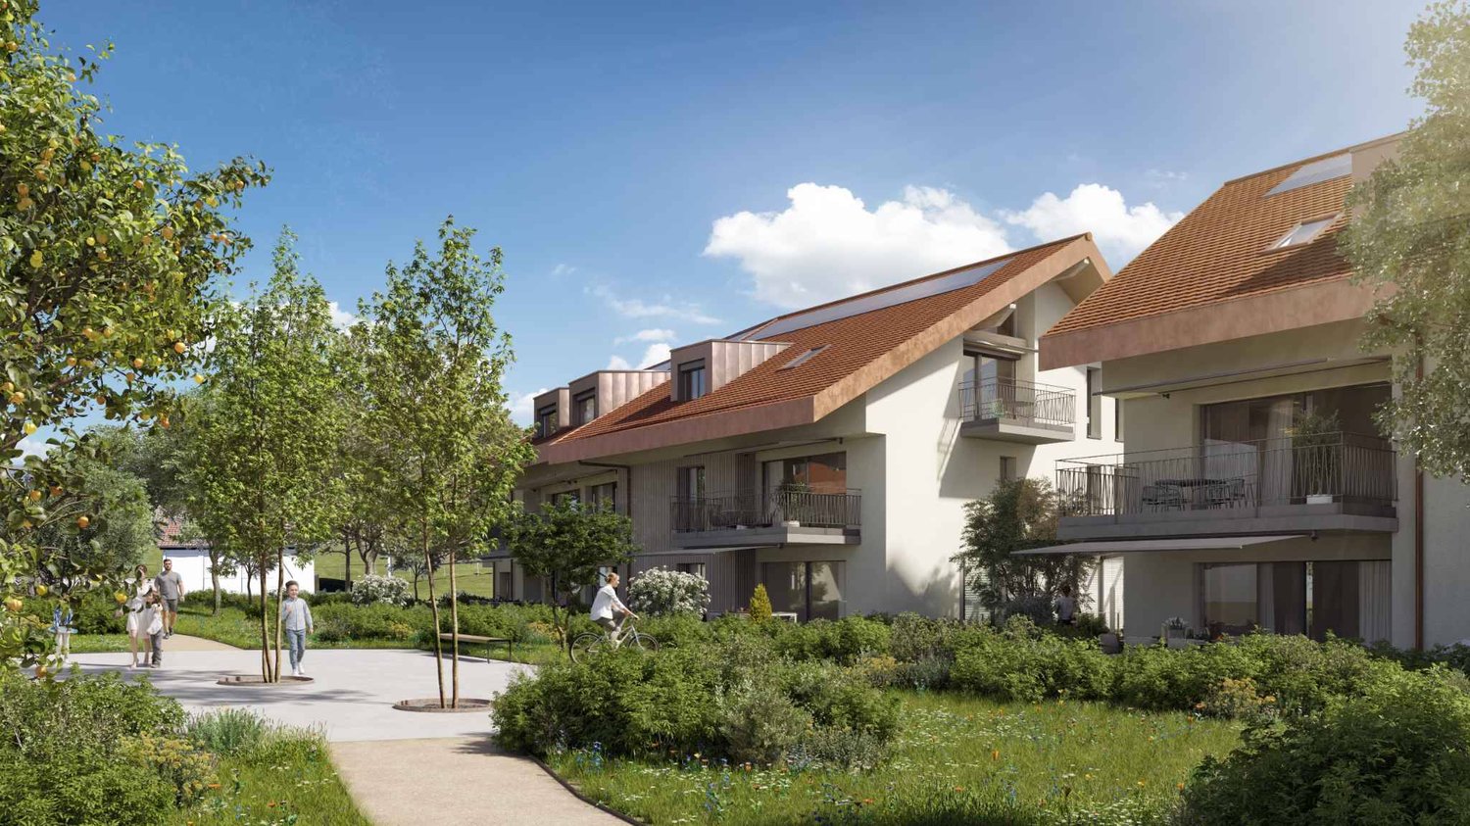
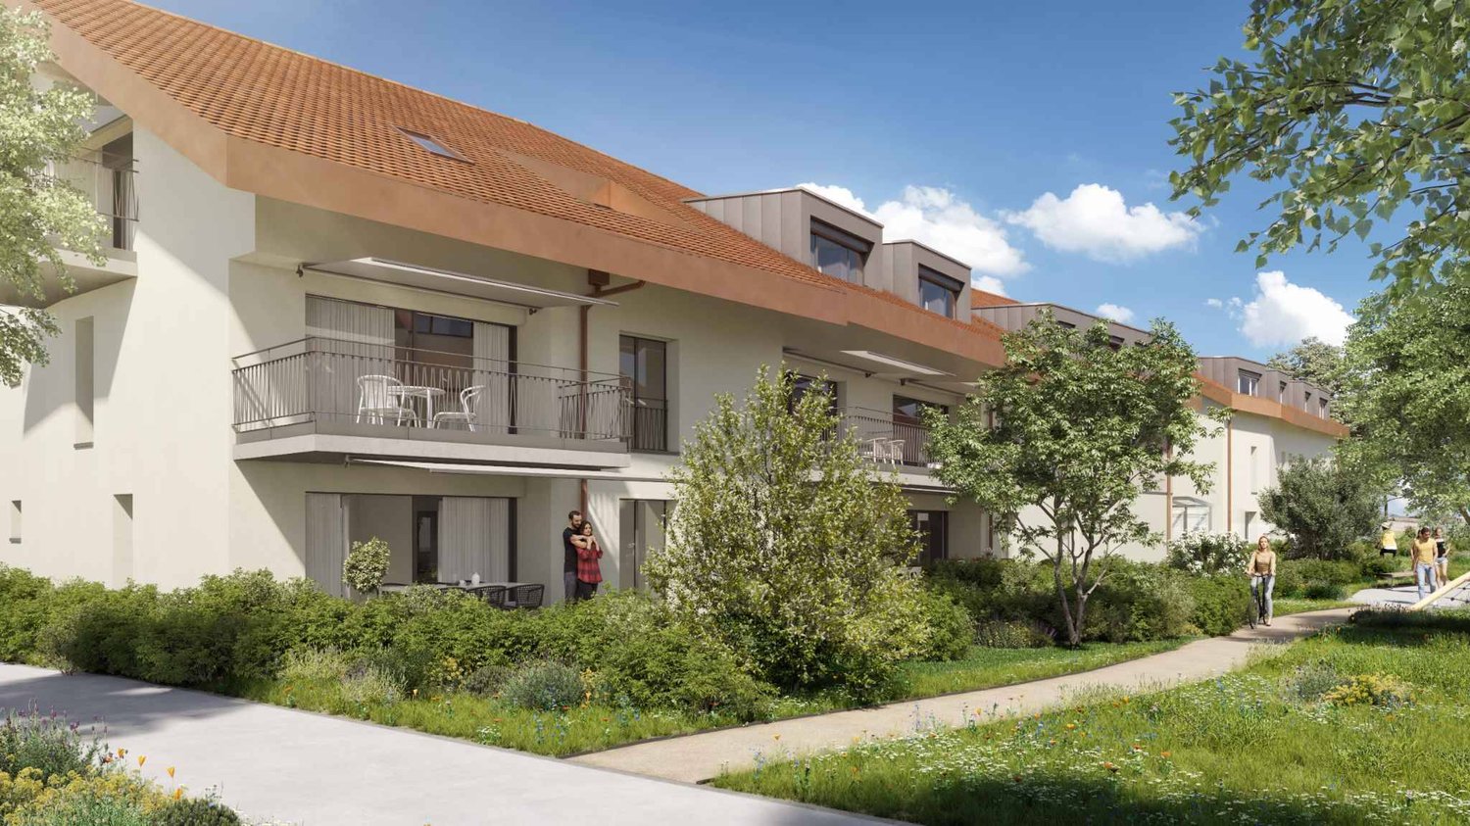
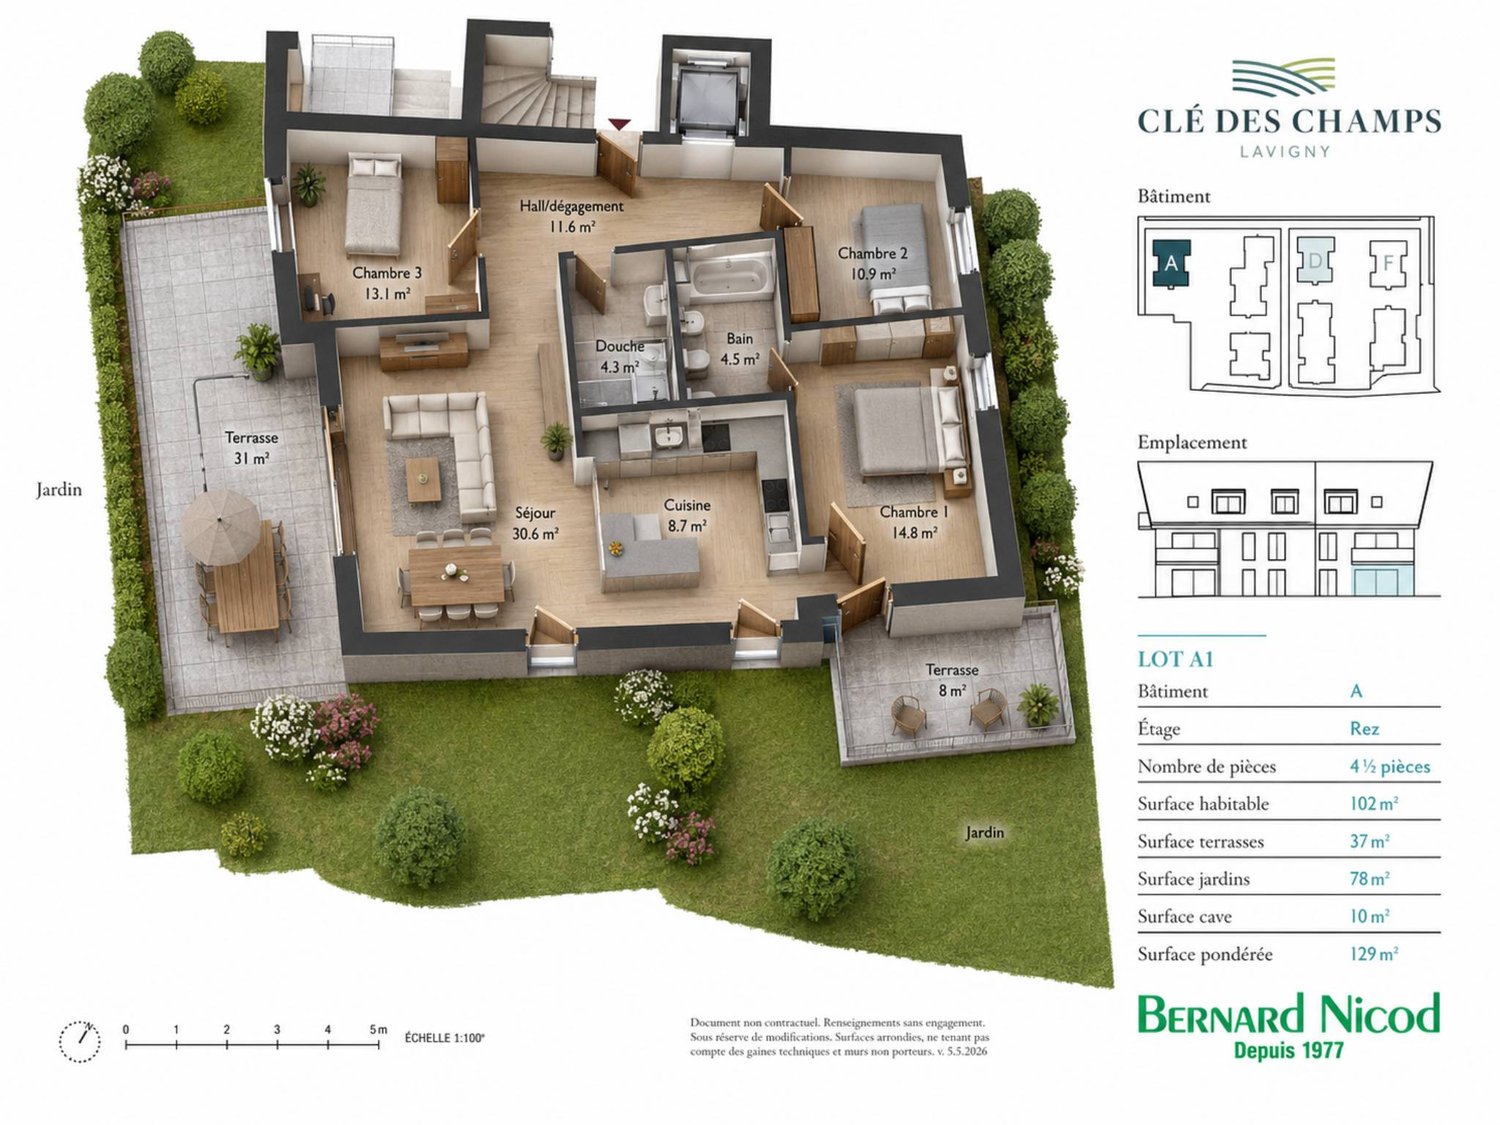
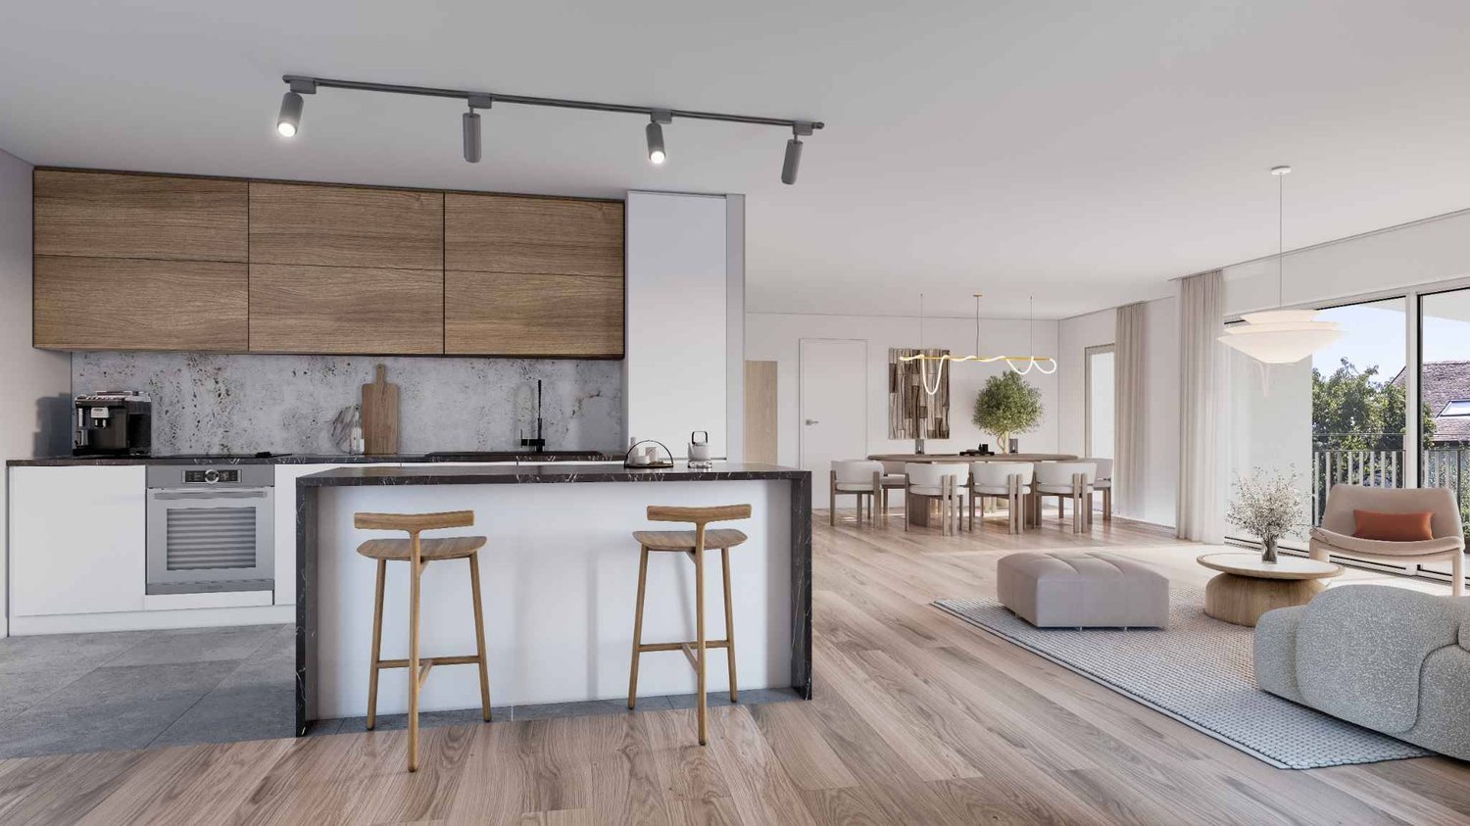
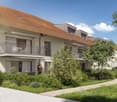
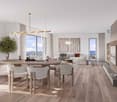
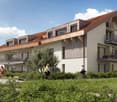
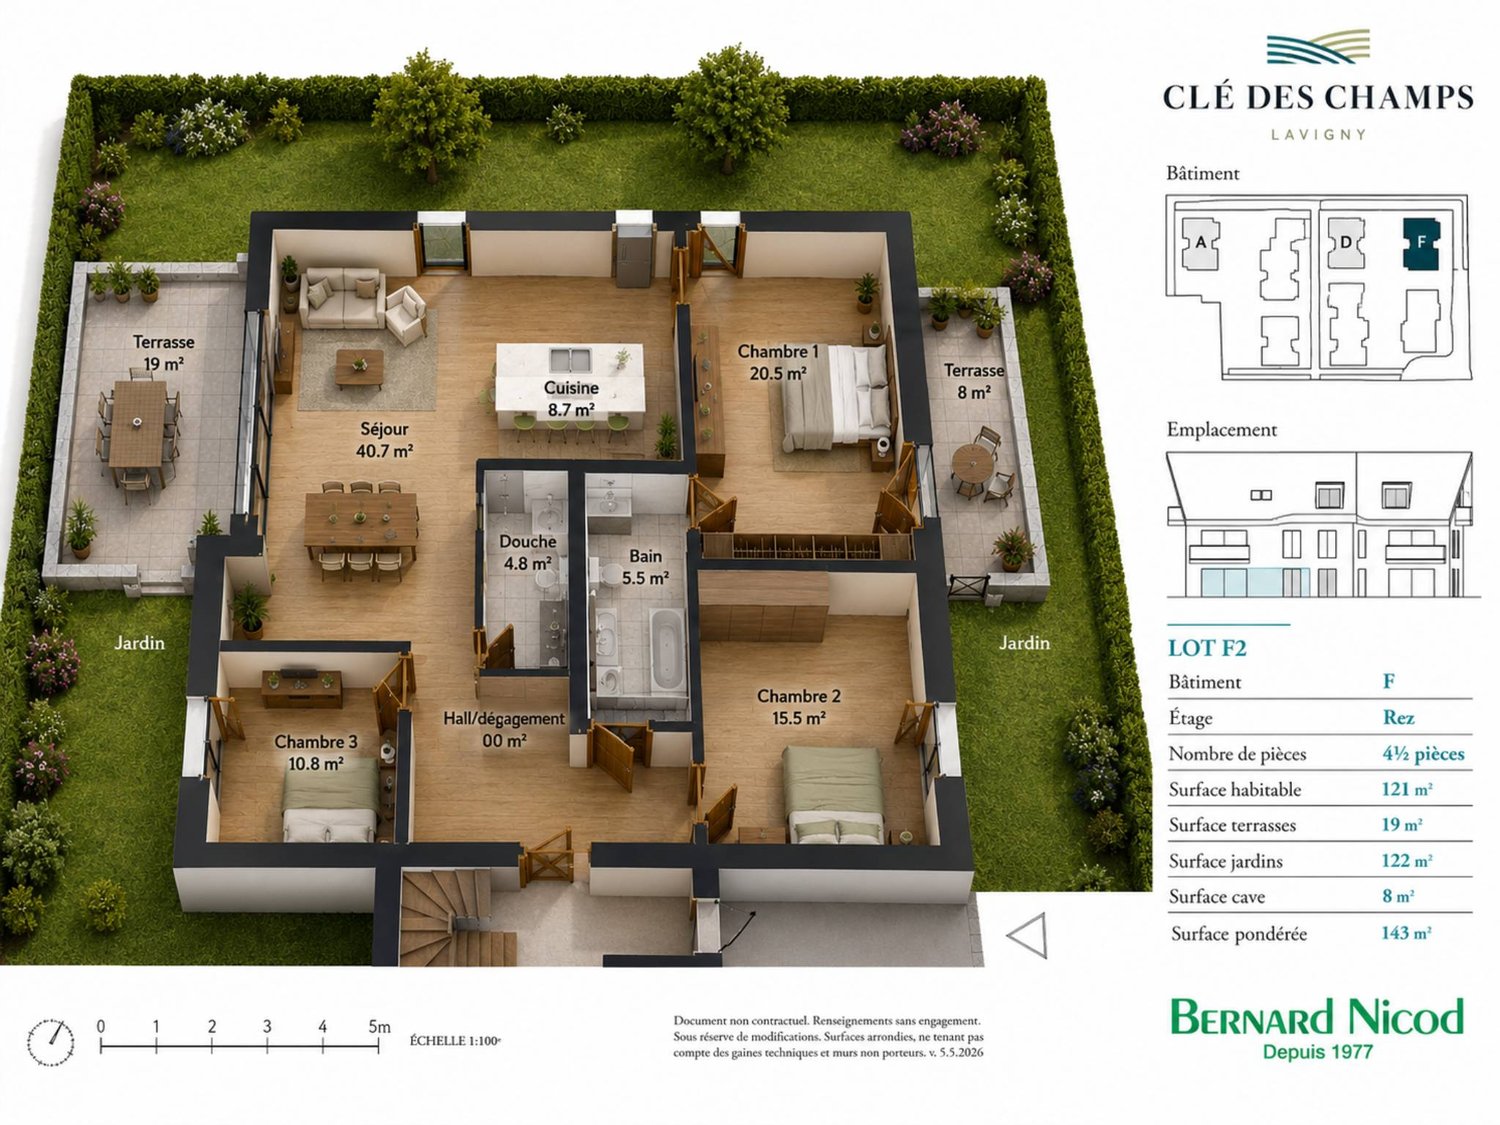
Bernard Nicod SA is pleased to present to you, in exclusivity, the "La Clé des Champs" project in the charming village of Lavigny.This project consists of 6 residential buildings totaling 52 apartments, as well as a commercial building.Among these, 3 buildings (A, D, and F) grouping 18 apartments from 3.5 to 5.5 rooms, offering weighted surfaces between 92 m² and 156 m² are currently being sold. Choose the ideal apartment! The finishes are chosen by the future owners who will benefit from pleasant budgets made available to them.This 4.5-room apartment is located in the attic of building F and consists of:An entrance hall with wall cupboard leading to the open kitchen and living room giving access to the balcony. Three bedrooms, including a parental suite with private bathroom. A shower room with sink and toilet. It is possible to install a washing column in each apartment.A cellar and two indoor parking spaces (CHF 80,000.- extra) complete this property. The advantages: - Enjoy reduced purchase costs thanks to a sale in land share. - Minergie buildings- Remote heating (CAD) with heat production by pellet boiler- Double-flow ventilation - Power supply network for electric charging stations- Photovoltaic panels - Highway axes between Geneva and LausanneLa Clé des Champs - available lots: 3.5 rooms: from CHF 970,000.- 4.5 rooms: from CHF 1,110,000.- 5.5 rooms: from CHF 1,390,000.- Your accommodation will be realized by experienced specialists who will be there to answer all your questions and advise you throughout the selection process. They will guide and concretize your wishes!The basement will house the entire technical premises, cellars, laundry room, and indoor parking. Ask us for a dossier: we will send you a QR code allowing you to download the entire documentation as well as all prices and plans of the apartments in this promotion.Deliveries: Building A: December 2027Building F: January 2028Building D: March 2028For more information and visits: Alexandra JEREZ & Tania LEITE 024 424 24 26

  • Parking space
  • Balcony / Terrace
  • Elevator
New building
1 / 6
4.5 rooms162m²CHF 2,100,000.–
Premium
Petit quartier résidentiel idéalement connecté, 1180 Rolle

Last available plot - Splendid new 4.5-room duplex

Last available plot of the Defne project:In a peaceful and ideally located neighborhood, in immediate proximity to the city center of Rolle and its train station, discover this magnificent 4.5-room duplex apartment, nestled on the 1st floor and attic of a contemporary high-end residence, signed by renowned architect Gabriele Rossi. With a generous surface area of 162.10 m² PPE, this rare property seduces with its generous volumes, careful layout, and ideal southwest exposure ensuring unparalleled natural light throughout the day.The first level consists of a living room with open kitchen, opening onto a beautiful 21.2 m² terrace, ideal for your relaxation moments, and a comfortable suite with bathroom and private balcony. On the upper floor are 2 additional bedrooms, one with a private balcony, a shower room, and a laundry room.Comfort, quality, and high-end featuresDesigned to meet the expectations of a demanding clientele, each buyer will benefit from personalized support by the famous interior architects Iconia.This property stands out in particular for its: • High-end materials and finishes • Minergie design • Direct access by elevator • High level of intimacy and personalization The apartment also has a private 15 m² cellar, two indoor parking spaces in the underground garage (CHF 100,000.- extra, in addition to the sale price) and spaces for bicycles and motorcycles.Exceptional living environment in RolleThe DEFNE residence, contemporary and intimate, consists of only 4 apartments. It is located 400 meters from Lake Geneva, Rolle Castle, and its beautiful green spaces. You benefit from a unique living environment, between lakeland gentleness and urban amenities: • Shops, post office, pharmacy, schools, and nurseries a few steps away • Migros shopping center at 200 m • CFF train station at 2 minutes on foot • Quick access to the lake shore and city center Visit the dedicated website: https://defne-rolle.ch/ and contact us without delay to receive the complete dossier!

New building
1 / 13
4.5 rooms127m²CHF 1,690,000.–
Premium
1110 Morges

Résidence du Cèdre Lot 3: 4.5 rooms of high standard with 2 balconies

Exclusivity. New high-end project in Morges: https://residenceducedre.ch/Composed of only 5 apartments in PPE, this human-scale residence offers a selection of high-end housing:LOT 3 - Located on the 1st floor and occupying the entire level, this 4.5-room apartment of 127.15 m² (including 113.55 m² of living space) benefits from a beautiful, luminous southwest and east orientation with 2 balconies, allowing for double exposure. Notably, a large, covered corner balcony of 18.85 m², directly accessible from the living room and kitchen, as well as a 8.35 m² balcony accessible from one of the bedrooms.The layout is premium, with a kitchen budget of CHF 41,000.-, for example. Furthermore, the arrangement offers multiple possibilities, with 3 bedrooms or 2 and a home office, for example. In terms of size, the living room (living room - dining room - kitchen) totals approximately 52 m², and the main bedroom with en-suite shower and toilet is generously sized with 14.63+4 m².This apartment has a cellar of 6.50 m² and an XL-sized indoor parking space (3.50 m wide), No. 1. It is an apartment particularly suited to a single person, a couple, or a buyer looking for a ground-floor apartment with a private outdoor area.Just a few breaths away from the lake and the Morges life (notably with its bi-weekly market on the Grand Rue), the Résidence du Cèdre offers this rare combination: a new Minergie project with PAC and solar panels, a carefully designed architecture, generous outdoor spaces, and a confidential residential scale.For history: The project takes its name from a magnificent, over 70-year-old Lebanese cedar, a true vegetal landmark of the parcel. It gives the residence a unique identity, almost patrimonial, like a reassuring presence around which the architecture fits in with sobriety. The Résidence du Cèdre is not just a simple new building: it is an address designed for those who seek modern comfort without giving up the charm of a tree-lined setting. Everything is accessible on foot, by bike, or by car.Technical and visual advantage of this project: A car elevator that affirms the high-end will of this building. Many bicycle parking spaces are also planned, particularly in the basement and in the outdoor areas according to the plans. A visitor parking space outdoors completes the PPE.Apartment price: CHF 1,690,000Parking price: CHF 60,000Total price: CHF 1,750,000Available!

  • Two-story house with a balcony, wooden shutters, and a stone retaining wall in front.
  • A grassy field with deciduous trees and leaf litter in the foreground, with houses in the background.
  • empty grassy field with some trees and mountains in the background
  • 2 story house, brick, brown door, driveway, stone wall, yard, balcony
  • 1 story house, brown wooden facade, white brick wall, windows with wooden shutters
  • Detached house, two stories, red roof, red shutters, surrounded by trees, open area, grassy garden, trees and bushes, distant mountain range
  • A 2-story house with brown wooden doors, beige brick, white windows, with attached garage
  • wooden walls, wooden floor, dining table, fireplace
  • large wooden desk, wooden wall, large window, wooden floor
  • wooden wall, wooden floor, window, wooden cabinet
  • Empty room with wooden walls, wooden parquet floor, large wardrobe
  • empty room with wooden walls, wooden floor, wooden desk, radiator, window
  • Empty room with wooden walls, wooden floor, large closets, open door
  • Fireplace, wooden interior, wooden table, panoramic windows, radiator, parquet floor
1 / 14
4.5 rooms100m²CHF 950,000.–
Top
1188 Gimel

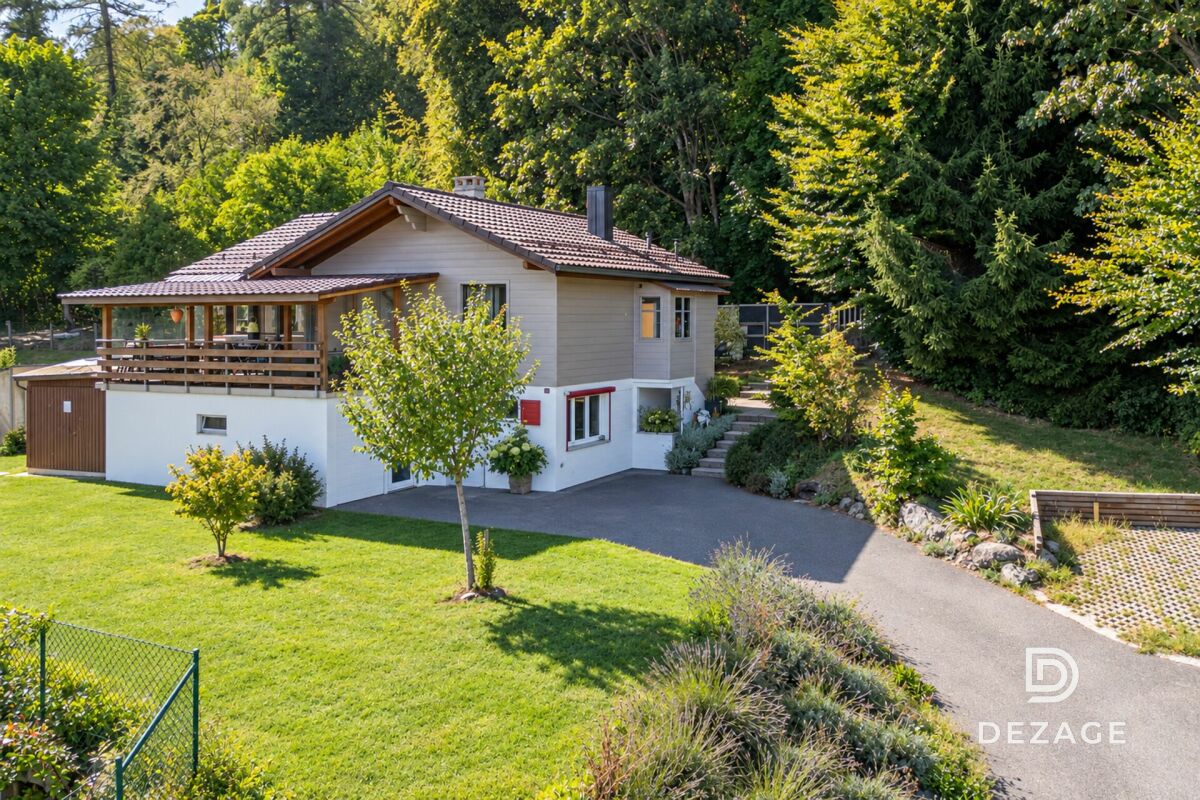
House for sale with adjacent building plot

For sale, charming house dating from 1973 located on a 1029 m² plot. Including an adjacent building plot of 1011 m² with garage-box. Total 2040 m². Ideal situation in a villa district, calm and green.Ideal for two families! 2 plots: 1 plot with house + 1 building plotCalm and green environmentView on the AlpsLarge tree-lined garden with vegetable gardenResidential areaNear schoolsHabitation in chalet style, built on two levels and requiring some refreshment work. It is however habitable in its current state as regular maintenance has been carried out. The wooden interior gives a warm note and a certain charm to the whole. The living room has a wood fireplace. The attic offers appreciable storage space.Gimel is a Swiss municipality in the canton of Vaud, located in the district of Morges and has 2447 inhabitants. You can find various local shops, such as a grocery store, a flower shop, a dairy, a cheese shop that offers local products. There is also a Denner Express for basic necessities.Nursery, kindergartens: « La Souris Verte » in Gimel welcomes your child from 2 ½ years old and until they start compulsory school, from Monday to Friday from 8:00 to 11:30. « Le Cupidon » in Montherod (7 minutes from Gimel, direction Aubonne) welcomes your child from 2 months to 5 years old (not in compulsory school) from Monday to Friday, from 7:30 to 18:00. The AJEMA network offers reception services in a family environment.Compulsory school: Children in primary school attend the establishment in Gimel-Etoy, the secondary establishment is located in Aubonne.Out-of-school care (UAPE): « Marais’cré » offers a living space for your children from 1st to 6th grade with supervision by childhood professionals, before school, at lunchtime and after school. « Rest’O Chô » for pupils of the 5th and 6th grades, lunch and supervision during the lunch break. « Rest’O » for pupils of the 7th and 8th grades, lunch followed by supervision at the youth center during the lunch break.The municipality is served by public transport. Two bus lines connect Gimel to the Lausanne-Geneva line, one passing through Rolle and the other through Aubonne.A great opportunity that we invite you to seize! Agency and broker abstain.
1 / 13
4 rooms125m²CHF 895,000.–
1170 Aubonne

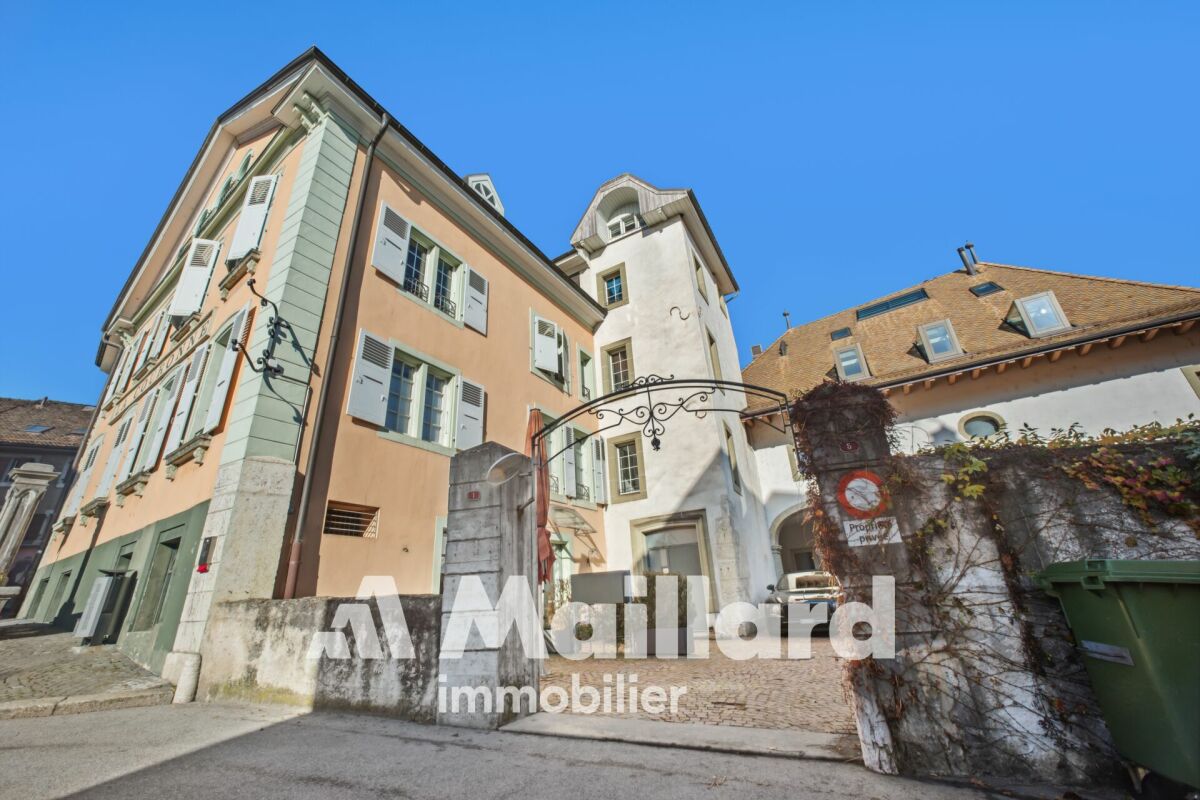
In the Old Town of Aubonne, renovated historic house with 4 rooms

Ideally located in the heart of Aubonne's historic center, this charming village house benefits from a privileged location. Located in the old town, it immediately seduces with its authenticity and warm atmosphere.With a surface area of approximately 125 m² spread over several levels, it is composed of:Lower ground floor: • Entrance door giving directly onto a room of over 15 m² • A bathroom with WC • A circulation area • A laundry room Upper ground floor: • Second entrance door giving onto the brand new and functional kitchen • Dining area • Cozy living room that can also serve as a dining room First floor: • Circulation area • A brand new shower room with WC • Two bedrooms Attic: • A warm and spacious room with many skylights, allowing it to be used as a bedroom, living room or other living space • A small area The charm of the location, the period materials, the atypical rooms, and the spatiality of the property give the whole a warm and unique atmosphere, ideal for lovers of character and history.The house has been regularly maintained with care, notably: • The creation of a fully functional kitchen, new • The renovation of a shower room, new • The replacement of the floors • The insulation of the floor in the lower ground floor • The upgrading of the electricity in the upper ground floor • The two entrance doors have been changed to improve the soundproofing of the house • Painting These works were carried out between 2020 and 2025.The property does not have a private parking space, although parking solutions are available nearby.This house represents a rare opportunity to acquire an authentic and characterful property in one of the most picturesque and sought-after neighborhoods of the commune.The Old Town of Aubonne offers a multitude of small shops, cafes, and restaurants, bakeries, and others.The commune has a public swimming pool just a few steps from the house to enjoy the summer days, without forgetting the walks around this historic and medieval town with its magnificent castle.Close to all amenities, it is only 12 minutes by car from Morges, 28 minutes from Lausanne, and about 30 minutes from Geneva International Airport.Contact: Vincent Buccino - 079 482 46 71 - vincent@maillard-immo.ch

Vincent Buccino

Vincent Buccino

Courtier en immobilier – Responsable agence de Nyon

1 / 13
  • Parking space
  • Pets allowed
  • Elevator
  • +4
4.5 rooms120m²CHF 1,090,000.–
1170 Aubonne

Elegant, spacious and bright, in the heart of the old Bourg!

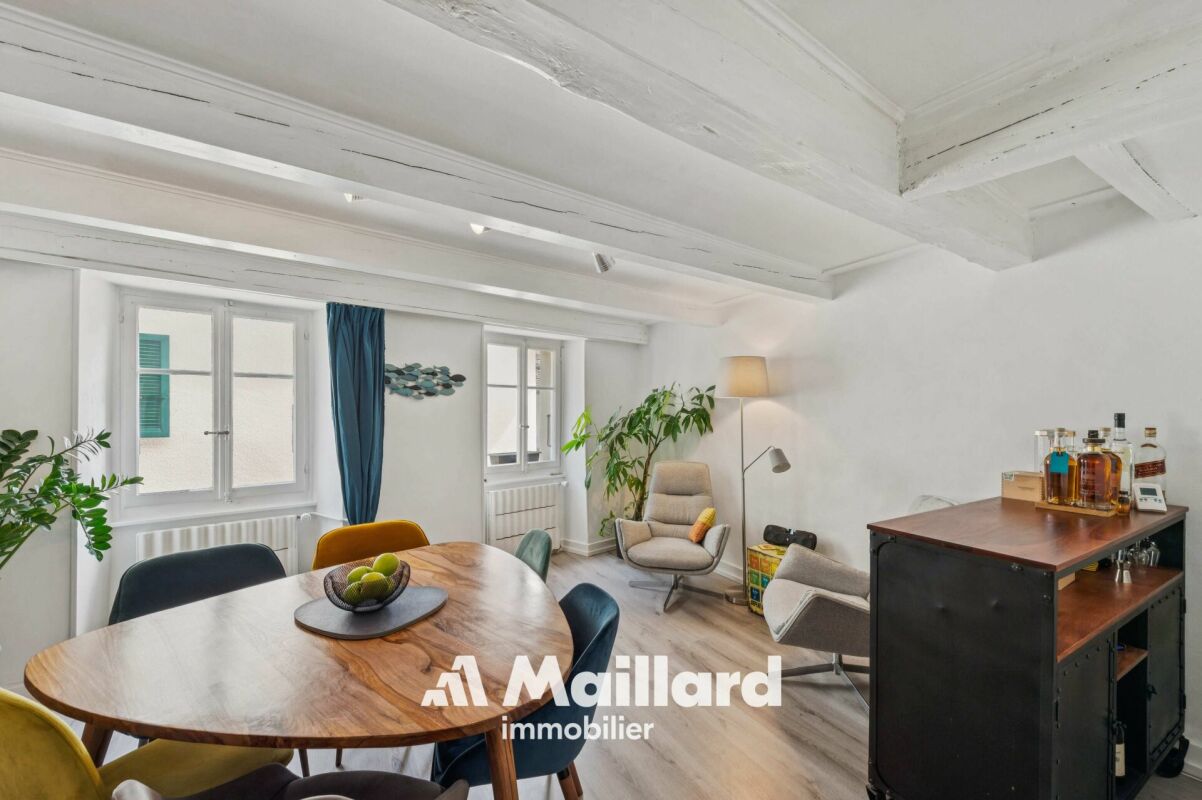
An exclusive property from Maillard Immobilier SA!In the old town of Aubonne, just 5 minutes by public transport or car from the Allaman station, this beautiful 4.5-room apartment will seduce you with its general condition, extremely well maintained, its central environment in the old Bourg of Aubonne as well as its standard and the choice of materials.Here are the characteristics of the apartment: • Spacious entrance hall • Living/dining room of approximately 35m2 • Parental bedroom with WC and sink • 2 bedrooms of 13m2 each • A shower room with double sink and space for washing machines • A fully equipped kitchen The apartment was built in a 16th-century building completely renovated, the apartment itself was completely renovated in 1990, and then underwent regular maintenance. The shower room was completely redone in 2024.The apartment has very beautiful ceiling heights, a floor made of natural Burgundy stone, exposed beams, a very high-end kitchen. All these advantages make this apartment a unique, sought-after and rare object on the market.A cellar and an outdoor parking space complement the advantages of this beautiful apartment, in addition to the price of CHF 20'000.-.Apartment price: CHF 1'090'000.-Parking price: CHF 20'000.-Total price: CHF 1'110'000.-Just 4 minutes from the Allaman station, 23 minutes from Nyon, 30 minutes from Geneva International Airport and 25 minutes from Lausanne.Availability: to be agreed. AubonneAubonne is a Swiss municipality in the canton of Vaud, located in the district of Morges, which is part of La Côte.AccessibilityPublic transport: Aubonne is served by the CarPostal lines 720 Allaman-Aubonne-Gimel-St-George-Le Marchairuz-Le Brassus, 721 Rolle-Aubonne-Allaman-(Signal-de-Bougy), 722 Etoy-Lavigny-Aubonne-St-Livres, 725 Allaman-Aubonne-Gimel, allowing to reach the Allaman station in 7 minutes.The Allaman station, located 10 minutes by bike (or 5 minutes by public transport), is served by the CFF lines. Morges is 5 minutes away, Lausanne is 19 minutes away and Geneva is 29 minutes away.By car: The A1 motorway, Aubonne entrance/exit, is located about 5 minutes away. Lausanne is 25 minutes away, Morges is 15 minutes away, the Aubonne-Allaman commercial area is 7 minutes away and Geneva is accessible in less than an hour with traffic.AmenitiesThe municipality of Aubonne offers a wide range of shops, restaurants and services, particularly in the Etoy-Aubonne-Allaman industrial area.Childhood and schoolingThe municipality of Aubonne is part of the network for the reception of children in the Morges-Aubonne region (AJEMA) and the association Accueil Enfance Montherod Aubonne (AEMA), which offer several structures for pre- and post-school care.The school in Aubonne and its surroundings welcomes students from 1st to 11th grade.Aubonne is also home to a private international school, "La Côte International School Aubonne (LCIS)".Sports and leisureIt is possible to practice all popular sports in the municipality or surrounding municipalities within a club or organization (pétanque, mountain biking, football, gym, shooting, fishing, tennis, triathlon, yoga, judo, etc.). There are also several possibilities for sports or activities in the open air, such as hiking or mountain biking. You will also find the Arboretum du Vallon de l'Aubonne, the Signal de Bougy leisure park and the Signal de Bougy golf course, as well as various sports facilities (swimming pool, football pitch, tennis courts, Vita course and playgrounds).Aubonne in briefDistrict: MorgesInhabitants: the AubonnoisNumber of inhabitants: 3,781 (December 31, 2023)Surface: 6.87 km2Altitude: 528 mTax rate: 68 Website: https://www.aubonne.ch

  • Parking space
  • Pets allowed
  • Elevator
  • +4
Vincent Buccino

Vincent Buccino

Courtier en immobilier – Responsable agence de Nyon

1 / 13
  • Parking space
  • Garage
  • View
4.5 rooms97m²CHF 950,000.–
A St-Prex, 1162 St-Prex

Available immediately: Beautiful 4.5-room apartment in the heart of La Côte

Ideally located between Geneva and Lausanne and available quickly!The property we are offering is located in the attic of a small building with three apartments, built in 1992 in the green heights of the commune. Its position offers a very beautiful plunging view of Lake Geneva and the Alps.Accessible by a staircase from the main entrance or the basement, the apartment consists of 4.5 rooms spread over nearly 100 m² of living space on the upper floor. The optimal distribution was designed to clearly distinguish the daytime area oriented west from the nighttime area composed of 3 bedrooms and 2 bathrooms. The openings that the apartment benefits from bring remarkable brightness that contributes to the enhancement of the beautiful volumes and heights under the roof.It is worth noting that the apartment has benefited from modernization and renovation work between 2022 and 2025, in particular the replacement of windows with insulating triple glazing, the modernization of the kitchen, and painting work, all carried out according to the rules of the art by local companies.The apartment is complemented by 2 balconies, a large cellar in the basement, and, in addition, by an indoor parking space (individual box) and an outdoor space for CHF 45,000.This apartment is a unique opportunity for both couples or small families and private investors looking for rental income!A visit is a must, contact us without delay!

  • Parking space
  • Garage
  • View
Tellenbach Yann

Tellenbach Yann

Courtier immobilier

1 / 13
  • Parking space
  • Balcony / Terrace
  • View
  • +1
4.5 rooms109m²CHF 1,340,000.–
A Préverenges, 1028 Préverenges

Bright 4.5-room apartment just a stone's throw from Lake Geneva

In the heart of a very pleasant residential area in Préverenges, Cogestim offers a 4.5-room apartment!This beautiful apartment is located on the second floor of a small PPE of 14 apartments, built in 2005. With its contemporary architecture, it meets the highest energy standards.Ideal for family life, this apartment is characterized by an intelligent distribution. The day area, living room and open kitchen totaling over 50 m², offers beautiful brightness thanks to the glazing of the entire South and East facades. The night area consists of three bedrooms, including a parental suite with private bathroom, and a shower room.The beautiful days arrive like an invitation to enjoy the large balcony terrace of nearly 20 m² and the view it offers on Lake Geneva and the Alps.Less than 10 minutes will be enough to reach the city center of Morges and the university campuses of Lausanne. All amenities - daycare, schools, shops, fitness, public transport - are accessible on foot in a few minutes.A parking space with a charging station in the underground parking lot, in addition for CHF 50'000.-, and a cellar in the basement complete this property.Préverenges is celebrating its 800th anniversary in 2026, the perfect time to settle in and participate in the festivities! So let's schedule a discovery of this apartment.POSSIBILITY OF TAKING OVER MORTGAGES AT VERY FAVORABLE CONDITIONS

  • Parking space
  • Balcony / Terrace
  • View
  • +1
Tellenbach Yann

Tellenbach Yann

Courtier immobilier

1 / 13
  • Parking space
4.5 rooms96m²CHF 650,000.–
Barilliettaz 1, 1122 Romanel-sur-Morges

Dream apartment with a lot of character

Located on the 2nd floor of a beautiful village house with only 5 units, this charming apartment with a fireplace offers a peaceful living environment close to major cities and their amenities. It is bright and has plenty of storage space.The spaces are divided as follows:- Living/dining room with fireplace- Open, fully equipped kitchen- Master bedroom with shower and toilet- Two bedrooms- Bathroom with toiletThe apartment has a basement.Two outdoor parking spaces complete this property for CHF 30,000.-.School in the village for students from 1st to 6th grade with access to a school cafeteria. In Morges (5 km), students can continue their secondary education and also have access to the gym. The playground, 150m away, equipped with structures for young and old, benches and picnic tables, a petanque court and sports fields, offers a convivial meeting place and relaxation area for the villagers. Several local associations animate the village throughout the year.Public transportation (MBC bus 735 and 736) regularly serves the village and connects it to the Morges train station, as well as the secondary school and gym. For students and commuters to Lausanne, buses also connect to the Bussigny train station at the beginning and end of the day. The neighboring village, 1.5 km away, offers a grocery/bakery store with postal service, a communal inn and a library with events. Morges offers a complete range of shops and services. Several shopping centers are also located less than 10 km away. The regional hospital of Morges is 4 km away.The University of Lausanne is 9 km away and can be reached by public transportation, as well as the various universities or training centers located in Lausanne.Good to know:- The apartment can be connected to the existing centralized gas heating in the house.

  • Parking space
Lina Gaci

Lina Gaci

Courtière Genève et Arc lémanique

Travel time
-
  • Balcony with glass railings, table, chairs, potted plant, awning, view of mountains and trees
  • Dining room with wooden floor, large windows, chandeliers, dining table, chairs, couch, side table, lamp
  • modern kitchen with white cabinets, granite countertops, stainless steel sink, built-in microwave, oven, dishwasher, and a faucet
  • modern living room with wooden floor, gray sofa, white coffee table, dining table with chairs, chandeliers, lamps
  • Dining room with wooden table, gray chairs, chandeliers, white walls, large windows, white curtains, TV, cabinet, couch, lamp
  • Empty hallway with wooden floor, white walls, large wardrobe, and two chandeliers
  • Bedroom with a bed, pillows, a chandelier, a desk, a mirror, a stool, a lamp, and a window with curtains.
  • A bedroom with a bed, two nightstands, lamps, and a chair. The room has a window with curtains.
  • Bathroom with bathtub, sink, mirror, and towel rack with towels
  • Bathroom with white and black tiles, shower with glass door, sink, mirror, and towel rack
  • Balcony with yellow railings, metal mesh, and a view of the city and mountains
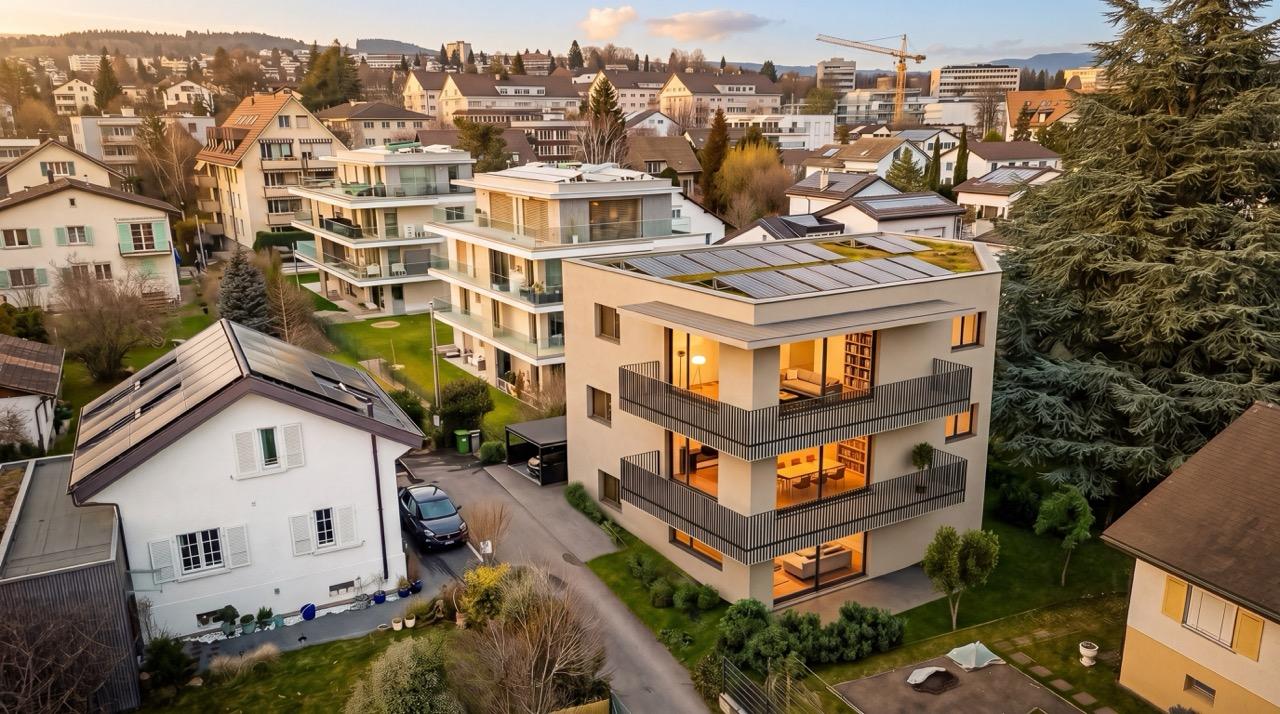
  • A two-story house with yellow shutters, a gray roof, and a garden in front. The house is surrounded by trees and bushes, and there is a car parked on the side of the road. In the distance, there is a mountain range and a body of water.
  • Logo for real estate agency 'T Gaia Immobilier' with a tagline 'L'immobilier plaisir'.
1 / 13
Dining room with wooden floor, large windows, chandeliers, dining table, chairs, couch, side table, lamp
modern kitchen with white cabinets, granite countertops, stainless steel sink, built-in microwave, oven, dishwasher, and a faucet
modern living room with wooden floor, gray sofa, white coffee table, dining table with chairs, chandeliers, lamps
  • Balcony / Terrace
  • Garage
  • View
  • +2
4.5 rooms113m²CHF 1,280,000.–
1162 Saint-Prex

Bright attic with lake view in Saint-Prex, just a few steps from the lake and train station

Located in Saint-Prex, just a few steps from the lake, this elegant attic apartment benefits from a particularly sought-after location, with immediate proximity to the train station, schools, shops, and all daily amenities.Occupying the top floor of a recently built building from 2012, served by an elevator, this property immediately seduces with its beautiful brightness, lake view, pleasant atmosphere, and sense of space.With a living area of approximately 113 m², the apartment currently consists of 4.5 rooms, with a functional layout and generous volumes. Its pleasant balcony of approximately 16 m² ideally extends the living room and constitutes a real asset in daily life, allowing you to fully enjoy the openness and the lake view.Perfectly maintained, the property is ready to move in, with no work to be done. A transformation into 5.5 rooms can also be considered according to the buyer's needs.A particularly rare and interesting asset in the current context: the possibility of taking over the existing mortgage at a rate of 1.09% until 2032, offering very advantageous financing conditions.A large cellar completes this property.Selling price: Apartment: CHF 1'280'000.-Two indoor parking spaces: CHF 35'000.- each (in addition).A rare opportunity in Saint-Prex, ideal for buyers looking for a bright attic, well-located, just a few steps from the lake, and benefiting from a beautiful view.

  • Balcony / Terrace
  • Garage
  • View
  • +2

Suggested properties for you based on search results

Other interesting objects