1 result - Properties for sale with Balcony / Terrace, New building: Vicques

1 / 12
2.5 rooms, Price on request
Rue du Jura 13, 2824 Vicques

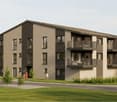
Promotion - The Frimesse in Vicques

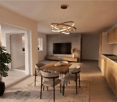
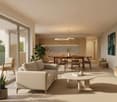
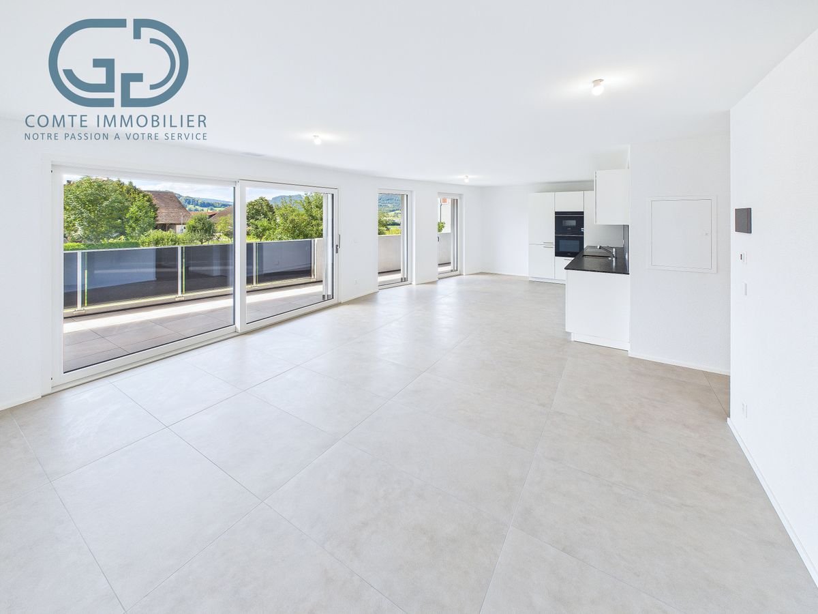
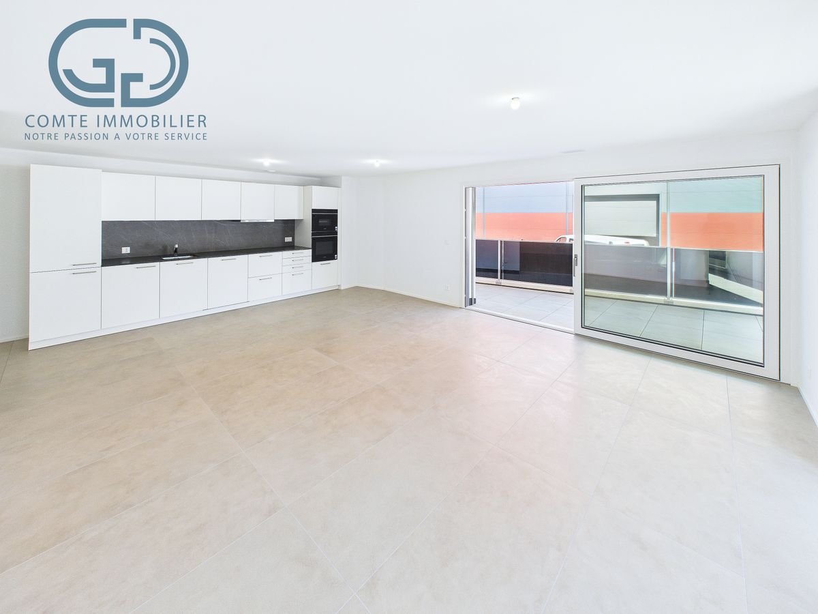
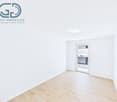
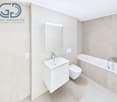
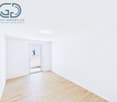
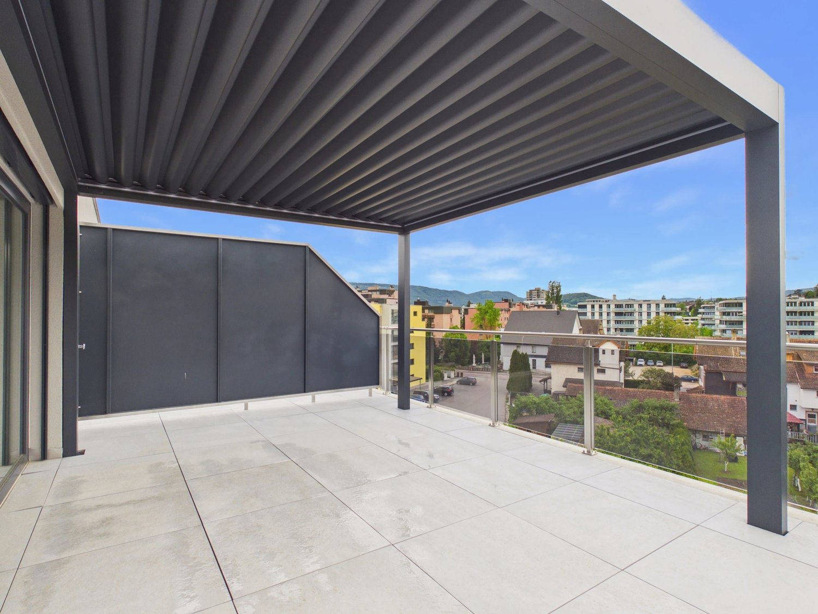
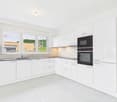
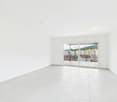
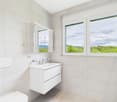
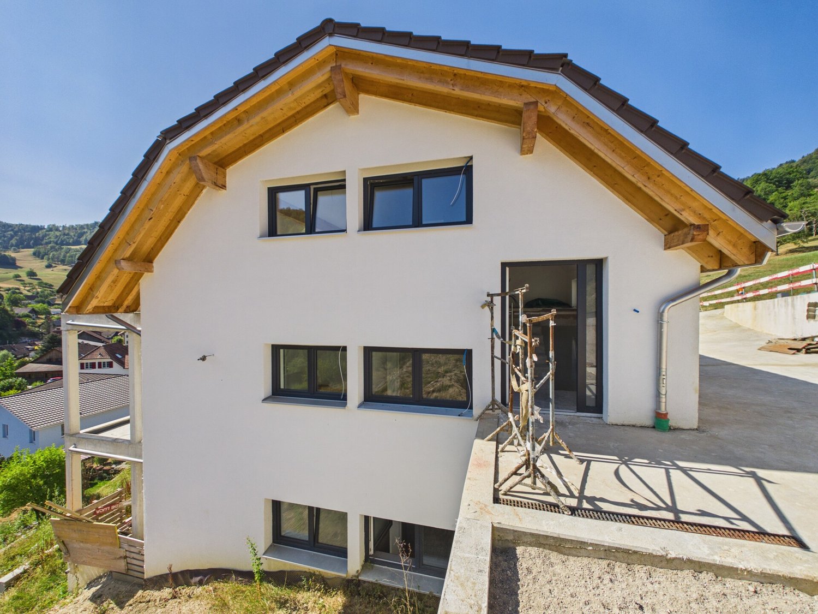
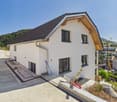
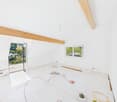
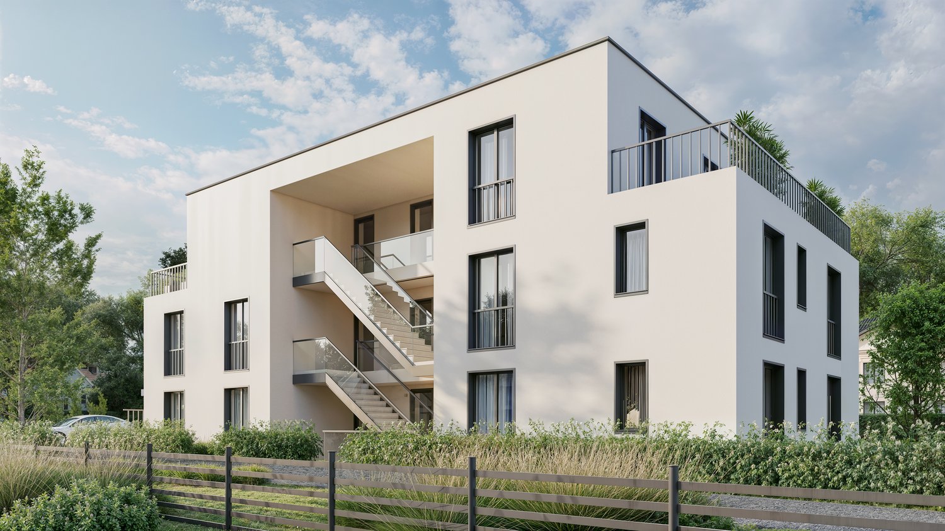
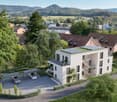
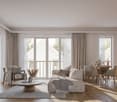
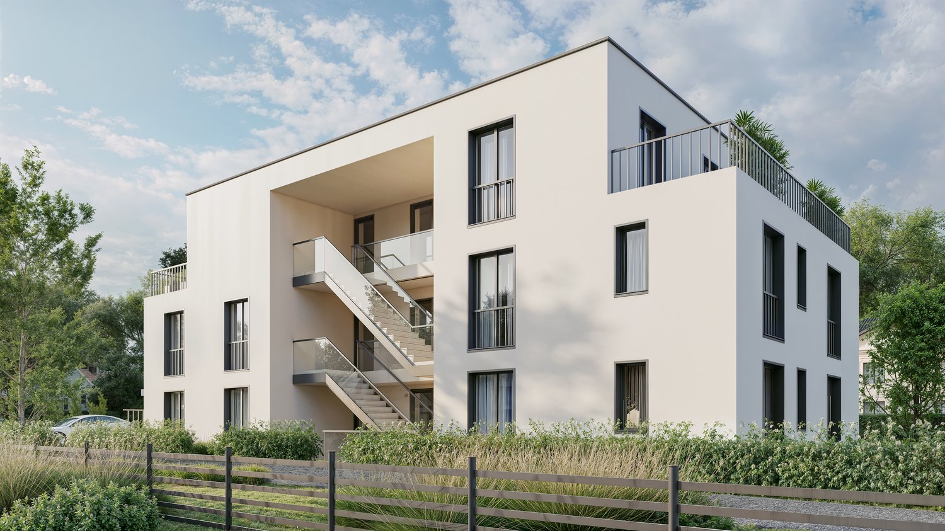
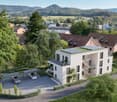
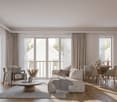
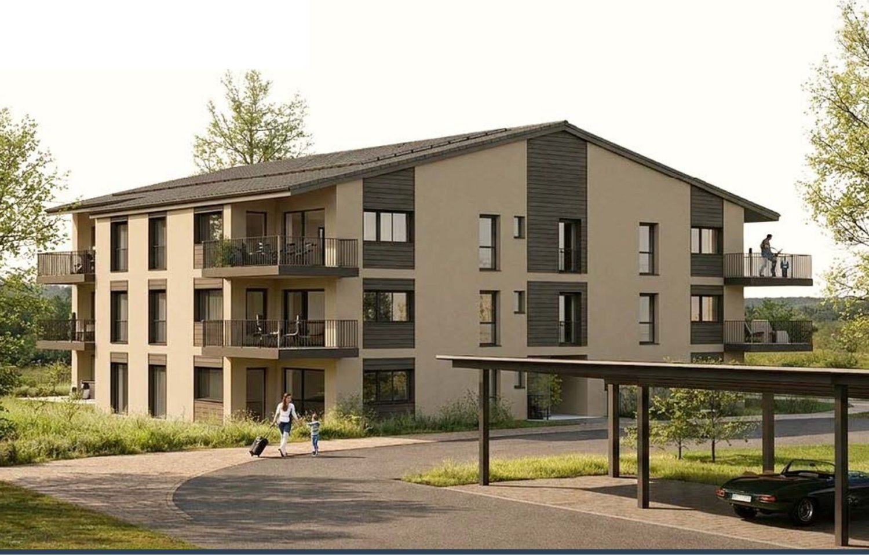
A NEW ADDRESS TO LIVE, INVEST AND DREAM IN VICQUESWe present to you the promotion Frimesse, a new residential construction located at Rue de la Frimesse in Vicques, in the heart of the Delémont valley.Just a short distance from Delémont, the project benefits from a calm and green environment, while remaining close to schools, shops, public transport, sports facilities, and main roads. Vicques offers a particularly sought-after compromise.The promotion includes the construction of a contemporary building with 13 apartments of 2.5, 3.5, and 4.5 rooms, as well as a commercial space. The architecture has been designed to offer functional, bright, and comfortable living spaces, each with generous outdoor areas in the form of a balcony, terrace, or garden.APARTMENTS FOR DIFFERENT LIFE PROJECTSThe diversity of apartment types allows us to meet the expectations of singles or couples, as well as families or investors.The promotion includes: • 2.5-room apartments of approximately 63 to 69 m² • 3.5-room apartments of approximately 87 m² • 4.5-room apartments of approximately 118 m² • Balconies or terraces of up to approximately 14.4 m² • Spacious private gardens for the ground-floor apartments • A cellar allocated to each apartment • A commercial space of approximately 30 m² • Available parking spaces The indicative prices of the apartments currently range from CHF 350,000 to CHF 690,000, depending on the type, floor, and location. A parking space is available at an additional cost of CHF 10,000.BRIGHT AND SPACIOUS ROOMSThe apartments have been designed around open, convivial living areas, with particular attention paid to natural light and the relationship with outdoor spaces.The living rooms accommodate kitchen, dining room, and lounge in beautiful volumes, while the apartments on the upper floors benefit from a higher ceiling height, further enhancing the sense of space.The layouts have also been designed to preserve a coherent separation between day and night areas, while integrating practical storage spaces and annexes for daily use.BUYING OFF-PLAN, ALSO MEANS PERSONALIZING YOUR FUTURE HOMEOne of the main advantages of this promotion is the possibility of personalizing the finishes of your apartment.Depending on the project's progress and the conditions provided, future owners will be able to participate in the choice of different design elements to create an interior that corresponds to their tastes and lifestyle.Budgets are allocated for floor coverings, sanitary facilities, entrance closets, and kitchens. For example, kitchen budgets reach CHF 22,000 including VAT for 2.5-room apartments, CHF 26,000 for 3.5-room apartments, and CHF 30,000 for 4.5-room apartments.The promoter has also chosen to collaborate with local artisans, with the intention of supporting the local economy and regional businesses.A PROJECT DESIGNED FOR DAILY COMFORTThe common areas include 14 covered outdoor parking spaces, 4 uncovered outdoor parking spaces, 13 cellars, a bicycle room, a stroller room, and a common outdoor area.The ensemble is integrated into a contemporary and sober architecture, perfectly adapted to its residential environment.VICQUES: PEACE AND PROXIMITY TO DELÉMONTWith approximately 1,800 inhabitants, Vicques seduces with its village character while having the necessary infrastructure for daily life: schools, kindergarten, local shops, associations, and sports facilities.Nature lovers will also appreciate the numerous hiking trails, bike paths, and green spaces in the region. The proximity to Delémont and the A16 also facilitates travel to Basel, Biel, Porrentruy, and the main economic centers of the region.You can thus enjoy peace and quiet without being isolated.INTERESTED IN THE FRIMESSE PROMOTION?You want to know the apartments still available, compare the different types, or discover precisely the plans, surfaces, prices, and possibilities for personalization?Contact us to receive the complete sales brochure of the Frimesse promotion.An opportunity to choose your future apartment today and participate in its personalization before it is built.
Travel time
-
More objects in your automatically expanded search area
20 results - Radius: + 10km
New building
Aylin Köles

Aylin Köles

1 / 13
Aylin Köles

Aylin Köles

  • Balcony / Terrace
  • Garage
  • Quiet neighborhood
6.5 rooms, 151m², CHF 990,000.–
Wolfsgartenstrasse 12, 4252 Bärschwil

Newly built corner single-family home (B) in Bärschwil – Your affordable dream of owning a home

House B | 6.5 rooms | 3 floors | approx. 151 m² living space | spacious outdoor area | Your own home with plenty of spaceIn Bärschwil, four modern 6.5-room corner single-family homes are being built, distributed across two architecturally connected semi-detached houses.With around 151 m² of living space on three floors, the houses offer plenty of space for the whole family. The well-thought-out architecture combines spacious living areas with private retreats and plenty of space for individual needs.Living with plenty of free spaceThe three floors allow for a clear and flexible division of the living areas. Whether family life, home office, guest room, or personal retreats – everything has its place here.The outdoor area includes a terrace and a covered seating area – ideal places for relaxed hours outdoors, shared meals, or cozy evenings with family and friends. Your benefits at a glance • 6.5-room corner single-family home • 3 floors • approx. 151 m² living space • spacious outdoor area • southwest orientation • 1 terrace • 1 covered seating area • 2 bathrooms • utility room • basement and shelter also in the underground garage • modern heat pump • 1 parking space included • additional parking spaces available for CHF 30,000.– per space • move-in: autumn/winter 2027 • purchase price: 990,000.– A home that grows with youMore space for the family, a private outdoor area, and three floors that can be used flexibly – this corner single-family home offers plenty of space for a modern and long-term home.Modern. Spacious. Private. Your own house in Bärschwil.Interested?We would be happy to show you the individual units in person and inform you about the floor plan, construction standard, and individual possibilities.We look forward to your contact.

  • Balcony / Terrace
  • Garage
  • Quiet neighborhood
Travel time
-
New building
Aylin Köles

Aylin Köles

1 / 13
Aylin Köles

Aylin Köles

  • Balcony / Terrace
  • Garage
  • Quiet neighborhood
6.5 rooms, 151m², CHF 990,000.–
Wolfsgartenstrasse 10, 4252 Bärschwil

Newly built corner single-family home (C) in Bärschwil – Your affordable dream of owning a home

House C | 6.5 rooms | 3 floors | approx. 151 m² living space | spacious outdoor area | Your own home with plenty of space In Bärschwil, four modern 6.5-room corner single-family homes are being built, distributed across two architecturally connected semi-detached houses. With around 151 m² of living space on three floors, the houses offer plenty of space for the whole family. The well-thought-out architecture combines spacious living areas with private retreats and plenty of space for individual needs. Living with plenty of free space The three floors allow for a clear and flexible division of the living areas. Whether family life, home office, guest room, or personal retreats – everything has its place here. The outdoor area includes a terrace and a covered seating area – ideal places for relaxed hours outdoors, shared meals, or cozy evenings with family and friends. Your advantages at a glance • 6.5-room corner single-family home • 3 floors • approx. 151 m² living space • spacious outdoor area • southwest orientation • 1 terrace • 1 covered seating area • 2 bathrooms • utility room • basement and shelter also in the underground garage • modern heat pump • 1 parking space included • additional parking spaces available for CHF 30,000.– per space • Move-in: Autumn/Winter 2027 • Purchase price: 990,000.– A home that grows with you More space for the family, your own outdoor area, and three floors that can be used flexibly – this corner single-family home offers plenty of space for a modern and long-term home. Modern. Spacious. Private. Your own house in Bärschwil. Interested? We would be happy to show you the individual units in person and inform you about the floor plan, construction standard, and individual possibilities. We look forward to your contact.

  • Balcony / Terrace
  • Garage
  • Quiet neighborhood
Travel time
-
New building
Aylin Köles

Aylin Köles

1 / 14
Aylin Köles

Aylin Köles

  • Balcony / Terrace
  • Garage
  • Child-friendly
  • +1
5.5 rooms, 151m², CHF 1,150,000.–
Wolfsgartenstrasse 14, 4252 Bärschwil

Newly built single-family house – the affordable dream of owning your own home

Your own home in Bärschwil – modern, spacious, and with a garden House E | 5.5-room single-family house | 2 floors | approx. 151 m² living space | spacious outdoor area A house to arrive and feel at home In Bärschwil, a modern 5.5-room single-family house with around 151 m² living space is being built. The two floors offer plenty of space for the whole family and combine spacious living with private retreat areas. A special highlight is the spacious plot of land with around 1,163 m². The outdoor area assigned to the house offers plenty of space to play, relax, and enjoy – and of course, for your very personal garden dreams. Your advantages at a glance • 5.5-room single-family house • modern new building • 2 floors • approx. 151 m² living space • spacious private outdoor area • 2 bathrooms • additional basement and shared shelter • utility room • modern heat pump • 1 parking space included • additional parking spaces available for CHF 30,000.- per space • Available: Autumn/Winter 2027 • Purchase price: 1,150,000.- Plenty of space. Plenty of privacy. Your own house. Whether it's family life, cozy hours in the garden, or simply the desire for more space and freedom – a home is being built here that leaves room for your personal ideas. Modern. Spacious. Private. And with the special feeling of living in your own house. Interested? We would be happy to show you the new building project in Bärschwil personally and inform you about the further details. We look forward to your contact.


  • Balcony / Terrace
  • Garage
  • Child-friendly
  • +1
Travel time
-
New building
Aylin Köles

Aylin Köles

1 / 13
Aylin Köles

Aylin Köles

  • Balcony / Terrace
  • Garage
  • Quiet neighborhood
6.5 rooms, 151m², CHF 990,000.–
Wolfsgartenstrasse 12, 4252 Bärschwil

Newly built corner single-family home (A) in Bärschwil – Your affordable dream of owning a home

House A | 6.5 rooms | 3 floors | approx. 151 m² living space | spacious outdoor area | Your own home with plenty of space In Bärschwil, four modern 6.5-room corner single-family homes are being built, distributed across two architecturally connected semi-detached houses. With around 151 m² of living space on three floors, the houses offer plenty of space for the whole family. The well-thought-out architecture combines spacious living areas with private retreats and plenty of space for individual needs. Living with plenty of free space The three floors allow for a clear and flexible division of the living areas. Whether family life, home office, guest room, or personal retreats – everything finds its place here. The outdoor area includes a terrace and a covered seating area – ideal places for relaxed hours outdoors, shared meals, or cozy evenings with family and friends. Your advantages at a glance • 6.5-room corner single-family home • 3 floors • approx. 151 m² living space • spacious outdoor area • southwest orientation • 1 terrace • 1 covered seating area • 2 bathrooms • utility room • basement and shelter also in the underground garage • modern heat pump • 1 parking space included • additional parking spaces available for CHF 30,000.– per space • Move-in: Autumn/Winter 2027 • Purchase price: 990,000.– A home that grows with you More space for the family, your own outdoor area, and three floors that can be used flexibly – this corner single-family home offers plenty of space for a modern and long-term home. Modern. Spacious. Private. Your own house in Bärschwil. Interested? We would be happy to show you the individual units personally and inform you about the floor plan, construction standard, and individual possibilities. We look forward to your contact.

  • Balcony / Terrace
  • Garage
  • Quiet neighborhood
Travel time
-
New building
Aylin Köles

Aylin Köles

1 / 13
Aylin Köles

Aylin Köles

  • Balcony / Terrace
  • Garage
  • Quiet neighborhood
6.5 rooms, 151m², CHF 990,000.–
Wolfsgartenstrasse 10, 4252 Bärschwil

Newly built corner single-family home (D) in Bärschwil – Your affordable dream of owning a home

House D | 6.5 rooms | 3 floors | approx. 151 m² living space | spacious outdoor area | Your own home with plenty of space In Bärschwil, four modern 6.5-room corner single-family homes are being built, distributed across two architecturally connected semi-detached houses. With approximately 151 m² of living space on three floors, the houses offer plenty of space for the whole family. The well-thought-out architecture combines spacious living areas with private retreats and plenty of space for individual needs. Living with plenty of free space The three floors allow for a clear and flexible division of the living areas. Whether family life, home office, guest room, or personal retreats – everything has its place here. The outdoor area includes a terrace and a covered seating area – ideal places for relaxed hours outdoors, shared meals, or cozy evenings with family and friends. Your benefits at a glance • 6.5-room corner single-family home • 3 floors • approx. 151 m² living space • spacious outdoor area • southwest orientation • 1 terrace • 1 covered seating area • 2 bathrooms • utility room • basement and shelter also in the underground garage • modern heat pump • 1 parking space included • additional parking spaces available for CHF 30,000.– per space • Move-in: Autumn/Winter 2027 • Purchase price: 990,000.– A home that grows with you More space for the family, a private outdoor area, and three floors that can be used flexibly – this corner single-family home offers plenty of space for a modern and long-term home. Modern. Spacious. Private. Your own house in Bärschwil. Interested? We would be happy to show you the individual units personally and inform you about the floor plan, construction standard, and individual possibilities. We look forward to your contact.

  • Balcony / Terrace
  • Garage
  • Quiet neighborhood
Travel time
-
Courtier Groupe JR

Courtier Groupe JR

1 / 13
Courtier Groupe JR

Courtier Groupe JR

  • Parking space
  • Balcony / Terrace
  • View
  • +2
3.5 rooms, 92m², CHF 400,000.–
Rue de l'Avenir 7, 2852 Courtételle

Exceptional opportunity! 3.5 rooms new building on the ground floor!

Discover this new real estate project in the heart of Courtételle, in a calm, green and ideally served environment.This large modern house comprises only 4 apartments with 3.5 rooms, distributed over two levels: 2 apartments on the ground floor and 2 apartments on the 1st floor.Currently, it is for sale on plan, these new apartments will offer a comfortable, bright and functional living space, with a planned delivery for end of 2027.Each dwelling benefits from a careful design, thought to meet the needs of everyday life, whether for a family, a couple or a quality real estate investment.The apartments consist of:A pleasant apartment with 3.5 rooms, ideally laid out, with a bright living space, a equipped kitchen with dishwasher, a modern bathroom and two comfortable bedrooms.Each apartment also has a private technical room, offering a practical additional space for storage, laundry or technical installations.A rare advantage: about 80 m² of private garden will be allocated to each apartment, allowing to fully enjoy a pleasant outdoor space, ideal for family meals, relaxation moments or children's games.The apartments on the ground floor benefit from a practical access to the outside, while those on the 1st floor offer a beautiful brightness as well as a clear view of the surroundings.Highlights of the project: • Sale on plan • Small residence with only 4 apartments • New apartments with 3.5 rooms • 2 apartments on the ground floor and 2 apartments on the 1st floor • About 80 m² of private garden for each dwelling • Private technical room for each apartment • Equipped kitchen with dishwasher • Modern bathroom • Cable TV planned • Parking space available (15,000.-) • Quiet and green environment • Delivery planned for end of 2027 Ideal location in CourtételleThe residence benefits from a practical and sought-after location, in immediate proximity to public transport and shops.You will find within a few minutes on foot: • Courtételle train station, about 2 minutes • Courtételle Gare bus stop, about 3 minutes • Volg supermarket, about 3 minutes • L’Etamine Sàrl drugstore, about 5 minutes • River and natural areas in immediate proximity This project offers an excellent balance between calm, nature and accessibility. The environment is calm, pleasant and family-friendly, while remaining close to daily services.These apartments represent a great opportunity to acquire a new, modern and comfortable home in a small residence.Book your future apartment in Courtételle now and enjoy a new home with a private garden in a privileged living area.

  • Parking space
  • Balcony / Terrace
  • View
  • +2
Travel time
-
Courtier Groupe JR

Courtier Groupe JR

1 / 13
Courtier Groupe JR

Courtier Groupe JR

  • Parking space
  • Balcony / Terrace
  • View
  • +2
3.5 rooms, 92m², CHF 420,000.–
Rue de l'Avenir 7, 2852 Courtételle

An exceptional opportunity! Splendid 3.5-room new apartment on the 1st floor!

Discover this new real estate project located in the heart of Courtételle, in a calm, green and ideally served environment. This large modern house will comprise only 4 apartments of 3.5 rooms, spread over two levels: 2 apartments on the ground floor and 2 apartments on the 1st floor.Currently for sale on plan, these new apartments will offer a comfortable, bright and functional living space, with a delivery planned for late 2027.Each dwelling will benefit from a careful design, thought out to meet the needs of everyday life, whether for a family, a couple or a quality real estate investment.The apartments consist of:A pleasant apartment of 3.5 rooms, ideally laid out, with a bright living space, a kitchen equipped with a dishwasher, a modern bathroom, as well as two comfortable bedrooms.Each apartment will also have a private technical room, offering an additional practical space for storage, laundry or technical installations.A rare advantage: around 80 m² of private garden will be allocated to each apartment, allowing you to fully enjoy a pleasant outdoor space, ideal for family meals, relaxation or children's play.The apartments on the ground floor will benefit from a practical access to the outside, while those on the 1st floor will offer a beautiful brightness and a clear view of the surroundings.High points of the project: • Sale on plan • Small residence with only 4 apartments • New apartments with 3.5 rooms • 2 apartments on the ground floor and 2 apartments on the 1st floor • Around 80 m² of private garden per dwelling • Private technical room for each apartment • Equipped kitchen with dishwasher • Modern bathroom • Cable TV planned • Parking space available (15,000.-) • Quiet and green environment • Delivery planned for late 2027 Ideal location in CourtételleThe residence benefits from a practical and sought-after location, in close proximity to amenities and public transport.You will find within a few minutes' walk: • Courtételle train station about 2 minutes • Courtételle Gare bus stop about 3 minutes • Volg supermarket about 3 minutes • L'Etamine Sàrl drugstore about 5 minutes • River and natural areas nearby This project offers an excellent balance between tranquility, nature and accessibility. The neighborhood is calm, pleasant and family-friendly, while remaining close to daily services.These apartments represent a great opportunity to acquire a new, modern and comfortable home in a small, human-scale residence.Book your future apartment in Courtételle now and enjoy a new home with a private garden in a privileged living area.

  • Parking space
  • Balcony / Terrace
  • View
  • +2
Travel time
-
Courtier Groupe JR

Courtier Groupe JR

1 / 13
Courtier Groupe JR

Courtier Groupe JR

  • Parking space
  • Balcony / Terrace
  • View
  • +2
3.5 rooms, 92m², CHF 420,000.–
Rue de l'Avenir 7, 2852 Courtételle

A Golden Opportunity! Beautiful 3.5 rooms on the 1st floor!

Discover this new real estate project located in the heart of Courtételle, in a calm, green and ideally served environment.This large modern house comprises only 4 apartments with 3.5 rooms, spread over two levels: 2 apartments on the ground floor and 2 apartments on the 1st floor.Currently for sale on plan, these new apartments will offer a comfortable, bright and functional living space, with a planned delivery for end of 2027.Each apartment benefits from a careful design, thought out to meet the needs of daily life, whether for a family, a couple or a quality real estate investment.The apartments consist of:A pleasant apartment with 3.5 rooms, ideally laid out, with a bright living area, a equipped kitchen with dishwasher, a modern bathroom and two comfortable bedrooms.Each apartment also has a private technical room, offering an additional practical space for storage, laundry or technical installations.A rare advantage: approximately 80 m² of private garden will be allocated to each apartment, allowing you to fully enjoy a pleasant outdoor space, ideal for family meals, relaxation moments or children's games.The apartments on the ground floor benefit from a practical access to the outside, while those on the 1st floor offer a beautiful brightness and a clear view of the surroundings.Highlights of the project: • Sale on plan • Small residence with only 4 apartments • New apartments with 3.5 rooms • 2 apartments on the ground floor and 2 apartments on the 1st floor • Approximately 80 m² of private garden for each apartment • Private technical room for each apartment • Equipped kitchen with dishwasher • Modern bathroom • Cable TV planned • Parking space available (15'000.-) • Quiet and green environment • Delivery planned for end of 2027 Ideal location in CourtételleThe residence benefits from a practical and sought-after location, in immediate proximity to amenities and public transport.You will find within walking distance: • Courtételle train station, about 2 minutes • Courtételle Gare bus stop, about 3 minutes • Volg supermarket, about 3 minutes • L’Etamine Sàrl drugstore, about 5 minutes • River and natural areas in immediate proximity This project offers an excellent balance between calm, nature and accessibility. The neighborhood is quiet, pleasant and family-friendly, while being close to daily services.These apartments represent a beautiful opportunity to acquire a new, modern and comfortable home in a small, human-scale residence.Book your future apartment in Courtételle now and enjoy a new home with a private garden in a privileged living environment.

  • Parking space
  • Balcony / Terrace
  • View
  • +2
Travel time
-
New building
1 / 13
  • Balcony / Terrace
  • Garage
  • View
  • +2
4.5 rooms, 170m², CHF 850,000.–
Rue Auguste-Quiquerez, 2800 Delémont

Exclusive attic apartment with large terrace and quiet living location

Exclusive attic apartment with large terrace and quiet living location Are you looking for your dream property? This exclusive attic apartment on Rue Auguste-Quiquerez offers you modern living comfort on a spacious area. The apartment is located on the 4th floor of a new building and impresses with its quiet location.This property offers you everything you could wish for. Enjoy the luxurious living feel in an apartment that convinces with high-quality equipment and a well-thought-out room concept. • Spacious 4.5 rooms • Two modern bathrooms • Spacious 69 m² terrace • Convenient lift access • Private washing machine • Quiet living location • Garage or outdoor parking space can be purchased separately The well-thought-out room layout of this attic apartment offers you numerous advantages. With 4.5 rooms, you have enough space for individual design possibilities, while the two bathrooms provide additional comfort. The lift ensures convenient access to your apartment, and the quiet location guarantees pure relaxation.Have we sparked your interest? Then we look forward to your non-binding contact!Do you own a property that you would like to have valued? Our valuation is completely free and non-binding for you. Contact us today and start your new home!All information about the property at a glanceFill out the contact form and get direct access to the personal object area. There you will find all pictures, floor plans, documents, videos, and 360° tours of the property. You can also book available viewing dates directly or request an individual appointment.Get access to the property now.

  • Balcony / Terrace
  • Garage
  • View
  • +2
1 / 13
3.5 rooms, 110m², CHF 435,000.–
Route de Delémont 5, 2842 Rossemaison

New 3.5-room apartment with large terrace - High energy performance

Discover this superb new Minergie P certified 3.5-room apartment located in Rossemaison, at the gates of Delémont, offering a modern, bright and sustainable living environment. With 77 m² of living space, a total useful area of 109.5 m², a spacious 23.3 m² terrace facing northeast and an included underground parking space, this property provides all the comfort and quality of life sought.The apartment features an entrance with wall cabinets leading to a beautiful open living/dining room, extended by a modern fully equipped kitchen. The sleeping area includes two bright bedrooms, all with direct access to the terrace, a bathroom, a separate toilet and carefully executed finishes made with sustainable and quality materials.This property stands out for its modern equipment and high level of energy performance: • Minergie P certification • 1st floor facing northeast • Domotic installation for comfort and energy management • Possible connection for electric vehicles • Elevator and access adapted for people with reduced mobility • Separation of terraces by canisses to preserve intimacy • Private cellar of 9.2 m² and common areas for bicycles and motorcycles Located in a contemporary residence of 16 apartments, the apartment benefits from a beautiful unobstructed view and a pleasant environment, while remaining in immediate proximity to Delémont and its amenities. The apartments are ready to be delivered and only 9 units are still available.This new apartment seduces with its strategic location, modern comfort and energy efficiency. Contact us today to organize a visit.

1 / 13
4.5 rooms, 151m², CHF 585,000.–
Route de Delémont 5, 2842 Rossemaison

New 4.5-room apartment with large terrace - High energy performance

Discover this superb, Minergie P certified new apartment of 4.5 rooms located in Rossemaison, at the gates of Delémont, offering a modern, bright and sustainable living environment. With 98 m² of living space, a total useful area of 151 m², a spacious 44.1 m² southwest-facing terrace and an included underground parking space, this property provides all the comfort and quality of life sought.The apartment features an entrance with wall cabinets leading to a beautiful open living/dining room, extended by a modern fully equipped kitchen. The sleeping area includes three bright bedrooms, all with direct access to the terrace, a bathroom, a shower room and carefully executed finishes made with durable and quality materials.This property stands out for its modern equipment and high level of energy performance: • Minergie P certification • 1st floor southwest facing • Domestic installation • Possible connection for electric vehicle • Lift and adapted access for people with reduced mobility • Separation of terraces by canisses to preserve intimacy • Private cellar of 9.3 m² and common areas for bicycles and motorcycles Located in a residence of 16 apartments, the apartment benefits from a beautiful unobstructed view and a pleasant environment, while remaining in immediate proximity to Delémont and its amenities. The apartments are ready to be delivered.This new apartment seduces with its strategic location, modern comfort and energy efficiency. Only 9 apartments are still available. Contact us today to organize a visit.

1 / 13
4.5 rooms, 152m², CHF 575,000.–
Route de Delémont 5, 2842 Rossemaison

New 4.5-room apartment with large terrace - High energy performance

Discover this superb new Minergie P certified apartment of 4.5 rooms located in Rossemaison, at the gates of Delémont, offering a modern, bright and sustainable living environment. With 105 m² of living space, a total useful area of 152 m², a spacious 37.6 m² southeast-facing terrace and an included underground parking space, this property provides all the comfort and quality of life sought.The apartment has an entrance with wall cabinets leading to a beautiful open living/dining room, extended by a modern fully equipped kitchen. The sleeping area includes three bright bedrooms, all with direct access to the terrace, a bathroom, a shower room and carefully crafted finishes made with durable and quality materials.This property stands out for its modern equipment and high level of energy performance: • Minergie P certification • 1st floor southeast facing • Domotic installation • Possible connection for electric vehicle • Elevator and access adapted for people with reduced mobility • Separation of terraces by canisses to preserve intimacy • Private cellar of 9.2 m² and common rooms for bicycles and motorcycles Located in a residence of 16 apartments, the apartment benefits from a beautiful unobstructed view and a pleasant environment, while remaining in immediate proximity to Delémont and its amenities. The apartments are ready to be delivered.This new apartment seduces with its strategic location, modern comfort and energy efficiency. Only 9 apartments are still available. Contact us today to organize a visit.

1 / 13
3.5 rooms, 110m², CHF 445,000.–
2842 Rossemaison

New 3.5-room apartment with large terrace - High energy performance

Discover this superb new Minergie P certified apartment of 3.5 rooms located in Rossemaison, at the gates of Delémont, offering a modern, bright and sustainable living environment. With 77 m² of living space, a total useful area of 109.5 m², a spacious terrace of 23.3 m² oriented Northeast and an underground parking space included, this property provides all the comfort and quality of life sought.The apartment has an entrance with wall cabinets leading to a beautiful open living / dining room, extended by a modern fully equipped kitchen. The sleeping area includes two bright bedrooms, all with direct access to the terrace, a bathroom, a shower room and finishes carefully made with sustainable and quality materials.This property stands out for its modern equipment and high level of energy performance: • Minergie P certification • 2nd floor • Domotic installation for comfort and energy management • Possible connection for electric vehicle • Elevator and access adapted for people with reduced mobility • Separation of terraces by canisses to preserve intimacy • Private cellar of 9.2 m² and common areas for bicycles and motorcycles Located in a contemporary residence of 16 apartments, the apartment benefits from a beautiful unobstructed view and a pleasant environment, while remaining in immediate proximity to Delémont and its amenities. The apartments are ready to be delivered and there are only 9 lots left.This new apartment seduces by its strategic location, its modern comfort and its energy efficiency. Contact us today to organize a visit.

New building
1 / 13
  • Balcony / Terrace
  • View
2.5 rooms, 97m², CHF 425,000.–
Rue Auguste-Quiquerez, 2800 Delémont

Stylish attic apartment with large terrace and exclusive living comfort in Delémont

Discover exclusive living comfort in this stylish attic apartment in Delémont. The modern 2.5-room apartment is located on the 4th floor of a high-quality new building and combines contemporary architecture with a well-thought-out living concept. The bright and openly designed living and dining area creates a welcoming atmosphere and offers a pleasant living experience with plenty of daylight thanks to the generous window fronts. The spacious terrace extends the living space outdoors and invites you to relax and enjoy cozy hours in the fresh air. This exclusive property is ideal for singles or couples who value quality, peace, and a modern living location. Highlights of the apartment: • First occupancy • High-quality and modern equipment • Spacious terrace • Elevator in the building • Private basement compartment • Underground parking space or outdoor parking space can be purchased separately • Sustainable heat pump with comfortable underfloor heating • Quiet environment • Public transport in the immediate vicinity • Schools and shopping facilities easily accessible The intelligent room layout combines functionality with stylish living and ensures a pleasant living ambiance. The modern bathroom and high-quality materials underline the exclusive character of this property.Let yourself be impressed by this attractive attic apartment and realize your dream of living in Delémont. Have we sparked your interest? Then we look forward to your non-binding contact. Do you own a property that you would like to have appraised? Our valuation is completely free and non-binding for you. Contact us today and start your new home. All information about the property at a glance Fill out the contact form and get direct access to the personal object area. There you will find all pictures, floor plans, documents, videos, and 360° tours of the property. You can also book available viewing appointments directly or request an individual appointment. Get access to the property now.

  • Balcony / Terrace
  • View
1 / 13
7.5 rooms, 210m², CHF 1,300,000.–
Hinterrainstrasse 550, 4252 Bärschwil

New building with a far-reaching view

The view stretches over the roofs of Bärschwil to the hills of the Solothurner Jura, from the balcony, from the terrace, almost from every room. On behalf of the ownership, we are allowed to offer this newly built 7.5-room single-family house in Bärschwil for sale. The floor plan is deliberately generous on three levels. In the basement, a living/dining room with its own kitchen opens directly onto the terrace - a retreat for itself, with a bedroom and its own bathroom right next door. On the ground floor, cooking, eating, and living merge into a bright, open area that leads out onto the balcony; also here, a private bedroom with a bathroom. On the top floor, a quiet bedroom or study, another flexible living or office room with balcony access, and a third bedroom with its own bathroom invite you to linger. A private guest toilet is, of course, part of each level. This structure makes the house a true multi-generational solution: each level offers living, sleeping, and its own bathroom - ideal if parents, adult children, or a home office are to have their own retreat within the same house.The property is located quietly on the outskirts of Bärschwil, surrounded by the wooded hills of the Solothurner Jura. The kindergarten and primary school are just a few minutes' walk from the house, as is the Kreuz restaurant and the next bus stop. Directly from the village, the geological educational trail begins, which leads through the valley basin with views to the Alt Falkenstein castle ruins. Laufen with its historic old town is about 5 minutes away by car, and the motorway access is reachable in about 10 minutes.The house will be handed over completely finished: the facade, roof, and windows are already in place, as is a heat pump with a hot water storage tank. The kitchen and bathroom fixtures will be installed to a good, modern standard. Those who register in time can even have a say in the selection of the kitchen and bathroom. For buyers who prefer to take over the last construction step themselves with their own construction company or in their own work, the house is also available in its current state - the equivalent value of their own work can be directly credited to the mortgage financing.At a glance: 7.5 rooms, living area 210 m², year of construction 2026 655 m² plot, detached Kitchen and bathroom fixtures can be co-designed with early registration 4 bedrooms, 3 bathrooms, 3 guest toilets 1 terrace, 2 balconies Arrange your personal viewing appointment now.

Travel time
-
1 / 10
  • Parking space
  • Balcony / Terrace
  • Elevator
  • +4
4.5 rooms, 111m², CHF 1,270,000.–
Breitenbachstrasse 40, 4242 Laufen

4.5-room attic apartment with roof terrace in Minergie-P-new building Laufental 40

Welcome to your future home at Breitenbachstrasse 40 in Laufen! The attic apartment W5 is the largest apartment in this new building with only five condominiums. It impresses with a 49 m² large living room, three bedrooms, spacious windows, and a private roof terrace.The building is being built to Minergie-P standard, with photovoltaics on the green roof and green spaces all around. A real highlight for all those who value space, sustainability, and quality of life.The apartment offers: • Living area: 111.29 m² net living area on the attic floor with thoughtful room layout. • 4.5 rooms: Open living, dining, and kitchen area with 49.4 m², three bedrooms with 15.0 m², 14.9 m², and 14.4 m². • 2 bathrooms: Both with shower and toilet, one directly adjacent to the bedrooms. • Réduit: Separate storage room in the apartment. • Roof terrace: Private roof terrace with an unobstructed view of Laufen and the Jura heights. • Minergie-P: Air-water heat pump, underfloor heating, comfort ventilation, and photovoltaics for low ancillary costs and a pleasant indoor climate. • Lift and barrier-free: Convenient access to the attic floor, wheelchair accessible and child-friendly. • Basement compartment: Belonging to the apartment. • Hobby room, carport, and outdoor parking space: Available as secondary objects. Prices: • Apartment W5: CHF 1,270,000 • Hobby room: CHF 57,000 • Carport and outdoor parking space: CHF 48,000 • Total: CHF 1,375,000 The prices have been verified by the Basellandschaftliche Kantonalbank.Location and surroundings: • The apartment is located in a quiet and sunny spot in Laufen, in the middle of the Laufental between Basel and Delémont. • Laufen train station: Only 4 minutes on foot, direct S-Bahn to Basel. • Laufen train station bus stop: Can be reached on foot in 5 minutes. • Coop supermarket and pharmacy: Daily shopping can be done on foot in 5 minutes. • Historic old town: Shopping, restaurants, and culture in the center. • Schools: Laufental secondary school in 5 minutes on foot, primary school, and high school in the village. • Birs and hiking trails: Walks and recreation in nature directly from the front door. • H18: Fast connection towards Basel and Delémont. Construction start is planned for October 2026, and moving in is planned for November 2027. Secure the attic apartment in Laufen now and benefit from modern living comfort, sustainable construction, and excellent infrastructure. Changes to plans and areas are reserved.

  • Parking space
  • Balcony / Terrace
  • Elevator
  • +4
Travel time
-
1 / 10
  • Parking space
  • Balcony / Terrace
  • Elevator
  • +4
4.5 rooms, 90m², CHF 900,000.–
Breitenbachstrasse 40, 4242 Laufen

3.5-room apartment with balcony in Minergie-P-new building Laufental40

Welcome to your future home at Breitenbachstrasse 40 in Laufen! In this new building with only five condominiums, apartment W4 on the 1st floor convinces with modern design, spacious windows, three bedrooms, and a covered balcony across the entire living room width on the quiet garden side.The building is being constructed in the Minergie-P standard, with photovoltaics on the green roof and green spaces all around. A real highlight for families who value sustainability and quality of life.The apartment offers: • Living area: 89.61 m² net living area on the 1st floor with well-thought-out room layout. • 4.5 rooms: Open living and kitchen area with 31.6 m², three bedrooms with 15.3 m², 12.5 m², and 11.5 m². • 2 bathrooms: Bathroom with bathtub and WC, as well as a separate guest WC with shower. • Balcony: Covered balcony with 19.1 m² directly at the living area, ideal for relaxing and enjoying the sunny surroundings. • Minergie-P: Air-water heat pump, underfloor heating, comfort ventilation, and photovoltaics for low ancillary costs and a pleasant room climate. • Lift and barrier-free: Convenient access to all floors, wheelchair accessible, and child-friendly. • Basement compartment: Belonging to the apartment. • Hobby room, carport, and outdoor parking space: Available as secondary objects. Prices: • Apartment W4: CHF 900,000 • Hobby room: CHF 39,000 • Carport and outdoor parking space: CHF 48,000 • Total: CHF 987,000 The prices have been verified by the Basellandschaftliche Kantonalbank.Location and surroundings: • The apartment is located in a quiet and sunny location in Laufen, in the middle of the Laufental between Basel and Delémont. • Laufen train station: Only 4 minutes on foot, direct S-Bahn to Basel. • Laufen train station bus stop: Can be reached in 5 minutes on foot. • Coop supermarket and pharmacy: Daily shopping can be done in 5 minutes on foot. • Historic old town: Shopping, restaurants, and culture in the center. • Schools: Laufental secondary school in 5 minutes on foot, primary school, and high school in the village. • Birs and hiking trails: Walks and relaxation in nature directly from the front door. • H18: Fast connection towards Basel and Delémont. Construction start is planned for October 2026, and moving in is planned for November 2027. Secure your new home in Laufen now and benefit from modern living comfort, sustainable construction, and excellent infrastructure. Changes to plans and areas are reserved.

  • Parking space
  • Balcony / Terrace
  • Elevator
  • +4
Travel time
-
1 / 10
  • Parking space
  • Balcony / Terrace
  • Elevator
  • +4
3.5 rooms, 73m², CHF 770,000.–
Breitenbachstrasse 40, 4242 Laufen

3.5-room apartment with balcony in the Minergie-P-new building Laufental40

Welcome to your future home at Breitenbachstrasse 40 in Laufen! In this new building with only five condominiums, apartment W3 on the 1st floor convinces with modern design, spacious windows, and a covered balcony on the quiet garden side.The building is being constructed in the Minergie-P standard, with photovoltaics on the green roof and green spaces all around. A real highlight for all those who value sustainability and quality of life.The apartment offers: • Living area: 72.89 m² net living area on the 1st floor with well-thought-out room layout. • 3.5 rooms: Open living and kitchen area with 28.4 m², two bedrooms with 13.9 m² and 10.8 m². • 2 bathrooms: Bathroom with shower and toilet as well as a separate guest toilet with shower. • Balcony: Covered balcony with 13.7 m² directly at the living area, ideal for relaxing and enjoying the sunny surroundings. • Minergie-P: Air-water heat pump, underfloor heating, comfort ventilation, and photovoltaics for low ancillary costs and a pleasant room climate. • Lift and barrier-free: Convenient access to all floors, wheelchair accessible and child-friendly. • Basement compartment: Belonging to the apartment. • Hobby room and carport: Available as secondary objects. Prices: • Apartment W3: CHF 770,000 • Hobby room: CHF 35,000 • Carport: CHF 40,000 • Total: CHF 845,000 The prices have been verified by the Basellandschaftliche Kantonalbank.Location and surroundings: • The apartment is located in a quiet and sunny location in Laufen, in the middle of the Laufental between Basel and Delémont. • Laufen train station: Only 4 minutes on foot, direct S-Bahn to Basel. • Laufen train station bus stop: Can be reached in 5 minutes on foot. • Coop supermarket and pharmacy: Daily shopping can be done in 5 minutes on foot. • Historic town: Shopping, restaurants, and culture in the center. • Schools: Laufental secondary school in 5 minutes on foot, primary school and high school in the village. • Birs and hiking trails: Walks and relaxation in nature directly from the front door. • H18: Fast connection towards Basel and Delémont. Construction start is planned for October 2026, and the move-in date is planned for November 2027. Secure your new home in Laufen now and benefit from modern living comfort, sustainable construction, and excellent infrastructure. Changes to plans and areas are reserved.

  • Parking space
  • Balcony / Terrace
  • Elevator
  • +4
Travel time
-

Suggested properties for you based on search results

Other interesting objects