21 results - Properties for sale: Vétroz

1 / 13
  • Balcony / Terrace
  • View
  • Child-friendly
5.5 rooms190m²CHF 1,520,000.–
Top
1963 Vétroz

Magnifique villa en PPE avec grand jardin et sous-sol

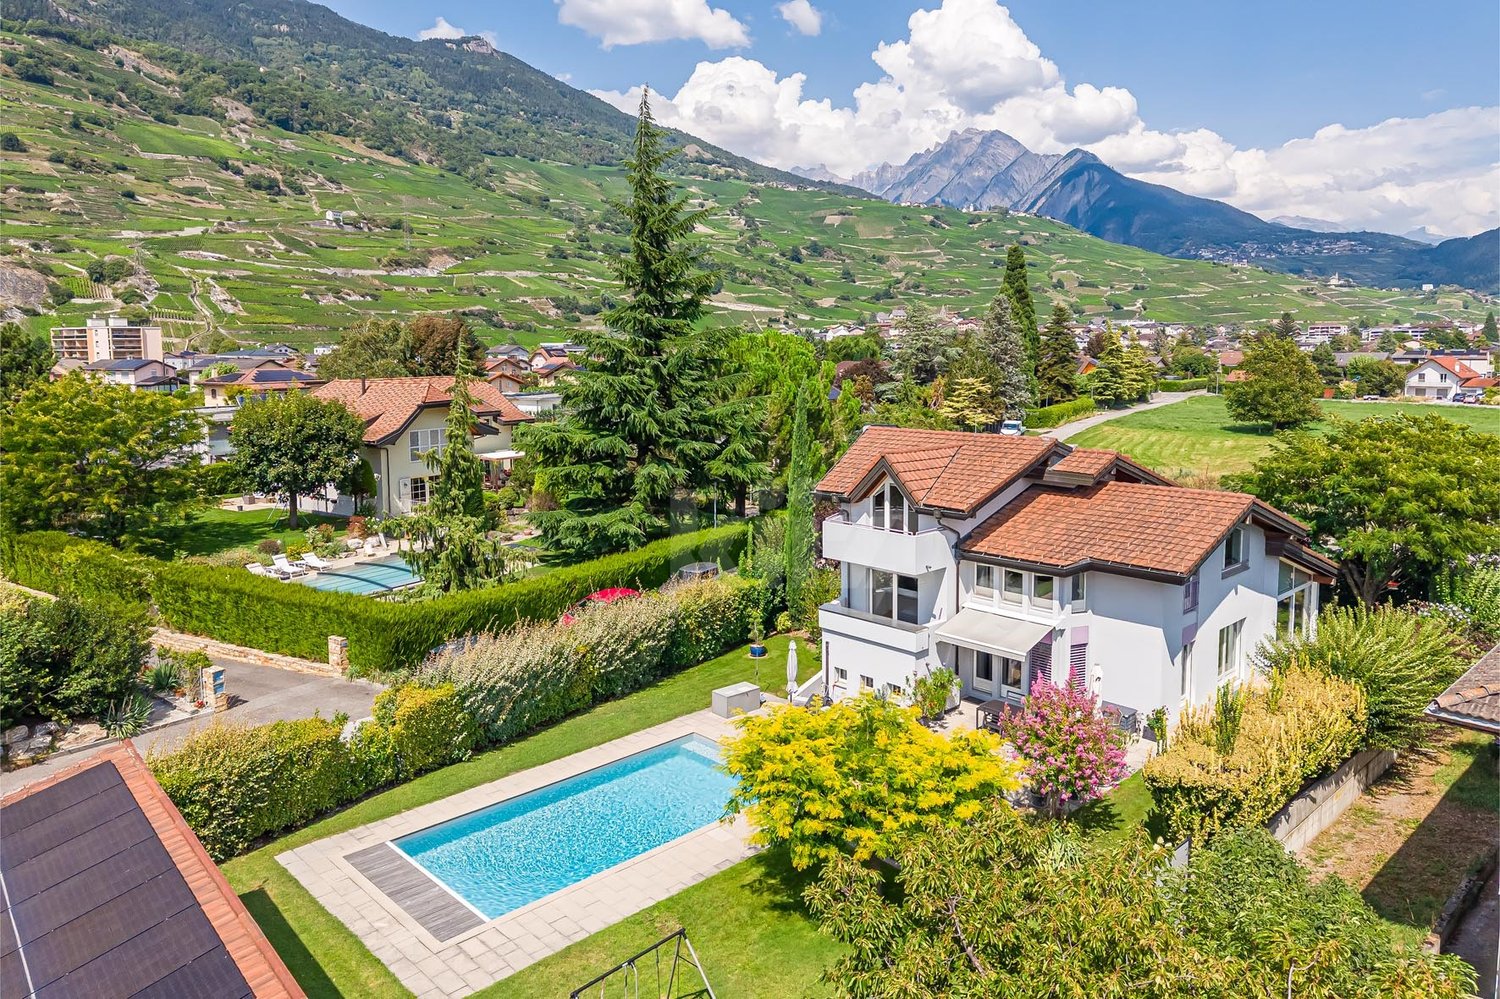
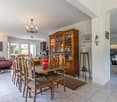
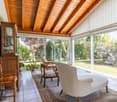
Magnifique villa contemporaine de 290 m2 utiles avec très grand sous-sol et magnifique jardin paysagé et entièrement clôturéDe construction récente, sur 1 niveau + sous-sol, construite avec des matériaux luxueux, cette maison va offrir à ses futurs propriétaires un cadre de vie très agréable.Son aménagement extérieur et sa terrasse couverte sont des atouts supplémentaires, sans parler de sa magnifique et imposante cheminée qui vient lui donner un cachet tout particulier.Pour plus de détails, visitez notre site : www.valimmobilier.chElle est composée comme suit :Espace jour : • Hall d'entrée avec rangement • Grand et lumineux séjour avec cheminée de luxe • Salle à manger entièrement vitrée avec des verres anti-UV • Cuisine moderne avec de nombreux rangement • WC visiteurs et lavabo Espace nuit : • Dégagement • Suite parentale avec dressing et salle d'eau privé avec douche, WC et lavabo • Salle d'eau avec baignoire balnéo, WC et lavabo • 3 chambres Sous-sol : • Hall avec rangement • Disponible de plus de 24 m2 actuellement utilisé comme chambre • Disponible de 11 m2 • Buanderie • Réduit et cave N1 • Très grand disponible de plus de 46 m2 équipé d'une cuisine et d'un WC, lavabo actuellement utilisé pour une salle de jeux, salle de fêtes (accès direct de l'extérieur possible) • Disponible actuellement utilisé comme bureau • Cave N2 Extérieur : • Grande terrasse couverte de 80 m2 • Terrasse • Pelouse arborée et paysagée • Clôturé entièrement • De nombreuses places de parc ext. • 2 places couvertes • 2 accès au sous-sol direct depuis l'extérieur • Arrosage automatique - aspersion pour pelouse et gouttes-à-gouttes pour plantations • Grande terrasse dallée • Radié pour piscine déjà réalisé sous le dallage • Robot tondeuse Particularités : • Aspirateur central dont 1 prise aussi à l'extérieur sous le couvert • Borne de recharge pour voiture sous le couvert • Sous-sol en grande partie habitable • Propriété complètement clôturée (idéal avec des enfants en bas âges ou des animaux) • Film de protection UV sur les verres au sud • Qualité de construction et finitions luxueuse • Four autonettoyant et four vapeur dans la cuisine • Panneaux solaires thermique et double boiler • Prises à l'extérieur • Tube électrique en attente pour éclairage dans la zone jardin • Porte d'entrée avec code à chiffres • Adoucisseur d'eau En résumé, cette villa en PPE (2 logements) est un bien d'exception et ravira ses nouveaux propriétaires.N'hésitez plus à demander un dossier et surtout, venez la visiterWunderschöne, moderne Villa mit 290 m2 Wohnfläche, sehr grossem Untergeschoss und wunderschönem, komplett eingezäuntem LandschaftsgartenNeu gebaut, auf 1 Etage + Untergeschoss, mit luxuriösen Materialien errichtet, wird dieses Haus seinen zukünftigen Eigentümern ein sehr angenehmes Wohnen bieten.Der Aussenbereich und die überdachte Terrasse sind weitere Pluspunkte, ganz zu schweigen von der prächtigen und imposanten Cheminée, die dem Haus einen ganz besonderen Charme verleiht.Weitere Informationen finden Sie auf unserer Website: www.valimmobilier.chSie setzt sich wie folgt zusammen:Tagesbereich: • Eingangshalle mit Stauraum • Grosser und heller Wohnraum mit Luxus-Kamin • Vollverglaste Esszimmer mit UV-Schutzgläsern • Moderne...

  • Balcony / Terrace
  • View
  • Child-friendly
Cindy Bonvin

Cindy Bonvin

Courtière agréée et responsable de l'agence de Sion

1 / 1
  • Balcony / Terrace
  • View
7.5 rooms380m²Price on request
Top
1963 Vétroz

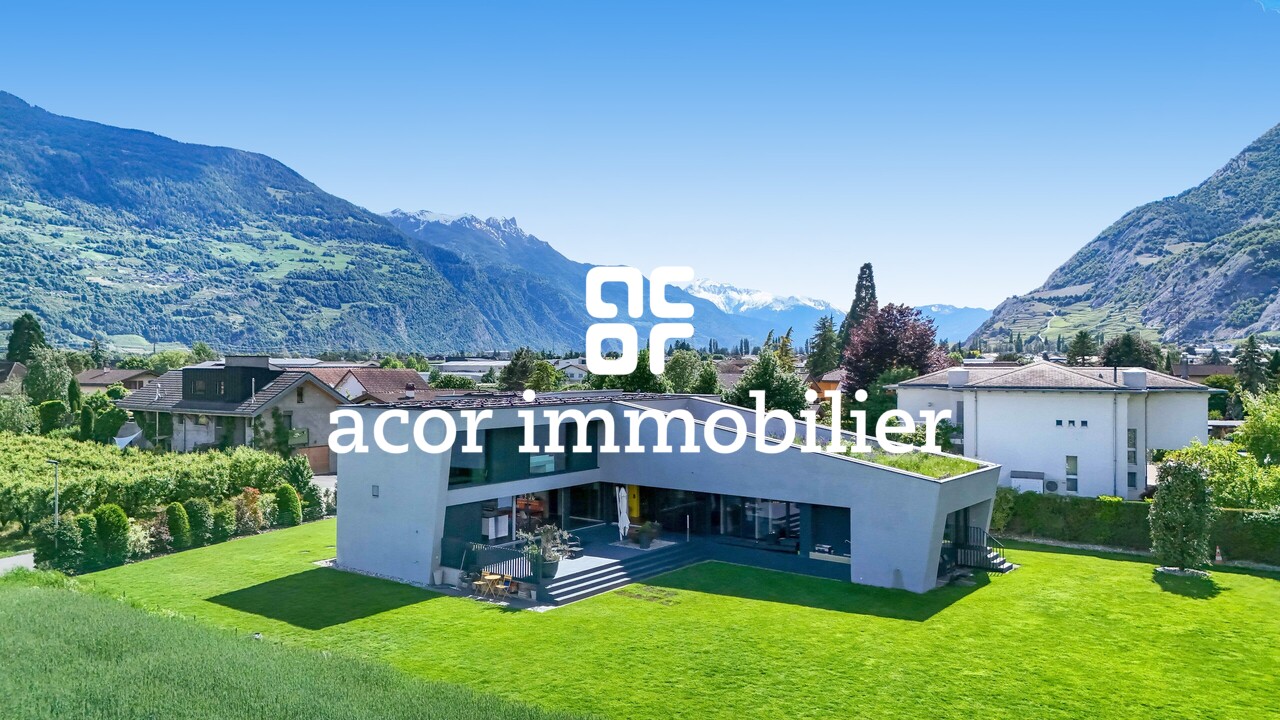
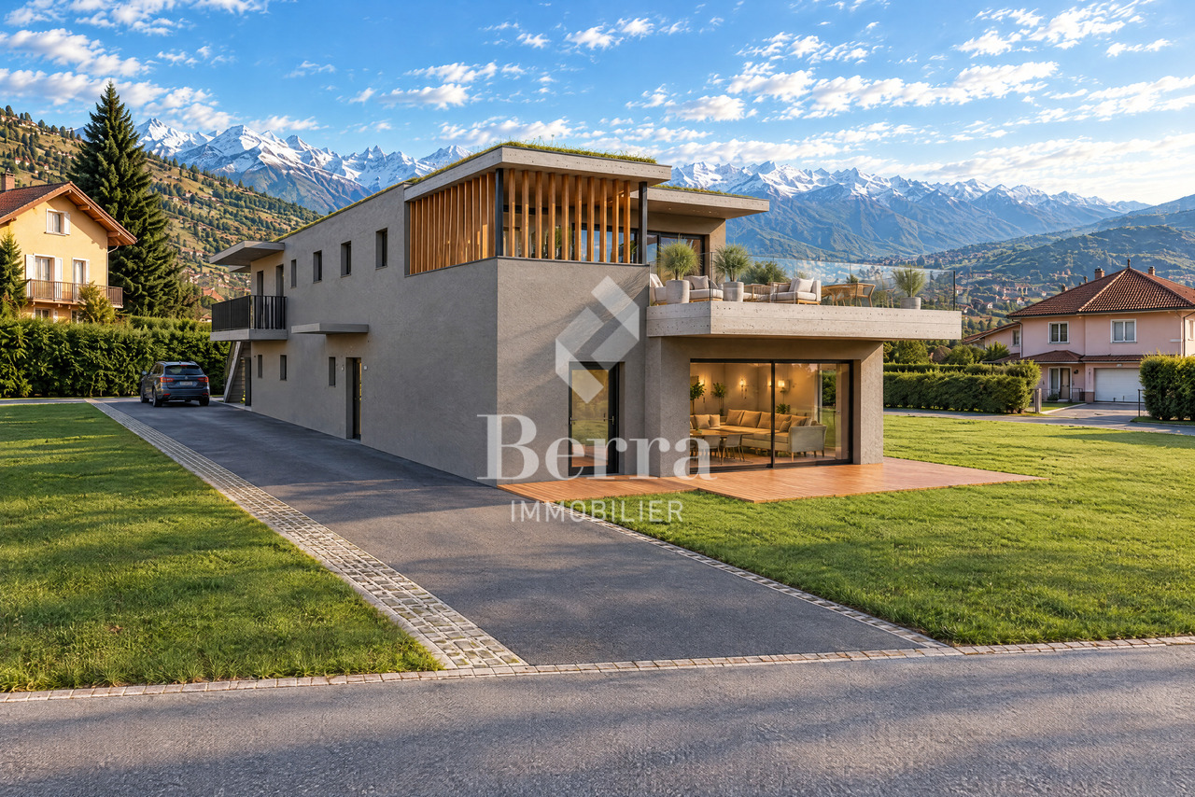
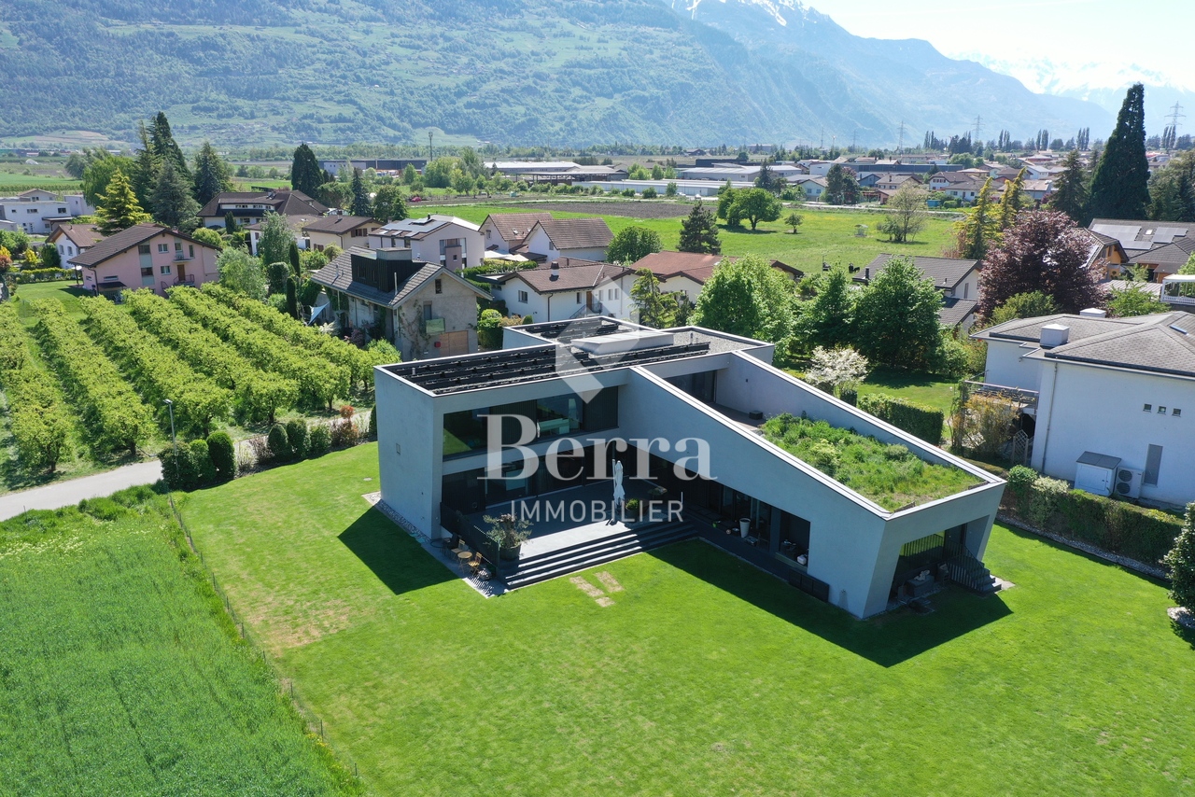
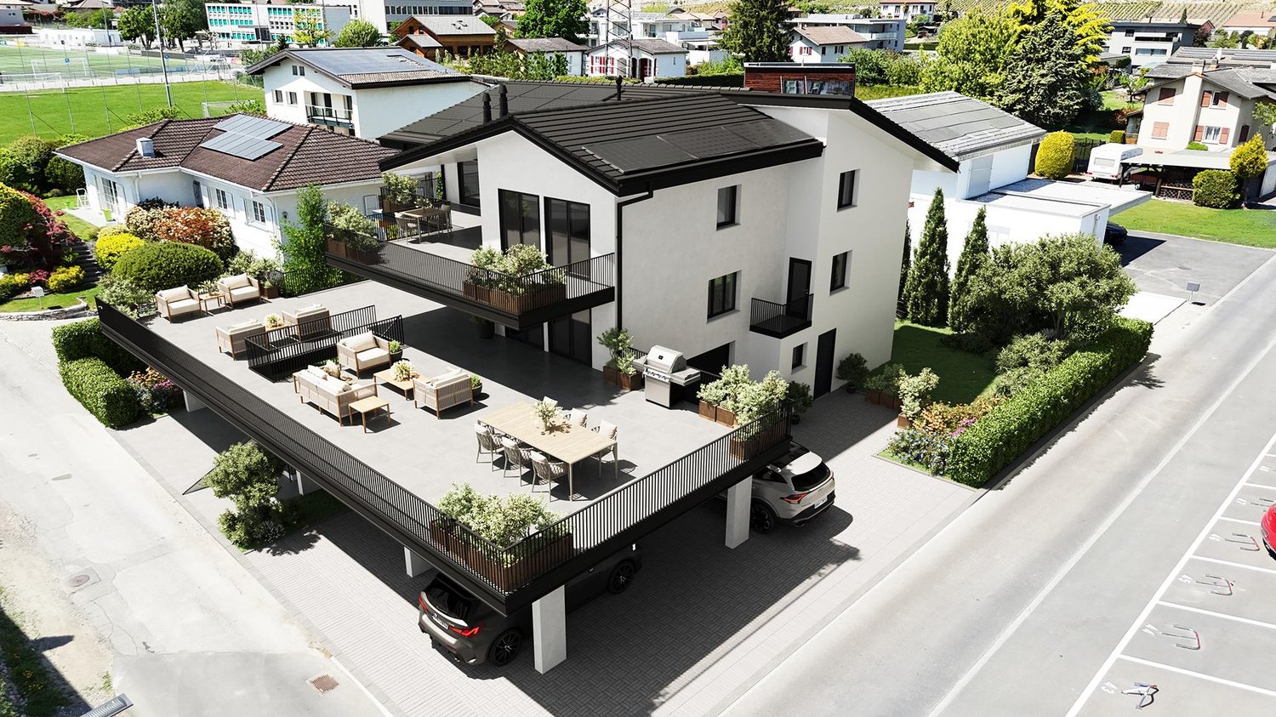
Exceptional contemporary villa in Vétroz!

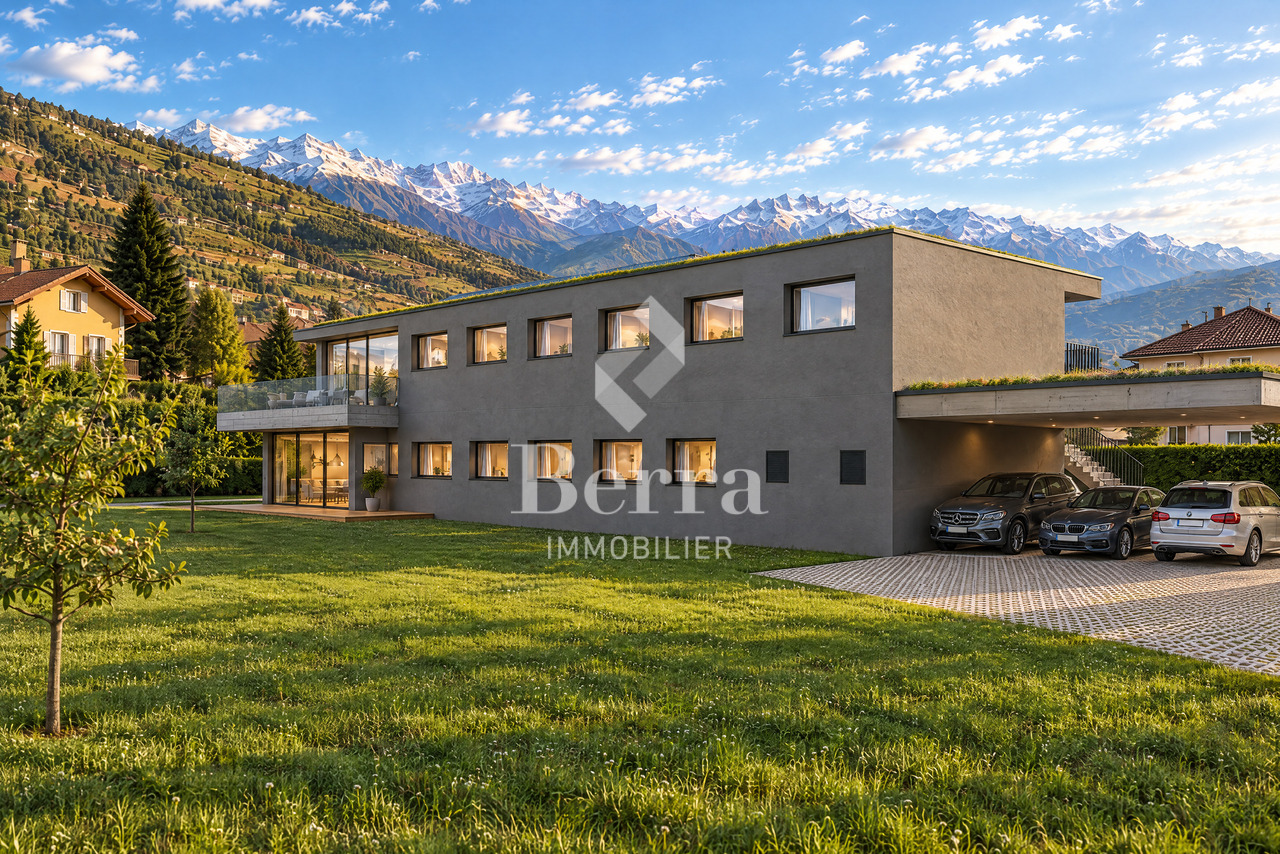
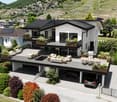
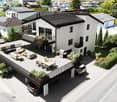
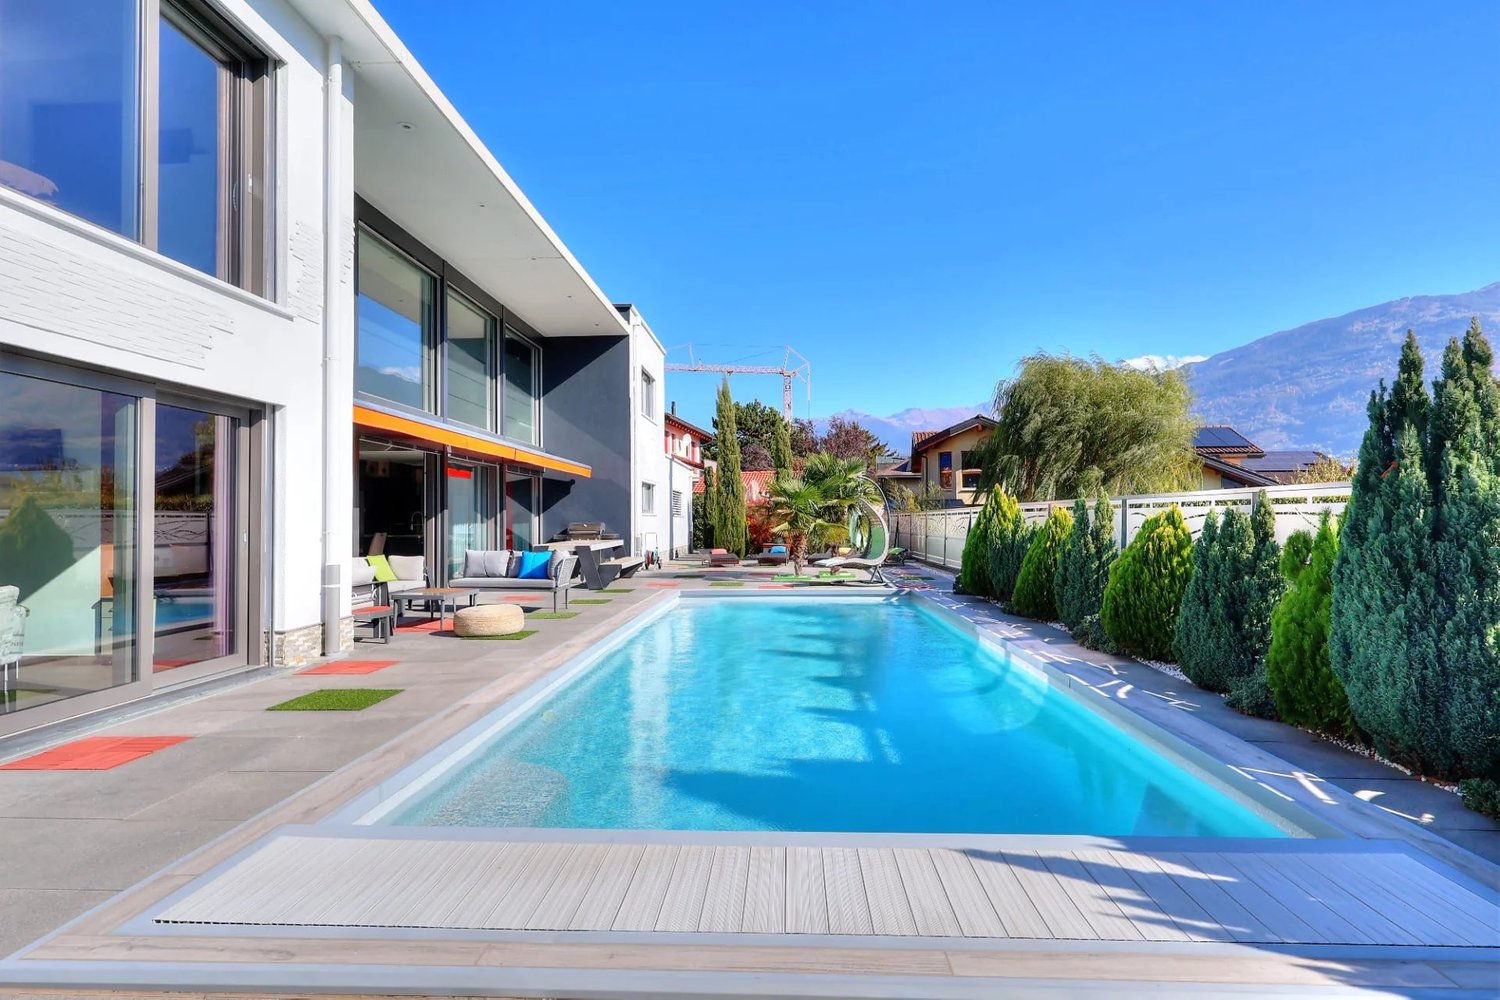
Located in the heart of the village of Vétroz, this contemporary property seduces with its architecture, construction, and finishes of remarkable elegance. Designed to offer absolute comfort, it marries with finesse design, generous volumes, and high-end amenities in a peaceful and privileged setting. Thanks to its solar panels and heat pump, it benefits from optimal energy efficiency.The carefully designed exterior spaces offer vast green areas as well as a large lawn. A north-facing terrace reveals an unobstructed view of the mountains, while a south-facing terrace allows you to enjoy generous sunlight throughout the day. The ensemble creates a harmonious atmosphere, ideal for savoring each season.Spread over three levels, the house offers a perfectly thought-out distribution:Ground floor:- Entrance with wardrobe and built-in cupboards- Guest toilet- Spacious open kitchen fully equipped with central island- Economy space with sink- Bright dining room - Convivial living space with custom-made library- Office- Room with independent entrance and adjacent bathroom with shower, offering multiple possibilities of use1st floor:- Parental suite with dressing room, lounge area, bathroom with bathtub and Italian shower, and private vegetated terrace with breathtaking views- 3 additional bedrooms- Corridor equipped with integrated cupboards- Bathroom with bathtub- Laundry roomBasement:- Technical room- Wine cellarExterior spaces:- North-facing terrace with unobstructed mountain views- Carnotzet equipped with toilet, kitchen, and wine cellar- Large, carefully maintained green space- South-facing terrace- Shed- Covered parking spaces- Outdoor parking spacesWith its contemporary architecture, noble materials, generous volumes, brightness, and exterior spaces, this property offers a rare living environment, designed for a discerning clientele seeking elegance, comfort, and exclusivity. A unique opportunity to acquire a residence where every detail has been imagined to sublimate everyday life.Do not wait and contact us for more information!

  • Balcony / Terrace
  • View
Romaine Christen-Studer

Romaine Christen-Studer

Courtière en Immobilier

1 / 34
6.5 rooms170m²CHF 1,495,000.–
Route d'Eden 17, 1963 Vétroz

Splendid 6-room villa of 297 m2 with a magnificent exterior

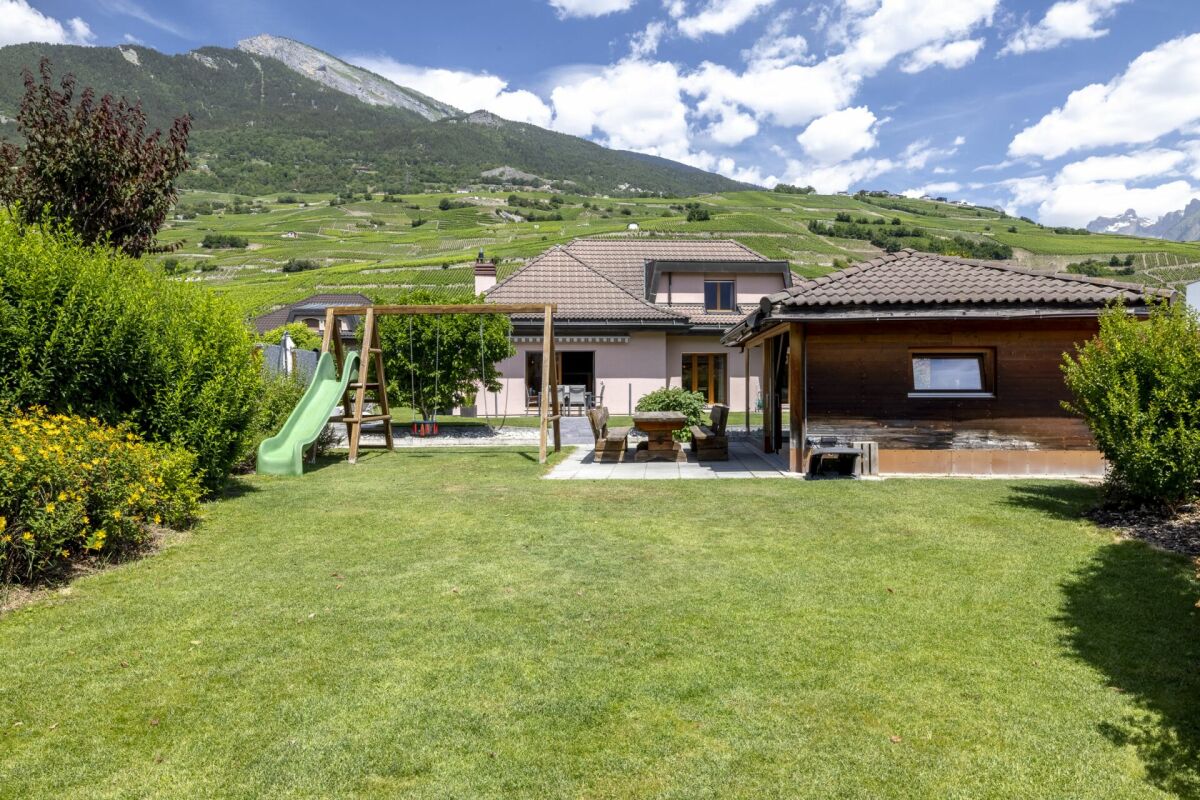
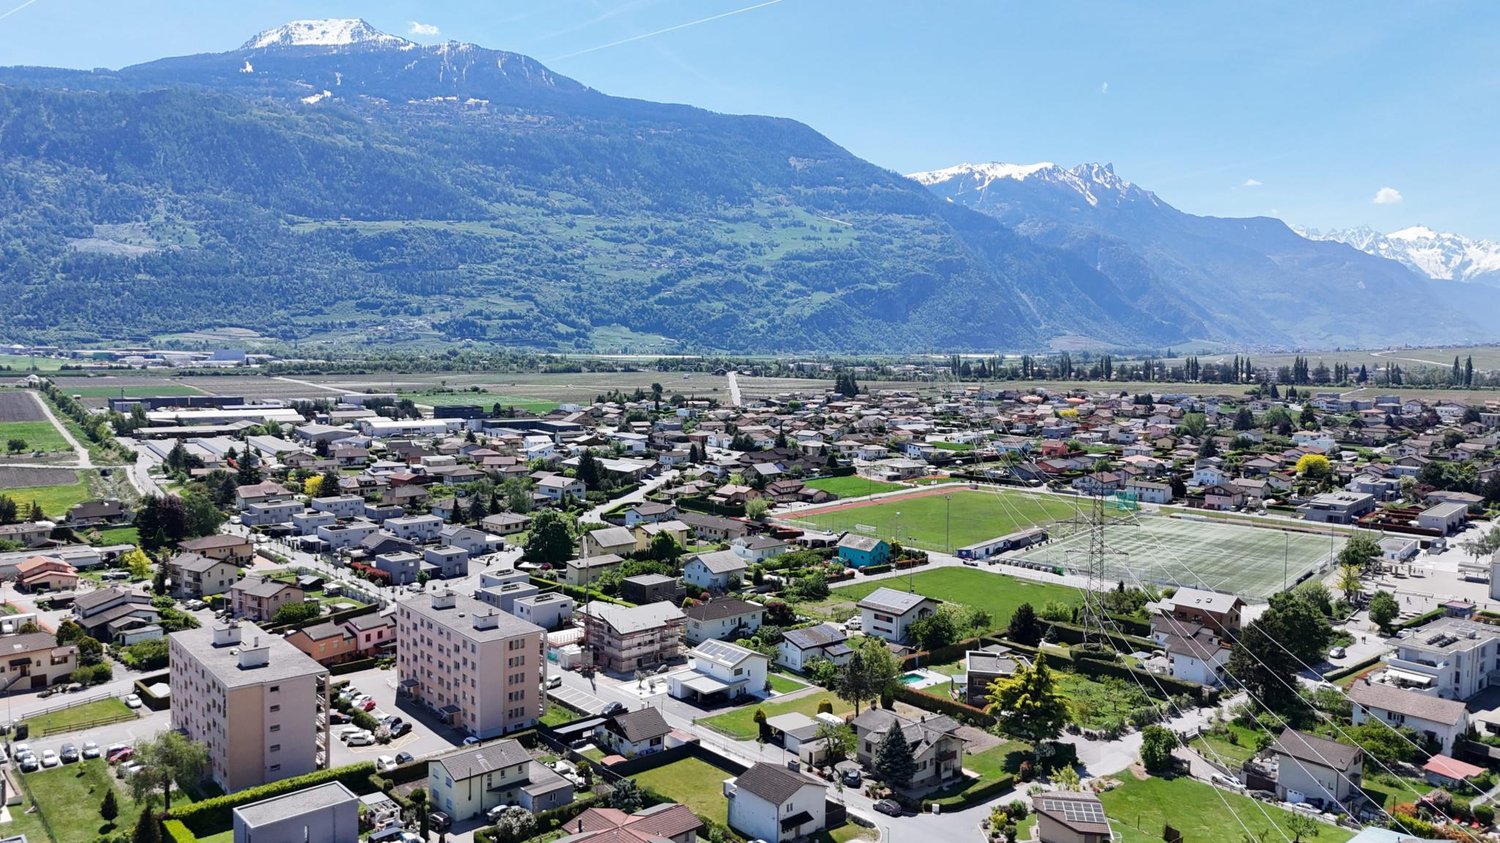
Splendid 6-room villa of 297 m2 with a magnificent exterior I am a splendid individual villa with 6 rooms and a half, spread over 3 levels, offering my future owners a net surface area of 297 m². I am situated on a wooded, flat plot of 1'126 m2, and I have a very large lawn with a slide, two terraces, and a very large covered area. In addition, I offer a cozy Carnotzet, a laundry room, two garages, and 2 outdoor parking spaces. I am located in the east of the village of Vétroz, in a residential area close to all amenities. I benefit from a south-facing exposure and a superb view of the Valais Alps. I am the ideal place to welcome a large family who wants to thrive in a peaceful setting, while enjoying my many living spaces and pleasant outdoor areas. Discover me in a video and a virtual visit :Video : https://youtu.be/18Eo_lUhmJ8Virtual visit : https://bit.ly/4eOUzR3 I consist of the following :On the ground floor :A spacious living room with a beautiful fireplace giving direct access to the gardenA dining room open to the living room and the outdoorsA modern kitchenA parental bedroom with built-in wardrobesA first child's roomA bathroom equipped with a whirlpool bath and a showerA guest toiletA corridor with three built-in wardrobesA staircase giving direct access to the basement On the upper floor :A very large room with a dressing roomA second large roomA child's roomA bathroom In the basement :Two garagesA CarnotzetA cellarA laundry roomA guest toiletA technical room It is possible to convert one of my garages into a room My outdoor areas :Two south-facing terracesA large covered areaA playground for childrenThe possibility of installing a swimming poolSeveral parking spaces in front of the villa My surfaces & volumes :? ?Main usable surface (heated living area, excluding walls) : 170 m²? ?Secondary usable surface (unheated areas, excluding walls) : 119 m²? ?Terrace : 9 m² weighted with a third (27 m²)I prefer to communicate my surfaces excluding walls, as you don't live in the walls after all.? ?Volume : 1'235 m³ AvailabilityI am available immediately. ContactI am looking for genuine epicureans who will appreciate me and make the most of the happy moments I have to offer.Interested ? Please send me your complete contact details, your email address, and your phone numbers.As soon as I receive this information, I will send you a complete dossier about me by email.See you soon for a visit. Your future cozy nest. 1963 Vétroz is located in the district of Conthey, in the canton of Valais. The population in the political municipality of Vétroz has changed over the last five years with an average annual variation of +0.6%, totaling 6,605 inhabitants (as of December 31, 2024). The tax rate is 12.1% (canton: 12.4%). Over the last five years, the average annual construction rate of housing in the municipality was 0.7%, while the current vacancy rate is 2.1% (as of June 1, 2025). Real estate prices have changed over the last five years by +31.0% (canton: +23.3%).

Travel time
-
1 / 13
  • Balcony / Terrace
  • Garage
  • View
  • +1
6.5 rooms191m²CHF 1,250,000.–
1963 Vétroz

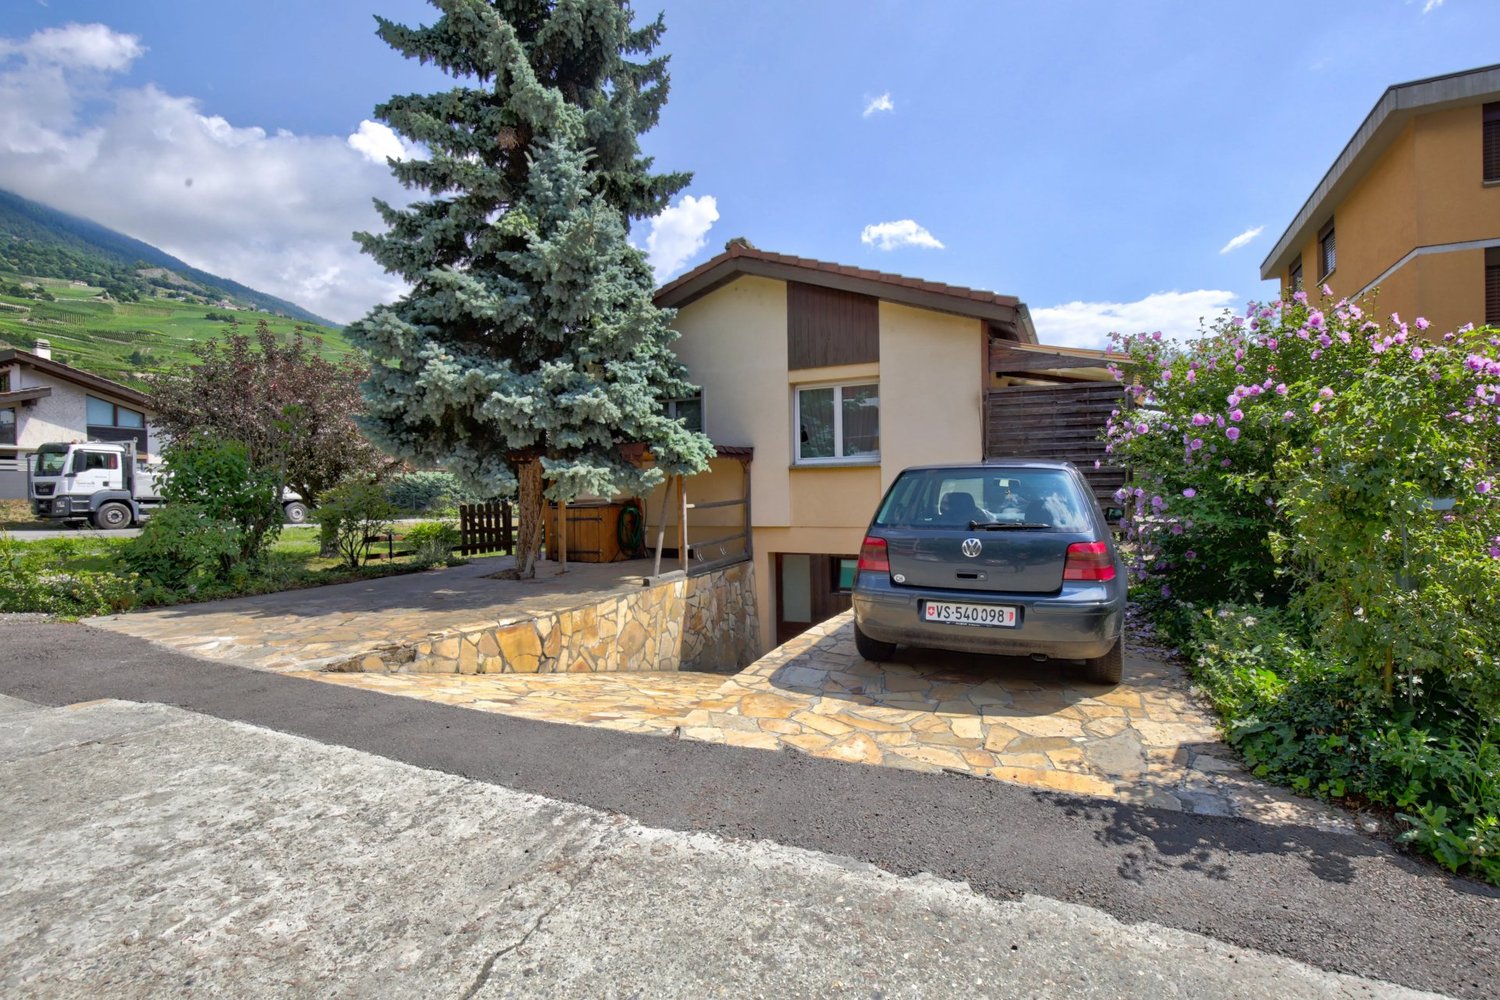
Charmante villa de 6.5 pcs avec magnifique jardin, situation idéale et calme

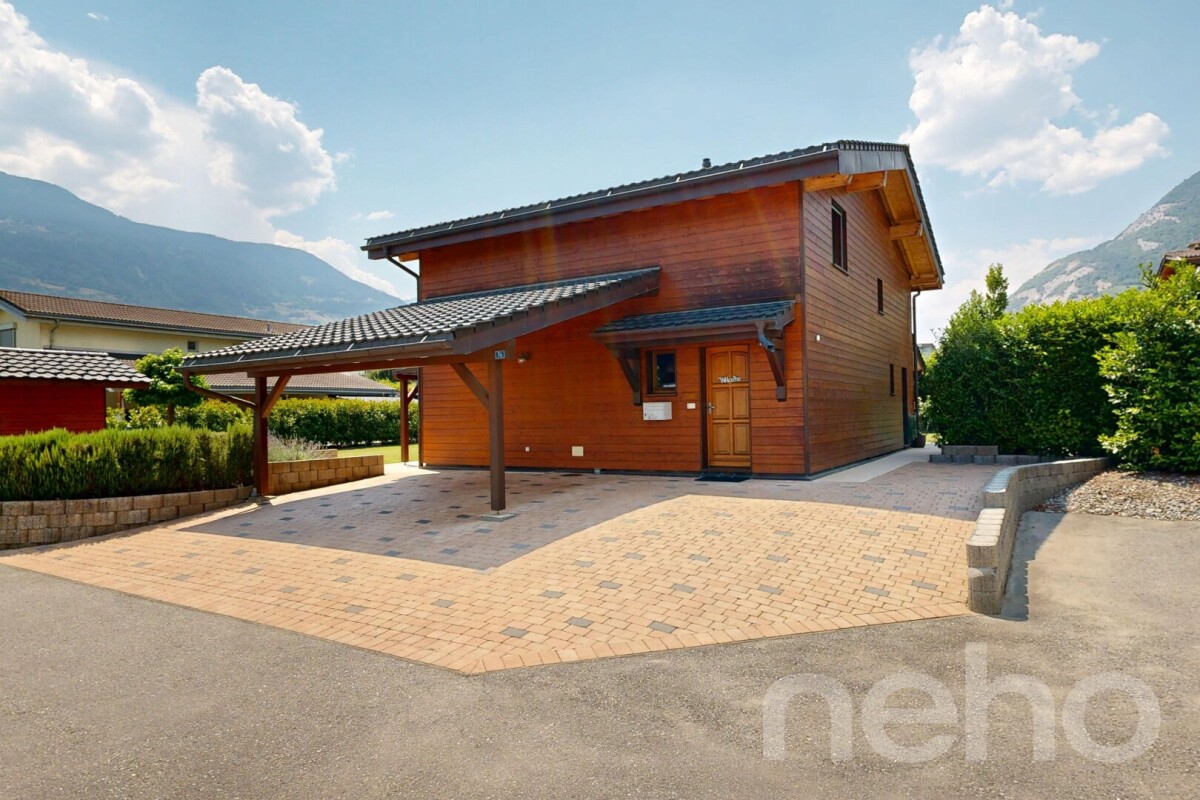
Charmante villa d'architecte de 6.5 pièces de 191 m2 habitables pondérés idéalement située dans un quartier résidentiel calme et prisé. Construite en 1977, cette demeure offre un potentiel exceptionnel pour ceux qui recherchent un cadre de vie serein et lumineux.Avec son volume généreux de 950 m3, cette maison d'architecte a été conçue avec de vastes ouvertures offrant une luminosité naturelle exceptionnelle, du lever au coucher du soleil, et créant une atmosphère chaleureuse dans tout l'espace de vie.Érigée sur une magnifique parcelle de 1'081 m2, la propriété dispose d'un jardin généreux et soigneusement arboré. C'est un véritable écrin de verdure, idéal pour créer des espaces de détente en plein air.Bien que parfaitement entretenue, elle offre un potentiel de transformation et d'agrandissement très intéressant pour ceux qui souhaitent allier le cachet des années 70 au confort moderne.La villa conçue sur deux niveaux avec galetas est distribuée comme suit :Rez-de-chaussée supérieur (124 m2) : • Perron couvert de 6 m2 • Hall d'entrée • Cuisine fermée avec accès sur une terrasse à l'ouest • Salon avec cheminée française • Salle à manger donnant accès au patio orienté sud • Patio couvert de 15 m2 • Couloir desservant les chambres avec armoire encastrée • 2 chambres avec armoires encastrées • Chambre parentale • Salle d'eau avec baignoire et WC • Salle d'eau avec WC • Escalier desservant le sous-sol Rez-de-chaussée inférieur (124 m2) : • Garage • Atelier • Chambre • Réduit • Salle d'eau avec douche et WC • Buanderie • Bureau • Cave naturelle • Local technique Complètent ce bien : • Trois places de parc extérieures • Galetas de 140 m2 au sol sur une dalle de béton de 20 cm (possibilité d'élever la toiture) • Magnifique jardin arboré de 836 m2 avec arrosage automatique Rénovations : • Chaudière et boiler changés en 2013 • Changement de la plomberie en 2022 • Nouvelle introduction du réseau d'eau potable en 2025 Caractéristiques : • Situation idéale et prisée (un des quartiers les plus calmes de Vétroz) • Potentiel d'agrandissement et de transformation très intéressant • Possibilité d'aménager un appartement indépendant 2.5 pièces au rez-de-chaussée inférieur • Vue définitive à 360 degré Pour tous les détails, visitez notre site : www.valimmobilier.chSituation : Vétroz est un joli village niché sur la rive droite de la plaine du Rhône, idéalement situé à 10 minutes de Sion et à 3 minutes de la zone commerciale de Conthey. Avec son ensoleillement optimal ainsi que son caractère authentique, le village offre un cadre de vie idéal et paisible. Son développement harmonieux ainsi que l'essor de ses infrastructures et des services proposés (crèche, école, transports publics, maison de santé, centres commerciaux, équipements sportifs...) font de cette commune un lieu de vie attractif.Je me tiens avec grand plaisir à votre disposition pour tout complément d'information et pour organiser une visite de cette charmante propriété.Charmante Architektenvilla mit 6,5 Zimmern und 191 m2 Wohnfläche, ideal gelegen in einem ruhigen und begehrten Wohnquartier. Das 1977 erbaute Haus bietet ein aussergewöhnliches Potenzial für diejenigen, die einen ruhigen und hellen Wohnraum suchen.Mit einem grosszügigen Volumen von 950 m3 wurde dieses Architekturbauwerk mit weitläufigen Öffnungen konzipiert, die von...

  • Balcony / Terrace
  • Garage
  • View
  • +1
Guillaume Evéquoz

Guillaume Evéquoz

Courtier en immobilier agréé

1 / 13
  • Balcony / Terrace
  • View
  • Child-friendly
8 rooms310m²CHF 1,890,000.–
1963 Vétroz

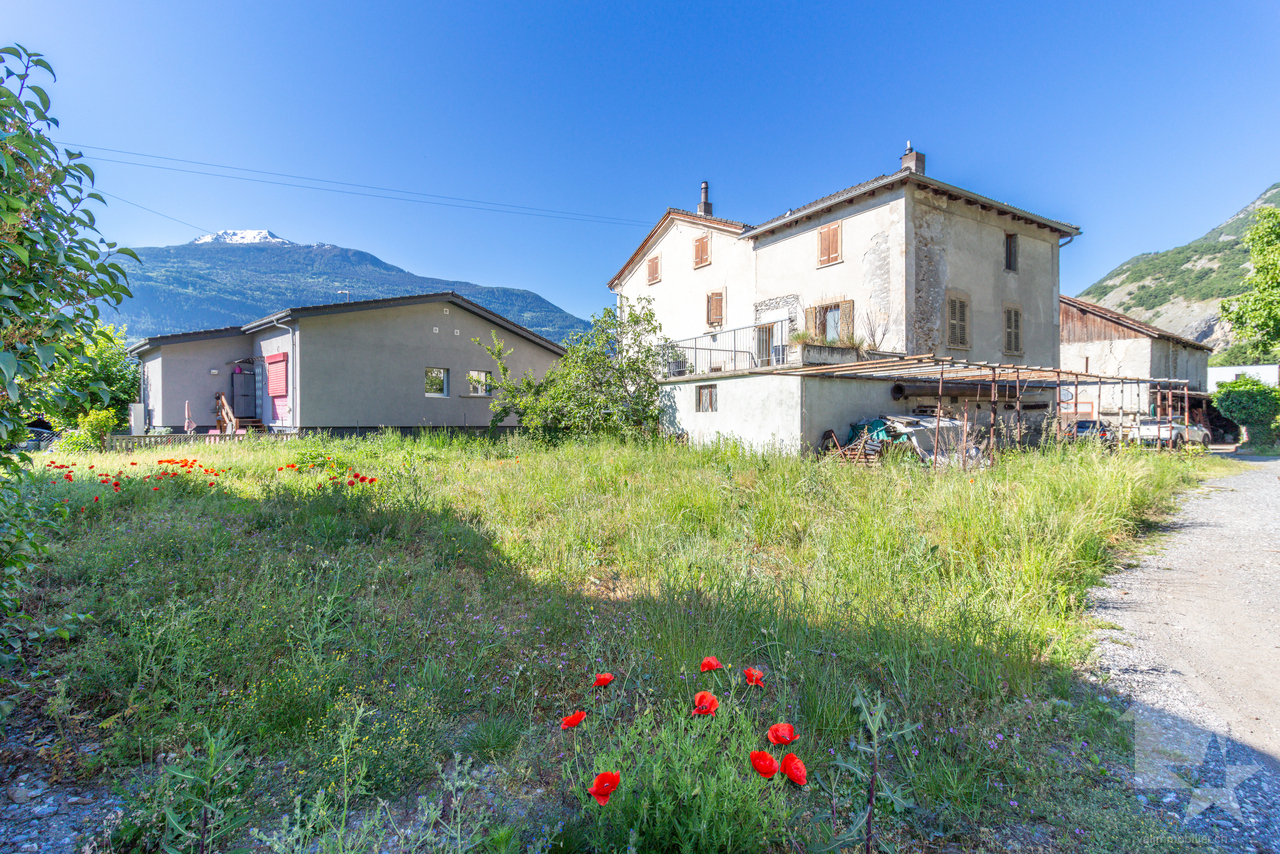
Opportunité rare de façonner un bout d'histoire au coeur du Valais

Opportunité rare à Magnot (Vétroz) : Propriété de 1'854 m2 au fort potentiel de développement.Située au pied des coteaux ensoleillés de Vétroz, dans le charmant village de Magnot, cette propriété de 1854 m2 offre une multitude de possibilités d'aménagement, de rénovation et de construction nouvelle. Un véritable joyau pour les investisseurs ou les amoureux du patrimoine villageois.Points forts du projet : • Surface totale : 1'854 m2 de terrain idéalement positionné (1'314 m2 en zone village et hameau et 540 m2 en zone résidentielle 0.3) • Situation idéale : Cadre authentique, naturel et calme à Magnot, à proximité immédiate des commodités • Potentiel mixte : Alliance parfaite entre rénovation de caractère et construction neuve. Composition de la propriété :Maison villageoise de caractère (environ 1'300 m3) : • Volume : Bâtisse historique comprenant 2 appartements à rénover (1 x 5.5 pièces et 1 x 4.5 pièces). • Potentiel : Idéal pour créer une grande maison de maître, deux logements indépendants ou un investissement locatif de charme. Grange historique classée (env. 1'100 m3) : • Statut : Objet classé préservant l'âme du vieux village. • Aménagement : Possibilité de transformation complète en habitation (soumise au respect des critères esthétiques et patrimoniaux locaux). Un volume exceptionnel pour un projet architectural unique. Deux parcelles constructibles (env. 400 m² chacune) : • Développement : Deux terrains à bâtir distincts inclus dans la propriété. • Projets : Parfaits pour la construction de villas individuelles, de villas jumelles ou d'un projet de densification harmonieuse. Pour tous les détails, visitez notre site : www.valimmobilier.chSituation : Vétroz est un joli village niché sur la rive droite de la plaine du Rhône, idéalement situé à 10 minutes de Sion et à 3 minutes de la zone commerciale de Conthey. Avec son ensoleillement optimal ainsi que son caractère authentique, le village offre un cadre de vie idéal et paisible. Son développement harmonieux ainsi que l'essor de ses infrastructures et des services proposés (crèche, école, transports publics, maison de santé, centres commerciaux, équipements sportifs...) font de cette commune un lieu de vie attractif.Je me tiens avec grand plaisir à votre disposition pour tout complément d'information et pour organiser une visite de cette charmante propriété.Seltene Gelegenheit in Magnot (Vétroz): Grundstück mit einer Fläche von 1'854 m2 und großem Entwicklungspotenzial.Am Fuße der sonnigen Hänge von Vétroz, im charmanten Dorf Magnot gelegen, bietet dieses Grundstück mit einer Fläche von 1'854 m2 eine Vielzahl von Möglichkeiten für die Gestaltung, Renovierung und den Neubau. Ein wahres Juwel für Investoren oder Liebhaber des dörflichen Kulturerbes.Highlights des Projekts: • Gesamtfläche: 1'854 m2 ideal gelegenes Grundstück (1'314 m2 in der Dorf- und Weilerzone und 540 m2 in der Wohnzone 0.3) • Ideale Lage: Authentische, natürliche und ruhige Umgebung in Magnot, in unmittelbarer Nähe zu allen Annehmlichkeiten • Gemischtes Potenzial: Perfekte Kombination aus charaktervoller Renovierung und Neubau. Aufteilung der Immobilie:Charaktervolles Dorfhaus (ca. 1'300 m3): • Volumen: Historisches Gebäude mit 2 zu renovierenden Wohnungen (1 x 5,5 Zimmer und 1 x 4,5 Zimmer). • Potenzial: Ideal für die...

  • Balcony / Terrace
  • View
  • Child-friendly
Guillaume Evéquoz

Guillaume Evéquoz

Courtier en immobilier agréé

1 / 13
7 rooms300m²CHF 2,950,000.–
1963 Vétroz

Contemporary architect's villa of exception - 300 m² habitable on a plot of 2'388 m²

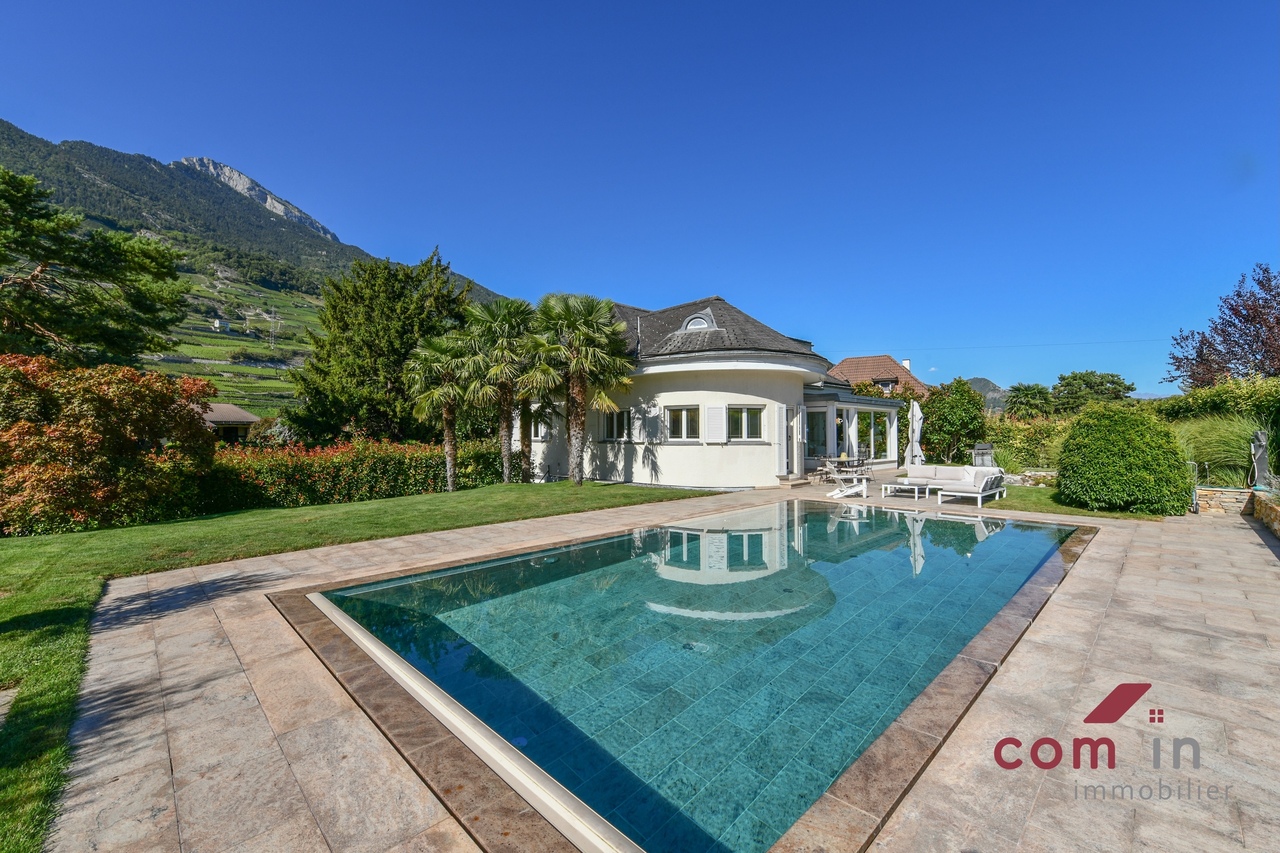
Contemporary architect's villa of exception - 300 m² habitable on a plot of 2'388 m² EnvironmentLocated in a privileged residential area of Vétroz, this stunning contemporary villa built in 2013 will immediately seduce lovers of modern architecture, large volumes, and high-end amenities.Built on a magnificent plot of 2'388 m², the property benefits from a calm and exclusive environment with a spectacular view of the Valaisan mountains and vineyards.Its asserted architectural lines, its noble materials, and its immense glass openings offer a unique atmosphere combining design, luminosity, and comfort of life.KEY FEATURES:o Exclusive architect's villao Approx. 300 m² habitableo Plot of 2'388 m²o Panoramic view of the Alps and vineyardso Exposed concrete, solid wood flooring, and natural stoneo Very large, bright living areaso Open high-end kitcheno Carnotzet with wine cellaro Outdoor kitcheno 40 photovoltaic panelso Heat pump heatingo Electric shutterso Alarm systemo Main terrace of 40 m²o Parental bedroom terrace of 14 m²o Large outdoor parkingDISTRIBUTION:Ground flooro Entrance hallo Open kitcheno Large living/dining roomo Storage roomo Guest toileto Guest bedroomo Bathroomo Office/dressing roomo Carnotzet with wine cellaro Bicycle roomFirst flooro Parental bedroom with dressing room, bathroom, and private terraceo 3 additional bedroomso 2 bathroomso Landing with built-in storageAMENITIES:The villa benefits from an excellent location in close proximity to:o Shops and restaurantso Schoolso Public transporto Motorway accesso Sion is quickly accessibleThe setting offers a perfect balance between tranquility, nature, and urban proximity.TECHNICAL DATA:o Sales area: approx. 300 m²o Plot area: 2'388 m²o Construction: 2013o Heating: Heat pumpo Photovoltaic installation: 40 panelso 3 bathroomso 4 WCo Ceiling height: approx. 2.50 mo Carnotzet: approx. 2.70 mo Large outdoor parkingA rare property on the Valais market, ideal for a demanding clientele looking for an exclusive contemporary property in a privileged environment.Contact us for a visit at 079 464 11 35 (Cyril)

Cyril Bieckens

Cyril Bieckens

Agent Immobilier

1 / 13
  • Parking space
  • Balcony / Terrace
  • Child-friendly
5.5 rooms198m²CHF 1,460,000.–
1963 Vétroz

Beautiful villa with a living area of 198 m2 on a plot of 1000m2

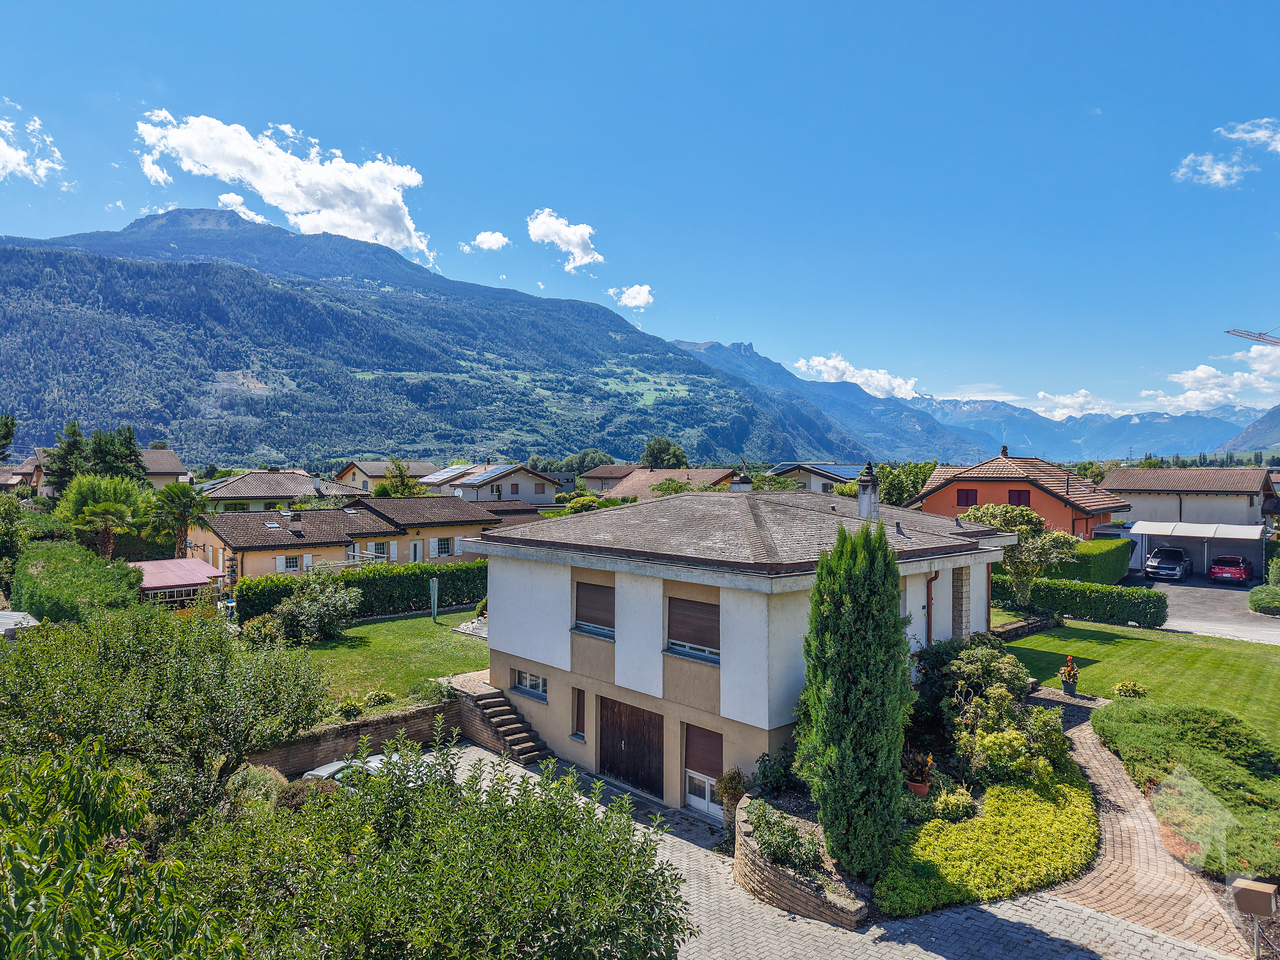
Beautiful villa with a usable area of 297 m2 and 198 m2 net living area, spread over 2 habitable floors + 1 basement with double carport and parking spacesIts layout, geographical location, large plot and outdoor areas with terrace will meet your expectations in the beautiful season.It is ideally located for a family near the school and all village amenitiesMore information at: www.valimmobilier.chThe villa consists of:Ground floor: • Entrance hall • Guest toilet with sink and shower • Beautiful, large open kitchen with living room and pantry • Pleasant living room with access to the terrace and outdoor access on the west side • South-facing terrace • Large lawn • Access to the basement Ground floor exterior: • Access to the basement • Carport for 2 cars • Large outdoor space • Parking spaces • Lawn First floor: • 3 bedrooms, 2 with access to the balcony • Bathroom with bathtub, WC and sink Basement: • Basement • Technical room • Laundry room Exterior: • Terrace • Lawn These offers complement: • Carport for 2 cars • 7-8 outdoor parking spaces • Extensive green area Its geographical location gives it an additional advantage: • Quiet • Near the center • Near the school • Residential area Particularities of this property: • Plot in zone 0.5, which offers a very interesting potential for expansion up to 500m2 IBUS • A renovation is necessary • Plot is fully fenced Don't let this villa slip away, its potential is very interesting.Don't hesitate to ask me for a complete dossier.

  • Parking space
  • Balcony / Terrace
  • Child-friendly
Cindy Bonvin

Cindy Bonvin

Courtière agréée et responsable de l'agence de Sion

1 / 19
6 rooms146m²CHF 1,190,000.–
1963 Vétroz

Individual villa with 6 rooms, 146 m2 living space + basement with garage - Ideal for families

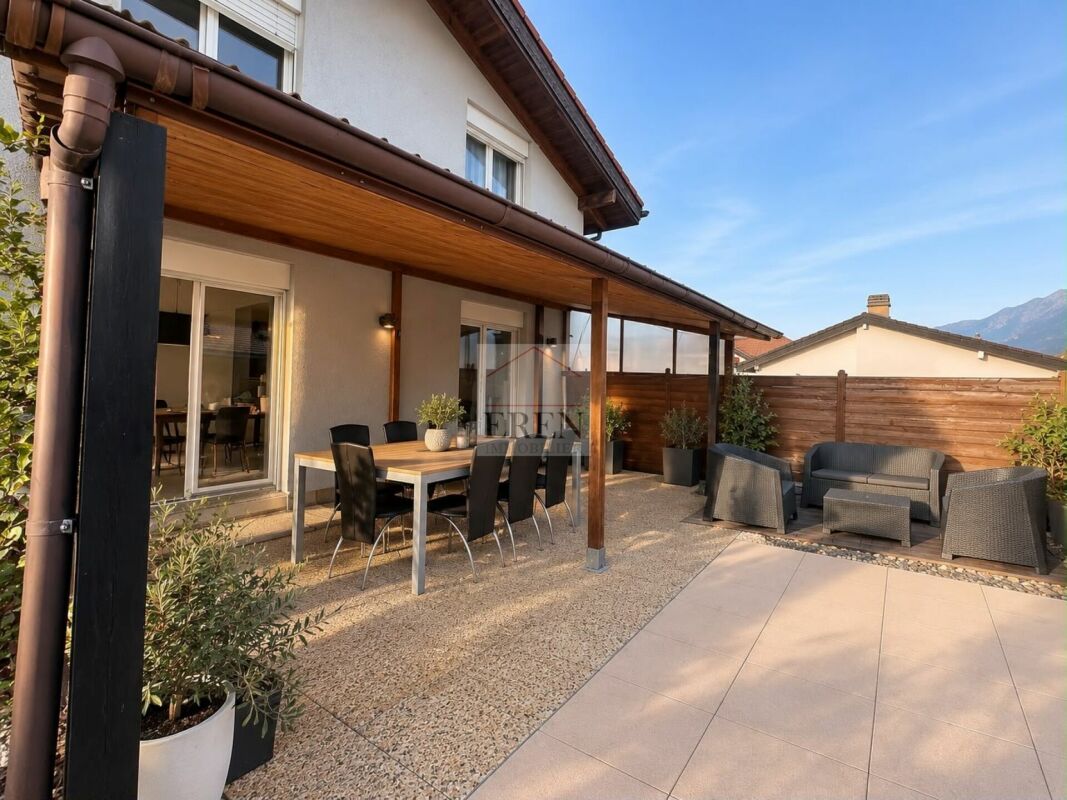
Individual villa with 6 rooms, 146 m2 living space + basement with garage - Ideal for families Individual villa with 6 rooms, 146 m2 living space + basement with garage for sale in VétrozBasement: • Buried on 3 sides and completely free in the east facade • Garage for 1 vehicle with automatic door • PC shelter • Laundry room • Heating by heat pump (replaced in 2024) • Reduced/Local/Workshop • Stair access to the ground floor Ground floor: • Entrance hall with storage • Bathroom/WC for visitors with shower • Office of 8m2 • Open kitchen to dining room • Living room with fireplace • Access to the terrace from the living room • Stair access to the floor Floor: • 4 bedrooms • Bathrooms with bathtub Exterior: • South terrace of about 30 m2 with paving stones, barbecue and partially covered • Lawn of about 220 m2, laid out and fully fenced • 4 outdoor parking spaces • Asphalted, easy and flat access Characteristics: • Year of construction: 1993 • Roof with 2 slopes and visible roof structure • 1 semi-basement and 2 inhabited floors • Heating by floor heat pump (replaced in 2024) • Facades redone about 10 years ago • Windows and glazing in PVC with double glazing • Many parking spaces for vehicles • No opposite • Housing in good condition and functional • Some refreshments are planned for better comfort Amenities: • Primary school Les Plantys and football field 450 m away • Secondary school in Conthey • Shops in the village center 925 m2 (Denner, Post, pharmacy, hairdresser, cafes/restaurants, butcher,...) • Ardon train station 3 minutes by car, 1.3 km away • Bus stop 566 m away • Large shopping area in Conthey, less than 5 minutes by car, 1.7 km away Surface and volume: • Basement area: 73 m2 • Surface ground floor + floor: 146 m2 • Volume: 590 m3 Selling price and conditions: • Selling price on request • Available from 01.08.2026 Presentation video of the villa: https://youtu.be/7SqCnldj3o8Ideal for families, the villa benefits from good daily and annual sunshine thanks to its south-facing orientation and offers a magnificent unobstructed view of the mountains and is located near all the amenities of the village.Vétroz - A strategic location in the heart of ValaisIdeally located in the center of the Rhone plain, Vétroz benefits from a privileged geographical position between Sion and Conthey, two major economic and commercial centers of the canton of Valais. This dynamic municipality combines accessibility, economic vitality and quality of life.Thanks to its immediate proximity to the A9 motorway and the main axes connecting the Upper and Lower Valais, Vétroz offers quick access to the major urban centers as well as the surrounding industrial and artisanal areas. This central location makes it a strategic location for companies wishing to establish themselves sustainably in the heart of the canton.Complete file and visit on requestAn exclusive offer from EREN Real Estate - Real estate agency with federal diploma.

1 / 13
7.5 rooms209m²CHF 1,750,000.–
1963 Vétroz

Detached house with breathtaking view of the Haut de Cry

This detached house with 7,5 rooms is a rare property on the market, combining comfort, intimacy and quality of life. Thanks to its ideal exposure, it benefits from optimal sunlight throughout the day, both in its interior spaces and in its beautiful outdoor facilities. Without vis-à-vis, it offers a privileged, peaceful and protected living environment, sublimated by the breathtaking view of the Haut de Cry. Its proximity to all amenities completes this ensemble. The current presence of a 2.5-room apartment is also a major asset, offering the possibility of generating rental income or hosting family, friends or guests in complete independence.This 158.77 m2 house consists of:Ground floor: • An entrance hall with built-in cupboards • A fitted kitchen with direct access to the two terraces • A spacious living room with access to the two terraces • A storage room with sink • A parental bedroom with dressing room and private bathroom • A dressing room in the parental bedroom • A private bathroom with toilet, sink, window and shower • A guest toilet with toilet, sink and window • Two large terraces First floor: • Three large bedrooms with built-in cupboards • A bathroom with shower, bathtub, toilet, double sink, window and laundry hatch Basement: • A technical room with washing machine, sink and window • A large cellar • Direct access to the 2.5-room apartment The 2.5-room apartment with 50.29 m2 consists of: • A living room • A fitted kitchen • A bathroom with shower, toilet and sink • A spacious bedroom This detached house constitutes a golden opportunity for a large family looking for a real life project in a privileged environment that combines space, comfort and quality of life. Its generous layout, its carefully designed outdoor facilities and its peaceful environment make it an ideal property to settle in for the long term. The additional asset of the independent 2.5-room apartment also offers a beautiful possibility of generating rental income, while maintaining great flexibility in use. We are at your disposal for any additional information and to organize a visit.FIND ALL OUR PROPERTIES ON: www.progestimmo.ch

1 / 15
5.5 rooms110m²CHF 775,000.–
1963 Vétroz

5.5-room apartment in Vétroz

Ground-floor apartment in the center of Vétroz ExclusivityTerrace (50 m2) - Private lawn (200 m2)1 carport and 1 private parking space included in the priceIdeally located, close to the center of Vétroz, all amenities and public transportApartment on the ground floor in Vétroz. In the heart of Valais, on the right bank of the Rhone, this popular commune is welcoming with its many amenities and the dynamism of its local companies.Located in a quiet residential area, this property is just a few steps from the village center and amenities such as shops, school, transport and public services. Particularly bright, it is located on the ground floor of a small recently built building.Meticulously maintained, it is sold in excellent condition. The terrace and large garden offer a beautiful relaxation area with an unobstructed view of the Alps and the Rhone plain. The sun exposure is generous throughout the year.Distribution:EntranceEntrance hall/wardrobe/corridorOpen kitchenDining areaBeautiful living room with terrace accessBright parental bedroom3 large bedroomsBathroom/showerBathroom/visitor toiletLaundry room in the apartmentCovered terrace 50 m2, private lawn 200 m2Amenities:Private full-foot cellarCovered terrace 50 m2Large private lawn 200 m2Private carport included in the priceOne private outdoor parking space includedParticularities:Flooring with ceramic tilesLarge windows in the living roomGas heating, floor heatingMonthly PPE fees: CHF 320.-/monthSolar panels belonging to the PPE8 visitor parking spacesThe apartment will be delivered completely repaintedAvailability: to be agreedDo not hesitate to request the complete dossierBellis Immo SAwww.bellis-immo.ch

1 / 12
8 rooms200m²Price on request
1963 Vétroz

Villa - 2 apartments - 1'200 m3 - Vétroz - EXCLUSIVE - ref. 10262596

Exclusive Apartment of 4.5 rooms and 3.5 rooms (the latter is currently rented) Very popular residential area, away from main roads Full south exposure, perfect sunlight Garage and two outdoor parking spaces Villa with two apartments located in Vétroz, in the heart of Valais, on the right bank of the Rhone. This property is situated in a popular residential area, quiet, pleasant to live in and benefiting from perfect sunlight throughout the year. The geographical location of Vétroz is ideal: 2 minutes from the commercial area of Conthey and the highway entrance 8 minutes from Sion 18 minutes from Martigny This villa is located at the entrance of Vétroz, in a residential area away from main roads and close to all amenities such as shops, schools and public services. The public transport stop is about five minutes' walk away. With a full south exposure, it benefits from perfect sunlight throughout the year. This accommodation offers two apartments with independent entrances. The main apartment opens onto a large terrace and a beautiful tree-lined plot surrounding the villa. It gives direct access to the basement, of which it is the sole beneficiary. On the upper floor, the second apartment gives access to a covered balcony. It is currently rented.Distribution of the propertyApartment of 4.5 rooms, independent entrance: Basement: Office/corridor Bedroom Bathroom Bathroom/shower Large private laundry room Cellar Two cellars Technical room Garage with indoor access to the apartment Ground floor: Entrance hall/corridor Kitchen with table space Dining area giving onto the terrace Living room with fireplace, giving onto the terrace Two bedrooms Bathroom/bath/shower Bathroom/shower Attic (accessible via a hatch) Upper floor, apartment of 3.5 rooms, independent entrance: Entrance hall/corridor Open-plan kitchen with table space Living room Bedroom giving onto the balcony Storage room Bathroom/shower Covered balcony (South)AmenitiesLarge terrace with covered area, awnings and floor tiles (South) Garden shed Vegetable garden Tree-lined and fenced plot Garage Two outdoor parking spaces, one in front of the garage ParticularitiesFlooring made of tiles and parquet Gas heating, underfloor heating Fireplace in the living room Dates: 1981 Construction of the villa 1991 Extension (upper floor) 2003 Installation of gas heating 2012 Garden shed Availability: to be agreed RemarksComplete PDF document and location plan on request Visit only in the presence and with the prior agreement of Swiss-Immobilier.ch No document may be transmitted to third parties without authorization www.swiss-immobilier.ch - Ref. 10262596 Copyright 2026. All rights reserved.

1 / 4
  • Balcony / Terrace
  • View
  • Child-friendly
5.5 rooms198m²Price on request
1963 Vétroz

Volumes généreux et fort potentiel pour cette villa familiale lumineuse

Vous recherchez une maison familiale avec de beaux volumes, de la luminosité et un véritable potentiel d'évolution ?Cette villa représente une opportunité rare pour créer un lieu de vie à votre image.Avec ses 198 m² habitables (297 m² utiles), elle séduit immédiatement par ses espaces généreux, sa configuration flexible et les nombreuses possibilités d'aménagement qu'elle offre. Que ce soit pour une grande famille, un projet multigénérationnel, du télétravail ou simplement pour profiter de vastes espaces de vie, cette propriété s'adapte à tous les projets.DistributionRez-de-chaussée :- Cuisine ouverte avec économat, conviviale et fonctionnelle- Séjour lumineux avec accès direct à la terrasse et au jardin- Bureau au rez-de-chaussée, idéal pour le télétravail, une activité indépendante ou une chambre d'appoint- WC visiteurs avec doucheÉtage :- 3 grandes chambres, confortables et baignées de lumière- Balcon- Salle de bains avec douche et baignoire- Coin salon ou espace détenteSous-sol :Vaste sous-sol d'environ 100 m² comprenant caves, buanderie, local technique et plusieurs pièces offrant un énorme potentiel d'aménagement : salle de jeux, espace fitness, atelier, home cinéma, bureau indépendant ou espaces de rangement supplémentaires.Extérieurs :- Terrasse bien exposée pour profiter pleinement des beaux jours- Grande pelouse offrant un magnifique espace de détente et de jeux- Espaces extérieurs généreux et agréables à vivre- Nombreuses possibilités de stationnementGrâce à ses volumes, sa distribution intelligente et ses nombreux espaces modulables, cette villa offre une base idéale pour concevoir une maison familiale moderne, chaleureuse et évolutive. Un bien capable de s'adapter aussi bien aux besoins d'aujourd'hui qu'aux projets de demain.Contactez-nous dès maintenant pour organiser une visite et découvrir tout le potentiel de cette propriété.Sie suchen ein Familienhaus mit großzügigen Räumen, viel Licht und einem echten Entwicklungspotenzial?Diese Villa stellt eine seltene Gelegenheit dar, einen Lebensraum nach Ihren Vorstellungen zu schaffen.Mit ihren 198 m² Wohnfläche (297 m² Nutzfläche) besticht sie sofort durch ihre großzügigen Räume, ihre flexible Konfiguration und die zahlreichen Gestaltungsmöglichkeiten, die sie bietet. Ob für eine große Familie, ein Mehrgenerationenprojekt, Telearbeit oder einfach nur, um von den großzügigen Wohnräumen zu profitieren, diese Immobilie passt sich allen Projekten an.VertriebErdgeschoss :- Offene Küche mit Economat, benutzerfreundlich und funktional.- Helles Wohnzimmer mit direktem Zugang zur Terrasse und zum Garten.- Büro im Erdgeschoss, ideal für Telearbeit, eine selbstständige Tätigkeit oder als zusätzliches Zimmer.- Gäste-WC mit DuscheStockwerk :- 3 große, komfortable und lichtdurchflutete Schlafzimmer.- Balkon- Badezimmer mit Dusche und Badewanne- Sitzecke oder EntspannungsbereichUntergeschoss :Großes Untergeschoss von ca. 100 m² mit Keller, Waschküche, Technikraum und mehreren Räumen, die ein enormes Ausbaupotenzial bieten: Spielzimmer, Fitnessbereich, Werkstatt, Heimkino, unabhängiges Büro oder zusätzlicher Stauraum.Außenanlagen :- Sonnige Terrasse, auf der Sie die schönen Tage in vollen Zügen genießen können.- Große Rasenfläche bietet einen herrlichen Platz zum Entspannen und Spielen.- Großzügige und angenehme Außenbereiche- Zahlreiche ParkmöglichkeitenDank ihres Volumens, ihrer intelligenten Aufteilung und der vielen variablen Räume bietet diese Villa eine ideale Grundlage für die Gestaltung eines modernen, gemütlichen und entwicklungsfähigen Familienhauses. Ein Objekt, das sich sowohl an die Bedürfnisse von heute als auch an die Pläne von morgen anpassen kann.Kontaktieren Sie uns jetzt, um einen Besichtigungstermin zu vereinbaren und das gesamte Potenzial dieser Immobilie zu entdeckenAre you looking for a family home with spacious, light-filled rooms and real development potential?This villa represents...

  • Balcony / Terrace
  • View
  • Child-friendly
Jonathan Perruchoud

Jonathan Perruchoud

Courtier en Immobilier

Suggested properties for you based on search results

Other interesting objects