22 results - Single house buy: Vétroz

Cindy Bonvin

Cindy Bonvin

1 / 13
Cindy Bonvin

Cindy Bonvin

  • Balcony / Terrace
  • View
  • Child-friendly
5.5 rooms, 190m², CHF 1,520,000.–
Top
1963 Vétroz

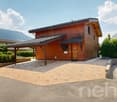
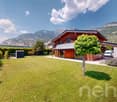
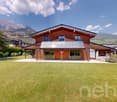
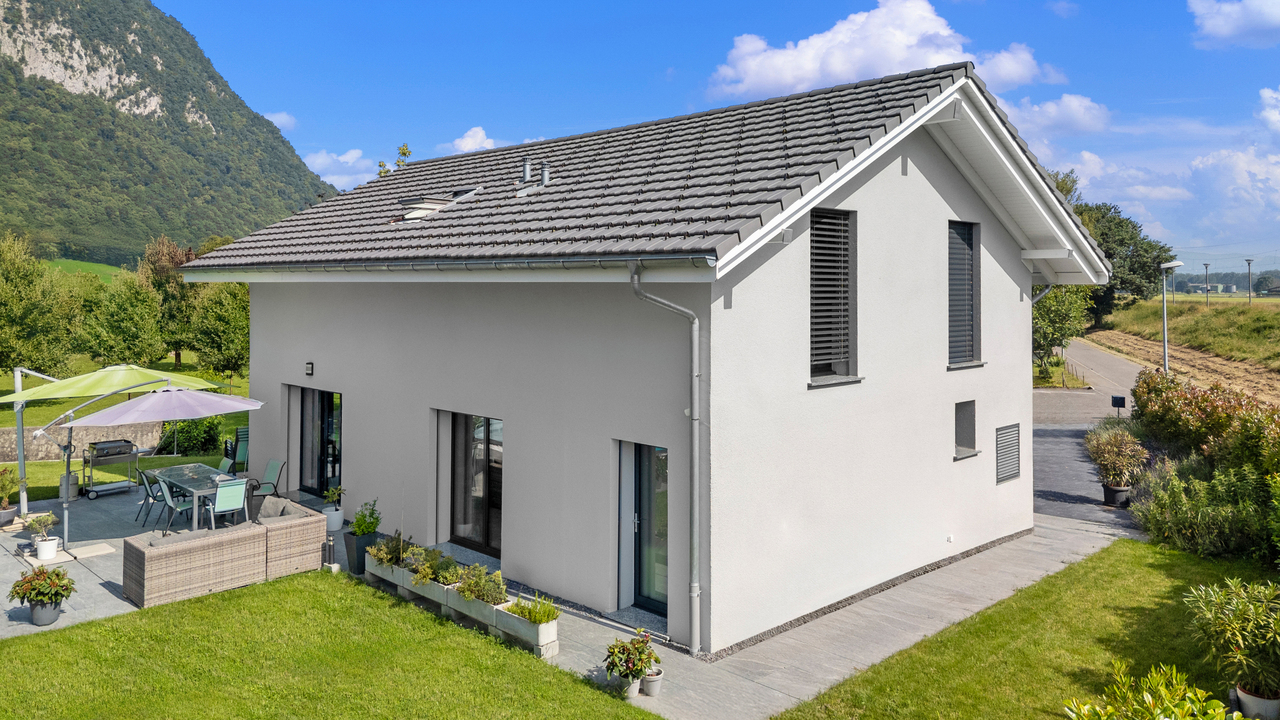
Magnifique villa en PPE avec grand jardin et sous-sol

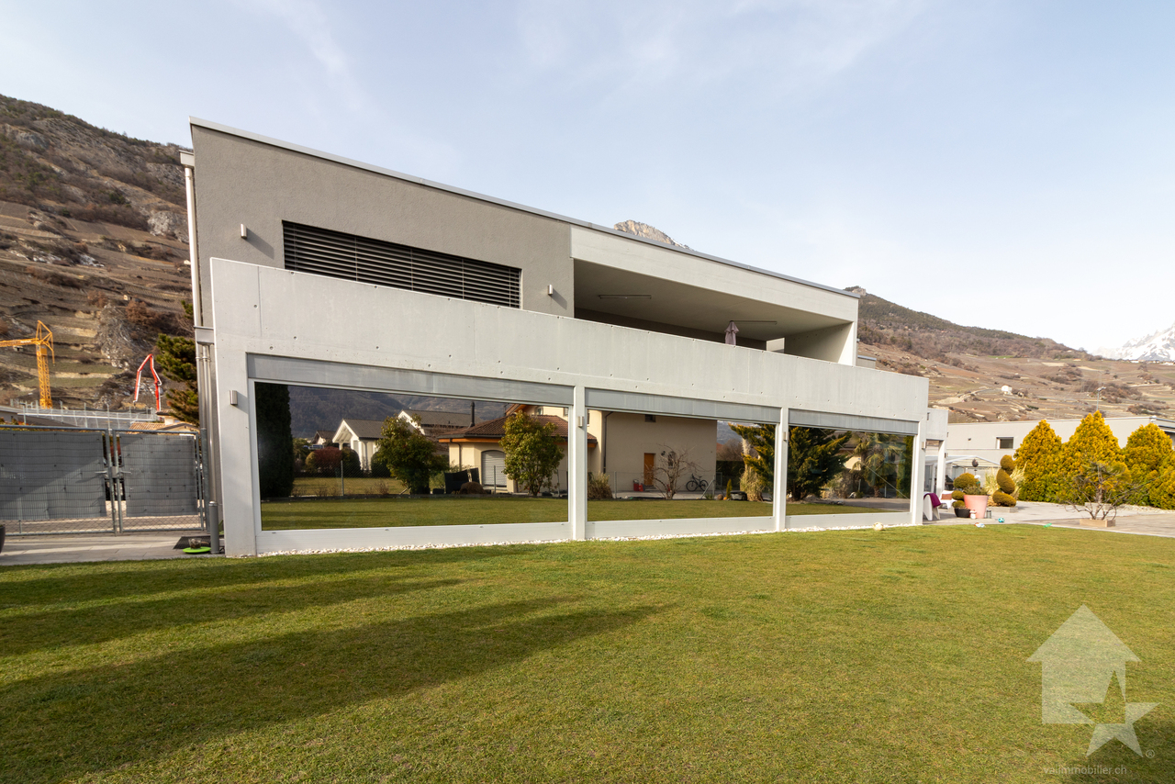
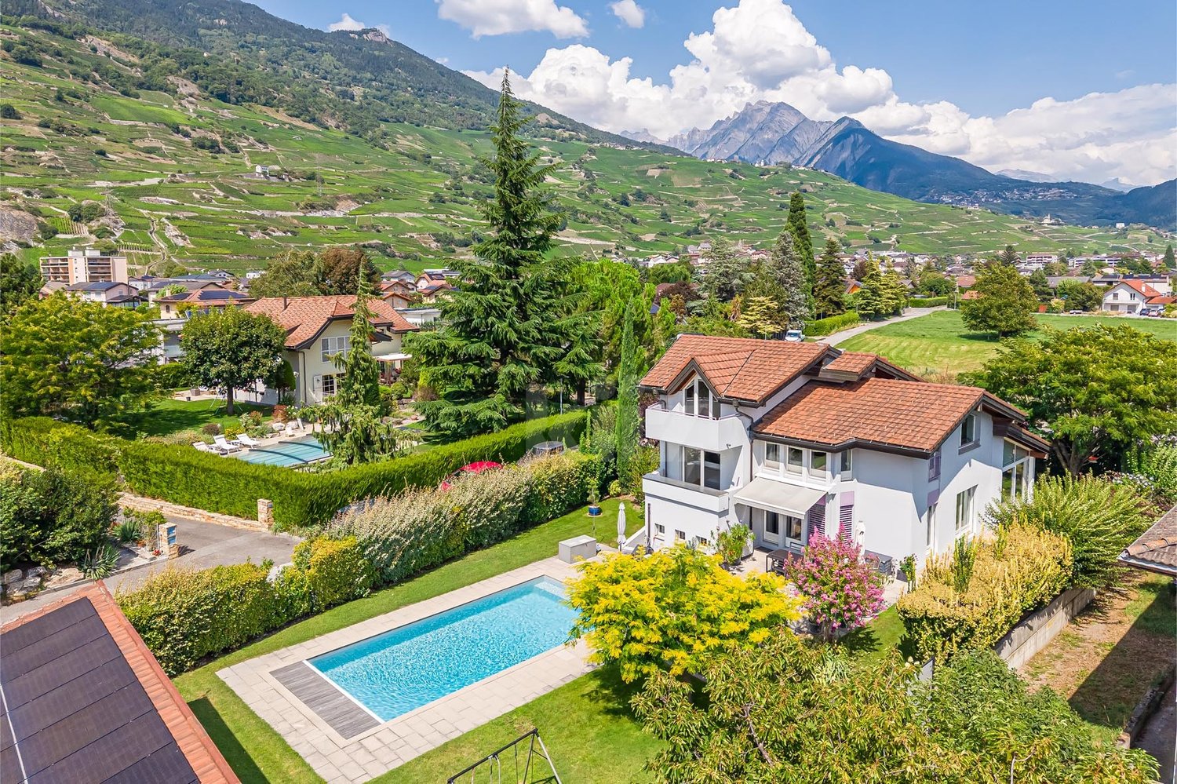
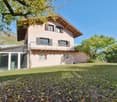
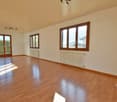
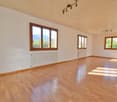
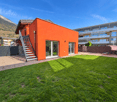
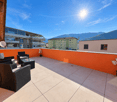
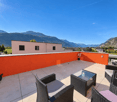
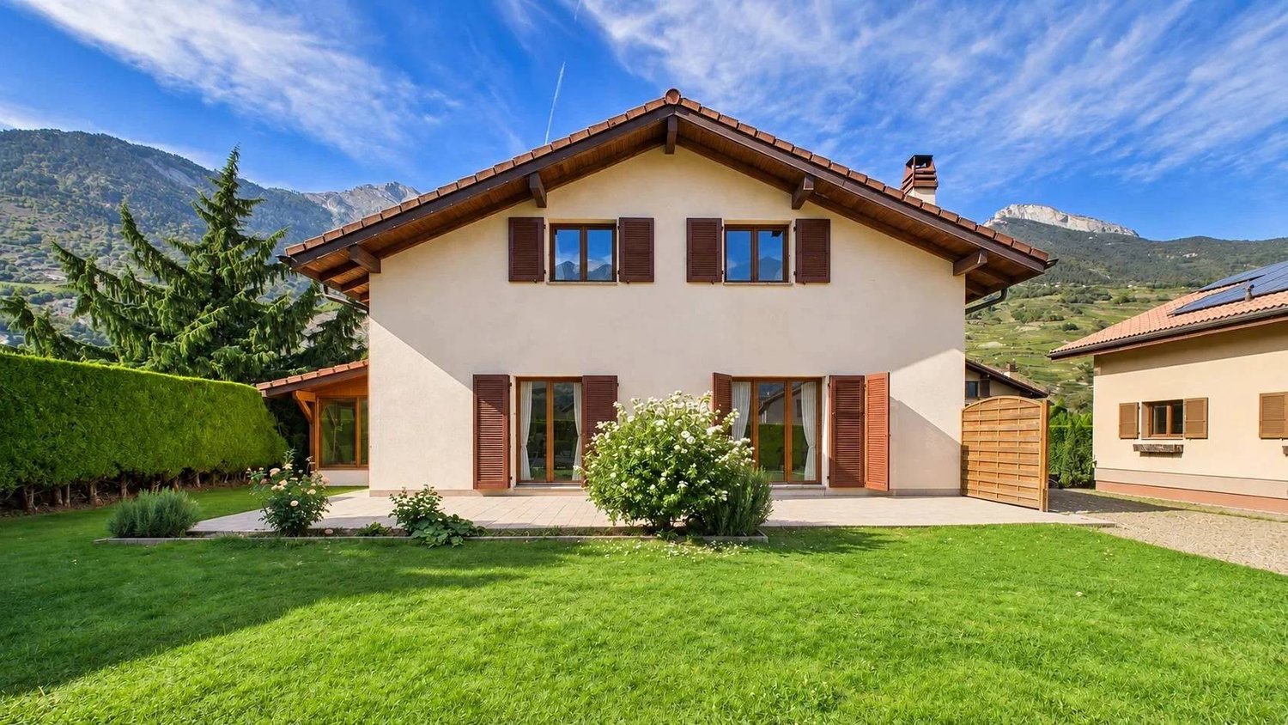
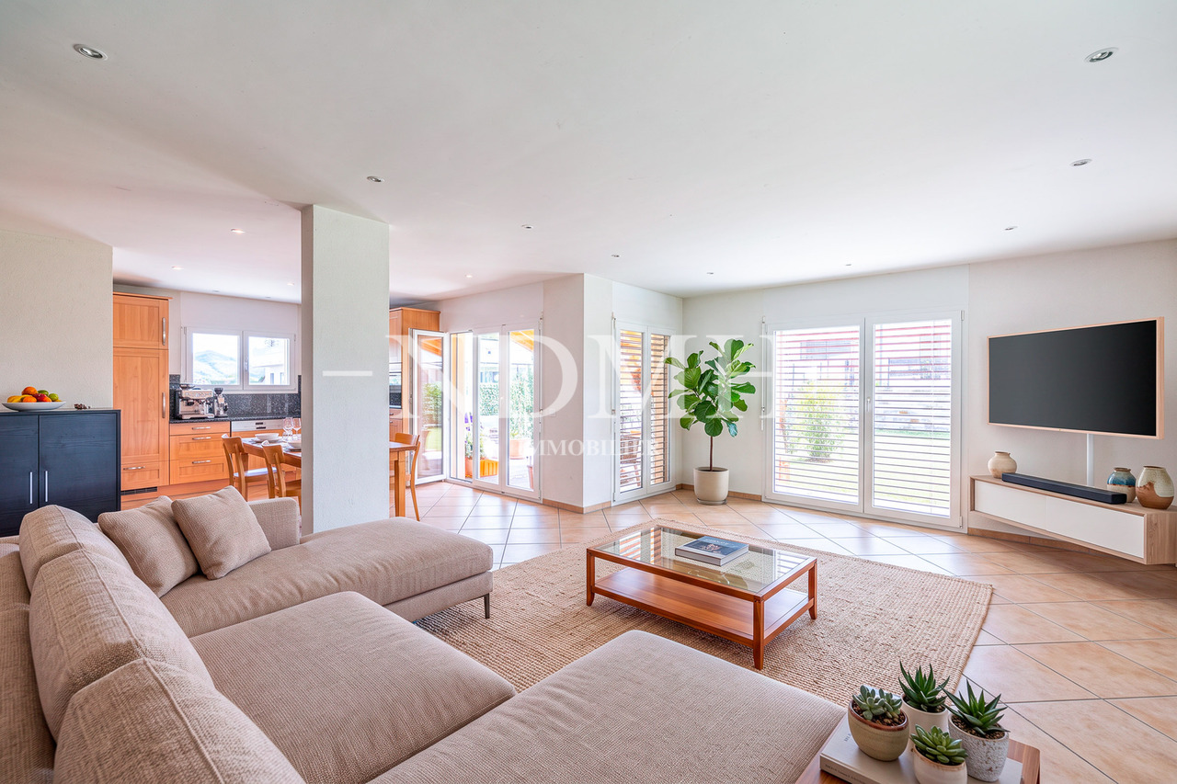
Magnifique villa contemporaine de 290 m2 utiles avec très grand sous-sol et magnifique jardin paysagé et entièrement clôturéDe construction récente, sur 1 niveau + sous-sol, construite avec des matériaux luxueux, cette maison va offrir à ses futurs propriétaires un cadre de vie très agréable.Son aménagement extérieur et sa terrasse couverte sont des atouts supplémentaires, sans parler de sa magnifique et imposante cheminée qui vient lui donner un cachet tout particulier.Pour plus de détails, visitez notre site : www.valimmobilier.chElle est composée comme suit :Espace jour : • Hall d'entrée avec rangement • Grand et lumineux séjour avec cheminée de luxe • Salle à manger entièrement vitrée avec des verres anti-UV • Cuisine moderne avec de nombreux rangement • WC visiteurs et lavabo Espace nuit : • Dégagement • Suite parentale avec dressing et salle d'eau privé avec douche, WC et lavabo • Salle d'eau avec baignoire balnéo, WC et lavabo • 3 chambres Sous-sol : • Hall avec rangement • Disponible de plus de 24 m2 actuellement utilisé comme chambre • Disponible de 11 m2 • Buanderie • Réduit et cave N1 • Très grand disponible de plus de 46 m2 équipé d'une cuisine et d'un WC, lavabo actuellement utilisé pour une salle de jeux, salle de fêtes (accès direct de l'extérieur possible) • Disponible actuellement utilisé comme bureau • Cave N2 Extérieur : • Grande terrasse couverte de 80 m2 • Terrasse • Pelouse arborée et paysagée • Clôturé entièrement • De nombreuses places de parc ext. • 2 places couvertes • 2 accès au sous-sol direct depuis l'extérieur • Arrosage automatique - aspersion pour pelouse et gouttes-à-gouttes pour plantations • Grande terrasse dallée • Radié pour piscine déjà réalisé sous le dallage • Robot tondeuse Particularités : • Aspirateur central dont 1 prise aussi à l'extérieur sous le couvert • Borne de recharge pour voiture sous le couvert • Sous-sol en grande partie habitable • Propriété complètement clôturée (idéal avec des enfants en bas âges ou des animaux) • Film de protection UV sur les verres au sud • Qualité de construction et finitions luxueuse • Four autonettoyant et four vapeur dans la cuisine • Panneaux solaires thermique et double boiler • Prises à l'extérieur • Tube électrique en attente pour éclairage dans la zone jardin • Porte d'entrée avec code à chiffres • Adoucisseur d'eau En résumé, cette villa en PPE (2 logements) est un bien d'exception et ravira ses nouveaux propriétaires.N'hésitez plus à demander un dossier et surtout, venez la visiterWunderschöne, moderne Villa mit 290 m2 Wohnfläche, sehr grossem Untergeschoss und wunderschönem, komplett eingezäuntem LandschaftsgartenNeu gebaut, auf 1 Etage + Untergeschoss, mit luxuriösen Materialien errichtet, wird dieses Haus seinen zukünftigen Eigentümern ein sehr angenehmes Wohnen bieten.Der Aussenbereich und die überdachte Terrasse sind weitere Pluspunkte, ganz zu schweigen von der prächtigen und imposanten Cheminée, die dem Haus einen ganz besonderen Charme verleiht.Weitere Informationen finden Sie auf unserer Website: www.valimmobilier.chSie setzt sich wie folgt zusammen:Tagesbereich: • Eingangshalle mit Stauraum • Grosser und heller Wohnraum mit Luxus-Kamin • Vollverglaste Esszimmer mit UV-Schutzgläsern • Moderne...

  • Balcony / Terrace
  • View
  • Child-friendly
Romaine Christen-Studer

Romaine Christen-Studer

1 / 1
Romaine Christen-Studer

Romaine Christen-Studer

  • Parking space
  • Balcony / Terrace
  • View
  • +1
7.5 rooms, 380m², Price on request
Top
Quartier résidentiel, 1963 Vétroz

Exceptional contemporary villa in Vétroz!

Located in the heart of the village of Vétroz, this contemporary property is a real gem, with its remarkable architecture, construction and finishes. Designed to offer absolute comfort, it combines design, generous volumes and high-end features in a peaceful and privileged setting. Thanks to its solar panels and heat pump, it benefits from optimal energy efficiency.The carefully landscaped exterior spaces offer large green areas and a large lawn. A north-facing terrace offers a clear view of the mountains, while a south-facing terrace allows you to enjoy plenty of sunshine throughout the day. The whole creates a harmonious atmosphere, ideal for savoring every season.Spread over three levels, the house offers a perfectly thought-out layout:[b]Ground floor[/b]:– Entrance with cloakroom and built-in wardrobes– Guest toilet– Spacious open-plan kitchen fully equipped with a central island– Utility area with sink– Bright dining room– Cosy lounge area with custom-made library– Office– Bedroom with separate entrance and adjoining bathroom with shower, offering multiple possibilities of use[b]1st floor:[/b]– Master suite with dressing room, lounge area, bathroom with bathtub and Italian-style shower, and private vegetated terrace with breathtaking views– 3 additional bedrooms– Corridor with built-in wardrobes– Bathroom with bathtub– Laundry room[b]Basement: [/b]– Technical room– Cellar[b]Outdoor spaces:[/b]– North-facing terrace with breathtaking views of the mountains– Carnotzet with WC, kitchen and wine cellar– Large landscaped and well-maintained wooded green area– South-facing terrace– Conservatory– Covered parking spaces– Outdoor parking spacesWith its contemporary architecture, noble materials, generous volumes, luminosity and outdoor spaces, this property offers a rare living environment, designed for a clientele seeking elegance, comfort and exclusivity. A unique opportunity to acquire a residence where every detail has been designed to enhance everyday life.Don’t wait and contact us for more information!

  • Parking space
  • Balcony / Terrace
  • View
  • +1
Travel time
-
Cyril Bieckens

Cyril Bieckens

1 / 13
Cyril Bieckens

Cyril Bieckens

7 rooms, 300m², CHF 2,950,000.–
Adresse sur demande 1, 1963 Vétroz

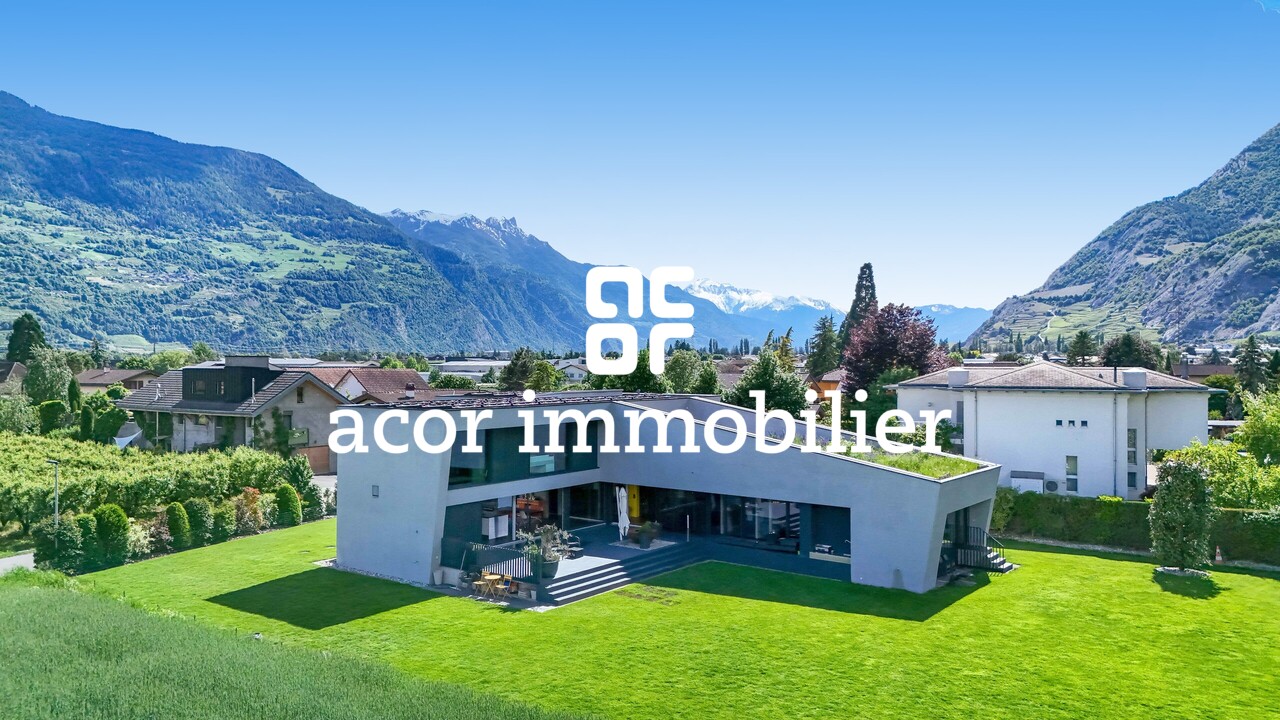
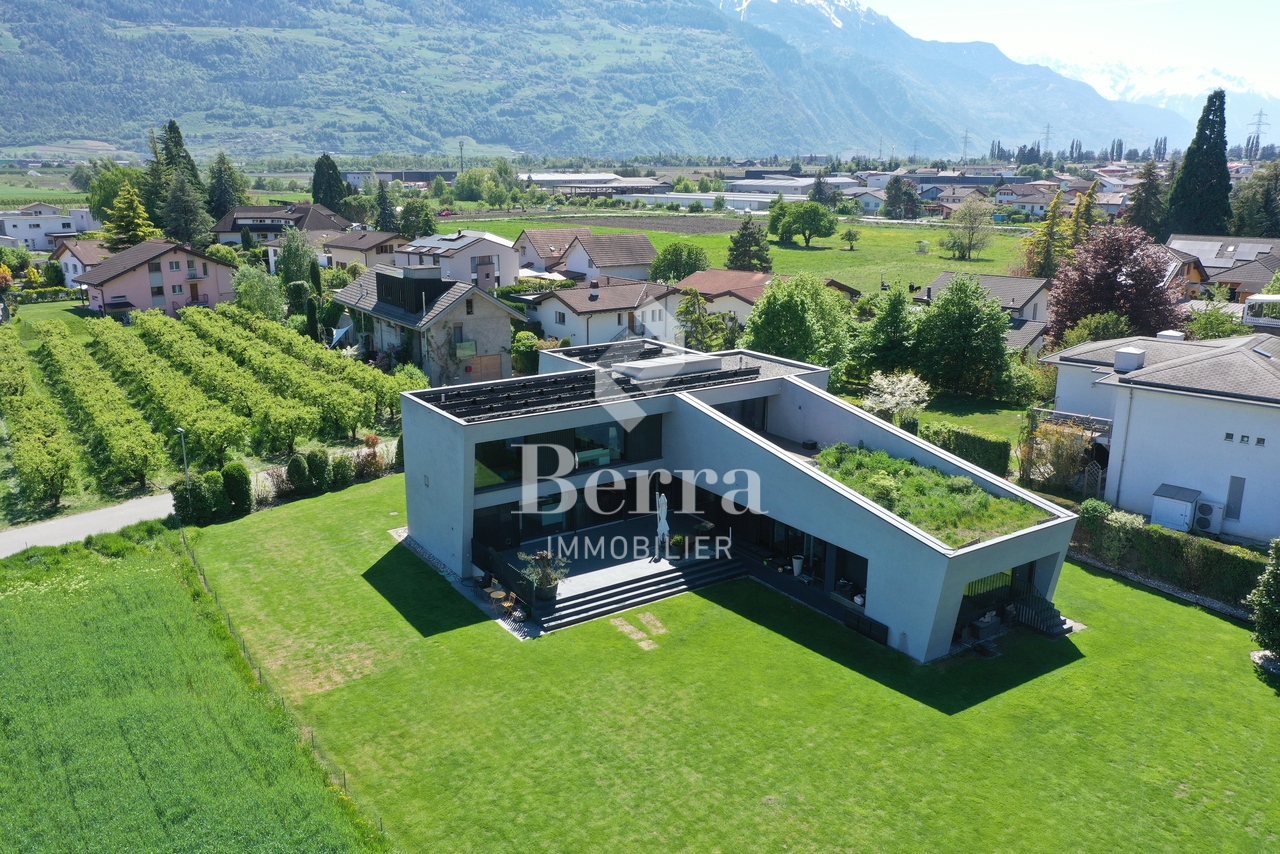
Contemporary Architect's Villa of Exception - 300 m² Living Space on a 2'388 m² Plot

Contemporary Architect's Villa of Exception - 300 m² Living Space on a 2'388 m² Plot EnvironmentLocated in a privileged residential area of Vétroz, this stunning contemporary villa, built in 2013, will immediately seduce lovers of modern architecture, large volumes, and high-end amenities.Built on a magnificent plot of 2'388 m², the property benefits from a calm and exclusive environment with a spectacular view of the Valaisan mountains and vineyards.Its assertive architectural lines, noble materials, and immense glass openings offer a unique atmosphere blending design, luminosity, and comfort of life.KEY FEATURES:o Exclusive architect's villao Approx. 300 m² living spaceo Plot of 2'388 m²o Panoramic view of the Alps and vineyardso Exposed concrete, solid wood flooring, and natural stoneo Very large, bright living areaso High-end open kitcheno Carnotzet with wine cellaro Outdoor kitcheno 40 photovoltaic panelso Heat pump heatingo Electric shutterso Alarm systemo Main terrace of 40 m²o Parental bedroom terrace of 14 m²o Large outdoor parkingDISTRIBUTION:Ground flooro Entrance hallo Open kitcheno Large living/dining roomo Storage roomo Guest toileto Guest bedroomo Bathroomo Office/dressing roomo Carnotzet with wine cellaro Bicycle roomFirst flooro Parental bedroom with dressing room, bathroom, and private terraceo 3 additional bedroomso 2 bathroomso Landing with built-in storageAMENITIES:The villa benefits from an excellent location in close proximity to:o Shops and restaurantso Schoolso Public transporto Motorway accesso Sion is quickly accessibleThe environment offers a perfect balance between tranquility, nature, and urban proximity.TECHNICAL DATA:o Sales area: approx. 300 m²o Plot area: 2'388 m²o Year of construction: 2013o Heating: Heat pumpo Photovoltaic system: 40 panelso 3 bathroomso 4 toiletso Ceiling height: approx. 2.50 mo Carnotzet: approx. 2.70 mo Large outdoor parkingA rare property on the Valais market, ideal for discerning clients looking for an exclusive contemporary property in a privileged environment.Contact us for a visit at 079 464 11 35 (Cyril)

Sophie Besse

Sophie Besse

1 / 13
Sophie Besse

Sophie Besse

7.5 rooms, 200m², CHF 1,650,000.–
Chemin du Milieu 73, 1963 Vétroz

Splendid family villa with pool and outdoor kitchen

Located in a quiet and residential area close to all amenities, this sublime family villa with meticulous finishes has been built on a 1009m2 plot. Perfectly and regularly maintained, it is spacious, bright and offers generous volumes as well as a pleasant garden with pool and outdoor kitchen.The spaces are distributed as follows:Ground floor:- Entrance hall with built-in cupboards- Open, fully equipped kitchen- Living room with access to the terrace and pool- Dining room- Veranda with access to the garden- Guest toilet1st floor:- A parental bedroom with built-in cupboards, shower and balcony2nd floor:- Three bedrooms with built-in cupboards- Bathroom with jacuzzi bathtub, shower and toiletMezzanine:- A bedroom with balcony- A living areaLower ground floor (independent entrance):- A studio with kitchenette and shower with toilet- Laundry roomBasement:- Large wine cellar- Storage room- Large cellar- Technical roomOutdoor spaces:- Covered parking for two cars with built-in cupboards- Outdoor kitchen and dining area under the covered area with built-in cupboards- Garage- Vegetable gardenGood to know:- Possibility to park more cars under the covered area- Automatic irrigation- Photovoltaic panels for electricity production- The pool liner has just been replaced- The heating and photovoltaic panels were installed in 2024- Replacement of the heat pump in 2020

Travel time
-
Nicolas Dionne

Nicolas Dionne

1 / 13
Nicolas Dionne

Nicolas Dionne

  • Balcony / Terrace
  • Garage
  • View
  • +1
4.5 rooms, 155m², CHF 875,000.–
1963 Vétroz

Charmante villa de 4.5 pièces très bien orienté

Charmante villa de 4.5 pièces très bien orienté construite sur une belle parcelleSituée dans un quartier de villa, à la fois calme et bien orientée, elle offre un cadre de vie exceptionnel.Construite sur un terrain plat, plusieurs possibilités s'offrent à vous si vous désirez ajouter un potager, une piscine, un terrain de jeux, etcL'intérieur offre de beaux volumes ce qui rend son espace à vivre chaleureux et son orientation accroît la lumière naturelle tout au long des saisonsCette villa de 245 m2 au total se compose comme suit :Rez supérieur - 102 m2 • Hall - 10 m2 • Séjour - 31 m2 • Cuisine - 11 m2 • Salle d'eau avec WC + douche - 3 m2 • Distribution - 9 m2 • Balcon - 8 m2 • Terrasse - 30 m2 Etage - 66 m2 • Chambre 1 + dressing - 20 m2 • Chambre 2 - 16 m2 • Chambre 3 - 14 m2 • Salle d'eau avec bain et WC - 4 m2 • Distribution - 8 m2 • Balcon - 4 m2 Rez inférieur - 77 m2 • Atelier + buanderie - 12 m2 • Local technique + WC - 18 m2 • Distribution - 9 m2 • Cave - 8 m2 • Garage - 30 m2 • Jardin - 600 m2 Remarques : • Excellente typologie - très bonne distribution des pièces ! • Plusieurs places de parc extérieures et couvertes N'hésitez pas à me contacter pour une visite. Charmante 4,5-Zimmer-Villa in hervorragender Lage auf einem schönen GrundstückDie Villa liegt in einem ruhigen Villenviertel mit hervorragender Ausrichtung und bietet ein außergewöhnliches Wohnambiente.Da sie auf einem ebenen Grundstück steht, bieten sich Ihnen zahlreiche Möglichkeiten, wenn Sie einen Gemüsegarten, einen Pool, einen Spielplatz usw.Der Innenbereich besticht durch großzügige Raumaufteilung, was den Wohnbereich gemütlich macht, und die Ausrichtung sorgt zu jeder Jahreszeit für viel TageslichtDiese Villa mit einer Gesamtfläche von 245 m2 setzt sich wie folgt zusammen:Obergeschoss - 102 m2 • Flur - 10 m2 • Wohnzimmer - 31 m2 • Küche - 11 m2 • Badezimmer mit WC Dusche - 3 m2 • Flur - 9 m2 • Balkon - 8 m2 • Terrasse - 30 m2 Obergeschoss - 66 m2 • Schlafzimmer 1 Ankleidezimmer - 20 m2 • Schlafzimmer 2 - 16 m2 • Schlafzimmer 3 - 14 m2 • Badezimmer mit Badewanne und WC - 4 m2 • Flur - 8 m2 • Balkon - 4 m2 Untergeschoss - 77 m2 • Werkstatt Waschküche - 12 m2 • Technikraum WC - 18 m2 • Flur - 9 m2 • Keller - 8 m2 • Garage - 30 m2 • Garten - 600 m2 Anmerkungen: • Hervorragender Grundriss - sehr gute Raumaufteilung! • Mehrere Parkplätze im Freien und überdacht Zögern Sie nicht, mich für eine Besichtigung zu kontaktieren. Charming 4.5-room villa with excellent exposure, built on a beautiful lotLocated in a quiet, well-exposed villa neighborhood, it offers an exceptional living environment.Built on flat land, there are several possibilities available to you if you wish to add a vegetable garden, a pool, a playground, etc.The interior features spacious rooms, creating a warm living environment, and its orientation maximizes natural light throughout the seasons.This villa, with a total area of 245 m2 , is laid out as follows:Upper Ground Floor - 102 m2 • Entry Hall - 10 m2 • Living room - 31 m2 • Kitchen - 11 m2 • Bathroom with toilet and shower - 3 m2 • Hallway - 9 m2 • Balcony - 8 m2 • Terrace - 30 m2 First Floor - 66 m2 • Bedroom 1 walk-in closet - 20 m2 • Bedroom 2 - 16 m2 • Bedroom 3 - 14 m2 • Bathroom with tub and toilet - 4...

  • Balcony / Terrace
  • Garage
  • View
  • +1
Guillaume Evéquoz

Guillaume Evéquoz

1 / 13
Guillaume Evéquoz

Guillaume Evéquoz

  • Balcony / Terrace
  • View
  • Child-friendly
8 rooms, 310m², CHF 1,890,000.–
1963 Vétroz

Opportunité rare de façonner un bout d'histoire au coeur du Valais

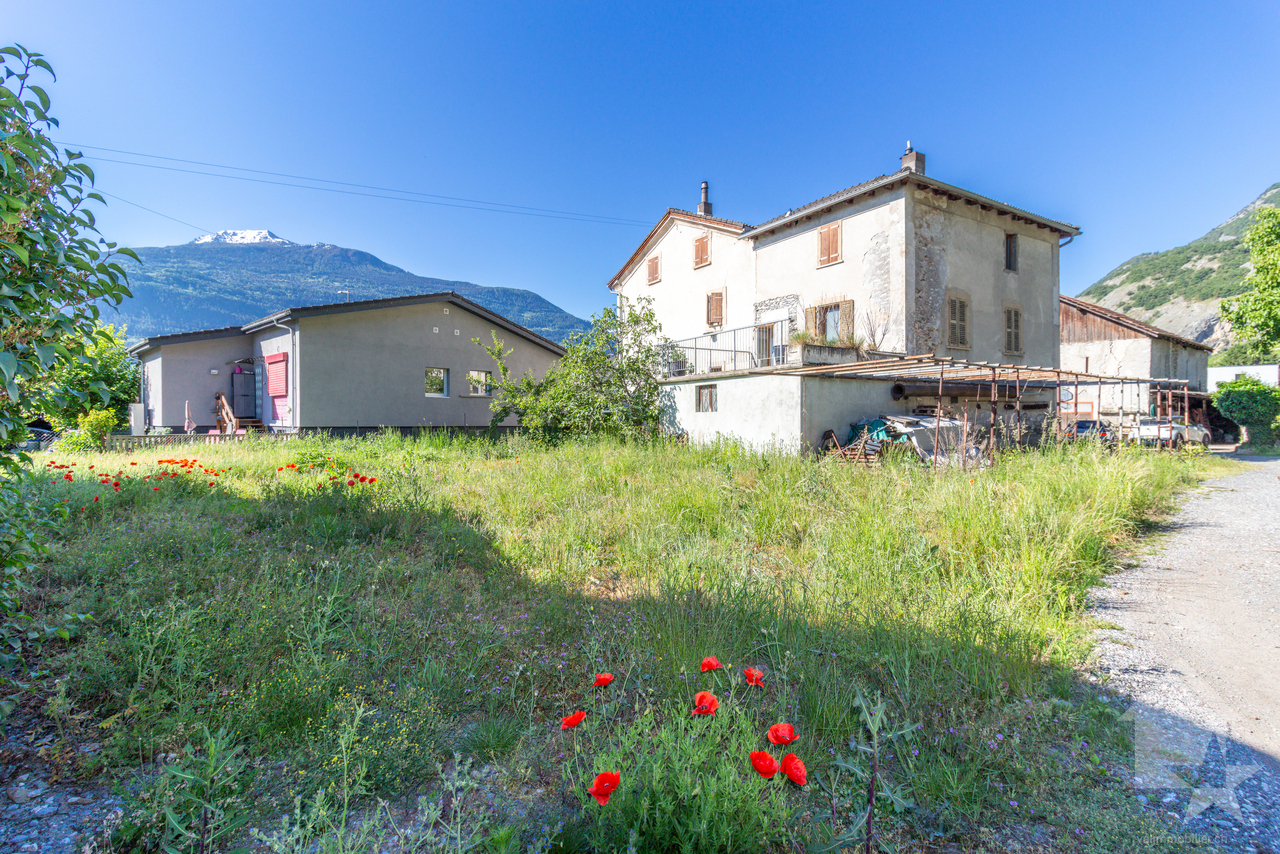
Opportunité rare à Magnot (Vétroz) : Propriété de 1'854 m2 au fort potentiel de développement.Située au pied des coteaux ensoleillés de Vétroz, dans le charmant village de Magnot, cette propriété de 1854 m2 offre une multitude de possibilités d'aménagement, de rénovation et de construction nouvelle. Un véritable joyau pour les investisseurs ou les amoureux du patrimoine villageois.Points forts du projet : • Surface totale : 1'854 m2 de terrain idéalement positionné (1'314 m2 en zone village et hameau et 540 m2 en zone résidentielle 0.3) • Situation idéale : Cadre authentique, naturel et calme à Magnot, à proximité immédiate des commodités • Potentiel mixte : Alliance parfaite entre rénovation de caractère et construction neuve. Composition de la propriété :Maison villageoise de caractère (environ 1'300 m3) : • Volume : Bâtisse historique comprenant 2 appartements à rénover (1 x 5.5 pièces et 1 x 4.5 pièces). • Potentiel : Idéal pour créer une grande maison de maître, deux logements indépendants ou un investissement locatif de charme. Grange historique classée (env. 1'100 m3) : • Statut : Objet classé préservant l'âme du vieux village. • Aménagement : Possibilité de transformation complète en habitation (soumise au respect des critères esthétiques et patrimoniaux locaux). Un volume exceptionnel pour un projet architectural unique. Deux parcelles constructibles (env. 400 m² chacune) : • Développement : Deux terrains à bâtir distincts inclus dans la propriété. • Projets : Parfaits pour la construction de villas individuelles, de villas jumelles ou d'un projet de densification harmonieuse. Pour tous les détails, visitez notre site : www.valimmobilier.chSituation : Vétroz est un joli village niché sur la rive droite de la plaine du Rhône, idéalement situé à 10 minutes de Sion et à 3 minutes de la zone commerciale de Conthey. Avec son ensoleillement optimal ainsi que son caractère authentique, le village offre un cadre de vie idéal et paisible. Son développement harmonieux ainsi que l'essor de ses infrastructures et des services proposés (crèche, école, transports publics, maison de santé, centres commerciaux, équipements sportifs...) font de cette commune un lieu de vie attractif.Je me tiens avec grand plaisir à votre disposition pour tout complément d'information et pour organiser une visite de cette charmante propriété.Seltene Gelegenheit in Magnot (Vétroz): Grundstück mit einer Fläche von 1'854 m2 und großem Entwicklungspotenzial.Am Fuße der sonnigen Hänge von Vétroz, im charmanten Dorf Magnot gelegen, bietet dieses Grundstück mit einer Fläche von 1'854 m2 eine Vielzahl von Möglichkeiten für die Gestaltung, Renovierung und den Neubau. Ein wahres Juwel für Investoren oder Liebhaber des dörflichen Kulturerbes.Highlights des Projekts: • Gesamtfläche: 1'854 m2 ideal gelegenes Grundstück (1'314 m2 in der Dorf- und Weilerzone und 540 m2 in der Wohnzone 0.3) • Ideale Lage: Authentische, natürliche und ruhige Umgebung in Magnot, in unmittelbarer Nähe zu allen Annehmlichkeiten • Gemischtes Potenzial: Perfekte Kombination aus charaktervoller Renovierung und Neubau. Aufteilung der Immobilie:Charaktervolles Dorfhaus (ca. 1'300 m3): • Volumen: Historisches Gebäude mit 2 zu renovierenden Wohnungen (1 x 5,5 Zimmer und 1 x 4,5 Zimmer). • Potenzial: Ideal für die...

  • Balcony / Terrace
  • View
  • Child-friendly
1 / 11
  • Balcony / Terrace
  • Garage
  • Pets allowed
  • +5
3.5 rooms, 107m², CHF 865,000.–
Rue de Conthey 4, 1963 Vétroz

Contemporary 3.5-room single-storey villa

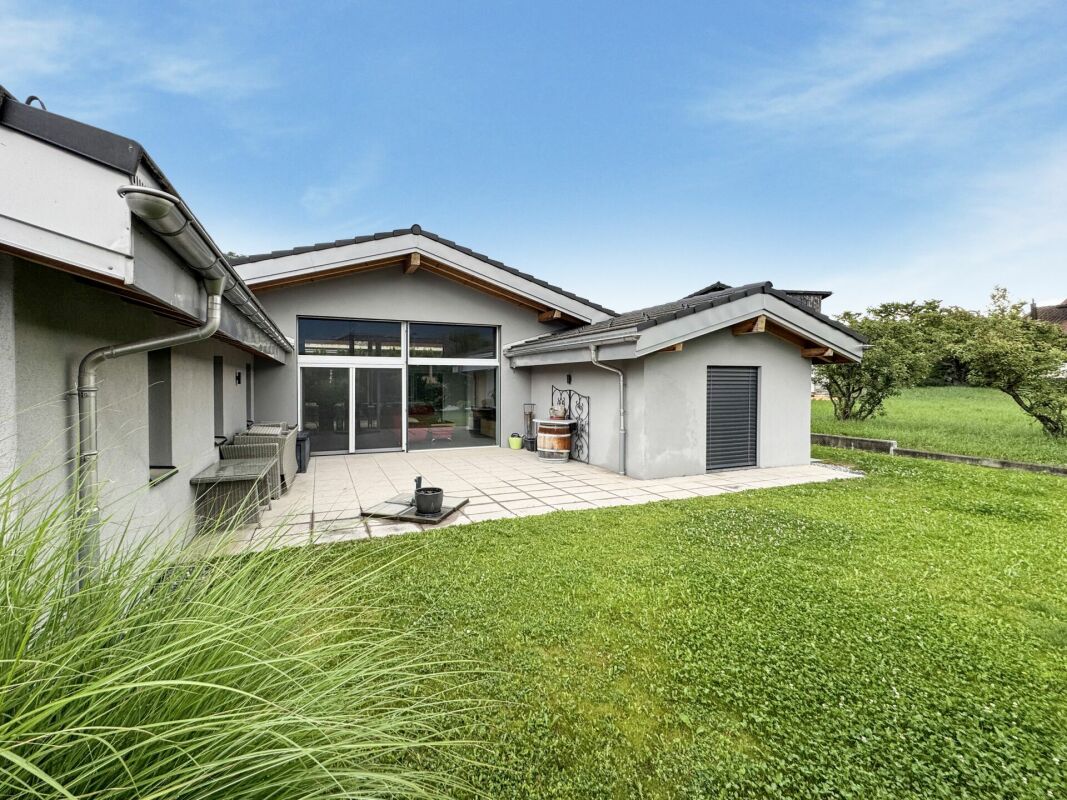
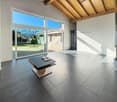
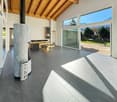
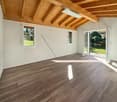
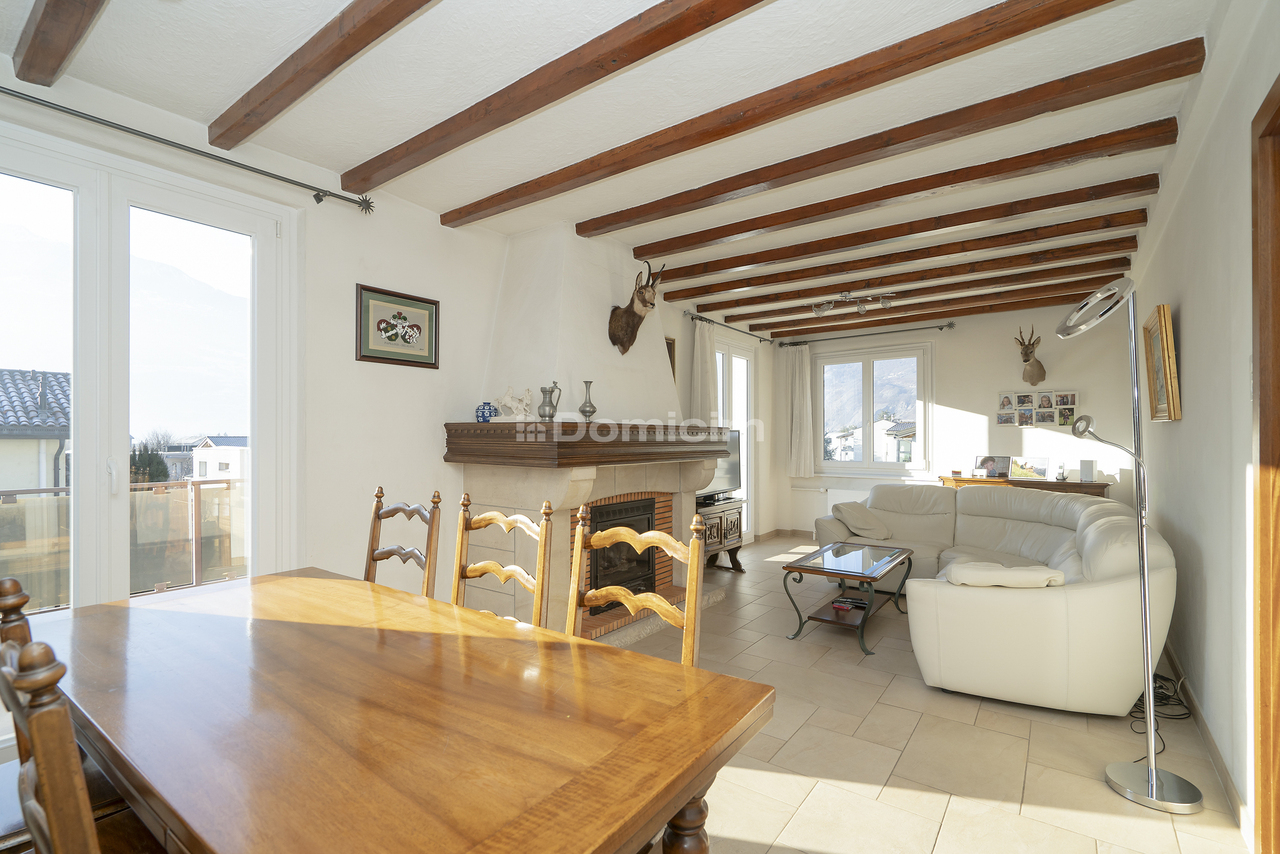
Contemporary single-storey villa - Elegance, space and quality of life in Vétroz Nestled in a sought-after residential area of Vétroz, this individually built villa from 2016 offers a privileged living environment, combining contemporary architecture, generous spaces and high-quality features.The living area impresses with its high ceiling, exposed beams and large windows that naturally extend the living room to the terrace and garden. An elegant stove creates a warm atmosphere, while the open, modern and fully equipped kitchen perfectly complements this social space.The sleeping area includes two bedrooms, one with a large, custom-made wardrobe, a contemporary bathroom and a separate guest toilet.Designed for optimal daily comfort, the property also features a utility room, insect screens on all windows, a complete alarm system, a closed garage with direct access to the house and several outdoor parking spaces.Outside, the large, paved terrace opens onto a perfectly maintained and secluded garden, offering a true relaxation area.A recent, carefully maintained property that requires no renovation work, ideal for buyers looking for a ready-to-live-in villa in a calm and residential environment.The main advantagesSingle-storey individual houseBuilt in 2016Contemporary architectureLiving room with cathedral ceiling and exposed beamsLarge windowsOpen, fully equipped kitchen2 bedroomsCustom-made wardrobeBathroom + guest toiletUtility roomStoveInsect screens on all windowsComplete alarm systemLarge terrace and gardenGarage with direct accessSeveral parking spacesQuiet and sought-after residential area

  • Balcony / Terrace
  • Garage
  • Pets allowed
  • +5
Travel time
-
1 / 15
5 rooms, 135m², CHF 880,000.–
1963 Vétroz

Vétroz – Individual villa with 5 rooms and garden

In Vétroz, discover this individual villa with 5 rooms offering 135 m² of net living space on a plot of 519 m². Three bedrooms, a veranda, a garden, a basement with sauna, and a double garage make up a house that can be personalized according to your desires, close to amenities and Sion. A garden of your own, three bedrooms under the beams, and the Valais mountains on the horizon: this individual villa in Vétroz offers a pleasant setting to imagine your next place of life. Built in 1988 on a plot of 519 m², it develops 135 m² of net living space spread over two levels, complemented by a basement. Its living areas, veranda, and exteriors allow you to enjoy the house throughout the seasons. On the ground floor, the living room and dining room form a convivial space of about 36.80 m², equipped with a fireplace and a wood stove. The original kitchen, about 14.49 m², offers a base to be preserved or rethought according to your tastes. The veranda, about 12.59 m², facing the garden, extends the living areas. An entrance and a separate toilet complete this level. Upstairs, three bedrooms under the exposed beams welcome the sleeping area, with a bathroom and a landing. These rooms can also meet your needs for an office or guest room. The basement brings together several complementary spaces: a sauna, a shower, a laundry room, and a carnotzet. Outside, the garden, terrace, vegetable garden, and garden shed offer different possibilities to enjoy the property. A double garage for two cars and two outdoor parking spaces complete the set. The house has a heat pump with underfloor heating from 2003, as well as wooden windows with double glazing from 2010. Its amenities offer a potential for personalization to create an interior in your image. The daily amenities are nearby: school and bus stop about 400 meters, Migros Partner about 600 meters, and Sion about 6 kilometers away. Photographs, virtual home staging proposals, plans, and 360-degree visits allow you to discover the property before a visit on site. Selling price: CHF 880’000. Availability: to be agreed. * Some visual elements of this ad may have been retouched or virtually adapted (home staging, cleaning by AI). They are not contractual.

1 / 7
4.5 rooms, 157m², CHF 905,000.–
avenue de derborance 1963 vétroz, 1963 Vétroz

Vétroz | 4.5 room villa with large basement and garden

Contemporary architecture, bright spaces and quality of life in VétrozDesigned by the Valais-based firm Suter Sauthier Architectes SA, the « Les 3 Petits Cochons » residence offers a contemporary architecture with sober and elegant lines, perfectly integrated into its environment.Located in the heart of a quiet and sought-after residential area in Vétroz, this last available villa benefits from a privileged location, in immediate proximity to schools, shops, restaurants and the motorway access.The villa consists of: • Ground floor • Entrance hall with storage • Guest toilet • Utility room • Open kitchen • Dining room and living room with direct access to the terrace and garden First floor • Parental bedroom • Two bedrooms • Two bathrooms • Open mezzanine overlooking the living room Basement • Large cellar/multi-purpose room Parking spaces in addition • 1 covered parking space: CHF 25'000.– • 1 outdoor parking space: CHF 20'000.– The highlights✓ Last available villa in the project✓ High-quality contemporary architecture✓ Private garden and terrace✓ Complete basement✓ Family-friendly and sunny neighborhood✓ Just a few minutes from Sion and the motorway✓ Customizable finishes depending on the progress of the workA rare opportunity to become the owner of a modern villa in one of the most sought-after municipalities in central Valais.

Travel time
-
1 / 7
4.5 rooms, 157m², CHF 905,000.–
avenue de derborance 1963 vétroz, 1963 Vétroz

Vétroz | 4.5 room villa with large basement and garden

Contemporary architecture, bright spaces, and quality of life in VétrozDesigned by the Valais-based firm Suter Sauthier Architectes SA, the « Les 3 Petits Cochons » residence offers contemporary architecture with sober and elegant lines, perfectly integrated into its environment.Located in the heart of a quiet and sought-after residential area in Vétroz, this last available villa benefits from a privileged location, in close proximity to schools, shops, restaurants, and the highway.The villa consists of: • Ground floor • Entrance hall with storage • Guest toilet • Utility room • Open kitchen • Dining room and living room with direct access to the terrace and garden First floor • Master bedroom • Two bedrooms • Two bathrooms • Open mezzanine to the living room Basement • Large cellar/multi-purpose room Parking spaces in addition • 1 covered space: CHF 25'000.– • 1 outdoor space: CHF 20'000.– The highlights✓ Last available villa in the project✓ High-quality contemporary architecture✓ Private garden and terrace✓ Complete basement✓ Family-friendly and sunny neighborhood✓ Just a few minutes from Sion and the highway✓ Customizable finishes depending on the progress of the workA rare opportunity to become the owner of a modern villa in one of the most sought-after municipalities in central Valais.

Travel time
-
1 / 13
5.5 rooms, 165m², CHF 1,130,000.–
1963 Vétroz

Your future villa in Vétroz from CHF 1'475.- per month*

What if you became the owner of your individual villa in Vétroz?Discover a great opportunity to build your future home in a pleasant and privileged environment, just 10 minutes from Sion.Located on the edge of a building zone, this flat plot of about 565 m² benefits from beautiful sunshine and an unobstructed view of the surrounding vineyards. Its configuration will also allow you to enjoy a pleasant outdoor space, to be arranged according to your desires.Situated on the right bank of the Rhône, Vétroz offers an ideal living environment for those seeking calm and quality of life while remaining close to amenities. The village has all the necessary amenities for daily life: childcare facilities, primary schools, shops, and public transport.A privileged setting to build your future home.Contact us today to organize a visit to our model homes in Aproz or Oron-la-Ville!Main features: Villa with 5.5 rooms and bright spaces. Complete basement offering great potential for additional layouts. Garage or carport possible Outdoor parking spacesOur villas offer bright rooms thanks to large windows, a comfortable living area, and an open kitchen leading to the dining room. The living area varies, and the villa can be expanded and fitted out according to your needs. The heating by heat pump is an ecological and economic solution. It is complemented by the use of renewable energies thanks to photovoltaic panels. This equipment is part of our ECO-lomique label, which combines respect for the environment and cost control.Each construction is different: our clients have the freedom to personalize their project. Our clients meet our architect to create the plans for their house according to their desires. Because a visit is more eloquent than plans or images, we invite you to visit our model homes in Aproz (VS) or Oron-la-Ville (VD). You will be able to discover the quality of our achievements, exchange with our specialists, and imagine your future home.Specialized in the construction of turnkey villas since 1997, we rely on superior quality materials and techniques. At Prologis, everything is carefully controlled to respect regulations and guarantee high-quality housing, respectful of the environment and able to withstand the test of time.Our team accompanies you at every step of your project.Design your future villa with our architects, choose the finishes, and we will take care of the rest.Contact us today to organize a visit to our model homes.*Calculation based on a SARON rate negotiated for Prologis at 0.80% and 1% amortization, constituting a forced savings.

1 / 21
6 rooms, 146m², CHF 1,110,000.–
1963 Vétroz

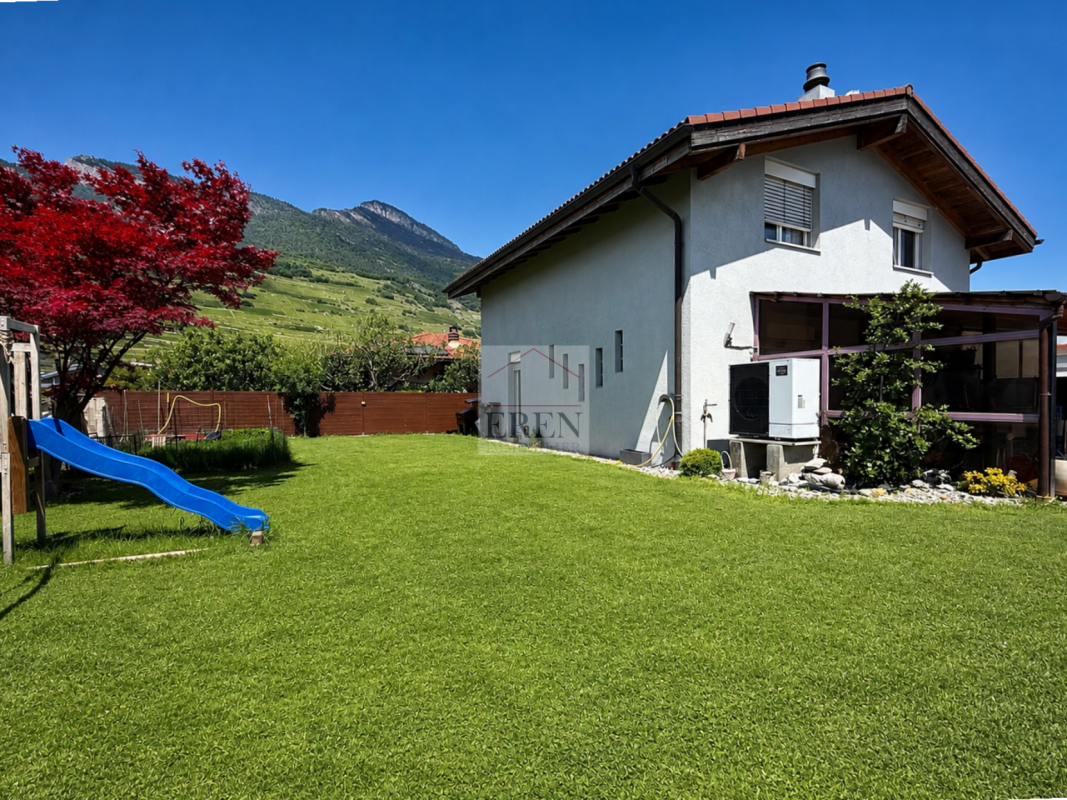
Individual villa with 6 rooms, lawn garden, view of the Alps, south-facing, with garage and 4 parking spaces

Individual villa with 6 rooms, lawn garden, view of the Alps, south-facing, with garage and 4 parking spaces Individual villa with 6 rooms, 146 m2 living space + basement with garage, ideal for families for sale in VétrozBasement: • Buried on 3 sides and completely free on the east facade • Garage for 1 vehicle with automatic door • Shelter • Laundry room • Heating by heat pump (replaced in 2024) • Reduced/Local/Workshop/Office space • Stair access to the ground floor Ground floor: • Entrance hall with storage • Bathroom/WC for visitors with shower • Office, 8m2 • Open kitchen to dining room • Living room with fireplace • Access to the terrace from the living room • Stair access to the upper floor Upper floor: • 4 bedrooms • Bathrooms with bathtub Exterior: • South-facing terrace, approximately 30 m2, paved with barbecue and partially covered • Lawn, approximately 220 m2, landscaped and fully fenced • 4 outdoor parking spaces • Asphalted, easy and flat access Characteristics: • Year of construction: 1993 • Roof with 2 pitches and visible roof structure • 1 semi-basement and 2 habitable floors • Heating by floor heat pump (replaced in 2024) • Facades renovated about 10 years ago • Windows and glazing in PVC double glazing • Many parking spaces for vehicles • No vis-à-vis • Housing in good condition and functional • Some renovations required for better comfort Amenities: • Primary school Les Plantys and football field, 450 m • Secondary school in Conthey • Shops in the village center, 925 m (Denner, Post, pharmacy, hairdresser, cafes/restaurants, butcher,...) • Ardon train station, 3 minutes by car, 1.3 km • Bus stop, 566 m • Large shopping area in Conthey, less than 5 minutes by car, 1.7 km Surface and volume: • Basement area: 73 m2 • Area ground floor + upper floor: 146 m2 • Volume: 590 m3 Selling price and conditions: • Selling price: Fr. 1'110'000.- • Available from 01.02.2027 • Possibility to discuss the takeover of the existing mortgage loan at an interesting rate Video presentation of the villa: https://youtu.be/xjWyl3_1O08Ideal for families, the villa benefits from good daily and annual sunshine thanks to its south-facing orientation and offers a magnificent unobstructed view of the mountains, close to all village amenities.Vétroz - A strategic location in the heart of ValaisIdeally located in the center of the Rhone plain, Vétroz benefits from a privileged geographical position between Sion and Conthey, two major economic and commercial centers in the canton of Valais. This dynamic commune combines accessibility, economic vitality, and quality of life.Thanks to its immediate proximity to the A9 motorway and the main axes connecting the Upper and Lower Valais, Vétroz offers rapid access to the major urban centers as well as the surrounding industrial and artisanal areas. This central location makes Vétroz a strategic location for companies wishing to establish themselves sustainably in the heart of the canton.Complete file and visit on requestAn exclusive offer from EREN Immobilier - Real estate agency with Federal Diploma.


1 / 5
5.5 rooms, 145m², CHF 1,200,000.–
Chemin du Milieu 13, 1963 Vétroz

For sale a contemporary villa of 5.5 rooms of 179 m2

Located in Chemin du Milieu 13 in Vétroz, in a quiet and sought-after residential area, this beautiful individual modern villa of 5.5 rooms seduces with its modern architecture, its bright spaces and its privileged environment. Situated on a plot of 370 m², it offers a gross living area of 179 m², spread over two levels, as well as a pleasant garden, a west-facing terrace and a balcony with an unobstructed view of the Valais mountains. Its architecture with clean lines, its flat roof and its original volumes give it a resolutely contemporary character. Ground floor: A bright and convivial living space The ground floor has been designed to prioritize conviviality and daily comfort. It includes: * An open kitchen facing south * A dining and living room of 37.3 m², with a living room on the north side * Access to the 16 m² terrace, facing west, with a view of the mountains The terrace and garden harmoniously extend the living spaces and invite you to fully enjoy the beautiful days in a green environment. Upstairs: An ideal sleeping area for the whole family The upstairs area accommodates four comfortable bedrooms, offering an ideal organization for a family. It consists of: * A parental suite of 14.9 m² * A room of 14.3 m² * Two additional rooms of 10.5 m² and 10.2 m² * Two planned sanitary areas * A distribution hall * A 10.6 m² balcony Each space has been designed to offer functionality, intimacy and comfort. The advantages of this property * Individual villa, not adjacent to another property * Contemporary architecture with a flat roof * 5.5 rooms and 4 bedrooms * Gross living area of 179 m² * Net living area of 145 m² * Private plot of 370 m² * 16 m² west-facing terrace * 10.6 m² balcony * Private garden * Unobstructed view of the mountains * East, west and south exposure * Two covered parking spaces * Quiet residential area * Project with customizable finishes according to the construction description A privileged location in Vétroz In the heart of the Rhone plain, Vétroz benefits from an ideal location between nature and amenities. The property is located in a pleasant residential area, close to primary schools, public transport and regional infrastructure. Its location allows you to enjoy the calm of a Valaisan village while remaining close to Sion and the main communication axes. This individual villa represents a beautiful opportunity for buyers looking for a modern, spacious and functional home in a privileged environment. Sale price: CHF 1'200'000. Expected delivery: December 2027 Building permit granted. Exclusive sale by Vision Immedia Contact us to receive the complete sales dossier, discover the plans and obtain more information. The 3D images are non-contractual illustrations. The surfaces and services are subject to the final construction plans and description.

Travel time
-
1 / 10
5.5 rooms, 198m², CHF 1,460,000.–
1963 Vétroz

Spacious family villa with great potential for expansion

This individual villa seduces with its generous volumes, its vast exteriors, and its interesting potential for evolution. Located in a quiet residential environment, close to the village center, schools, and amenities, it offers a particularly adapted framework for family life.Developing approximately 198 m² of living space and 298 m² of usable space, the property is spread over two levels of habitation as well as a basement of approximately 100 m². Its large terrain, numerous parking spaces, and possibilities for expansion are real assets.DistributionGround floor: • Entrance hall • Large open kitchen opening onto the living room • Economat adjacent to the kitchen • Bright living room with direct access to the outdoors • Office, which can also serve as a guest room • Guest toilet with shower • Access to the terrace and garden • Access to the basement First floor: • 3 bedrooms of beautiful dimensions • 2 bedrooms with direct access to the balcony • Bathroom with bathtub, WC, and sink • Additional space that can be arranged as a relaxation area Basement: • About 100 m² of additional space • Several cellars and storage spaces • Laundry room • Technical room • Spaces offering different possibilities of use or arrangement Thanks to its generous surfaces, large terrain, and development potential, this property offers many possibilities for creating a living space adapted to the needs and projects of its future owners.Do not hesitate to contact us for more information or to organize a visit.

1 / 13
6.5 rooms, 265m², CHF 1,695,000.–
1963 Vétroz

VETROZ, superb character villa in absolute calm - pool

Magnificent individual villa of 6.5 rooms (265 m2 of gross living area) located in a residential area in absolute calm, just a few minutes' walk from schools. This charming villa with undeniable and unique character has benefited from careful renovation. Its interior fittings were entirely renovated between 2012 and 2013. This is an ideal setting and place of life for a family. The cleared and green environment offers total intimacy. Let yourself be seduced by the splendid ornamental garden, the relaxation area with a large pool (49 m2) in natural stone and the various relaxation areas. This very beautiful property is organized as a duplex, with a spacious living room of nearly 58 m2 and a remarkable chimney, a living room/salon and a dining area. The main orientation of the house is South and West, all rooms benefit from very pleasant natural light throughout the day. Open kitchen but discreetly nestled and benefiting from direct access to the 22 m2 veranda. On the garden level, the house offers a bedroom and an independent bathroom. In the attic, three bedrooms (two of which have an area of 27 m2 and 32 m2) as well as an office with integrated storage, a beautiful bathroom with shower/bathtub and double sinks. A small laundry room has been fitted out which could make way for a third bathroom. The materials have been chosen to prioritize quality, durability, and a classy, modern, and warm style at the same time. The 128 m2 basement (fully excavated) provides various very practical annexes (technical room with storage space, large storage room, laundry/workshop, large playroom, garage, as well as a carefully fitted and convivial carnotzet with a wine cellar. The exterior fittings also perfectly reflect the careful, organized, and well-thought-out style of the property. In summary, a home with timeless elegance, distinguished by its noble materials, its high-end amenities, and refinement without ostentation.Let's complete all these qualities with the presence of a 40 m2 carport (2-3 vehicles) with an electric charging station, the possibility of parking two vehicles in front of the house (paved area) as well as two other vehicles along the ramp leading to the garage. The closed garage is for one vehicle. To finish, all the infrastructure, equipment, and amenities of the Vétroz commune are accessible within a radius of 400 to 1800 m. A place of life and an environment that will make your daily life a true corner of paradise where the quality of life can find its full place.


1 / 6
3.5 rooms, 66m², CHF 385,000.–
1963 Vétroz

House with 3.5 rooms and exceptional location in Vetroz

House with 3.5 rooms and exceptional location in Vetroz. Fully renovated, on a plot of 1541 m2 that cannot be built on Charming house with 3.5 rooms, fully renovated, in the heart of the vineyards in VétrozExceptional location The house is situated in an exceptional environment, surrounded by vineyards and offering a peaceful atmosphere, while being close to amenities. This charming, fully renovated house will seduce lovers of tranquility, nature, and authenticity.The property was built on a total plot of 1'541 m² and offers a rare and privileged environment with an unobstructed view of the surrounding vineyards.Distribution:Ground floor:EntranceKitchen/dining roomLiving roomBathroom/shower First floor:Corridor/landingTwo bedrooms Characteristics of the property:Living area of approximately 66 m²10 m² basement76 m² usable areaPlot area: 1541 m2, non-buildable4 parking spaces3.5 rooms1 bathroomDirect access to the communal roadComplete renovation in 2023Hydraulic heating with wood and radiatorsComplete insulation of the buildingPVC windows with double glazingCentral vacuum cleanerDomotics system with remote controlOIBT control carried out10 m² basement A unique property:This house combines the charm of a vineyard environment with modern equipment, offering excellent living comfort. Its privileged location, calm and surrounded by nature, makes it an ideal property for a main residence, a secondary residence, or an investment.A rare opportunity in Vétroz, to be discovered without delay.Availability: to be agreed Bellis Immo SAwww.bellis-immo.ch

Suggested properties for you based on search results

Other interesting objects