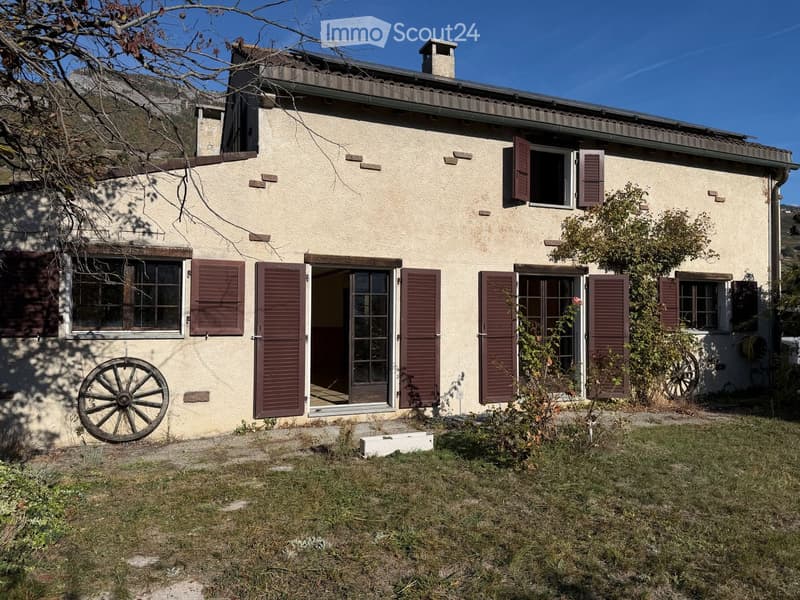
• Two-story house with beige walls, red shutters, and a tiled roof. Features include a front door with glass panels, multiple windows, and a small garden area with grass and a few plants.
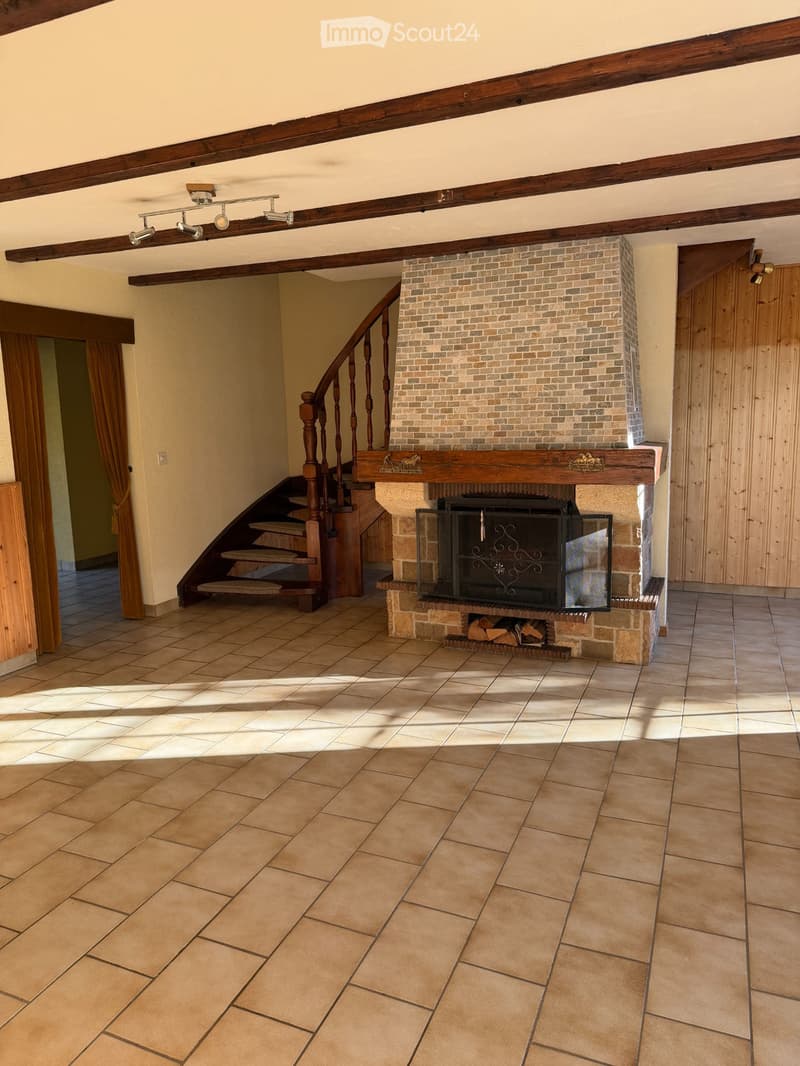
  • Hallway with tiled floor, wooden staircase, and a brick fireplace with a glass enclosure and wood logs inside.
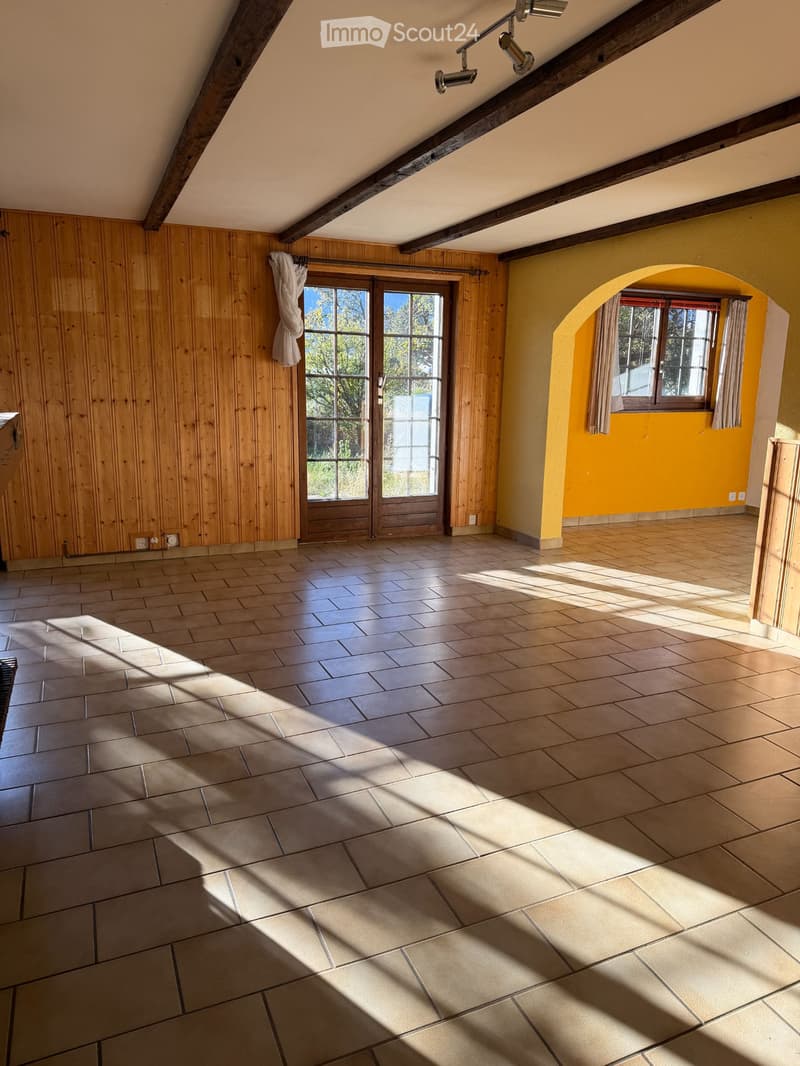
  • Empty room with wooden walls, tiled floor, large windows, and exposed wooden beams on the ceiling.
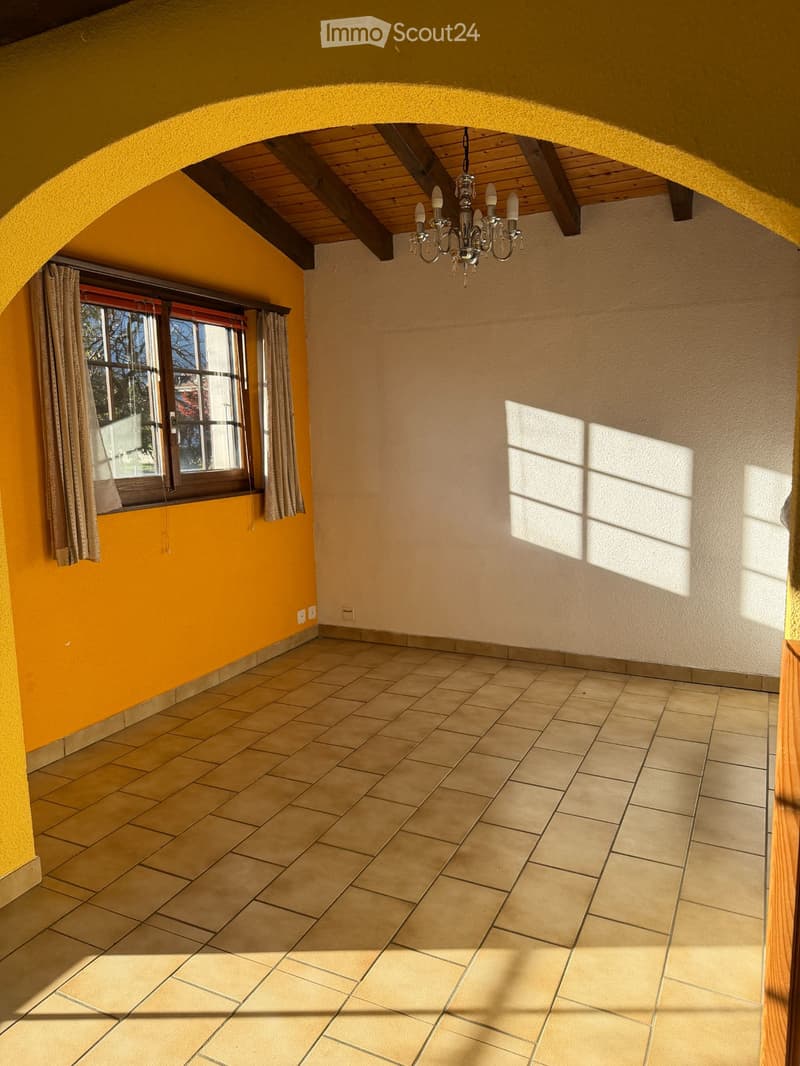
  • Empty room with beige tiled floor, yellow and beige walls, large window with curtains, and a chandelier hanging from the ceiling.
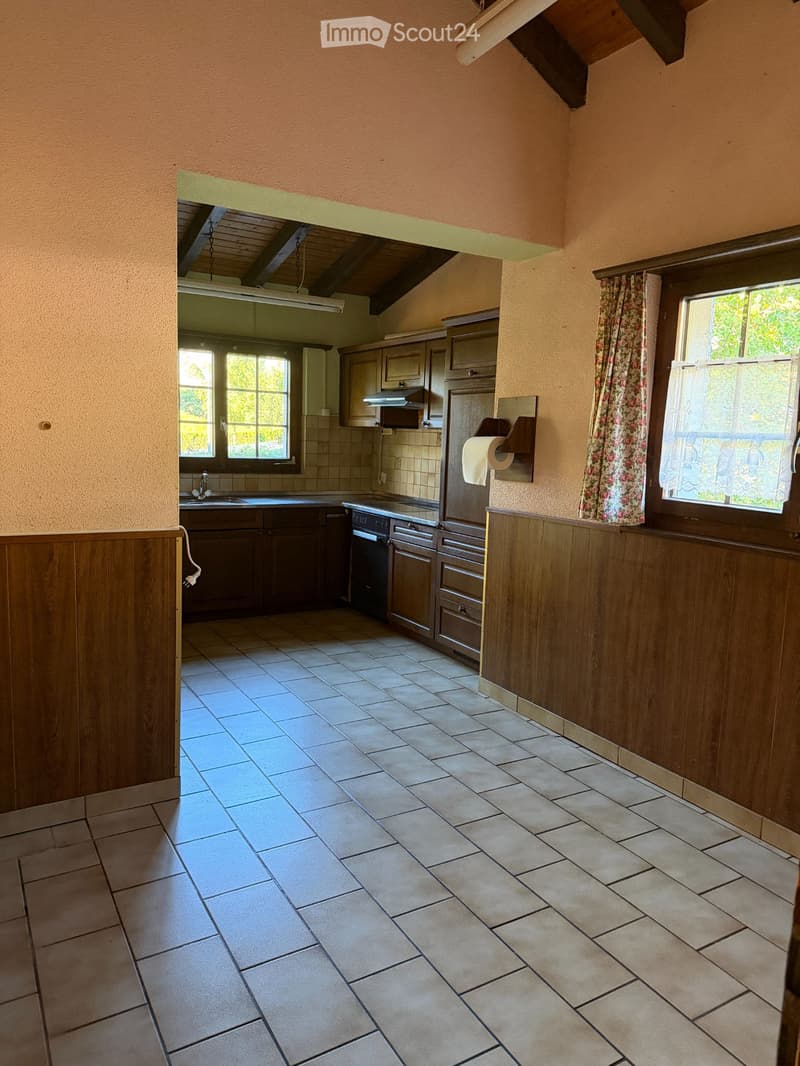
  • Empty kitchen with tiled floor, wooden cabinets, sink, and windows with floral curtains.
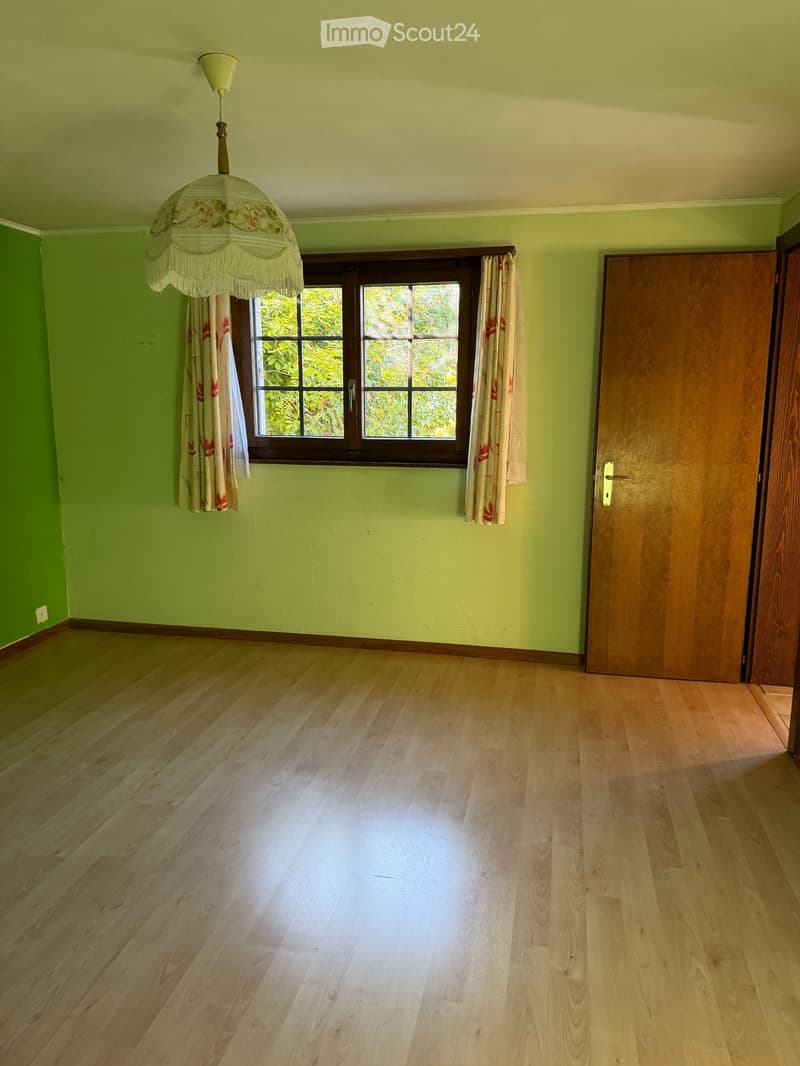
  • Empty room with light green walls, wooden floor, large window with curtains, and a wooden door.
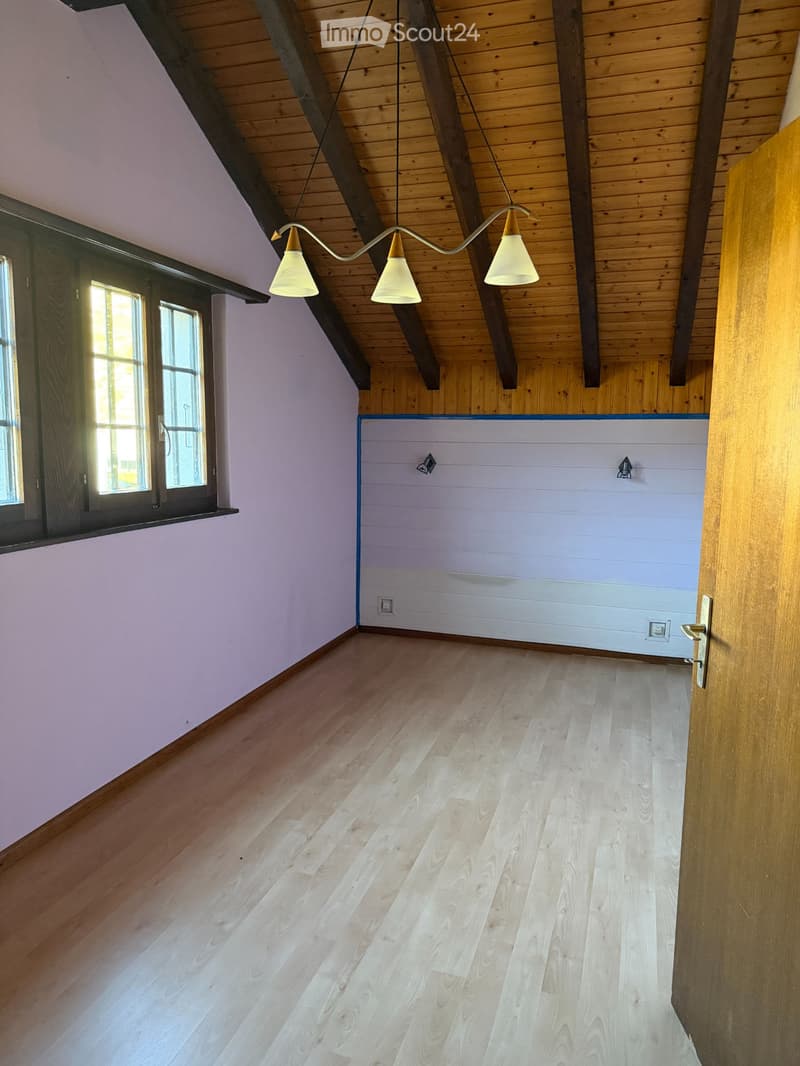
  • Empty room with wooden flooring, exposed wooden beams on the ceiling, and a hanging light fixture. The walls are painted in a light purple color, and there is a window on one side.
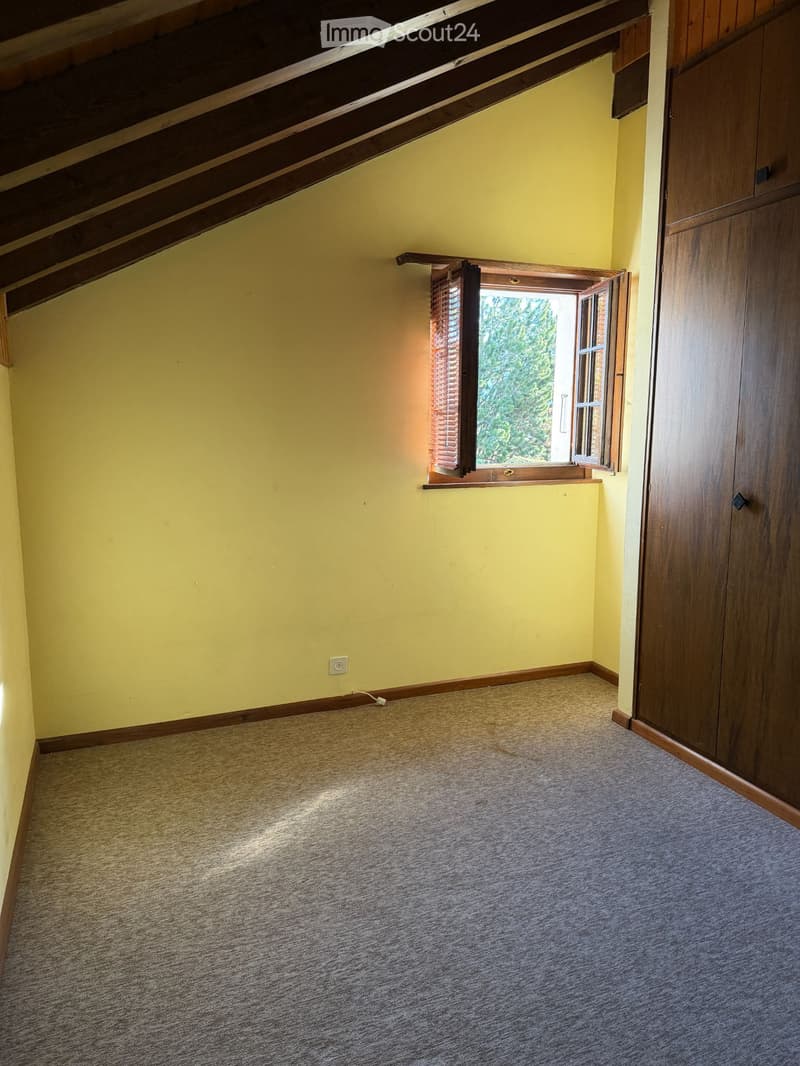
  • Empty room with light yellow walls, carpeted floor, wooden trim, and a window with wooden shutters. No furniture or equipment present.
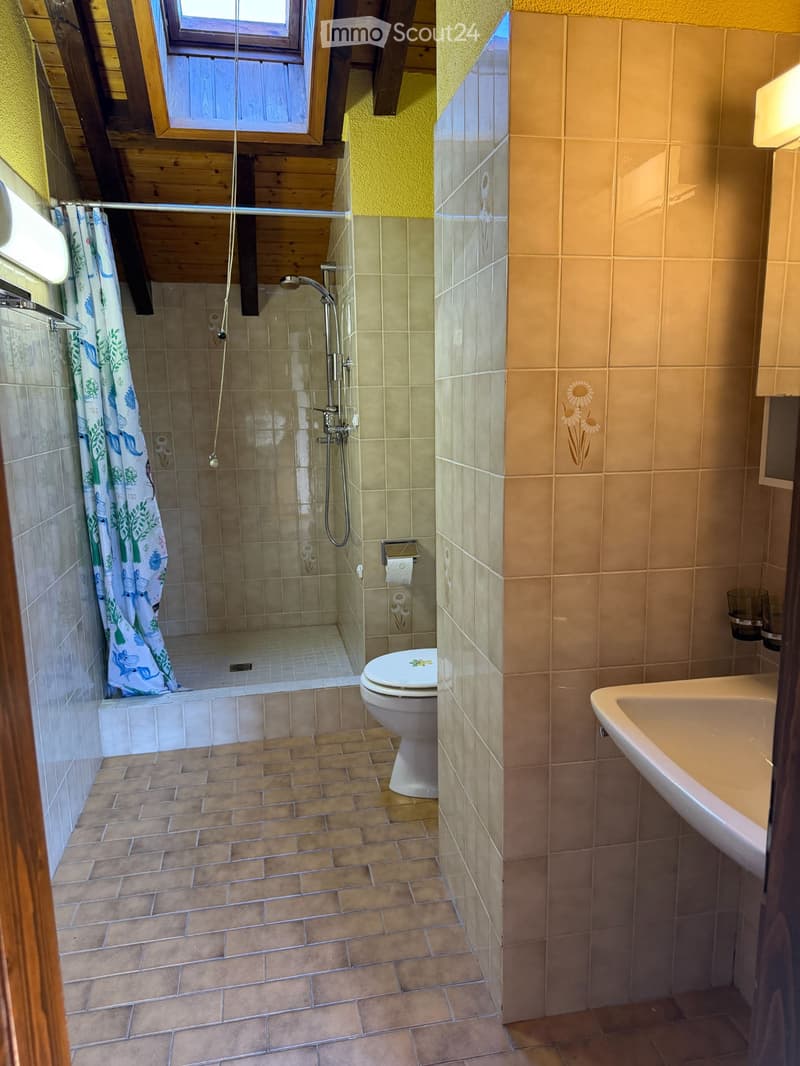
  • Bathroom with tiled walls and floor, featuring a toilet, sink, and a walk-in shower with a curtain.
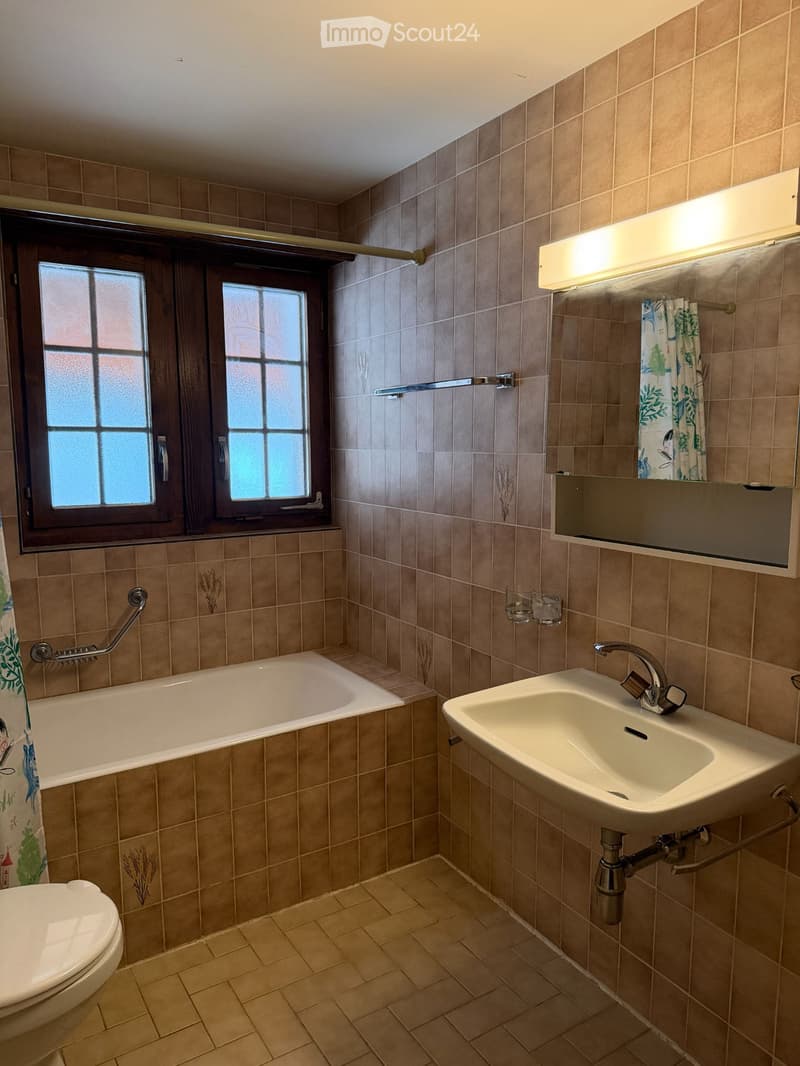
  • Bathroom with beige tiled walls and floor, featuring a bathtub, sink, toilet, mirror, and window with frosted glass panes.
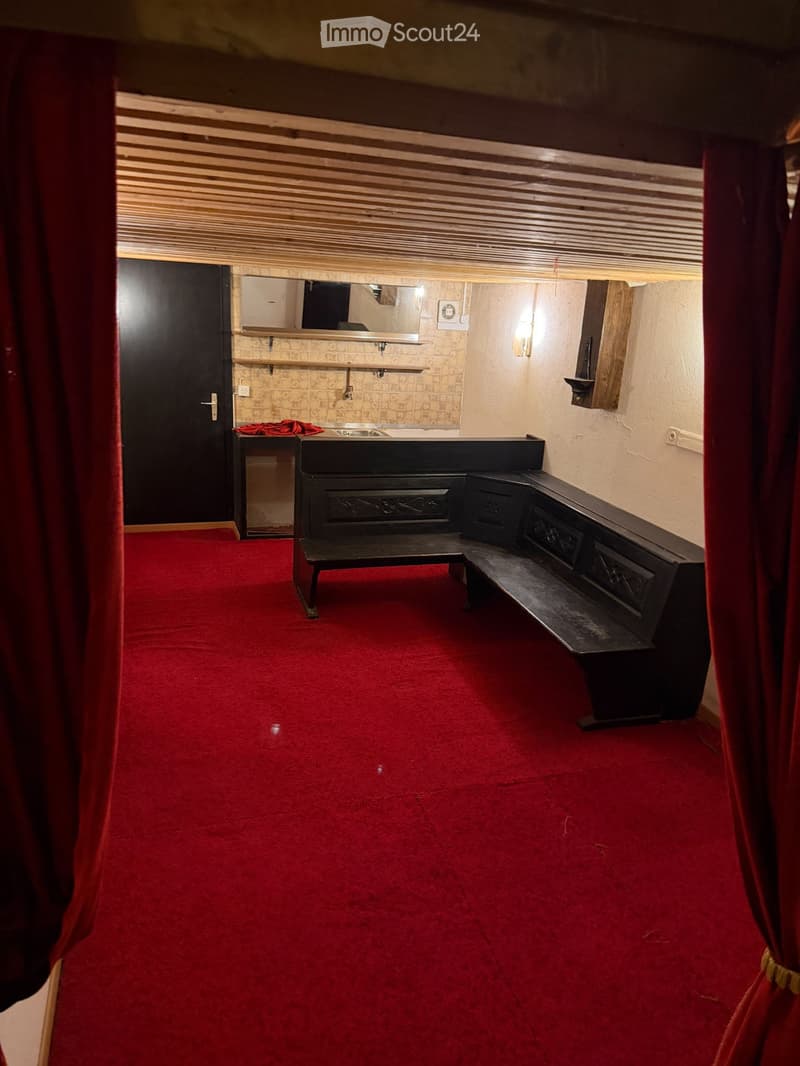
  • Small room with red carpet, wooden bench seating, sink, mirror, and shelves.
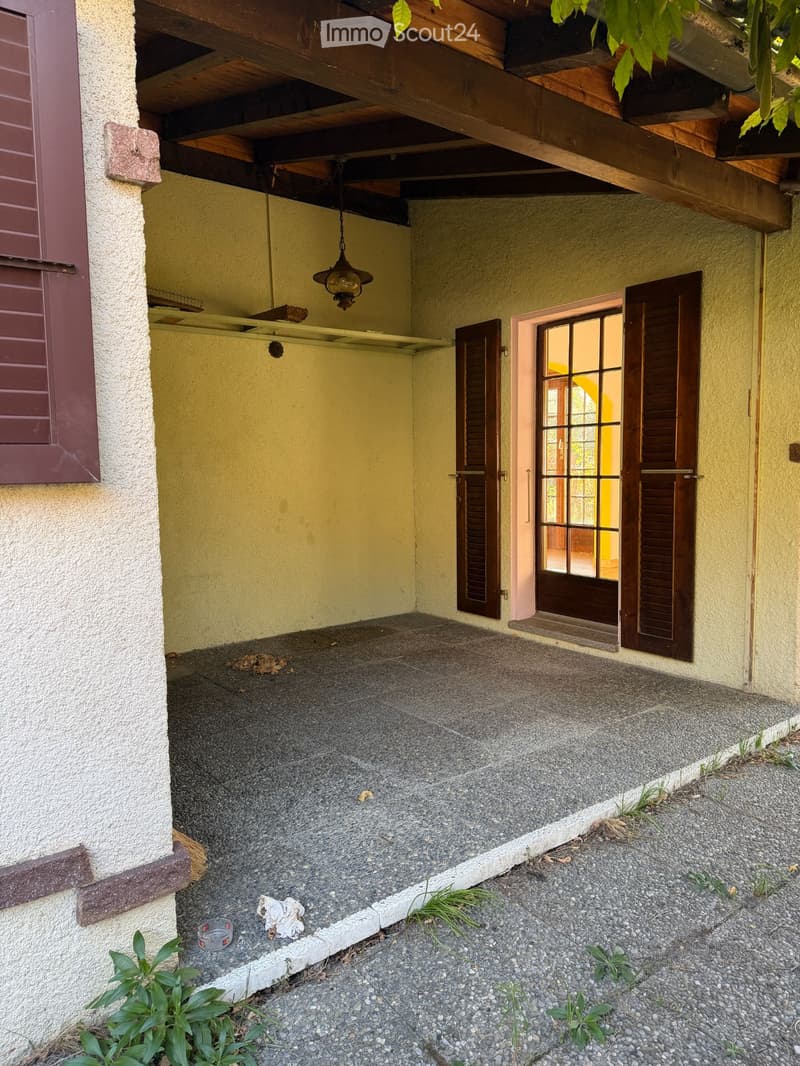
  • A covered outdoor area with a concrete floor, wooden ceiling beams, and a hanging lantern light fixture. The area is bordered by a stone wall and has a small garden area with sparse vegetation.
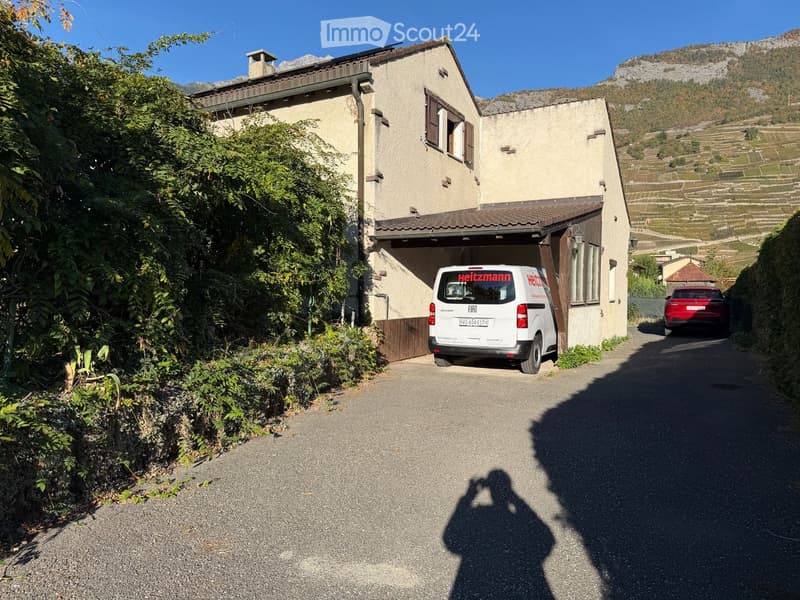
  • Two-story house with beige walls, wooden shutters, and a garage. A white van is parked in the driveway, with a red car visible further down the road. The house is surrounded by greenery and overlooks a vineyard and mountainous landscape.
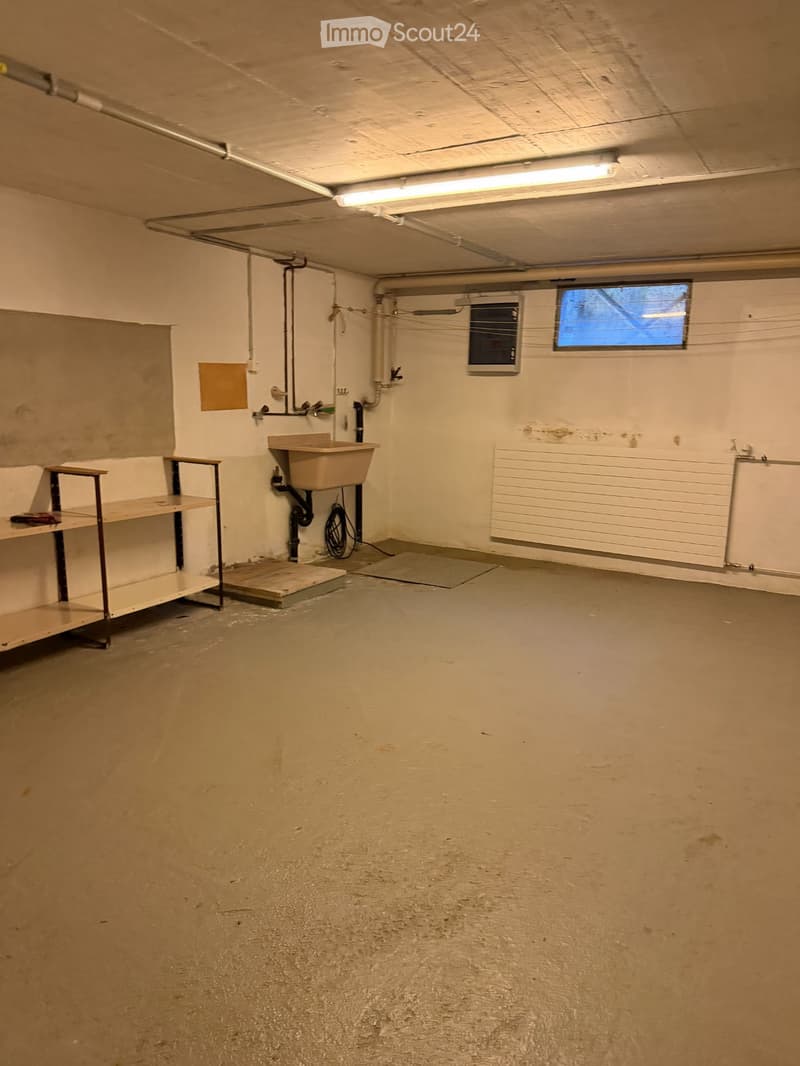
  • Empty basement room with concrete floor, white walls, exposed pipes, a small sink, a shelf, and a window.
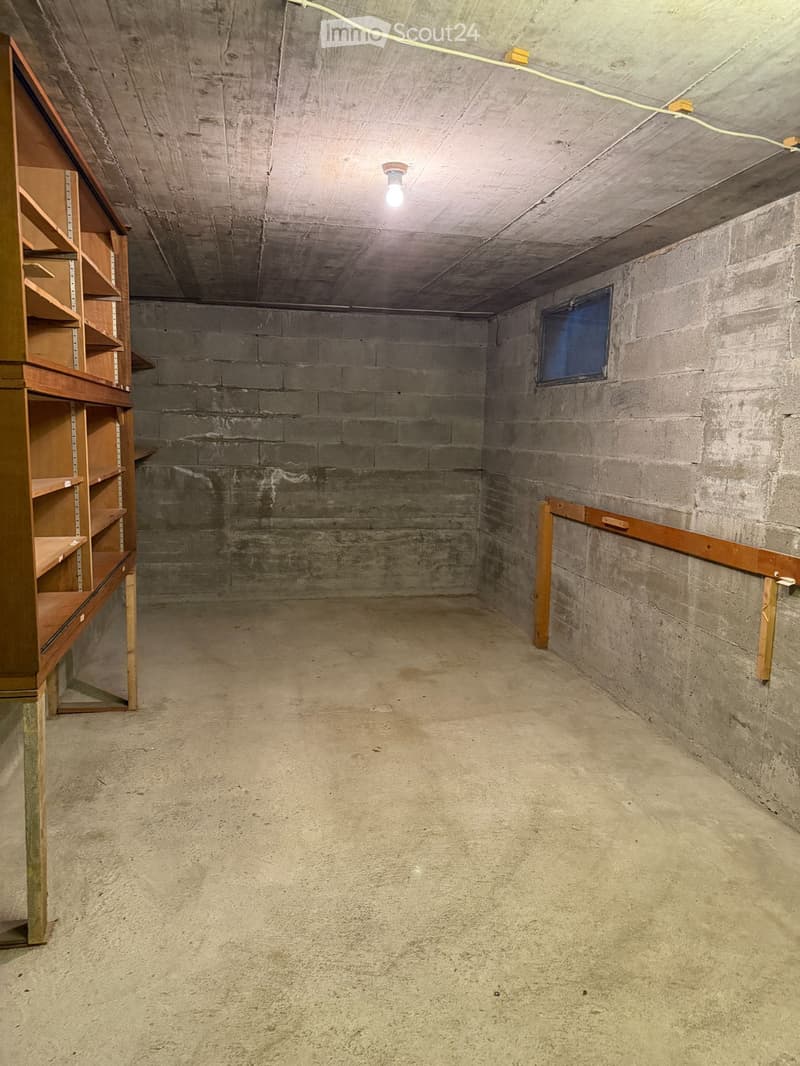
  • Empty basement with concrete walls and floor, wooden shelving unit on one side, small window with blinds, and a single overhead light fixture.
  • Get full property details

    Contact the advertiser for the exact address, floor plans and additional documents.

1 / 16
Rooms
5
Living space
139 m2
Selling price
CHF 960,000.–

"Detached character house with large garden of 1'066 m² and beautiful potential for renovation"

Find the right mortgage for your new home

Address

Chemin du Milieu, 1963 Vétroz

Travel time

  • 28 min.Station: Ardon

Surrounding information

Source of this data

The data displayed is provided by one of our third-party suppliers.

Please note that the locations displayed may not be up to date and there may be some deviations.

  • Pharmacy

    10 min.Pharmacieplus de vétroz
  • Supermarket

    10 min.Denner Partner
  • Public Transport

    8 min.Vétroz

Times refer to the route on foot.

Price

Purchase price:
CHF 960,000.–

Main information

Availability:
Immediately
Type:
Single house
No. of rooms:
5
Number of floors:
3
Surface living:
139 m2
Floor space:
215 m2
Land area:
1066 m2
Last refurbishment:
2021
Year built:
1981

Characteristics

  • Balcony / Terrace

  • Fireplace

  • View

  • Child-friendly

  • Parking space

  • Garage

Documents (0)

Description

VÉTROZ – Detached character house on a plot of 1'066 m²

Selling price: CHF 960'000.–

Located in a pleasant residential area of Vétroz, just 10 minutes from Sion, this detached house from 1982 benefits from a generous plot of 1'066 m² and a airy environment.

The property allows its future buyers to move in as is and offers bright, functional spaces with exposed beams, a fireplace, and beautiful openings onto the garden. The interior finishes can be modernized progressively according to the wishes of the future owners.

INTERIOR LAYOUT

Ground floor:

  • Living/dining room of 38.10 m², with fireplace and TV corner

  • Kitchen of 13.90 m²

  • Master bedroom with private bathroom

  • Hall with storage closet

  • Guest toilet

  • Open loggia of 11.63 m²

  • Access to basement and attached garage

First floor:

  • Two bedrooms of 12.81 and 10.50 m²

  • Office or multipurpose room of 7.36 m²

  • Bathroom with Italian shower and WC

Basement:

  • Carnotzet of 21.76 m²

  • Large multipurpose room of approximately 30 m², ideal for a leisure space, a workshop, or a home cinema, depending on the planned renovations

  • Additional cellar of approximately 19 m²

  • Laundry room of 21.75 m²

  • Heating room and tank room

EXTERIOR AND PARKING

The garden, which was once adorned with roses, two fruit trees, and a pond, is now to be restored. It offers many possibilities for creating relaxation areas, a vegetable garden, or a landscape garden.

The property also features:

  • A covered area for outdoor meals

  • A garden shed

  • A second storage room

  • A garage and carport

  • At least five parking spaces in total

GENERAL CONDITION AND EQUIPMENT

The house is habitable in its current state, without prior comprehensive renovation.

According to the checks carried out, the roof, windows, and oil heating system are in excellent condition. The shutters have been replaced, as well as the oil tank in 2021.

The property also features solar panels.

LOCATION

The house benefits from a practical location, close to the main amenities:

  • Vétroz center: 15 minutes on foot or 5 minutes by bike

  • Large regional shopping area: 5 minutes by car

  • Highway: 5 minutes by car

  • Ardon train station: 5 minutes by bike or 2-3 minutes by car

  • Sion: 10 minutes by car

A plot belonging to the bourgeoisie of Vétroz, located opposite the property, currently contributes to the open character of the environment.

A great opportunity to immediately enjoy a family-friendly character house, while having the freedom to personalize it at your own pace.

Information and visits on request.

Direct sale from private person to private person. Real estate agencies, brokers, and intermediaries: please do not contact us. No mandate will be entrusted.

Mortgage Calculator

From dream house to home ownership: the mortgage calculator can help you estimate the affordability of this property.

Purchase price
Household income

Annual gross income of all persons applying for the mortgage (including 13th month salary or bonus payment).

The mortgage is affordable if the living costs do not exceed one third (33%) of your income.

Equity capital

You must finance at least 20% of the property value with your own funds. This includes savings, advance inheritance, gifts, all retirement assets (3a, 3b) and pension fund assets. You may withdraw a maximum of 10% of the purchase price from the pension fund.

Create your account
Free

Create an account for more options

Create your account to manage your favorites across all devices, keep track of your search alerts, and never miss an update. Everything you need for your home search, all in one place!

Listing ID
4003580235
Object ref.
zexnc.y4ng3

Contact the advertiser

Equity capital (optional)

By continuing, I declare that I accept the GTC and acknowledge the privacy policy, and that personal aggregated data related to my interests may be shared with the advertiser.

* By selecting “Yes”, I agree that ImmoScout24 may process this information as described here.

Similar properties which might be interesting for you

Fraud prevention: a few useful tips

  • Never transfer money in advance
  • Be careful if the price appears too low
  • Never share personal data such as bank details or copies of ID upfront
  • Do not sign a contract before you have visited the property

Tips and services