11 results - Single house buy: Ardon

Jordan Comby

Jordan Comby

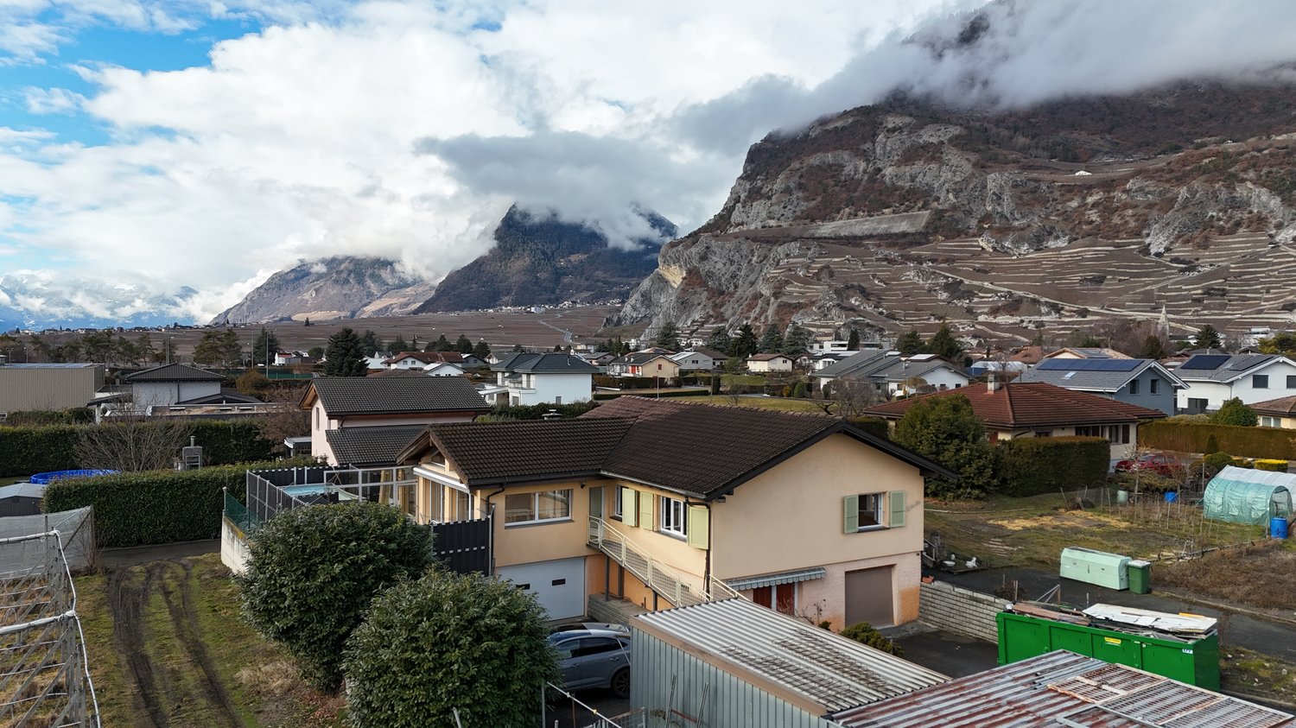
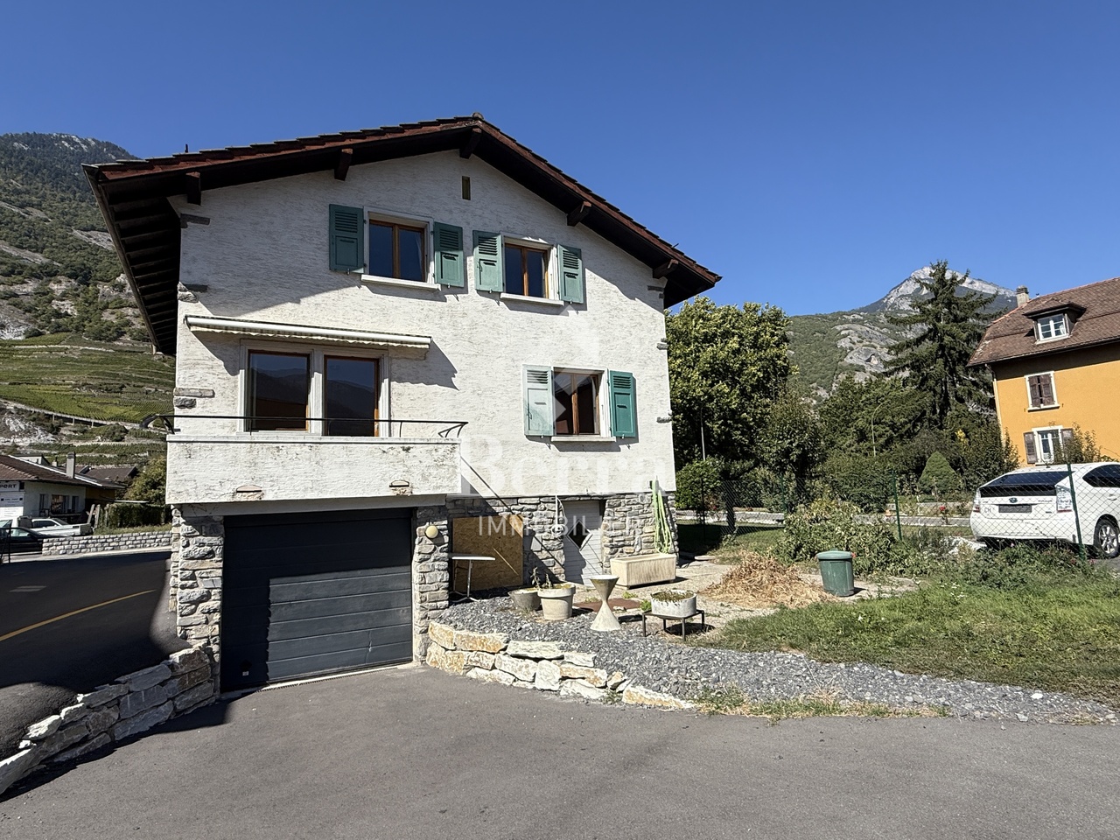
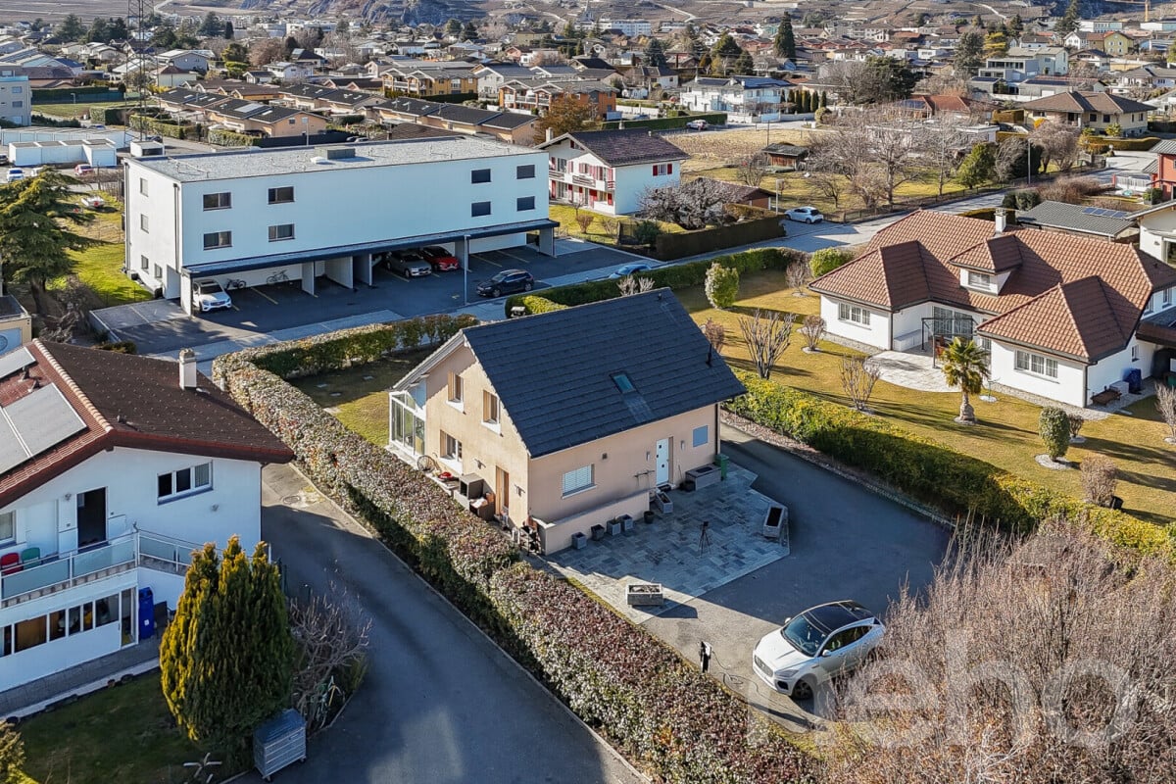
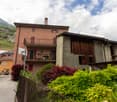
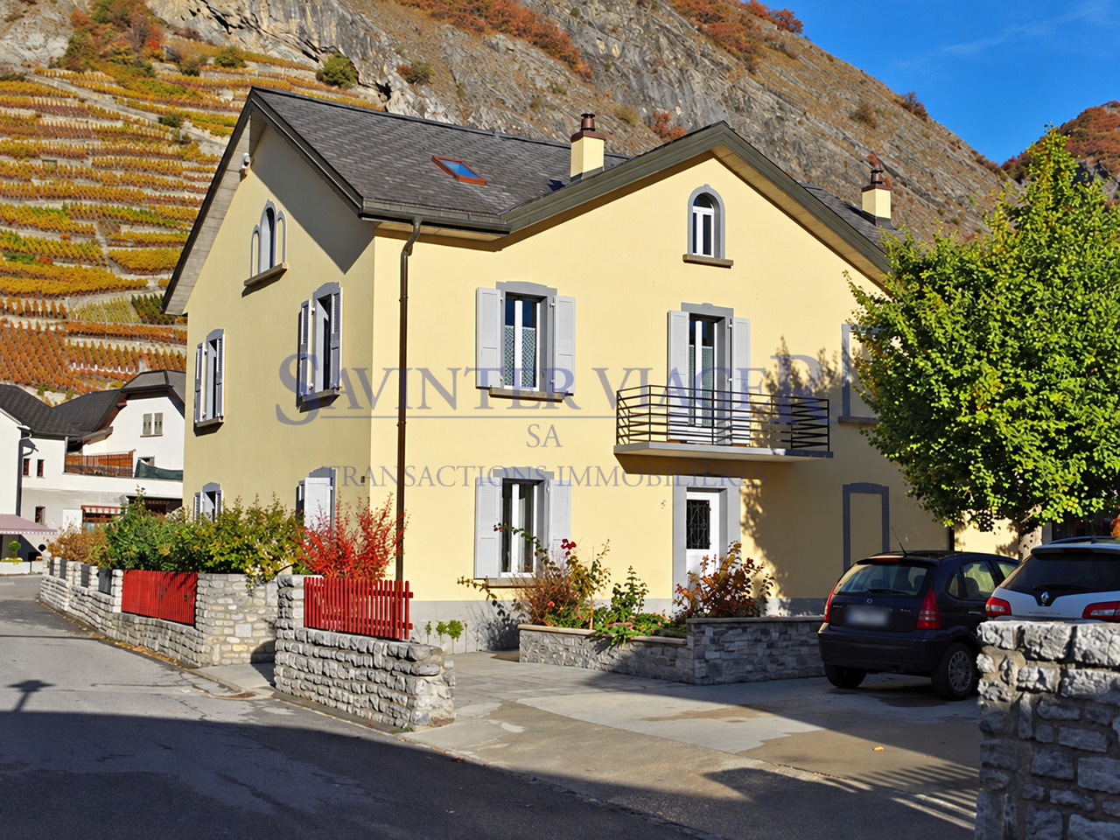
  • Detached house, brown roof, large yard, garage, located in a hilly, rural area, mountains in the background
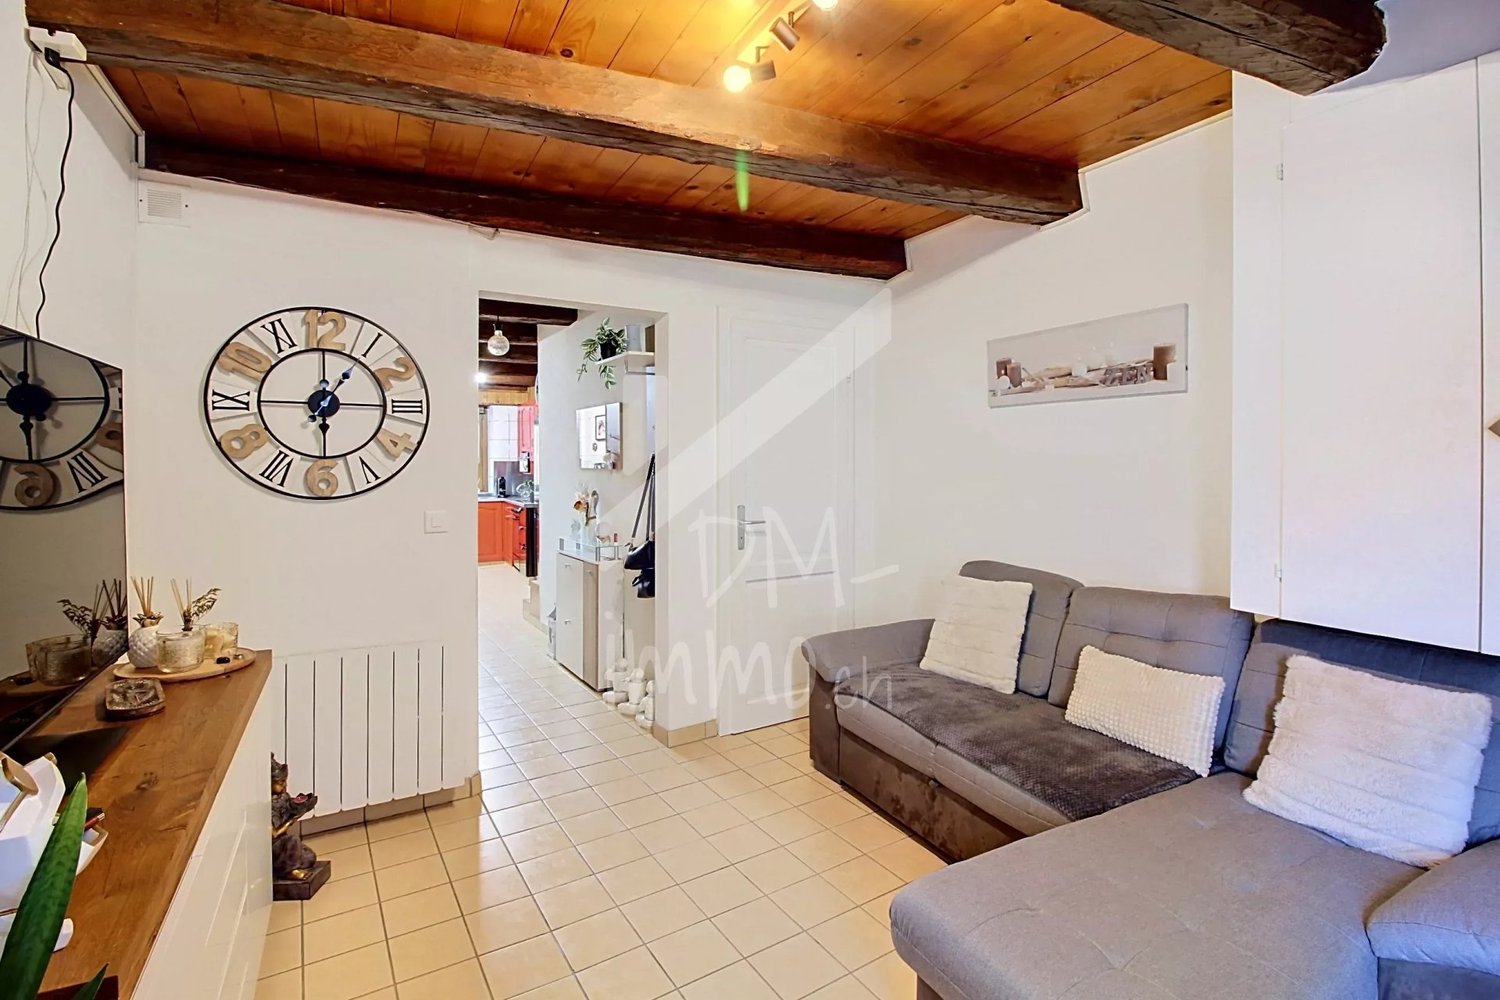
  • wooden ceiling, large windows, beige tiled floor, two armchairs, central couch, coffee table, center rug, warm lamp
  • large bed, nightstands, lamps, wall art, floor lamp, closet, hanging ladder, rug, plant
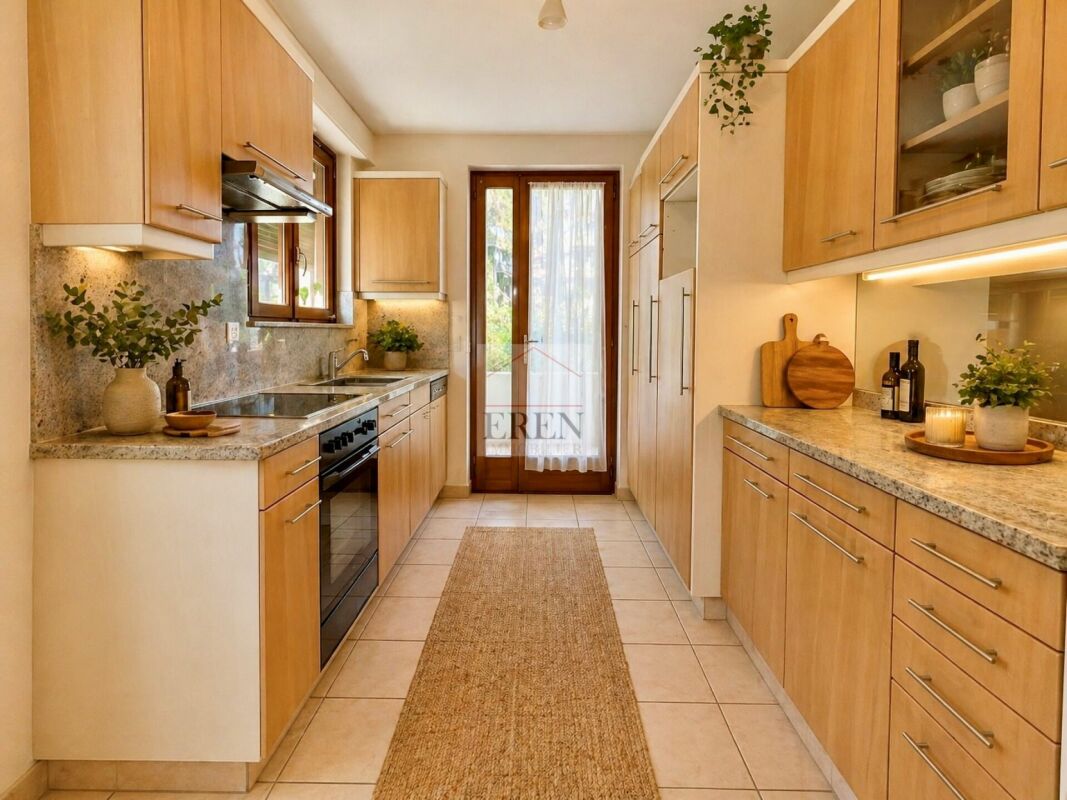
  • orange cabinets, white tiles, open sliding door leading to a patio
  • modern living room, beige couch, round coffee table, rug, wall mounted lighting
  • Living Room: bean bag chair, rug, bookshelf, picture frame, small table with plant, wall
  • small bathroom with sink, mirror, open shower and yellow tiled walls
  • Bathroom with yellow tiles, sink, mirror, toilet, roll of toilet paper, soap dispenser
  • Bathroom: blue tiled floor, large mirror, wooden cabinets, white sink, white bathtub, shower enclosure, radiator
  • modern bedroom, blue walls, white wardrobe, double bed with pillows, nightstand with lamp and plant, wooden floor, ceiling light fixture, window with views
  • king size bed, pillows, night tables, lamps, open windows, parquet floor
  • yellow walls, parquet flooring, desk with books, white chair, radiator, window, lamp, picture frame, plant
  • Wooden dining table, white chairs, beige carpet, yellow walls, windows, decorative items on the table, plants
  • Entrance hall with beige carpet, yellow walls, row of storage cabinets, mirror, wooden shelf, and wicker basket
  • modern kitchen, central island, yellow walls, green cupboards, tile floor, open sliding doors to patio
  • Aerial view of a modern house, two story, garage, outdoor pool, driveway
  • House with brown roof, solar panels, swimming pool, car parked outside, small garden, surrounded by a fence
  • Single family house, brown roof, beige walls, entrance gate, car parking, paved driveway, neighboring houses, shrubs, fenced garden, shed
  • Detached house with brown roof, 3 windows, parking place, swimming pool in the garden
  • Two houses, brown roofs, gardens, swimming pool, garage, parking space
  • single-family house, brown roof, solar panels, swimming pool, mountain view
  • detached house, single family home, garden, mountain view
  • One story house, brown roof, pool, fenced yard, car parked
  • detached house, brown roof, beige wall, driveway, pool, solar panels, fenced garden
  • Detached houses, single-family homes, surrounded by fields, driveway, detached garages, small garden
1 / 28
wooden ceiling, large windows, beige tiled floor, two armchairs, central couch, coffee table, center rug, warm lamp
large bed, nightstands, lamps, wall art, floor lamp, closet, hanging ladder, rug, plant
orange cabinets, white tiles, open sliding door leading to a patio
Jordan Comby

Jordan Comby

  • Parking space
  • Balcony / Terrace
  • Garage
  • +5
7 rooms, CHF 1,100,000.–
Top
Rue des Epetys 1, 1957 Ardon

Detached house in Ardon

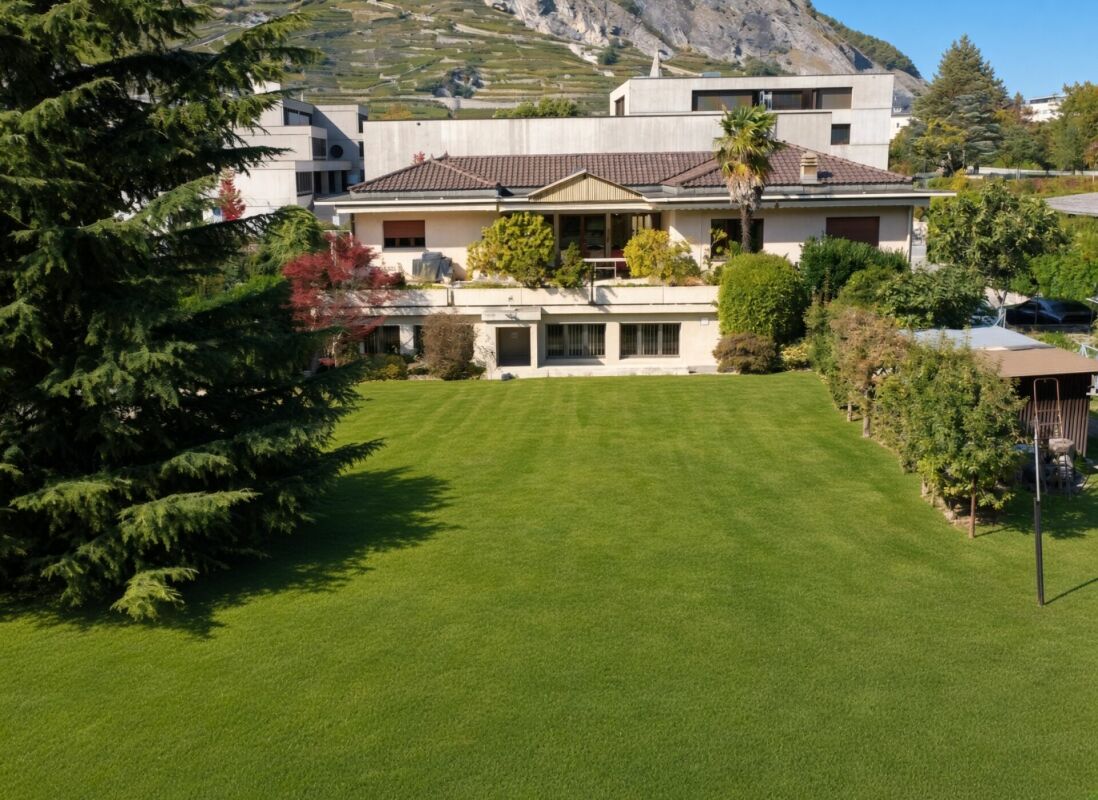
Detached house with two apartments, pool and large plot – ArdonLocated in a quiet and sought-after residential area of Ardon, this beautiful house offers an excellent opportunity for a family or an investor thanks to its two independent apartments and its generous outdoor spaces.The property consists of: • Basement: A 2.5-room apartment, ideal for rental income, a space for relatives or an independent activity. • Main floor: A spacious 5.5-room apartment, bright and well laid out, offering a comfortable living space. The house has a living area of approximately 220 m², situated on a large plot of 1'139 m², offering space, privacy and potential.Outside, you can enjoy a 40 m² terrace, an 80 m² lawn area and an above-ground pool equipped with a heat pump, ideal for beautiful days.In terms of parking, the property is perfectly equipped with a garage and three car boxes.Highlights: • Two independent apartments (2.5 rooms + 5.5 rooms) • 220 m² living space • Plot of 1'139 m² • 40 m² terrace and garden with pool • Garage + 3 car boxes • Quiet environment, close to amenities, schools and highways A versatile house, ideal for a large family, an intergenerational project or an investment with high potential in the Ardon region.DESCRIPTION:House of 220 m² in Ardon with two apartments.Surfaces:Basement apartment: 62 m²Main floor apartment: 133 m²Green area: 434 m²Parking spaces (10 spaces): 503 m²Garage (3 boxes): 60 m²Basement:Cellar: 8.6 m²Heating room/laundry room: 19.3 m²Garage: 26.4 m²2.5-room apartment:Living room: 23.7 m²Bedroom/office: 6.3 m²Kitchen: 10.7 m²Bedroom: 9.4 m²Shower room: 3.7 m²Main floor:Entrance hall: 5.8 m²Kitchen: 14.8 m²Dining room with fireplace: 28.8 m²Living room: 25.3 m²Bathroom: 4.9 m²Bedroom/office: 7.7 m²Bedroom 1: 16.1 m²Bedroom 2: 13.4 m²Lawn/pool area: 80 m²Terrace: 40 m²Miscellaneous:Built in 1979Renovated in 2006BrightSpaciousHigh potentialClose to amenitiesLiving in Ardon – A privileged living environment in the heart of ValaisLocated between Sion and Martigny, the municipality of Ardon benefits from a strategic location in the heart of the Rhone plain. Appreciated for its calm and family-friendly atmosphere, it offers a perfect balance between nature, quality of life and urban proximity.Ardon has all the essential amenities: schools, shops, sports facilities, restaurants and public transport, while remaining just a few minutes from the urban centers of Sion and Martigny. The quick access to the highway also facilitates daily commuting.Surrounded by vineyards and Alpine landscapes, the region seduces outdoor enthusiasts with numerous possibilities for hiking, walking, cycling and sports activities. Its sunny environment and mild climate make it a particularly sought-after place to live.Choosing Ardon means opting for a dynamic, convivial and ideal municipality for families as well as for people who want to enjoy a peaceful living environment without giving up the advantages of the city. *Photos reworked in home staging for a better perception of the spaces.

  • Parking space
  • Balcony / Terrace
  • Garage
  • +5
Travel time
-
Federico Cosma

Federico Cosma

1 / 12
Federico Cosma

Federico Cosma

  • Parking space
  • Balcony / Terrace
  • View
5.5 rooms, 227m², CHF 1,080,000.–
Ardon, 1957 Ardon

Beautiful family house with large garden in Ardon

Located in Ardon, close to main roads while benefiting from a quiet environment, this beautiful house of approximately 230 m² is situated on a plot of 800 m², offering an interesting potential for densification. The house consists of two levels with a basement. On the ground floor, you will discover a spacious, bright living room with a wood stove, opening onto a veranda with direct access to the garden, a fully equipped kitchen, and a shower room. The living areas offer excellent comfort in everyday life. Upstairs, under the eaves, are four bedrooms and a bathroom, constituting a pleasant and functional sleeping area for the whole family. The basement is a real asset: it allows for the exercise of an independent activity thanks to direct access to the parking lot or can be arranged according to your needs (fitness room, leisure area, office, etc.). The entire house is highlighted by modern lighting with LED and integrated spots. Outside, a beautiful terrace and garden invite relaxation, while numerous parking spaces complete this property, ideal for accommodating family and visitors. A property with multiple possibilities, combining comfort, calm, accessibility, and potential for evolution.Exact address available after registration on neho.ch.YOU WISH TO VISIT? PLEASE REGISTER FIRST: https://neho.ch/b/1957-26-5

  • Parking space
  • Balcony / Terrace
  • View
Cindy Bonvin

Cindy Bonvin

1 / 13
Cindy Bonvin

Cindy Bonvin

  • Parking space
  • Balcony / Terrace
  • Child-friendly
10 rooms, 585m², Price on request
1957 Ardon

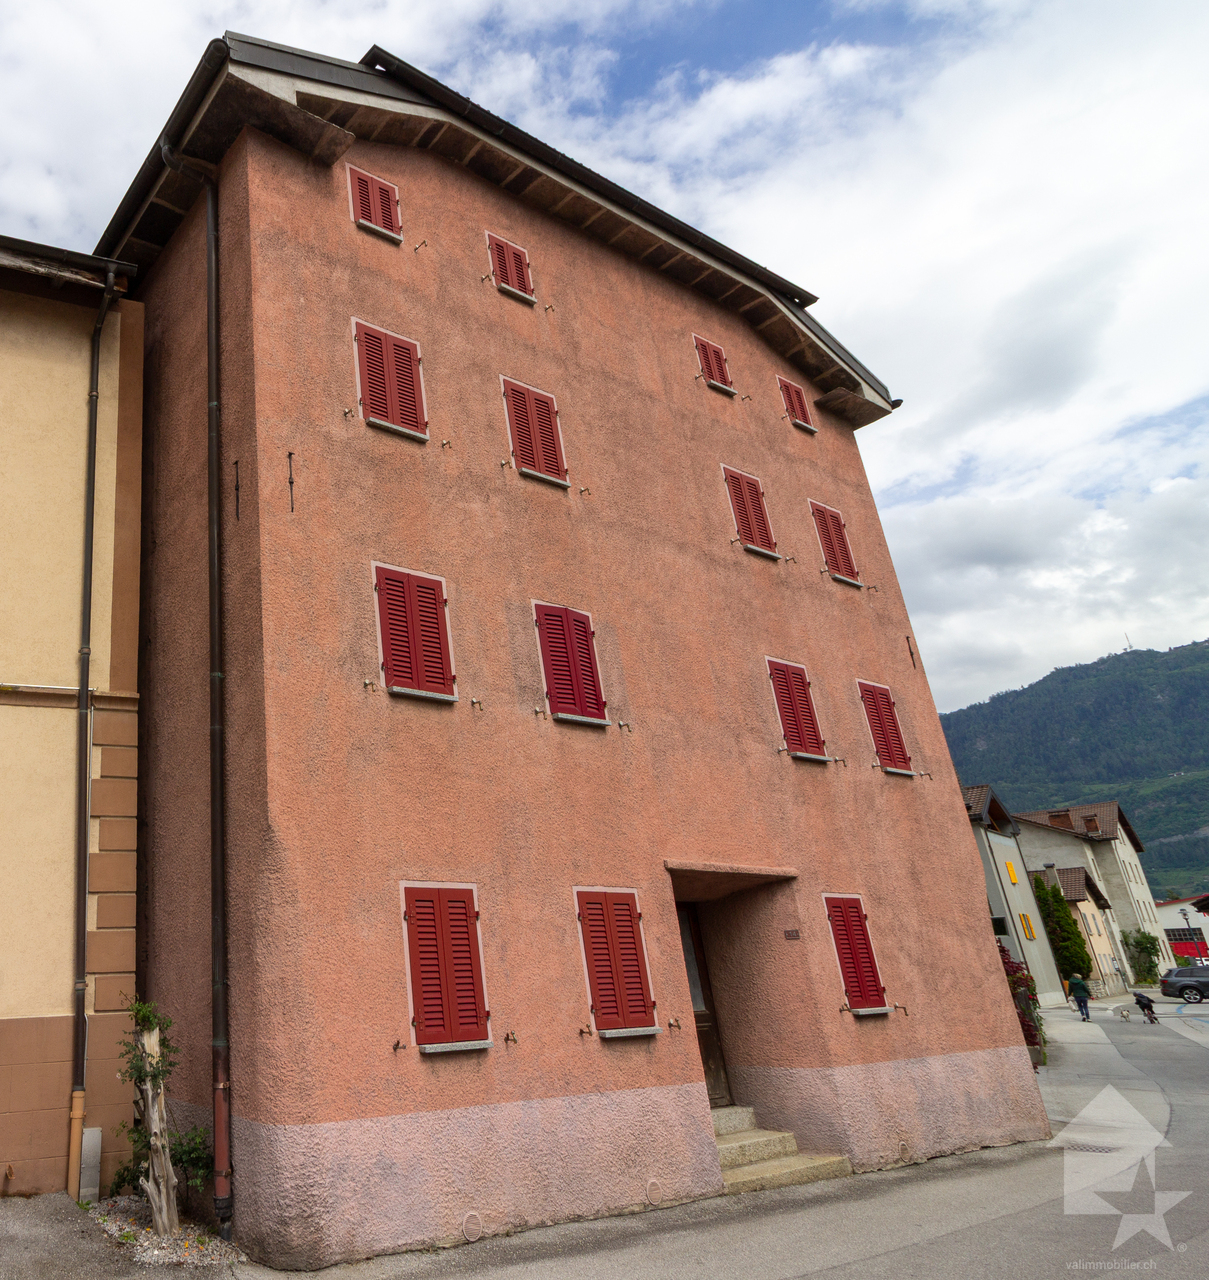
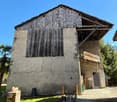
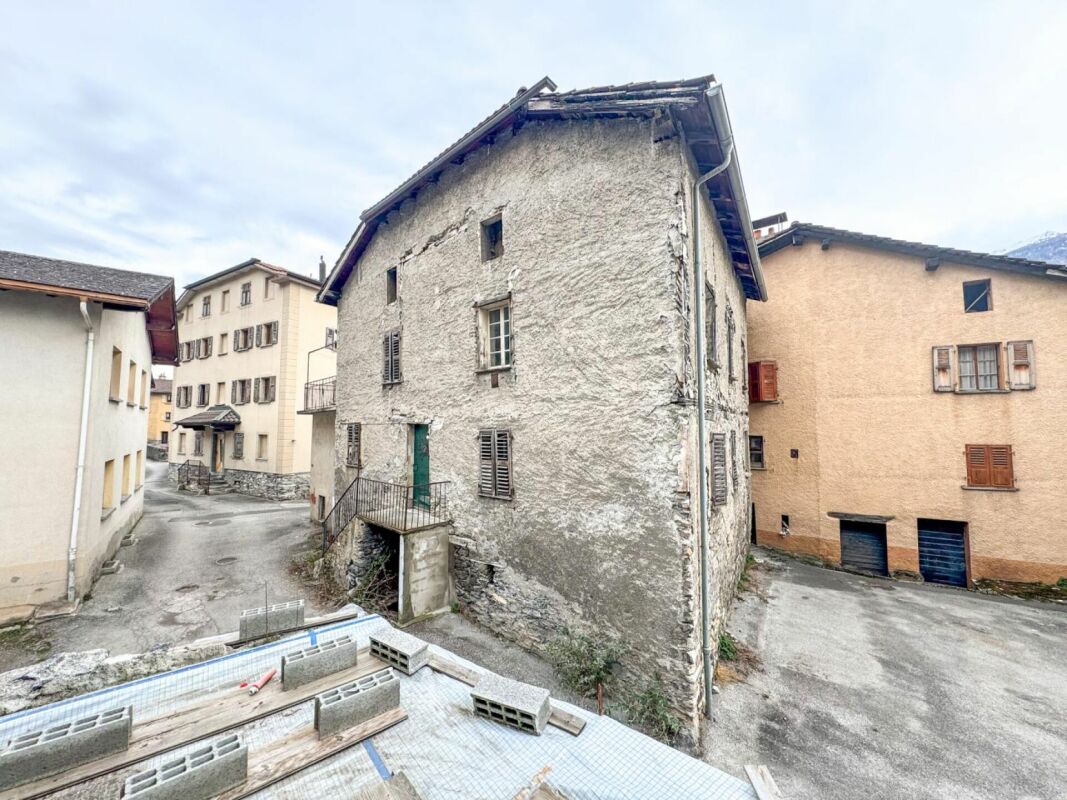
Village house and barn to be completely renovated

Special offer, limited time, for the sale of 2 properties to be renovated in the heart of the village of ArdonVillage house and barn to be renovated in the center of the old villageThis old village house and bourgeois house can be completely renovated to create 4 apartments.It offers a nice potential with its 2 annexes that can also serve as future living spaces.The possibility of creating parking spaces is also an asset.For more details, visit our website: www.valimmobilier.chTechnical data of the area: • Area in the center of the village (old village) • Collective and individual housing • Contiguous area • Destination, housing: yes • Work: yes (provided it does not cause a nuisance to the neighborhood) • Wooden constructions: no • Density index -- • Free alignment • Double-pitched roof • Maximum height 13 m • Distance small facades 3.00 m • Distance large facades 6.00 m • Distance in relation to the height of the facade 1/3 of the height • Sensitivity degree OPB III • Neighborhood plan, minimum area 3'000 m2 • Classified in category 4 or 4+ which limits the constraints • The building must maintain its existing volume without modifying the existing openings (windows) • The interior can be subject to significant changes allowing modern comfort • The conservation of the current staircase is uncertain, if it were to be maintained, the State would have to allocate subsidies Completes the main building: • Nice barn to be completely renovated • A volume of 605 m and can be transformed into a comfortable apartment of about 175 m², this barn is a small gem in its raw state Very attractive price for the sale of these properties estimated at CHF 1'100'000.-High renovation potential!Do not hesitate to request the dossier or come and visit.

  • Parking space
  • Balcony / Terrace
  • Child-friendly
Cindy Bonvin

Cindy Bonvin

1 / 13
Cindy Bonvin

Cindy Bonvin

  • Parking space
  • Balcony / Terrace
  • Child-friendly
10 rooms, 410m², Price on request
1957 Ardon

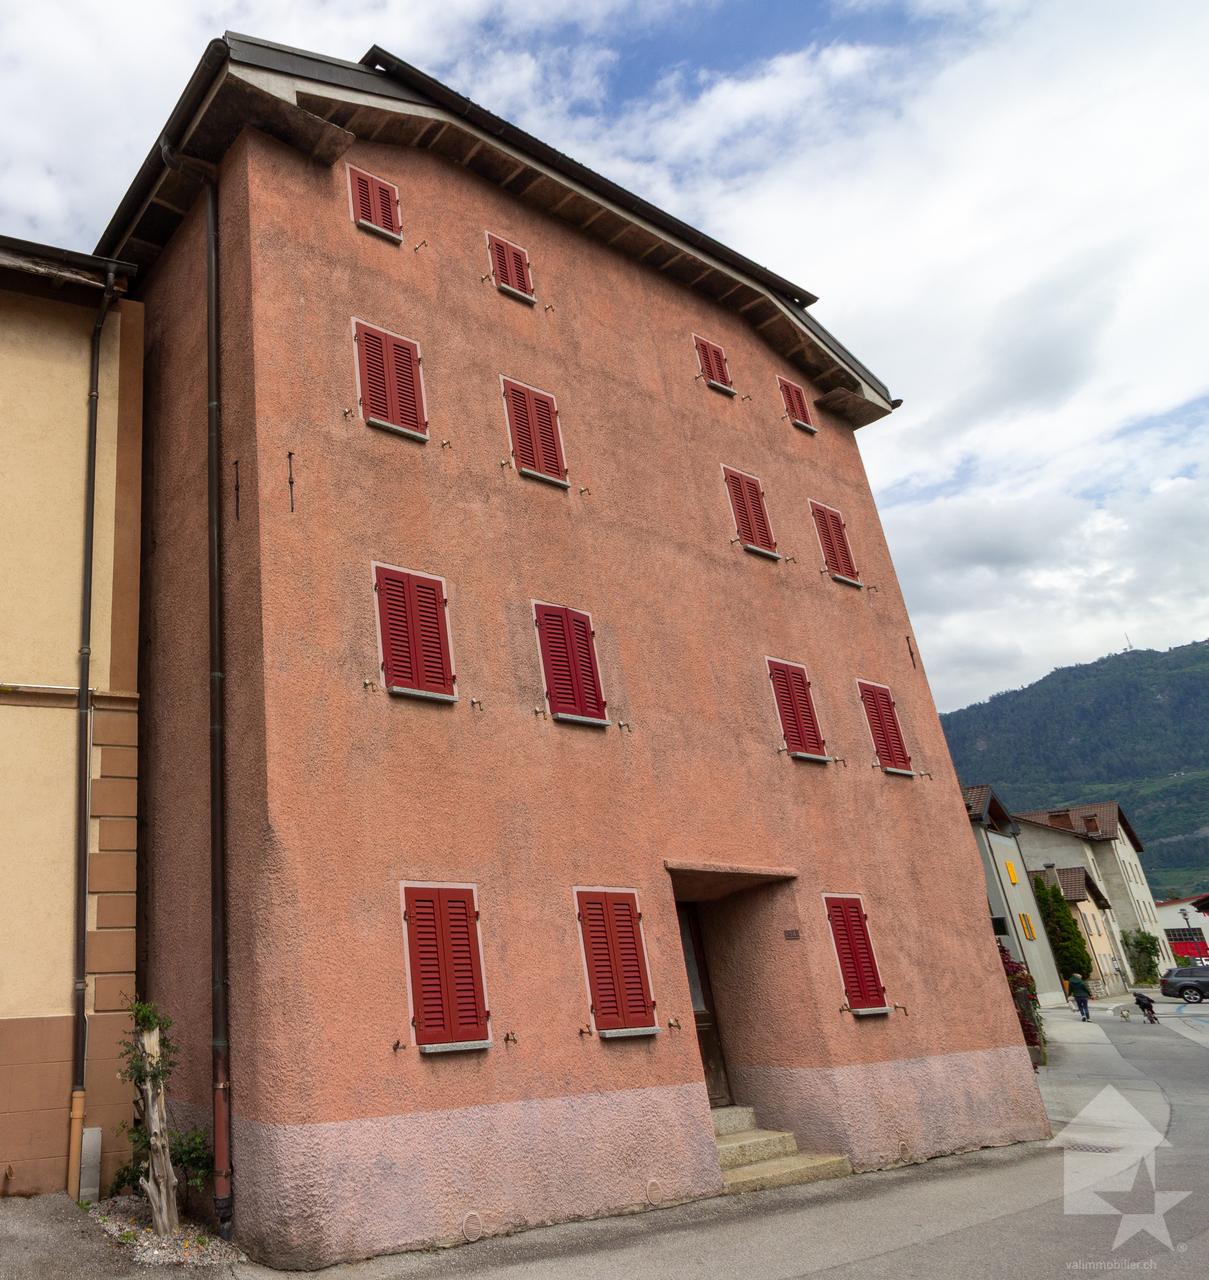
Village house to be completely renovated

Village house to be completely renovated in the center of the old villageThis old village house and bourgeois house can be completely renovated to create 4 apartments.It offers a nice potential with its 2 annexes which can also serve as future living spaces.The possibility of creating parking spaces is also an asset.For more details, visit our website: www.valimmobilier.chTechnical data of the area: • Area in the center of the village (old village) • Collective and individual housing • Contiguous order • Destination, housing: yes • Work: yes (on condition that it does not cause disturbance to the neighborhood) • Wooden constructions: no • Density index -- • Free alignment • Two-pitched roof • Maximum height 13 m • Distance small facades 3.00 m • Distance large facades 6.00 m • Distance in relation to the height of the facade 1/3 of the height • Degree of sensitivity OPB III • Neighborhood plan, minimum area 3'000 m2 • Classified in category 4 or 4+, which limits the constraints • The building must keep its existing volume without modifying the existing openings (windows) • The interior can undergo significant changes allowing for modern comfort • The conservation of the current staircase is uncertain, if it were to be maintained, the State should allocate subsidies Possibility of acquiring an adjacent barn with additional landDo not hesitate to request the dossier or come visit.

  • Parking space
  • Balcony / Terrace
  • Child-friendly
Guillaume Stäuble

Guillaume Stäuble

1 / 9
Guillaume Stäuble

Guillaume Stäuble

  • Parking space
  • Child-friendly
4.5 rooms, 170m², CHF 790,000.–
1957 Ardon

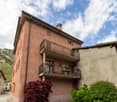
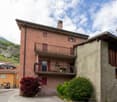
Ardon - Atypical house in the heart of the old village

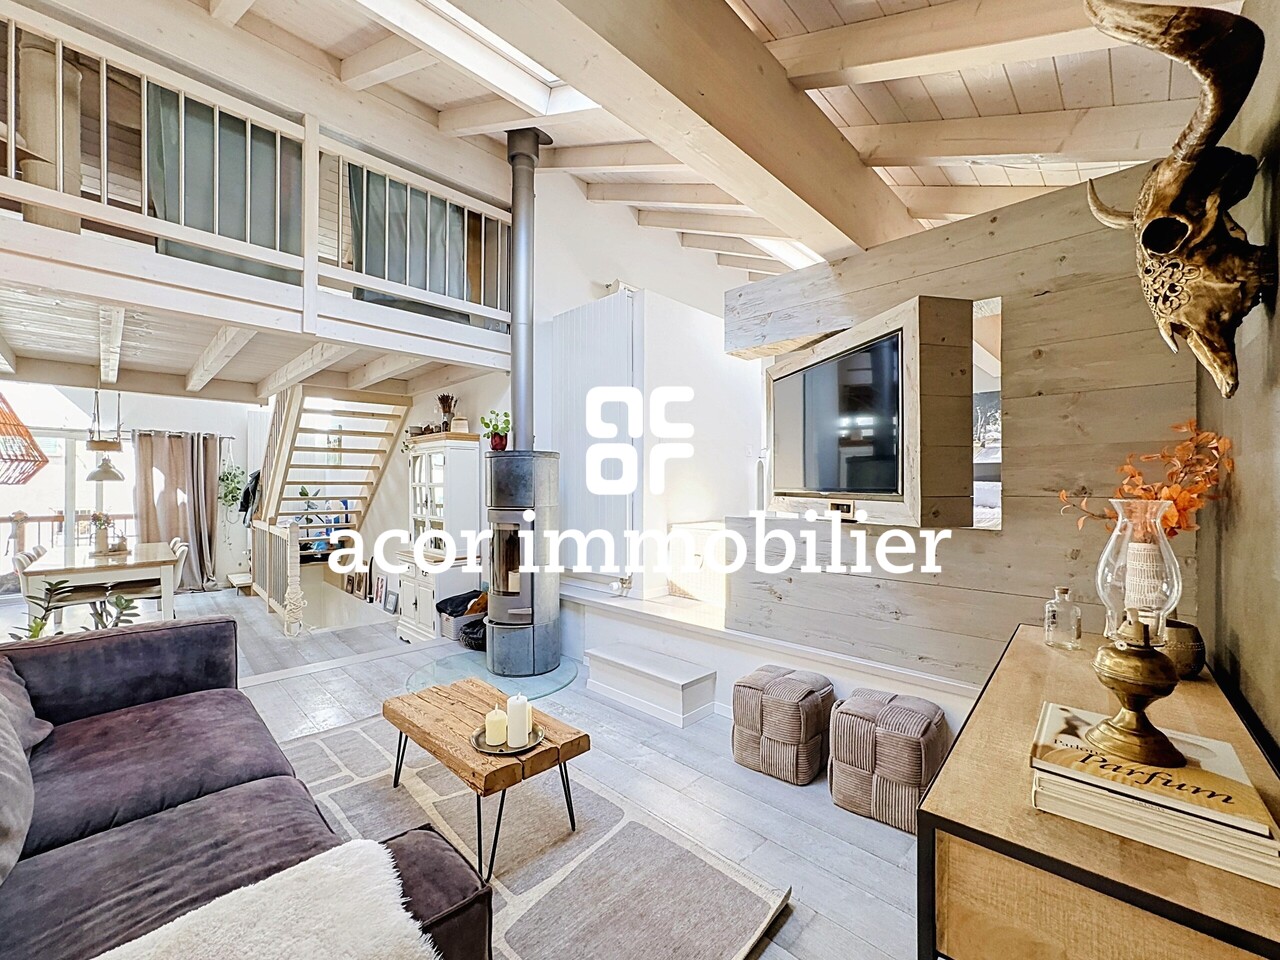
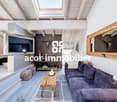
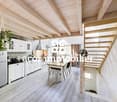
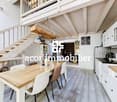
acor immobilier proposes to you exclusively in Ardon, this charming village house entirely renovated, located in the heart of the old village.Atypical and full of character, this property has benefited from a complete renovation carried out in two stages. The upper part, arranged as a duplex, was renovated in 2012, while the lower part is currently undergoing a comprehensive renovation, which is expected to be completed in 2026.(since the construction site in the ground floor is in progress, there is a possibility to take over the work or modify the currently planned space)The work undertaken does not limit itself to the aesthetic aspect: the house has undergone a real upgrade of its envelope and equipment, including the renovation of the roof, the improvement of insulation, and the replacement of windows with triple glazing. The whole allows to combine the charm and authenticity of a village house with a resolutely current comfort.A house that must be discovered absolutely!Located in the heart of the old village of Ardon, the property benefits from an authentic and pleasant environment, while remaining close to amenities and the main axes of the Rhône plain.An ideal situation to enjoy the charm of a village without giving up the practicality of daily life.Description:- spacious living room with lounge and dining areas- an open bedroom in loft style with private Italian shower- a bedroom on the ground floor- a bedroom in the mezzanine- a combined dressing room and laundry room- a bathroom with shower and toilet- a visitor toiletOutbuildings:- a balcony- a private garden- two outdoor parking spaces

  • Parking space
  • Child-friendly
1 / 23
5.5 rooms, 160m², CHF 720,000.–
1957 Ardon

Charming and spacious single-family house with terrace-lawn + basement

Charming and spacious single-family house with terrace-lawn + basement Charming and spacious single-family house with terrace-lawn + basementLocated in the heart of the village of Ardon, this charming single-family house in village style benefits from an ideal location in immediate proximity to all amenities.Spread over three levels, it offers approximately 160 m² and is complemented by a basement of approximately 60 m² as well as a terrace with lawn and several outdoor parking spaces.Description of the house: Village-style single-family house with 5.5 rooms, approximately 160 m2 + basement, built on 3 floors.Basement: • Locked garage with automatic door for car • Large cellar • Storage room / small room • Space under the stairs • Technical room with annex for laundry / drying with washing machine and dryer Upper ground floor: • Entrance hall and staircase • 1 bathroom with WC, sink and shower • 1 kitchen with access to the outside • 1 living room • 1 dining room with access to the balcony Floor: • 3 comfortable bedrooms • Open space, ideal for an office, library or reading corner • 1 bathroom with WC, sink, bathtub • Attic space offering additional storage Outdoor: • Paved access • Terrace and lawn • Fence at the edge of the property • 2-3 outdoor parking spaces Features: • Functional living space, some renovations to be planned for better comfort • Gas heating with radiators from 2020 • French fireplace in the living room • Ground floor area of 89 m2 • Outdoor facilities renewed in 2025 • Thermal triple glazing in PVC Amenities: The municipality of Ardon offers a sought-after living environment, between Sion and Martigny, with all necessary infrastructure accessible on foot. • Bus stop in 1 minute • Kindergarten and primary school in 1 minute on foot • Post office, bank and shops within a few minutes • Ardon train station in about 3 minutes by car • Conthey shopping area in 5 minutes • Quick access to the highway (Riddes entrance) Price and conditions: • Selling price: CHF 720,000.- • Availability: Immediately or by agreement Presentation video : https://youtu.be/YXAd5Pj47GwArdon, an authentic village in the heart of ValaisLocated in the heart of the Rhone plain, Ardon offers a particularly pleasant living environment, between vineyards, orchards and mountains.Its peaceful environment, its sunshine and its proximity to Sion, Conthey and Martigny make it a popular municipality for families and people seeking a balance between quality of life, nature and accessibility.An exclusive offer from EREN Real Estate - Real estate agency with federal diploma.Additional information and visit on request

1 / 13
9 rooms, 260m², CHF 1,288,000.–
1957 Ardon

Ardon - Maison de 2 appartements en Viager semi-occupé

La maison est à vendre en VIAGER semi-occupé - le vendeur reste occupant d'un des deux appartements jusqu'à la fin de sa vie.Le Viager est un investissement immobilier: optimisation fiscale, plus-value, retour sur l'investissement, héritage...Propriété de 1889 entièrement rénovée - Deux appartements indépendants - Revenu locatif immédiatVente avec bouquet unique, sans rente viagère, et droit d'habitation viager limité à l'appartement du rez-de-chaussée.Située au coeur du charmant village d'Ardon, cette demeure construite en 1889 séduit par son architecture, son authenticité et la qualité de sa rénovation achevée en 2022.Développant une surface habitable totale d'environ 260 m², complétée par une véranda d'environ 20 m², cette maison offre des volumes généreux, une distribution fonctionnelle et de multiples possibilités de valorisation à long terme.Une rénovation complète respectueuse de son authenticitéEntièrement rénovée, avec des travaux achevés en 2022, la propriété a bénéficié d'une modernisation de ses installations et d'une amélioration de son isolation.Chaque logement dispose d'une cuisine entièrement équipée, d'installations sanitaires privatives et d'un système de chauffage électrique de dernière génération, complété par un chauffage à pellets.Les appartements bénéficient également d'une gestion technique indépendante, avec compteurs électriques séparés, distributions d'eau distinctes et chauffe-eau individuels de 300 litres.Trois magnifiques caves voûtées viennent compléter l'ensemble, rappelant le caractère historique de cette bâtisse et lui conférant un charme supplémentaire.Deux appartements indépendants aux volumes généreuxAppartement de 3,5 pièces - Rez-de-chausséeD'une surface habitable d'environ 100 m², ce logement bénéficie d'une agréable véranda de 20 m², offrant un espace de vie supplémentaire ouvert sur l'extérieur.Il comprend une cuisine entièrement équipée, une salle d'eau avec douche et WC, ainsi qu'un équipement de buanderie privatif comprenant un lave-linge et un sèche-linge.Dans le cadre de la vente, cet appartement restera occupé par le propriétaire actuel, qui conservera un droit d'habitation viager lui permettant d'y résider sa vie durant.Appartement duplex de 6,5 pièces - Premier étage et comblesRéparti sur les deux niveaux supérieurs, ce spacieux duplex développe une surface habitable d'environ 160 m².Il offre une configuration adaptée à une vie familiale confortable, avec une cuisine entièrement équipée, une salle de bains avec WC, une seconde salle d'eau avec douche et WC, ainsi qu'un équipement de buanderie privatif.Ce logement, indépendant de l'appartement du rez-de-chaussée, est actuellement loué jusqu'au 31 août 2027 et génère un revenu locatif de CHF 2'100.- par mois, hors charges, soit CHF 25'200.- par année.Une opportunité patrimoniale en viager semi-occupéCette propriété est proposée à la vente en viager semi-occupé, avec bouquet unique et sans rente viagère.Le vendeur conservera un droit d'habitation viager exclusivement sur l'appartement de 3,5 pièces situé au rez-de-chaussée.Le duplex de 6,5 pièces, non grevé par ce droit d'habitation, demeure loué et procure un revenu locatif annuel de CHF 25'200.- hors charges, destiné à bénéficier au futur acquéreur selon les modalités de la vente.Cette formule d'acquisition présente plusieurs avantages : elle permet de déterminer dès la signature le montant du capital investi, sans engagement de rente viagère, tout en bénéficiant d'un revenu locatif existant.À terme, l'extinction du droit d'habitation viager permettra à l'acquéreur de disposer également du logement du rez-de-chaussée.Viager occupé : Homme, 85 ansValeur vénale : CHF 1'400'000Paiement unique : CHF 1'288'000Pas de renteDas Haus wird im Rahmen eines Leibrentenvertrags mit teilweiser Bewohnung verkauft - der Verkäufer bleibt bis zu seinem Lebensende Bewohner einer der beiden Wohnungen.Die Leibrente ist eine Immobilieninvestition:...


Suggested properties for you based on search results

Other interesting objects