"Vétroz – Individual villa with 5 rooms and garden"
Address
1963 VétrozPrice
- Purchase price:
- CHF 880,000.–
- Notify on price drop
Main information
- Availability:
- By agreement
- Type:
- Single house
- No. of rooms:
- 5
- Number of bathrooms:
- 2
- Surface living:
- 135 m2
- Floor space:
- 219 m2
- Land area:
- 519 m2
- Year built:
- 1988
Characteristics
Balcony / Terrace
Fireplace
Parking space
Garage
Documents (0)
Description
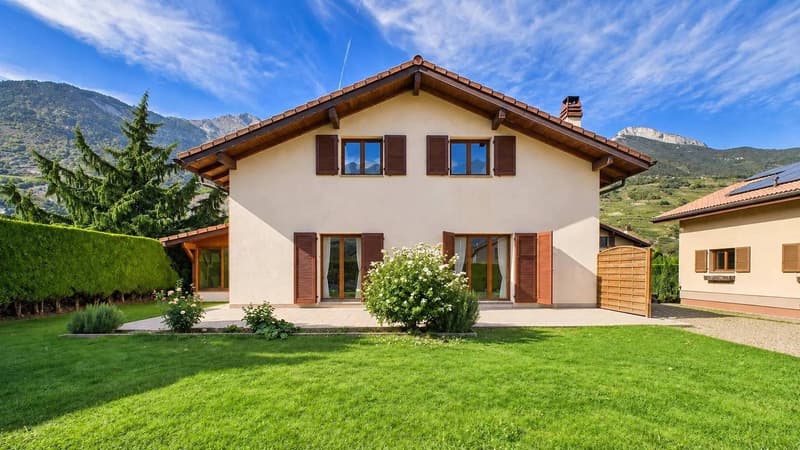
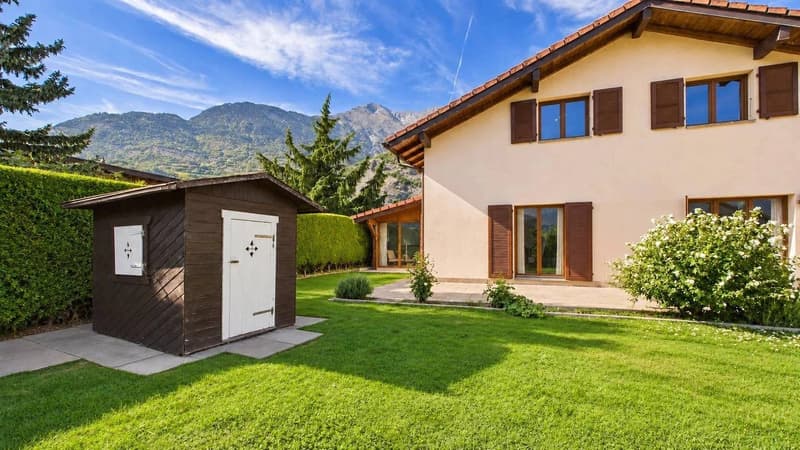
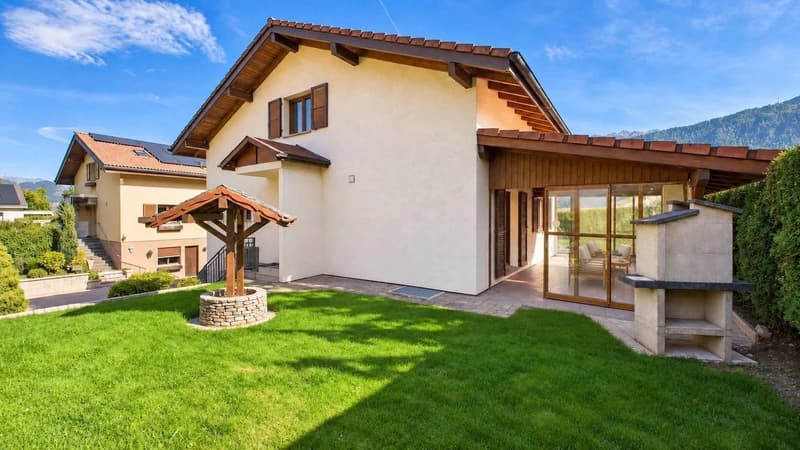
In Vétroz, discover this individual villa with 5 rooms offering 135 m² of net living space on a plot of 519 m². Three bedrooms, a veranda, a garden, a basement with a sauna, and a double garage make up a house that can be personalized according to your desires, close to amenities and Sion.
A garden of your own, three bedrooms under the beams, and the Valaisan mountains on the horizon: this individual villa in Vétroz offers a pleasant setting to imagine your next place of life.
Built in 1988 on a plot of 519 m², it develops 135 m² of net living space spread over two levels, complemented by a basement. Its living spaces, veranda, and outdoor areas allow you to enjoy the house throughout the seasons.
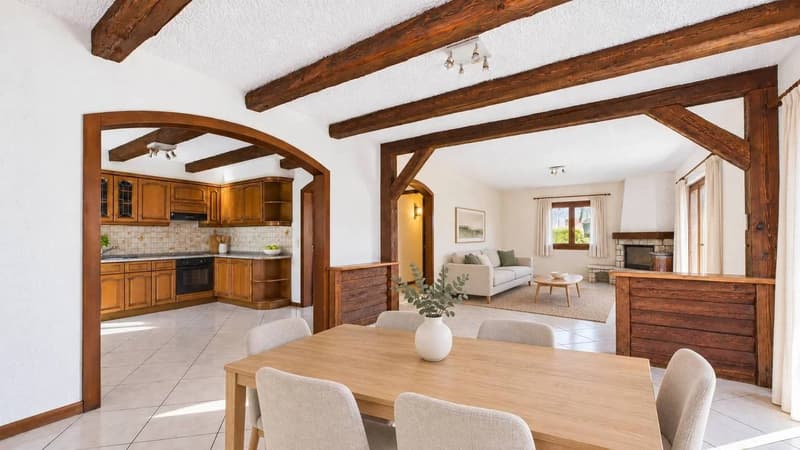
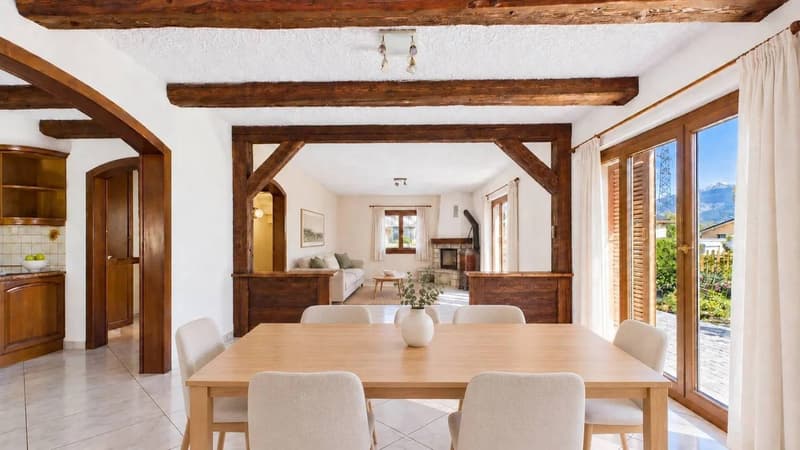
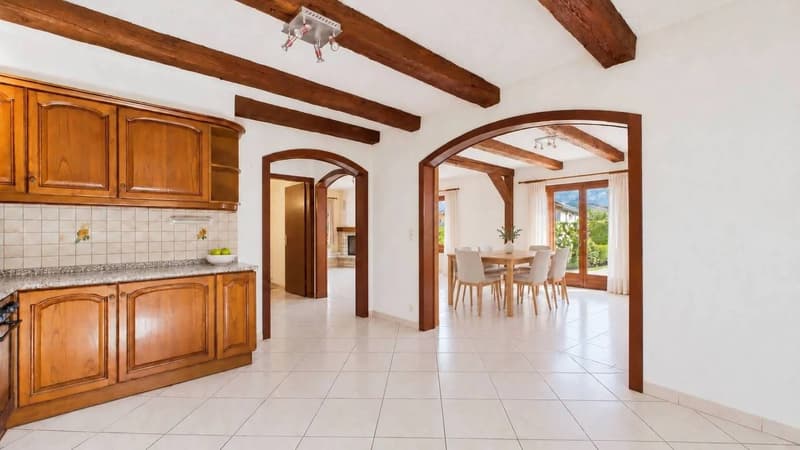
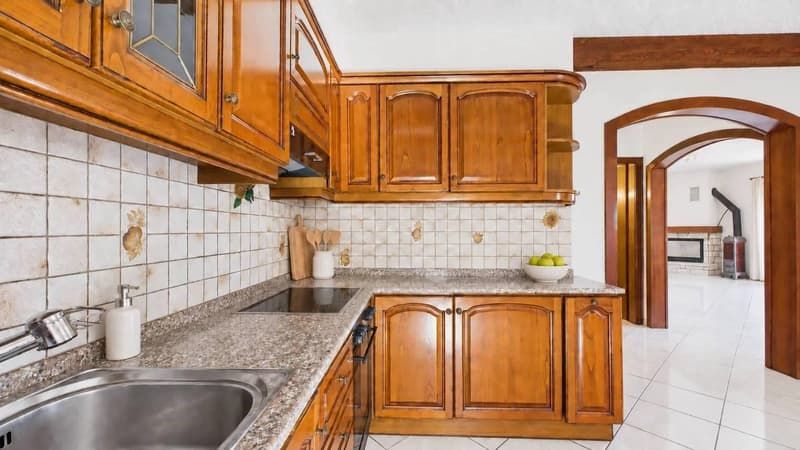
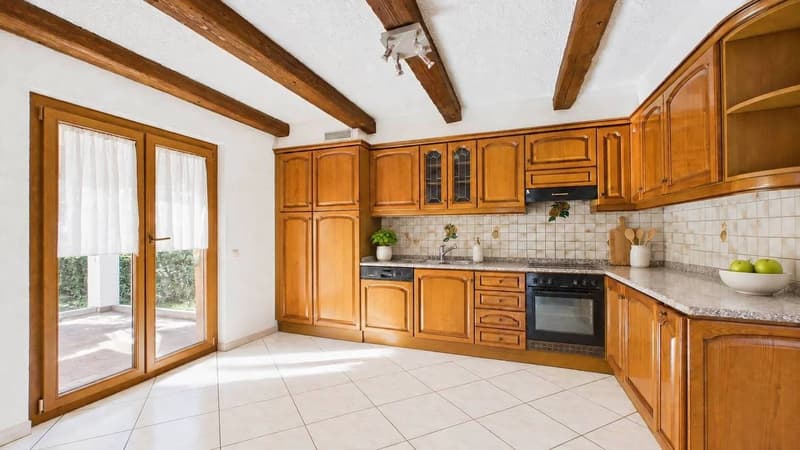
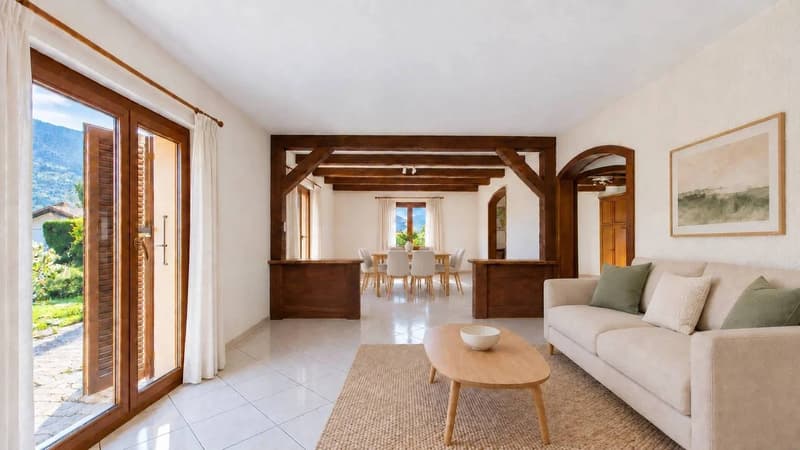
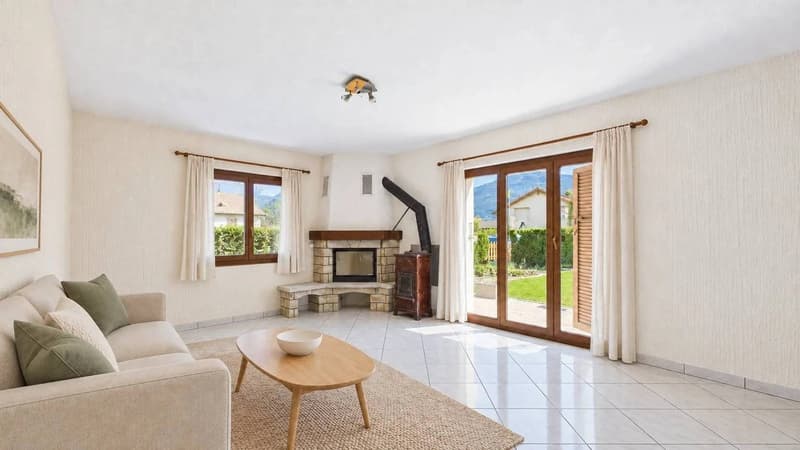
On the ground floor, the living room and dining room form a convivial space of approximately 36.80 m², enhanced by a fireplace and a wood stove. The original kitchen, approximately 14.49 m², offers a base to conserve or rethink according to your tastes. The veranda, approximately 12.59 m², facing the garden, extends the living spaces. An entrance and a separate toilet complete this level.
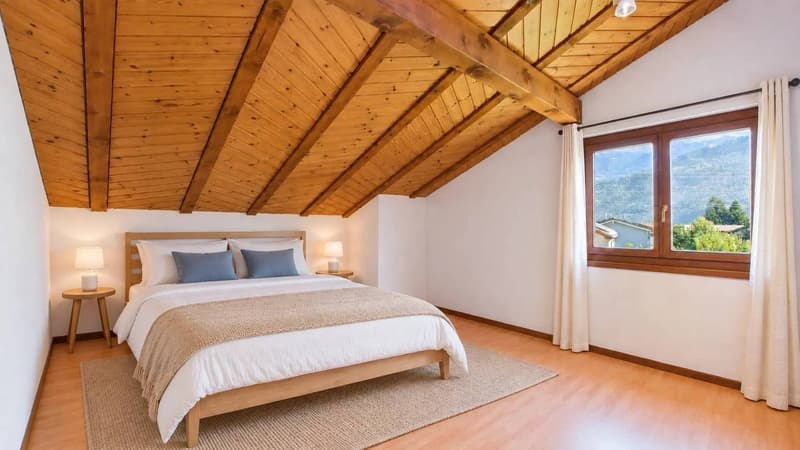
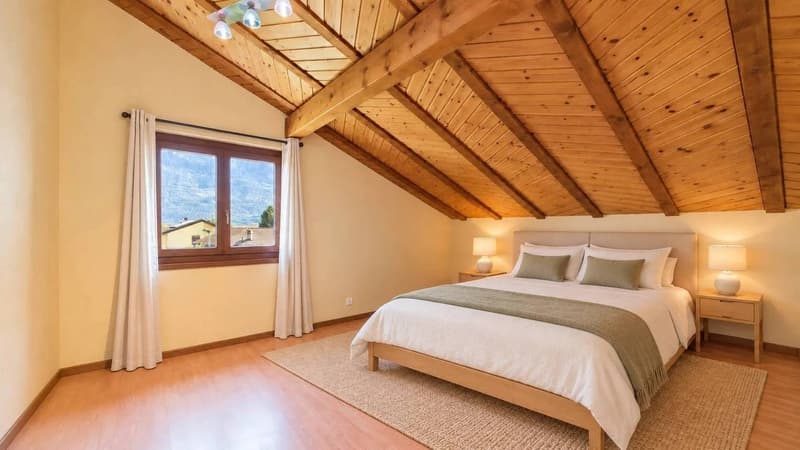
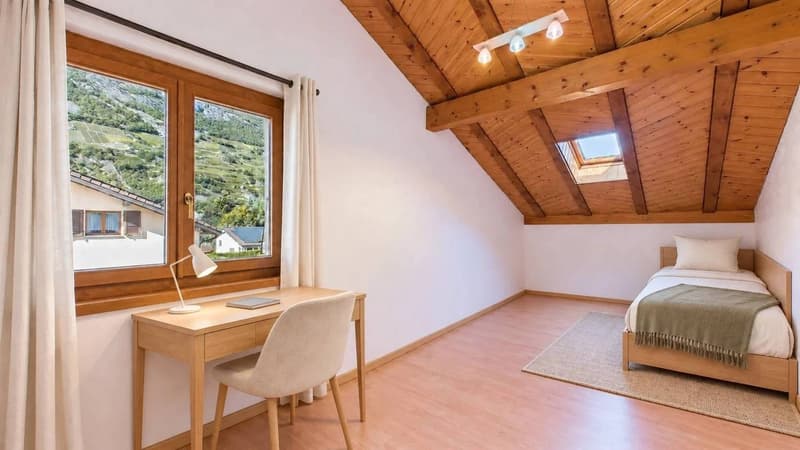
Upstairs, three bedrooms under the exposed beams accommodate the sleeping area, with a bathroom and a landing. These rooms can also respond to your needs for an office or guest room.
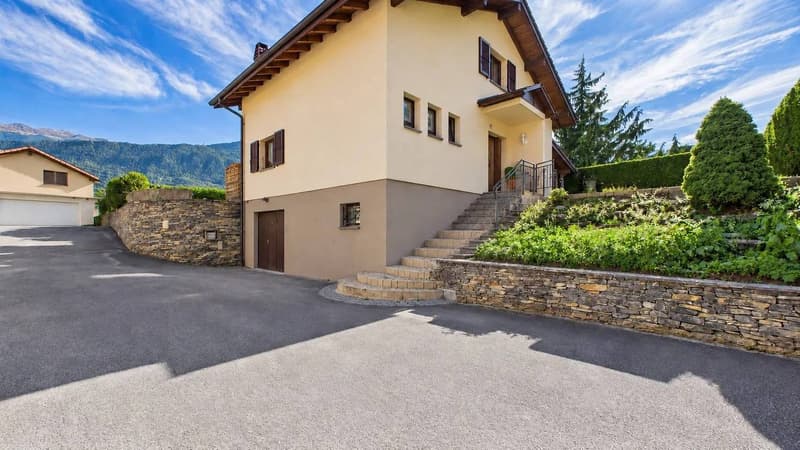
The basement brings together several complementary spaces: a sauna, a shower, a laundry room, and a carnotzet.
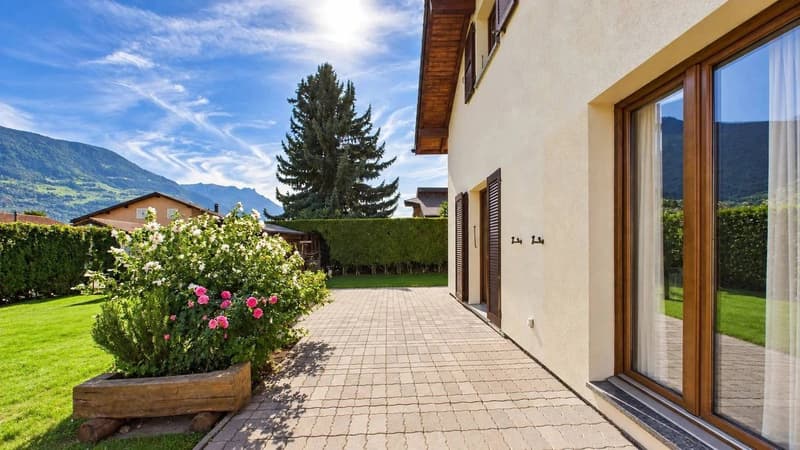
Outside, the garden, terrace, vegetable garden, and garden shed offer different possibilities to enjoy the property. A double garage for two cars and two outdoor parking spaces complete the set.
The house has a heat pump with underfloor heating, dated 2003, as well as wooden windows with double glazing, dated 2010. Its amenities offer potential for personalization to create an interior in your image.
Daily amenities are nearby: school and bus stop about 400 meters, Migros Partner about 600 meters, and Sion about 6 kilometers away.
Photographs, virtual home staging proposals, plans, and 360-degree visits allow you to discover the property before a visit on site.
Selling price: CHF 880’000.
Availability: to be agreed upon.
Mortgage Calculator
From dream house to home ownership: the mortgage calculator can help you estimate the affordability of this property.

Create an account for more options
Create your account to manage your favorites across all devices, keep track of your search alerts, and never miss an update. Everything you need for your home search, all in one place!
Advertiser

Contact
Palmer Properties
- Listing ID
- 4003594719
- Object ref.
- clqm7.k96rw