










6 results - Properties for sale: Vaumarcus

Gaëlle Mottaz

Gaëlle Mottaz

1 / 13
Gaëlle Mottaz

Gaëlle Mottaz

11.5 rooms, 300m², CHF 2,690,000.–
Chemin des Vignes 6, 2028 Vaumarcus

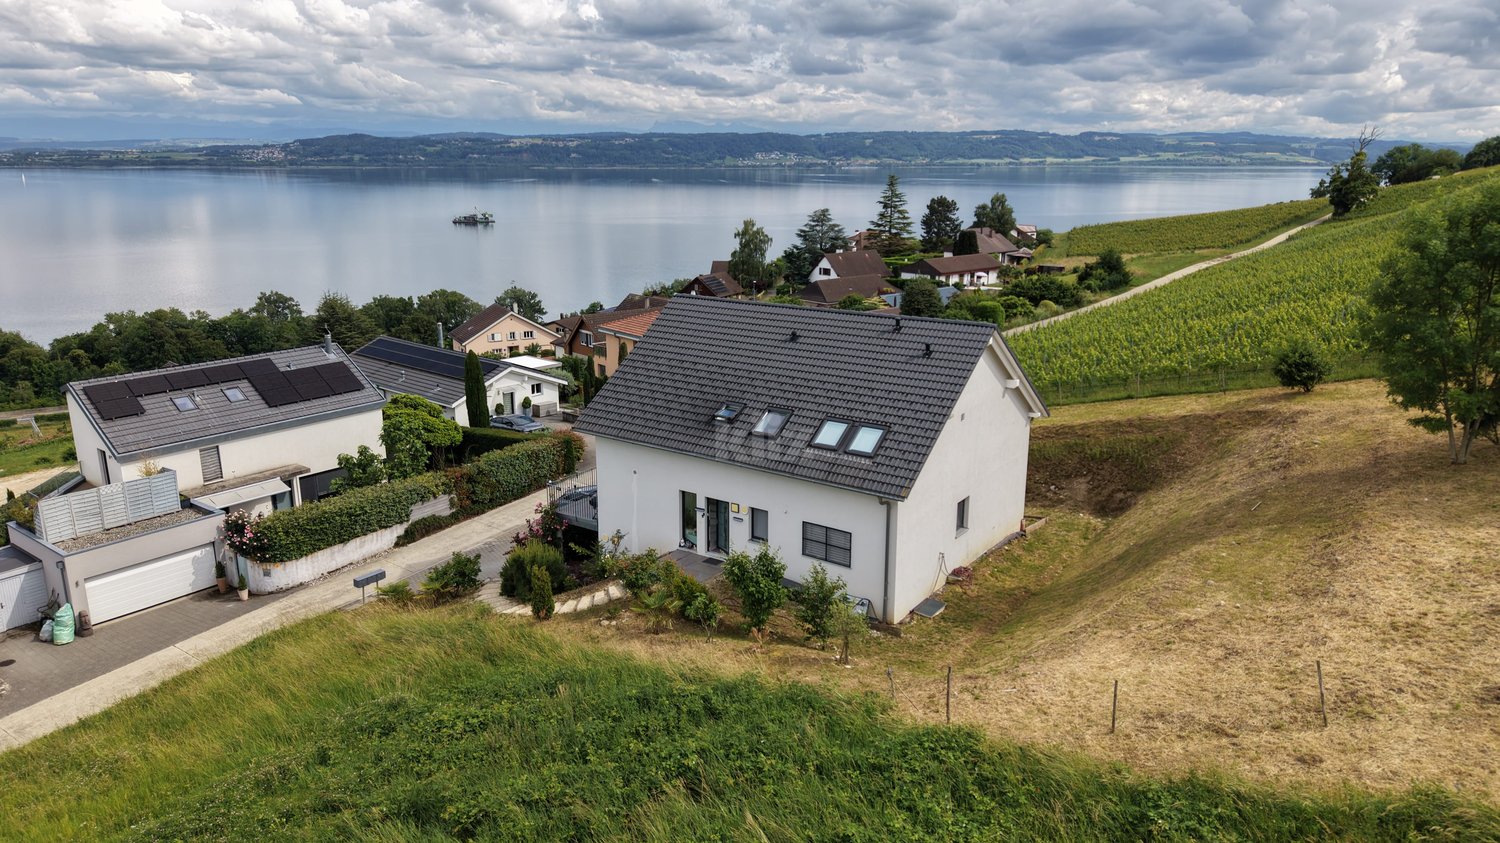
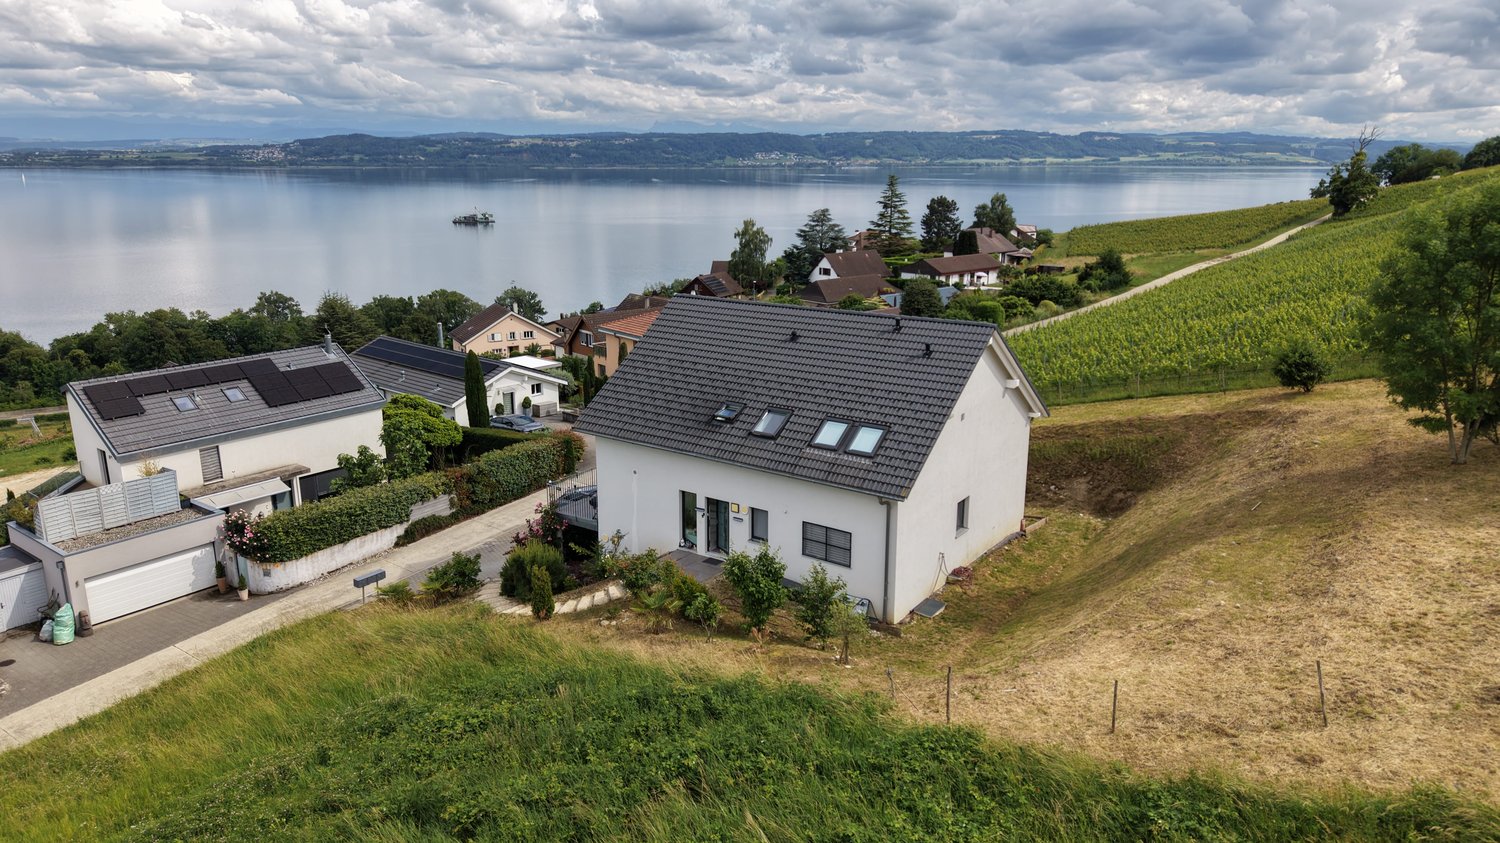
Recent house with three apartments and lake view

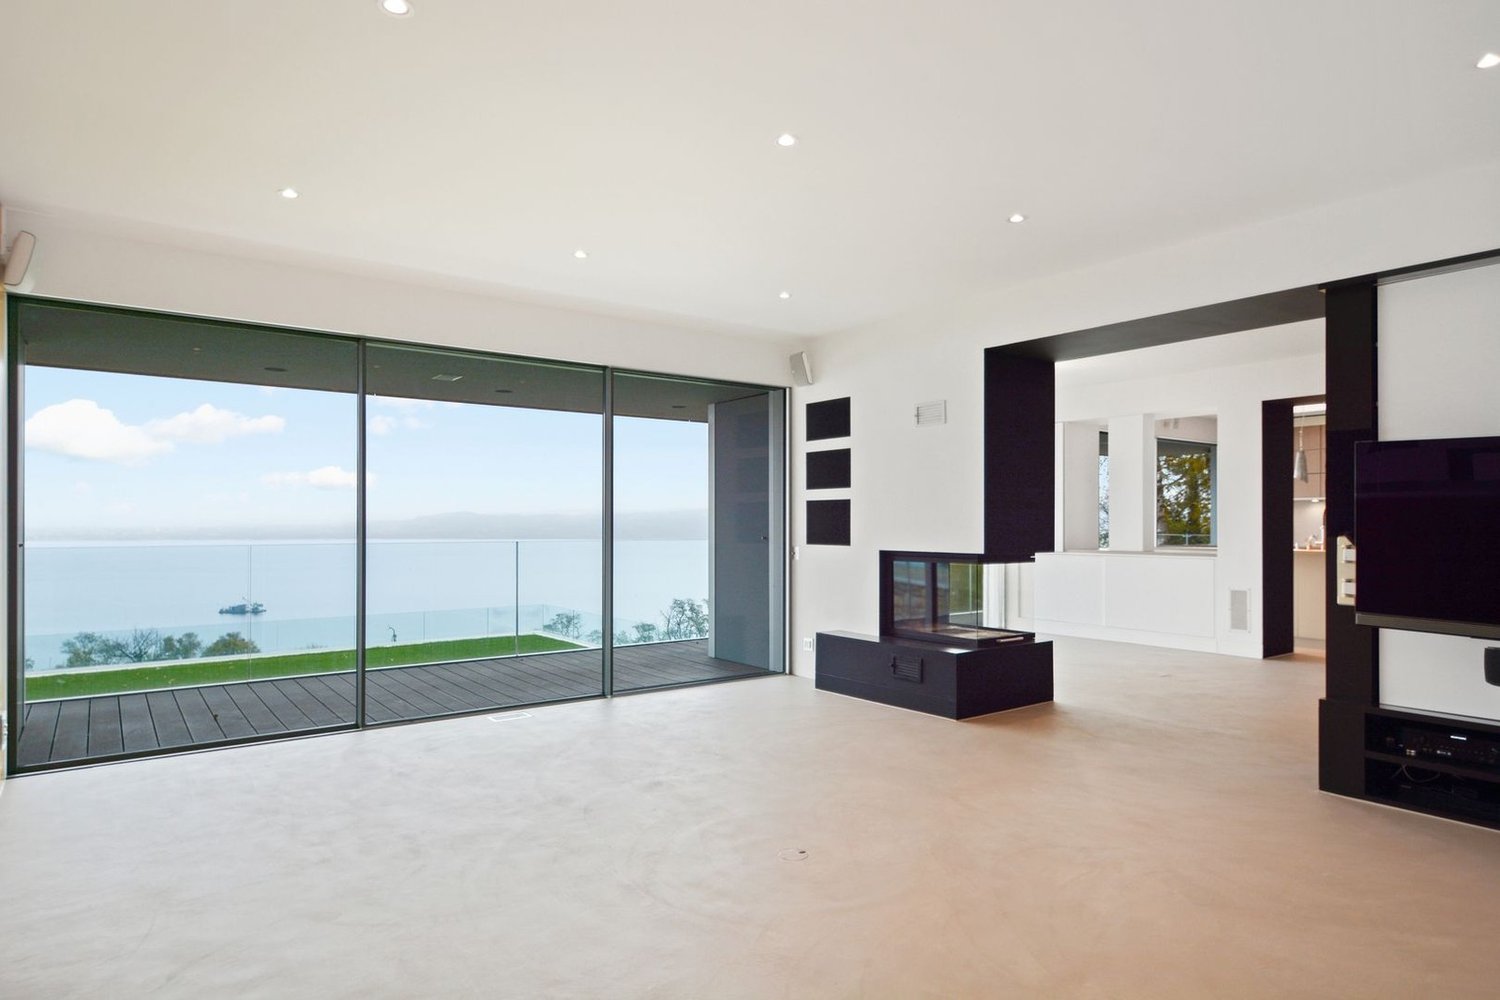
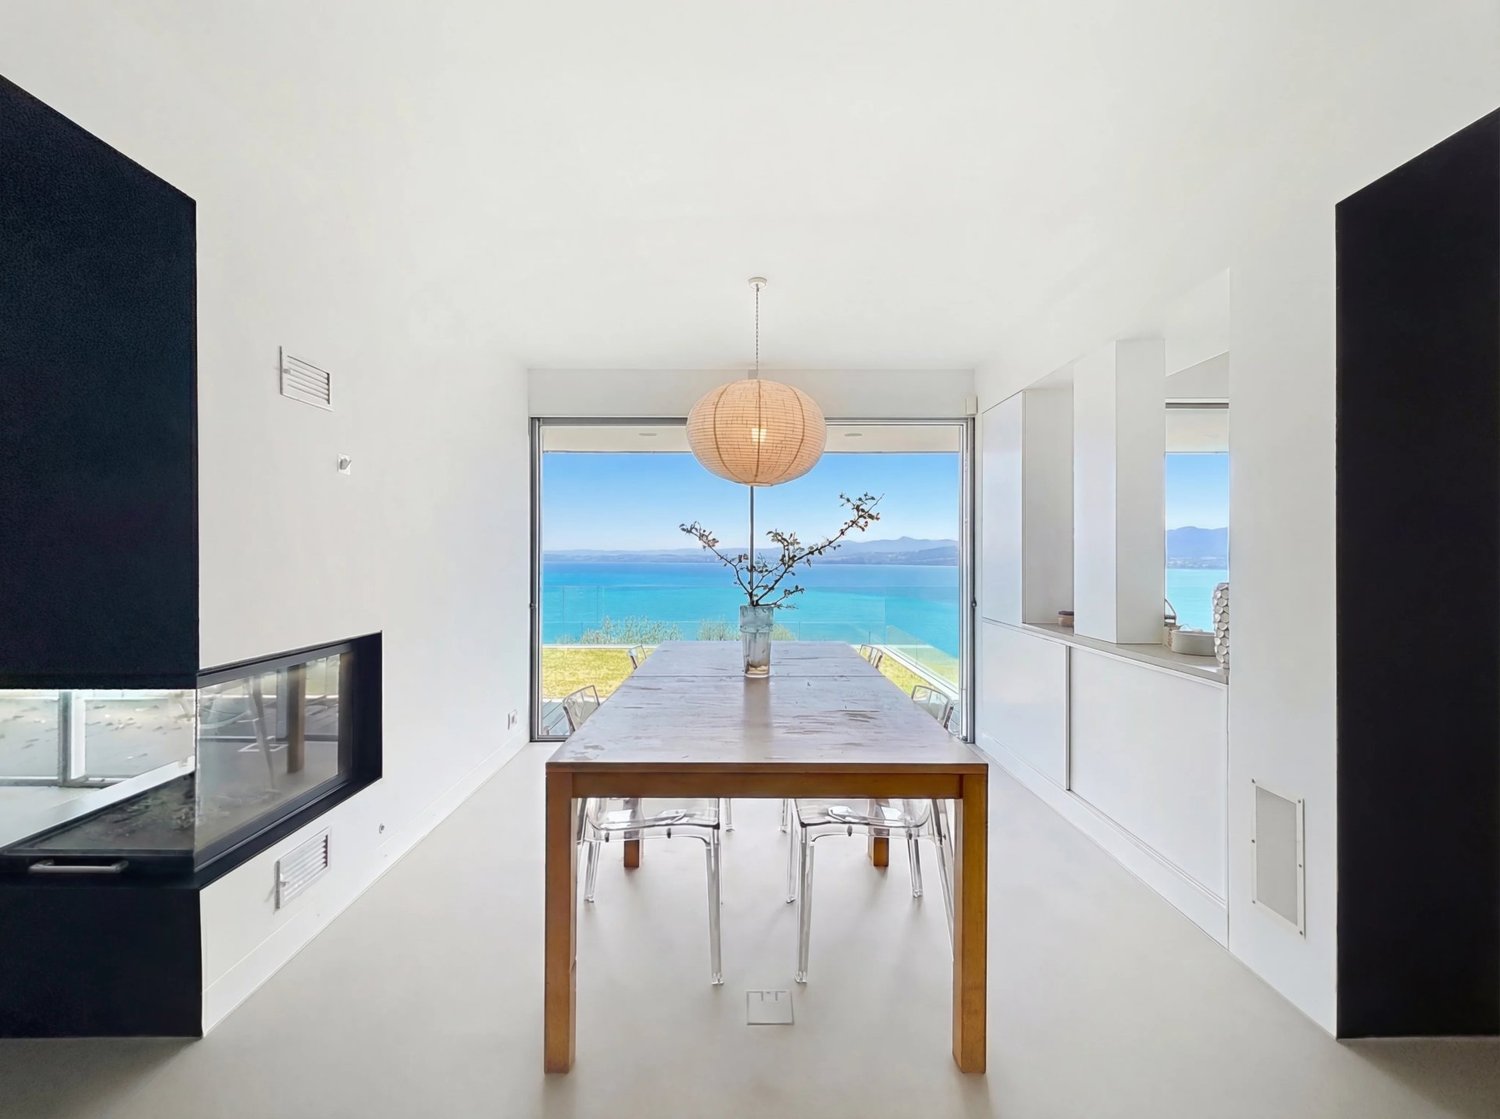
Composed of a 2.5-room apartment and two 4.5-room apartments, this house enjoys an exceptional living environment with a splendid view of the lake. Whether to accommodate several generations under the same roof, exercise an independent activity, or simply enjoy large spaces, this property offers many possibilities for layout.The spaces are distributed as follows:Ground floor: 2.5-room apartment (possibility of transforming it into a 3.5-room apartment)- Entrance hall- Living/dining room with access to the covered terrace- Open, fully equipped kitchen- Bedroom- Bathroom with WC and connection for a washing machine1st floor: 4.5-room apartment- Entrance hall- Living/dining room with access to the balcony- Open, fully equipped kitchen- Two bedrooms- Bathroom with WC and connection for a washing machine- Parental suite with shower and WC2nd floor: 4.5-room apartment- Entrance hall- Living/dining room with access to the balcony- Open, fully equipped kitchen- Two bedrooms- Bathroom with WC and connection for a washing machine- Parental suite with shower and WCBasement:- Three cellars- Technical room- Storage roomAll apartments have two outdoor parking spaces.Good to know:- The roof is equipped with photovoltaic panels for electricity production.- The 2.5-room apartment on the ground floor has air conditioning for the living area.- The apartments can be combined to obtain a single dwelling or transformed into duplex apartments.- Interesting for an investor wishing to rent the apartments for income or sell them separately after constituting a PPE.

Travel time
-
1 / 12
11.5 rooms, 300m², CHF 2,690,000.–
Chemin des Vignes 6, 2028 Vaumarcus

Recent house with three apartments and lake view

Comprising a 2.5-room apartment and two 4.5-room apartments, this house enjoys an exceptional living environment with a splendid view of the lake. Whether for accommodating several generations under the same roof, exercising an independent activity, or simply enjoying large spaces, this property offers numerous possibilities for layout.The spaces are divided as follows:Ground floor: 2.5-room apartment (with possibility of converting it into a 3.5-room apartment)- Entrance hall- Living/dining room with access to the covered terrace- Fully equipped open kitchen- Bedroom- Bathroom with WC and connection for a washing machine1st floor: 4.5-room apartment- Entrance hall- Living/dining room with access to the balcony- Fully equipped open kitchen- Two bedrooms- Bathroom with WC and connection for a washing machine- Parental suite with shower and WC2nd floor: 4.5-room apartment- Entrance hall- Living/dining room with access to the balcony- Fully equipped open kitchen- Two bedrooms- Bathroom with WC and connection for a washing machine- Parental suite with shower and WCBasement:- Three cellars- Technical room- Storage roomAll apartments have two outdoor parking spaces.Good to know:- The roof is equipped with photovoltaic panels for electricity production.- The 2.5-room apartment on the ground floor has air conditioning for the living area.- The apartments can be combined to form a single dwelling or converted into a duplex.- Interesting for an investor who wants to rent the apartments for income or sell them separately after forming a PPE.

Travel time
-
Gaschen Patrick

Gaschen Patrick

1 / 13
Gaschen Patrick

Gaschen Patrick

  • Parking space
  • Balcony / Terrace
  • Garage
  • +3
7.5 rooms, 375m², Price on request
A Vaumarcus, 2028 Vaumarcus

Exceptional villa suspended between lake and Alps

Dominating Lake Neuchâtel from a privileged position in Vaumarcus, this exceptional property is situated in an environment of rare quietude, offering a spectacular and unobstructed view of the lake and the Alps. A confidential address where the light sublimates the volumes and the view becomes a true art of living.From the arrival, in the upper part of the plot, the property asserts its exclusive character with a discreet access, a garage, and several outdoor parking spaces, guaranteeing comfort and intimacy. The entrance immediately announces an atmosphere where elegance, space, and opening to the outside are harmoniously combined.The upper ground floor, the heart of the house, welcomes the reception areas in a warm and refined atmosphere. The living room with a fireplace, widely open to an ideally oriented terrace, offers a breathtaking perspective on the lake. In its extension, the elegant dining room is inscribed in perfect continuity, while the kitchen, perfectly integrated, combines functionality and discretion. A second terrace, oriented west, invites you to enjoy the end-of-day lights.The lower ground floor reveals a peaceful and perfectly arranged sleeping area. Three comfortable bedrooms, each with direct access to the outside, offer a privileged link with the garden. This level also includes a bathroom, separate toilets, a laundry room, as well as a room that can be arranged as a cinema or other, according to your needs.At this level, a terrace opens onto a carefully arranged garden, extended by a perfectly integrated pool, creating a true outdoor living space, intimate and turned towards the landscape.The attic accommodates a more confidential space, designed as a true cocoon. The elegant and bright parental suite has a dressing room, a bathroom, and access to the balcony, all complemented by an office and annexes.The basement completes the ensemble harmoniously with cellars, technical rooms, and storage spaces.Rare on the market, this property combines with good taste the dominant location, the exceptional panorama, and the incomparable quality of life.

  • Parking space
  • Balcony / Terrace
  • Garage
  • +3
Gaschen Patrick

Gaschen Patrick

1 / 11
Gaschen Patrick

Gaschen Patrick

  • Parking space
  • Swimming pool
12 rooms, 600m², Price on request
A Vaumarcus, 2028 Vaumarcus

Exceptional 12-room residence with pool

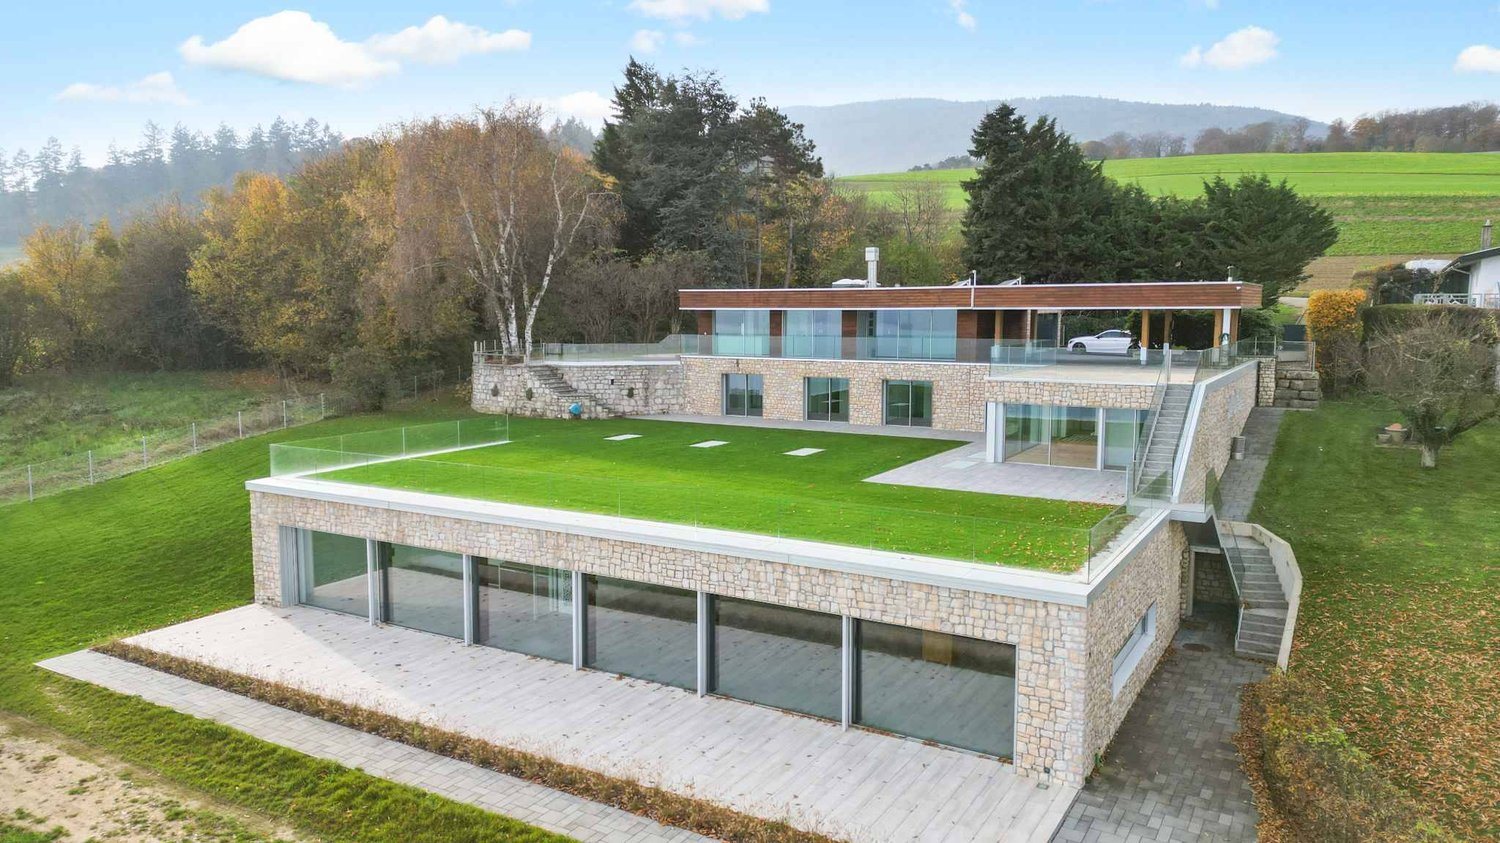
Discover this prestigious residence in Vaumarcus, offering a breathtaking view of Lake Neuchâtel and the Alps. In a peaceful environment, this home harmonizes modernity and refinement. With a living area of 600 m² spread over three levels, it offers generous and bright living spaces comprising 12 rooms, including 7 bedrooms and 5 bathrooms. On the upper ground floor, a spacious entrance hall with storage leads to a contemporary open kitchen opening onto a shaded terrace, a light-filled dining room, and a living room with a fireplace and large windows overlooking the lake and mountains. A guest room with private en-suite facilities, equipped with a jacuzzi and shower, completes this convivial and welcoming level. This floor also includes a separate guest toilet and a wellness area with a heated indoor/outdoor pool and direct access to the garage. The ground floor is optimized for practical and comfortable daily life. A central corridor serves three bright rooms with access to the terrace, sharing two modern bathrooms. The master suite includes a large walk-in closet and a private bathroom, ensuring comfort and intimacy. This floor also features a study, a storage room, a shower room, and a separate toilet. The lower ground floor is a space dedicated to wellness and entertainment, including a modern kitchen, a cinema, a relaxation room, a large game room, a sauna, a hammam, and a Japanese pool. Technical rooms and maintenance facilities are also integrated into this floor.On a 2'249 m² plot, the property benefits from a tree-lined garden, a multi-purpose shed, and large terraces, offering its occupants a true haven of serenity. Its configuration allows for division into two independent residences, providing rare flexibility. Numerous outdoor and covered parking spaces, as well as a double garage, complete this property. This high-end house, built in 2006 and renovated in 2024, integrates domotics, centralized vacuum system, solar panels, and rainwater harvesting, creating an ecological and luxurious living environment. Give yourself the opportunity to live in this unique place, designed to combine comfort and elegance. Contact us today for more information or to organize a visit at your convenience.

  • Parking space
  • Swimming pool
Amine CHERCHOURI

Amine CHERCHOURI

1 / 13
Amine CHERCHOURI

Amine CHERCHOURI

  • View
  • Swimming pool
12 rooms, 600m², Price on request
2028 Vaumarcus

Contemporary 600 m² property with panoramic lake view

Some properties stand out. Others impose an obviousness. Dominating Lake Neuchâtel from a privileged position, this contemporary 600 m² residence offers a completely unobstructed panorama of the lake and the Alpine chain. A wide, deep, and vibrant view that accompanies every sunrise and every end of day. Located in Vaumarcus, on the north shore of Lake Neuchâtel, the property benefits from a confidential residential environment, surrounded by vineyards and preserved natural areas. This sought-after sector seduces with its tranquility, low construction density, and the permanence of its landscape. Neuchâtel can be reached in 15 minutes, Lausanne in about 45 minutes, and Geneva in an hour. The motorway axes are quickly accessible, allowing for a balance between quality of life and professional mobility. Built on two plots totaling over 3,400 m², the residence guarantees lasting intimacy, without vis-à-vis, as well as a rare land reserve in this sector. The architecture affirms a strong and timeless identity. The facades in natural stone and wood dialogue with contemporary, controlled lines. The interior volumes, generous and structured, are bathed in light thanks to the large windows and integrated skylights. The reception areas open naturally to the outside, creating a fluid continuity between the terraces and the lake landscape. The main kitchen, made with high-end materials and equipped with the latest generation of household appliances, combines aesthetic precision with functional exigency. The distribution, organized on three levels, includes: 12 rooms with remarkable proportions 6 bedrooms 6 bathrooms A parental suite with dressing room A vast, fully modular lower level with a large secondary kitchen and home cinema area A wellness area with sauna and onsen bath A heated pool of 8 x 4.5 meters, usable all year round thanks to its motorized cover A closed garage as well as several covered parking spaces The lower level offers a particularly rare freedom of use: private reception area, projection room, gallery, creation space, or independent area according to needs. The exteriors, carefully designed and bordered by a natural thicket, reinforce the feeling of discretion and serenity. The dominant position and the total absence of vis-à-vis guarantee a lasting and protected view quality. Vaumarcus is one of the most preserved sectors on the north shore of Lake Neuchâtel. A chosen location for its balance between nature, confidentiality, and accessibility, where properties with such a view remain exceptionally rare. A unique residence, combining panorama, architecture, and construction quality in a setting whose value lies as much on emotion as on permanence. Here, the view is not only contemplated but lived, day after day.

  • View
  • Swimming pool

Suggested properties for you based on search results

Other interesting objects