Quick Filters for your search

Quick-filters

We show you quick-filters based on the most used filters by location.

By using these, you can enhance your search experience by finding new and interesting properties to your likings.

8 results - Properties for sale: Uerkheim

1 / 14
6.5 rooms193m²CHF 1,790,000.–
Baumattstrasse 6G, 4813 Uerkheim

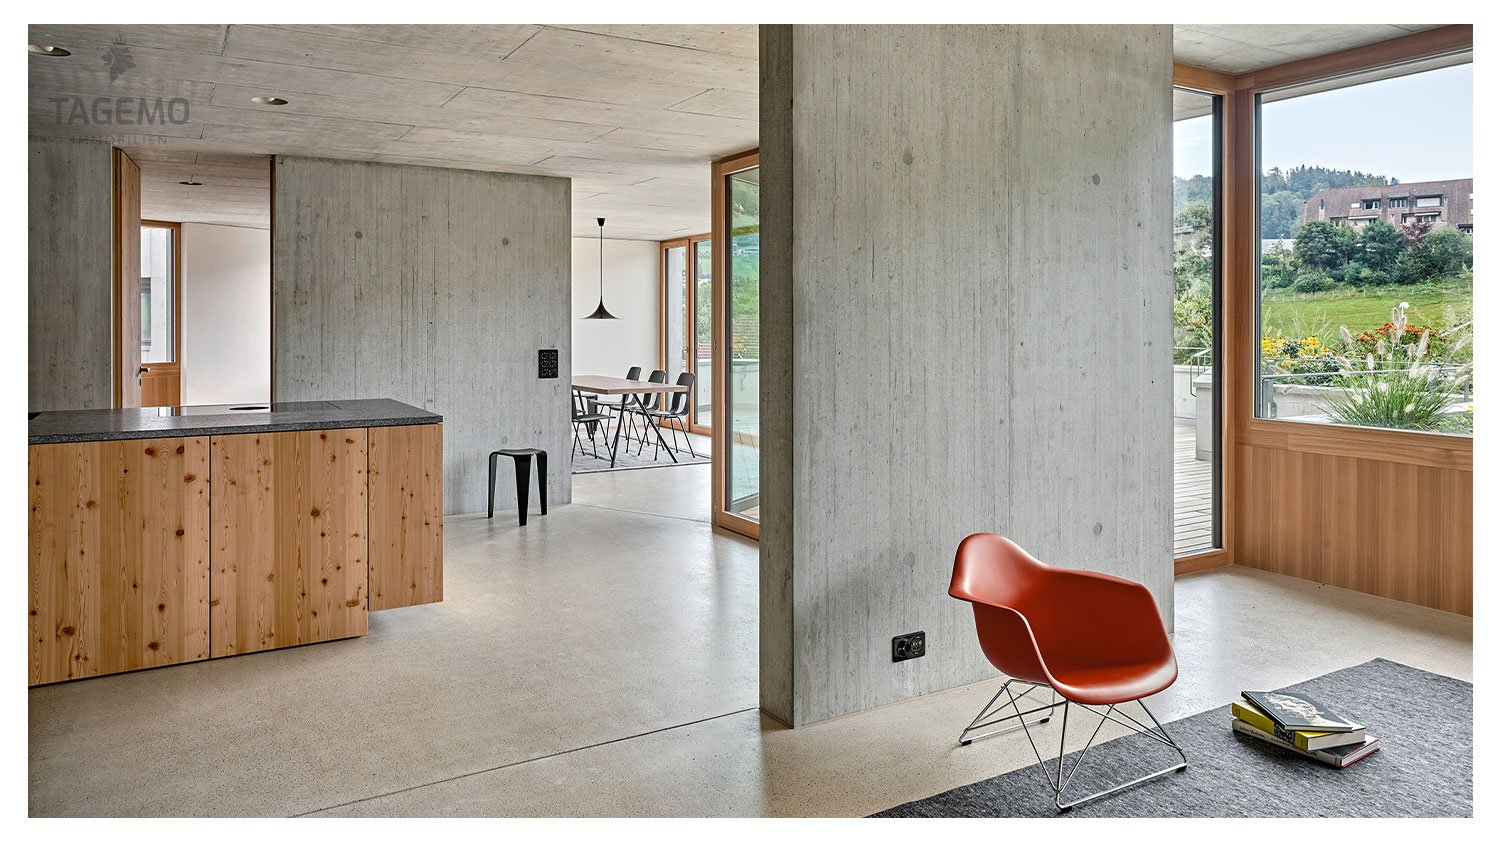
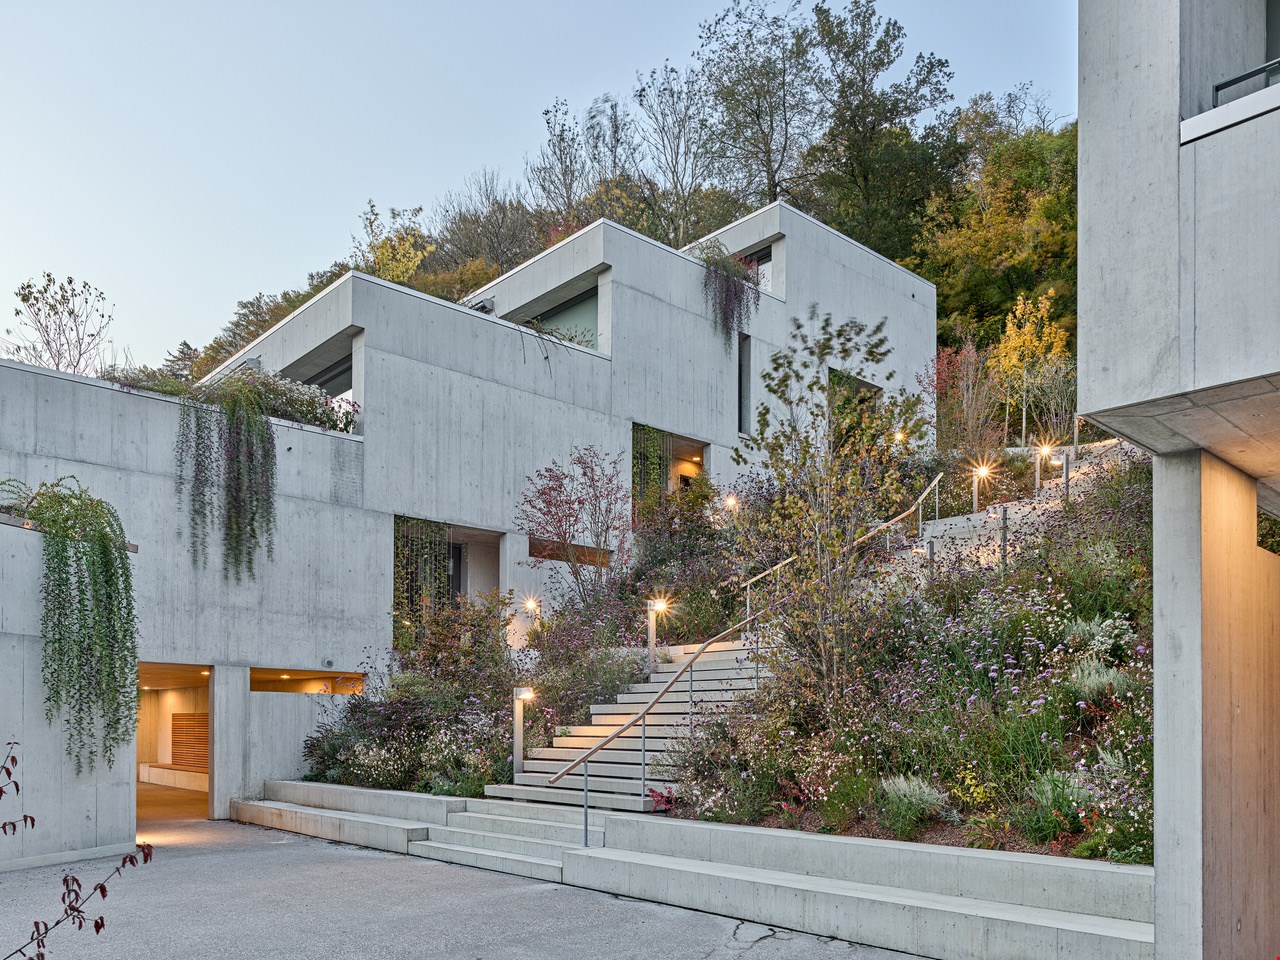
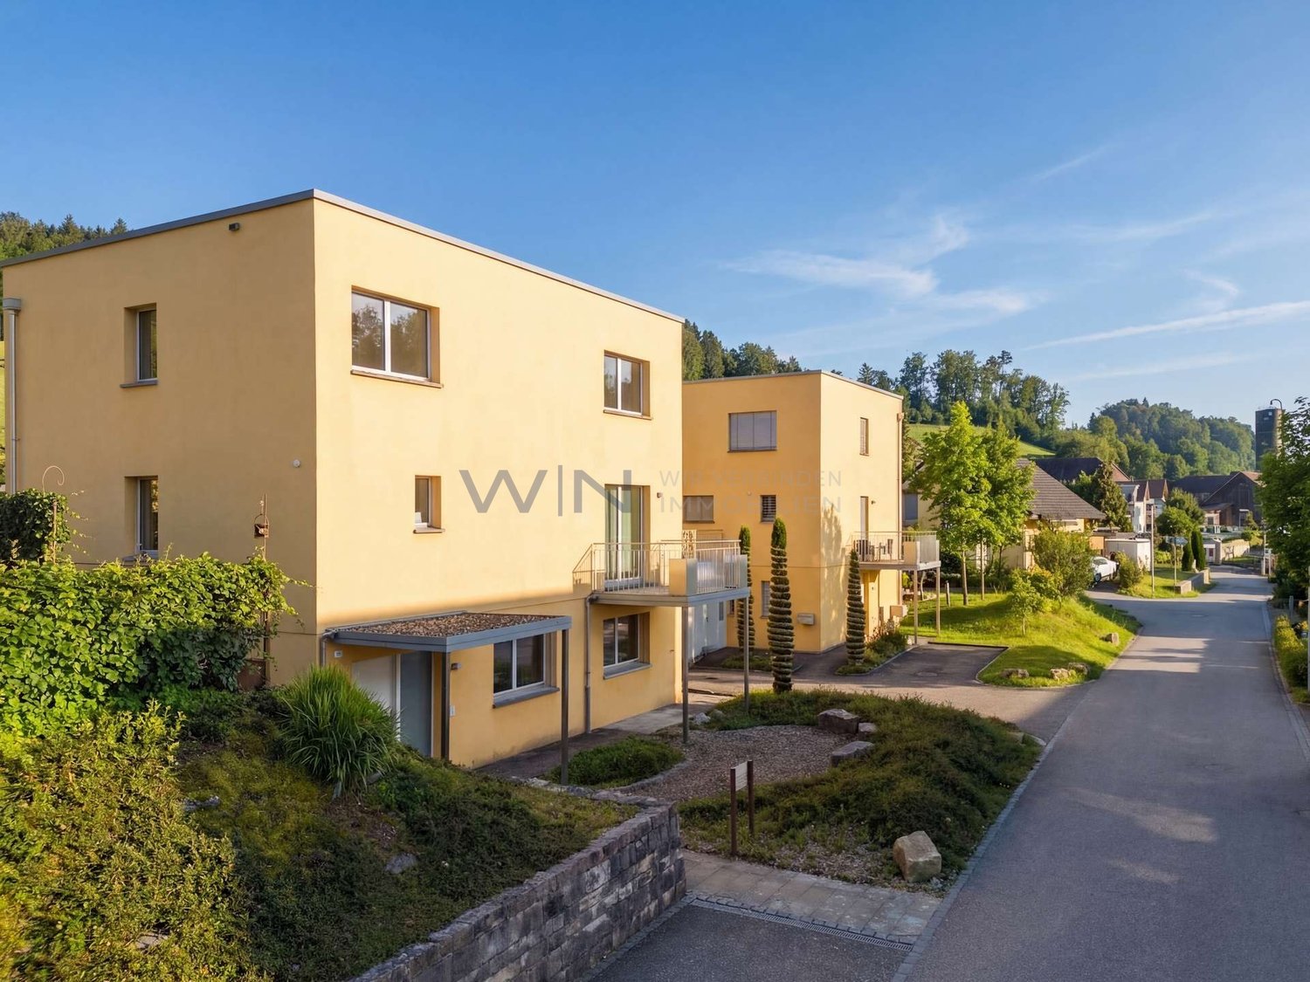
6.5-room duplex apartment – Exposed concrete masterpiece

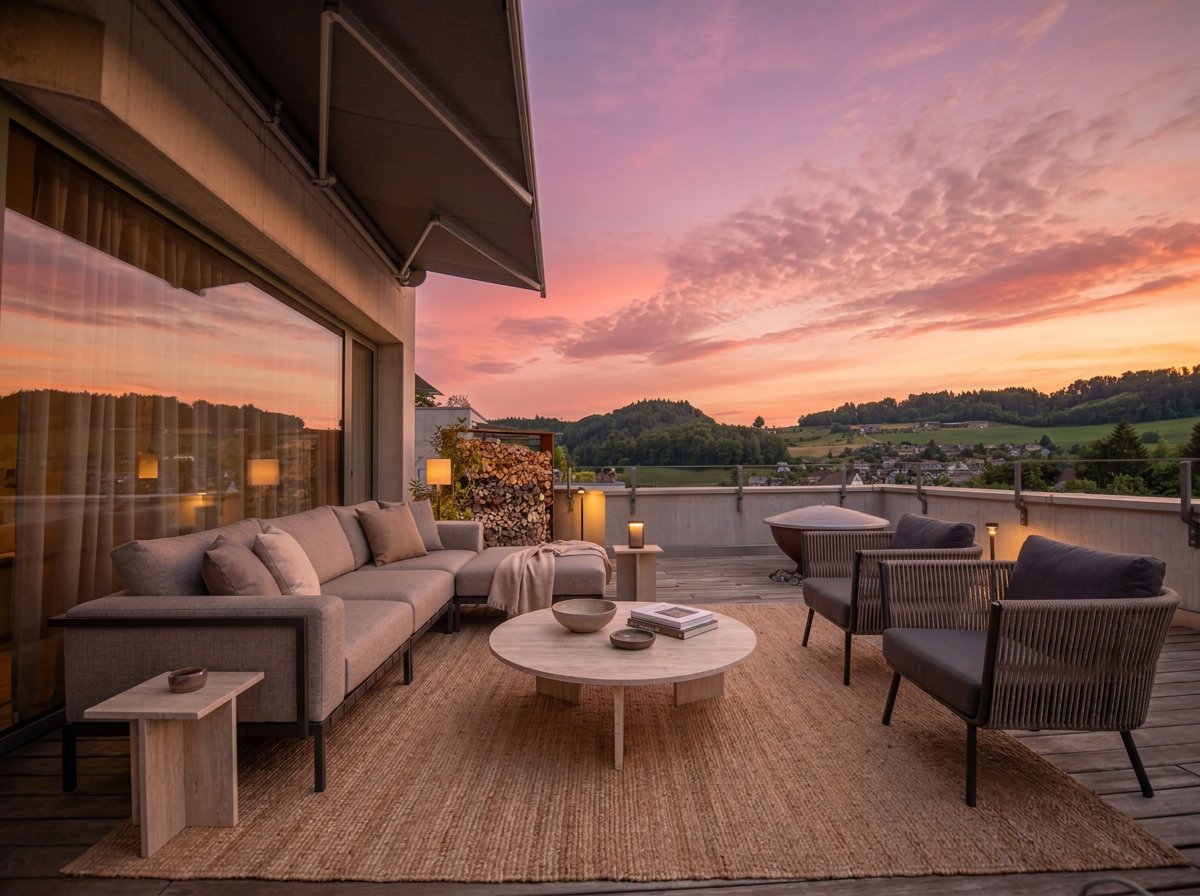
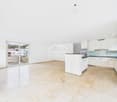
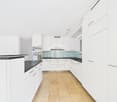
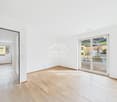
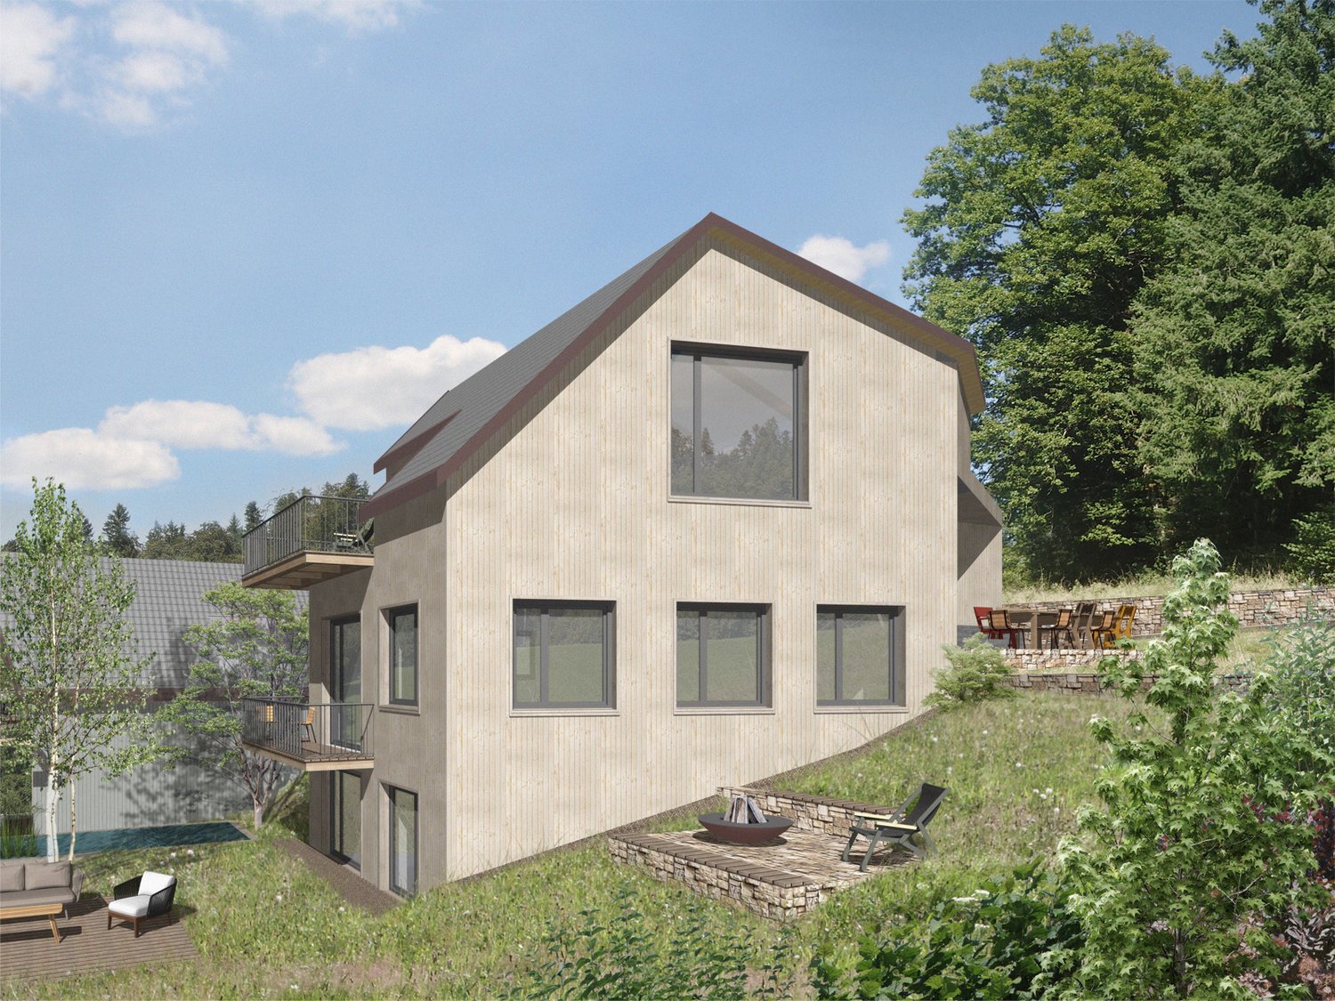
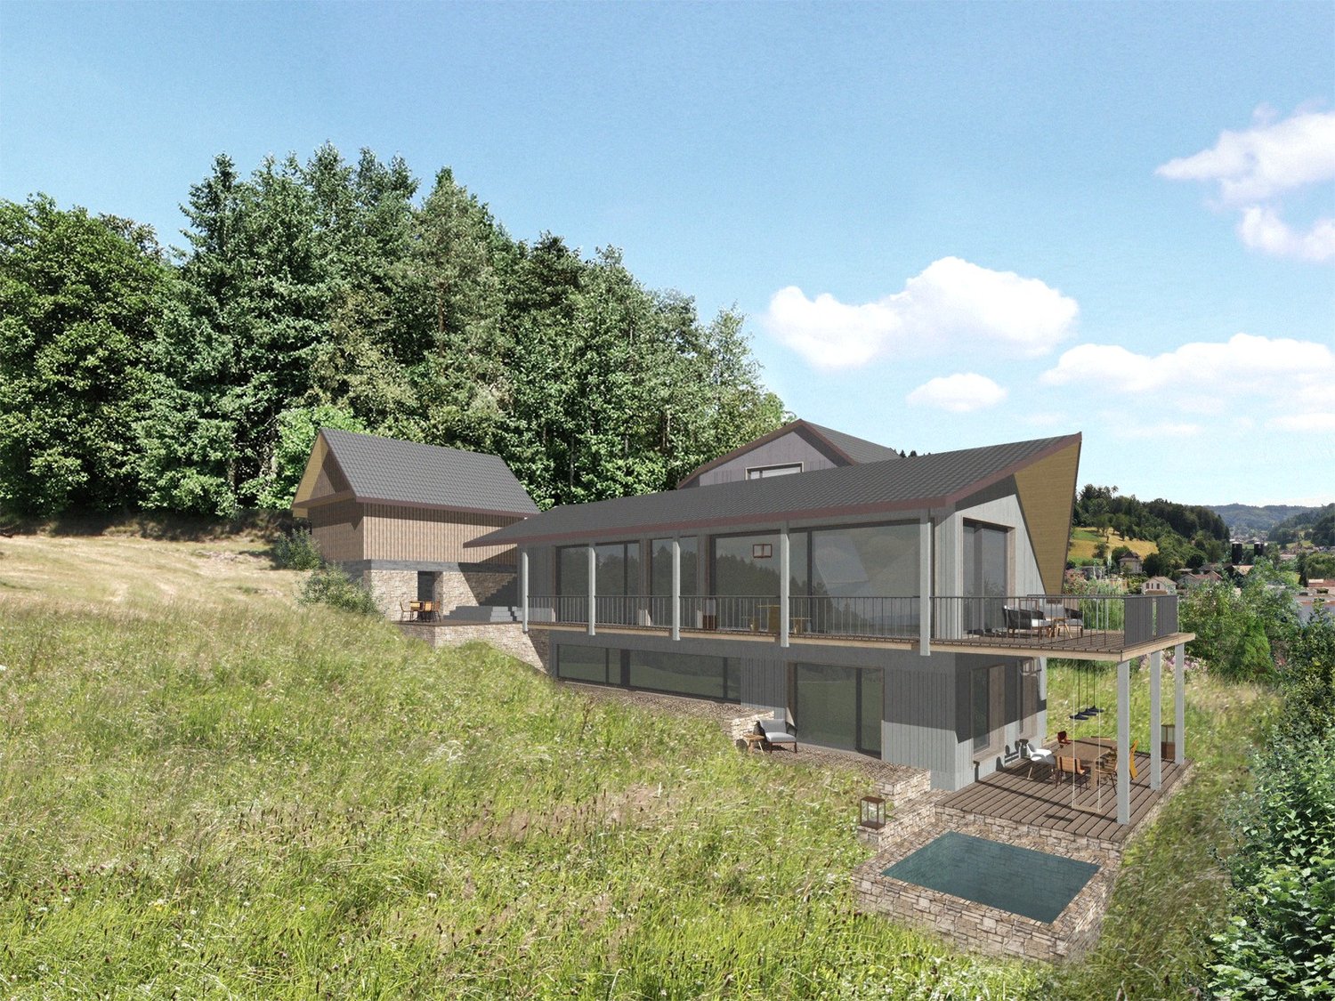
In the midst of the harmonious landscape between Aarau and Zofingen, the final phase (Tract E) of the Sommerhalde is being created, a residential ensemble that perfectly combines modern aesthetics, sustainable building culture, and generous spatial structures. For lovers of contemporary architecture and high-quality materials, a living standard is being created here that goes far beyond the ordinary.The last building block of the exposed concrete masterpiece by the renowned architectural firm "Diethelm + Spillmann" from Zurich.With the 3rd and final phase of the Sommerhalde, the final "Tract E" is being created with a total of 7 residential units. • Construction start: Spring 2026 • Planned move-in date: Autumn/Winter 2027 Modern, progressive, architecturally unique:The Sommerhalde sets a clear accent: exposed concrete, clear lines, maximum transparency, and a design that puts space, light, and views at the forefront. The elevated, sunny location gives each unit special privacy and impressive long-distance views – a home for people who consciously choose quality and design.This exceptional duplex apartment convinces with generosity, versatility, and architectural refinement. Two levels with different room heights of up to 2.72 m offer an impressive living experience and enable individual living and working worlds – ideal for demanding couples, home office users, or design-oriented owners.Key figures at a glance for the top "duplex apartment on 2 floors". • 6.5 rooms • 193 m² living area • 127 m² Level I • 66 m² Level II • 83.7 m² brightly lit living, dining, and kitchen area • Two terraces • 46.8 m² on Level I (partially covered) • 40.3 m² on Level II • 2 modern wet cells (bathtub and/or large rain shower) • Separate guest toilet and cloakroom • Flexible floor plans for personal design ideas • 25 m² cellar room • 315 m² total living area The Sommerhalde also sets standards in terms of ecology: an energy-efficient building envelope at the Minergie level, the use of geothermal probes, and a breathable mineral insulation system ensure a pleasant, sustainable living climate. The increased sound insulation according to SIA 181 also guarantees maximum peace and privacy.Throughout the entire process – from the first consultation to individual material and expansion planning to moving in – our experienced team will personally and competently accompany you.For further information/documents or a personal consultation, Mrs. Manuela Walti is available at 078 697 06 66.

Manuela Walti

Manuela Walti

Tagemo Immobilien

Travel time
-
1 / 13
5.5 rooms153m²CHF 1,230,000.–
Baumattstrasse 6b, 4813 Uerkheim

Exclusive 5.5-room apartment in modern exposed concrete architecture – last stage

5.5-room apartment E2 – 237 m² living spaceConstruction start spring 2026 | 3rd stage – last construction phase of SommerhaldeIn the 3rd and last stage of Sommerhalde, apartment E2 is being built as a home for people with high standards: state-of-the-art exposed concrete architecture, a house-in-house feeling thanks to its own entrance, and direct elevator access from the underground garage to the apartment – comfortable, private, and high-quality. • state-of-the-art exposed concrete architecture • own house entrance, direct elevator access from the underground garage to the apartment • 154 m² living area • 25 m² master bedroom with bathroom and space for an XL dressing room • 72 m² large living room (living-dining room, kitchen, and entrance) • 47 m² terrace with large raised bed • 2 bathrooms with bathtub or large shower • 2 different room heights up to 2.72 m • flexible floor plan design • individual interior design • 236.7 m² total living area • highest building quality with Smartcooling system State-of-the-art architecture in high-quality exposed concrete construction, sunny and quiet locationSommerhalde is a refreshing contrast to conventional terraced housing estates. With its elevated, sunny location, characteristic architectural language, careful handling of space and nature, and puristic, high-quality materialization, Sommerhalde offers a high-class living experience.Ecology as a constant companion:The building envelope is designed to require only 80% of the legally permitted heating energy demand, which meets the requirements for Minergie buildings. The building is heated and the water is prepared using a geothermal heat pump – 100% renewable energy. In the summer, you can enjoy a Smartcooling system that can lower the living temperature by up to 3 degrees.Internally, the facade is equipped with a breathable mineral insulation system, which provides a pleasant living climate in all rooms.Those seeking peace and quiet will also find it in Sommerhalde: The sound insulation meets the increased requirements according to SIA 181 in the exterior and interior areas.We accompany you personally from A to ZWe would be happy to accompany you with all questions regarding the apartment purchase and offer you the highest competence through our in-depth knowledge and long-standing experience. We advise you on contract matters, financing, planning, material selection, and furnishing. Additionally, we are available to you during the entire construction period until you move in and beyond with a strong team.Interested? We are here for you...Personal contact: Ms. Manuela Walti / 078 697 06 66

Manuela Walti

Manuela Walti

Tagemo Immobilien

Travel time
-
1 / 19
7 rooms225m²CHF 1,490,000.–
Baumattstrasse 10e, 4813 Uerkheim

Duplex dream home with 300m2 - NEW BUILD

7-room duplex apartment C5/6 with 304 m2 of living space, construction began in April 2023 / available from 1.12.2025 (Last available duplex apartment)Your individual dream home on two floors tailored exactly to your needs and unique in the region. • modern exposed concrete architecture • 300 m2 of living space • Total 3 bathrooms + guest toilet • 35 m2 master bedroom with space for XXL wardrobe • 2 separate entrances Living on two floors in modern and progressive exposed concrete architecture. • 7 rooms • own house entrance (both floors, total 2), direct lift access from the underground garage to the apartment • 225 m2 of net living space, 136 m2 on level I, 89 m2 on level II • 78 m2 large living room (living-dining room, kitchen, and entrance) • 2 different room heights up to 2.72 m • individual room use • 26.6 m2 cellar • highest building quality with Smartcooling system This exclusive duplex apartment offers you 300 m2 of living space on two floors. With a total of 3 high-quality bathrooms and an additional guest toilet, comfort and functionality are emphasized. The 35 m2 master bedroom is a true retreat. Here you will not only find ample space but also room for an XXL wardrobe, offering you plenty of storage space for your wardrobe. A special highlight of this apartment is the 2 separate entrances. This opens up countless possibilities for use. Whether you want to design the level II with loft character as a fitness area, home office, quiet business, or even as a separate apartment - your creativity knows no bounds.Unique in this region, this apartment combines luxury, space, and flexibility in a unique way. What are you waiting for? Arrange a consultation today and let yourself be enchanted by this unique and exclusive dream home!Modern architecture in high-quality exposed concrete construction, sunny and quiet locationThe Sommerhalde is a refreshing contrast to conventional terrace settlements. With its elevated, sunny location, characteristic architectural language, careful handling of space and nature, and puristic, high-quality materialization, the Sommerhalde offers a high-class living experience.Ecology as a constant companion:The building envelope is designed to require only 80% of the legally permitted heating energy demand, which corresponds to the requirements for Minergie buildings. The heating of the building and the preparation of hot water are done via a heat pump - 100% renewable energy. In the summer, you can enjoy a Smartcooling system that can lower the living temperature by up to 3 degrees.Internally, the facade is equipped with a breathable mineral insulation system, which provides a pleasant living climate in all rooms.Those seeking peace and quiet are also in the right place in the Sommerhalde: The sound insulation meets the increased requirements according to SIA 181 in the exterior and interior areas.We accompany you personally from A to ZWe would be happy to accompany you with all questions regarding the apartment purchase and offer you the highest competence through our in-depth knowledge and long-standing experience. We advise you on contract matters, financing, planning, material selection, and furnishing. Furthermore, we are at your disposal with a strong team during the entire construction period until you move in and beyond.Interested? We are here for you...Personal contact: Ms. Manuela Walti / 078 697 06 66

Manuela Walti

Manuela Walti

Tagemo Immobilien

Travel time
-
1 / 19
6.5 rooms202m²CHF 1,645,000.–
Baumattstrasse 12G, 4813 Uerkheim

Exclusive 6.5-room duplex maisonette with single-family house feeling

This exceptional 6.5-room terraced maisonette apartment in the exclusive terraced development «Sommerhalde» combines uncompromising architecture, high-quality materials, and state-of-the-art technology to create a unique living experience. The striking exposed concrete architecture, generous window fronts, and room heights of 2.45 to 2.72 meters create an atmosphere of timeless elegance.On approximately 202 m² of pure living space, 319m2 of usable space, a well-thought-out room concept is spread over two levels. The heart of the apartment is the over 75 m² large living, dining, and kitchen area, which flows seamlessly into the two spacious terraces with a total of around 87 m² of outdoor space. Integrated high beds create privacy and connect architecture with the surrounding nature in an impressive way.A private apartment entrance, direct lift access from the parking garage, and separate basement access to an additional basement room with around 30 m² provide the living feeling and space offer of a single-family house.For the highest living comfort, the sustainable, CO₂-neutral geothermal heat pump with innovative free-cooling system is responsible. This uses the constantly constant temperature of the earth in great depth, where water temperatures of around 10 to 15 °C prevail. The cooled water circulates through the underfloor heating and enables a pleasant reduction of the room temperature by about 3 to 5 °C – efficient, sustainable, and without a classic air conditioning system. In combination with underfloor heating and the well-thought-out building concept, a first-class living climate is guaranteed all year round.The «Sommerhalde» development is considered an architectural masterpiece. The offset arranged building bodies blend harmoniously into the slope and offer a living environment that uniquely combines design, privacy, and nature. Despite the quiet location, you can reach shopping facilities, schools, public transport, and the motorway in just a few minutes.Highlights • 202 m² of living space on two levels • 6.5 rooms with 2.72 m room height • Over 75 m² of living, dining, and kitchen area • Two terraces with a total of around 87 m² • Exposed concrete architecture & high-quality materialization • Private apartment door & direct lift access • CO₂-neutral geothermal heat pump with free cooling • Underfloor heating & energy-efficient construction • Two parking spaces available An exceptional property for people who appreciate architecture, design, and uncompromising living quality.Location and surroundings: The apartment is located in a quiet environment – both during the day and at night, there is pleasant silence. In the summer, you benefit from plenty of sunlight. Within a few minutes, you can reach the bus stop Uerkheim Kirche (4 minutes), the Volg supermarket (8 minutes), and the Uerkheim school (6 minutes) on foot – ideal for families with children.This child-friendly maisonette apartment combines modern living, spacious areas, and an idyllic location in the Aargau village of Uerkheim. A rare opportunity for discerning buyers who value quality and peace.Interested? Available for you: Manuela Walti/078 697 06 66/manuela@tagemo.ch
Manuela Walti

Manuela Walti

Tagemo Immobilien

Travel time
-
1 / 17
6.5 rooms180m²CHF 930,000.–
4813 Uerkheim

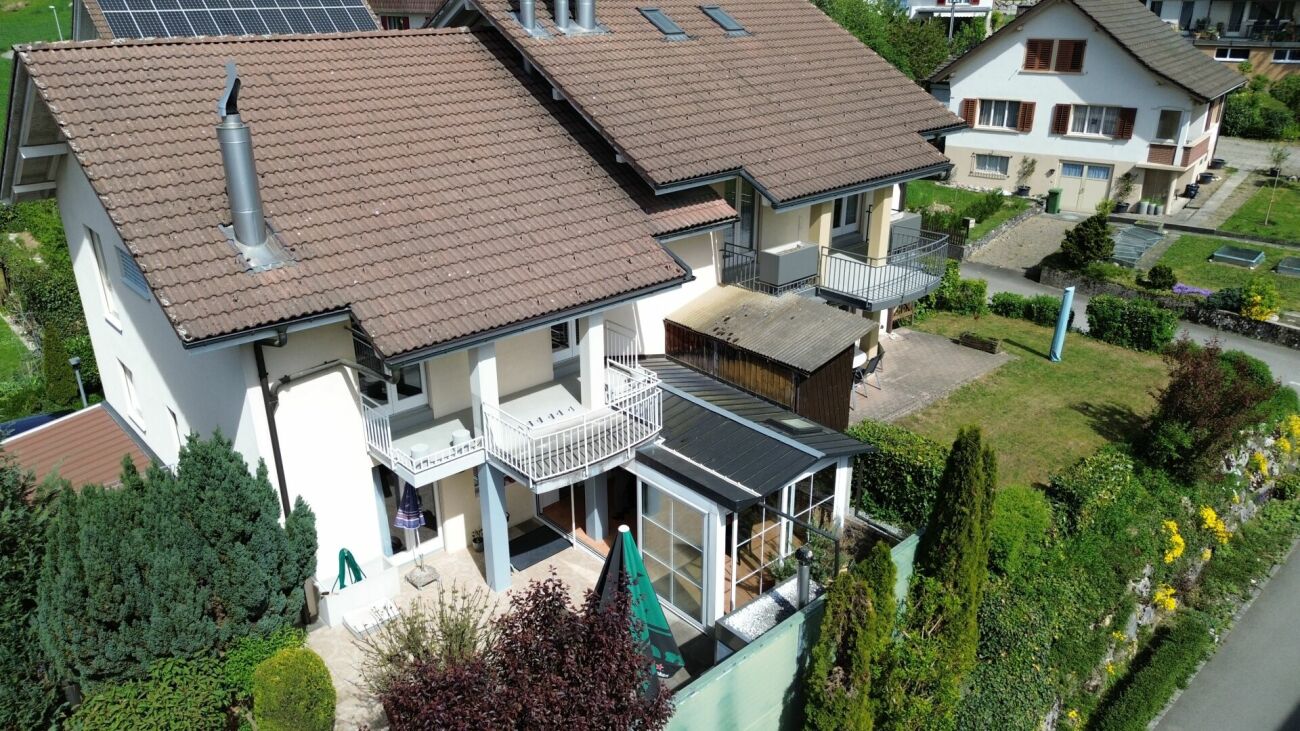
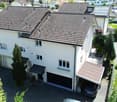
Exclusive 6.5-room semi-detached house with sunny winter garden and plenty of living comfort

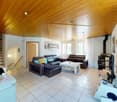
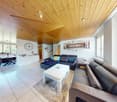
Spacious semi-detached house in a quiet location with a beautiful view This spacious semi-detached house impresses with bright rooms, a quiet living location, and a beautiful view. The property offers plenty of space and a pleasant living atmosphere - ideal for families or couples who appreciate spacious living.The house has a modern kitchen (renovated in 2020) and a new boiler from 2024. The spacious winter garden with underfloor heating invites you to linger all year round and offers a magnificent view of the outdoors.Outside, a large barbecue area awaits you, perfect for cozy hours with family and friends. A room with its own balcony provides additional living comfort. The converted attic can be used in a variety of ways - for example, as a hobby room, office, or retreat.Practical built-in closets, as well as a bathroom with a bathtub and shower, round out the room offer.The property also offers a lot of comfort in the parking area: two garages, a carport, and several outdoor parking spaces are available.This attractive home combines spaciousness, tranquility, and a beautiful view - an ideal place to feel good.This Nova Casa offer includes: • Bright rooms • Beautiful view • Quiet living location • Wood-burning stove • New kitchen (2020) • New boiler (2024) • Spacious winter garden, heated with underfloor heating • Large barbecue area outside • Room with private balcony • Converted attic - ideal for use as a hobby room • Built-in closets • Bathtub and shower available • Several outdoor parking spaces available • 1 carport • 2 garages Curious? We invite you to a non-binding viewing!Do you want to sell your property uncomplicated and worry-free? We determine the current market value of your property for you and show you your options, discreetly and non-bindingly! Don't hesitate to contact us for a first conversation.We look forward to you.

1 / 10
  • Parking space
  • Balcony / Terrace
  • Garage
6.5 rooms169m²Price on request
4813 Uerkheim

Feel right at home

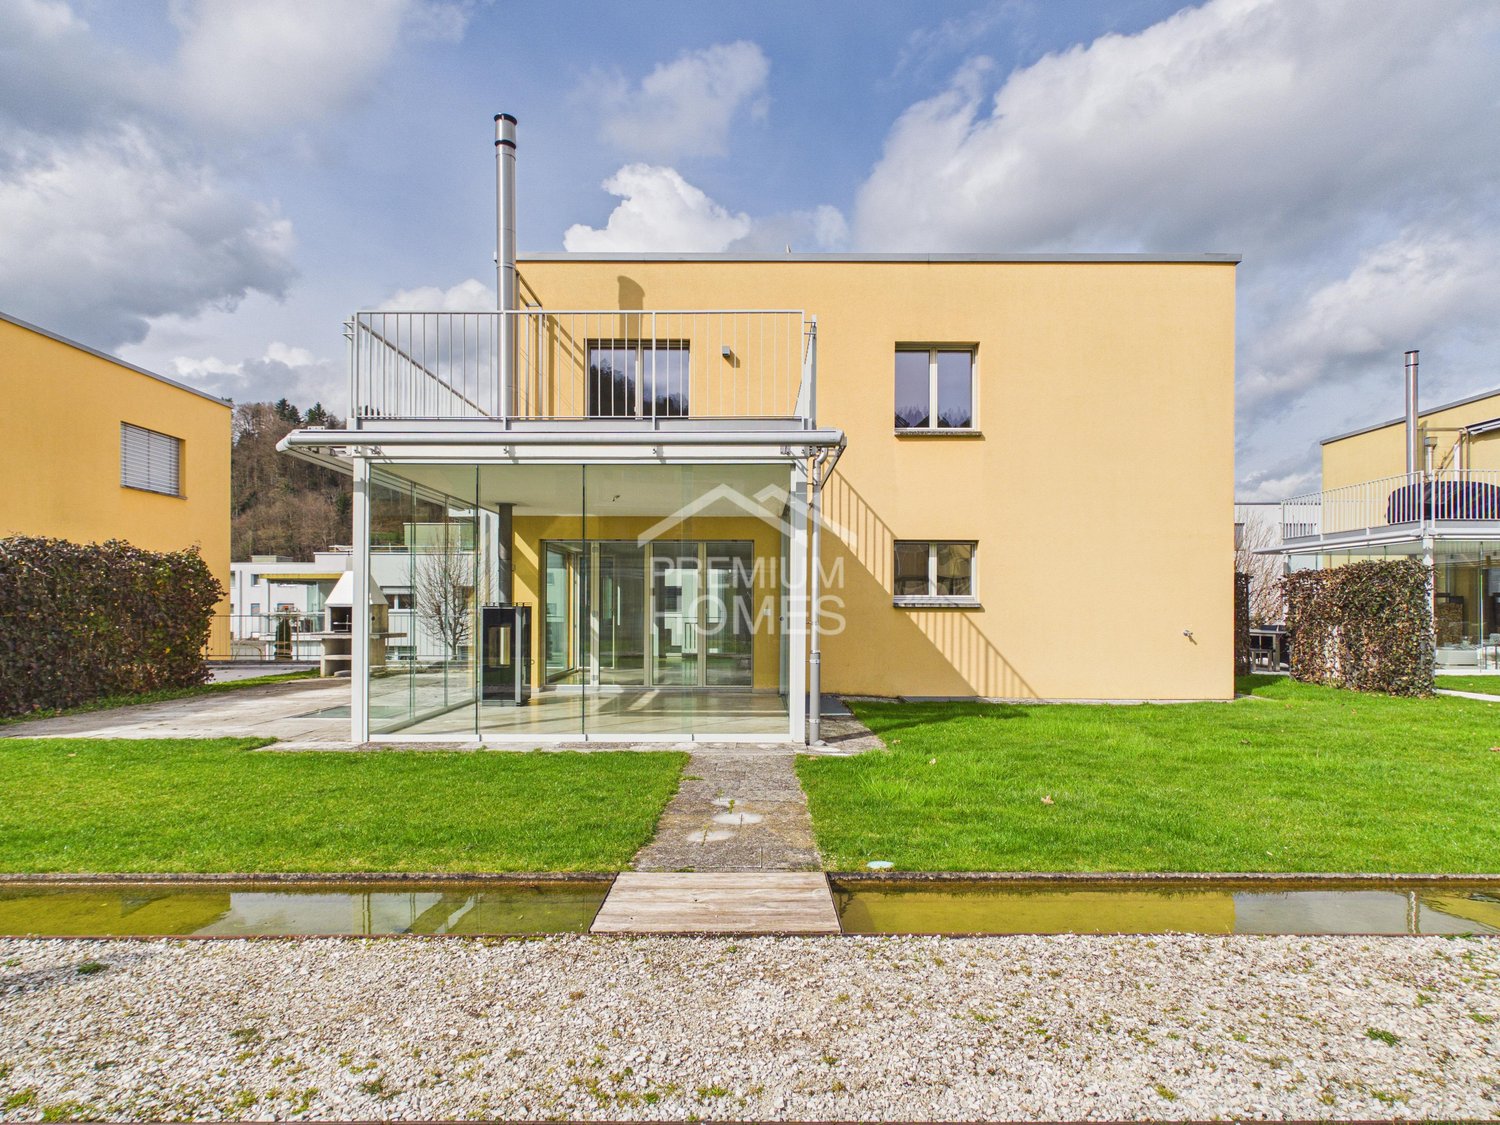
In a quiet and well-maintained single-family house quarter Quellengarten in Uerkheim, this spacious, detached single-family house presents itself as an ideal retreat for demanding living. Far from through traffic, embedded in a lot of greenery, a sense of living is created here that combines peace, security, and quality of life - a place where you like to come home every day.The house, built in 2011, convinces with a well-thought-out room layout, modern house technology, and a generous space offer that meets the needs of a family in every phase of life.The well-kept garden with an inviting seating area creates additional living space outdoors - perfect for a relaxed start to the day with morning coffee, sociable grill evenings, or quiet hours in the sun.The entire development impresses with its high-quality and loving design. Communal areas with a garden pavilion, water features, and a children's playground underline the family-friendly character and create a pleasant, lively neighborhood. So, no wishes are left unfulfilled. Take advantage and convince yourself! This PREMIUM HOMES offer includes: • Quiet location, no through traffic • Spacious, heated winter garden with chimney • Bright living and dining area with direct access to the outdoor area • Modern kitchen with high-quality appliances • Bath/shower in the basement • Guest toilet on the ground floor • Bath with whirlpool on the upper floor • Two balconies (ground floor & upper floor) • Air-water heat pump • 2 garage boxes can be purchased exclusively for CHF 35,000.- • 1 outdoor parking space included • Large auxiliary cellar (approx. 50 m²) Interested? We would be happy to take you on a non-binding tour! Do you want to sell your house or apartment worry-free? We will tell you the current market value of your property, discreetly and non-bindingly! Are you interested in a first non-binding exchange of ideas? Don't hesitate and contact us. We look forward to you.

  • Parking space
  • Balcony / Terrace
  • Garage
Banuyan Ravi

Banuyan Ravi

Teamleiter Immobilienvermittler

Suggested properties for you based on search results

Other interesting objects