Uerkheim - Bifamiliar house rent

We recommend expanding your search criteria to get similar results. The current filters didn’t return any matches.

If you don’t want to change your current search criteria, we recommend creating a search alert, so you’ll be notified when matching offers become available.

More objects in your automatically expanded search area
5 results - Radius: + 10km
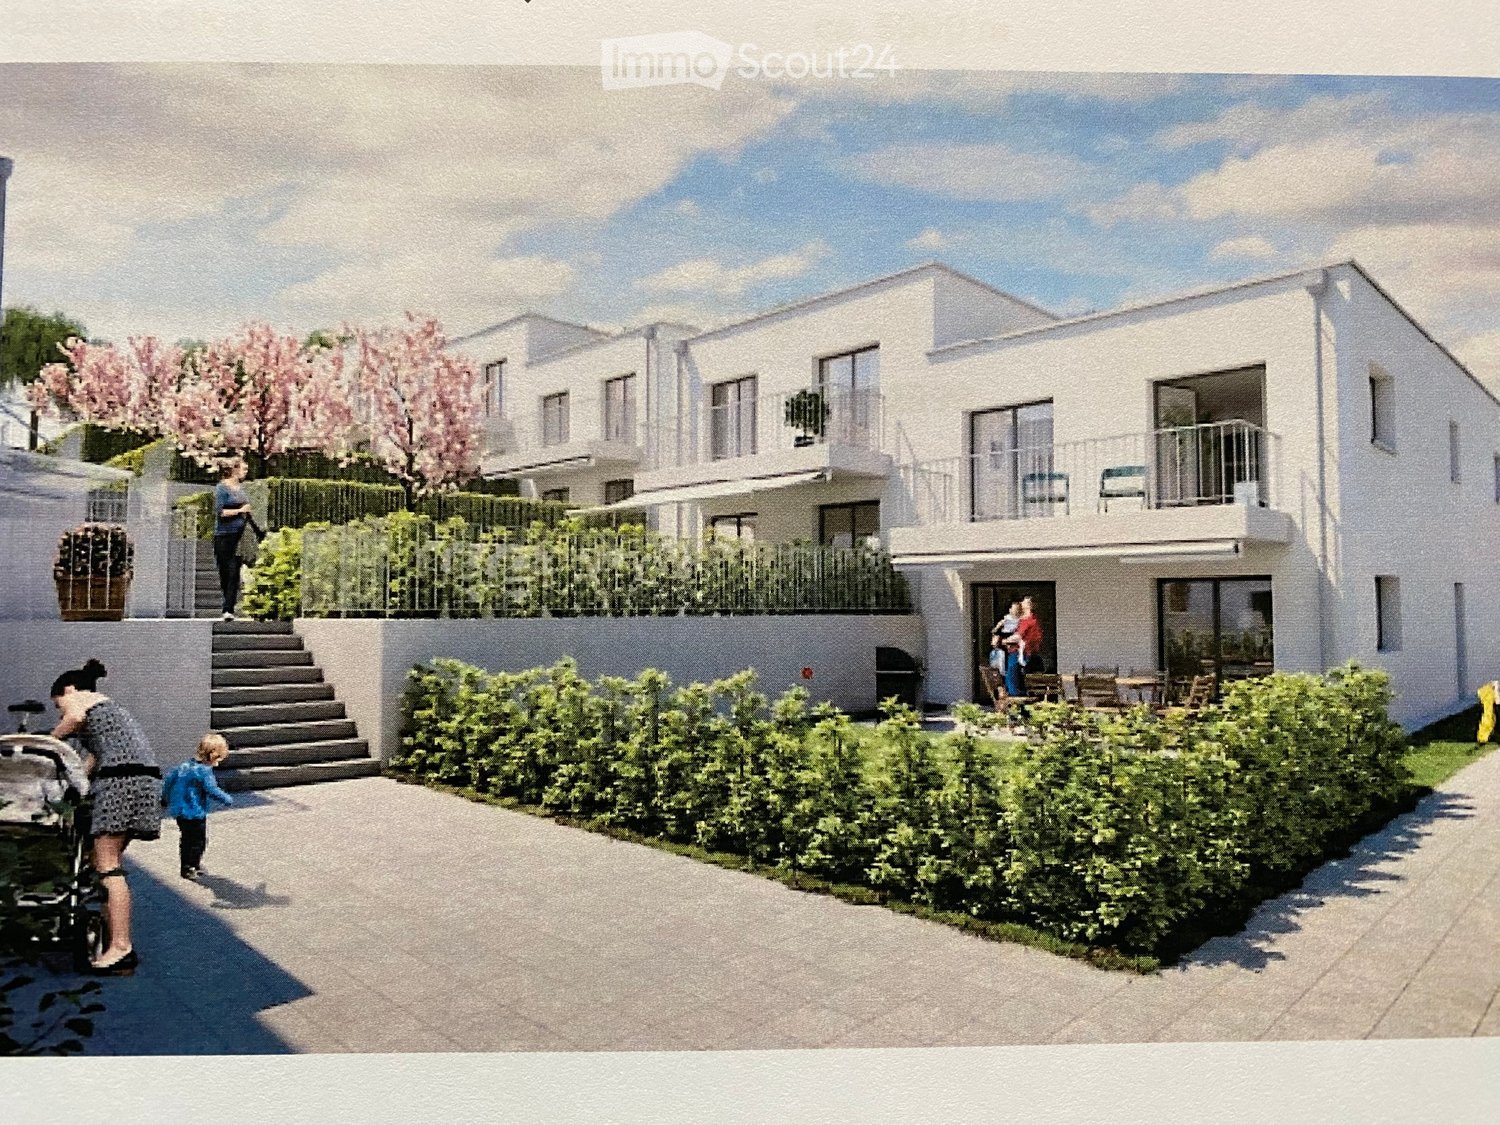
  • Rendering of a white terraced residential development with balconies, a hedge-lined courtyard, and an outdoor seating area.
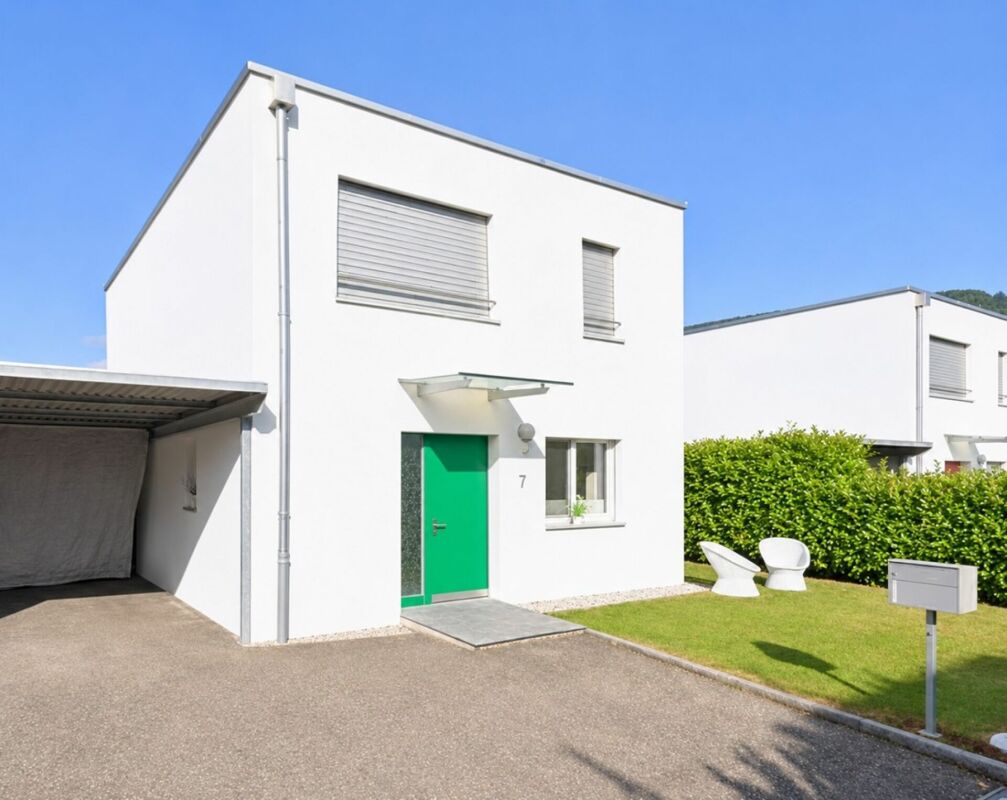
  • Modern white house with flat roof, paved entrance area with children's toys, and a balcony on the upper right.
  • Unfurnished open-plan space with dark grey kitchen cabinets, a black countertop with a peninsula, and grey floor tiles.
  • Interior staircase with grey stone-look treads, black metal railings, and wooden handrails, between plastered walls.
  • Unfurnished room with bare white walls, a wooden floor, and a glass door opening onto a balcony with a metal railing overlooking a street with houses.
  • Bathroom with a white bathtub, a chrome hand shower on a slide bar, and patterned gray wall tiles.
  • Bathroom with a white wall-mounted vanity with two drawers, an integrated sink, a mirror cabinet, and grey wall and floor tiles.
  • Open-plan room with dark grey cabinets and a countertop in the foreground, a tiled floor, and large windows with glass doors onto an unlandscaped outdoor area.
  • Bathroom with grey tiled walls, a glass shower enclosure over a white shower tray, and a wall-mounted toilet visible through the glass.
  • Floor plan of a basement with a Keller, Vorraum, Hobbyraum, Heizen/Waschen room, and a Treppe.
  • Floor plan with an Entrée, Küche, Wohnen/Essen, Du/WC, Reduit, stairs and a Terrasse.
  • Floor plan with a Flur, a Bad, 4 Zimmer, and a Balkon.
  • Unfurnished room with bare white walls, dark tiled floor, and glass doors leading to an unfinished outdoor area.
  • Kitchen with dark grey cabinets, a black countertop, a black faucet over a sink, and a backsplash with patterned tiles.
1 / 14
5.5 rooms, 133m², CHF 2,900.–
Top
Retterswilerstrasse 25f, 5703 Seon

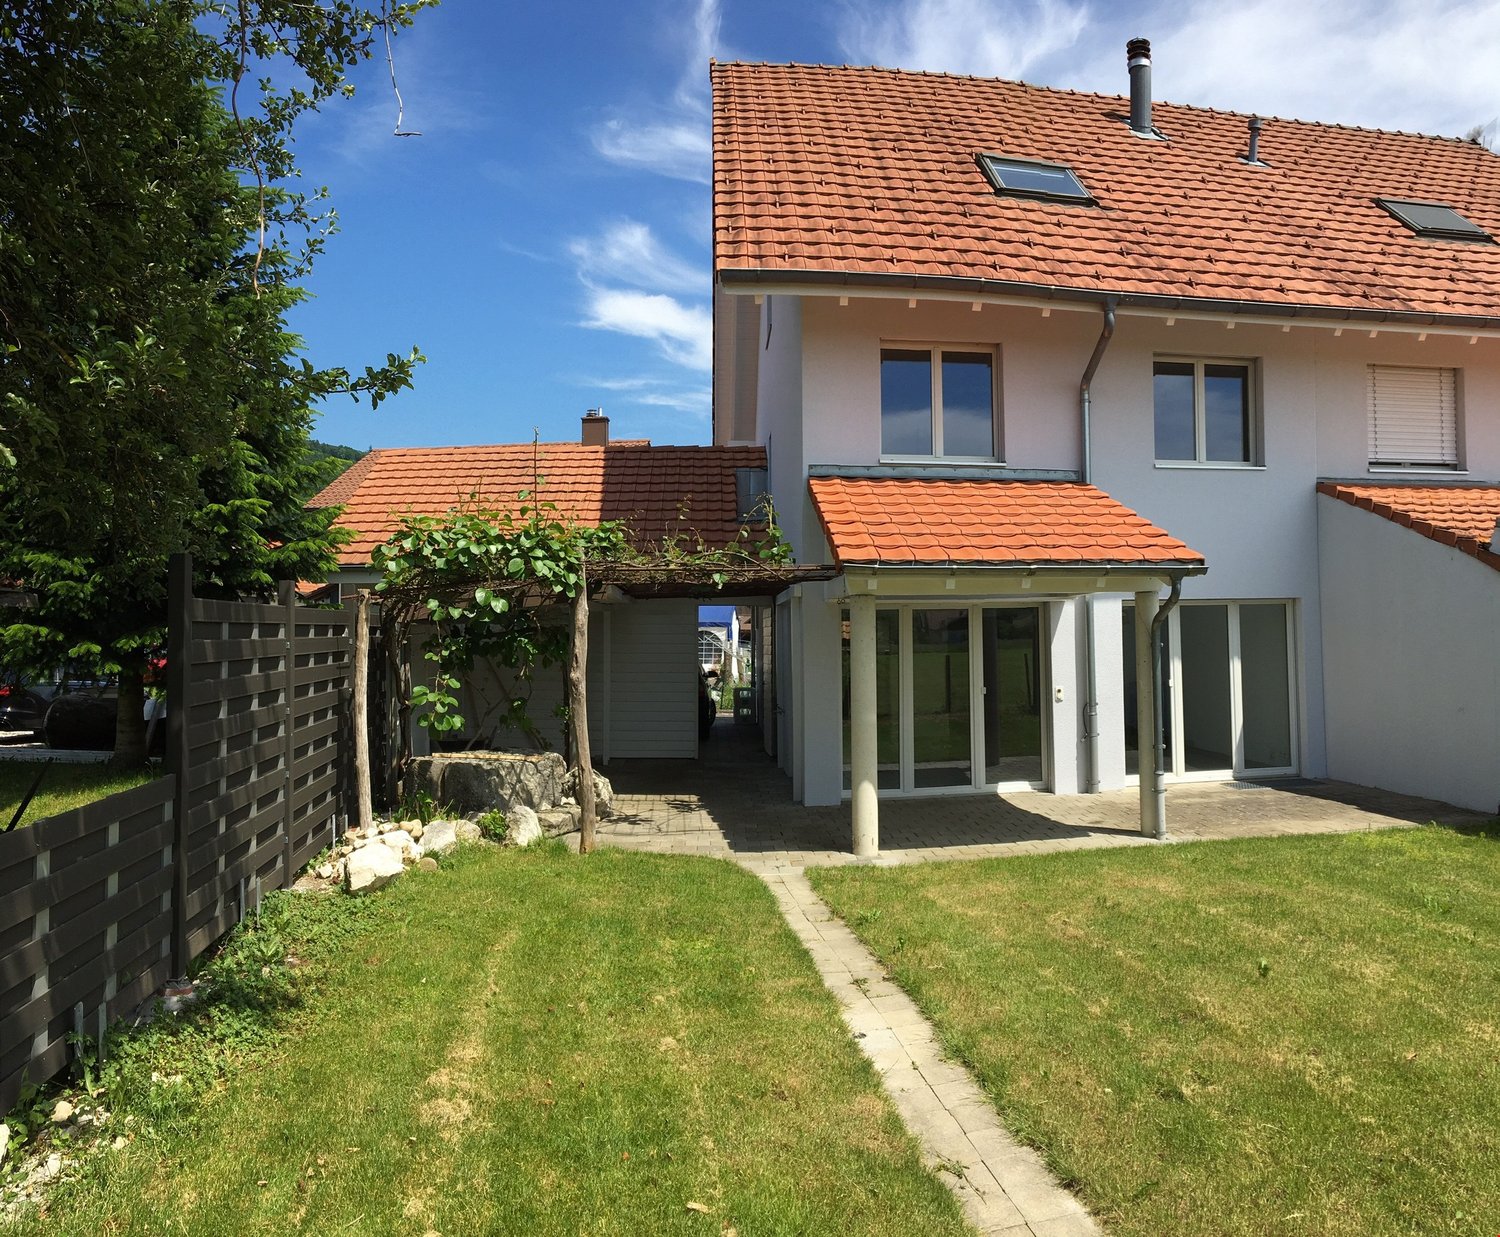
5.5 Room Semi-Detached House in Seon

This beautiful semi-detached house is located in a quiet and sunny area in Seon. The well-thought-out room layout offers plenty of space to feel at home.Apartment • bright, light-filled living rooms • modern, large kitchen • bathroom with shower / WC with bathtub in the entrance • bathroom on 1st floor with shower / glass wall, WC + sink with large mirror cabinet and drawers • balcony and terrace • private laundry room • large hobby room 26.5 m2 Living situation • near shopping facilities • near highway access in all directions • near public transportation • quiet and sunny living situation Parking situation • a parking space can be rented for CHF 125.00 (max. 2 parking spaces available) Technology • low-energy construction • dishwasher / tumble dryer • cable TV • electric shutters Outdoor facilities • elevator • balcony / terrace / seating area • playground • parking / garage The houses have a ground-source heat pump heating system, which is environmentally friendly and saves the user expensive fuel costs. Recessed spotlights, electric shutters, and a well-equipped kitchen provide comfortable living comfort. The terrace invites you to cozy gatherings.Great importance was attached to selected, high-quality materials such as ceramic tile flooring, brushed, planed, white oiled oak parquet, real glass shower, and induction stove.Room 1st floor: 13.43 m2Room 2nd floor: 12.01 m2Room 3rd floor: 14.77 m2Room 4th floor: 13.15 m2Balcony on 1st floor: 7.2 m2Living / dining room on ground floor: 42.28 m2Kitchen on ground floor: 10 m2Garden with seating area on ground floor approx. 95 m2Hobby room in basement: 26.5 m2Cellar in basement: 13.6 m2House technology in basement: 10 m2Entrance hall in basement: 13 m2The rent is exclusive of ancillary costs (the ancillary costs amount to approx. CHF 130.-- to 150.-- per month for heating, water, electricity, general environmental work / cleaning / maintenance, etc.). These are directly at the expense of the tenant.A parking space in the parking garage (a second one if needed) can be rented for CHF 125.00 per month.The deposit of 3 months' rent can also be covered by a deposit insurance.Floor plans can be found here in the ad.We are happy to answer any further questions and look forward to your contact.

Travel time
-
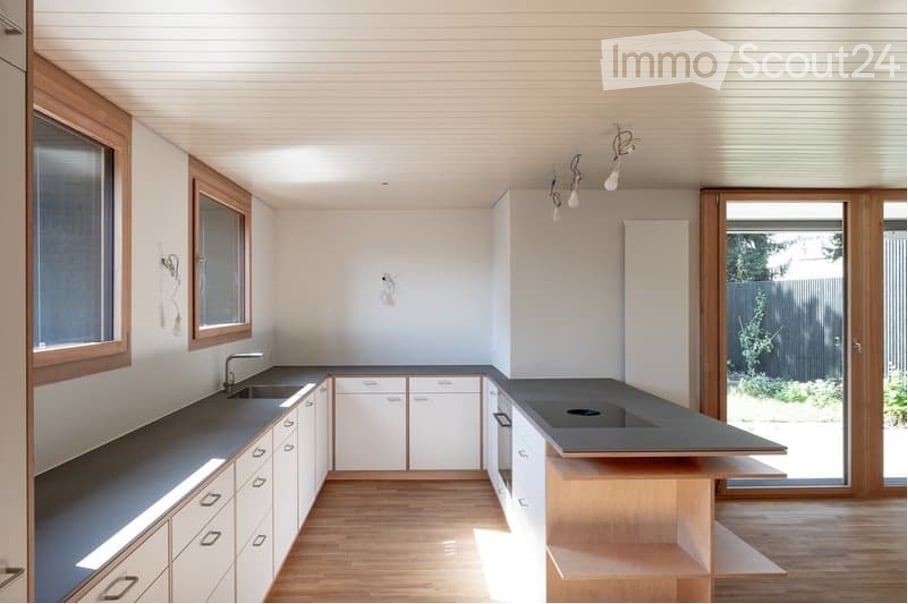
  • Kitchen with white cabinets, a dark countertop, an island with a cooktop, and a glass door to a garden.
  • Open-plan room with a wooden floor, white cabinets, a kitchen island along the back wall, and glass doors opening to the outside.
  • Open interior with a wooden floor, two black columns, a tall cabinet unit, and a kitchen counter at the right, with no movable furniture.
  • Empty room with bare white walls, a wooden laminate floor, and built-in white cupboards along the back wall.
  • Empty room with a wooden floor and a large wood-framed glass door opening onto a garden with lawn, trees, and a fence.
  • Interior view of a room with wooden flooring and large glass doors opening onto a garden with trees and lawn.
  • Exterior of a house with dark vertical timber cladding, tall windows, and a gravel garden with stones and ferns.
  • Exterior of a house with black vertical timber cladding, a tall window, and dense green foliage in front.
  • Exterior of a house with black vertical timber cladding, a raised ground floor behind a black slatted railing, a closed garage door below, and a mailbox labeled 2b.
  • House entrance with black vertical timber cladding, a covered porch, a wooden front door, and a black metal railing.
  • Garden with a lawn, a paved patio, dense hedges and trees, and a dark wooden fence, seen from under a covered terrace.
  • Ground floor plan labeled Erdgeschoss 1:150 with three bedrooms of 14.76, 10.16, and 10.35 square meters, a 50.70 square meter living area, and a 5.27 square meter room.
  • Floor plan of a basement level (Untergeschoss) with a 15.09 m² room, a 2.64 m² area, and a 2.87 m² area marked, plus several unlabeled rooms and a staircase.
1 / 13
5.5 rooms, 112m², CHF 3,200.–
Top
5033 Buchs AG

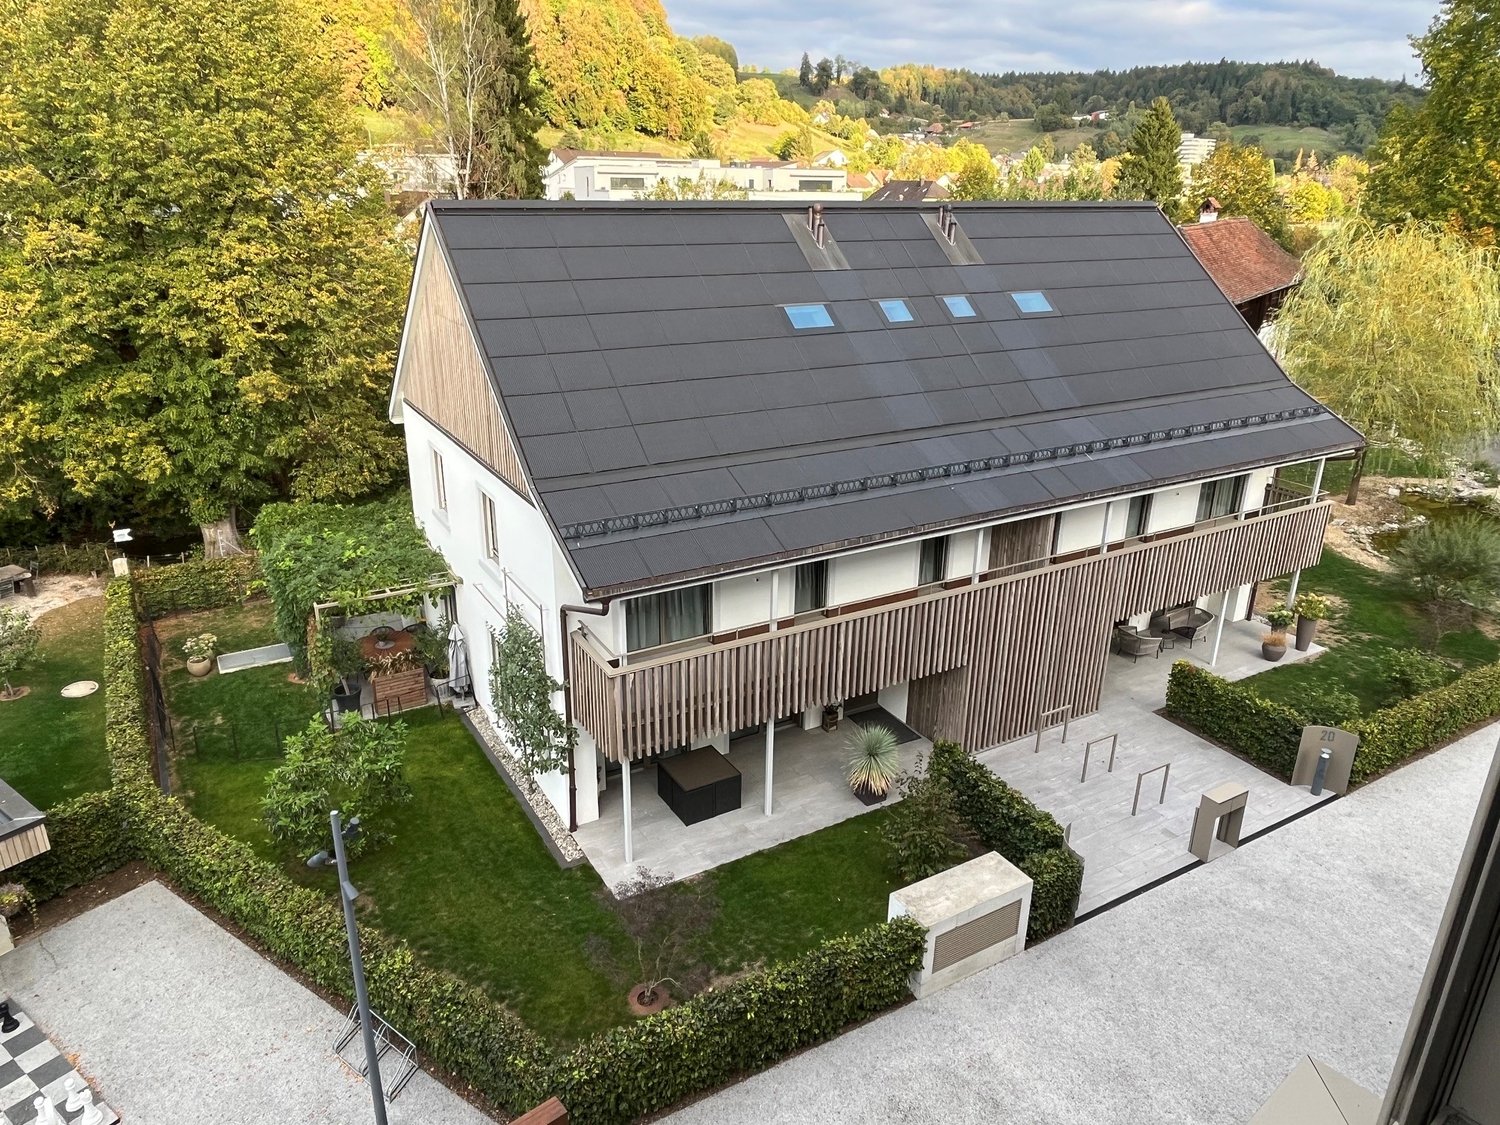
Double-family house in a quiet neighborhood near Buchs AG train station

2024/2025 the originally 1969 built double-family house on Wiesenweg in Buchs was completely renovated from the ground up. The rental half of the house has, in addition to the large dining and living room, four more rooms, a bathroom with toilet and shower, and a separate toilet. All rooms are very bright and have }. In the entrance, there are spacious built-in closets with a wardrobe, plenty of storage space, and shelf space. The extremely spacious open kitchen has an induction stove with the latest Bora cooktop, a dishwasher, and a large refrigerator with a freezer compartment (both V-Zug). In the basement, there is a spacious laundry room with a drying room and its own washing machine with tumbler. In addition to the actual cellar and the air raid shelter, there is a hobby room with daylight.The house has a garage and a separate parking space. A charging station for an electric car can be installed. The house is heated with an air heat pump. The photovoltaic system has a capacity of 15 kW and is equipped with a 7 kWh storage unit. The house is thermally insulated according to the latest standards, and an environmentally friendly Shou Sugi Ban facade in the Japanese tradition gives it timeless elegance: the black facade contrasts with the window frames and the front door made of larch wood. A water softening system is available. The sun blinds above the seating area, the blinds on the kitchen windows, the skylight in the bathroom, and the garage door are electrically operated.The house is located in a very quiet area in a 30 km/h zone on a barely trafficked neighborhood street. The highway entrance to the T5 is just a few hundred meters away. Kindergarten and schools are in the immediate vicinity, as are the bus stop, the Buchs AG train station, the post office, shopping opportunities, etc. The Aarau train station is easily accessible on foot, by bike, or by public transportation. The well-maintained garden to the south of the house opens up to the park-like neighboring property with old tree stock. Thanks to the special location of the house and garden, the residents have a lot of privacy.