Quick Filters for your search

Quick-filters

We show you quick-filters based on the most used filters by location.

By using these, you can enhance your search experience by finding new and interesting properties to your likings.

4 results - Buy a new build apartment: Uerkheim

1 / 14
6.5 rooms193m²CHF 1,790,000.–
Baumattstrasse 6G, 4813 Uerkheim

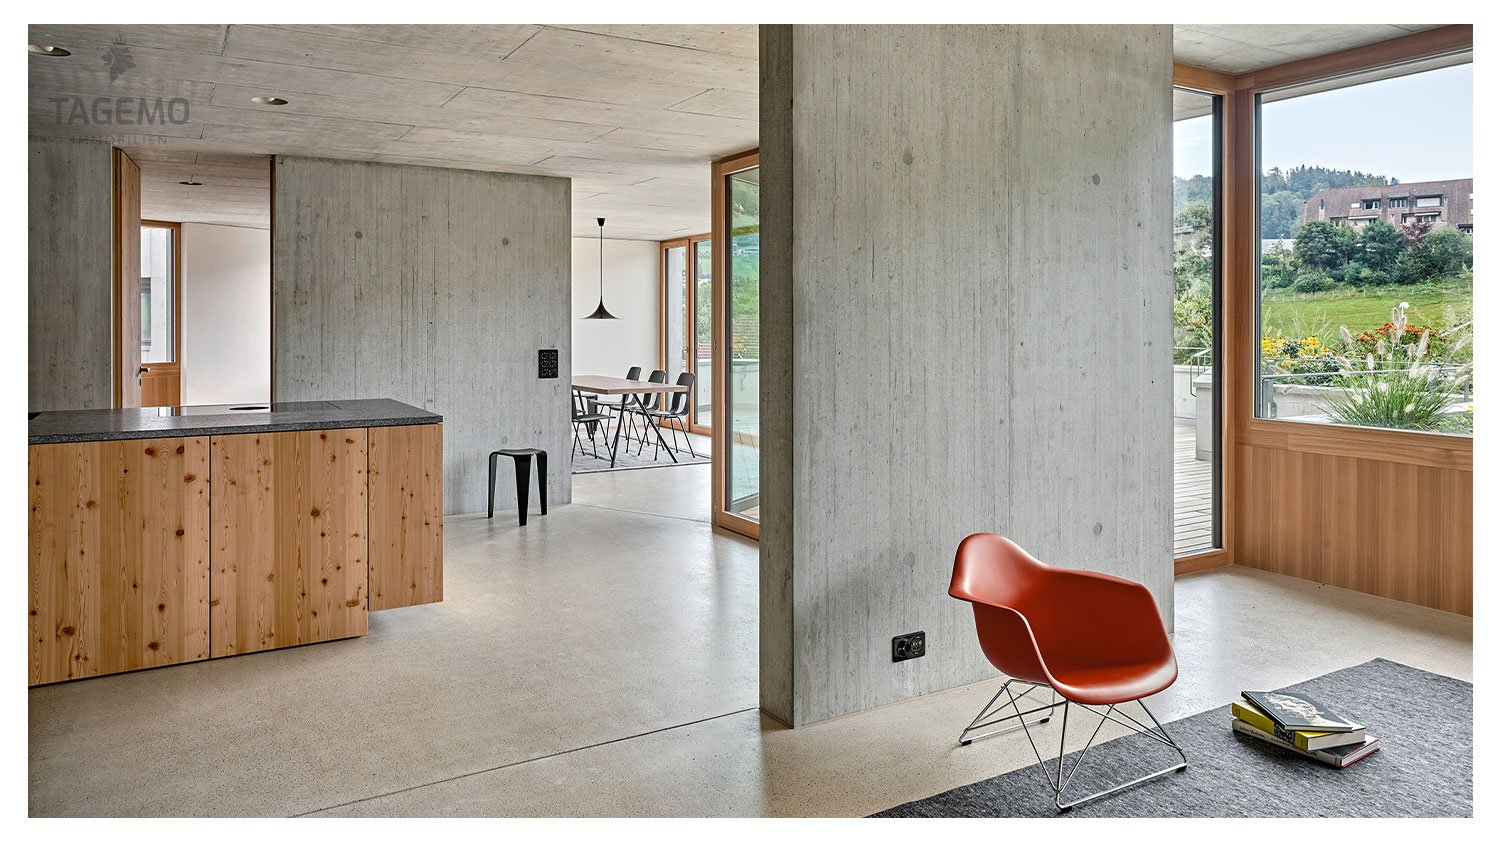
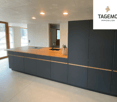
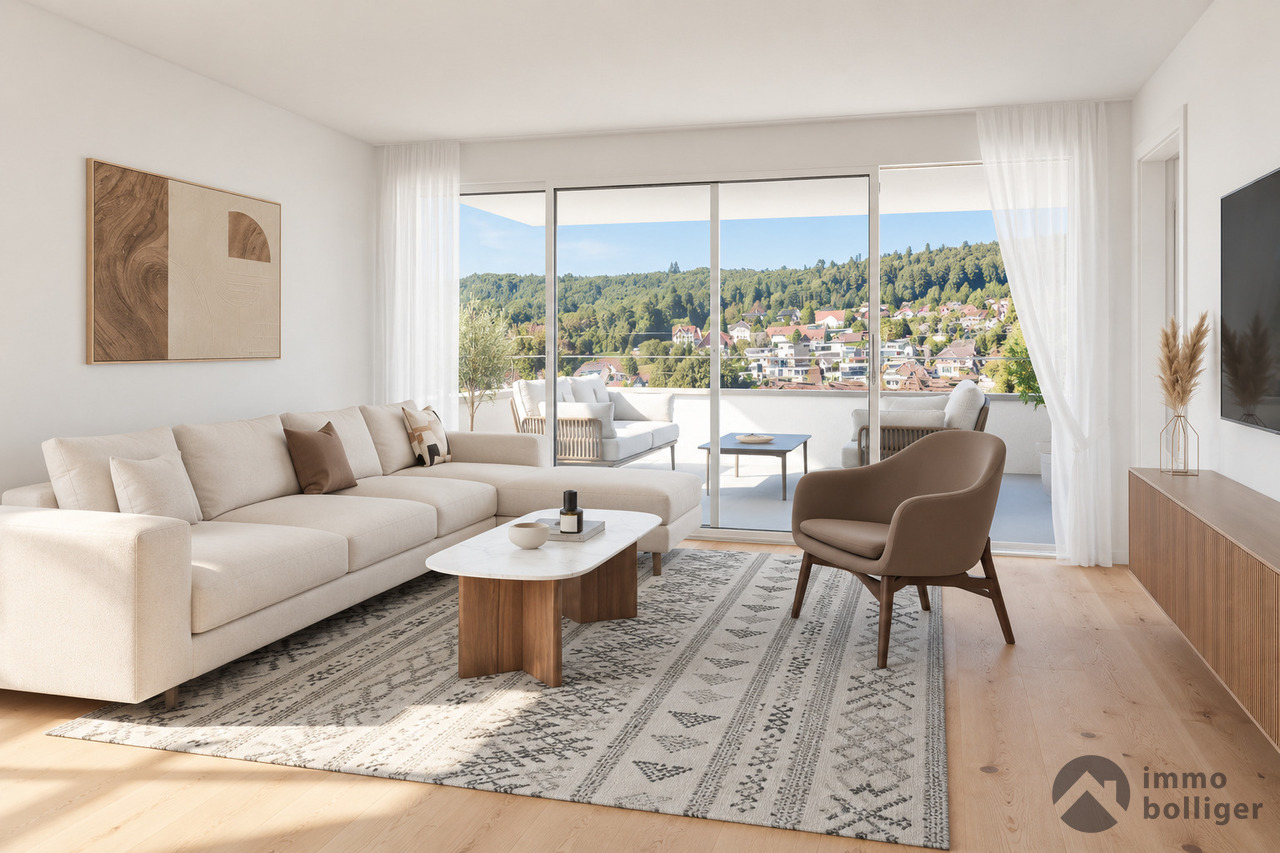
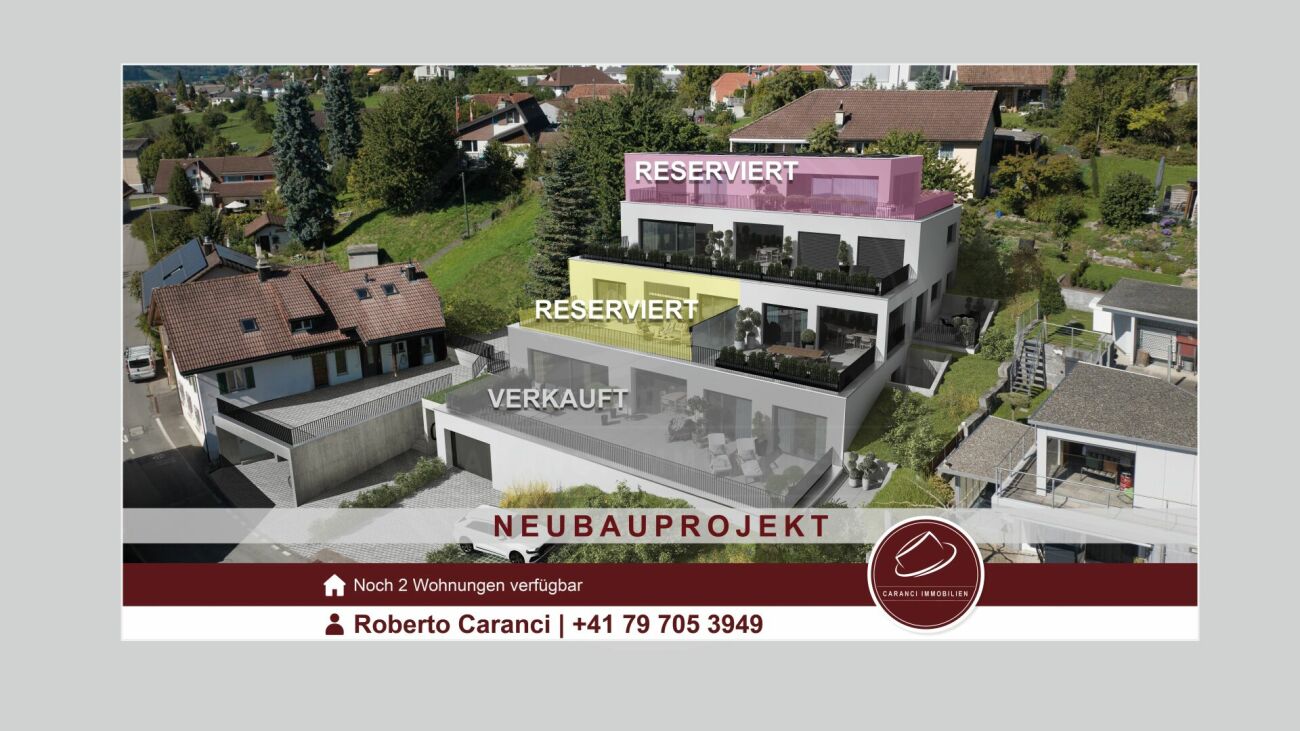
6.5-room duplex apartment – Exposed concrete masterpiece

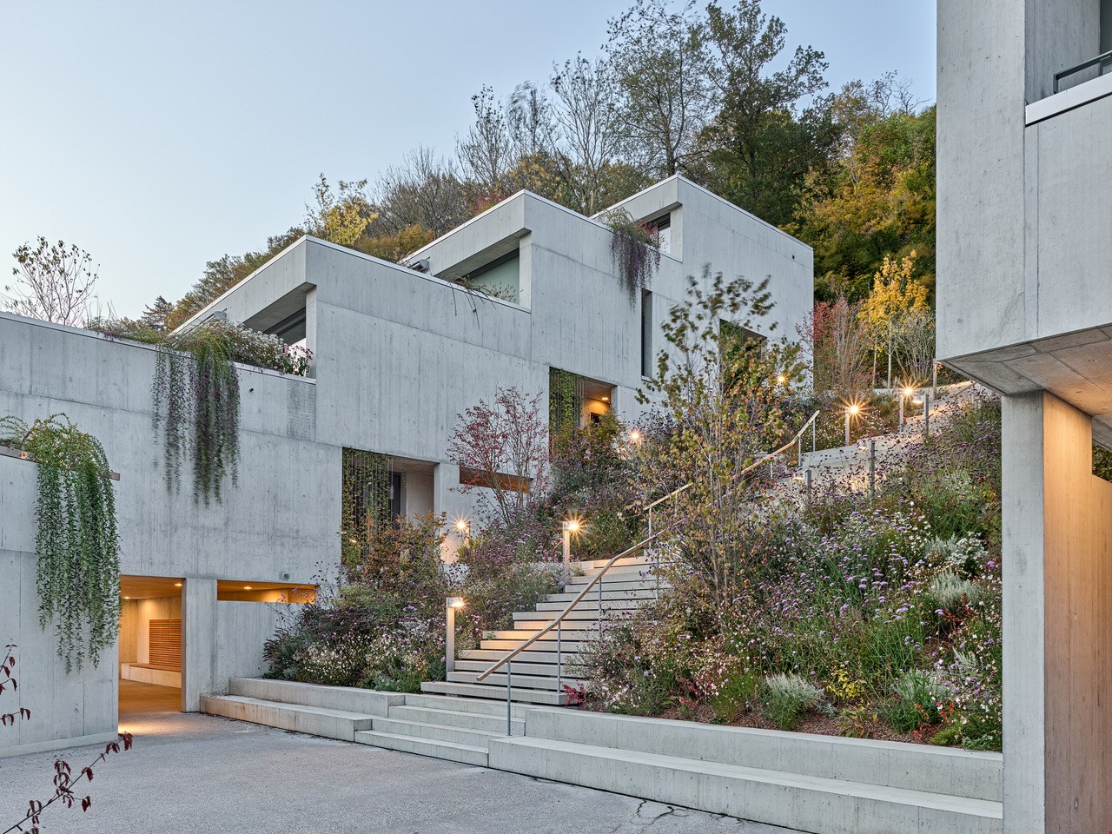
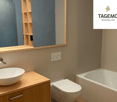
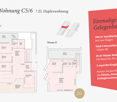
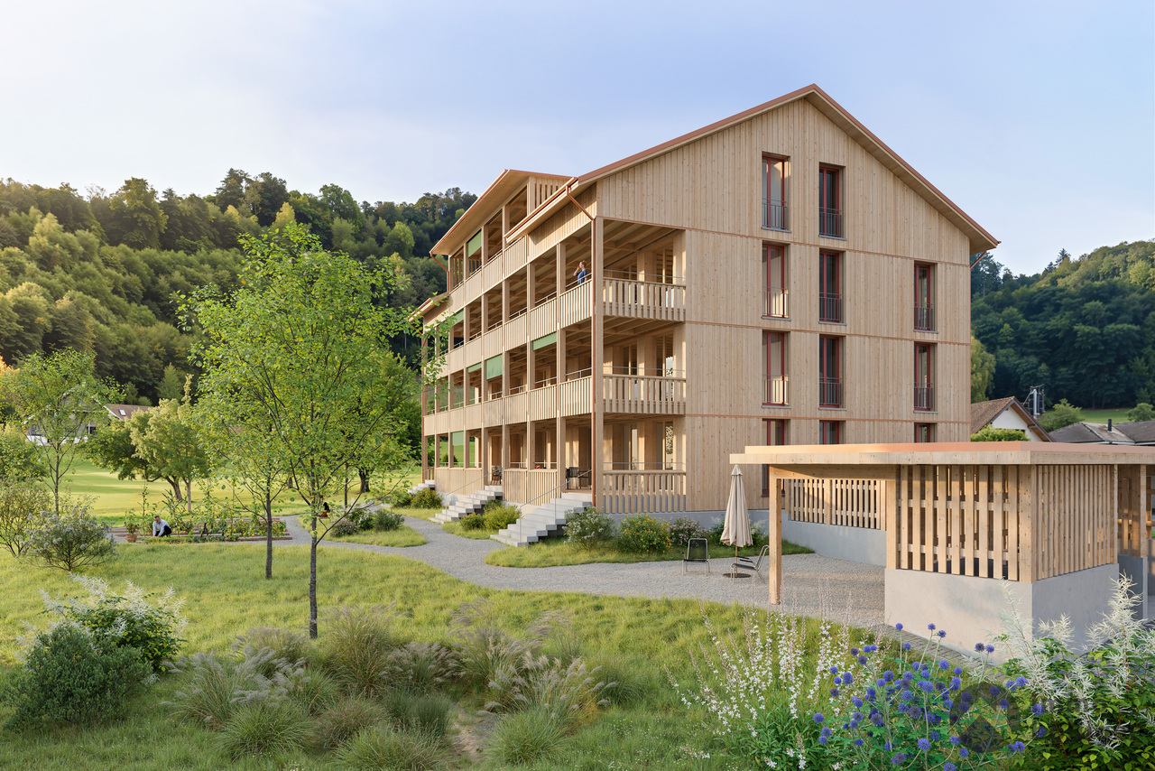
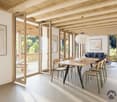
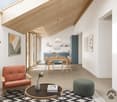
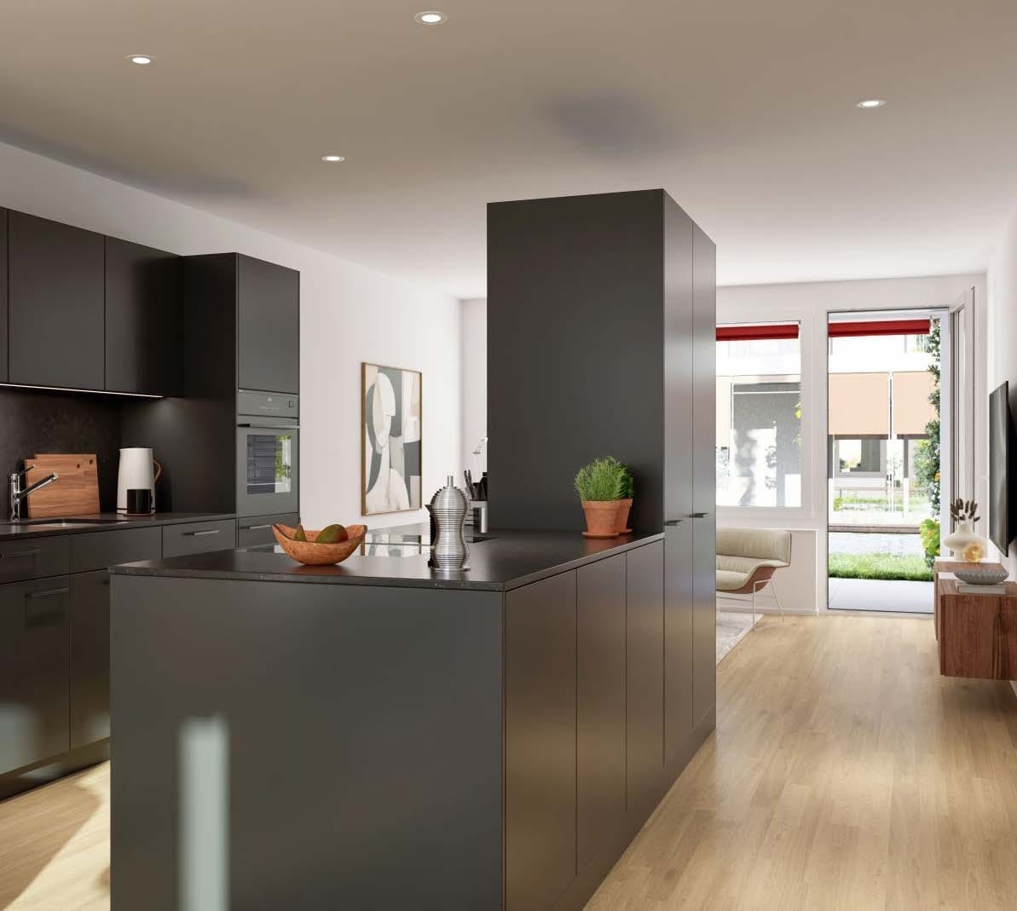
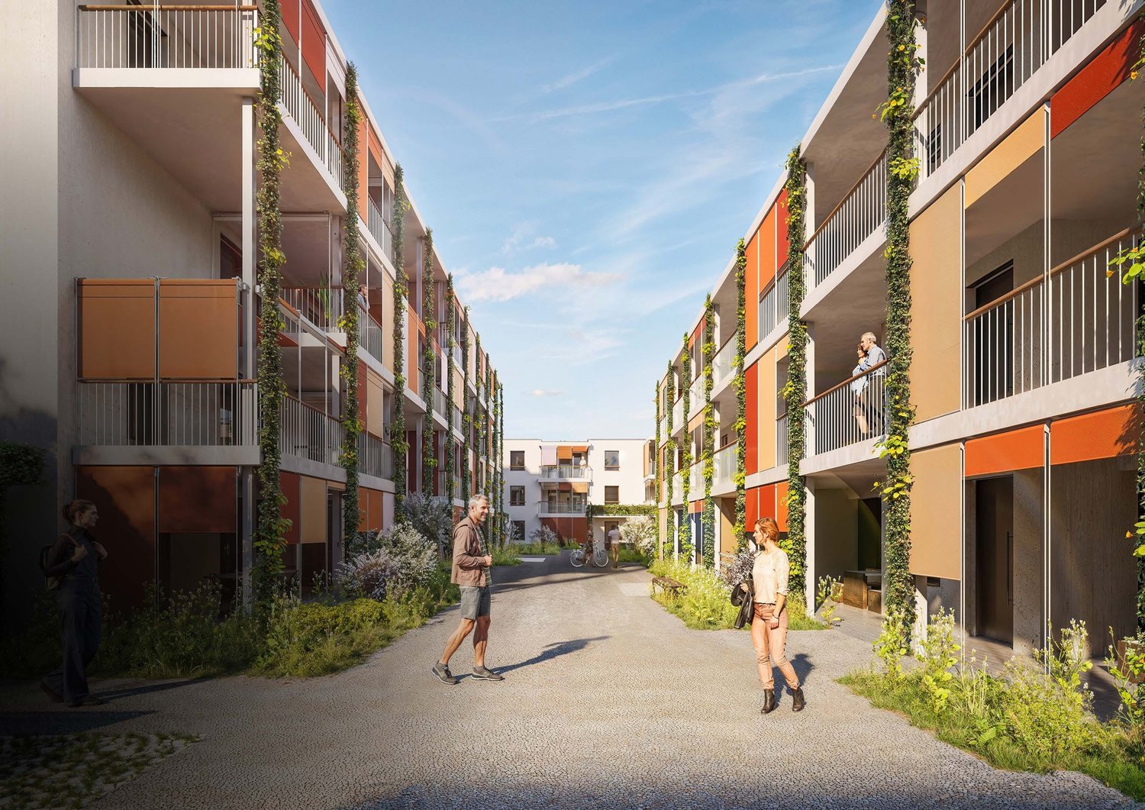
In the midst of the harmonious landscape between Aarau and Zofingen, the final phase (Tract E) of the Sommerhalde is being created, a residential ensemble that perfectly combines modern aesthetics, sustainable building culture, and generous spatial structures. For lovers of contemporary architecture and high-quality materials, a living standard is being created here that goes far beyond the ordinary.The last building block of the exposed concrete masterpiece by the renowned architectural firm "Diethelm + Spillmann" from Zurich.With the 3rd and final phase of the Sommerhalde, the final "Tract E" is being created with a total of 7 residential units. • Construction start: Spring 2026 • Planned move-in date: Autumn/Winter 2027 Modern, progressive, architecturally unique:The Sommerhalde sets a clear accent: exposed concrete, clear lines, maximum transparency, and a design that puts space, light, and views at the forefront. The elevated, sunny location gives each unit special privacy and impressive long-distance views – a home for people who consciously choose quality and design.This exceptional duplex apartment convinces with generosity, versatility, and architectural refinement. Two levels with different room heights of up to 2.72 m offer an impressive living experience and enable individual living and working worlds – ideal for demanding couples, home office users, or design-oriented owners.Key figures at a glance for the top "duplex apartment on 2 floors". • 6.5 rooms • 193 m² living area • 127 m² Level I • 66 m² Level II • 83.7 m² brightly lit living, dining, and kitchen area • Two terraces • 46.8 m² on Level I (partially covered) • 40.3 m² on Level II • 2 modern wet cells (bathtub and/or large rain shower) • Separate guest toilet and cloakroom • Flexible floor plans for personal design ideas • 25 m² cellar room • 315 m² total living area The Sommerhalde also sets standards in terms of ecology: an energy-efficient building envelope at the Minergie level, the use of geothermal probes, and a breathable mineral insulation system ensure a pleasant, sustainable living climate. The increased sound insulation according to SIA 181 also guarantees maximum peace and privacy.Throughout the entire process – from the first consultation to individual material and expansion planning to moving in – our experienced team will personally and competently accompany you.For further information/documents or a personal consultation, Mrs. Manuela Walti is available at 078 697 06 66.

Manuela Walti

Manuela Walti

Tagemo Immobilien

Travel time
-
1 / 13
5.5 rooms153m²CHF 1,230,000.–
Baumattstrasse 6b, 4813 Uerkheim

Exclusive 5.5-room apartment in modern exposed concrete architecture – last stage

5.5-room apartment E2 – 237 m² living spaceConstruction start spring 2026 | 3rd stage – last construction phase of SommerhaldeIn the 3rd and last stage of Sommerhalde, apartment E2 is being built as a home for people with high standards: state-of-the-art exposed concrete architecture, a house-in-house feeling thanks to its own entrance, and direct elevator access from the underground garage to the apartment – comfortable, private, and high-quality. • state-of-the-art exposed concrete architecture • own house entrance, direct elevator access from the underground garage to the apartment • 154 m² living area • 25 m² master bedroom with bathroom and space for an XL dressing room • 72 m² large living room (living-dining room, kitchen, and entrance) • 47 m² terrace with large raised bed • 2 bathrooms with bathtub or large shower • 2 different room heights up to 2.72 m • flexible floor plan design • individual interior design • 236.7 m² total living area • highest building quality with Smartcooling system State-of-the-art architecture in high-quality exposed concrete construction, sunny and quiet locationSommerhalde is a refreshing contrast to conventional terraced housing estates. With its elevated, sunny location, characteristic architectural language, careful handling of space and nature, and puristic, high-quality materialization, Sommerhalde offers a high-class living experience.Ecology as a constant companion:The building envelope is designed to require only 80% of the legally permitted heating energy demand, which meets the requirements for Minergie buildings. The building is heated and the water is prepared using a geothermal heat pump – 100% renewable energy. In the summer, you can enjoy a Smartcooling system that can lower the living temperature by up to 3 degrees.Internally, the facade is equipped with a breathable mineral insulation system, which provides a pleasant living climate in all rooms.Those seeking peace and quiet will also find it in Sommerhalde: The sound insulation meets the increased requirements according to SIA 181 in the exterior and interior areas.We accompany you personally from A to ZWe would be happy to accompany you with all questions regarding the apartment purchase and offer you the highest competence through our in-depth knowledge and long-standing experience. We advise you on contract matters, financing, planning, material selection, and furnishing. Additionally, we are available to you during the entire construction period until you move in and beyond with a strong team.Interested? We are here for you...Personal contact: Ms. Manuela Walti / 078 697 06 66

Manuela Walti

Manuela Walti

Tagemo Immobilien

Travel time
-
1 / 19
7 rooms225m²CHF 1,490,000.–
Baumattstrasse 10e, 4813 Uerkheim

Duplex dream home with 300m2 - NEW BUILD

7-room duplex apartment C5/6 with 304 m2 of living space, construction began in April 2023 / available from 1.12.2025 (Last available duplex apartment)Your individual dream home on two floors tailored exactly to your needs and unique in the region. • modern exposed concrete architecture • 300 m2 of living space • Total 3 bathrooms + guest toilet • 35 m2 master bedroom with space for XXL wardrobe • 2 separate entrances Living on two floors in modern and progressive exposed concrete architecture. • 7 rooms • own house entrance (both floors, total 2), direct lift access from the underground garage to the apartment • 225 m2 of net living space, 136 m2 on level I, 89 m2 on level II • 78 m2 large living room (living-dining room, kitchen, and entrance) • 2 different room heights up to 2.72 m • individual room use • 26.6 m2 cellar • highest building quality with Smartcooling system This exclusive duplex apartment offers you 300 m2 of living space on two floors. With a total of 3 high-quality bathrooms and an additional guest toilet, comfort and functionality are emphasized. The 35 m2 master bedroom is a true retreat. Here you will not only find ample space but also room for an XXL wardrobe, offering you plenty of storage space for your wardrobe. A special highlight of this apartment is the 2 separate entrances. This opens up countless possibilities for use. Whether you want to design the level II with loft character as a fitness area, home office, quiet business, or even as a separate apartment - your creativity knows no bounds.Unique in this region, this apartment combines luxury, space, and flexibility in a unique way. What are you waiting for? Arrange a consultation today and let yourself be enchanted by this unique and exclusive dream home!Modern architecture in high-quality exposed concrete construction, sunny and quiet locationThe Sommerhalde is a refreshing contrast to conventional terrace settlements. With its elevated, sunny location, characteristic architectural language, careful handling of space and nature, and puristic, high-quality materialization, the Sommerhalde offers a high-class living experience.Ecology as a constant companion:The building envelope is designed to require only 80% of the legally permitted heating energy demand, which corresponds to the requirements for Minergie buildings. The heating of the building and the preparation of hot water are done via a heat pump - 100% renewable energy. In the summer, you can enjoy a Smartcooling system that can lower the living temperature by up to 3 degrees.Internally, the facade is equipped with a breathable mineral insulation system, which provides a pleasant living climate in all rooms.Those seeking peace and quiet are also in the right place in the Sommerhalde: The sound insulation meets the increased requirements according to SIA 181 in the exterior and interior areas.We accompany you personally from A to ZWe would be happy to accompany you with all questions regarding the apartment purchase and offer you the highest competence through our in-depth knowledge and long-standing experience. We advise you on contract matters, financing, planning, material selection, and furnishing. Furthermore, we are at your disposal with a strong team during the entire construction period until you move in and beyond.Interested? We are here for you...Personal contact: Ms. Manuela Walti / 078 697 06 66

Manuela Walti

Manuela Walti

Tagemo Immobilien

Travel time
-
More objects in your automatically expanded search area
20 results - Radius: + 10km
New building
  • large living room with grey flooring, white walls, grey armchair, white couches, large glass doors, open-plan kitchen, dining table, large windows, floor-to-ceiling
  • white walls, gray flooring, kitchen area with cabinets, countertops, sink, open sliding glass doors to balcony
  • tiled floor, large sliding glass doors, open kitchen, modern design
  • White walls, large windows, sliding doors, gray floor, kitchen area
  • empty room with white walls, tiled floor, sliding glass doors, no furniture
  • Open floor plan, kitchen, glass doors, sliding glass doors, gray tiles, view of outside
  • minimalistic design, large open space, gray tiled floor, white walls, sliding glass door, and bright lighting
  • empty room, white cabinets, black countertops, oven, sink
  • Empty room with white walls and tiled floor, large windows
  • empty room, tile floor, white walls, windows, closet
1 / 10
white walls, gray flooring, kitchen area with cabinets, countertops, sink, open sliding glass doors to balcony
tiled floor, large sliding glass doors, open kitchen, modern design
White walls, large windows, sliding doors, gray floor, kitchen area
  • Parking space
  • Balcony / Terrace
  • Garage
  • +4
2.5 rooms48m²CHF 395,000.–
Premium
Vorstattstrasse 46, 4814 Bottenwil

Your new home in Bottenwil – living with a view of the green

Modern condominiums in a quiet location in BottenwilIn Bottenwil (Vorstattstrasse 46) a contemporary multi-family house with 13 condominiums is being built, which convinces with its clear architecture, functional floor plans and pleasant living tranquility. The loose setting of the building as well as the orientation of the apartments allow for attractive views of the green and create a living environment with plenty of light, air and privacy.The apartments are planned to be open and airy. Large window areas provide bright interior spaces and a friendly atmosphere at any time of day. Living, eating and cooking are sensibly connected and form a central living space that can be flexibly furnished and used individually.The interior design is timelessly modern and designed for everyday practicality. Quiet materials, clear lines and a functional room layout create a living feeling that convinces in the long term. Balconies, loggias or private seating areas extend the living space outdoors and offer space for relaxed hours in the fresh air.The building will be constructed in solid construction and heated by a heat pump. A floor heating system with individual room control provides modern comfort. The offer is complemented by a parking garage with parking spaces and private basement rooms.Bottenwil is nestled in a gently hilly landscape in the canton of Aargau. Shopping facilities, schools, gastronomy and public transport are within walking distance. Thanks to the good transport connections, the motorway connections to Zurich and Lucerne can also be reached quickly – ideal for commuters and families who want to live close to nature and still be mobile.Key facts at a glance • New building with 13 condominiums • Apartment types from 2.5 to 4.5 rooms • Clear, functional floor plans with open living concept • Bright rooms thanks to large window areas • Private outdoor spaces (seating area, balcony or loggia) • Heat pump and floor heating • Parking garage with parking spaces • Quiet location with proximity to infrastructure and nature • Move-in date: April 2026 Apartment offer • 4 × 2.5-room apartments • 5 × 3.5-room apartments • 4 × 4.5-room apartments

  • Parking space
  • Balcony / Terrace
  • Garage
  • +4
Dionis Fetahaj

Dionis Fetahaj

Immobilienberater | Hypothekenexperte

Travel time
-
New building
  • open floor plan, large windows, balcony, modern furnishings, neutral color scheme
  • empty room, balcony, kitchen, gray floor
  • open layout, sliding doors, balcony, kitchen, grey tiles
  • Spacious open space, gray tiles, white walls, sliding doors, balcony, white kitchen cabinets, white countertops, modern faucet, minimalistic design
  • empty room, sliding doors, white kitchen, balcony
  • empty kitchen with gray tiles and white cabinets and an oven, dishwasher and sink are present
  • empty room, white walls, gray tiled floor, window with view to outside
  • empty room, white walls, gray tiles, sliding glass doors to balcony
  • House under construction with scaffolding, tile roof, multiple windows, surrounded by dirt and grass
1 / 10
empty room, balcony, kitchen, gray floor
open layout, sliding doors, balcony, kitchen, grey tiles
Spacious open space, gray tiles, white walls, sliding doors, balcony, white kitchen cabinets, white countertops, modern faucet, minimalistic design
  • Parking space
  • Balcony / Terrace
  • Garage
  • +4
3.5 rooms86m²CHF 575,000.–
Premium
Vorstattstrasse 46, 4814 Bottenwil

Your new home in Bottenwil – Living with a view of the green

Modern condominiums in a quiet location in BottenwilIn Bottenwil (Vorstattstrasse 46) a contemporary multi-family house with 13 condominiums is being built, which convinces with its clear architecture, functional floor plans and pleasant living peace. The loose setting of the building as well as the orientation of the apartments enable attractive views into the green and create a living environment with a lot of light, air and privacy.The apartments are planned to be open and straightforward. Generous window areas provide bright interior spaces and a friendly atmosphere at any time of day. Living, eating and cooking are sensibly connected and form a central living space that can be flexibly furnished and used individually.The interior design is timelessly held and designed for everyday practicality. Calm materials, clear lines and a functional room division create a living feeling that convinces in the long term. Balconies, loggias or private seating areas extend the living space outdoors and offer space for relaxed hours in the fresh air.The building will be constructed in solid construction and heated by a heat pump. A floor heating system with individual room control provides modern comfort. The offer is complemented by a parking garage with parking spaces as well as private basement compartments.Bottenwil is nestled in a gently hilly landscape in the canton of Aargau. Shopping facilities, school, gastronomy and public transport are within walking distance. Thanks to the good transport connections, the motorway connections to Zurich and Lucerne can also be reached quickly – ideal for commuters and families who want to live close to nature and still remain mobile.Key data at a glance • New building with 13 condominiums • Apartment types from 2.5 to 4.5 rooms • Clear, functional floor plans with open living concept • Bright rooms thanks to generous window areas • Private outdoor spaces (seating area, balcony or loggia) • Heat pump and floor heating • Parking garage with parking spaces • Quiet location with proximity to infrastructure and nature • Move-in date: April 2026 Apartment offer • 4 × 2.5-room apartments • 5 × 3.5-room apartments • 4 × 4.5-room apartments

  • Parking space
  • Balcony / Terrace
  • Garage
  • +4
Dionis Fetahaj

Dionis Fetahaj

Immobilienberater | Hypothekenexperte

Travel time
-
New building
  • modern design living room with wooden furniture, central heating, white walls, high ceiling, open kitchen
  • large open space, beige couches, leather couch, wooden coffee table, kitchen island, window, balcony, view of outside
  • open space, modern design, gray tile floor, white walls, kitchen island, glass windows, balcony
  • Open kitchen, balcony, sliding glass doors, gray tiled floor, white kitchen cabinets, black island countertop, modern appliances, minimalistic design
  • modern minimalist kitchen, white cabinets, gray floors, central island, balcony, large windows
  • empty room with two windows, gray floor, one skylight
  • empty room, gray floor, white walls, 1 window, skylight
  • Two story house, white wall, grey roof, under construction, scaffolding, dirt ground, workers
1 / 8
large open space, beige couches, leather couch, wooden coffee table, kitchen island, window, balcony, view of outside
open space, modern design, gray tile floor, white walls, kitchen island, glass windows, balcony
Open kitchen, balcony, sliding glass doors, gray tiled floor, white kitchen cabinets, black island countertop, modern appliances, minimalistic design
  • Parking space
  • Balcony / Terrace
  • Garage
  • +4
4.5 rooms173m²CHF 995,000.–
Premium
Vorstattstrasse 46, 4814 Bottenwil

Your new home in Bottenwil – Living with a view of the green

Modern condominiums in a quiet location in BottenwilIn Bottenwil (Vorstattstrasse 46) a contemporary multi-family house with 13 condominiums is being built, which convinces with its clear architecture, functional floor plans and pleasant living tranquility. The loose setting of the building and the orientation of the apartments allow for attractive views of the green and create a living environment with plenty of light, air and privacy.The apartments are planned to be open and straightforward. Generous window areas ensure bright interior spaces and a friendly atmosphere at any time of day. Living, eating and cooking are sensibly connected and form a central living space that can be flexibly furnished and individually used.The interior design is timeless and designed for everyday practicality. Quiet materials, clear lines and a functional room layout create a living feel that convinces in the long term. Balconies, loggias or private seating areas extend the living space outdoors and offer space for relaxed hours in the fresh air.The building will be constructed in solid construction and heated by a heat pump. A floor heating system with individual room control provides modern comfort. The offer is complemented by a parking garage with parking spaces and private basement rooms.Bottenwil is nestled in a gently hilly landscape in the canton of Aargau. Shopping facilities, schools, gastronomy and public transport are within walking distance. Thanks to the good transport connections, the motorway connections to Zurich and Lucerne can also be reached quickly – ideal for commuters and families who want to live close to nature and still be mobile.Key facts at a glance • New building with 13 condominiums • Apartment types from 2.5 to 4.5 rooms • Clear, functional floor plans with open living concept • Bright rooms thanks to generous window areas • Private outdoor spaces (seating area, balcony or loggia) • Heat pump and floor heating • Parking garage with parking spaces • Quiet location with proximity to infrastructure and nature • Move-in date: April 2026 Apartment offer • 4 × 2.5-room apartments • 5 × 3.5-room apartments • 4 × 4.5-room apartments

  • Parking space
  • Balcony / Terrace
  • Garage
  • +4
Dionis Fetahaj

Dionis Fetahaj

Immobilienberater | Hypothekenexperte

Travel time
-
New building
1 / 8
4.5 rooms147m²CHF 1,450,000.–
Premium
Chilefeld 6, 6253 Uffikon

4.5 room attic apartment | New construction project "Sunny"

«Sunny» - The sunniest residential area of Dagmersellen ProjectOnly 8 minutes by car from Sursee, in the rural town of Uffikon, you will find plenty of space and a maximum of joy of living. The sun-kissed location, the friendly and green scenery, the attractive and well-kept environment, and the spacious and perfectly equipped apartments combine to create a unique living experience. «The pure joy of living!»In the heart of SwitzerlandUffikon belongs to the municipality of Dagmersellen in the canton of Lucerne and forms practically the center of Switzerland. Due to its proximity to Dagmersellen, you will find all the offers of daily needs at a short distance. Despite all the peace and seclusion, you still benefit from an excellent transport connection. The motorway access to the A2 ensures that commuters can reach their workplace in Basel, Lucerne, Bern, and Zurich in a relaxed and fast way. Use the good connection to Dagmersellen, Sursee, Zofingen, or Olten with your own car or public transport. Take advantage of the quarter's own car-sharing station and the bus stop directly at the «Sunny» quarter.Modern, classic, and timelessThis is how «Sunny» presents itself to its guests and residents at first glance. A well-thought-out and stylish architecture combines with the restrained color scheme of the facades to create a particularly appealing overall picture. The generosity and transparency of the residential area are also contributed by the large balcony fronts and the many floor-to-ceiling windows. In «Sunny», sustainable building is combined with a high energy standard.Well-thought-out floor plans and a representative equipmentRegardless of the size of your future home, every «Sunny» apartment offers a balcony or a terrace, a representative living and dining area, a laundry room with washing machine and dryer, and a private cellar in the basement. All rooms are versatile and can be optimally furnished.Has this unique project sparked your interest?Contact us for more information or a non-binding consultation! Additional information can also be found on the project website: www.sunny-living.chWe look forward to your contact.
Travel time
-
New building
1 / 8
4.5 rooms108m²CHF 1,050,000.–
Premium
Chilefeld 5, 6253 Uffikon

4.5 Room Apartment | New Construction Project "Sunny"

«Sunny» - The sunniest residential area of Dagmersellen ProjectOnly 8 minutes by car from Sursee, in the rural town of Uffikon, you will find plenty of space and a maximum of joie de vivre. The sun-kissed location, the friendly and green scenery, the attractive and well-maintained environment, and the spacious and perfectly equipped apartments combine to create a unique living experience. «The pure joy of living!»In the heart of SwitzerlandUffikon belongs to the municipality of Dagmersellen in the canton of Lucerne and forms the practical center of Switzerland. Due to its proximity to Dagmersellen, you will find all the offers of daily needs at a short distance. Despite all the peace and seclusion, you still benefit from an excellent transport connection. The motorway access to the A2 ensures that commuters can reach their workplace in Basel, Lucerne, Bern, and Zurich in a relaxed and fast way. Use the good connection to Dagmersellen, Sursee, Zofingen, or Olten with your own car or public transport. Benefit flexibly from the quarter's own car-sharing station and the bus stop directly at the «Sunny» quarter.Modern, classic, and timelessThis is how «Sunny» presents itself to its guests and residents at first glance. A well-thought-out and stylish architecture combines with the restrained color scheme of the facades to create a particularly appealing overall picture. The generosity and transparency of the residential area are also contributed by the large balcony fronts and the many floor-to-ceiling windows. In «Sunny», sustainable building is combined with a high energy standard.Well-thought-out floor plans and a representative equipmentRegardless of the size of your future home, every «Sunny» apartment offers a balcony or a terrace, a representative living and dining area, a laundry room with washing machine and tumble dryer, and a private cellar in the basement. All rooms are versatile and can be optimally furnished.Has this unique project sparked your interest?Contact us for more information or a non-binding consultation! Additional information can also be found on the project website: www.sunny-living.chWe look forward to your contact.

Travel time
-
New building
1 / 8
3.5 rooms91m²CHF 930,000.–
Premium
Chilefeld 5, 6253 Uffikon

3.5 Room Garden Apartment | New Construction Project "Sunny"

«Sunny» - The sunniest residential area of Dagmersellen ProjectOnly 8 minutes from Sursee, in the rural town of Uffikon, you will find plenty of space and a maximum of joy of living. The sun-kissed location, the friendly and green scenery, the attractive and well-kept environment, and the spacious and perfectly equipped apartments combine to create a unique living experience. «The pure joy of living!»In the heart of SwitzerlandUffikon belongs to the municipality of Dagmersellen in the canton of Lucerne and forms practically the center of Switzerland. Due to its proximity to Dagmersellen, you will find all the amenities of daily life within a short distance. Despite the tranquility and seclusion, you will benefit from an excellent traffic connection. The motorway access to the A2 ensures that commuters can reach their workplace in Basel, Lucerne, Bern, and Zurich in a relaxed and fast way. Use the good connection to Dagmersellen, Sursee, Zofingen, or Olten with your own car or public transport. Take advantage of the quarter's own car-sharing station and the bus stop directly at the «Sunny» quarter.Modern, classic, and timelessThis is how «Sunny» presents itself to its guests and residents at first glance. A well-thought-out and stylish architecture combines with the restrained color scheme of the facades to create a particularly appealing overall picture. The generosity and transparency of the residential area are also contributed by the large balcony fronts and the many floor-to-ceiling windows. In «Sunny», sustainable building is combined with a high energy standard.Well-thought-out floor plans and a representative equipmentRegardless of the size of your future home, every «Sunny» apartment offers a balcony or a terrace, a representative living and dining area, a retreat with a washing machine and a tumble dryer, as well as a private cellar in the basement. All rooms are versatile and can be optimally furnished.Has this unique project sparked your interest?Contact us for more information or a non-binding consultation! Additional information can also be found on the project website: www.sunny-living.chWe look forward to your contact.

Travel time
-
New building
1 / 8
3.5 rooms108m²CHF 950,000.–
Premium
Chilefeld 6, 6253 Uffikon

3.5 Room Garden Apartment | New Construction Project "Sunny"

«Sunny» - The sunniest residential area of Dagmersellen ProjectOnly 8 minutes by car from Sursee, in the rural town of Uffikon, you will find plenty of space and a maximum of joy of living. The sunny location, the friendly and green scenery, the attractive and well-maintained environment, and the spacious and perfectly equipped apartments combine to create a unique living experience. «The pure joy of living!»In the heart of SwitzerlandUffikon belongs to the municipality of Dagmersellen in the canton of Lucerne and forms practically the center of Switzerland. Due to its proximity to Dagmersellen, you will find all the offers of daily needs at a short distance. Despite all the peace and seclusion, you still benefit from an excellent traffic connection. The motorway access to the A2 ensures that commuters can reach their workplace in Basel, Lucerne, Bern, and Zurich in a relaxed and fast way. Use the good connection to Dagmersellen, Sursee, Zofingen, or Olten with your own car or public transportation. Take advantage of the quarter's own car-sharing station and the bus stop directly at the «Sunny» quarter.Modern, classic, and timelessThis is how «Sunny» presents itself to its guests and residents at first glance. A well-thought-out and stylish architecture combines with the restrained color scheme of the facades to create a particularly appealing overall picture. The generosity and transparency of the residential area are also contributed by the large balcony fronts and the many floor-to-ceiling windows. In «Sunny», sustainable building is combined with a high energy standard.Well-thought-out floor plans and a representative equipmentRegardless of the size of your future home, every «Sunny» apartment offers a balcony or a terrace, a representative living and dining area, a retreat with a washing machine and a tumble dryer, as well as a private cellar in the basement. All rooms are versatile and can be optimally furnished.Has this unique project sparked your interest?Contact us for more information or a non-binding consultation! Additional information can also be found on the project website: www.sunny-living.chWe look forward to your contact.

Travel time
-
New building
1 / 7
7.5 rooms211m²CHF 1,440,000.–
Premium
4800 Zofingen

Newly built single-family house - Orchard Vordemwald

DREAM HOME COME TRUE This ad is also published in adjacent zip codes. The actual location of the property is in Vordemwald. With this representation, we want to show interested property buyers additional location alternatives in the surrounding area that they might otherwise have overlooked. Vordemwald can be reached in a few minutes from Zofingen. In the idyllic suburban community of Zofingen "Vordemwald", six unique row houses are being built. The houses have 5.5 - 7.5 rooms with a private garden. https://www.obstgarten-vordemwald.ch/ Location: The Aargau municipality of Vordemwald is located in the Pfaffneren valley, which flows from south to north and empties into the Aare at Rothrist. More than half of the municipal area is forested. The Unterwald in the west and the Boowald in the southwest are part of the largest contiguous forest area in the canton of Aargau. • Central location • Good transport links • School • Recreational area • Shopping opportunities Project & Architecture: The six single-family houses blend harmoniously into the surroundings. The houses are arranged in a row house style, but are recognizable as independent and separate single-family houses. The arrangement and orientation of the buildings provide the highest level of living comfort and optimal privacy at a very good price-performance ratio. These modern and ecologically designed single-family houses are similar and yet individual. The wooden facade and the extensively greened flat roof reflect the rural character of the Obstgarten development, which borders directly on the agricultural zone. All houses are oriented towards the south and offer not only optimal sunlight but also an unobstructed view of nature. The practical and well-thought-out space and living concept is suitable for all generations and household sizes. Each house has two parking spaces, but the bus stop is also within easy walking distance. The children's rooms are cut larger than average. Here, particular account is taken of the fact that it is not just a bedroom, but also a play, living and working room. The standard of construction includes high-quality, natural and low-maintenance materials, and we will of course take your wishes into account when it comes to the construction. • Family-friendly • Adequate privacy • Spacious living area • Solar system • Share of common plot (894 m²) • and many other advantages Take this unique opportunity and make your dream home come true. 7.5-room houses: • House A, NWF 200 m², Sold • House B NWF 200 m², CHF 1'440'00.00 • House C NWF 200 m², CHF 1'440'00.00 Sales / Consulting: 1A Liegenschaften AG Gewerbehaus Mühle 6245 Ebersecken D: +41 62 748 70 57 M: +41 79 590 19 29 info@1a-liegenschaften.ch www.obstgarten-vordemwald.ch

New building
1 / 6
3.5 rooms103m²CHF 1,035,000.–
Premium
Riedtalstrasse, 4800 Zofingen

Newly built MFH in Riedtal - 3.5 room owner-occupied apartments

In the sought-after and quiet residential area of Im Riedtal in Zofingen, a 3-story residential building is being constructed. The new building with a ventilated wooden facade comprises three 3.5-room apartments, which convince with the following advantages: • well-thought-out, optimally utilized floor plans with open living, dining, and kitchen areas • two fully equipped bathrooms with shower/toilet • above-average construction standard including built-in closets • very spacious outdoor areas (ground floor apartments with a seating area of approximately 38m2 and a separately designated surrounding area of approximately 78m2; attic apartment with a terrace area of over 130m2) • private, locked double garage and separate basement Apartment overview: • 3.5-room apartment on the ground floor east with 102.74m2 living space, seating area 37.56m2, and surrounding area 77.83m2 at a price of CHF 1'035'000.00 • 3.5-room apartment on the ground floor west with 106.15m2 living space, seating area 37.98m2, and surrounding area 77.83m2 at a price of CHF 1'115'000.00 • 3.5-room attic apartment with 92.15m2 living space and 132.15m2 terrace area at a price of CHF 1'195'000.00 Each apartment has its own double garage assigned at a price of CHF 95'000.00. Finally, there is the possibility to purchase an additional storage room (16.76m2) at a price of CHF 30'000.00.Building permit available. Dates on request.Further information about the new building IM RIEDTAL Zofingen can be found on the project homepage www.riedtal-zofingen.ch and the downloadable sales documentation.We look forward to your contact and are happy to answer any questions.

Travel time
-
New building
1 / 9
3.5 roomsCHF 780,000.–
Premium
Burghalde, 5054 Moosleerau

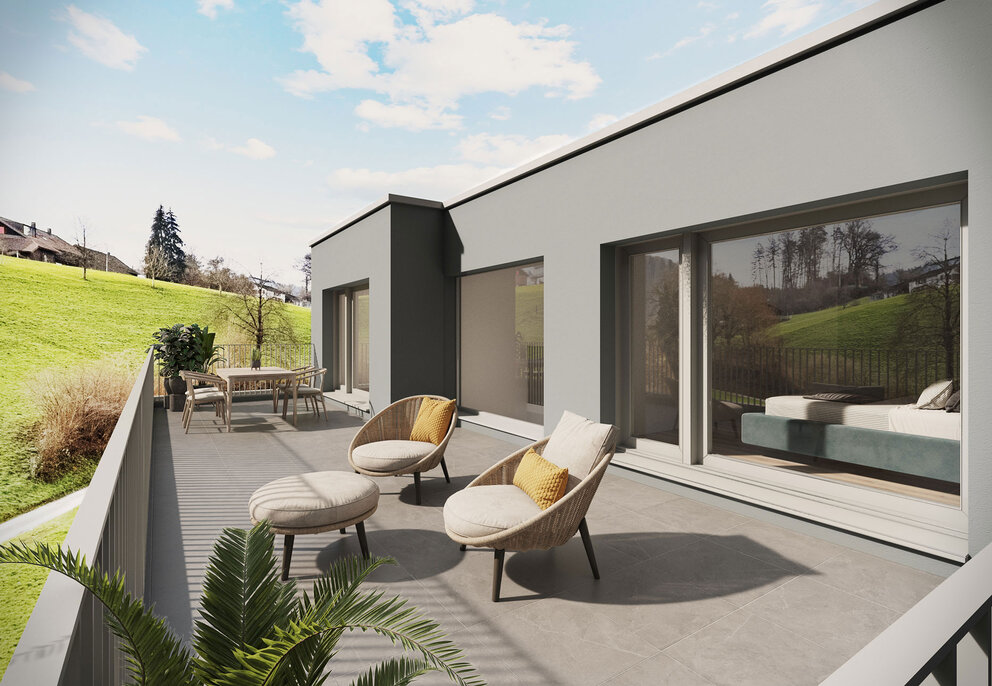
New building: 3.5-room owner-occupied apartment, approx. 100 m2

A place to arrive - to feel good and live In the middle of Moosleerau in the canton of Aargau, the "Burghalde" development is being built - a home that combines peace, nature, and modern living comfort.Here, a multi-family house with a total of four stylish owner-occupied apartments is being built. Whether a cozy ground-floor apartment with a sunny terrace or an elegant attic apartment with a view of the greenery - in the Burghalde, everyone finds their personal feel-good home.Embedded in nature and yet centrally located, relaxation is not an exception here, but a daily occurrence.Wanted - found: your new 3.5-room owner-occupied apartmentThe 3.5-room apartment convinces with individual and functional room concepts: practical floor plans, high construction standard with first-class equipment, and spacious outdoor areas. By the way: you can design the interior of the bright and open rooms according to your personal wishes.ConstructionThe multi-family house (building permit granted) is being built using conventional solid construction with first-class building materials. The thermal insulation and heat gain meet the current Minergie standard and are certified. The entire development is designed to be wheelchair accessible. Basement and bicycle rooms are located in the basement or on the ground floor.The multi-family house has a parking garage with visitor parking spaces, with direct access to the elevator and staircase. In the parking garage, 8 spaces are available. The price per space is CHF 40,000, and for the handicapped space, it is CHF 55,000.A hobby room on the ground floor (35 m²) can be purchased for an additional CHF 30,000.LocationMoosleerau is a small, charming municipality in the Zofingen district. The property (parcel 393) with an area of around 950 m2 is very well connected: your new home is located in the canton of Aargau, idyllically situated on the eastern edge of the Suhre valley.With just under 1,000 inhabitants, Moosleerau offers a quiet, family-friendly atmosphere - ideal for all those who want to live close to nature and yet be well connected.TransportationDespite the rural location, the municipality is well connected in terms of transportation. The A1 Kölliken and A2 Sursee motorway junctions are only 8-15 minutes away by car.Cities like Lucerne (approx. 35 minutes), Zurich (approx. 50 minutes), Aarau, and Oftringen (each approx. 20 minutes) are also easily accessible.Built on quality - out of traditionThe "Burghalde" development is a self-initiated project by Steiger Immobilien AG Triengen. The family-owned company has been known for consulting, competence, and efficiency since 1961 and is already in its third generation.Realize your personal dream of living to relax and feel good!Convinced? Then order the sales documentation with the floor plans today. We will also be happy to support you in clarifying the financing and selling your existing property.Arriving, breathing a sigh of relief, being at home - what's more beautiful?
Travel time
-
1 / 8
Price on request
Top
Birrwilerstrasse 63, 5732 Zetzwil

Multi-Generation Project: High-Quality New Build as an Ideal Living Solution

Multi-Generation Project: High-Quality New Build as an Ideal Living SolutionAre you planning a multi-generation project and value proximity without having to sacrifice privacy? Then this new building project in Zetzwil AG offers the perfect basis.For sale are a 3.5-room and a 4.5-room apartment, which are located directly next to each other. This constellation enables modern multi-generation living with maximum independence for both parties - close together and yet with sufficient retreat possibilities.We would be happy to provide you with further information about this attractive offer and discuss the possibilities with you.Highlights:Architecture & Quality • Clear, modern architecture • Solid construction & triple-glazed windows • High-quality terraces with Feinsteinzeug plates Swissness & Regionality • Great importance was attached to the use of high-quality Swiss quality products in the realization • The execution is carried out by experienced craft businesses from the region • Short distances, regional competence, and sustainable value creation ensure additional quality and trust Sustainable & Efficient • Air-water heat pump • Photovoltaic system • Preparation for E-charging station • Floor heating with individual room control Interior Design for Well-Being • High-quality plate floor (60x120cm) in the living and bedrooms • Plate floor in the wet cells and in the laundry room • Floor-level shower (wheelchair accessible) • Modern kitchen • Own washing tower in the apartment Comfort & Technology • Multimedia connections in all rooms • Barrier-free construction for the highest living comfort Outdoor Living and View • Spacious terraces (4.5-room apartment with 2 terraces) • Additional loggia with glazing (winter garden) • Beautiful view into the green with a distant view Suitable for Every Stage of LifeThe apartments are suitable for young families as well as for people in the post-professional phase. The high-quality and barrier-free living concept offers ideal conditions for a comfortable home in which one can enjoy retirement.Prices • 3.5-room apartment: CHF 790,000.- • 4.5-room apartment: CHF 1,010,000.- • Underground parking spaces: each CHF 38,000.- Interest Aroused?We look forward to your contact and would be happy to arrange a personal viewing appointment on site.

Travel time
-
1 / 14
5.5 rooms147m²CHF 1,185,000.–
Dürrenbergstrasse 59, 4632 Trimbach

New Build: Modern DEFH with Far-Reaching Views, Houses A-D

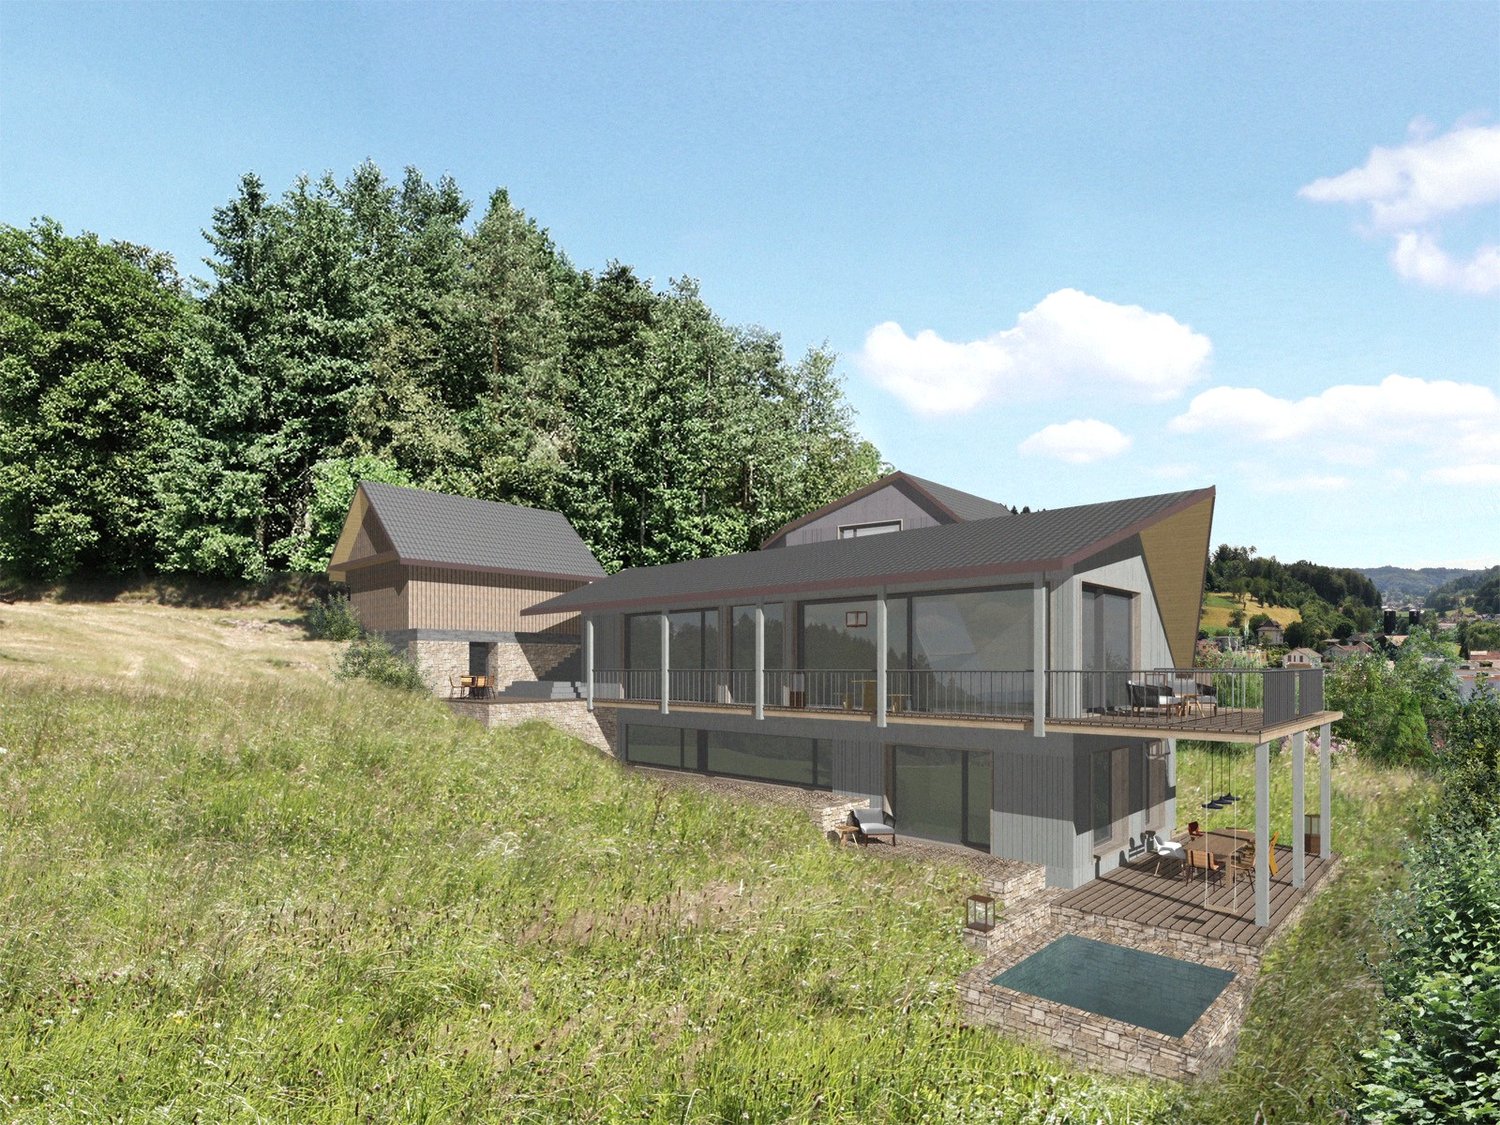
On the sunny slope of Trimbach, two semi-detached houses with four residential units (A-D) are being built on Dürrenbergstrasse. The location offers you all-day sunshine with a sensational far-reaching view. The houses feature: • Double carport with direct house access • Spacious living and dining area with terrace • 3 rooms and two bathrooms on the middle floor • 1 room with garden seating area on the lower floor • Basement, heating (air-water heat pump), laundry room in the basement Completion from 01.09.2027. Data for houses A-D: A: Plot: 315m², NWF: 147m², Cubature: 767m³, Rooms: 5½ VP: CHF 1'195'000.- B: Plot: 305m², NWF: 147m², Cubature: 767m³, Rooms: 5½ VP: CHF 1'190'000.- C: Plot: 288m², NWF: 147m², Cubature: 767m³, Rooms: 5½ VP: CHF 1'185'000.- D: Plot: 323m², NWF: 147m², Cubature: 767m³, Rooms: 5½ VP: CHF 1'200'000.- All prices include double carport (A/B/C/D) and outdoor storage space (B/C) Project organization Consulting and sales: Behmen Immobilien AG, Aarepark 6, 5001 Aarau Architecture: andreas zehnder architekten sia ag, Husmatt2, 5402 Dättwil Construction management: Hasenfratz+Strebel Architekten AG, Wiesenstrasse 1, 4900 Langenthal Developer: MCO Real Estate AG, Landstrasse 140, 8975 Spreitenbach Project website More information can also be found on the project website www.duerrenberg.ch

Travel time
-

Suggested properties for you based on search results

Other interesting objects