Tschlin - Properties for sale with Elevator

We recommend expanding your search criteria to get similar results. The current filters didn’t return any matches.

If you don’t want to change your current search criteria, we recommend creating a search alert, so you’ll be notified when matching offers become available.

More objects in your automatically expanded search area
6 results - Radius: + 10km
1 / 15
3.5 rooms, 91m², Price on request
Prasas-chèr 254, 7550 Scuol

Modern 3.5-room new apartment

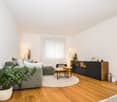
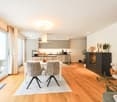
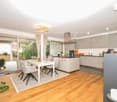
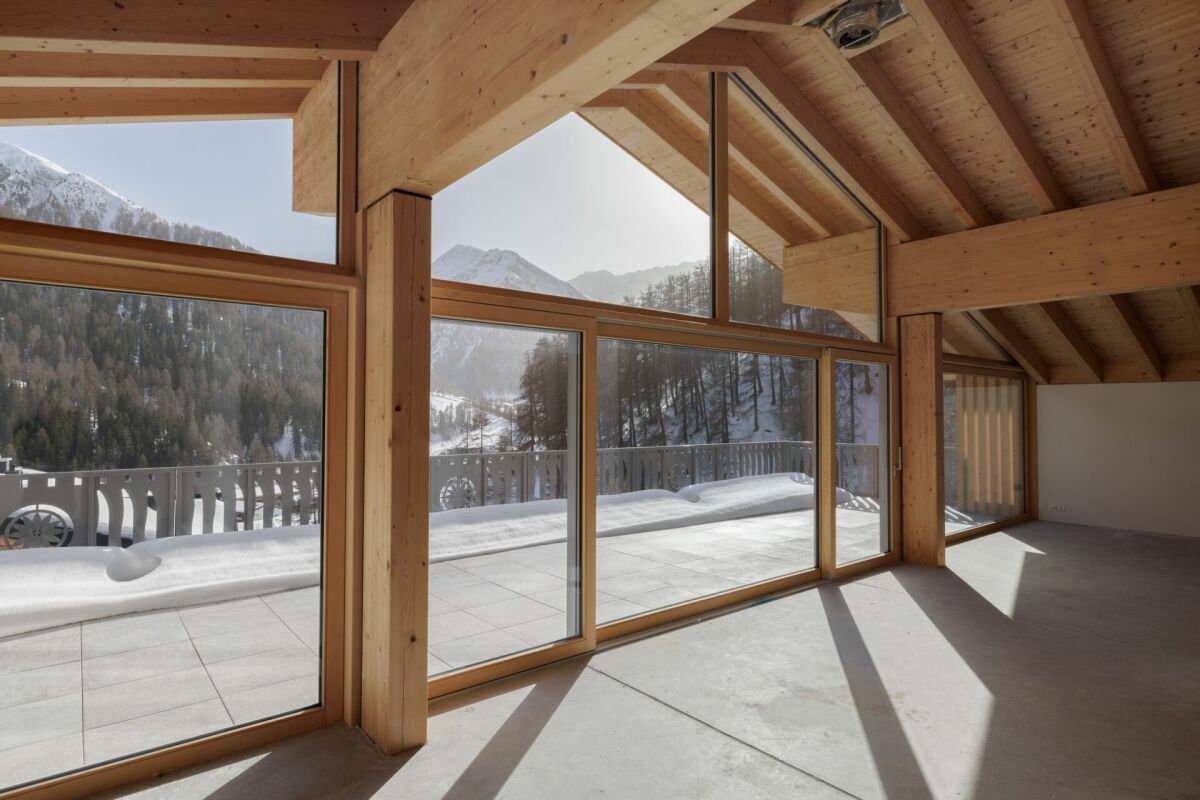
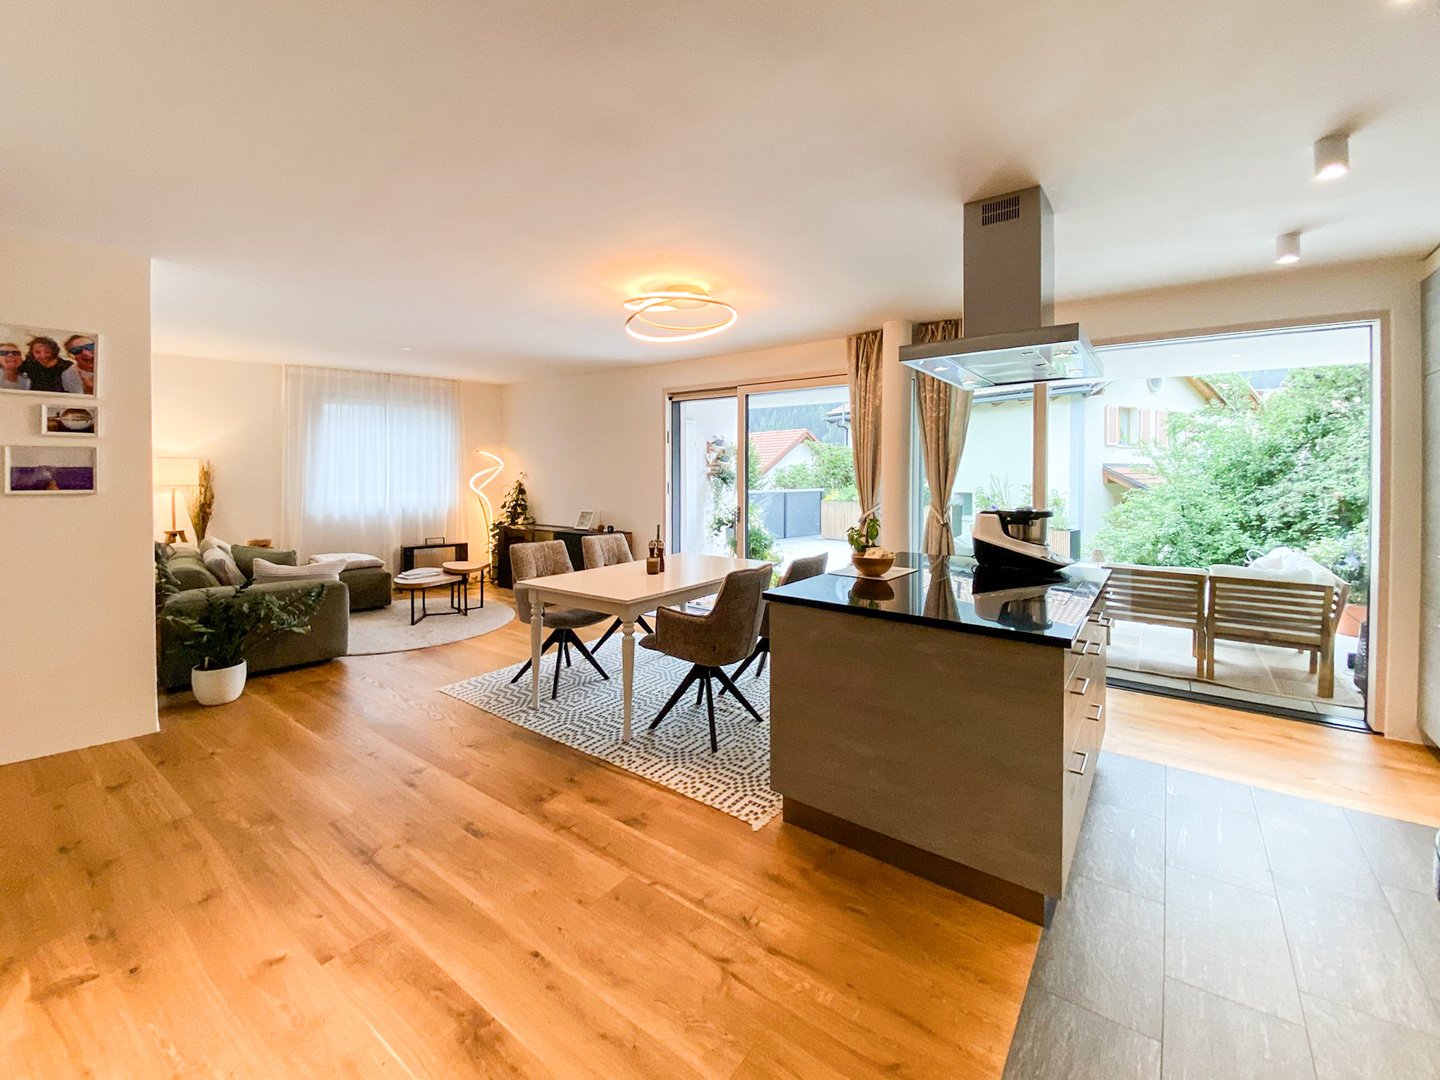
Quiet location with great views The apartment is located in a modern multi-family house with seven residential units on three floors. The house, which was occupied in 2024, is situated in a central location in Scuol with a beautiful view of the surrounding countryside and the mountain panorama with Piz Lischana. In addition to spacious window fronts, the apartment offers a spacious southwest-facing terrace. The apartment was equipped with barrier-free access, including an elevator to all floors and a barrier-free bathroom. The apartment includes a basement room in the basement, and the house has large ski and bike rooms. A parking space in the underground garage belongs to the apartment, and another can be purchased if needed. The parking spaces are equipped with charging infrastructure for electric cars. The house is heated with a heat pump and geothermal probes. The general electricity comes from the photovoltaic system on the roof during the day. The apartment also has a fiber optic connection. The location of the house is absolutely quiet and yet central. The bus stop Clozza and the Stradun with shops, restaurants, and the Bogn Engiadina can be reached in a few steps. You can also quickly reach beautiful walking trails in the valley towards Pradella or the cross-country ski trail in winter. Bright living and dining area From the apartment entrance with wardrobe, you enter the open and bright living, dining, and kitchen area. This is equipped with an oiled parquet floor in natural oak, which gives the room a cozy atmosphere. The floor-to-ceiling windows on the southwest side and the wide window on the south side let in plenty of daylight into the approximately 47 m2 large room. The living area is embedded in a niche, creating a cozy retreat. Centrally located in the room, with a view of the terrace, is the dining area. The generous room planning also offers plenty of space for additional furniture pieces and makes the dining area appear free and light in the room. Elegant kitchen with cooking island and bar A long, drawn-out kitchen combination with gray-melamine fronts is equipped with a large refrigerator, oven at eye level, sink, dishwasher, and numerous upper and lower cabinets. Directly opposite is the cooking island with additional drawers and cabinets on both sides. The cooking island also integrates the cooktop. The kitchen combination is equipped with an elegant stone worktop. To the side is a bar where guests can make themselves comfortable. Large and sunny terrace A special highlight of the apartment is the large terrace. With its southwest location, it offers a beautiful view of the mountain landscape and plenty of sunshine from early afternoon to sunset. The terrace is partially covered, making it possible to use it even in uncertain weather. The green area in front of the terrace is lined with shrubs and trees, providing maximum privacy. Spacious master bedroom The two bedrooms are located on the southeast side of the apartment. The large room has windows on two sides and offers space for a double bed, a large wardrobe, and additional furniture pieces. This room is also equipped with oiled parquet oak natural. Children's room or study Next to the large bedroom is the second, slightly smaller room. This room is suitable as a children's room or study. A wooden slat wall gives the room additional coziness. Bathroom The apartment has two wet cells. One with a bathtub, washbasin with storage and mirror cabinet, and a toilet. Both wet cells are equipped with Feinsteinzeug plates in a timeless granite design. The second wet cell has a large floor-level shower and also a washbasin with storage and toilet. Additionally, it has a niche that can be used for a storage cabinet or a washing tower. Ancillary rooms and garage The parking space is located in the underground garage in the basement. Here, a second parking space can be purchased optionally. In the underground garage, there are also charging stations for electric cars. Also, in the basement is the basement room belonging to the apartment and a common ski and bike room. Location The apartment is located in the eastern part of Scuol and is yet only a few hundred meters away from the village center with shops, restaurants, and the Bogn Engiadina. Scuol, that means great, original landscapes. Beautifully preserved Engadine villages. The lived Romanesque culture (the language, Vallader) is still widely spoken. Scuol, as the main town of the Lower Engadine, fulfills multiple, also tourist, central functions. Due to the over 20 mineral springs, Scuol was already known and used hundreds of years ago. Meanwhile, the area has also developed into a popular family winter sports destination. Hiking, biking, skiing, cultural events in the nearby Schloss Tarasp, mineral bath, Roman-Irish (Bogn Engiadina), 9-hole golf course, are just a few of the many possibilities.
Travel time
-
1 / 13
2.5 rooms, 62m², Price on request
Serras 251, 7550 Scuol

RESERVED Charming 2.5-room apartment

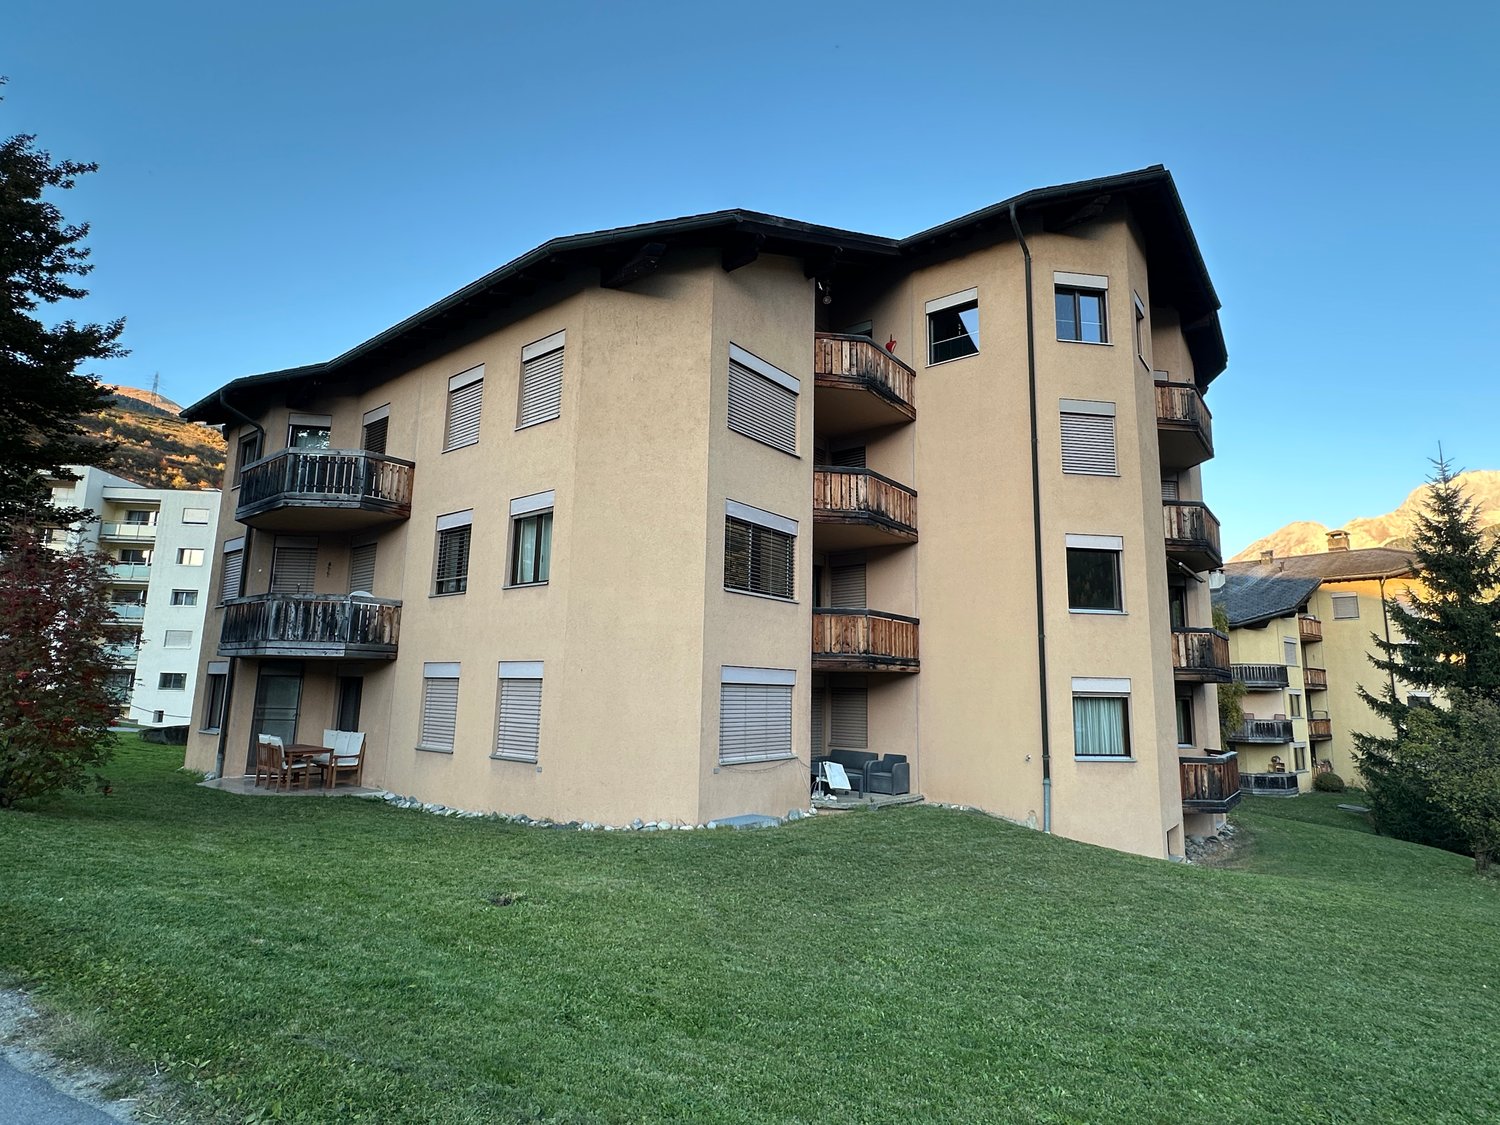
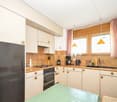
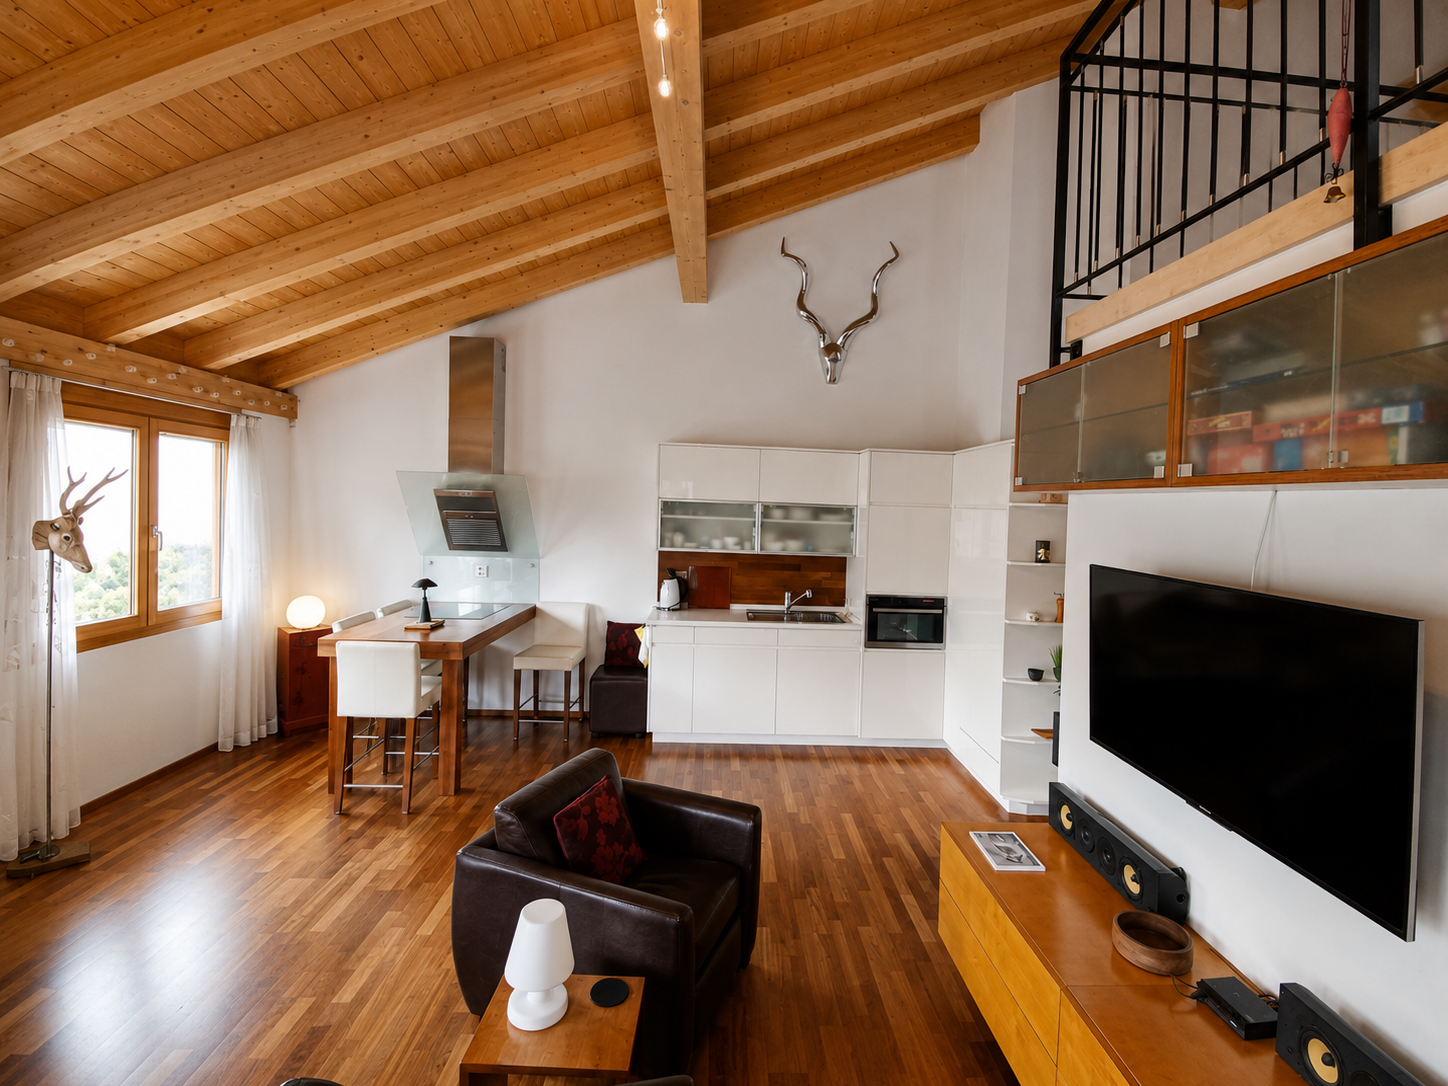
This cozy apartment is located at the eastern exit of the village of Scuol in a multi-family house. The beautiful location allows you to be in nature in a few steps and in the village center in a few hundred meters. A local bus/ski bus stop is located directly in front of the house. The apartment on the 2nd floor is equipped with a large living and dining area with access to the balcony, a bedroom, kitchen, and bathroom. Additionally, there is a communal laundry room, bike and ski room, as well as a separate cellar and a lift to all floors. A parking space in the garage is also available and can be purchased for CHF 30,000.00. The entrance area of the apartment is laid out with a low-maintenance terracotta floor and offers space for a wardrobe. The hallway leads to the bright living and dining area. These rooms are equipped with a delicate parquet floor. The wide dining area to the left offers space for a dining table and other pieces of furniture. With windows to the north and west, the living area adjoins the dining area. This has an exit to the 6 m2 large balcony. The west-facing balcony offers a beautiful view of the mountains and is particularly sunny in the afternoons and evenings. Through an open passage, you enter the kitchen. This is equipped with an L-shaped kitchen combination with a cooker with oven and extractor hood, sink, refrigerator, and various upper and lower cabinets. In the kitchen, there is also a dining area with a cozy bench. Opposite the kitchen is the bathroom with a bathtub, sink, and toilet. The bedroom is located on the eastern side of the apartment. The apartment includes a parking space in the garage and a separate cellar. Additionally, there is a communal laundry room and a ski and bike room. The apartment can be reached via the staircase or comfortably with the lift. This apartment is a secondary residence.

Travel time
-
1 / 12
5.5 rooms, 198m², Price on request
Pozstrasse 5, 7563 Samnaun Dorf

Spacious maisonette holiday apartment near the Samnaun / Ischgl ski resort with large terrace

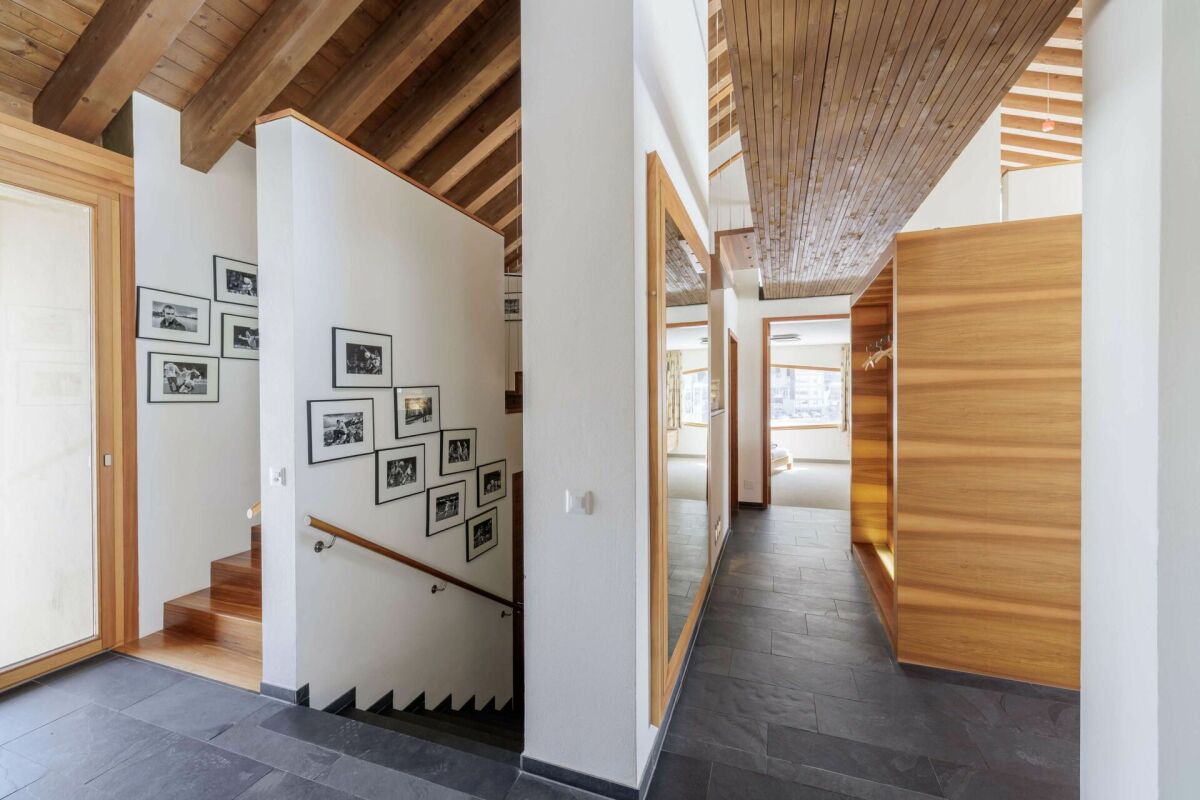
Spacious holiday maisonette apartment near the Samnaun / Ischgl ski resort with large terraceIn the beautiful village of Samnaun-Ravaisch, this special property is located near the valley station of the Samnaun mountain railways. The holiday apartment offers an ideal starting point for the Silvretta Arena Samnaun / Ischgl with its 238 kilometers of pistes. But not only winter sports enthusiasts get their money's worth here. The beautiful Engadine nature can also be enjoyed while hiking, biking or taking a leisurely walk.The property impresses with its special architecture, which combines natural materials with a modern appearance. It has a beautiful entrance area, basement rooms and a lift.The large maisonette apartment is high-quality and has a luxurious infrastructure. Via direct lift access or via the staircase, you enter the spacious entrance area with cloakroom. The open living kitchen leaves no wishes unfulfilled and has a large kitchen island with bar. The adjacent living area is a cozy place to relax in any season, thanks to the fireplace, after the many possible activities in the mountains. On this level, there are two spacious bedrooms. One of them has an en-suite bathroom with bathtub and shower. Another bathroom and a guest toilet are also available. The highlight, however, is the over 40 m2 large partially covered terrace with a wonderful view of the impressive mountain landscape.The upper floor of the apartment can be reached via the stairs and the adjacent freestanding bridge, which leads to the two additional bedrooms. On the gallery, there is also an open, bright room that can be ideally used as a study. Another wet cell with separate shower completes the offer on this floor. The apartment includes a large basement room and two carport spaces.Convinced? Then we look forward to your contact.

Travel time
-
1 / 12
4.5 rooms, 165m², Price on request
Pezzastrasse, 7563 Samnaun Dorf

Last available apartment - Dreamy attic apartment with fantastic panoramic views

Modern living in an idyllic location with fantastic views of the mountain world (primary residence)Located on a elevated and sunny spot with wonderful panoramic views of the valley and the mountain world, this modern and architecturally beautifully designed residential building with five condominiums (primary residences) stands. The construction is completed, but the interior design of the apartment can still be partially determined. As a highlight of the Allegria project, the large terraces can be mentioned, which allow the owners to enjoy the fresh mountain air, the many hours of sunshine, and the fantastic views unrestrictedly. Due to the ideal layout of the terraces, they can be used as additional living space in the warm months, as there is enough space for a large dining table and lounge furniture, as well as a beautiful planting, to create an oasis.Thanks to the floor-to-ceiling windows, a lot of light falls from the terrace into the spacious living and dining area. The adjacent modern and plain kitchen leaves no wishes unfulfilled. Overall, the layout of the apartment is ideal and offers space for the whole family. The direct elevator access allows for convenient access to the apartment, making it a perfect home for any life situation. A careful handling of resources, as well as economic sustainability, play a central role in the Allegria project. Thus, the building was created in the Minergie standard with CO2-neutral energy supply by entrepreneurs from the region.Samnaun, located in the lowest side valley of the Engadine, convinces with untouched nature, a lot of peace, and endless possibilities. In addition to the 238 kilometers of ski slopes in the Samnaun-Ischgl ski area, whose valley station is easily accessible on foot or by ski, the surroundings also offer toboggan runs, a cross-country ski trail, and snowshoe hiking trails in winter, as well as 80 kilometers of bike trails, many hiking trails, and wonderful mountain meadows to enjoy in summer.Perfect for all nature lovers, winter sports fans, adventurers, and those seeking peace, this project awaits discovery. Interested?

Travel time
-
1 / 6
2.5 rooms, 67m², CHF 950,000.–
7554 Sent

Alpine residential dream with gallery and unique panorama

In a privileged and unobstructable location in Sent, this exceptional penthouse apartment presents itself as a refuge for people who appreciate demanding architecture, generosity, and the special atmosphere of the Lower Engadine. Already when entering the apartment, the high-quality design is noticeable. A high standard of construction, carefully selected materials, and a well-thought-out room concept create an elegant and comfortable living atmosphere. The generous design of the living areas and the special architecture of the penthouse apartment convey an impressive sense of space - far beyond the pure living area. A special highlight is the additional gallery with around 12 m². It opens the living room upwards and gives the apartment its unmistakable, almost loft-like character. Whether as a stylish library, home office, retreat, or additional guest area - the gallery offers a variety of uses and underlines the exclusivity of this property. The heart of the apartment is the generous living area. The open room design, the architecture of the attic, and the reference to the surrounding mountain world combine here to create an exceptional living experience. High-quality built-in units and custom-made storage solutions blend harmoniously into the overall picture. The kitchen and wet cells have a high-quality finish. The entire apartment and its technical facilities are in good condition and feature, among other things, a comfortable underfloor heating system. Two balconies extend the living space outdoors and make the impressive Engadine mountain world a daily companion. In particular, the south-facing balcony offers a breathtaking, unobstructable view - a loge for sunny mornings, long summer evenings, and the fascinating interplay of the seasons. The view and sun exposure of the penthouse apartment are among the best in the building. With its combination of exclusive penthouse location, exceptional sense of space, high-quality interior design, additional gallery, and two balconies with unique views, this apartment has a quality that rarely comes onto the market in this form. It is equally suitable as a stylish main residence or as a high-quality holiday home in the Lower Engadine. A parking space in the underground garage complements this special offer and provides corresponding comfort even in winter. Sent in the Lower Engadine - originality and lived tradition The mountain village of Sent, one of the most picturesque fractions of the municipality of Scuol, is a living testament to Engadine building culture. Here, historic Engadine houses with their characteristic sgraffito facades and traditional wooden balconies meet an unspoiled alpine environment. Sent radiates a deep calm and authenticity and offers a valuable refuge for those seeking the original character of the Alps. Cultural landmarks and identity: A striking landmark of the village is the church of St. Georg (San Geòr), which thrones on a hill and whose history dates back to the Middle Ages. The impressive location and cultural value of this church building underline the historical significance of Sent. As part of the largest municipality in Switzerland in terms of area, Sent also cultivates its unique cultural identity, which is reflected in particular in the Rhaeto-Romance language Vallader, which is firmly anchored in everyday life. Nature experience and active relaxation: The untouched alpine environment invites you to various activities all year round. Sent is ideally located to experience the untouched nature of the Swiss National Park or to explore historic monuments such as the nearby Tarasp Castle. In summer, you can enjoy an extensive network of hiking and biking trails as well as a relaxing round of golf against the majestic backdrop of the Engadine Dolomites. Winter magic and well-being: In winter, Sent is directly connected to

1 / 8
3.5 rooms, 88m², Price on request
Pozstrasse 5, 7563 Samnaun Dorf

Holiday apartment with seating area within walking distance to the Samnaun/Ischgl ski resort

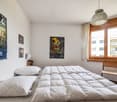
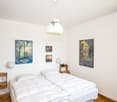
Holiday apartment with seating area within walking distance to the Samnaun / Ischgl ski resortIn the beautiful village of Samnaun-Ravaisch, this special property is located near the valley station of the Samnaun cable cars. The holiday apartment offers an ideal starting point for the Silvretta Arena Samnaun / Ischgl with its 238 kilometers of pistes. But not only winter sports enthusiasts will get their money's worth here. The beautiful Engadine nature can also be enjoyed while hiking, biking or taking a leisurely walk.The property impresses with its special architecture, which combines natural materials with a modern appearance. It has a beautiful entrance area, basement rooms and a lift.Arve and natural stone create a beautiful living feeling in the various residential units. The apartments are high-quality and furnished. So you can fully enjoy your second home from the very first moment. The 3.5-room apartments have an entrance area with wardrobe. The two spacious bedrooms are accessible from the corridor. A bathroom with a large shower and a separate toilet are at your disposal. From the cozy living and dining area, you have access to the seating area. Here you can enjoy a wonderful view of the dreamy mountain landscape and the fresh mountain air. The apartment includes a basement room and a parking space.We would be happy to show you these unique holiday apartments in the Monolith!

Travel time
-

Other interesting objects