Quick Filters for your search

Quick-filters

We show you quick-filters based on the most used filters by location.

By using these, you can enhance your search experience by finding new and interesting properties to your likings.

1 result - Properties for sale: Zernez

1 / 6
3.5 rooms105m²CHF 1,100,000.–
Runatsch 142A, 7530 Zernez

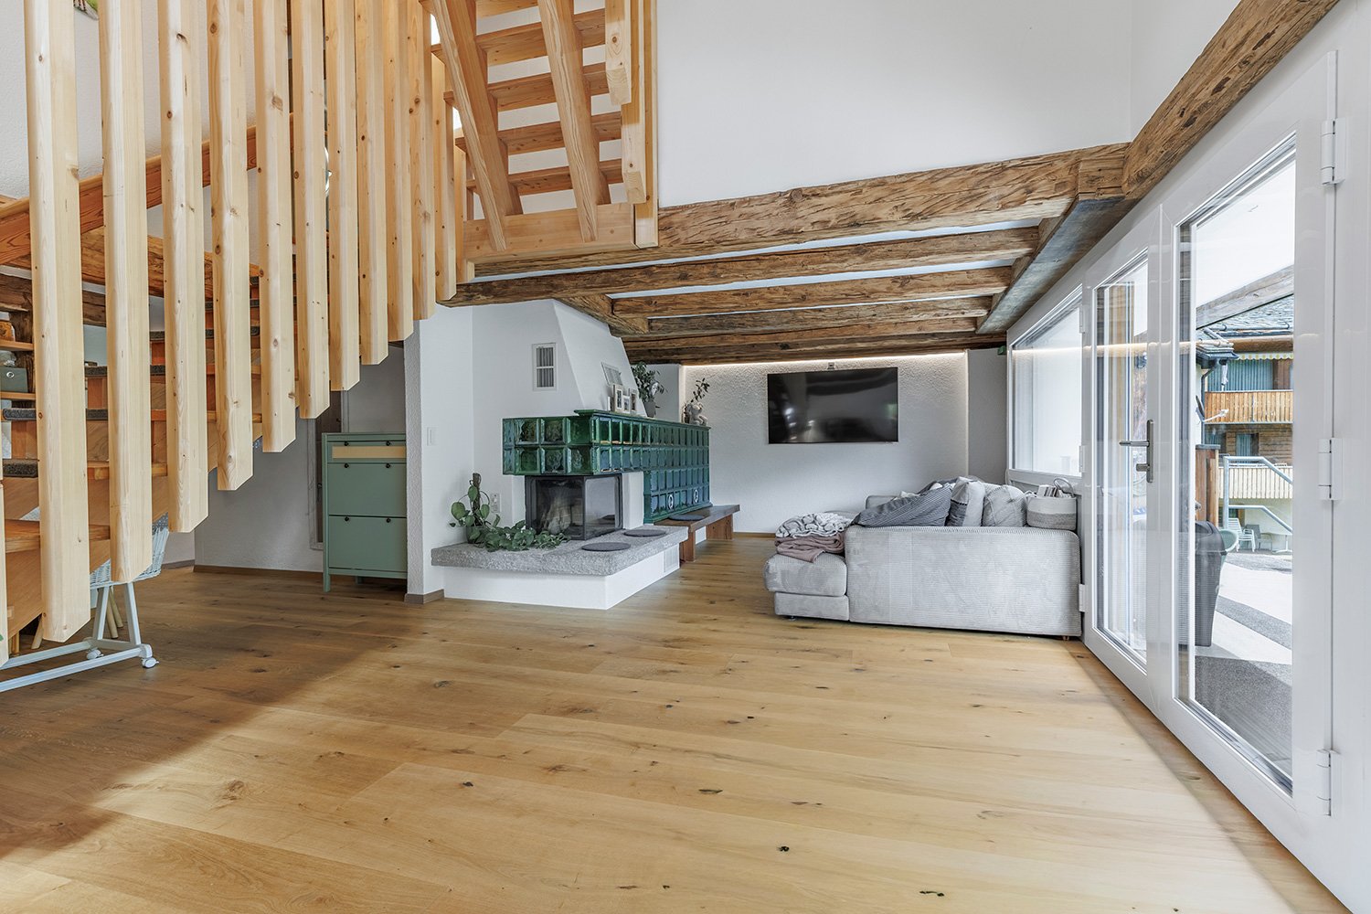
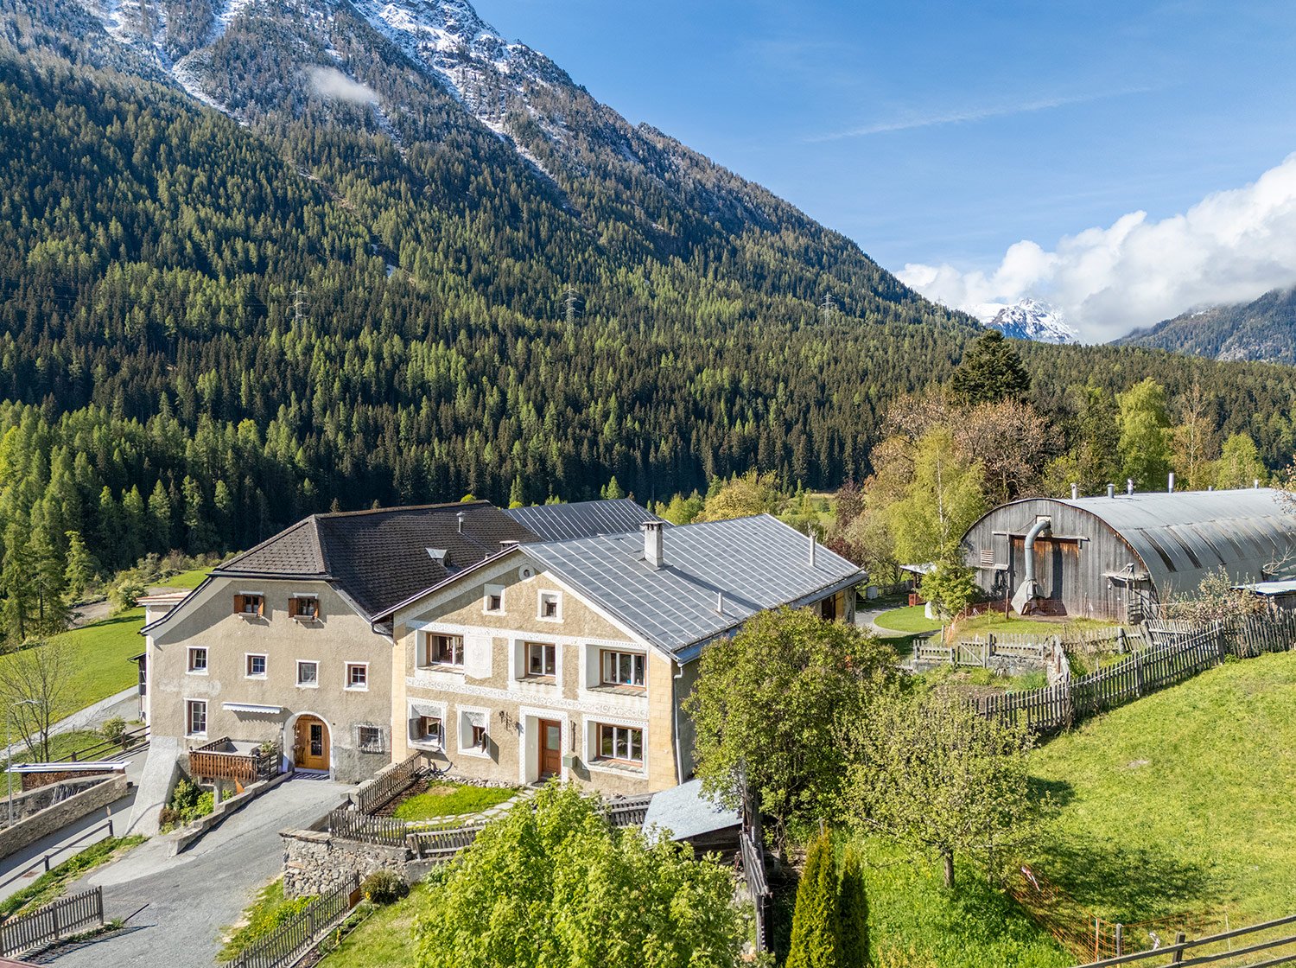
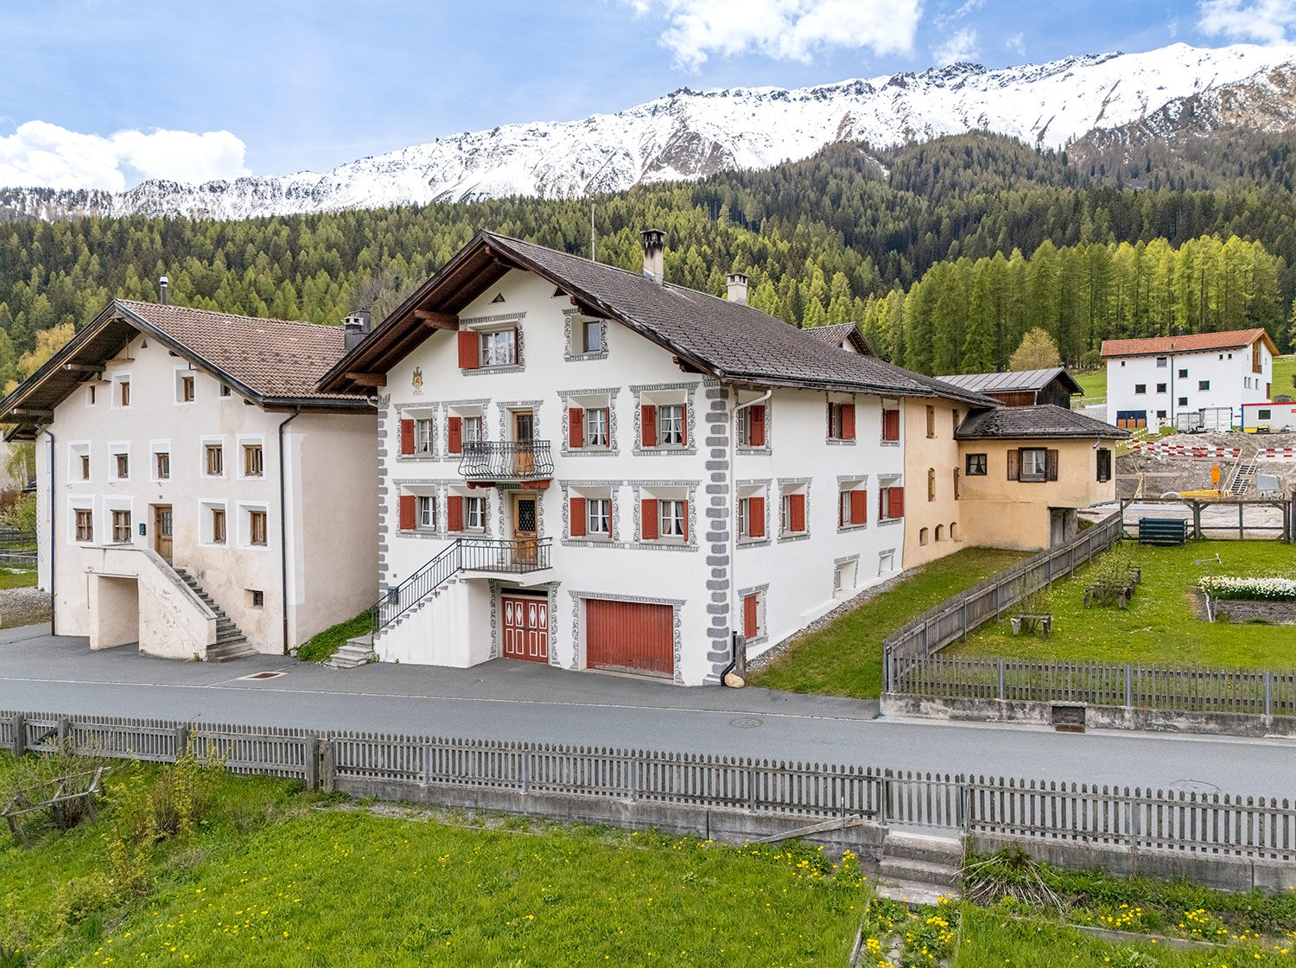
Cozy Maisonette for the Whole Family near the National Park

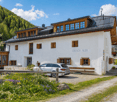
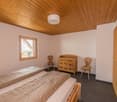
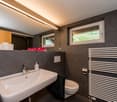
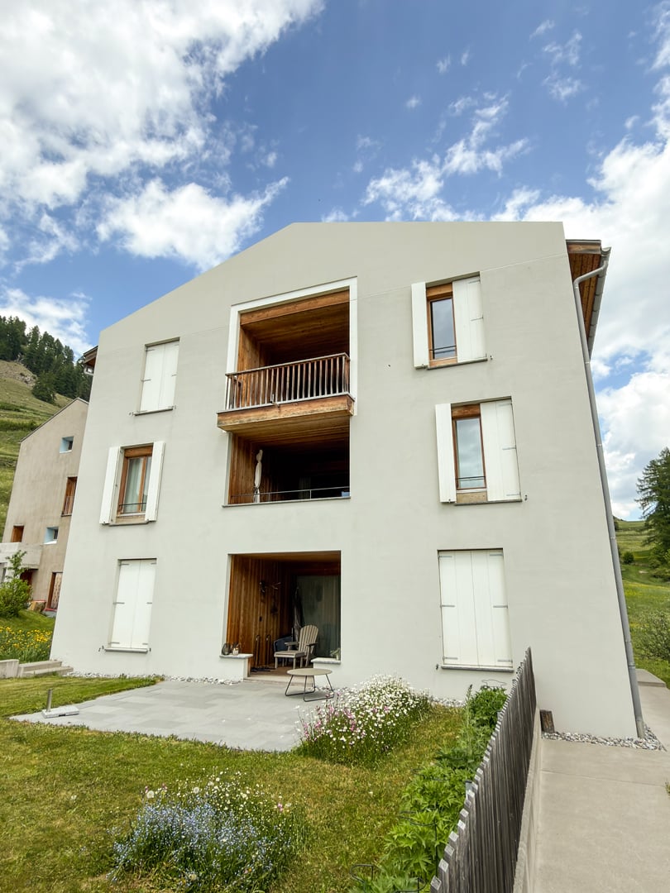
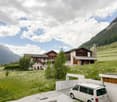
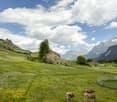
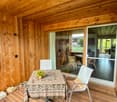
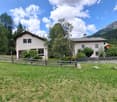
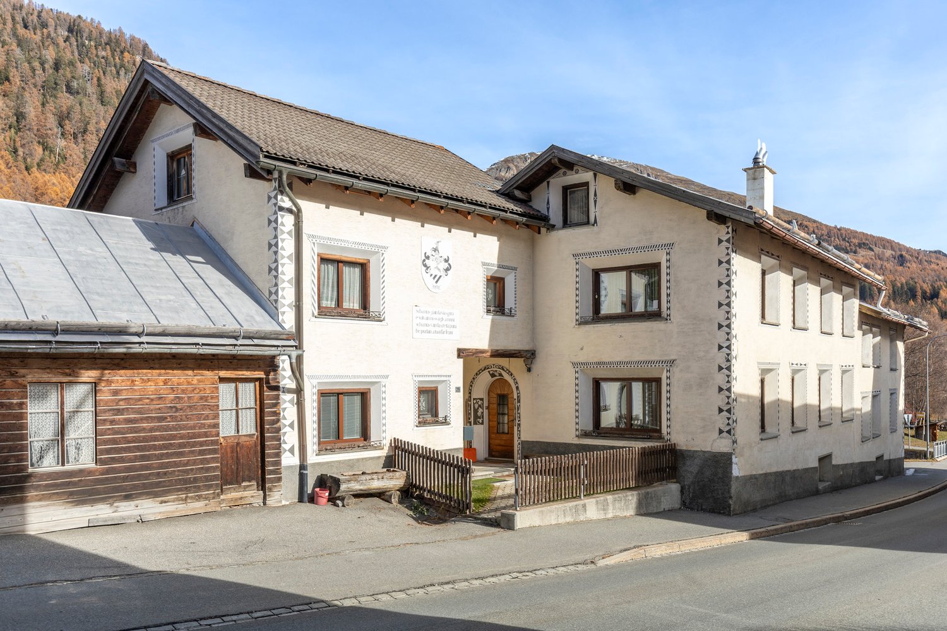
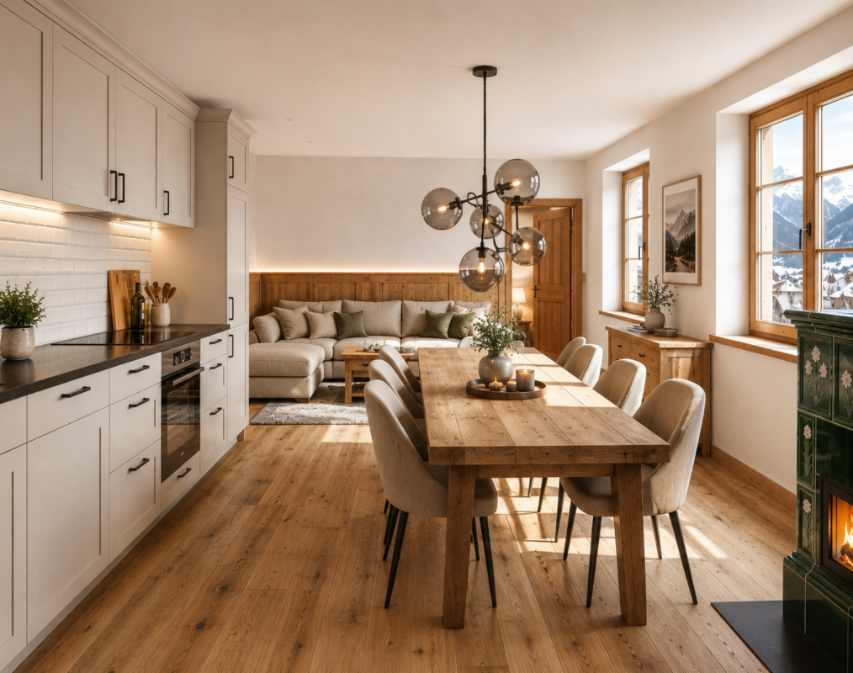
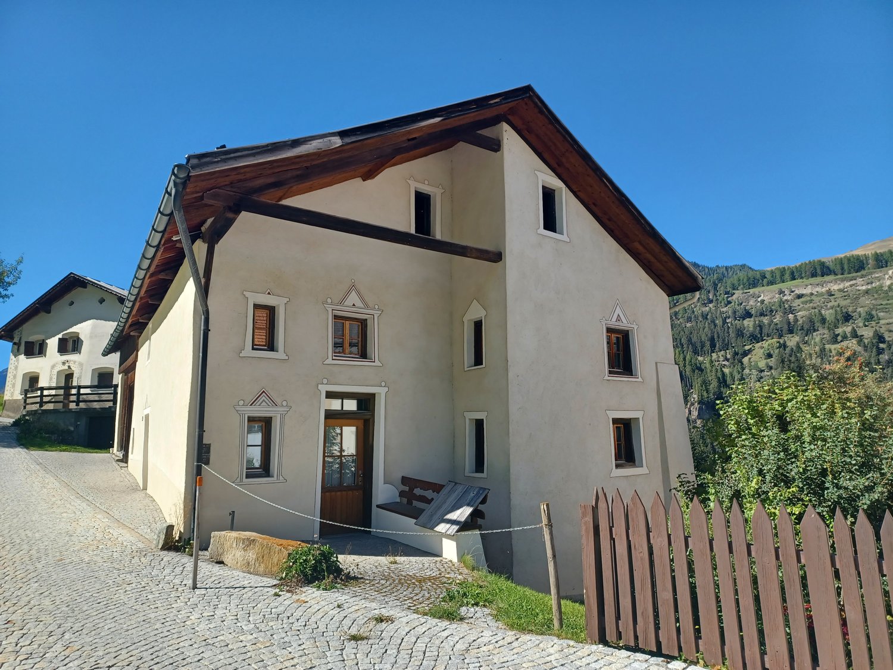
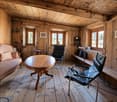
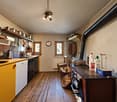
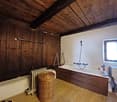
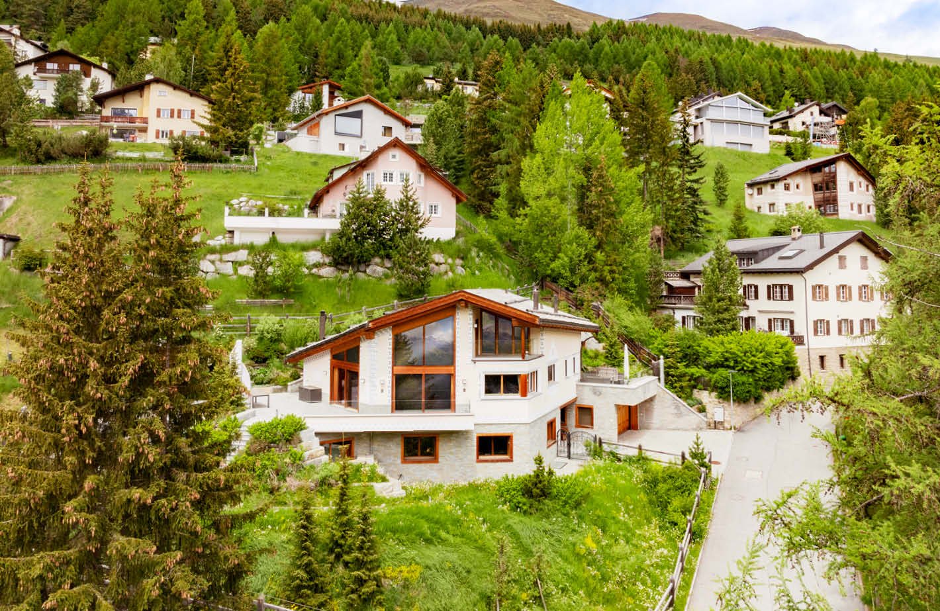
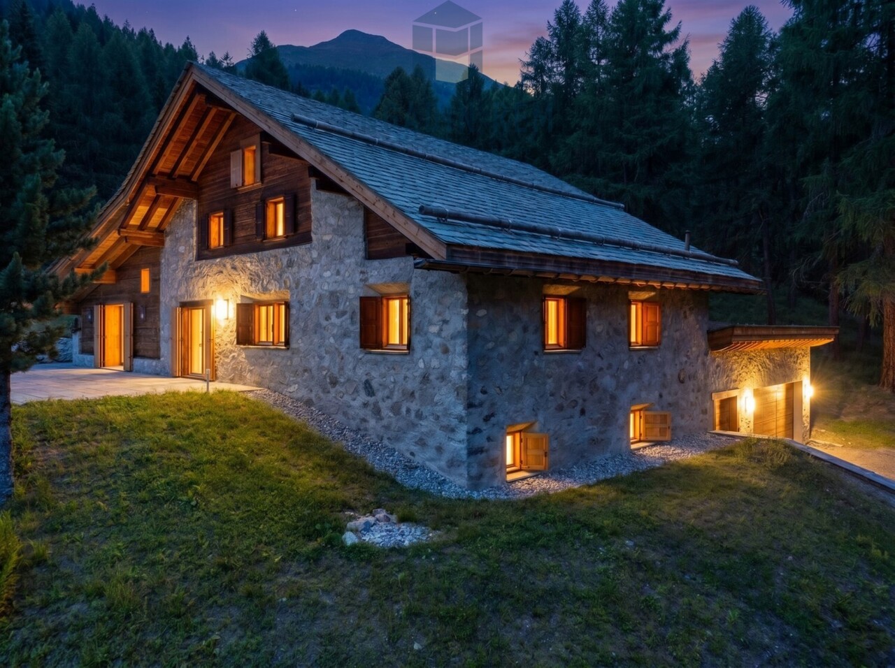
This 3.5-room maisonette apartment is located in a quiet residential area and is yet not far from kindergarten, school, public transport, and shopping facilities. The proximity to the national park is also particularly attractive. Here, modernity and tradition combine in a charming way on two floors. The apartment can be used as a primary or secondary residence.On the 1st floor of a well-maintained multi-family house, whose roof was recently renovated, you will find a bright living area with a cozy tile stove and access to a spacious terrace, which promises a wonderful view of the surrounding greenery and mountains. A recently renovated kitchen, a practical storage room, and a bathroom with shower and toilet perfectly complement the offer on this level.On the 2nd floor, two rooms and a storage room offer plenty of space to unfold. The recently renovated bathroom with bathtub and window delights with a successful mix of modern and rustic elements. An additional room in the attic provides extra storage space or serves as a cozy retreat.The apartment also includes a large garage with space for at least two cars and a workshop on the ground floor with approximately 50m², which can also be converted into an apartment when used as a primary residence.This property is a special opportunity for families and couples looking for quality of life, comfort, and proximity to nature in one.I would be happy to show you the apartment during a non-binding viewing appointment. Call me or contact me through the contact form.

Travel time
-
More objects in your automatically expanded search area
19 results - Radius: + 10km
1 / 13
3.5 rooms81m²CHF 1,120,000.–
Stradun 108, 7524 Zuoz

Charming 3.5-room apartment in a historic building in Zuoz

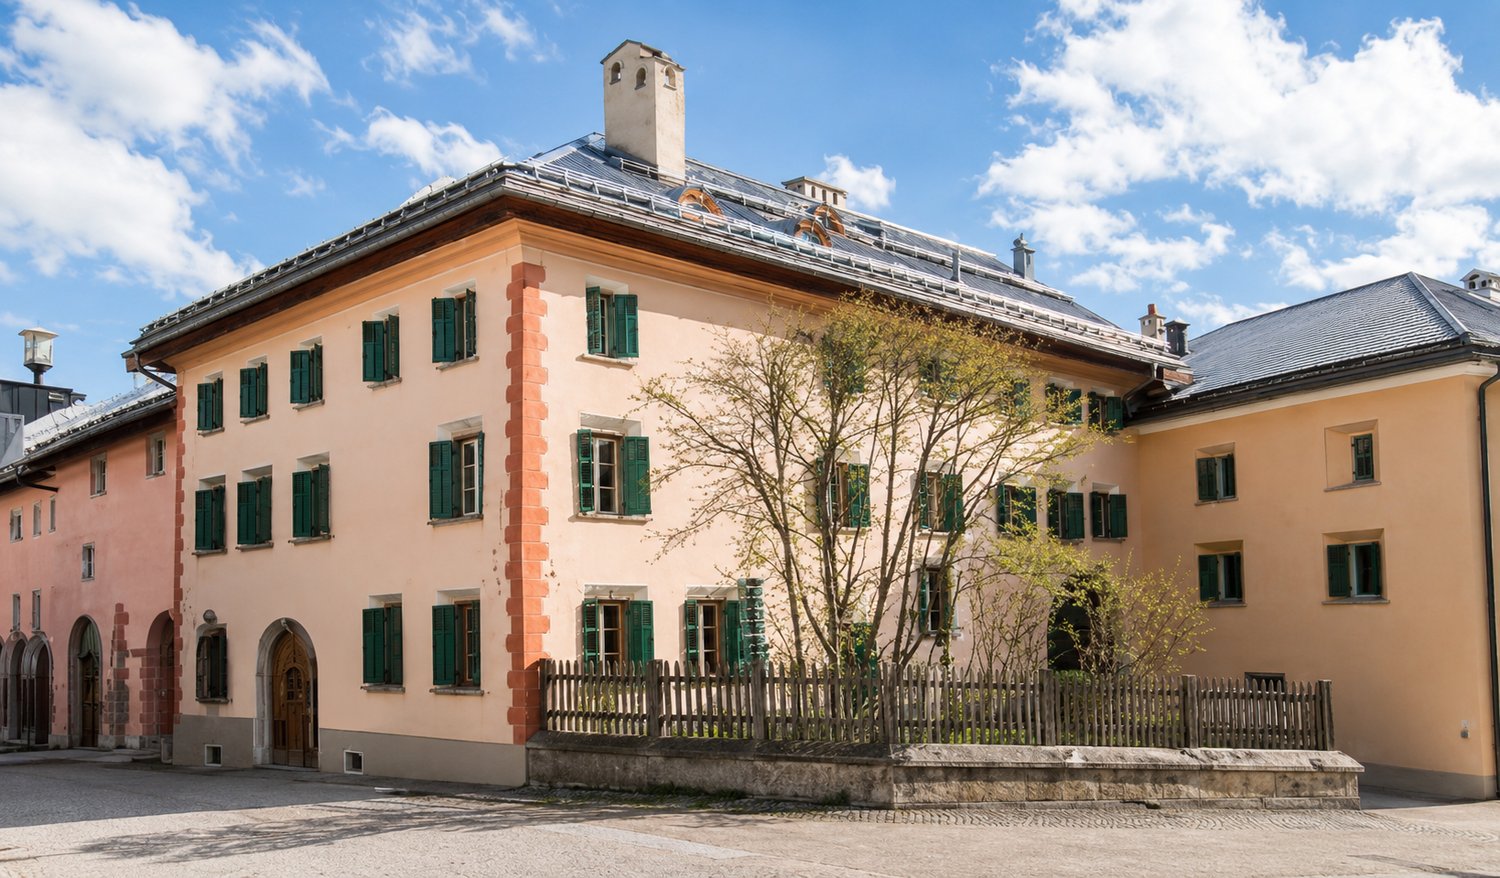
Discover this well-maintained 3.5-room apartment on the 3rd floor of a charming building from 1919 in the picturesque Zuoz in the Engadine. The house with its distinctive light pink facade and characteristic green window shutters gives the object an unmistakable, historic charm – last lovingly renovated in 2014.The apartment at a glance: • Living area: Spacious 81 m² on the 3rd floor • Number of rooms: 3.5 rooms – ideal for couples or small families • Year of construction: 1919, with renovation in 2014 • Building: Historic house with characteristic architecture Location: The apartment is located in Zuoz (7524), one of the most beautiful and well-preserved villages in the Engadine. Zuoz impresses with its authentic Engadine architecture, the idyllic mountain landscape, and the excellent connection to the winter sports and hiking region of the Upper Engadine.This unique apartment in a historic building combines Engadine tradition with modern living comfort. A rare opportunity to acquire a piece of Engadine history.This apartment is being auctioned by the debt enforcement or bankruptcy office. The official estimated value is CHF 1'120'000.00. The sale price of an auctioned property can be significantly lower than the market price. Detailed information about this real estate foreclosure, i.e. address, property details, usually appraisal report and photos as well as information about the upcoming auction and contact point for all further information can be found on www.zimmo.swiss. The objects can usually be viewed in advance (there is also more information about this in the registered area). Further information about this and over 100 other interesting properties can be found at:

Travel time
-
1 / 13
  • Garage
4.5 rooms106m²CHF 2,490,000.–
Brünaida, 7524 Zuoz

Zuoz - Exclusive 4.5-room apartment in a privileged position

For sale in Zuoz, one of the most authentic, exclusive, and sought-after villages in the Engadine, a prestigious 4.5-room apartment that combines the charm of alpine tradition with the comfort and functionality of a high-level residence.The property stands out for its refined interiors, entirely lined with precious Zirben wood paneling, a typical essence of the Engadine appreciated for its timeless elegance and the warm, welcoming atmosphere it confers to the rooms.The rooms, realized with custom-made furniture of high quality, have been designed to enhance every space with balance, harmony, and maximum functionality.The property enjoys a particularly quiet and sunny position, ideal for fully living the extraordinary quality of life that characterizes this renowned alpine location. The ski slopes are just 300 meters away in a straight line, while hiking trails, naturalistic paths, and the picturesque historic center of the village are easily accessible in a few minutes. Also, a short distance from the apartment is the prestigious Golf Club Zuoz-Madulain, a point of reference for golf enthusiasts in the Engadine.The apartment is sold fully furnished, with Zirben wood furniture made to measure that integrates perfectly with the architecture and style of the property.To complete the offer, a large cellar directly connected to the garage, a particularly rare and practical detail, in addition to the parking space included in the price.Thanks to the status of secondary residence, the property represents an ideal solution as an exclusive holiday home or as an investment in one of the most coveted alpine destinations in Switzerland.Sales price (including Zirben wood furniture, garage, and cellar): CHF 2,490,000.A property of great charm, inserted in a unique context where unspoiled nature, Engadine tradition, and alpine elegance meet in perfect harmony.

  • Garage
1 / 13
20 roomsPrice on request
7550 Scuol

UNIQUE OPPORTUNITY: Crusch Alba - operational hotel ensemble in S-Charl

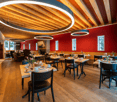
Boutique hotel with year-round potential in the Engadine - Crusch Alba, S-Charl (GR) In the midst of the untouched nature of the Lower Engadine, at an altitude of 1,800 m above sea level, lies the hotel ensemble Crusch Alba - a fully operational boutique hotel with a clear positioning in the premium segment for retreats, alpine health, outdoor tourism, and upscale gastronomy.The ensemble consists of two historic Engadine houses, Crusch Alba and Chesa Chasura, and offers a total of around 20 guest rooms plus an operator's apartment, restaurant and parlor areas with up to 150 indoor seats, a spacious panoramic terrace with up to 130 seats, a high-quality wellness area (sauna, bio-sauna, steam bath, relaxation zone) as well as seminar, library, and event rooms.The property was comprehensively renovated and technically upgraded to a modern hospitality level between 2018 and 2022: • Geothermal energy (earth heat) • Fiber optic connection • Professional hotel kitchen (capacity up to 250 meals per service) • Completely modernized rooms and infrastructure? No investment backlog, immediately operational The location in S-Charl, one of the most original valleys in Graubünden, creates a genuine unique selling point: absolute tranquility, proximity to the national park, summer and winter offers (hiking, biking, ski touring, snowshoeing, cross-country skiing) and yet connection via Scuol in about 20-25 minutes. In winter, the arrival is exclusively by horse-drawn carriage - an experience with a high storytelling and premium factor.Particularly attractive for investors: • An already established hotel operation with high demand in both summer and winter seasons • Clear perspective for year-round operation • High suitability for retreats, health concepts, seminars, and corporate offsites • Boutique positioning instead of mass tourism • Scalable pricing strategy through different room categories • Existing, experienced team can be taken over A rare investment in the alpine region: authentic, emotionally charged, technically modernized, and strategically positioned for the growth segments of boutique hospitality, retreat, and alpine health.We would be happy to provide qualified interested parties with the complete exposé, including all plans, key figures, and background information, upon request by email.Attention: Sales price excl. mortgage

1 / 16
6 rooms110m²CHF 1,450,000.–
Fuschina 107, 7545 Scuol

Charming multi-family house, secondary residences, in Guarda

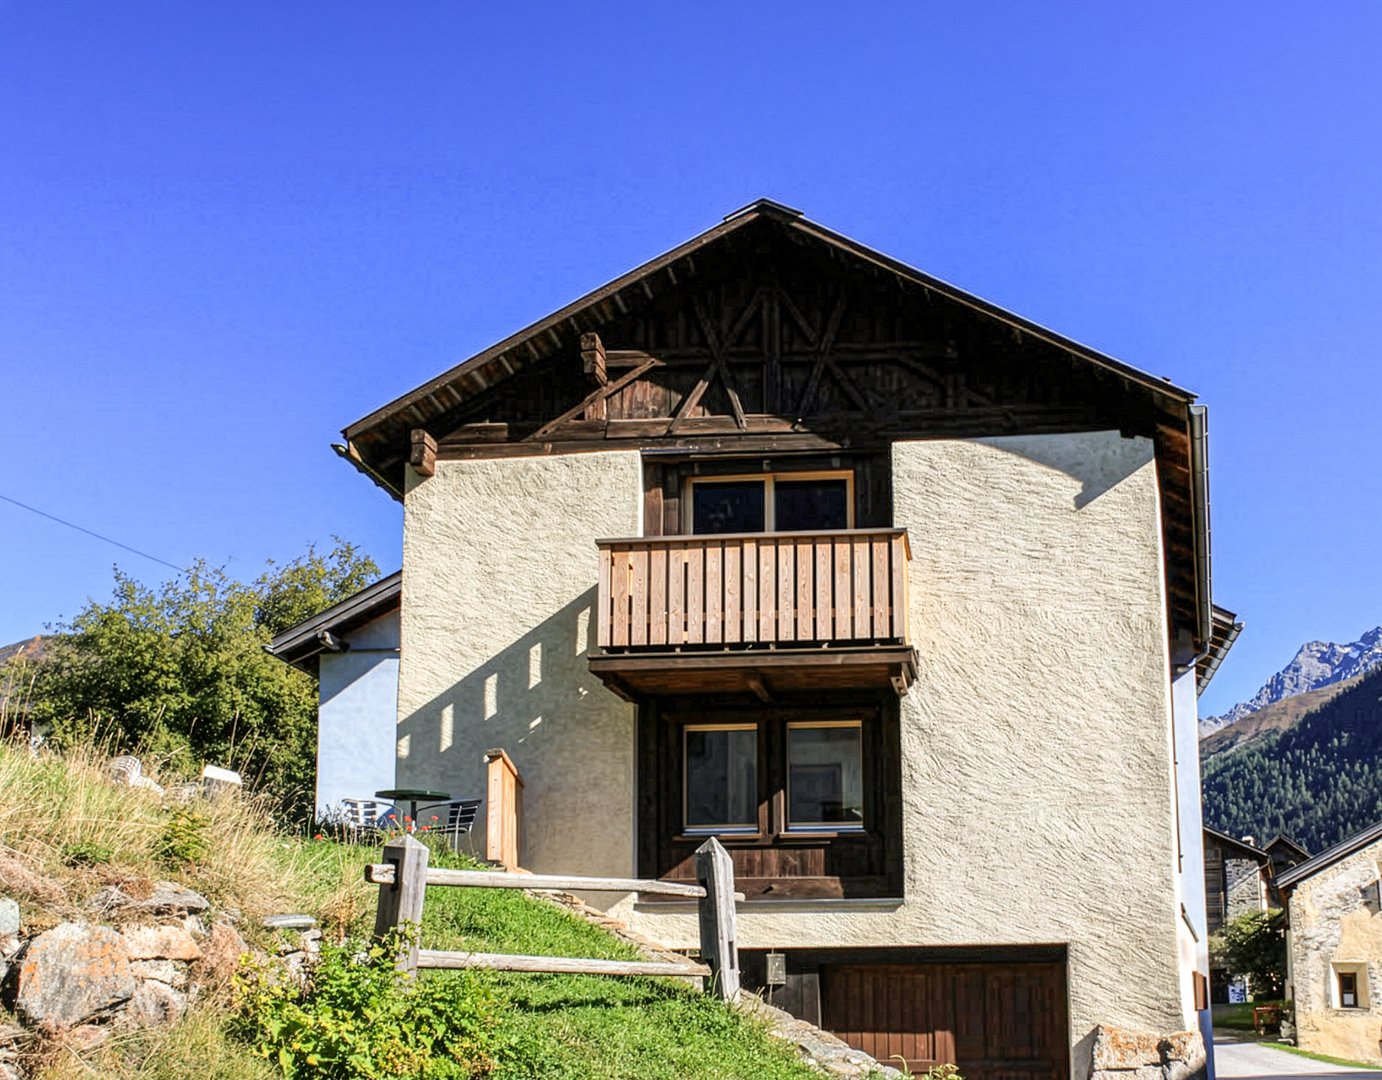
Converted barn with two apartments in Guarda In the lower part of the picturesque Engadine village of Guarda lies this house, a converted barn with two apartments. On the top floor, there is a 2.5-room apartment with a balcony, and on the upper floor, a 3.5-room apartment with a small seating area. A garage, two cellar rooms, and a large laundry room that can also be used as an additional room are located on the ground floor. The apartments in the house are divided in such a way that they can also be occupied by two parties. The 2.5-room apartment on the top floor is accessed through an entrance hall that provides space for a wardrobe. From there, you enter the large living and dining room with a modern kitchen combination, dining area, and a cozy living corner with a tile stove. A balcony door near the dining area leads to the west-facing balcony with a beautiful view of the mountain landscape. The bedroom, which is located on the south side, is also accessible from the entrance hall. Opposite it is the bathroom with a bathtub, sink, toilet, and large mirror. Directly below, on the upper floor, is the 3.5-room apartment. This also has an open living and dining area with a modern kitchen and a cozy living corner. The two bedrooms, which are located on the south side, are also accessible from an entrance hall. And the bathroom, identical in construction to the upper apartment, is located directly opposite the bedrooms. Next to the kitchen, a balcony door leads to the small seating area with a view of the surrounding meadows and mountains. The ground floor of the house has two cellar rooms, a laundry room that can also be used as an additional room, and a garage. A second parking space is located in front of the house. Particularly attractive: For buyers who use the property as their main residence in Guarda, a price reduction is granted. This charming multi-family house is a rare opportunity to get a foothold in the heart of the Engadine. Available from May 1, 2027 – secure your dream spot in the mountains today!

Travel time
-
1 / 18
4 rooms152m²CHF 1,480,000.–
Curtinatsch 357a, 7546 Scuol

Charming 4.5-room apartment with mountain panorama in Ardez

On the edge of the authentic Engadine village of Ardez stands the Chasa Zupò with a great panoramic view of the open nature. The 2015-built multi-family house consists of four residential units. The apartment for sale is the spacious 4.5-room apartment on the 1st floor, which is registered as a secondary residence. · Quiet and scenic location · Covered balcony with a view of the mountain landscape · Large modern kitchen · Two bathrooms with shower and bathtub · Three bedrooms · Living room with fireplace · Modern interior design with the use of natural materials · Elevator in the house · Parking space in the underground garage · Heated by geothermal energy · Selling price CHF 1'480’000.- including PP in the underground garage The apartment has a net area of 129.0 m2 and an additional 11m2 large loggia. From the entrance area, where the guest bathroom with shower/toilet is also located, you can access the large open kitchen and dining area on the left. Here, a long kitchen counter offers plenty of space for cooking, and the spacious room also offers space for a large table for communal dining. From the kitchen and dining area, you can also access the covered loggia, which offers a wonderful view of the village of Ardez. Next to the loggia are the two smaller bedrooms. On the opposite side of the apartment is the living room with a fireplace. The living room, as well as the adjacent parental bedroom, have floor-to-ceiling windows with a French balcony and a view of the open nature. From the living room, you can directly access the parental bedroom, which is connected to the second bathroom with toilet/bathtub, which can also be accessed from the kitchen and dining area. The Chasa Zupò shares a garage and additional outdoor parking spaces with the neighboring house. Here you will also find the private cellars, hobby, and bike rooms. From the garage and the main entrance on the ground floor, you can easily access the apartment with the elevator or via the stairs. Ardez is a typical Engadine village with a well-preserved village center. It has a Volg store, various restaurants, and hotels. With the Rhaetian Railway, you can easily reach Scuol from Ardez, with the Motta Naluns ski area, the Engadin Bad Scuol, and many shops. Ardez can also be reached from Zurich via Landquart and through the Vereina Tunnel, with public transportation at hourly intervals. Additionally, the unique natural landscape is right outside the front door for walking, hiking, or biking. The Swiss National Park is not far away, and art lovers will find something to their liking, for example, in the nearby Muzeum Susch. All in all, Ardez is a wonderful place to live comfortably. This exceptional apartment combines alpine flair with modern living comfort and is equally suitable as a primary or secondary residence. Let yourself be captivated by the unique atmosphere of the Engadine and make this dream apartment your new home.

Travel time
-
1 / 6
8 rooms196m²CHF 1,500,000.–
Zardin 12/14, 7543 Lavin

Picturesque multi-generation house in the Engadine

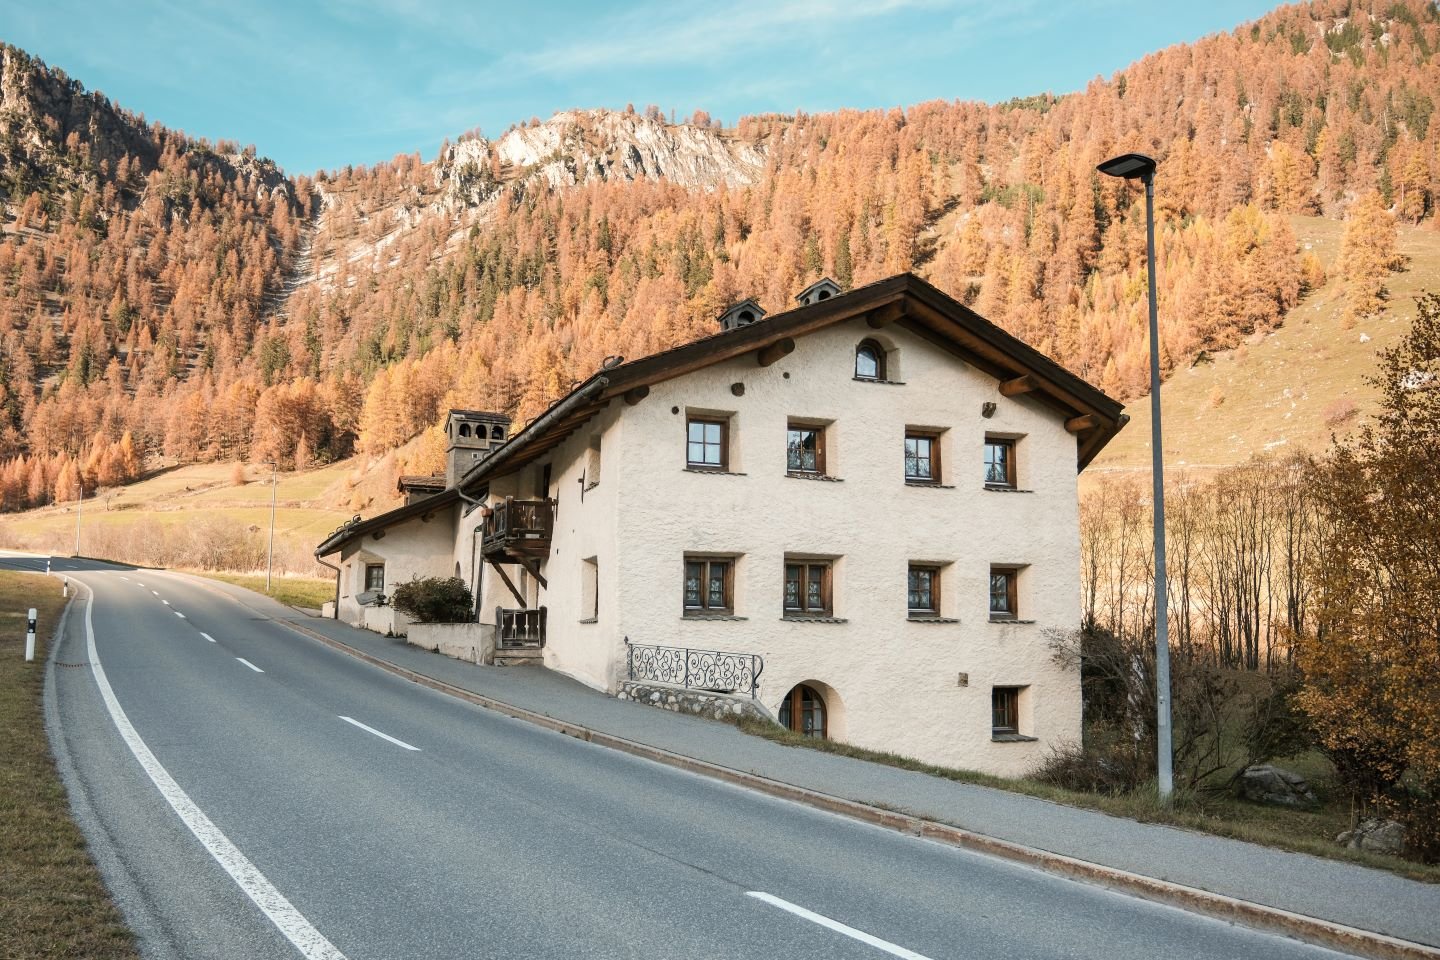
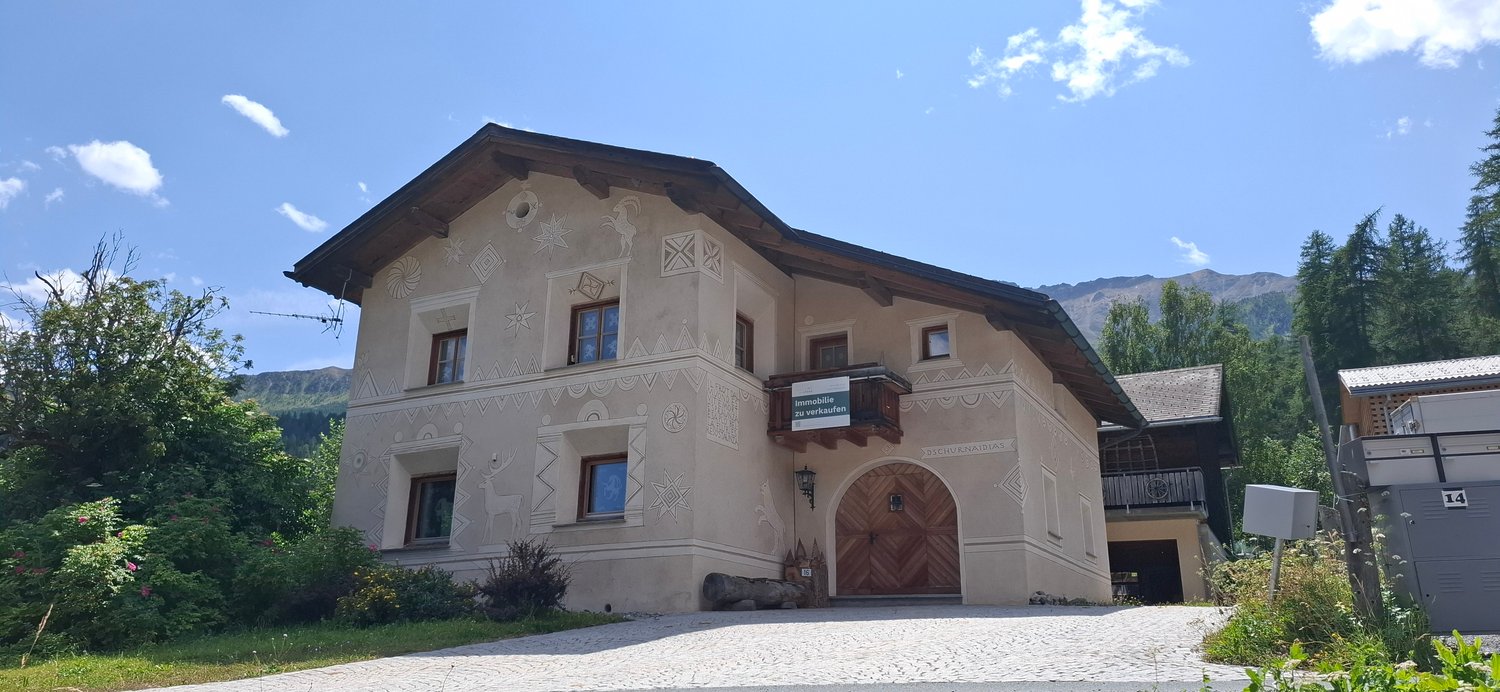
With its quiet yet central location, this historic Grisons house with two residential units is the perfect address for families with a lot of space requirements or yield-conscious buyers who also want to rent to other holiday guests. The property can be used as a primary or secondary residence. Both the train station and the Volg are within a few minutes' walk. The impressive sgraffito facade makes the house a very special gem. The 2041 m2 large plot with a stable offers a lot of space for garden enthusiasts. On the ground floor, the modern kitchen invites you to enjoy and experiment. Three cozy rooms with wood paneling, including one with a tile stove, offer a lot of space to unfold. A bathroom with a bathtub complements the room offer on this floor optimally. The second residential unit on the upper floor also includes four rooms with arven wood paneling, a bright, modern kitchen, a guest toilet, and a bathroom with a shower. A special highlight is the expandable hayloft, which can be expanded as an additional residential unit, studio, or event room. Together with the sunny outdoor seating area with a wonderful view of the Grisons mountain world, relaxation is guaranteed here. A living and holiday paradise with historic flair, perfectly suited for those seeking relaxation and culture enthusiasts! Convince yourself and arrange a non-binding viewing appointment. I look forward to your call.

Travel time
-
1 / 8
8.5 rooms216m²CHF 1,050,000.–
Via Cumünala 32, 7533 Fuldera

Spacious Family Paradise in Val Müstair

The picturesque Fuldera in Val Müstair is one of the most authentic and beautiful mountain villages in Switzerland, known for its well-preserved Sgraffito and the lively village community with traditional customs. The property is quietly located and yet not far from the village center. Traditional Bündner architecture and the natural surroundings combine in an attractive way here - a wonderful opportunity to acquire a spacious home or a special holiday home in the Bündner mountains.On three floors, 8.5 cozy rooms are presented in the typical Bündner style with cassette ceilings and wooden paneling on the walls. On the ground floor, a friendly, modern kitchen with beautiful wooden beams welcomes you. Two connected rooms, one with a cozy tile stove, are perfect as a living and dining room. Another kitchen with a traditional wood stove is located in the rear part of the house. Five spacious bedrooms on the upper floor offer plenty of space and promise a restful night's sleep. Two bathrooms, one with a shower and toilet on the ground floor and one with a bathtub on the upper floor, as well as numerous storage spaces throughout the house, complement the room offer. In addition, several basement rooms and a garage, as well as a spacious utility area (former barn) with two annexed outbuildings, offer a lot of storage space and almost endless potential for renovations or hobbies. With some renovation effort, a wonderful paradise for the whole family can be created here.Convince yourself and arrange a non-binding viewing appointment. I look forward to your call.

Travel time
-
1 / 12
3.5 rooms121m²CHF 1,113,200.–
Via Maistra 321, 7527 Brail

Attraktive Wohnung mit viel Freiraum - Whg. Nr. 11

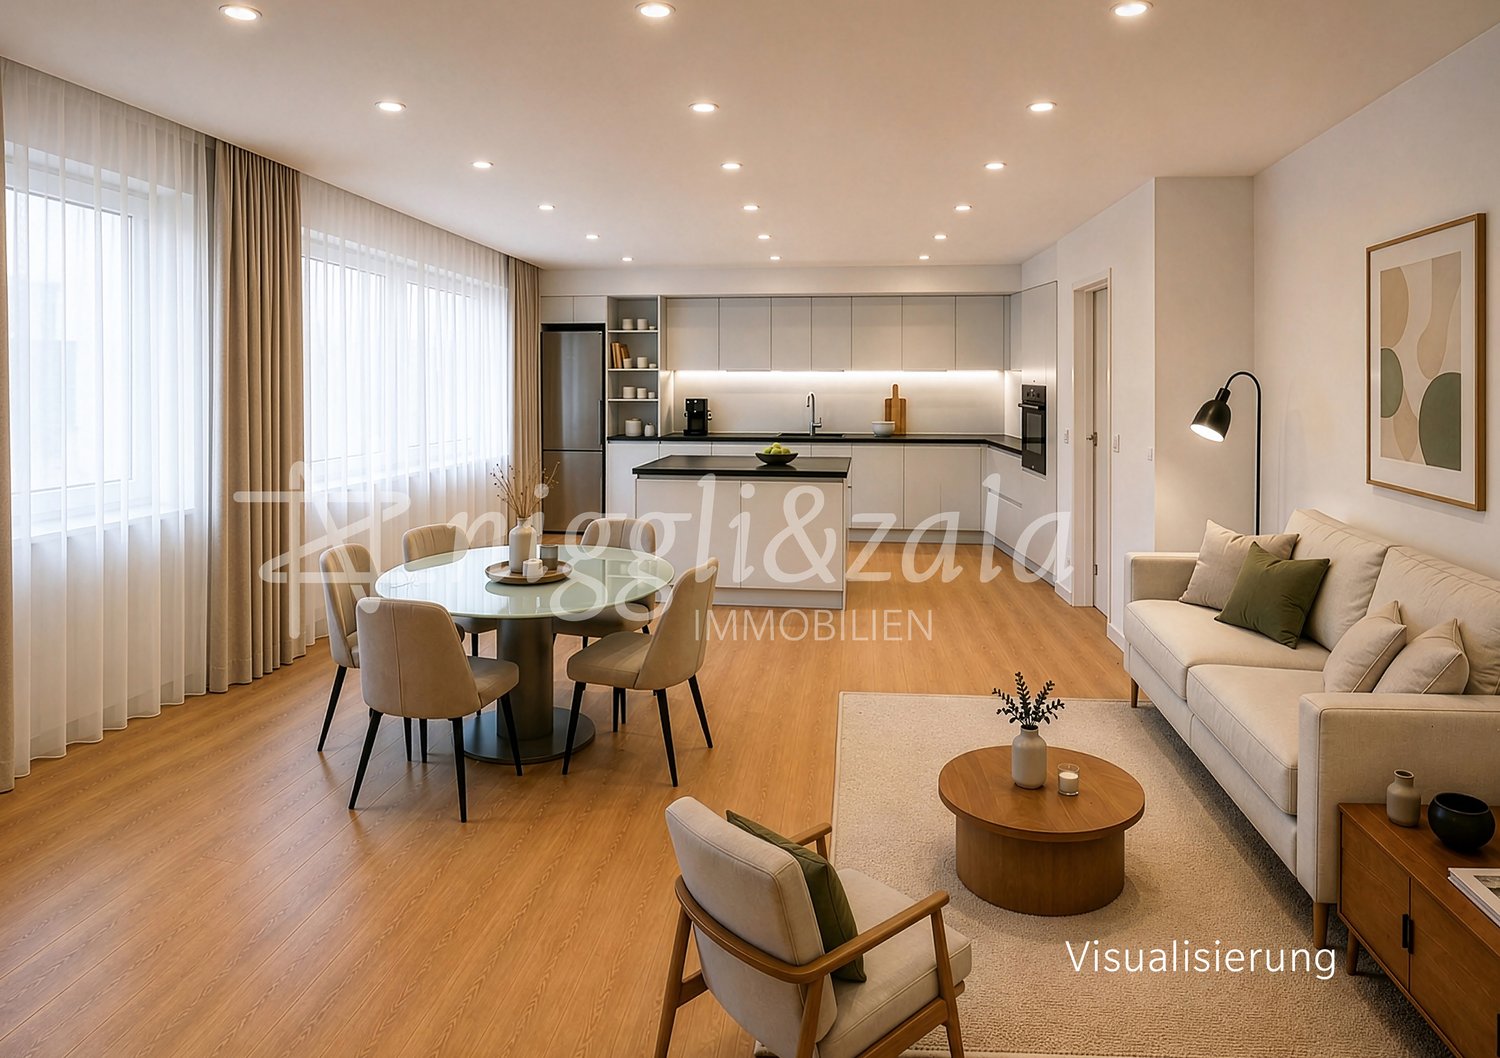
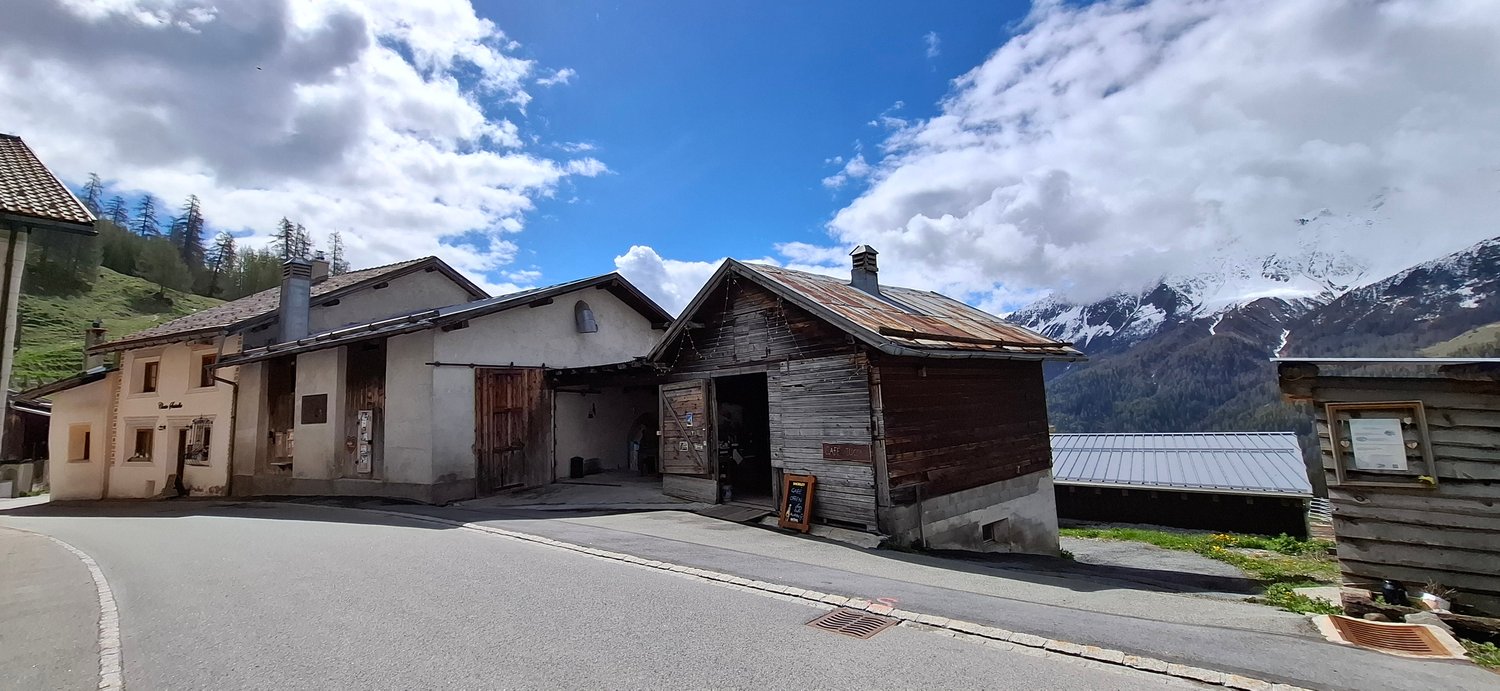
Die moderne 3.5 Zimmer Wohnung befindet sich im Haus B im Obergeschoss und bietet eine durchdachte Raumaufteilung.Der helle Wohn- und Essbereich bietet viel Platz für individuelle Gestaltungsmöglichkeiten. Zwei Schlafzimmer schaffen flexible Nutzungsmöglichkeiten. Das Badezimmer ist mit Dusche und Badewanne ausgestattet, und eine separate Gästetoilette sorgt für zusätzlichen Komfort.Der grosse Balkon mit Abstellraum für Gartenmöbel bietet erweiterten Aussenraum. Ein zusätzlicher Disporaum mit Anschlüssen für Waschmaschine und Tumbler schafft praktischen Stauraum und erleichtert die Organisation im Alltag.DAS PROJEKTDie zwei Mehrfamilienhäuser ILS MUOTS stehen für modernes, hochwertiges Wohnen in naturnaher Umgebung. In unmittelbarer Nähe zum Schweizer Nationalpark gelegen, vereint das Projekt zeitgemässe Architektur mit durchdachten Grundrissen und schafft ein Wohnangebot, dass Komfort, Funktionalität und Lebensqualität harmonisch miteinander verbindet.Die Wohnungen überzeugen durch helle, grosszügige Räume und eine klare, moderne Gestaltung. Bodentiefe Fenster sorgen für viel Tageslicht und ein angenehmes Wohnambiente. Die sorgfältig geplanten Grundrisse ermöglichen eine optimale Raumausnutzung und bieten vielfältige Einrichtungsmöglichkeiten.Grosszügige Balkone erweitern den Wohnraum nach draussen und schaffen einen privaten Rückzugsort im Grünen. Hier lassen sich entspannte Stunden geniessen und der Alltag hinter sich lassen. Das Projekt punktet zudem mit einem attraktiven Preis-Leistungs-Verhältnis sowie einer gelungenen Kombination aus ruhiger, naturnaher Lage und guter Erreichbarkeit.DAS WOHNUNGSANGEBOTDas Haus A, welches sich oberhalb der Einstellhalle befindet, bietet ein attraktives und durchdachtes Wohnungsangebot. Im Erdgeschoss entstehen drei grosszügige 2.5-Zimmer-Wohnungen mit komfortablen Grundrissen. Das Obergeschoss umfasst zwei helle 3.5-Zimmer-Wohnungen, während im Dachgeschoss eine exklusive 4.5-Zimmer-Wohnung realisiert wird, die sich über die gesamte Etage erstreckt und ein besonderes Wohngefühl vermittelt.Haus B verfügt im Ober- und Dachgeschoss über das gleiche Wohnungsangebot wie Haus A. Im Erdgeschoss ist die Aufteilung derzeit bewusst offen gestaltet. Dadurch kann flexibel auf individuelle Wohnbedürfnisse eingegangen werden, beispielsweise durch die Realisierung einer besonders grosszügigen Wohneinheit. Zusätzlich besteht die Möglichkeit, eine interne Verbindung ins Untergeschoss zu schaffen. Dies eröffnet attraktive Optionen für zusätzliche Nutzungen wie etwa einen privaten Wellnessbereich, ein Atelier oder individuelle Hobby- und Nebenräume.DER ZEITPLANDer Baustart ist erfolgt; Bezugsbereitschaft per Winter 2027/Frühling 2028.Parkplätze in der Tiefgarage und Kellerräume im Untergeschoss können dazu erworben werden. Hinweis: alle Wohnungen sind Erst-/Hauptwohnungen nach kommunaler Gesetzgebung.Located on the upper floor of Building B, the modern 3.5-room apartment has a well-designed layout.The bright living/dining area offers plenty of space for individual designs. Two bedrooms are available for versatile uses. The bathroom has a shower as well as a bathtub and there is a separate guest WC for added convenience.A large balcony, complete with a storage room for garden furniture, extends the living space outside.An additional utility room with connections for a washing machine and tumble dryer provides practical storage space and makes day-to-day organisation even easier.THE PROJECTILS MUOTS comprises two multiplexes that offer contemporary, high-quality living close to nature. Situated near the Swiss National Park, the new development blends modern architecture and thoughtful layouts to create homes that harmoniously balance comfort, practicality and quality of life.The apartments impress with their bright, generously proportioned spaces and a sleek, modern aesthetic. Floor-to-ceiling windows make for inviting spaces that are filled with natural light. The...
Travel time
-
1 / 12
3.5 rooms121m²CHF 1,113,200.–
Via Maistra 321, 7527 Brail

Wohnen mit Balkon und Komfort - Wohnung Nr. 10

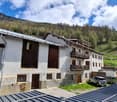
Die moderne 3.5 Zimmer Wohnung befindet sich im Haus B im Obergeschoss und überzeugt mit einem grosszügigen Raumangebot.Der helle Wohn- und Essbereich bietet viel Platz für individuelle Gestaltungsmöglichkeiten. Zwei Schlafzimmer schaffen flexible Nutzungsmöglichkeiten. Das Badezimmer ist mit Dusche und Badewanne ausgestattet, und eine separate Gästetoilette sorgt für zusätzlichen Komfort.Der grosse Balkon mit Abstellraum für Gartenmöbel bietet erweiterten Aussenraum.Ein zusätzlicher Disporaum mit Anschlüssen für Waschmaschine und Tumbler schafft praktischen Stauraum und erleichtert die Organisation im Alltag.DAS PROJEKTDie zwei Mehrfamilienhäuser ILS MUOTS stehen für modernes, hochwertiges Wohnen in naturnaher Umgebung. In unmittelbarer Nähe zum Schweizer Nationalpark gelegen, vereint das Projekt zeitgemässe Architektur mit durchdachten Grundrissen und schafft ein Wohnangebot, dass Komfort, Funktionalität und Lebensqualität harmonisch miteinander verbindet.Die Wohnungen überzeugen durch helle, grosszügige Räume und eine klare, moderne Gestaltung. Bodentiefe Fenster sorgen für viel Tageslicht und ein angenehmes Wohnambiente. Die sorgfältig geplanten Grundrisse ermöglichen eine optimale Raumausnutzung und bieten vielfältige Einrichtungsmöglichkeiten.Grosszügige Balkone erweitern den Wohnraum nach draussen und schaffen einen privaten Rückzugsort im Grünen. Hier lassen sich entspannte Stunden geniessen und der Alltag hinter sich lassen. Das Projekt punktet zudem mit einem attraktiven Preis-Leistungs-Verhältnis sowie einer gelungenen Kombination aus ruhiger, naturnaher Lage und guter Erreichbarkeit.DAS WOHNUNGSANGEBOTDas Haus A, welches sich oberhalb der Einstellhalle befindet, bietet ein attraktives und durchdachtes Wohnungsangebot. Im Erdgeschoss entstehen drei grosszügige 2.5-Zimmer-Wohnungen mit komfortablen Grundrissen. Das Obergeschoss umfasst zwei helle 3.5-Zimmer-Wohnungen, während im Dachgeschoss eine exklusive 4.5-Zimmer-Wohnung realisiert wird, die sich über die gesamte Etage erstreckt und ein besonderes Wohngefühl vermittelt.Haus B verfügt im Ober- und Dachgeschoss über das gleiche Wohnungsangebot wie Haus A. Im Erdgeschoss ist die Aufteilung derzeit bewusst offen gestaltet. Dadurch kann flexibel auf individuelle Wohnbedürfnisse eingegangen werden, beispielsweise durch die Realisierung einer besonders grosszügigen Wohneinheit. Zusätzlich besteht die Möglichkeit, eine interne Verbindung ins Untergeschoss zu schaffen. Dies eröffnet attraktive Optionen für zusätzliche Nutzungen wie etwa einen privaten Wellnessbereich, ein Atelier oder individuelle Hobby- und Nebenräume.DER ZEITPLANDer Baustart ist erfolgt; Bezugsbereitschaft per Winter 2027/Frühling 2028.Parkplätze in der Tiefgarage und Kellerräume im Untergeschoss können dazu erworben werden. Hinweis: alle Wohnungen sind Erst-/Hauptwohnungen nach kommunaler Gesetzgebung.Located on the upper floor of Building B, the modern 3.5-room impresses with its generous proportions.The bright living/dining area offers plenty of space for individual designs. Two bedrooms are available for versatile uses. The bathroom has a shower as well as a bathtub and there is a separate guest WC for added convenience.A large balcony, complete with a storage room for garden furniture, extends the living space outside. An additional utility room with connections for a washing machine and tumble dryer provides practical storage space and makes day-to-day organisation even easier.THE PROJECTILS MUOTS comprises two multiplexes that offer contemporary, high-quality living close to nature. Situated near the Swiss National Park, the new development blends modern architecture and thoughtful layouts to create homes that harmoniously balance comfort, practicality and quality of life.The apartments impress with their bright, generously proportioned spaces and a sleek, modern aesthetic. Floor-to-ceiling windows make for inviting spaces that are filled with natural...
Travel time
-
New building
1 / 10
Price on request
7550 Scuol

New Build: Alpine Living in the Engadin - Just as You Imagine

Alpine Living in the Engadin In the historic village of S-Charl, one of the most original and nature-connected places in the Lower Engadin, the Chesa Alvetern is being developed into a residential project that combines alpine tradition with contemporary architecture. The former residential house is being comprehensively renovated and reinterpreted as part of an exclusive pre-project, with one goal: to create a home that tells a story and thinks about the future.Project Idea & VisionThe Chesa Alvetern is not just being renovated. It's being rethought: • The building retains its historical identity. • Inside, a modern, finely tuned living world is created. • Each apartment becomes a unique character piece - no floor plan is the same as another. The project is currently in the most flexible phase ever: you decide how your future home will look.Apartments & OpportunitiesDepending on the chosen variant, 5 to 7 residential units are being created in different sizes and styles. The planning allows for: • Ground Floor- spacious garden apartment / living on one level- direct access to private seating areas (3 separate outdoor areas are available as a purchase option)- ideal for couples and families who want nature right outside their door • Upper Floor- two separate apartments or a spacious apartment with a studio- variable room programs are possible (living/dining areas, additional rooms, home office) • Attic- two characteristic units under the sloping roof- perfect for people who want to combine alpine coziness with design- exciting roof landscapes and room heights create unique atmospheres Each apartment benefits from:independent room concepts- high-quality material selection (individually determinable)- state-of-the-art home technology- the opportunity to add your personal touchNo standard product is being created, but living space with identity.The Special Thing About This OfferYou're not just buying an apartment -You're designing the place where you'll live. • Pre-project status = maximum planning freedom • Floor plans, room programs, materials & details can still be changed • Collaboration directly with the architects Blarer & Reber, Samedan • Owners receive an alpine unique piece, not a copy Location - S-CharlOne of the most beautiful backdrops in the Engadin: • car-free in winter • access to the national park right outside the front door • quiet, inspiring atmosphere • 15-minute drive to Scuol A place where you don't just live - but arrive.Contact & ConsultationBlarer & Reber Architects, SamedanPhone: +41 81 851 07 90You will receive the complete plans and variants upon request.Brief & ConciseChesa Alvetern - S-Charl? Pre-project: alpine living units in the Engadin? 5-7 apartments, depending on the variant? 3 additional outdoor seating areas optional? maximum floor plan and design flexibility? historic house, complete interior renovation? individual living worlds instead of standard architecture

1 / 9
4.5 rooms182m²CHF 1,692,600.–
Via Maistra 321, 7527 Brail

Exklusives Dachgeschosswohnen mit Weitblick - Wohnung Nr. 6

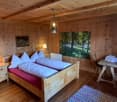
Die moderne 4.5 Zimmer Wohnung befindet sich im Haus A im Dachgeschoss und bietet grosszügigen Wohnraum. Der offene Wohn- und Essbereich wirkt hell und grosszügig. Drei Schlafzimmer sowie zwei Badezimmer - eines mit Dusche, eines mit Badewanne - bieten hohen Komfort.Ein zusätzlicher Disporaum mit Anschlüssen für Waschmaschine und Tumbler sorgt für praktischen Stauraum und zusätzlichen Komfort im Alltag.Der grosse Balkon mit eigenem Abstellraum für Gartenmöbel rundet dieses attraktive Angebot ab.DAS PROJEKTDie zwei Mehrfamilienhäuser ILS MUOTS stehen für modernes, hochwertiges Wohnen in naturnaher Umgebung. In unmittelbarer Nähe zum Schweizer Nationalpark gelegen, vereint das Projekt zeitgemässe Architektur mit durchdachten Grundrissen und schafft ein Wohnangebot, dass Komfort, Funktionalität und Lebensqualität harmonisch miteinander verbindet.Die Wohnungen überzeugen durch helle, grosszügige Räume und eine klare, moderne Gestaltung. Bodentiefe Fenster sorgen für viel Tageslicht und ein angenehmes Wohnambiente. Die sorgfältig geplanten Grundrisse ermöglichen eine optimale Raumausnutzung und bieten vielfältige Einrichtungsmöglichkeiten.Grosszügige Balkone erweitern den Wohnraum nach draussen und schaffen einen privaten Rückzugsort im Grünen. Hier lassen sich entspannte Stunden geniessen und der Alltag hinter sich lassen. Das Projekt punktet zudem mit einem attraktiven Preis-Leistungs-Verhältnis sowie einer gelungenen Kombination aus ruhiger, naturnaher Lage und guter Erreichbarkeit.DAS WOHNUNGSANGEBOTDas Haus A, welches sich oberhalb der Einstellhalle befindet, bietet ein attraktives und durchdachtes Wohnungsangebot. Im Erdgeschoss entstehen drei grosszügige 2.5-Zimmer-Wohnungen mit komfortablen Grundrissen. Das Obergeschoss umfasst zwei helle 3.5-Zimmer-Wohnungen, während im Dachgeschoss eine exklusive 4.5-Zimmer-Wohnung realisiert wird, die sich über die gesamte Etage erstreckt und ein besonderes Wohngefühl vermittelt.Haus B verfügt im Ober- und Dachgeschoss über das gleiche Wohnungsangebot wie Haus A. Im Erdgeschoss ist die Aufteilung derzeit bewusst offen gestaltet. Dadurch kann flexibel auf individuelle Wohnbedürfnisse eingegangen werden, beispielsweise durch die Realisierung einer besonders grosszügigen Wohneinheit. Zusätzlich besteht die Möglichkeit, eine interne Verbindung ins Untergeschoss zu schaffen. Dies eröffnet attraktive Optionen für zusätzliche Nutzungen wie etwa einen privaten Wellnessbereich, ein Atelier oder individuelle Hobby- und Nebenräume.DER ZEITPLANDer Baustart ist erfolgt; Bezugsbereitschaft per Winter 2027/Frühling 2028.Parkplätze in der Tiefgarage und Kellerräume im Untergeschoss können dazu erworben werden. Hinweis: alle Wohnungen sind Erst-/Hauptwohnungen nach kommunaler Gesetzgebung.Located on the top floor of Building A, the modern 4.5-room apartment offers ample space.It features a bright, generously proportioned open-plan living/dining area. Three bedrooms and two bathrooms (one with a shower, the other with a bathtub) ensure the utmost comfort.An additional utility room with connections for a washing machine and tumble dryer provides practical storage space and makes day-to-day organisation even more comfortable.A large balcony, complete with a storage room for garden furniture, rounds out this attractive offer.THE PROJECTILS MUOTS comprises two multiplexes that offer contemporary, high-quality living close to nature. Situated near the Swiss National Park, the new development blends modern architecture and thoughtful layouts to create homes that harmoniously balance comfort, practicality and quality of life.The apartments impress with their bright, generously proportioned spaces and a sleek, modern aesthetic. Floor-to-ceiling windows make for inviting spaces that are filled with natural light. The well-designed layouts maximise space usage and allow for flexible furnishing.Spacious balconies extend the living space to the outside, creating private oases...
Travel time
-
1 / 10
3.5 rooms121m²CHF 1,101,100.–
Via Maistra 321, 7527 Brail

Grosszügiges Wohnen mit Balkonkomfort - Wohnung Nr. 4
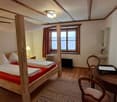
Die moderne 3.5 Zimmer Wohnung befindet sich im Haus A im Obergeschoss und überzeugt durch einen grosszügigen Grundriss.Der helle Wohn- und Essbereich bietet viel Platz für individuelle Gestaltungsmöglichkeiten. Zwei Schlafzimmer schaffen flexible Nutzungsmöglichkeiten. Das Badezimmer ist mit Dusche und Badewanne ausgestattet, und eine separate Gästetoilette sorgt für zusätzlichen Komfort.Der grosse Balkon mit Abstellraum für Gartenmöbel bietet erweiterten Aussenraum. Ein zusätzlicher Disporaum mit Anschlüssen für Waschmaschine und Tumbler schafft praktischen Stauraum und erleichtert die Organisation im Alltag.DAS PROJEKTDie zwei Mehrfamilienhäuser ILS MUOTS stehen für modernes, hochwertiges Wohnen in naturnaher Umgebung. In unmittelbarer Nähe zum Schweizer Nationalpark gelegen, vereint das Projekt zeitgemässe Architektur mit durchdachten Grundrissen und schafft ein Wohnangebot, dass Komfort, Funktionalität und Lebensqualität harmonisch miteinander verbindet.Die Wohnungen überzeugen durch helle, grosszügige Räume und eine klare, moderne Gestaltung. Bodentiefe Fenster sorgen für viel Tageslicht und ein angenehmes Wohnambiente. Die sorgfältig geplanten Grundrisse ermöglichen eine optimale Raumausnutzung und bieten vielfältige Einrichtungsmöglichkeiten.Grosszügige Balkone erweitern den Wohnraum nach draussen und schaffen einen privaten Rückzugsort im Grünen. Hier lassen sich entspannte Stunden geniessen und der Alltag hinter sich lassen. Das Projekt punktet zudem mit einem attraktiven Preis-Leistungs-Verhältnis sowie einer gelungenen Kombination aus ruhiger, naturnaher Lage und guter Erreichbarkeit.DAS WOHNUNGSANGEBOTDas Haus A, welches sich oberhalb der Einstellhalle befindet, bietet ein attraktives und durchdachtes Wohnungsangebot. Im Erdgeschoss entstehen drei grosszügige 2.5-Zimmer-Wohnungen mit komfortablen Grundrissen. Das Obergeschoss umfasst zwei helle 3.5-Zimmer-Wohnungen, während im Dachgeschoss eine exklusive 4.5-Zimmer-Wohnung realisiert wird, die sich über die gesamte Etage erstreckt und ein besonderes Wohngefühl vermittelt.Haus B verfügt im Ober- und Dachgeschoss über das gleiche Wohnungsangebot wie Haus A. Im Erdgeschoss ist die Aufteilung derzeit bewusst offen gestaltet. Dadurch kann flexibel auf individuelle Wohnbedürfnisse eingegangen werden, beispielsweise durch die Realisierung einer besonders grosszügigen Wohneinheit. Zusätzlich besteht die Möglichkeit, eine interne Verbindung ins Untergeschoss zu schaffen. Dies eröffnet attraktive Optionen für zusätzliche Nutzungen wie etwa einen privaten Wellnessbereich, ein Atelier oder individuelle Hobby- und Nebenräume.DER ZEITPLANDer Baustart ist erfolgt; Bezugsbereitschaft per Winter 2027/Frühling 2028.Parkplätze in der Tiefgarage und Kellerräume im Untergeschoss können dazu erworben werden. Hinweis: alle Wohnungen sind Erst-/Hauptwohnungen nach kommunaler Gesetzgebung.Located on the upper floor of Building A, the modern 3.5-room apartment impresses with a spacious layout.The bright living/dining area offers plenty of space for individual designs. Two bedrooms are available for versatile uses. The bathroom has a shower as well as a bathtub and there is a separate guest WC for added convenience.A large balcony, complete with a storage room for garden furniture, extends the living space outside.An additional utility room with connections for a washing machine and tumble dryer provides practical storage space and makes day-to-day organisation even easier.THE PROJECTILS MUOTS comprises two multiplexes that offer contemporary, high-quality living close to nature. Situated near the Swiss National Park, the new development blends modern architecture and thoughtful layouts to create homes that harmoniously balance comfort, practicality and quality of life.The apartments impress with their bright, generously proportioned spaces and a sleek, modern aesthetic. Floor-to-ceiling windows make for inviting spaces that are filled with natural...

Travel time
-
1 / 10
3.5 rooms121m²CHF 1,089,000.–
Via Maistra 321, 7527 Brail

Modernes Wohngefühl mit viel Platz - Wohnung Nr. 5

Die moderne 3.5 Zimmer Wohnung befindet sich im Haus A im Obergeschoss und bietet ein durchdachtes Raumkonzept.Der helle Wohn- und Essbereich bietet viel Platz für individuelle Gestaltungsmöglichkeiten. Zwei Schlafzimmer schaffen flexible Nutzungsmöglichkeiten. Das Badezimmer ist mit Dusche und Badewanne ausgestattet, und eine separate Gästetoilette sorgt für zusätzlichen Komfort.Der grosse Balkon mit Abstellraum für Gartenmöbel bietet erweiterten Aussenraum. Ein zusätzlicher Disporaum mit Anschlüssen für Waschmaschine und Tumbler schafft praktischen Stauraum und erleichtert die Organisation im Alltag.DAS PROJEKTDie zwei Mehrfamilienhäuser ILS MUOTS stehen für modernes, hochwertiges Wohnen in naturnaher Umgebung. In unmittelbarer Nähe zum Schweizer Nationalpark gelegen, vereint das Projekt zeitgemässe Architektur mit durchdachten Grundrissen und schafft ein Wohnangebot, dass Komfort, Funktionalität und Lebensqualität harmonisch miteinander verbindet.Die Wohnungen überzeugen durch helle, grosszügige Räume und eine klare, moderne Gestaltung. Bodentiefe Fenster sorgen für viel Tageslicht und ein angenehmes Wohnambiente. Die sorgfältig geplanten Grundrisse ermöglichen eine optimale Raumausnutzung und bieten vielfältige Einrichtungsmöglichkeiten.Grosszügige Balkone erweitern den Wohnraum nach draussen und schaffen einen privaten Rückzugsort im Grünen. Hier lassen sich entspannte Stunden geniessen und der Alltag hinter sich lassen. Das Projekt punktet zudem mit einem attraktiven Preis-Leistungs-Verhältnis sowie einer gelungenen Kombination aus ruhiger, naturnaher Lage und guter Erreichbarkeit.DAS WOHNUNGSANGEBOTDas Haus A, welches sich oberhalb der Einstellhalle befindet, bietet ein attraktives und durchdachtes Wohnungsangebot. Im Erdgeschoss entstehen drei grosszügige 2.5-Zimmer-Wohnungen mit komfortablen Grundrissen. Das Obergeschoss umfasst zwei helle 3.5-Zimmer-Wohnungen, während im Dachgeschoss eine exklusive 4.5-Zimmer-Wohnung realisiert wird, die sich über die gesamte Etage erstreckt und ein besonderes Wohngefühl vermittelt.Haus B verfügt im Ober- und Dachgeschoss über das gleiche Wohnungsangebot wie Haus A. Im Erdgeschoss ist die Aufteilung derzeit bewusst offen gestaltet. Dadurch kann flexibel auf individuelle Wohnbedürfnisse eingegangen werden, beispielsweise durch die Realisierung einer besonders grosszügigen Wohneinheit. Zusätzlich besteht die Möglichkeit, eine interne Verbindung ins Untergeschoss zu schaffen. Dies eröffnet attraktive Optionen für zusätzliche Nutzungen wie etwa einen privaten Wellnessbereich, ein Atelier oder individuelle Hobby- und Nebenräume.DER ZEITPLANDer Baustart ist erfolgt; Bezugsbereitschaft per Winter 2027/Frühling 2028.Parkplätze in der Tiefgarage und Kellerräume im Untergeschoss können dazu erworben werden. Hinweis: alle Wohnungen sind Erst-/Hauptwohnungen nach kommunaler Gesetzgebung.Located on the upper floor of Building A, the modern 3.5-room apartment has a well-designed layout.The bright living/dining area offers plenty of space for individual designs. Two bedrooms are available for versatile uses. The bathroom has a shower as well as a bathtub and there is a separate guest WC for added convenience.A large balcony, complete with a storage room for garden furniture, extends the living space outside.An additional utility room with connections for a washing machine and tumble dryer provides practical storage space and makes day-to-day organisation even easier.THE PROJECTILS MUOTS comprises two multiplexes that offer contemporary, high-quality living close to nature. Situated near the Swiss National Park, the new development blends modern architecture and thoughtful layouts to create homes that harmoniously balance comfort, practicality and quality of life.The apartments impress with their bright, generously proportioned spaces and a sleek, modern aesthetic. Floor-to-ceiling windows make for inviting spaces that are filled with natural light. The...

Travel time
-

Suggested properties for you based on search results

Other interesting objects