Quick Filters for your search

Quick-filters

We show you quick-filters based on the most used filters by location.

By using these, you can enhance your search experience by finding new and interesting properties to your likings.

2 results - Properties for sale: Guarda

1 / 16
6 rooms110m²CHF 1,450,000.–
Fuschina 107, 7545 Scuol

Charming multi-family house, secondary residences, in Guarda

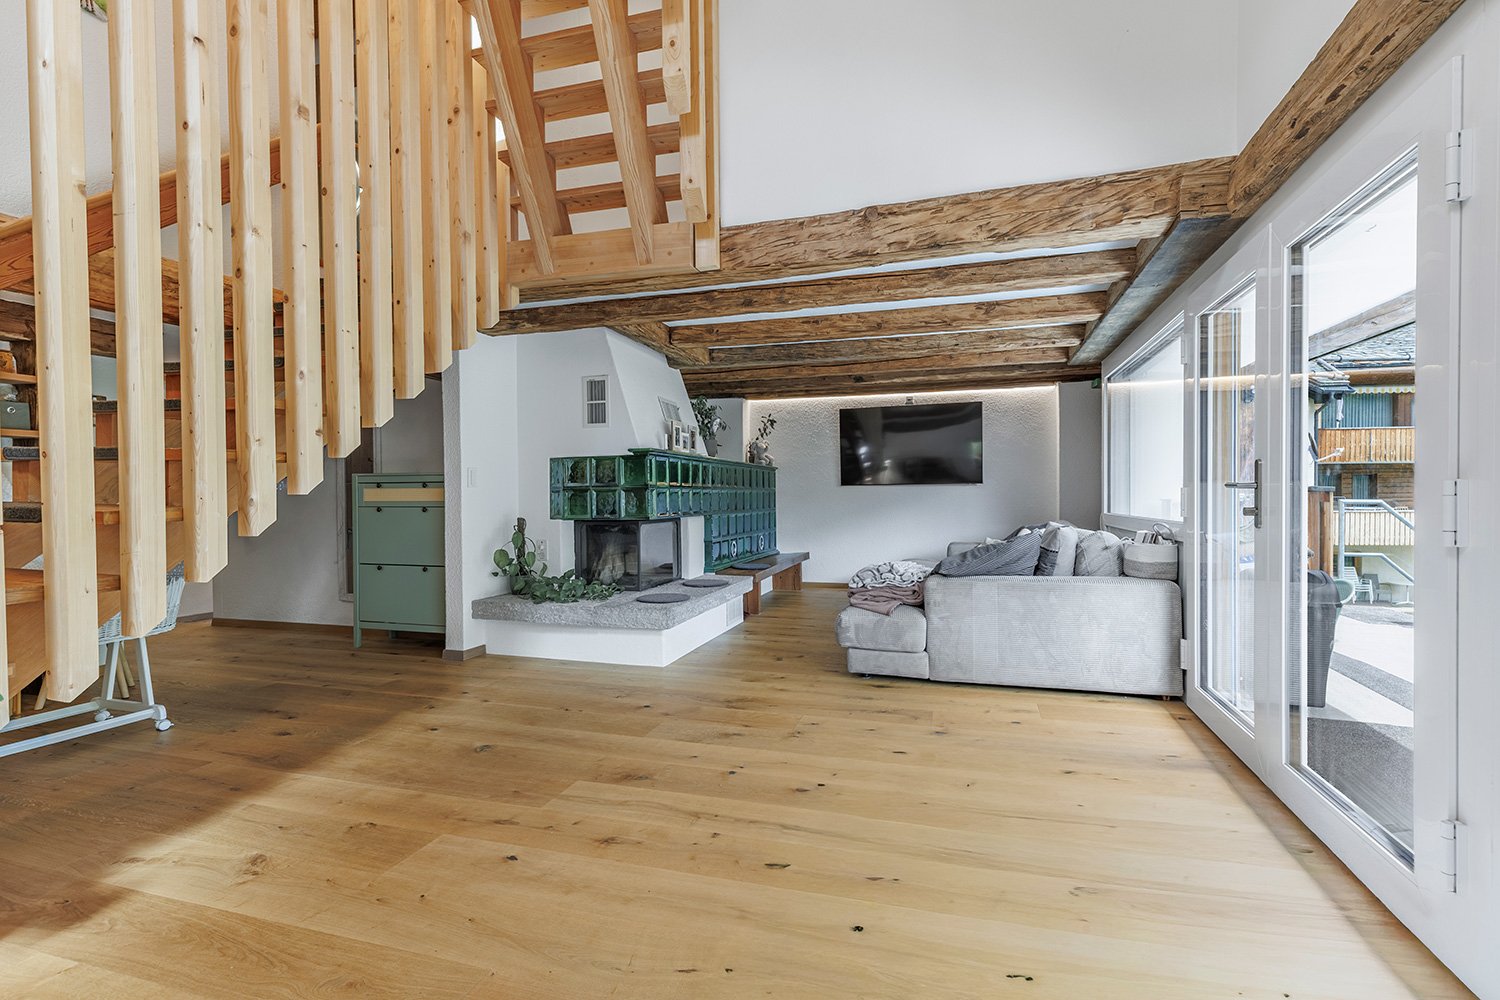
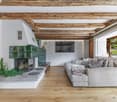
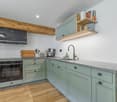
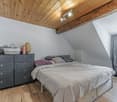
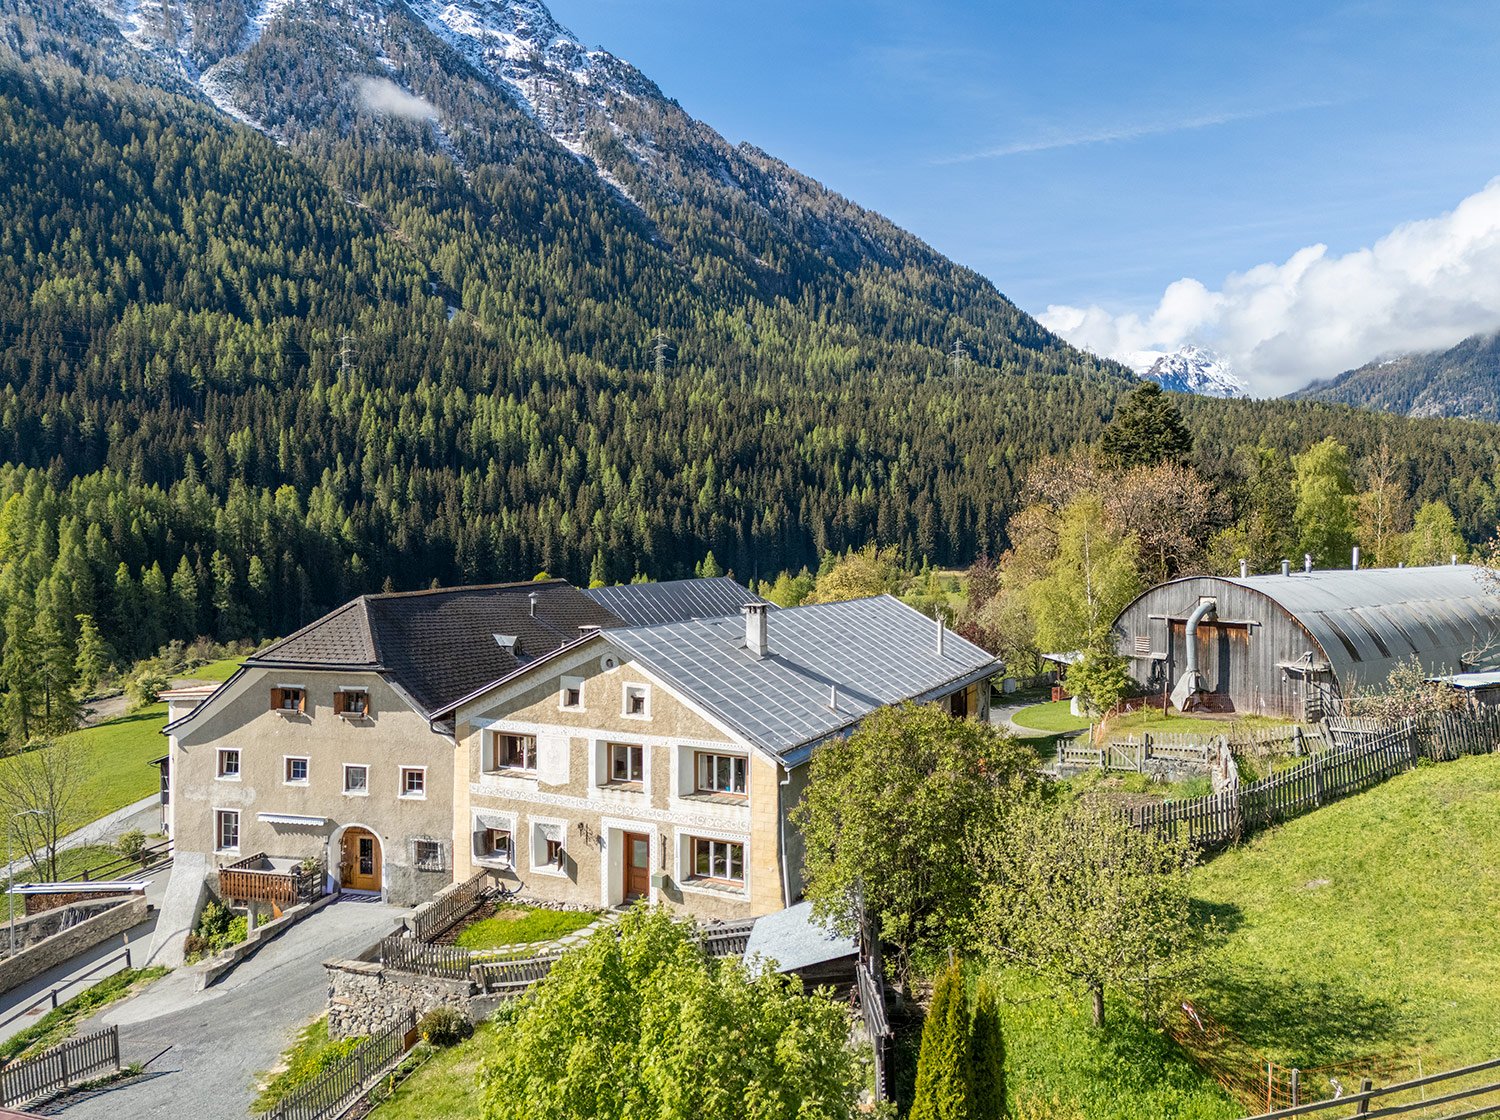
Converted barn with two apartments in Guarda In the lower part of the picturesque Engadine village of Guarda lies this house, a converted barn with two apartments. On the top floor, there is a 2.5-room apartment with a balcony, and on the upper floor, a 3.5-room apartment with a small seating area. A garage, two cellar rooms, and a large laundry room that can also be used as an additional room are located on the ground floor. The apartments in the house are divided in such a way that they can also be occupied by two parties. The 2.5-room apartment on the top floor is accessed through an entrance hall that provides space for a wardrobe. From there, you enter the large living and dining room with a modern kitchen combination, dining area, and a cozy living corner with a tile stove. A balcony door near the dining area leads to the west-facing balcony with a beautiful view of the mountain landscape. The bedroom, which is located on the south side, is also accessible from the entrance hall. Opposite it is the bathroom with a bathtub, sink, toilet, and large mirror. Directly below, on the upper floor, is the 3.5-room apartment. This also has an open living and dining area with a modern kitchen and a cozy living corner. The two bedrooms, which are located on the south side, are also accessible from an entrance hall. And the bathroom, identical in construction to the upper apartment, is located directly opposite the bedrooms. Next to the kitchen, a balcony door leads to the small seating area with a view of the surrounding meadows and mountains. The ground floor of the house has two cellar rooms, a laundry room that can also be used as an additional room, and a garage. A second parking space is located in front of the house. Particularly attractive: For buyers who use the property as their main residence in Guarda, a price reduction is granted. This charming multi-family house is a rare opportunity to get a foothold in the heart of the Engadine. Available from May 1, 2027 – secure your dream spot in the mountains today!

Travel time
-
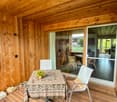
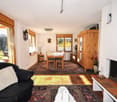
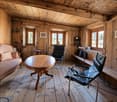
  • Dining room: Wooden floor, wooden dining table and chairs, ornate mirror, wooden ceiling with chandelier, wooden door, window with white shutter
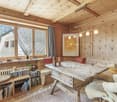
  • large wooden floor, wooden ceiling, wooden couch, wooden table, chandelier, ornate mirror
  • Wooden room, fireplace, wooden table, windows with curtains, wooden floor
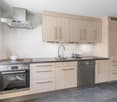
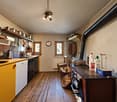
  • Wooden cupboards, stone tiled floor, dishwasher, radiator, window
  • old building, arch doorway, wooden door, stone wall, small window
  • wooden beams ceiling, wooden staircase, white painted walls, wooden floor, small window
  • A bedroom with wooden paneled walls and floor, two small windows, a bed, and a wall-mounted lamp.
  • Master bedroom with bed, wooden walls and floors, window, nightstand, and chair.
  • Wooden ceiling, wooden floors, wooden cabinet, desk, wall mounted light
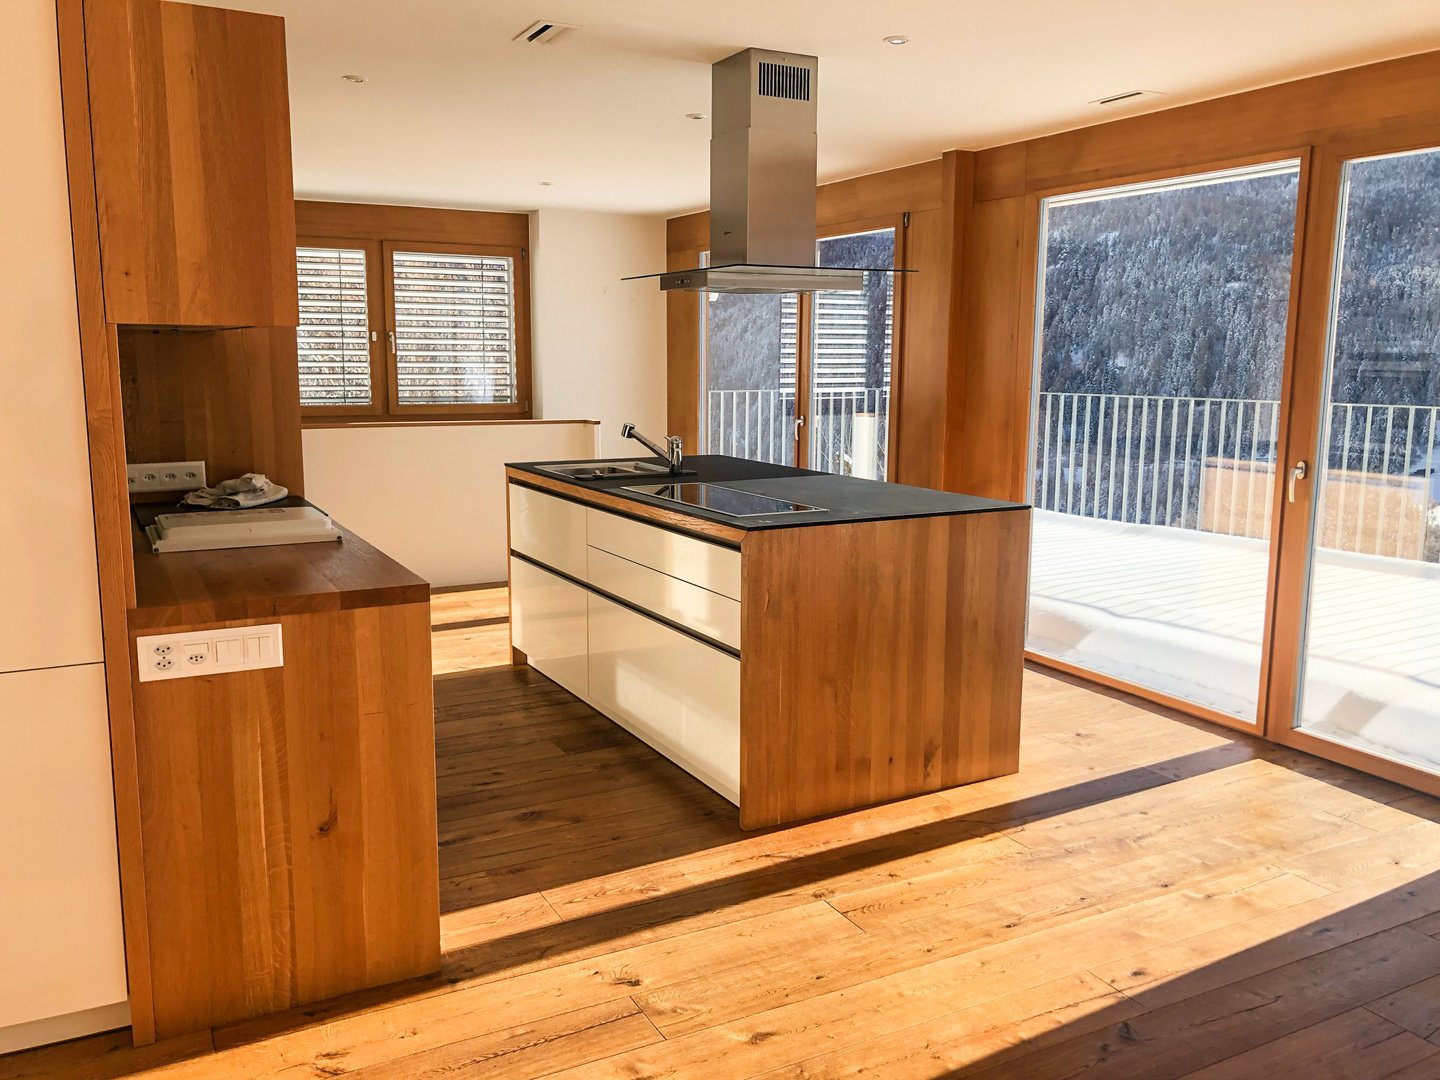
  • wooden interior, wooden floor, wooden wall, wooden table, wooden window, lamps, wooden cabinets, refrigerator, power outlets
  • Wooden walls and floor, small bed, wooden window, skylight
  • wooden walls, wooden floor, toilet, open doorway
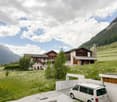
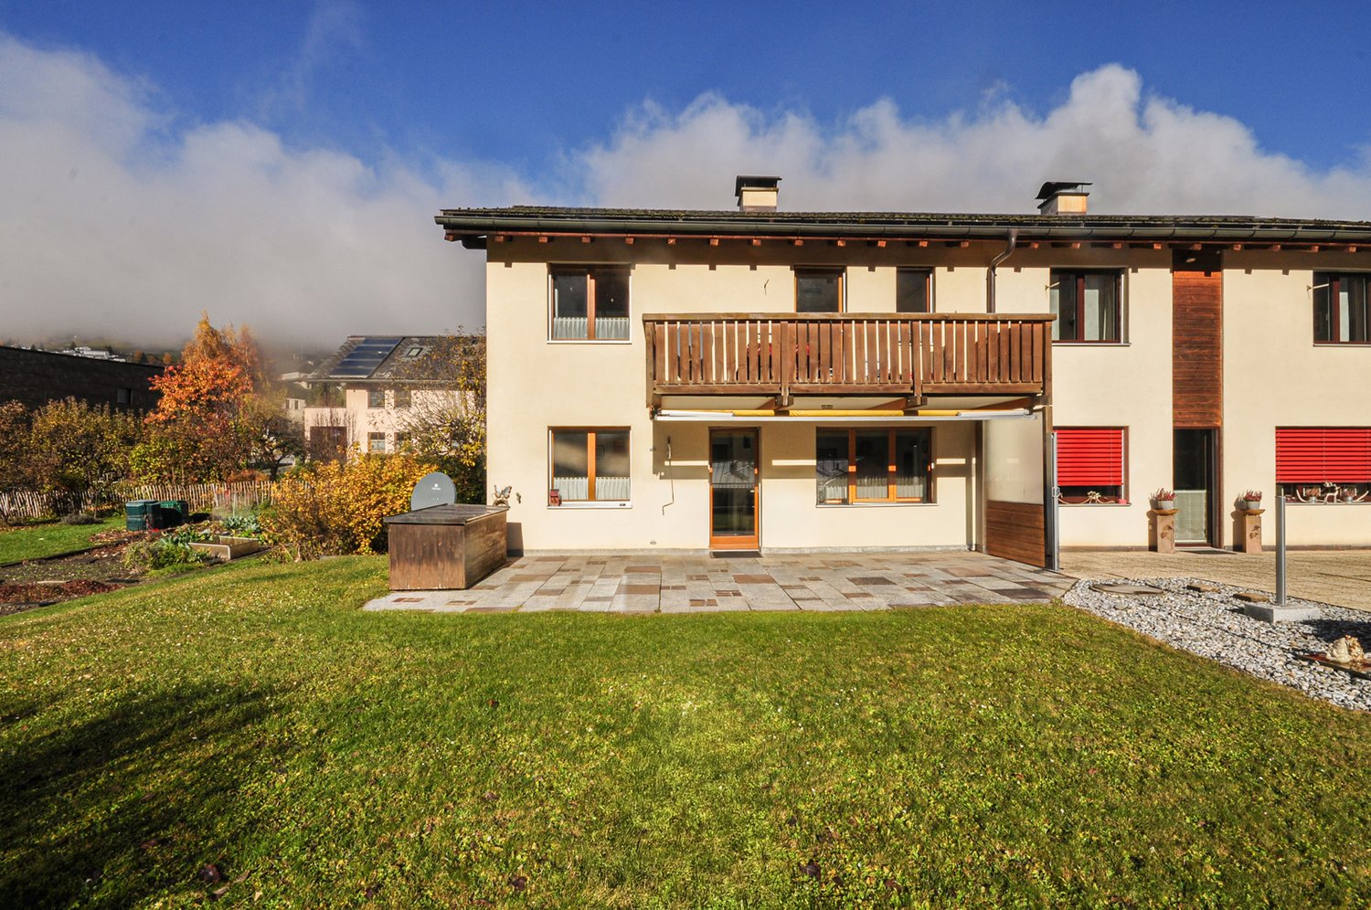
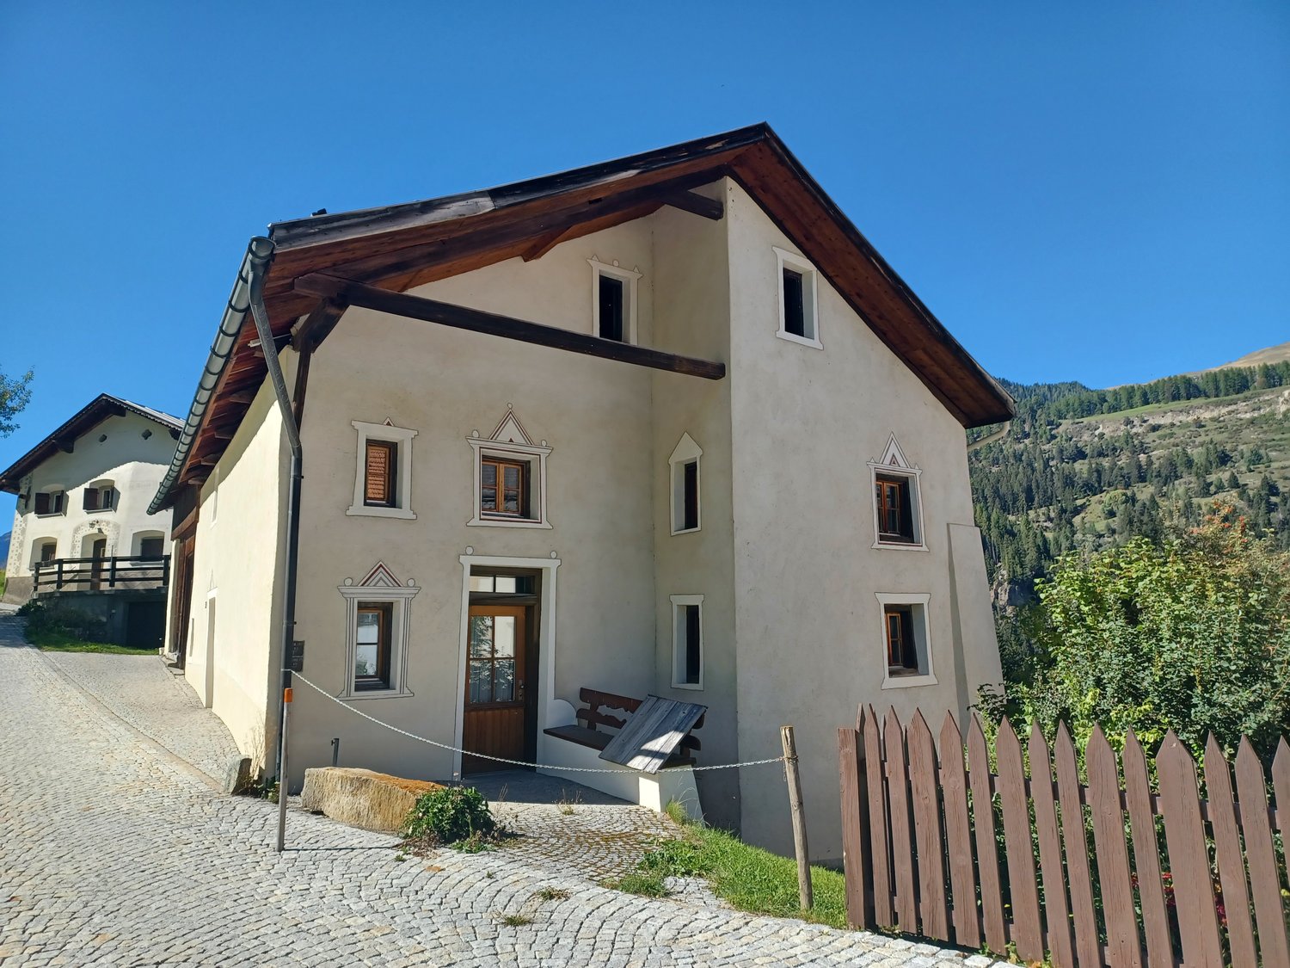
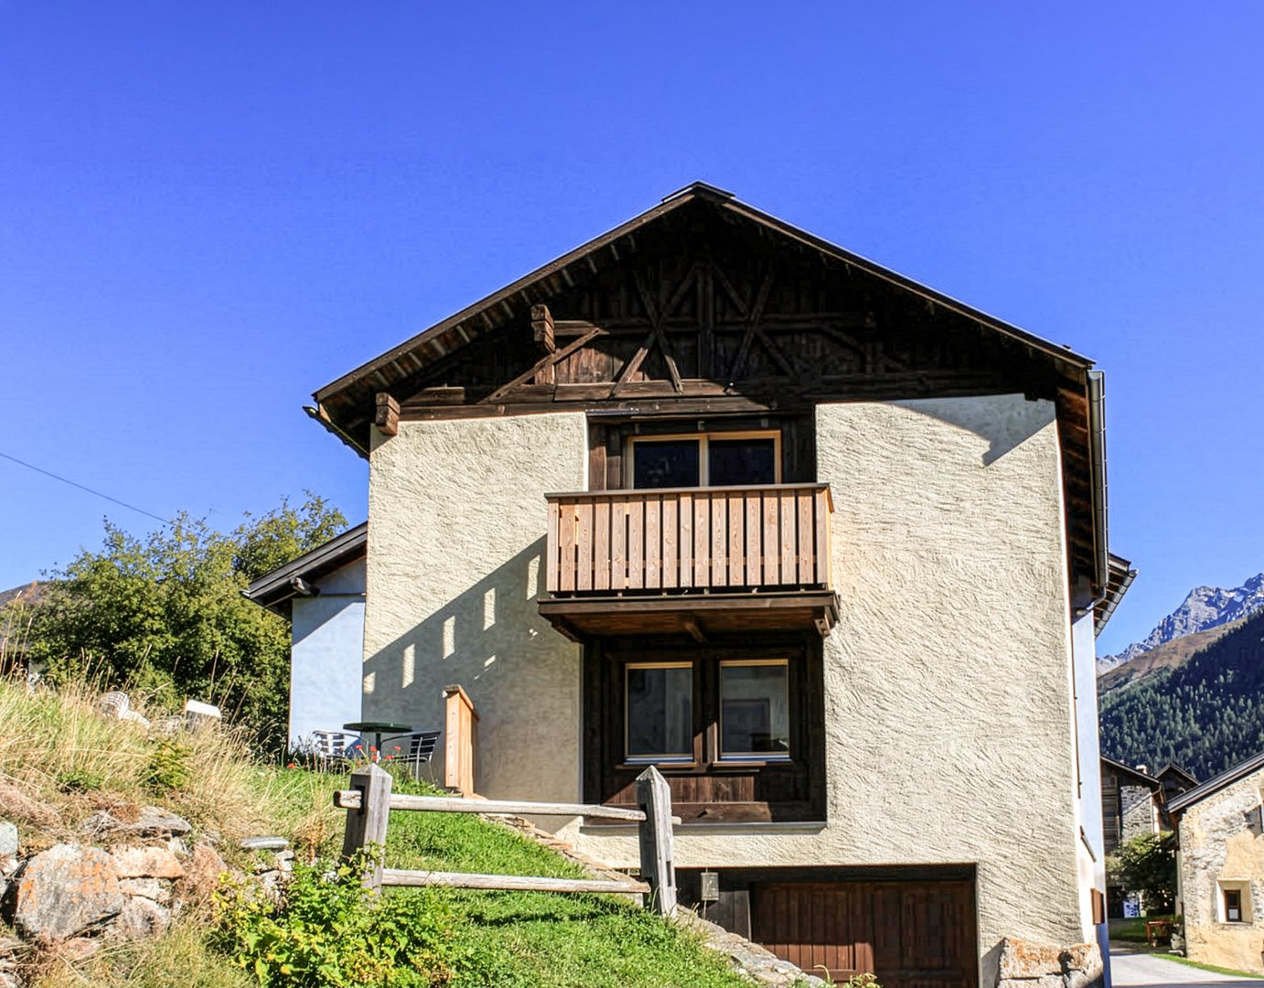
  • 2-story house with balcony, wooden door, well-maintained exterior with gravel pathways, and lush green surroundings.
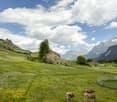
  • green grassy lawn, gravel path, bench, wooden fence, house in background, mountains
  • raised ground floor house, wooden exterior, balcony, garage, stone wall, mountain view
1 / 15
6 roomsPrice on request
7545 Guarda

Zeitlose Eleganz im Engadiner Kulturerbe

Diese exklusive 6-Zimmerwohnung befindet sich in einem historischen Engadinerhaus aus dem Jahr 1700, das unter Denkmalschutz steht. Das Objekt erstreckt sich über drei Etagen und vereint auf eindrucksvolle Weise traditionelle Engadiner Baukunst mit einem grosszügigen Raumangebot und stilvoller Wohnatmosphäre. • Wohnbereich im ehemaligen Sulèr – hell und weitläufig • Traditionelle Stüva mit originalem Holzausbau und altem Holzofen • Küche mit Gewölbedecke und zusätzlichem Holzofen • Privater Südwestbalkon mit sonniger Ausrichtung • Lichtdurchfluteter Flur im Obergeschoss mit Zugang zum Balkon • Zwei Schlafzimmer (Chambra) im Obergeschoss • Zwei Badezimmer mit Dusche und Badewanne • Dachgeschoss mit grossem Zimmer, Dachgaube und Rundfenster • Zwei zusätzliche Zimmer mit eigenen Estrichabteilen • 1 Parkplatz und 1 Garage hinter dem Haus • Hochwertiges Wohnambiente in traditioneller Engadiner Baukunst Die Liegenschaft befindet sich in Giarsun, einem kleinen, historischen Ortsteil der Gemeinde Guarda, idyllisch gelegen im Unterengadin auf rund 1’650 Metern über Meer. Das malerische Engadiner Dorf ist bekannt für seine authentische Architektur, die gut erhaltenen Engadinerhäuser mit reich verzierten Sgraffiti und seine unverfälschte, ruhige Atmosphäre.Zögern Sie nicht uns zu kontaktieren! * * * * * * * * * * * *Timeless Elegance in a Historic Engadine Heritage ResidenceThis exclusive six-room apartment is located in a historic Engadine house dating back to 1700, which is under heritage protection. Spanning three floors, the property impressively combines traditional Engadine craftsmanshipwith spacious interiors and a refined living atmosphere. • Bright and generous living area in the former Sulèr (main hall) • Traditional Stüva entirely paneled in old wood with historic wood-burning stove • Authentic kitchen with vaulted ceiling and additional wood stove • Private southwest-facing balcony with scenic views • Light-filled hallway connecting upper-floor rooms and balcony access • Two bedrooms (Chambra) offering serene retreats with historic charm • Two bathrooms with shower and bathtub • Spacious attic room with dormer and round window • Two additional smaller rooms with private attic storage compartments • 1 Garage parking space and 1 outdoor parking • Authentic Engadine style with carefully preserved original features The property is located in Giarsun, a small, historic hamlet of the municipality of Guarda, idyllically situated in the Lower Engadine at an altitude of around 1,650 metres above sea level. The picturesque Engadine village is renowned for its authentic architecture, the well-preserved Engadine houses adorned with ornate sgraffito, and its genuine, tranquil atmosphere.Please do not hesitate to contact us!

More objects in your automatically expanded search area
19 results - Radius: + 10km
1 / 12
  • Parking space
  • Balcony / Terrace
  • Garage
  • +5
3.5 rooms85m²CHF 1,240,000.–
Trü Sura 443, 7550 Scuol

Second home on the top floor, with huge terrace and dream view near the Motta Naluns cable cars

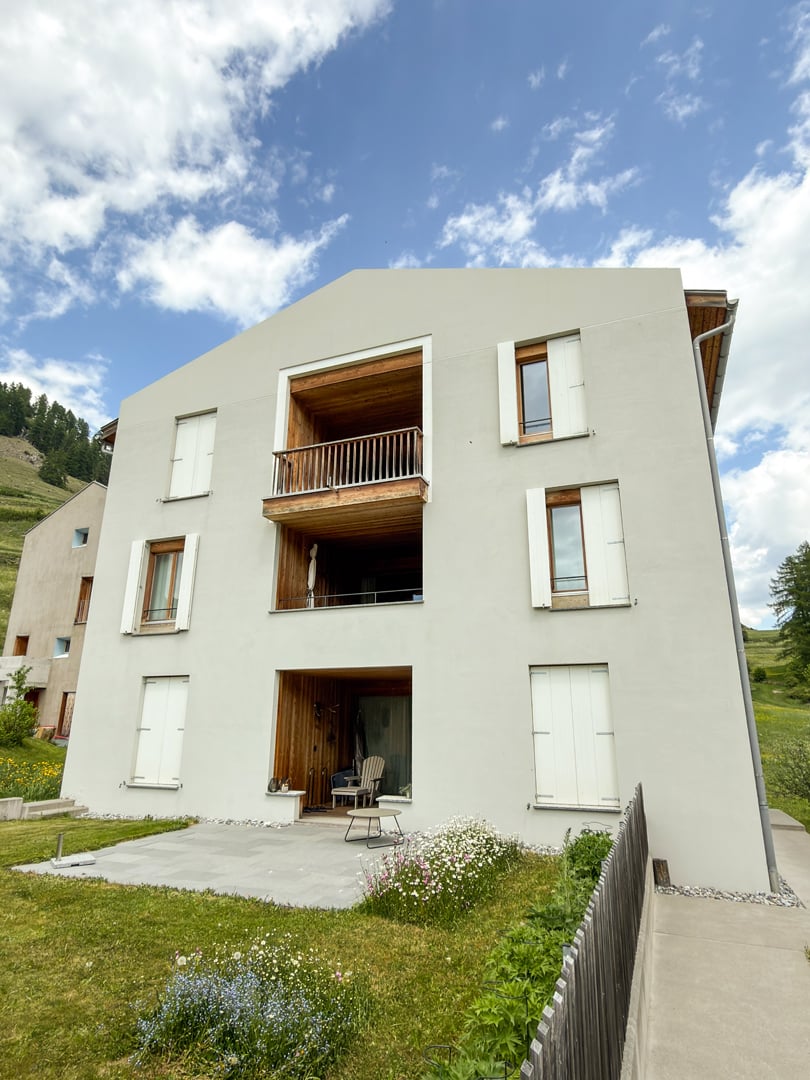
Welcome to this well-maintained, modern 3.5-room attic apartment(second home) on the top floor (3rd floor) of a modern residential complex at Trü Sura 443 in Scuol. The property, built in 2013 and named Chasa Madlaina, impresses with its contemporary architecture, several balconies, and a unique view – a true gem in the picturesque Lower Engadine in the popular town of Scuol, near the Motta Naluns cable cars. The bus stop is also immediately nearby.The property has a total of 12 parties, mostly second homes.This 3.5-room second home for sale, also suitable as a primary residence, offers the following highlights: • Living area: Ideal floor plan with approximately 85 m² of living space on a total area of 154.9 m². • Balcony/Terrace (66.1 m²): Cozy, very well-maintained outdoor area and the outstanding mountain landscape. • Modern equipment: Including dishwasher, elevator. The parking space in the garage is available for an additional CHF 35,000, and the basement No. 13 with 4-5 m² is included in the purchase price. • Child-friendly: Perfectly suitable for families or couples, as well as single persons. • Quiet location: The apartment is very quietly located – ideal for relaxation and recreation. Location and surroundings:The apartment benefits from an excellent infrastructure. The bus stop Pratuor is only 2 minutes' walk away, and the Scuol-Tarasp train station is about 12 minutes' walk away. The Arena Regional supermarket and the Drogaria Stadler are each only 7 minutes' walk away. The Bagnera school is within 10 minutes' walk – ideal for families. In the summer, the location enjoys plenty of sunshine, making living in this dreamy mountain region even more attractive.This apartment is available immediately and offers a unique opportunity to live in one of the most beautiful regions of Switzerland. Whether as a primary residence, holiday home, or capital investment – this property convinces on all counts.

  • Parking space
  • Balcony / Terrace
  • Garage
  • +5
Travel time
-
1 / 8
  • Parking space
  • Garage
  • View
  • +4
2.5 rooms90m²CHF 925,000.–
Trü Sura 443, 7550 Scuol

Newly valued garden apartment (second home) with a dream view near the Motta Naluns cable cars

Welcome to this well-maintained 2.5-room garden apartment on the ground floor of a modern residential complex at Trü Sura 443 in Scuol. The property, built in 2013 and named Chasa Madlaina, impresses with its contemporary architecture, several balconies, and a unique view – a true gem in the picturesque Lower Engadine in the popular town of Scuol, near the Motta Naluns cable cars. The bus stop is also immediately nearby. The property has a total of 12 parties, mostly second homes.This 2.5-room second home or also usable as a primary residence offers the following highlights: • Living area: Spacious 90 m² living area on a total area of 143.8 m². • Seating area / lawn area (46.4 m2): Cozy, very well-maintained outdoor area and the outstanding mountain landscape. • Modern equipment: Including dishwasher, elevator. The parking space in the garage is available for an additional CHF 35,000, the cellar No. 4 with 7.3 m2 is included in the purchase price. • Child-friendly: Perfectly suitable for small families or couples as well as single people. • Quiet location: The apartment is very quiet – ideal for relaxing and unwinding. Location and surroundings:The apartment benefits from an excellent infrastructure. The bus stop Pratuor is only 2 minutes' walk away, the Scuol-Tarasp train station is about 12 minutes' walk away. The Arena Regional supermarket and the Drogaria Stadler are each only 7 minutes' walk away. The Bagnera school is within 10 minutes' walk – ideal for families. In summer, the location enjoys plenty of sunshine, making living in this dreamy mountain region even more attractive.This apartment is available immediately and offers a unique opportunity to live in one of the most beautiful regions of Switzerland. Whether as a primary residence, holiday home, or capital investment – this property convinces on all counts.

  • Parking space
  • Garage
  • View
  • +4
Travel time
-
1 / 20
4.5 rooms117m²CHF 1,650,000.–
Sotchà Dadora 231F, 7550 Schuls

Modern 4.5-room attic apartment in the monolit quarter

4½-room attic apartment in Scuol The apartment is located in a multi-family house in a sunny location in the monolit quarter in Scuol. It has a living room with a fireplace and a loggia facing west, an open kitchen and dining area with a panoramic view, a bedroom with an adjacent bathroom, and two more bedrooms with a shower. Additionally, there is another roof terrace and a laundry room in the apartment. In the basement, there is a cellar room and a laundry room for general use. The two underground parking spaces with charging stations for electric vehicles are located in the underground garage, which can be reached from the staircase. The house has a ski and bike room. The apartment is a free second home. The attic apartment is located in a car-free, well-maintained residential area. It can be reached via the above-ground main entrance or directly with the elevator from the underground garage. The living and dining area and the living room are divided by a central block. In this block, a wardrobe is located in the entrance area, and on the opposite side, there is a laundry room with a washing machine and dryer. The kitchen and dining area are located on the east side and offer a wonderful view downhill thanks to a panoramic window. The open kitchen combination with a stove, refrigerator, oven at eye level, and upper and lower cabinets is embedded in the central block, supplemented by an island with a sink and dishwasher. On the west side of the apartment, there is a living room with a cozy fireplace and an open window front to the loggia. The 12 m2 large loggia offers a magnificent view of the mountain landscape and is sunny from noon until sunset. Thanks to the roof, the loggia can also be used perfectly in uncertain weather. Two of the three bedrooms are located on the north side, between which a roof terrace can be found. Also on this side of the apartment, there is a bathroom with a shower, toilet, and sink. The third room is located on the south side. This room has access to the loggia and its own bathroom with a bathtub, toilet, and sink. This apartment includes a cellar room in the basement. Additionally, there is a bike and ski room and a laundry room for shared use. Two parking spaces with charging stations for electric vehicles in the underground garage can be purchased with the apartment. This apartment is a free second home. Scuol is the central town in the Lower Engadine and is located at 1250 m above sea level. The property is located at the southeastern end of the village center. All facilities such as the post office, butcher, bakery, other shops, and restaurants are easily accessible on foot. The local bus takes you directly to the valley station of the mountain railway with access to the ski and hiking area Motta Naluns. Over 20 mineral water springs, a mineral bath, Roman-Irish (Bogn Engiadina), outdoor pool, ice rink, cross-country ski trails, etc. in Scuol, Tarasp Castle, and a 9-hole golf course in Vulpera complete the offer. The Lower Engadine is the home of Schellenursli, but also one of the most diverse bike regions in the Alps and a starting point for numerous hikes, including the Swiss National Park. Apartment CHF 1,650,000 Parking spaces CHF 50,000 each

Travel time
-
1 / 14
2 rooms77m²CHF 645,000.–
Vulpera 212, 7552 Scuol

Charming 2-room apartment with mountain panorama in Scuol

The apartment is located on the 4th floor in a multi-family houseon the edge of Vulpera, directly at the golf course. It has a brightliving and dining area with a cozy Swedish stove, a separate modernkitchen, a large bedroom, a bathroom with shower and toilet, abalcony with a magnificent view, as well as a storage room and an attic. Additionally, there is a communal ski and bike room, laundry room, anda parking space in the garage (this can be purchased for CHF 35,000.00). This apartment is a secondary residence. From the entrance area with built-in wardrobe and a niche with wardrobeyou enter directly into the bright living and dining area. This is particularlycharacterized by the open ceiling, which gives it a pleasant airiness. From here, a door leads to the balcony with a view down the valley towards Scuol. Centrally between the living and dining area, a Swedish stove was installed for cozy hours by the crackling fire.Thanks to a newly installed skylight, the dining area receives additional daylight. Directly adjacent to the dining area is the closed kitchen. The modern kitchen combination is equipped with a stove with oven and exhaust fan, refrigerator, sink, andnumerous upper and lower cabinets. Also accessible from the dining area is a storage room. This room was also added a skylight, so it can be used, for example, as an office or additional room. On the rear side of the apartment is the largebedroom, which also has a very high ceiling. The modern bathroom with shower, sink, and toilet is located in the center of the apartment. In the basement of the house are the communal laundry room, a ski and bike room, and the parking spacein the garage belonging to the apartment. The Chasa Puzzal is located in the Vulpera Dadaint district, directly at the 9-hole golf course. The historic outdoor pool Vulpera, as well as a PostAuto stop, are only a few meters away. Around the house, you are practically already in the middle of nature and can undertake wonderful hikestowards Tarasp or Scuol.

Travel time
-
1 / 18
4 rooms152m²CHF 1,480,000.–
Curtinatsch 357a, 7546 Scuol

Charming 4.5-room apartment with mountain panorama in Ardez

On the edge of the authentic Engadine village of Ardez stands the Chasa Zupò with a great panoramic view of the open nature. The 2015-built multi-family house consists of four residential units. The apartment for sale is the spacious 4.5-room apartment on the 1st floor, which is registered as a secondary residence. · Quiet and scenic location · Covered balcony with a view of the mountain landscape · Large modern kitchen · Two bathrooms with shower and bathtub · Three bedrooms · Living room with fireplace · Modern interior design with the use of natural materials · Elevator in the house · Parking space in the underground garage · Heated by geothermal energy · Selling price CHF 1'480’000.- including PP in the underground garage The apartment has a net area of 129.0 m2 and an additional 11m2 large loggia. From the entrance area, where the guest bathroom with shower/toilet is also located, you can access the large open kitchen and dining area on the left. Here, a long kitchen counter offers plenty of space for cooking, and the spacious room also offers space for a large table for communal dining. From the kitchen and dining area, you can also access the covered loggia, which offers a wonderful view of the village of Ardez. Next to the loggia are the two smaller bedrooms. On the opposite side of the apartment is the living room with a fireplace. The living room, as well as the adjacent parental bedroom, have floor-to-ceiling windows with a French balcony and a view of the open nature. From the living room, you can directly access the parental bedroom, which is connected to the second bathroom with toilet/bathtub, which can also be accessed from the kitchen and dining area. The Chasa Zupò shares a garage and additional outdoor parking spaces with the neighboring house. Here you will also find the private cellars, hobby, and bike rooms. From the garage and the main entrance on the ground floor, you can easily access the apartment with the elevator or via the stairs. Ardez is a typical Engadine village with a well-preserved village center. It has a Volg store, various restaurants, and hotels. With the Rhaetian Railway, you can easily reach Scuol from Ardez, with the Motta Naluns ski area, the Engadin Bad Scuol, and many shops. Ardez can also be reached from Zurich via Landquart and through the Vereina Tunnel, with public transportation at hourly intervals. Additionally, the unique natural landscape is right outside the front door for walking, hiking, or biking. The Swiss National Park is not far away, and art lovers will find something to their liking, for example, in the nearby Muzeum Susch. All in all, Ardez is a wonderful place to live comfortably. This exceptional apartment combines alpine flair with modern living comfort and is equally suitable as a primary or secondary residence. Let yourself be captivated by the unique atmosphere of the Engadine and make this dream apartment your new home.

Travel time
-
1 / 15
4 rooms114m²CHF 960,000.–
Rachögna 417-a, 7550 Scuol

Charming 4-room apartment with garage in Scuol FIRST OCCUPANCY

Discover this beautiful 4-room apartment on the 1st floor of a modern apartment building in the idyllic municipality of Scuol. With 114 m² of living space and a total area of 140 m², this property from 1932, which was lovingly renovated in 2009, offers modern comfort in a historic ambiance. The apartment convinces with: The following features: • Spacious room layout: 4 bright rooms with 2.4 m ceiling height create a pleasant living feeling • Two bathrooms: For maximum comfort in everyday life • Private balcony: With a wonderful view to relax • Modern equipment: Including a dishwasher for additional comfort • Barrier-free access: Wheelchair accessible with elevator • Private garage: Secure parking space for your vehicle Location and surroundings: The modern apartment building with several balconies and underground garages is located in a quiet area. The apartment is sunny and offers a quiet atmosphere. The Scuol-Tarasp train station is only 4 minutes' walk away, and the bus stop is just 3 minutes away. A Coop supermarket can be reached in 8 minutes on foot, and Physio Engiadina can be reached in 7 minutes. This child-friendly apartment is available immediately and is perfect for families or anyone who wants to enjoy life in the Swiss Alps. The combination of historic charm and modern amenities makes this property a true gem in Scuol. The garage box with space for two vehicles can be purchased for CHF 60,000.00.

Travel time
-
1 / 14
1 room35m²CHF 260,000.–
Vulpera 218, 7552 Vulpera

1-room apartment in Vulpera with mountain view, RESERVED

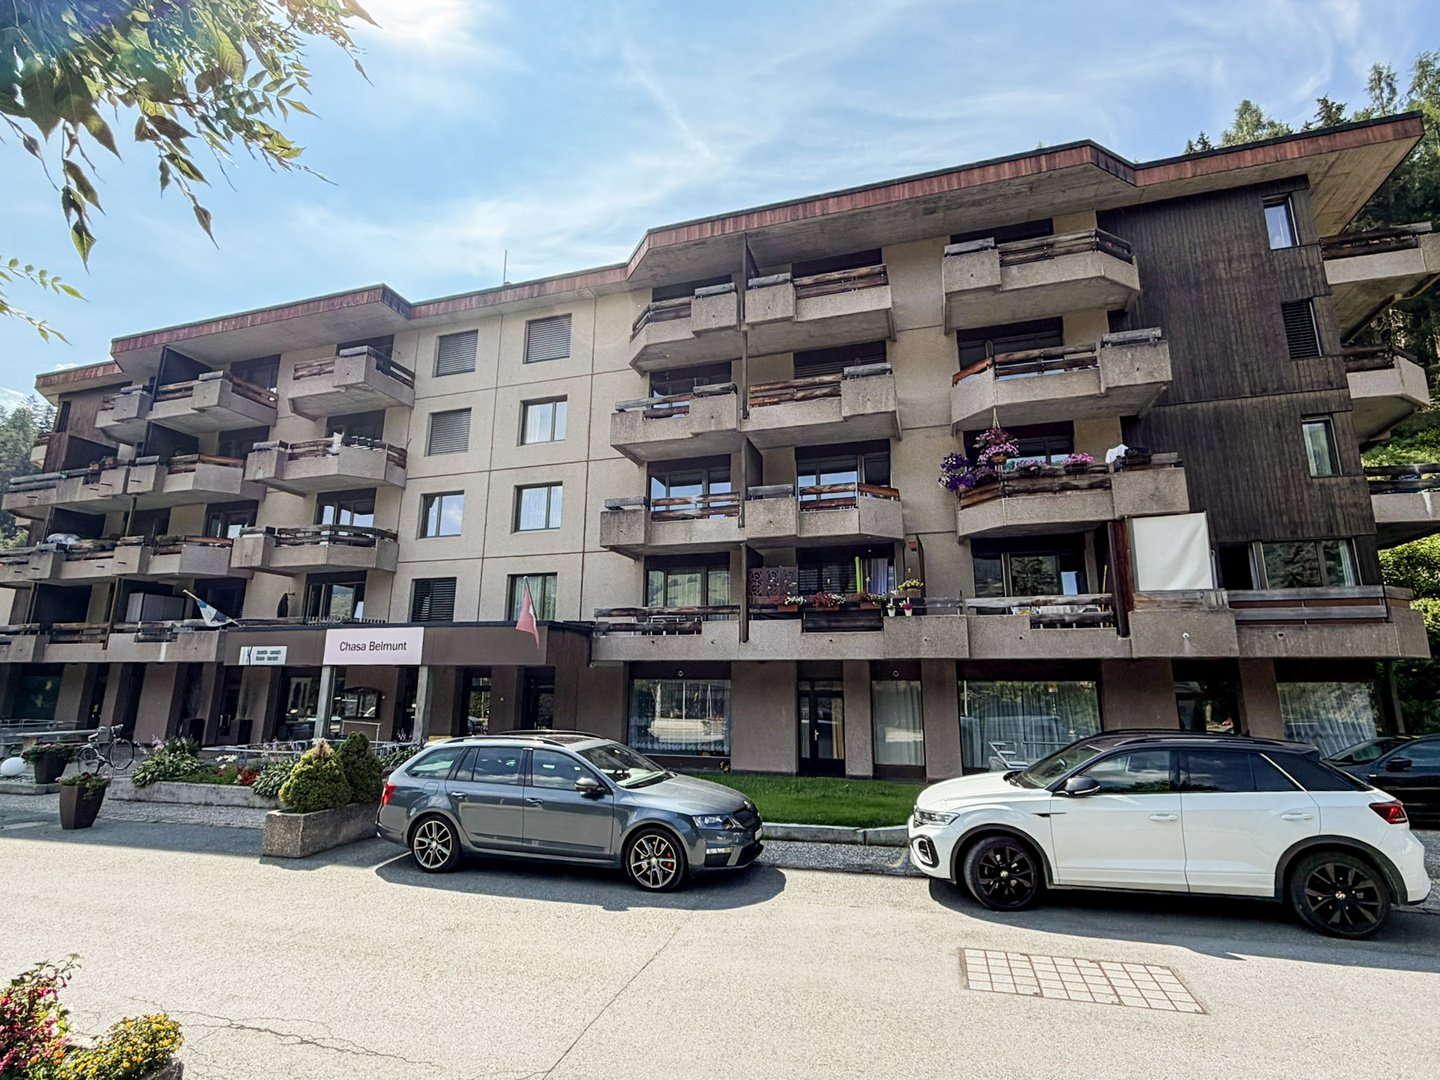
1-room apartment in Vulpera / UnterengadinIn the quiet Vulpera, this 1-room apartment is located. The apartment offers a bright living area with access to the seating area on the sunny south side, bathroom, and a practical kitchenette. Vulpera in Unterengadin is a wonderful recreation area. With its Mediterranean flair, the 9-hole golf course, and the historic outdoor pool, the place offers, in addition to a well-kept environment, activities in the immediate vicinity. Via the new bridge, you can easily reach the nearby town of Scuol with the Engadin Bad Scuol, the Motta Naluns ski area, restaurants, bars, and shopping facilities by car or by post bus. With a living area of around 35 m2, the apartment is ideal as a holiday apartment for regular stays in Unterengadin. The apartment is located on the 1st floor of the Chasa Belmunt directly opposite the spa park, where the legendary Grandhotel Waldhaus once stood. It is oriented towards the sunny south side with a view of the adjacent forest. In the entrance area, there is a practical small kitchenette in addition to a wardrobe. This is equipped with a stove with two cooking plates, sink, refrigerator, and various upper and lower cabinets. Directly opposite the kitchenette is the bathroom with bathtub, toilet, sink, and large mirror. A washing machine also finds space in the bathroom. Alternatively, a communal laundry room is available in the house. The living area is located on the sunny south side and receives plenty of daylight through a wide window front . From here, you can access the seating area with a view of the adjacent forest. Thanks to good forestry work, the seating area is wonderfully sunny during the day. The apartment also includes a parking space in the underground garage. The apartment for sale is a secondary residence.

Travel time
-
1 / 14
2.5 rooms64m²Price on request
Via da Liuns 850, 7550 Scuol

Modern 2.5-room attic apartment with mountain view in Scuol

The MFH Prà da bügl 850 houses 6 apartments on 4 floors. The house was occupied in January 2025. It is located in an excellent position with an unobstructed view of the mountain panorama with Piz Lischana, Piz San Jon, and Piz Pisoc. The 2.5-room attic apartment is designed to be barrier-free. It is spacious and bright, offering various usage possibilities. In addition to ample storage space, it also features a storage room in the attic on the side of the roof terrace. The main room can be divided, allowing for an additional room to be separated. Furthermore, there is the possibility of converting the storage room (13m²) into a room in the future, subject to the approval of the municipality. The apartment impresses with its unique location and the roof terrace, which offers an elevated view of the Unterengadin mountain panorama. The house offers the following infrastructure: ski room and separate bike room, as well as cellar compartments with connections for washing machine/tumbler on the 1st floor. The house is located above the upper historic village center of Scuol, just a few steps from the Pratuor bus stop. The bus provides convenient access to the village, the train station, or the mountain railway. After skiing, you can ski down to just a few meters in front of the house. This is a first-time ownership, which means that the owners must either have their tax residence in Scuol or rent the apartment permanently to tenants registered in Scuol. The apartment can be visited from April 1, 2026, and can be occupied immediately if needed.

Travel time
-
1 / 14
3 rooms75m²CHF 780,000.–
Vulpera 208, 7552 Vulpera

RESERVED Charming 3.5-room apartment in Vulpera with mountain view

Discover this beautiful 3-room apartment on the 1st floor of a well-maintained building from 1975 in the picturesque municipality of Vulpera. The apartment was lovingly completely renovated in 2021 and offers modern comfort in an alpine atmosphere on 75 m² of living space.The apartment convinces with: • Open living and dining area: Modern interior with stylish brick wall, cozy seating area with couch and coffee table as well as an elegant dining area • Fully equipped kitchen: With oven, dishwasher and everything your heart desires • Workplace: Practical desk for the home office • Private balcony: With a magnificent view of the mountain landscape • Garage: For convenient and secure parking, this can be purchased for CHF 45,000.00 • Elevator: Barrier-free access to the apartment Special equipment: The apartment is wheelchair accessible and child-friendly. Loving details such as plants, atmospheric lighting and a decorative deer statue give the apartment a special charm.Location and surroundings: Vulpera impresses with its quiet location with sunny summer days and proximity to a river. The "Vulpera" bus stop is only 2 minutes' walk away and offers optimal connections. The train connection is also nearby and ensures a quiet living atmosphere.This apartment is perfect for all those who appreciate life in the mountains and do not want to do without modern comfort. Ideal for couples, small families or as a holiday home in one of the most beautiful regions of Switzerland.

Travel time
-
1 / 11
1 room39m²CHF 295,000.–
Vulpera 210, 7552 Scuol

Charming 1-room apartment with mountain panorama in Vulpera

The apartment is located on the 1st floor of a multi-family houseon the edge of Vulpera, directly at the golf course. It has a brightliving, dining and sleeping area, a separate bathroom and a balcony.The apartment includes a parking space in the garage, which can be purchased for CHF 35'000.00, as well as a cellar room. Additionally, there is a ski and bike room and a laundry room for shared use. The apartment is an old-law secondary residence. The apartment can be accessed via the house's internal staircase or the lift. The entrance area of the apartment offers space for a wardrobe anda shoe cupboard. From here, you can enter the bright living, dining and sleeping area of the apartment. This is equipped with a large kitchen combination, which includes a cooker with extractor hood, oven at eye level, refrigerator, sink, dishwasher and numerous upper and lower cabinets. To make the most of the space, the apartment is equipped with a storage bed for the sleeping area. This can be opened to form a double bed for the night. On either side of the bed are two practical wardrobes. From the living and sleeping area, you can access the 6 m2 large balcony with a wonderful view down the valley to the east. The bathroom with bathtub, washbasin with mirror cabinet and toilet is located directly at the entrance. The apartment includes a cellar room and a parking space in the house's own underground garage. A ski and bike room as well as a communal laundry room are available in the house. The Chasa la Muschna is located in the Vulpera Dadaint district, directly at the 9-hole golf course. The historic outdoor pool Vulpera and a PostAuto bus stop are just a few meters away. Around the house, you are practically already in the middle of nature and can take wonderful hikes in the direction of Tarasp or Scuol.

Travel time
-
1 / 27
5.5 roomsPrice on request
Via da Manaröl 621, 7550 Schuls

Traditional single-family house with southwest orientation

Single-family house in ScuolThe semi-detached house is located in a sunny and scenic area in the Avant Muglins district of Scuol Sot. The house has a large surrounding area with a seating area and garden.On the ground floor, there is a living and dining room with a fireplace, kitchen, toilet, and a small woodshed at the back.On the first upper floor, there are three bedrooms, one with access to the balcony. Additionally, there is a bathroom with a shower, bathtub, toilet, and sink.Further rooms are available in the basement. Here, there is a cellar room, laundry room, and heating room, as well as a storage room and a hobby room. Under the lawn, there is the double garage belonging to the house, with additional storage rooms.In the lower part of Scuol, in the middle of a quiet residential area, lies the 4 ½ room semi-detached house. Through the rear entrance on the ground floor or through the garage in the basement, you enter the entrance area with a foyer. From here, you can access the large living and dining area on the south side on the ground floor. The living room is equipped with a cozy fireplace. From the living area, you can access the garden on the south side. Since this is built over the garages in the basement, the terrace is away from the residential street and extremely sunny. Also on the ground floor is the modern kitchen, equipped with a stove with extractor hood, sink, dishwasher, large refrigerator, and a separate oven and steamer. Numerous upper and lower cabinets provide plenty of space for all kitchen utensils. A guest bathroom with toilet and sink, as well as a woodshed attached to the house, complete the rooms on the ground floor. On the upper floor, there are three bedrooms, one with access to the south-facing balcony. Additionally, there is a bathroom with a shower, bathtub, toilet, and sink with a mirror cabinet. In the basement, there is a cellar room, heating and technical room, laundry room, hobby room, and another storage room. Towards the residential street, there is the double garage. This was connected to the house at the back, creating two additional cellar/storage rooms. These are also suitable as workshops, hobby rooms, offices, etc.The semi-detached house for sale is a free second home. Not far from the house, there is a bus stop for the local and ski bus. A supermarket, as well as beautiful walking trails in summer and cross-country ski trails in winter, are within a few meters' walking distance.

Travel time
-
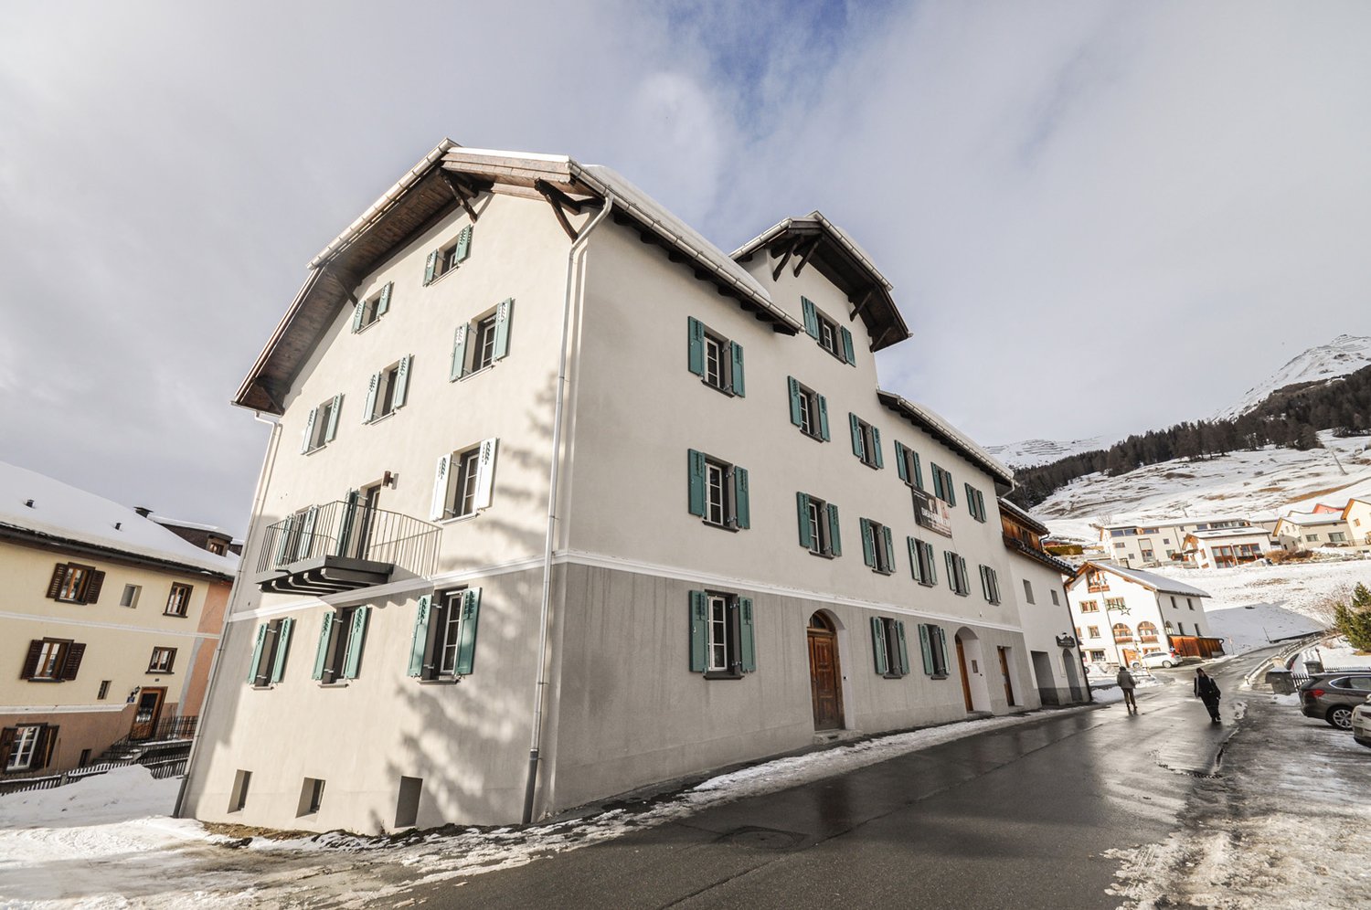
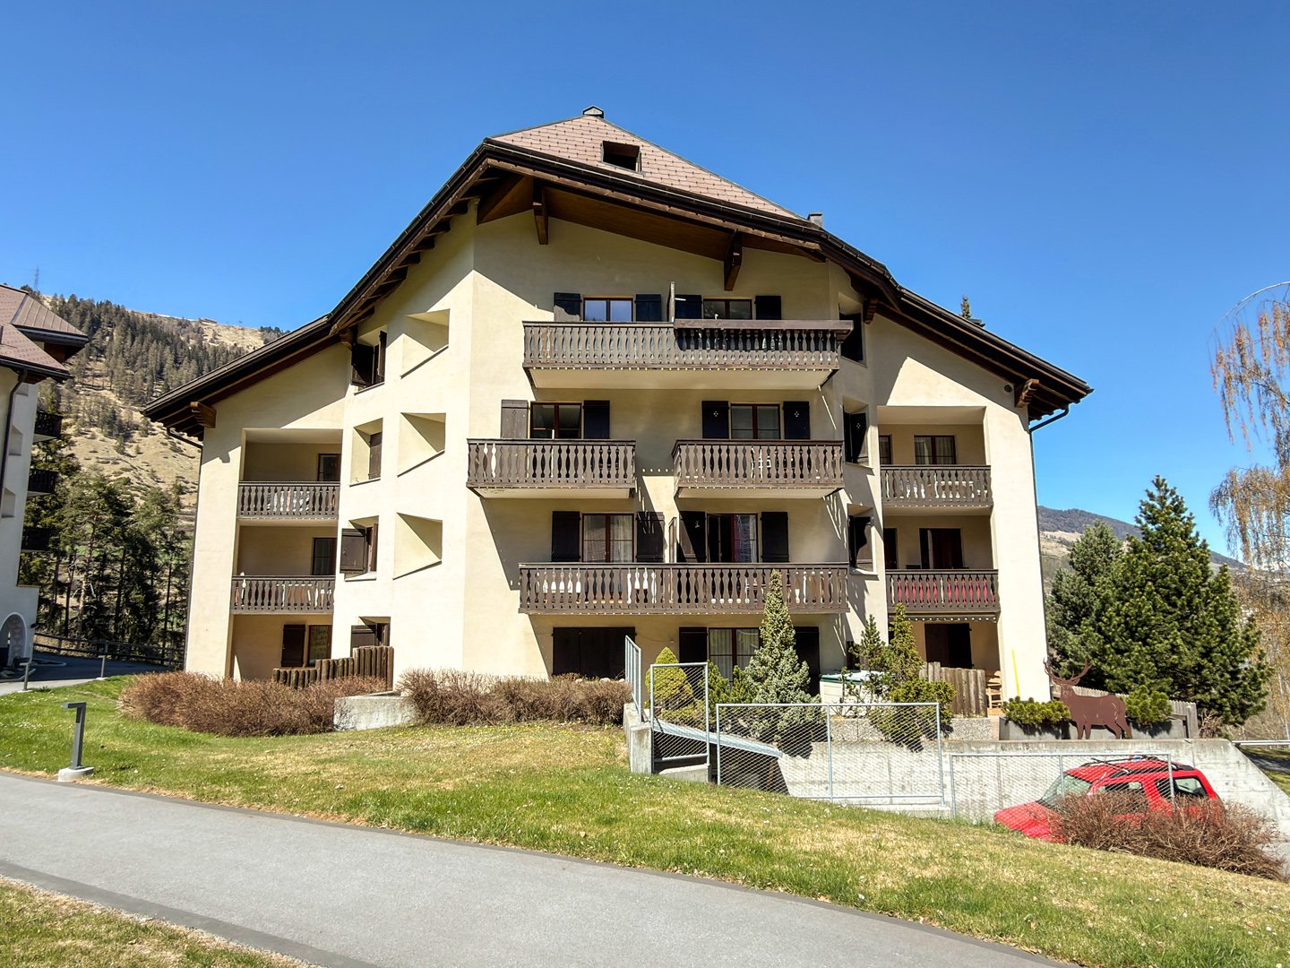
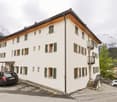
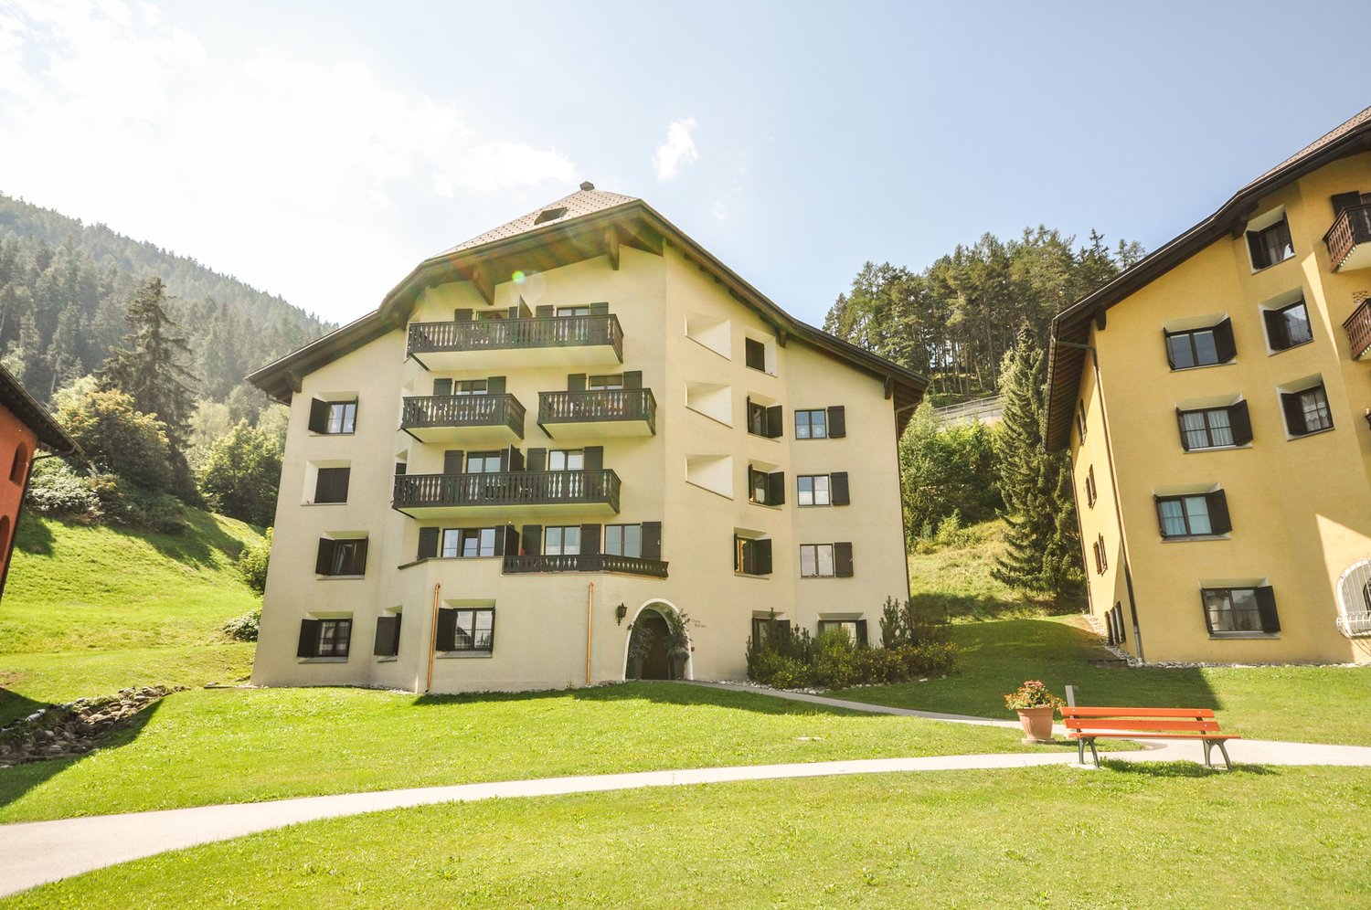
  • 3-story apartment building with white exterior, green shutters, and wooden roof. The building has several balconies and a staircase leading up to the entrance. There is a car parked in front of the building, and the surrounding area is lush with trees.
  • 3-story apartment building with white exterior, green shutters, and a slanted roof. There is a parking area in front of the building with a few cars parked. The building is situated in a mountainous, forested area with snow-capped peaks visible in the bac
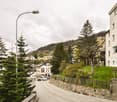
  • The image shows a residential neighborhood in a mountainous area. There are several multi-story apartment buildings, trees, and a winding road with parked cars. The buildings have balconies visible, and the surrounding landscape includes hills and forests
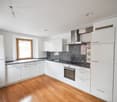
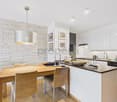
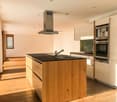
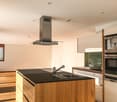
  • Spacious L-shaped kitchen with white cabinets, granite countertops, stainless steel appliances including a dishwasher, and a large window providing natural light. The kitchen has a hardwood floor and an open layout.
  • Modern kitchen with white cabinets, granite countertops, stainless steel appliances including a dishwasher, and hardwood flooring
  • This image shows an empty room with white walls and a hardwood floor. The room has two windows that provide natural light, and there is a heating unit visible on the wall. The room appears to be a living room or bedroom, with a simple and minimalist desig
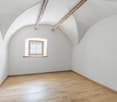
  • Empty room with white walls, wooden floor, and a wooden door.
  • This image shows a spacious room with white walls and a wooden floor. The room has a large window that provides natural light, and there is a wall-mounted light fixture. The room appears to be empty, with no furniture or other objects visible.
  • This image shows a spacious room with a wooden floor and white walls. There is a wooden door on the left side of the room, and a built-in cabinet or dresser on the right side. The room has a curved ceiling with a single spotlight fixture.
  • Spacious bathroom with white tiles, a bathtub, a double sink vanity, and large windows providing natural light.
  • Large bathroom with white tiles, double sink vanity, mirror, and shower area
  • Large open room with wooden paneled walls and ceiling, hardwood floors, and large windows providing a scenic view. The room has a rustic, cabin-like aesthetic.
  • This image shows a large, open-concept room with a wooden interior. The room has a high, domed ceiling with intricate wooden paneling and a central light fixture. The walls are also made of wood, and there are two large windows that provide natural light.
  • This image shows a cozy, rustic interior with wooden walls, ceiling, and floors. The room features a large, ornate wooden cabinet or dresser with drawers and cabinets. The cabinet has intricate wood carvings and detailing. There is a window that provides
  • Large open garage space with concrete floor, exposed ceiling, and storage units along the walls.
  • Living room, Kitchen, 2 bedrooms, 2 bathrooms, balcony, entrance, lift
1 / 16
3-story apartment building with white exterior, green shutters, and a slanted roof. There is a parking area in front of the building with a few cars parked. The building is situated in a mountainous, forested area with snow-capped peaks visible in the bac
The image shows a residential neighborhood in a mountainous area. There are several multi-story apartment buildings, trees, and a winding road with parked cars. The buildings have balconies visible, and the surrounding landscape includes hills and forests
Spacious L-shaped kitchen with white cabinets, granite countertops, stainless steel appliances including a dishwasher, and a large window providing natural light. The kitchen has a hardwood floor and an open layout.
3 rooms99m²Price on request
Bagnera 162, 7550 Scuol

Charming 3.5-room apartment in the idyllic mountain landscape of Scuol

3.5-room first-floor apartmentDiscover this charming 3.5-room apartment on the ground floor of a picturesque apartment house in Scuol, surrounded by the breathtaking mountain scenery of Graubünden. Built in 1919 and lovingly renovated in 2001, this property combines historic charm with modern comfort.Highlights of the apartment: • Spacious living area: 99 m² of living space with a ceiling height of 2.5 m offer a airy ambiance. • Sunny balcony: Enjoy the magnificent view of the surrounding mountain landscape. • Parking possibility: A garage is available. • Barrier-free: Elevator available for convenient access. Location and surroundings: • Quiet location with low noise and traffic pollution. • Sunny in summer and winter, ideal for outdoor activities. • Nearby river invites you to relaxing walks. • Excellent infrastructure in the immediate vicinity: • Bus stop "via dals Bogns" only 2 minutes' walk away. • School "Bagnera" can be reached in 3 minutes' walk. • Shopping opportunities in the surrounding area. This apartment is perfect for families or nature lovers who are looking for a harmonious connection between alpine lifestyle and modern living comfort. The child-friendly environment, the proximity to schools, and the excellent connection to public transport make this property an excellent choice for your center of life in the Swiss Alps.Experience the unique flair of Scuol, surrounded by majestic mountains and untouched nature. This apartment not only offers you a home but also a starting point for numerous outdoor activities and alpine adventures. Don't hesitate to take this opportunity and become part of this charming community!

Travel time
-
1 / 10
3.5 rooms72m²CHF 540,000.–
Vulpera 208, 7552 Scuol

RESERVED Ground Floor Apartment Vulpera

In the quiet Vulpera, this 3.5-room apartment is located. Theground floor apartment has a large living and dining area, twobedrooms, kitchen and bathroom.Vulpera in the Lower Engadine is a wonderful recreation area. With itsMediterranean flair, the 9-hole golf course and the historic outdoor pool, the place offers not only a well-kept environment but also activitiesin the immediate vicinity. Via the new bridge, you can easily reach the nearby town of Scuol with the Engadin Bad Scuol, the Motta Naluns ski area, restaurants, bars and shopping facilitiesby car or by post bus.The apartment with approximately 72 m2 of living space is located on the ground floor on the north-east side of the multi-family house. From the entrance area, the corridor leads directly into the large living and dining room. Two large windows on the north side(with a view towards Scuol) let in plenty of daylight. Outside the living and dining area, a garden seating area could be created and a direct access to the seating area could be created by converting the corner window.Adjacent to the living and dining room are two bedrooms, one with a window on the north side and the other with a window on the east side. The separate kitchen is located near the entrance area. It is equipped with a kitchen combination with oven, microwave, refrigerator, stove with extractor fan, dishwasher and sink as well as upper and lower cabinets.Diagonally opposite the kitchen is the bathroom with a rounded shower cabin, washbasin with mirror cabinet and toilet. The bathroom also has a laundry tower with a washing machine and tumble dryer space.The apartment also includes a basement compartment and an underground parking space.The apartment for sale is a secondary residence.

Travel time
-
1 / 6
3.5 rooms105m²CHF 1,100,000.–
Runatsch 142A, 7530 Zernez

Cozy Maisonette for the Whole Family near the National Park

This 3.5-room maisonette apartment is located in a quiet residential area and is yet not far from kindergarten, school, public transport, and shopping facilities. The proximity to the national park is also particularly attractive. Here, modernity and tradition combine in a charming way on two floors. The apartment can be used as a primary or secondary residence.On the 1st floor of a well-maintained multi-family house, whose roof was recently renovated, you will find a bright living area with a cozy tile stove and access to a spacious terrace, which promises a wonderful view of the surrounding greenery and mountains. A recently renovated kitchen, a practical storage room, and a bathroom with shower and toilet perfectly complement the offer on this level.On the 2nd floor, two rooms and a storage room offer plenty of space to unfold. The recently renovated bathroom with bathtub and window delights with a successful mix of modern and rustic elements. An additional room in the attic provides extra storage space or serves as a cozy retreat.The apartment also includes a large garage with space for at least two cars and a workshop on the ground floor with approximately 50m², which can also be converted into an apartment when used as a primary residence.This property is a special opportunity for families and couples looking for quality of life, comfort, and proximity to nature in one.I would be happy to show you the apartment during a non-binding viewing appointment. Call me or contact me through the contact form.

Travel time
-
1 / 6
8 rooms196m²CHF 1,500,000.–
Zardin 12/14, 7543 Lavin

Picturesque multi-generation house in the Engadine

With its quiet yet central location, this historic Grisons house with two residential units is the perfect address for families with a lot of space requirements or yield-conscious buyers who also want to rent to other holiday guests. The property can be used as a primary or secondary residence. Both the train station and the Volg are within a few minutes' walk. The impressive sgraffito facade makes the house a very special gem. The 2041 m2 large plot with a stable offers a lot of space for garden enthusiasts. On the ground floor, the modern kitchen invites you to enjoy and experiment. Three cozy rooms with wood paneling, including one with a tile stove, offer a lot of space to unfold. A bathroom with a bathtub complements the room offer on this floor optimally. The second residential unit on the upper floor also includes four rooms with arven wood paneling, a bright, modern kitchen, a guest toilet, and a bathroom with a shower. A special highlight is the expandable hayloft, which can be expanded as an additional residential unit, studio, or event room. Together with the sunny outdoor seating area with a wonderful view of the Grisons mountain world, relaxation is guaranteed here. A living and holiday paradise with historic flair, perfectly suited for those seeking relaxation and culture enthusiasts! Convince yourself and arrange a non-binding viewing appointment. I look forward to your call.

Travel time
-
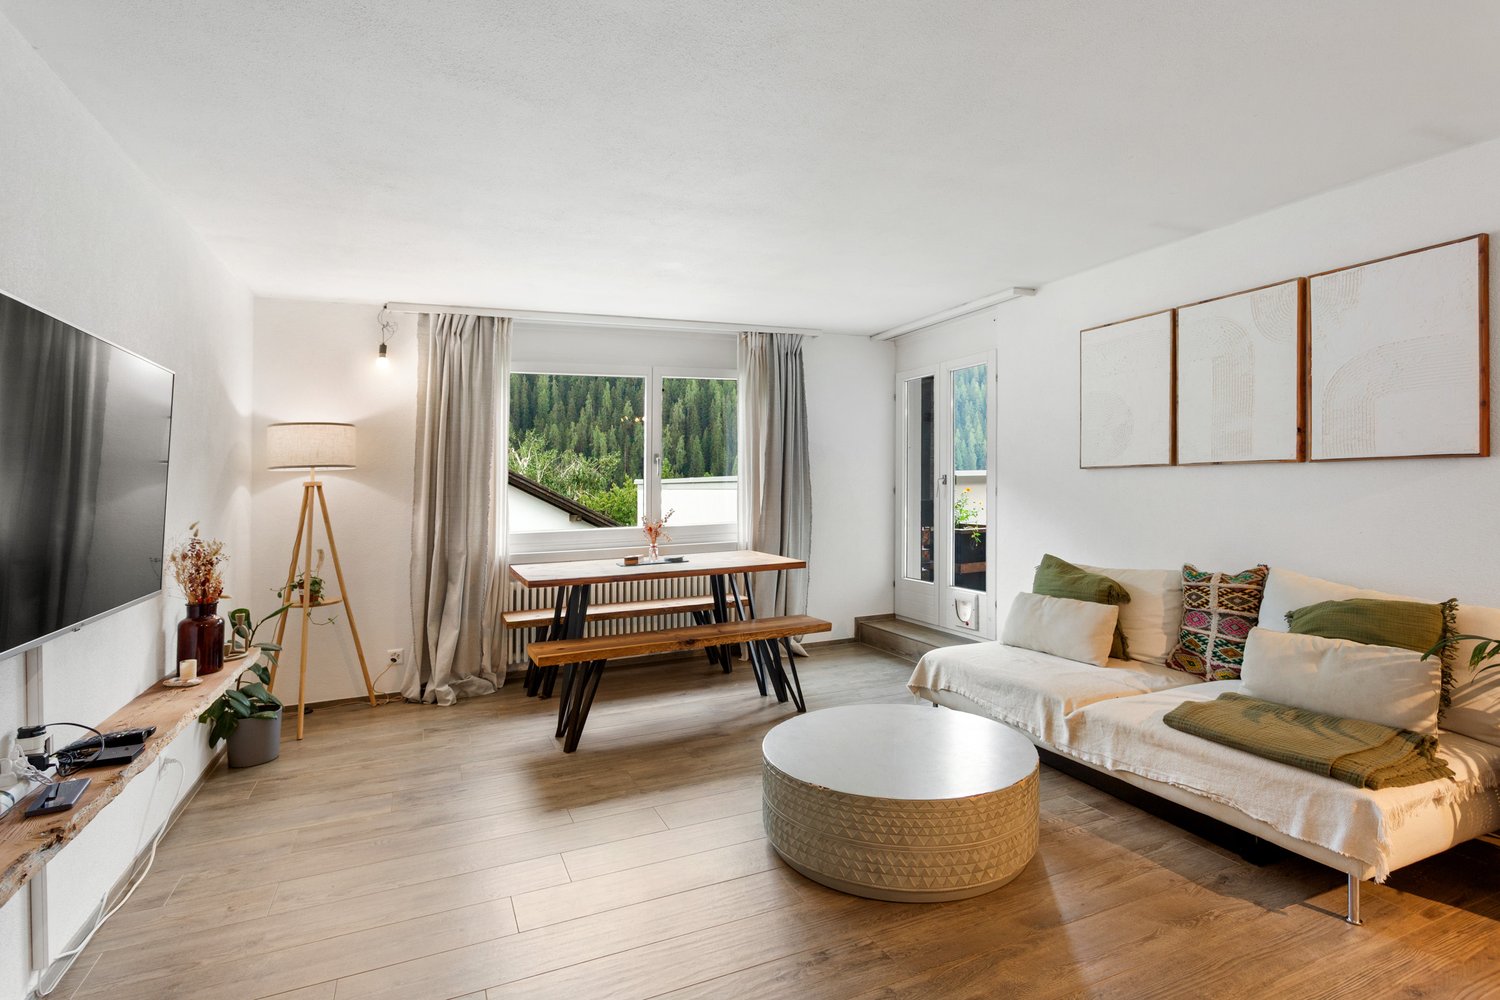
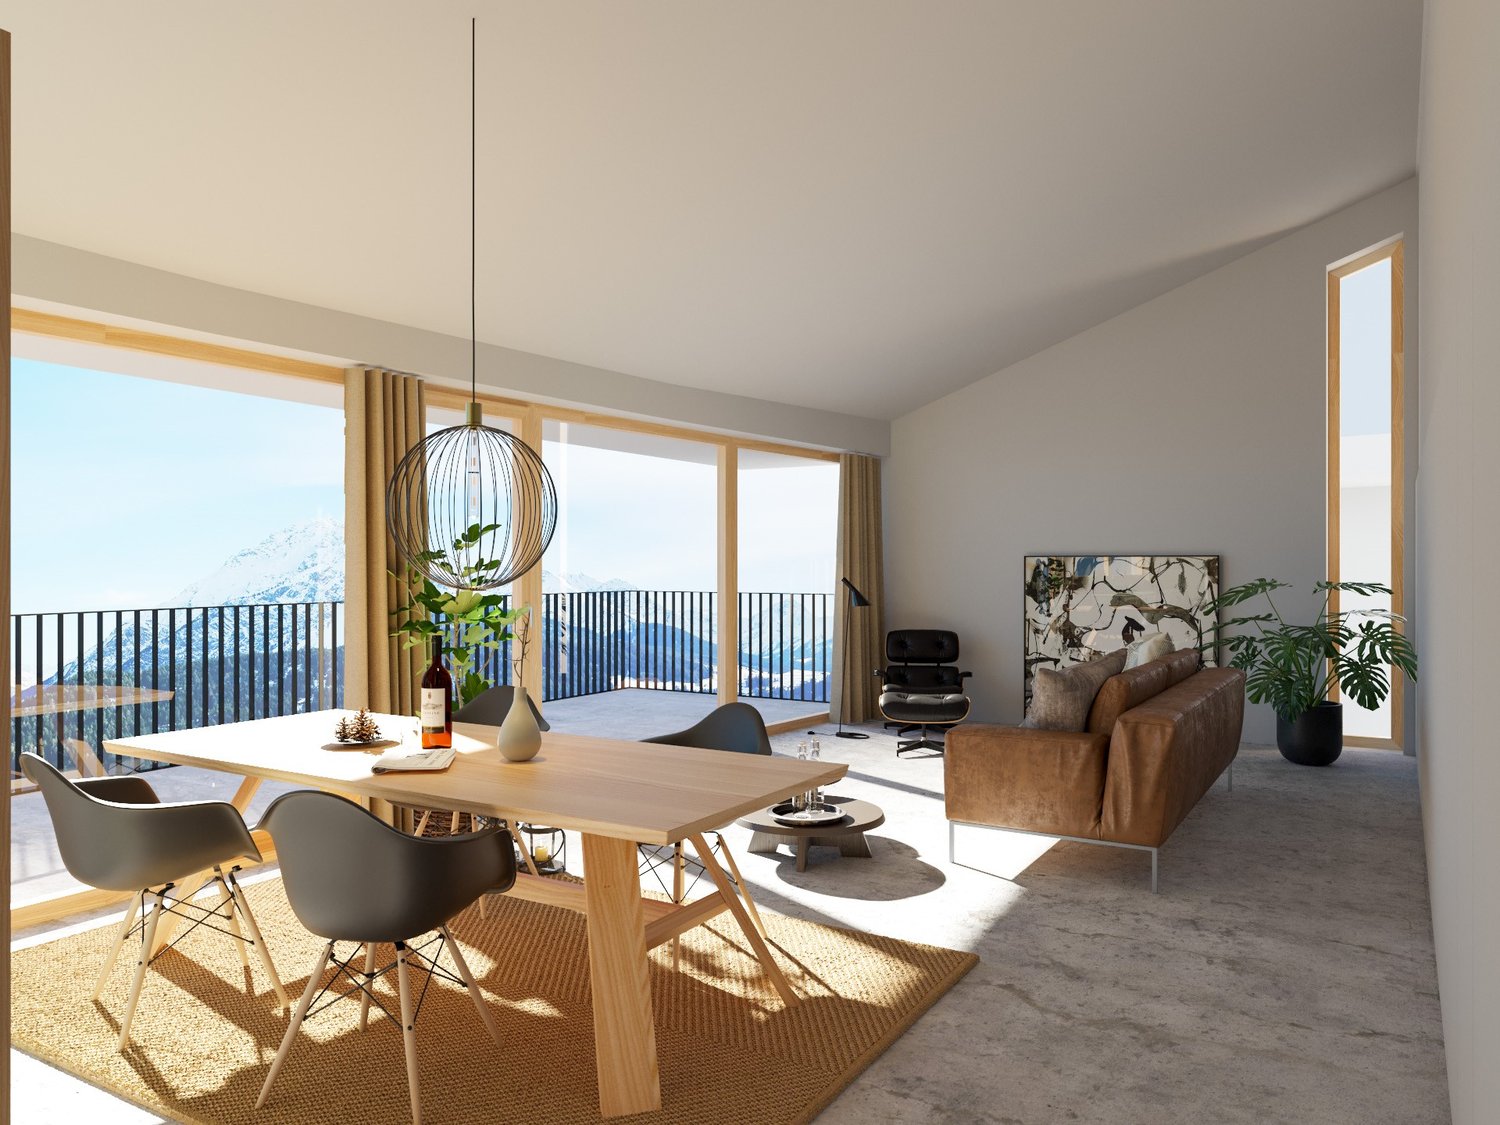
  • Spacious open-plan living and dining area with large windows offering a scenic view. The room features a wooden dining table with modern chairs, a comfortable leather sofa, and a decorative pendant light. The space also includes a balcony or terrace acces
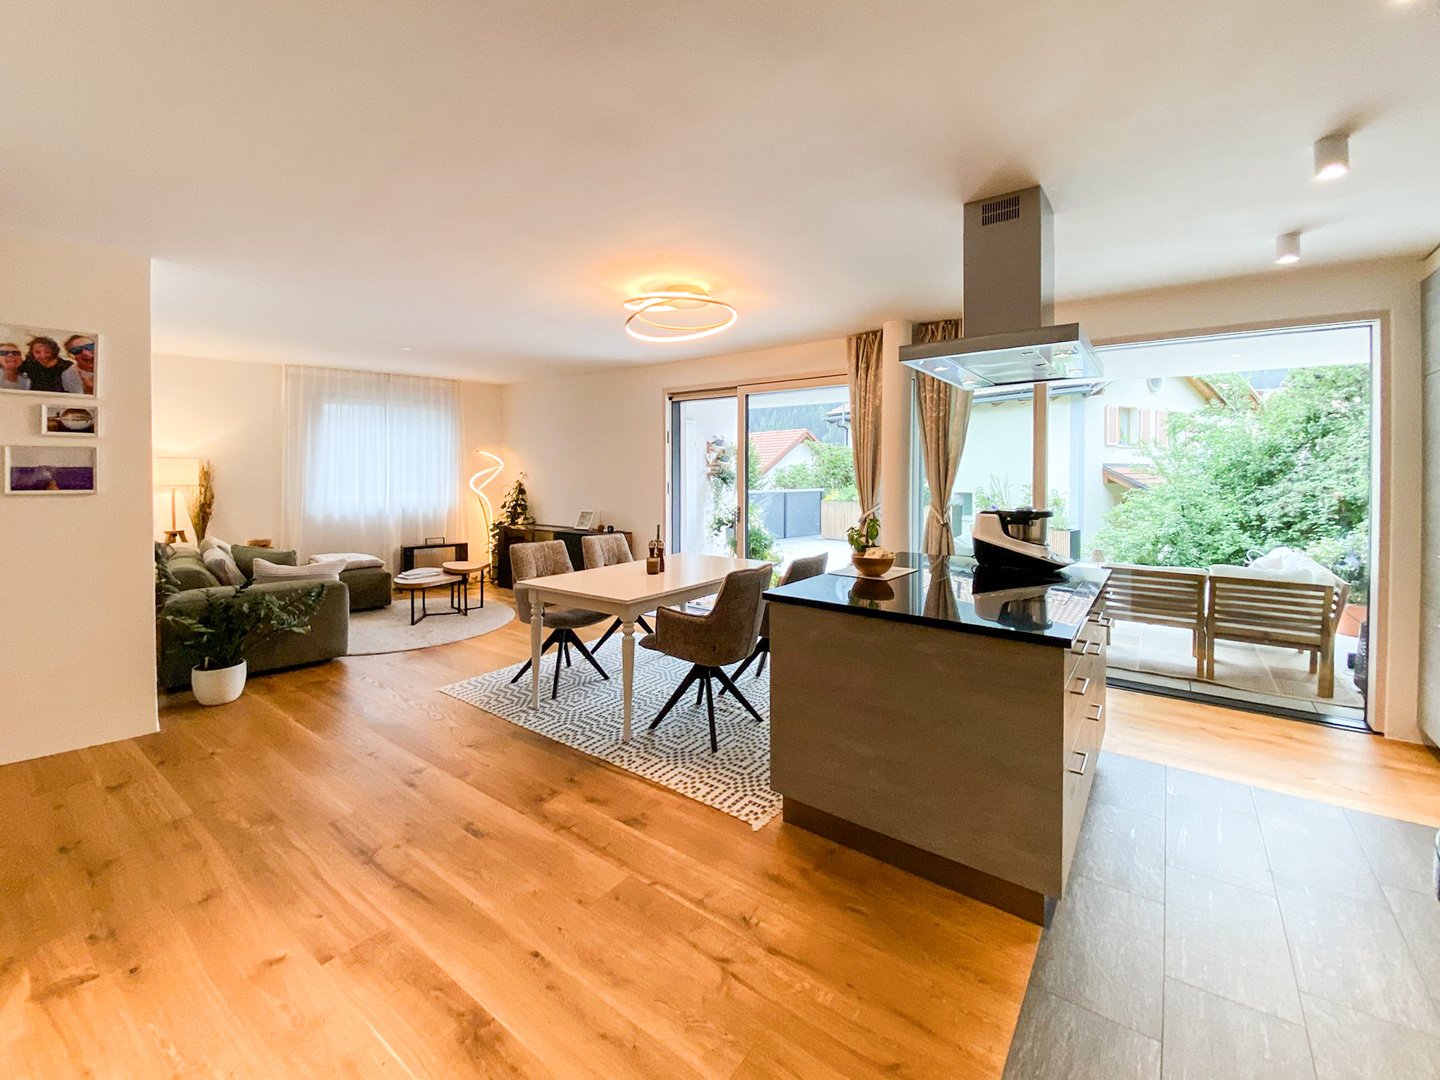
  • Spacious living room with large windows, wooden dining table and chairs, brown sofa, potted plant, and decorative lighting fixture
  • The image shows an open concept living room and kitchen area with large windows, a wooden dining table with gray chairs, a black oven, and potted plants. The space has a modern and minimalist design with a balcony or terrace visible through the windows.
  • Open-concept living room and kitchen, with a large green sofa, wooden dining table, pendant light fixture, and a kitchen with a patterned backsplash and built-in appliances
  • modern bedroom, round mirror, white bathtub, modern bathroom fixtures, gray linen, large windows
  • Spacious bathroom with a freestanding bathtub, large window with a scenic mountain view, oval mirror, and a ladder-style towel rack
  • The floor plan shows a 3.5 room apartment on the upper floor. It includes a living/dining room, kitchen, two bedrooms, a bathroom, a technical room, and a terrace.
  • The floor plan shows a 3.5 room apartment with a living room, kitchen, two bedrooms, a bathroom, and a terrace.
  • The floor plan shows a 3.5 room apartment with a living/dining room, 3 bedrooms, a bathroom, a separate toilet, a walk-in closet, and a terrace.
  • The floor plan shows a 4.5 room apartment on the upper floor. It includes a living/dining room, kitchen, 3 bedrooms, 2 bathrooms, and a terrace.
  • The floor plan shows a 3.5 room apartment on the ground floor. It includes a living/dining room, kitchen, two bedrooms, bathroom, and a terrace. The apartment also has a cellar and stairwell access.
  • The floor plan shows a 3.5 room apartment on the upper floor. It includes a living room/kitchen area, two bedrooms, a bathroom, and a terrace. The apartment has a total living area of 98.4 square meters and a terrace of 37.6 square meters.
  • The floor plan shows a 3.5 room apartment on the ground floor. It includes a living room, kitchen/dining area, two bedrooms, a bathroom, and a terrace.
  • The floor plan shows a 4.5 room apartment on the ground floor. It includes a living room/kitchen area, 2 bedrooms, 2 bathrooms, a storage room, and a terrace.
  • 5-story residential building with a parking space in the front
  • House in snowy mountain valley, snowy roofs, village in background, mountains in distance
  • snow-covered mountains, trees, clear blue sky, distant village
  • Snow-covered ground, town houses, mountains, street lights, road
  • Snow-covered mountains, village, fence, road, lamp post, clear blue sky
1 / 20
Spacious living room with large windows, wooden dining table and chairs, brown sofa, potted plant, and decorative lighting fixture
The image shows an open concept living room and kitchen area with large windows, a wooden dining table with gray chairs, a black oven, and potted plants. The space has a modern and minimalist design with a balcony or terrace visible through the windows.
Open-concept living room and kitchen, with a large green sofa, wooden dining table, pendant light fixture, and a kitchen with a patterned backsplash and built-in appliances
3.5 rooms100m²Price on request
Schinnas, 7550 Scuol

New Build: 3.5-Room and 4.5-Room Terrace Apartments in Schinnas

Secure one of the last available apartments. Main apartments - tax residence in Scuol. In the Schinnas district, Scuol, 8 new terrace apartments are being built in a conveniently located area with breathtaking, unobstructed views of Scuol and the Unterengadin panorama. The 3.5-room apartments have an open living room with dining area, open kitchen with large island, and two bedrooms facing south. The master bedroom has an integrated bathroom (en suite) with bathtub, shower, and toilet. The second bathroom has a second shower and a day toilet. One of the highlights of the apartments is the differently sized, partially covered south-facing terraces that span the entire width of the apartment. A very large basement room with washing machine/tumbler and a parking space in the underground garage belong to the apartment. The house also has a large bicycle room on the ground floor. The parking spaces offer storage space for skis and other sports equipment on the front side. The complex offers four 3.5-room and two 4.5-room terrace apartments. Two 3.5-room and two 4.5-room apartments are still available. Construction start: Spring 2026; move-in date December 2027. Scuol/Unterengadin This means great, original landscapes. Beautifully preserved Engadine villages. The lived Romanic culture (the language, Vallader) is still spoken daily and is also an official language. The Schinnas district is accessible from the bypass at the same level. It is only a few minutes' walk from the village center, train station, and mountain railways. In winter, you can drive down to a few meters in front of the house via the valley descent. Scuol, as the main town of the Unterengadin, fulfills multiple, also tourist, central functions. Due to the over 20 mineral springs, Scuol was already known worldwide hundreds of years ago. Meanwhile, the area has also developed into a popular family winter and summer sports destination. Hiking, biking, skiing, cultural events in the nearby Tarasp Castle, mineral bath, Roman/Irish (Bogn Engiadina), nine-hole golf course, are just a few of the many possibilities. 3.5-room apartments from 965,000 4.5-room apartments from 1,650,000
Travel time
-
1 / 11
5.5 rooms200m²CHF 2,600,000.–
7550 Scuol

Your new home in the heart of the Bündner mountain world

In the midst of the majestic Engadine Alps, surrounded by untouched nature, an exclusive 5.5-room attic apartment awaits you in Scuol, newly built, high-quality equipped, and ready for occupancy in a short time. In April 2024, the first units of the Lischana project were handed over to their owners. The overall project combines modern living comfort with the charm of a lovingly restored old building. It includes 13 apartments in the new building and 9 stylish units in the former Hotel Lischana.Apartment No. 22 is the last completed unit and spans the 4th and 5th upper floors of the new building. An elevator takes you comfortably directly from the underground garage to your new home. The openly designed living and dining area with modern kitchen is flooded with light and leads directly to the southwest-facing loggia with breathtaking mountain panorama and dreamy sunsets.Three bedrooms in the attic have charming dormer windows with a south view. The spacious master bedroom with en-suite bathroom (shower & bathtub), built-in wardrobe, additional storage space, and a small office niche completes the offer. On the lower floor, there is the entrance area with a wardrobe combination where a laundry tower was also integrated.Some highlights:1. Dreamy loggia with evening sun & mountain view2. Direct access by elevator to the attic floor3. High-quality kitchen & materials4. Three separate underground parking spaces5. Optional: additional cellar or storage room6. Still customizable in certain detailsThis apartment combines modern architecture, well-thought-out floor plans, and a dreamy location - an ideal home for families, couples, or connoisseurs.Scuol and the Lower Engadine: Discover untouched nature and lived Engadine traditionExperience a breathtaking landscape where picturesque Engadine villages with their historic buildings and rich Romanesque culture blend together. The Lower Engadine, a true hidden gem, invites you to discover it. Here you will find a variety of activities: from observing wild animals in the Swiss National Park to exciting castle tours, adventurous bike tours, or a relaxing golf round on a picturesque course. The possibilities for experiencing unforgettable moments in this enchanting region are almost limitless.Winter sports enthusiasts can enjoy the perfect combination of sports and relaxation: the snow sports areas of Motta Naluns offer around 80 kilometers of excellently prepared slopes, which can be ideally combined with a visit to the Engadin Bad Scuol.Since the municipal merger on January 1, 2015, the municipal area of Scuol covers over 42,000 hectares and is thus one of the largest municipalities in Switzerland. The formerly independent villages of Guarda, Ardez, Ftan, Sent, and Tarasp are now part of this vibrant community. Scuol, as the heart of the Lower Engadine, plays a central role in the region and offers a first-class tourist experience thanks to its comprehensive infrastructure.In Scuol, in addition to German, Vallader is also spoken, one of the five Rhaeto-Romance idioms, which is firmly anchored in everyday life between Martina and Zernez as well as in the Val Müstair.For centuries, Scuol has been known for its over 20 mineral springs. Even today, you can enjoy the fresh mineral water free of charge from the village fountains and discover the healing powers of these natural springs for yourself.With its sunny location, view of snow-capped Alpine peaks, and impressive nature in the midst of the Bündner mountain world, Scuol makes the dream of living in the Lower Engadine a reality.
Suggested properties for you based on search results

Other interesting objects