











4 results - Properties for sale with Balcony / Terrace: Trubschachen

1 / 6
  • Balcony / Terrace
  • Elevator
4 rooms113m²CHF 750,000.–
3555 Trubschachen

MODERN, SUSTAINABLE AND CLOSE TO NATURE

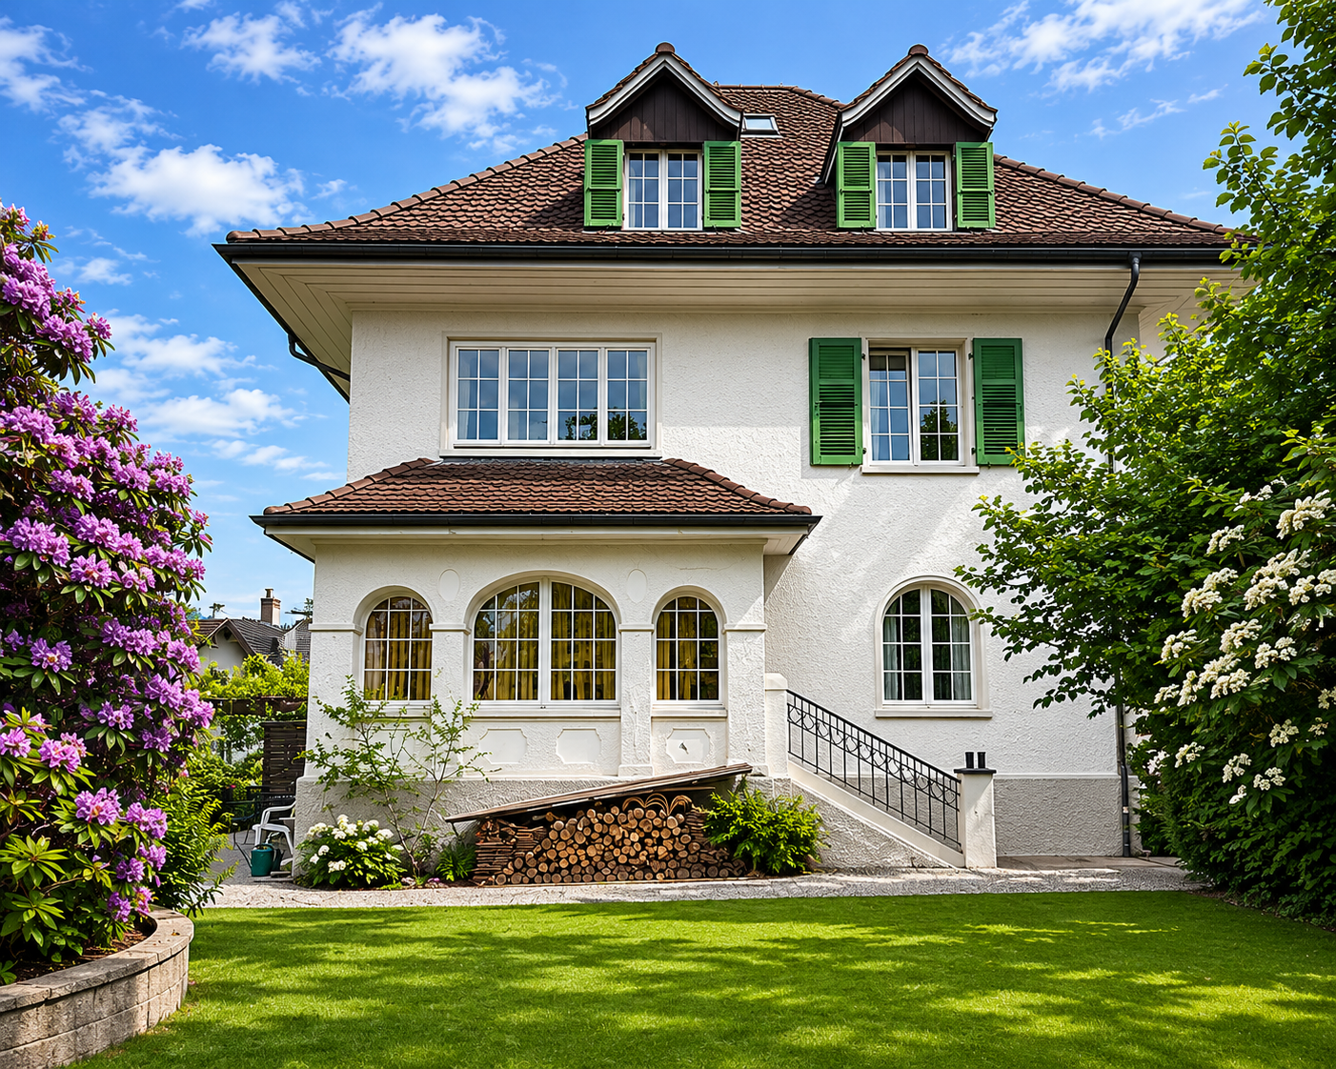
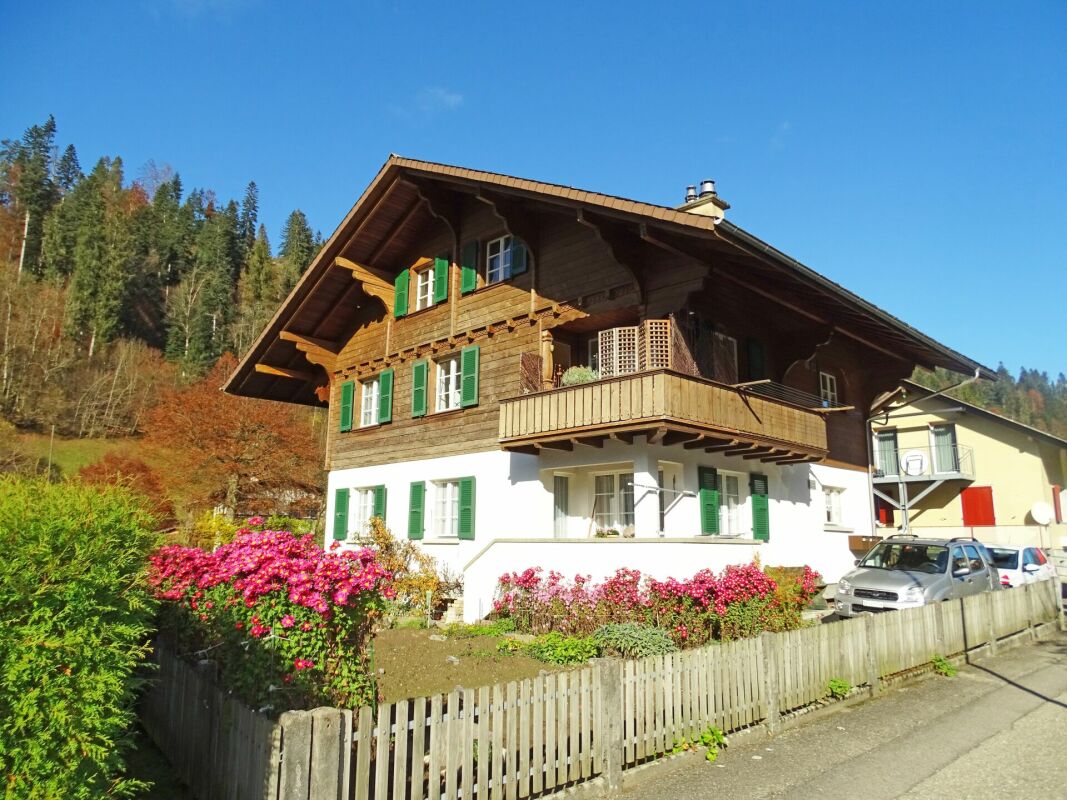
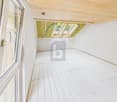
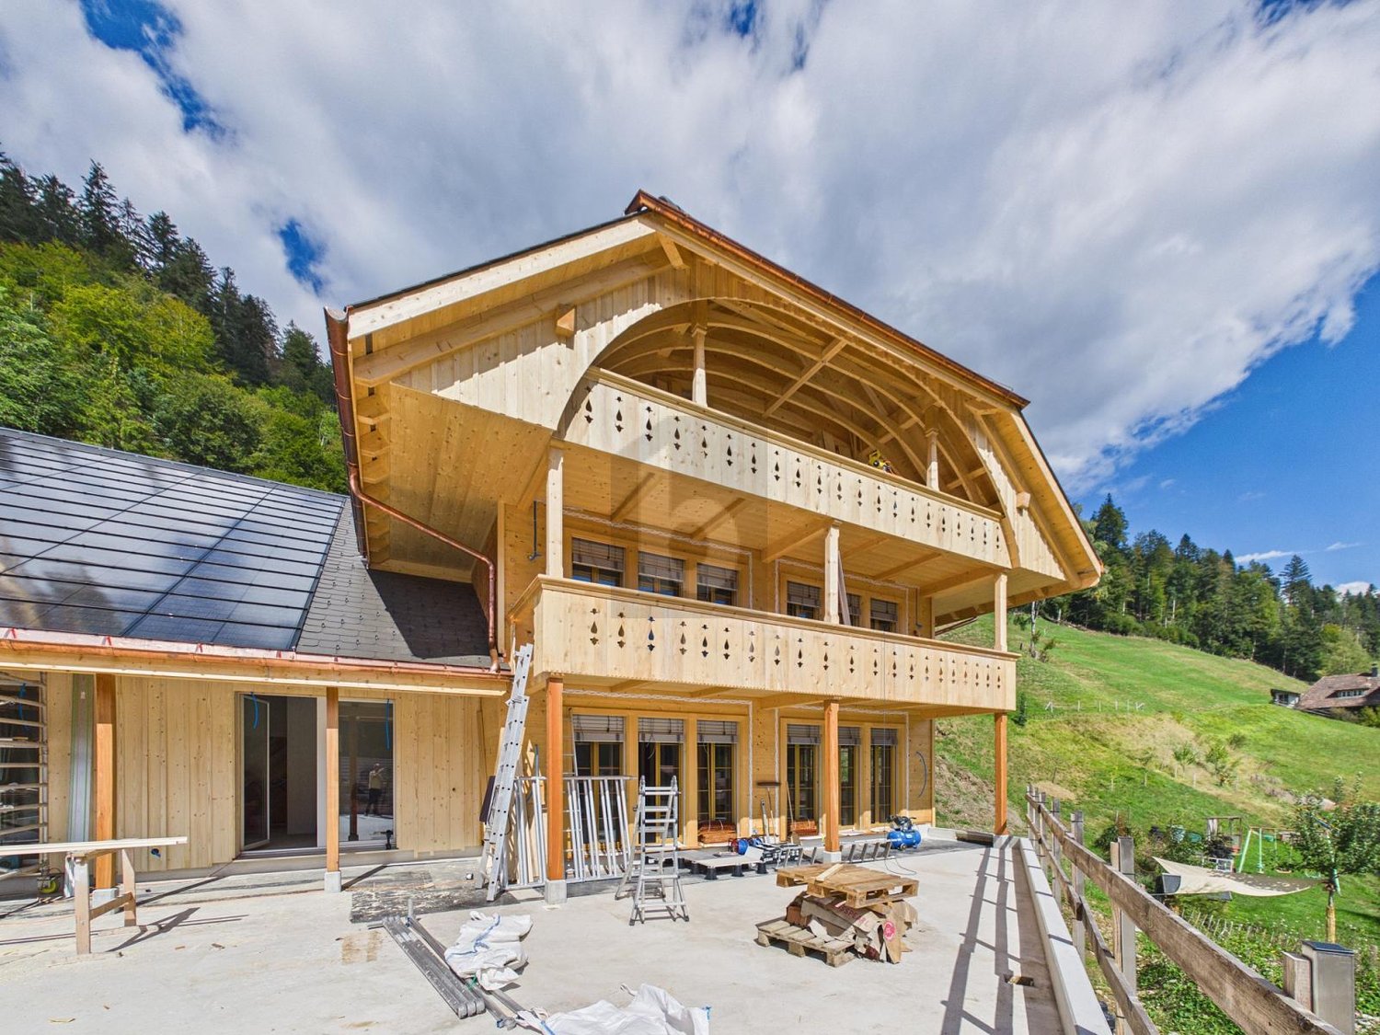
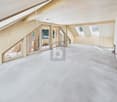
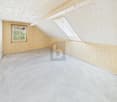
This exceptional 3.5-room maisonette in Trubschachen combines modern living with a high quality of life close to nature. The 113 m² of living space are distributed over two floors with a spacious gallery. The apartment is sold in its raw state and offers you the unique opportunity to design the interior according to your personal ideas. A sunny 30 m² large terrace, the ecological construction method, and the idyllic surroundings create a special living feeling. An elevator from the underground garage to the ground floor provides additional comfort. A community garden or own garden part are possible after consultation.This BETTERHOMES offer is characterized by the following advantages:- 113 m² of living space on two floors with a gallery- Sale in its raw state - individual interior design according to your wishes- Ecological and close-to-nature construction method- Sunny terrace with 30 m²- Elevator from the underground garage to the ground floor- Community garden or own garden part possible- Small pet keeping possible after consultation- Underground parking space optionally available- and, and, and ...Interested? Contact us for a non-binding viewing - online viewing also possible!Didn't find anything suitable? Over 2,000 more offers at: www.betterhomes.ch - the real estate fair mediatorWant to market your own property?Benefit from our know-how: https://www.betterhomes.ch/de/profitierenDo you want to have a property valued?Find out its value now through our free valuation, immediately and without obligation!https://www.betterhomes.ch/de/knowledge/estimationMore detailsLocation: rural, quietCondition: newBathrooms / wet cells: 2 (1x bathtub / WC / sink, 1x shower / WC / sink)Heating system: air/water heat pump, photovoltaicsPublic transport: bus, 150 m / train, 700 mSchools: kindergarten, 500 m / primary school, 1 kmShops: Landi, 600 m / Volg, 700 m / dairy, 900 m

  • Balcony / Terrace
  • Elevator
1 / 6
  • Balcony / Terrace
  • Elevator
  • Wheelchair access
2.5 rooms85m²CHF 620,000.–
3555 Trubschachen

High-Value, Sustainable, with a View

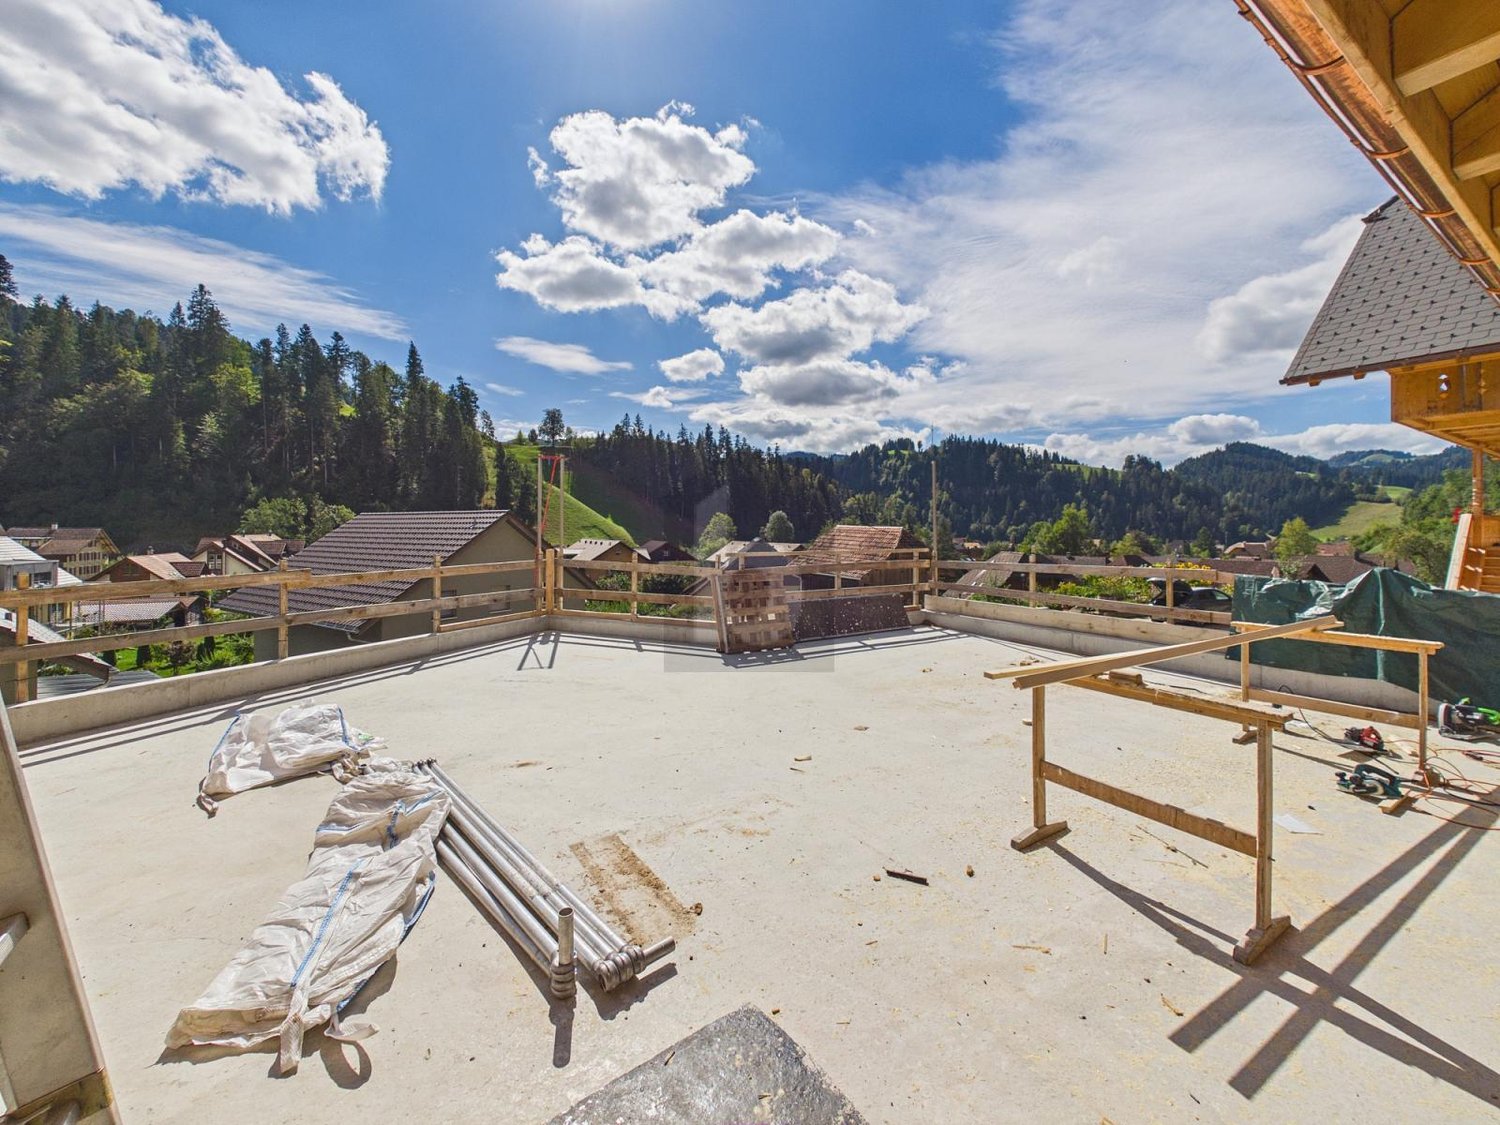
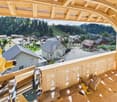
This 2.5-room attic apartment in Trubschachen (85 m²) combines modern new construction with ecological and sustainable building methods. Sold in raw construction, you can design the interior according to your wishes. The elevator takes you directly to the apartment, everything is barrier-free. The highlight is the spacious balcony with a wide view over Trubschachen. Ideal for couples, singles, or people who appreciate peace and nature: community garden or own garden part after agreement, alpacas on the property in summer. Underground parking space optional.This BETTERHOMES offer is characterized by the following advantages:- modern new construction oriented towards ecological and sustainable building methods- the apartment is sold in raw construction, the buyer equips it according to his wishes- direct access with elevator to the apartment- completely barrier-free living- spacious balcony with view over Trubschachen- participation in the community garden possible or own garden part after agreement- alpacas on the property in summer, small animal keeping after agreement- underground parking space optional available- and, and, and ...Interested? Contact us for a non-binding viewing, also online viewing possible!Not found anything suitable? Over 2,000 more offers at: www.betterhomes.ch - the real estate fair mediatorWant to market a property yourself?Benefit from our know-how: https://www.betterhomes.ch/de/profitierenDo you want to have a property valued?Find out its value now through our free valuation, immediately and non-binding!https://www.betterhomes.ch/de/knowledge/estimationMore detailsLocation: rural, quietCondition: newBathrooms / wet cells: 1 (1x bathtub / shower / toilet / sink)Heating system: air/water heat pump, photovoltaicsPublic transport: bus, 150 m / train, 700 mSchools: kindergarten, 500 m / primary school, 1 kmShops: Landi, 600 m / Volg, 700 m / dairy, 900 m

  • Balcony / Terrace
  • Elevator
  • Wheelchair access
More objects in your automatically expanded search area
18 results - Radius: + 10km
1 / 23
  • Parking space
  • Balcony / Terrace
  • Garage
  • +4
6.5 rooms140m²CHF 1,250,000.–
Top
Auf Anfrage 1, 3534 Signau

Family-friendly single-family house with panoramic views in Signau

Family-friendly single-family house with panoramic views in Signau This nearly new, detached single-family house in Signau impresses with its idyllic location directly on the agricultural zone, an unobstructed view and a modern, family-friendly room concept. On approximately 140 m² of living space and spread over 5.5 rooms, the property offers plenty of space for families, couples and all those who want to combine natural living with modern comfort. Particularly noteworthy are the cozy chimney, the high-quality parquet floor, the modern energy technology and the spacious double garage with integrated workshop. The property The single-family home, built in 2018, presents itself in a nearly new condition and offers a well-thought-out room concept over several floors. The entrance area on the ground floor leads to a separate office, practical auxiliary rooms and directly to the double garage with integrated workshop. On the upper floor is the bright living and dining area as the heart of the house. The high-quality parquet floor provides a timeless-elegant look, while the chimney creates a cozy atmosphere. The open kitchen with bar blends harmoniously into the living area. This floor is complemented by a shower room with WC. The attic has four bedrooms, including the master bedroom, and a spacious family bathroom. The rooms can be used flexibly and offer ideal conditions for families. An air-water heat pump with underfloor heating provides efficient heat supply. Additionally, solar energy is used for hot water and own power generation. The separate office is ideal for a home office. The spacious double garage with integrated workshop offers additional space for vehicles, hobbies and storage. The highlights at a glance • Detached single-family house • Year of construction 2018 • approx. 140 m² living space • well-thought-out 5.5-room floor plan • unobstructed panoramic view • direct location on the agricultural zone • bright living and dining area • cozy chimney • high-quality parquet floor • open kitchen with bar • separate office / home office • air-water heat pump and underfloor heating • solar energy for hot water and power generation • spacious double garage with integrated workshop • plenty of storage space Location and surroundings The property is located on the outskirts of Signau in a quiet and natural environment. The gently hilly landscape of the Emmental lies practically at the doorstep and offers numerous opportunities for leisure, walks and relaxation. The location is particularly suitable for families and nature lovers who are looking for peace, privacy and natural living without sacrificing modern comfort. The direct location on the agricultural zone and the unobstructed panoramic view underline the special character of this property. Have we sparked your interest? We would be happy to provide you with the complete sales documentation and arrange a personal viewing appointment with you. Contact us today - we look forward to presenting this attractive single-family house to you in person. Suisse Homes - personal. professional. successful.

  • Parking space
  • Balcony / Terrace
  • Garage
  • +4
Travel time
-
  • A modern two-story house with white exterior walls, grey tiled roof, large windows, and a covered patio area with seating. The house features a garage and is surrounded by greenery and neighboring houses.
  • Aerial view of a residential area with multiple houses, driveways, and parked cars. The houses have varied architectural styles and are surrounded by greenery.
  • Aerial view of a modern two-story house with solar panels, garage, and spacious lawn.
  • Modern two-story house with solar panels on the roof, surrounded by a well-maintained lawn and trees. The house features large windows and a small patio area with outdoor seating.
  • Single-story house with white exterior, solar panels on the roof, surrounded by a green lawn and garden area with a bench and outdoor seating.
  • Modern kitchen with white cabinets, stainless steel sink, island, and large windows overlooking a green landscape.
  • Bright, modern living and dining area with wooden flooring, large windows offering a scenic view, a fireplace, a sofa, and a dining set.
  • Modern bathroom with a white sink, bathtub, and large mirror. The walls are tiled in a neutral color, and the floor is covered with dark tiles.
  • A children's bedroom with a bunk bed, a road-themed play mat, toy cars, a toy tractor, storage bins, and a green stool. The room features wooden flooring, white walls, and large windows with blinds.
  • A modern, covered balcony with a glass roof, featuring a wooden table with black chairs, a sofa, a bench, and potted plants.
  • A modern outdoor patio with a round wooden table, four white wicker chairs, and hanging pendant lights. The area is enclosed with a white wooden fence and features small decorative plants.
1 / 11
6.5 rooms140m²CHF 1,250,000.–
Top
Sängeliweg 15, 3534 Signau

6.5-room single-family house in Signau, like new, available immediately, ideal for families

Attention - Currently! The house is now empty and the pictures show the occupied state. When you visit, you will see the emptied state, and the house can be taken over immediately. Don't miss this opportunity and enjoy the autumn in your new home! Signau – Living in Emmental Signau combines rural tranquility with excellent infrastructure and high quality of life. The municipality in Emmental offers a beautiful natural landscape, numerous leisure activities, and ideal accessibility towards Bern, Langnau, and Thun. Location in the village The property is located in a preferred and sunny residential area on Sängeliweg. The immediate surroundings are quiet, family-friendly, and characterized by well-maintained residential houses and extensive green spaces. Near schools, train station & shopping facilities Schools, kindergarten, shopping facilities, and the Signau train station are within comfortable distance and can be reached on foot or by bike. The good transport links make the location particularly attractive for families and commuters. Outdoor area & seating The well-maintained garden area with several seating options invites you to linger and enjoy. The spacious covered terrace optimally extends the living space and offers a magnificent view of the greenery. The various outdoor areas create ideal conditions for families, guests, or relaxed summer evenings. Sustainability The property also impresses with a sustainable energy concept. The modern photovoltaic system and the hot water collectors contribute to efficient energy supply and reduced operating costs. Condition & construction quality The house is in excellent condition and presents itself as modern and well-maintained thanks to its young construction year. Ongoing maintenance work has been carefully carried out. High-quality interior design The high-quality construction standard runs through all living areas. Particular highlights include the stylish chimney, the spacious and high-quality equipped kitchen, elegant bathrooms, and the beautiful parquet floors, which give the rooms a warm and modern atmosphere. Ideal for families Thanks to the quiet location, the spacious living areas, several rooms, sufficient storage space, and the nearby schools, the property is ideal for families who want to combine natural living with modern comfort. Interested? Then don't miss this unique opportunity and request the comprehensive sales documentation with many pictures, plans, and information today. We look forward to your contact. Broker? Are you a real estate agent and want to acquire this property for yourself? Then feel free to contact us. Are you a real estate agent and want to sell this property on our behalf? Then you don't need to contact us, we will NOT respond to such inquiries.

Travel time
-
1 / 13
4.5 rooms88m²CHF 770,000.–
Hinter-Thorbach 5a, 6173 Flühli

Chalet with mountain scenery in Flühli, a holiday idyll or a home in nature

In the midst of the charming landscape of Flühli in Entlebuch, this well-maintained 4.5-room chalet/single-family house presents itself as an attractive retreat for people who want to combine peace, nature, and cozy living. The property was built in 2011 and can be used both as a holiday home and as a main residence - an interesting combination for owner-occupiers, families, and buyers looking for a personal holiday home.On a 440 m² large plot of land, the house offers around 88 m² of living space, spread over two levels. The well-thought-out layout separates the communal living area on the upper floor from the private bedrooms on the lower floor.The heart of the house is the bright living and dining area on the upper floor, which, thanks to the high spatial effect, the warm wooden elements, and the generous window surfaces, conveys an inviting atmosphere. A chimney provides cozy warmth, especially on cooler autumn and winter days, and a genuine chalet ambiance. The open kitchen is directly integrated into the living area and enables communicative togetherness while cooking and eating.From the living area, you can access the spacious balcony. Here, you can particularly enjoy the natural surroundings - whether it's having breakfast on a sunny morning, relaxing after a hike, or simply taking in the impressive mountain and natural landscape.Also located on the upper floor is a practical guest toilet with a washing machine and dryer. This means that your own laundry infrastructure is comfortably located directly in the house.The lower floor forms the private retreat area and has three bedrooms. Two of them are equipped with built-in closets and offer practical storage space without taking up additional floor space. The bathroom has a shower; a 300-liter hot water boiler is available for hot water supply. A small storage room under the stairs creates additional storage possibilities. Particularly attractive is the direct access to the terrace, which means that the lower living level also has its own outdoor area.A floor heating system provides pleasant warmth in the living room, kitchen, and bathroom. The other rooms are heated by electric radiators. Easy-to-maintain plate floors underline the uncomplicated character of the house. The TV reception is via a SAT system.Additional storage space is offered by the attached shed. The property also includes a finished garage on a separate own plot of land, which is located about 50 meters away from the house.The chalet can be taken over partially furnished or unfurnished, depending on your wishes. This gives new owners the opportunity to use the house either quickly as a holiday or residential object or to furnish it completely according to their own ideas.The combination of manageable living space, three bedrooms, two outdoor areas, and a natural location makes this property versatile. As a cozy main residence for couples or a small family, it is just as interesting as a personal retreat for weekends and holidays.Highlights at a glance:- 4.5-room chalet/single-family house, built in 2011- Use as a holiday home or main residence- approx. 88 m² living space on two levels- 440 m² plot of land- three bedrooms on the lower floor- bright living and dining area with chimney- open kitchen on the upper floor- spacious balcony by the living area- separate terrace on the lower floor- bathroom with shower and 300-liter hot water boiler- guest toilet with washing machine and dryer- floor heating in living room, kitchen, and bathroom- easy-to-maintain plate floors- small storage room and attached shed- SAT system for TV reception- optionally partially furnished or unfurnished- own finished garage on separate plot of land, approx. 50 m away- attractive location

Travel time
-

Suggested properties for you based on search results

Other interesting objects