
















Quick Filters for your search

Quick-filters

We show you quick-filters based on the most used filters by location.

By using these, you can enhance your search experience by finding new and interesting properties to your likings.

4 results - Properties for sale: Trubschachen

1 / 11
5.5 roomsCHF 830,000.–
Obere Wegmattestrasse 2, 3555 Trubschachen

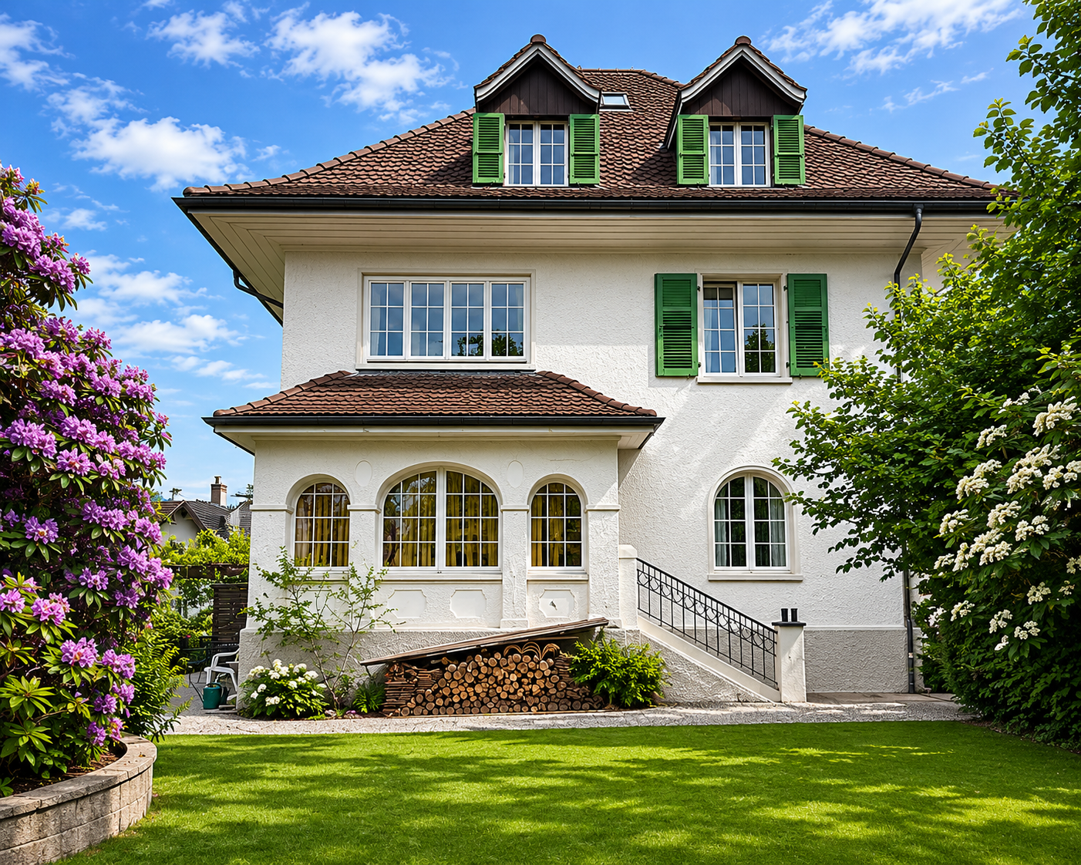
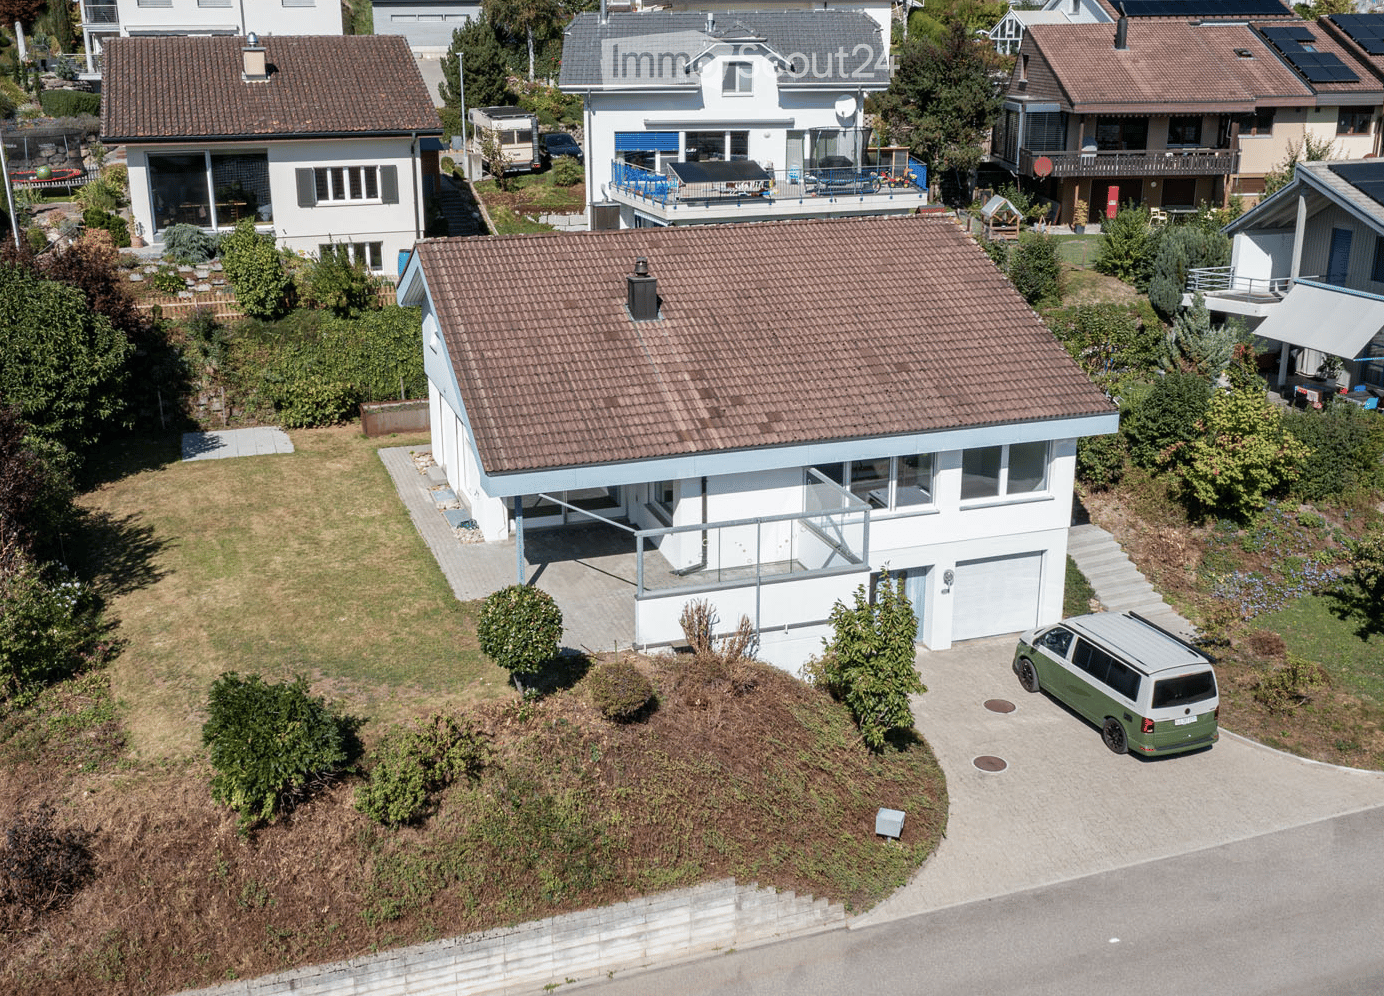
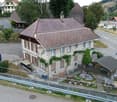
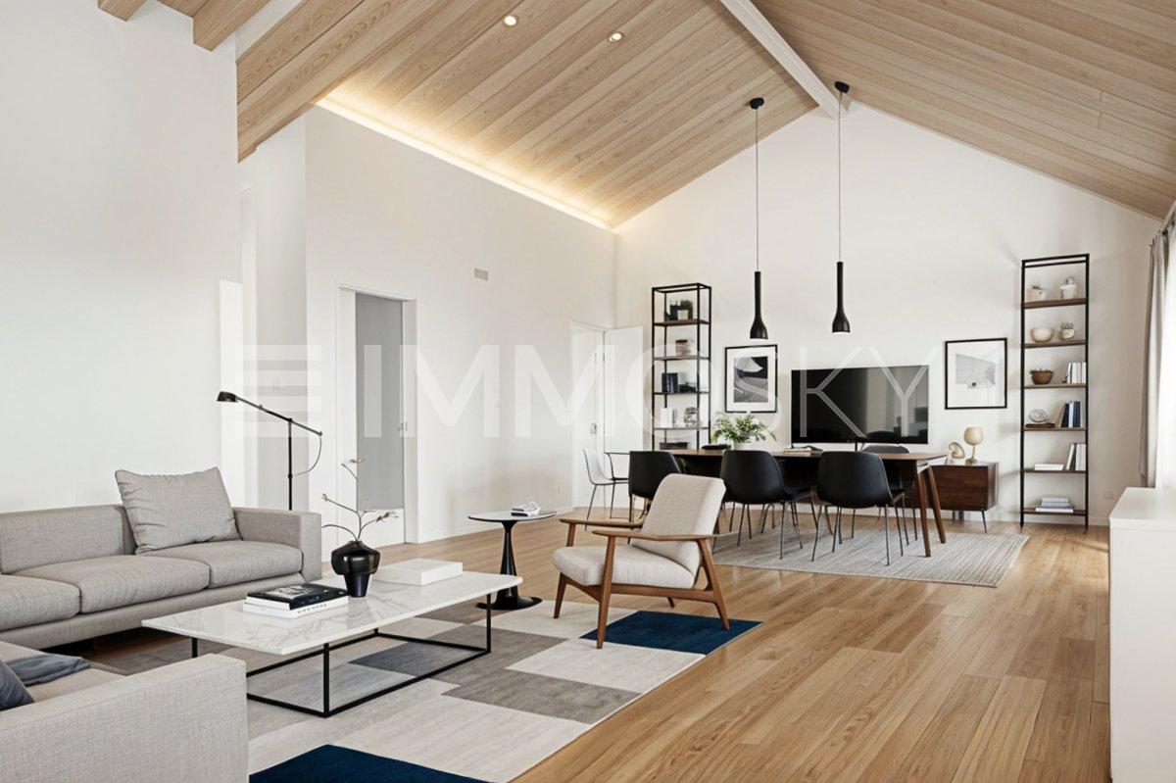
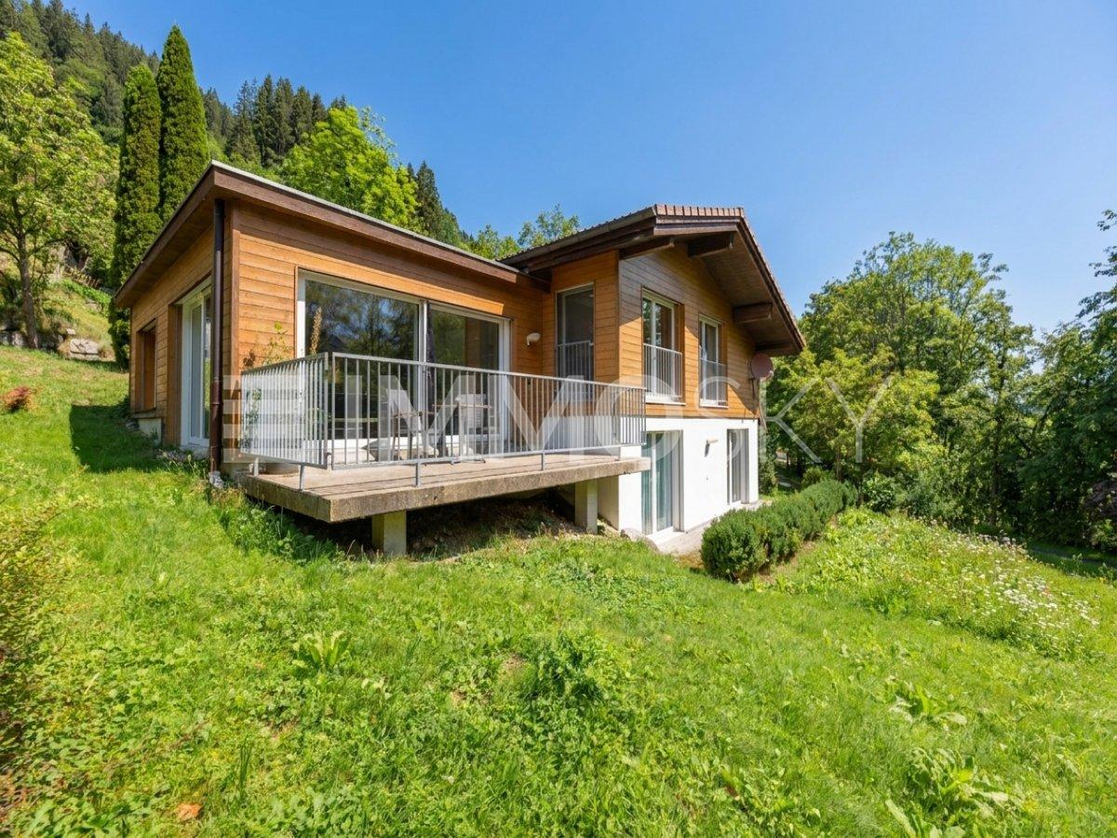
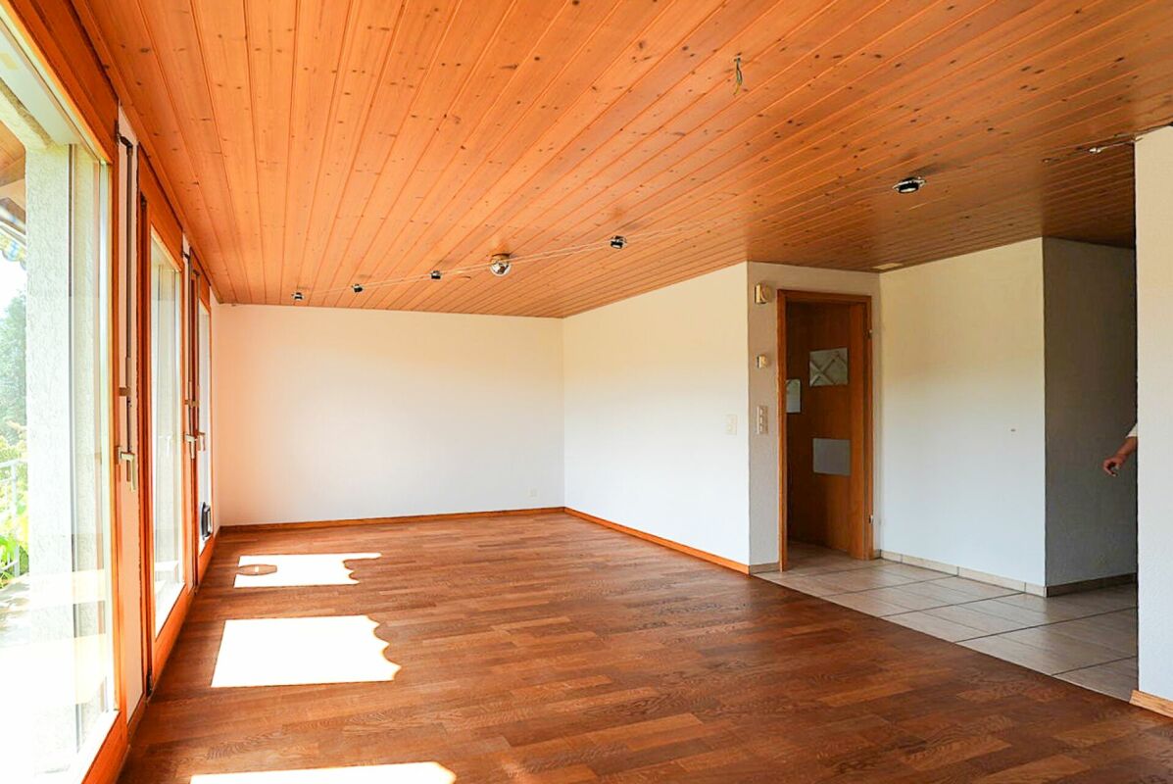
Modern 5.5-room maisonette apartment - like a semi-detached house in a quiet, natural location!

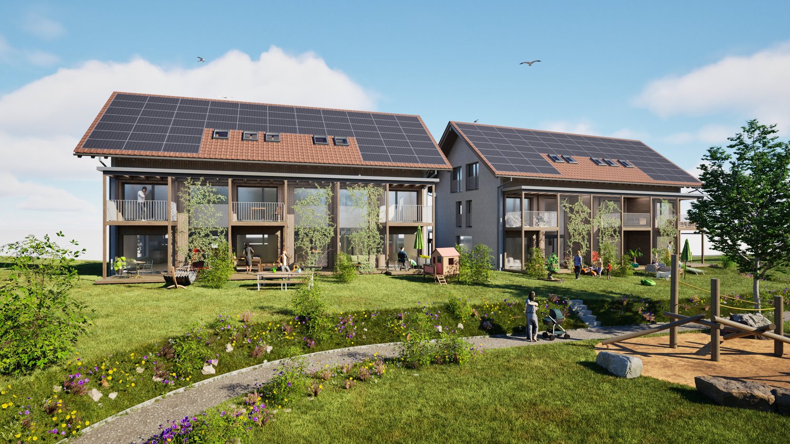
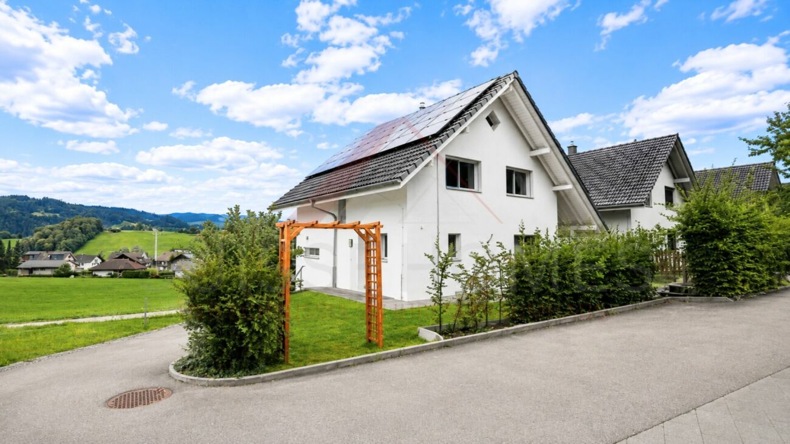
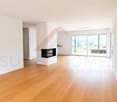
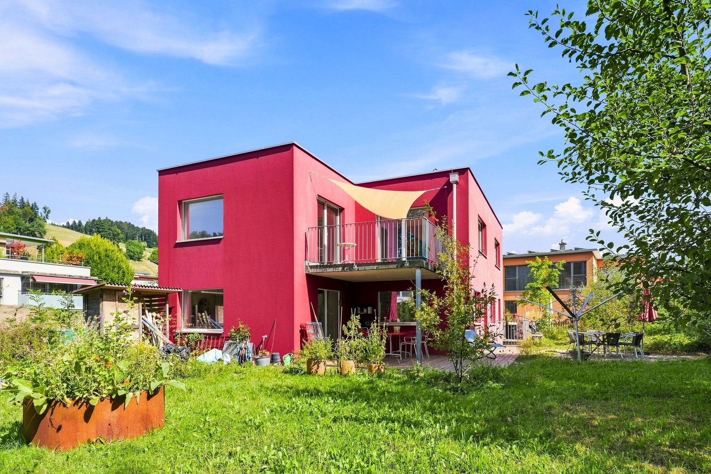
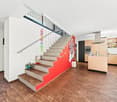
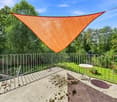
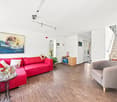
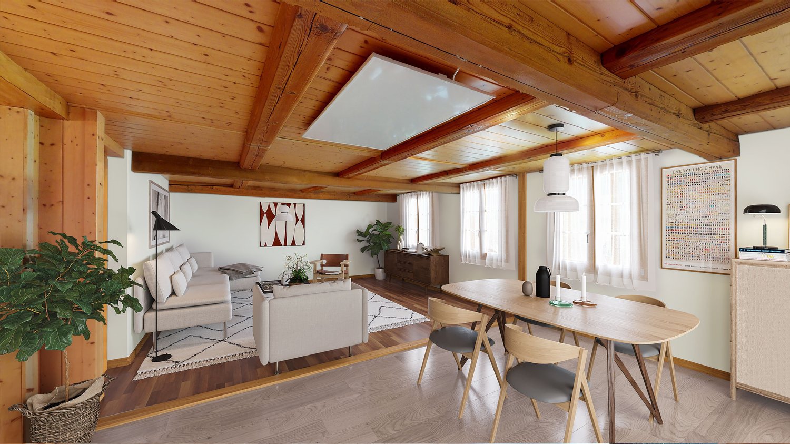
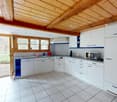
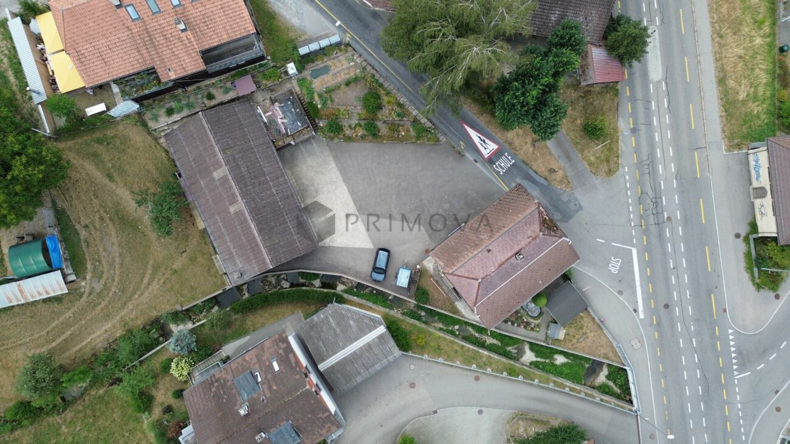
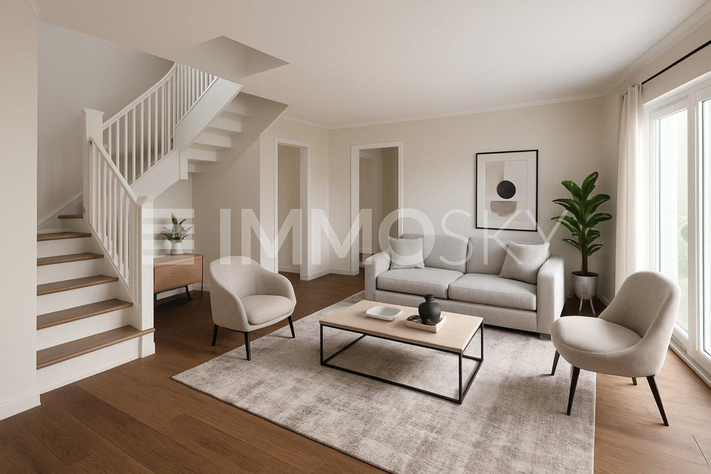
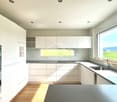
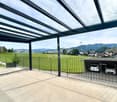
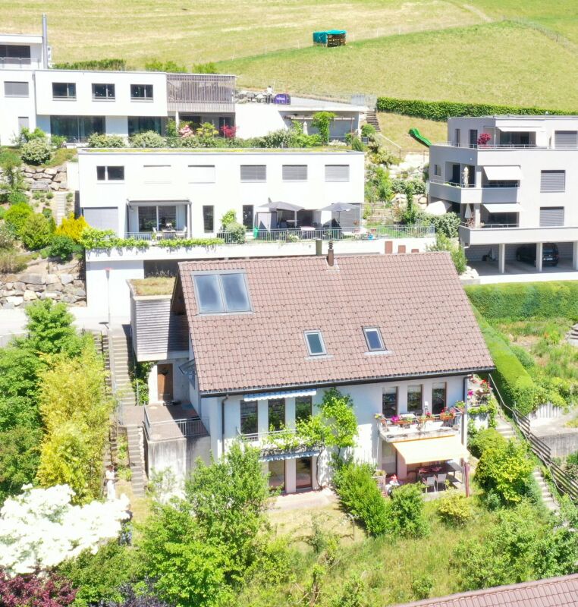
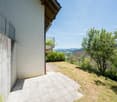
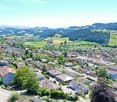
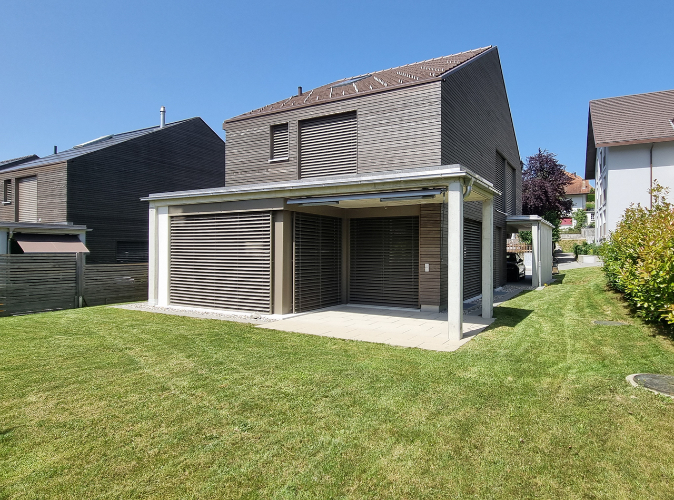
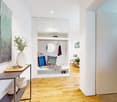
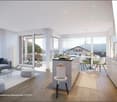
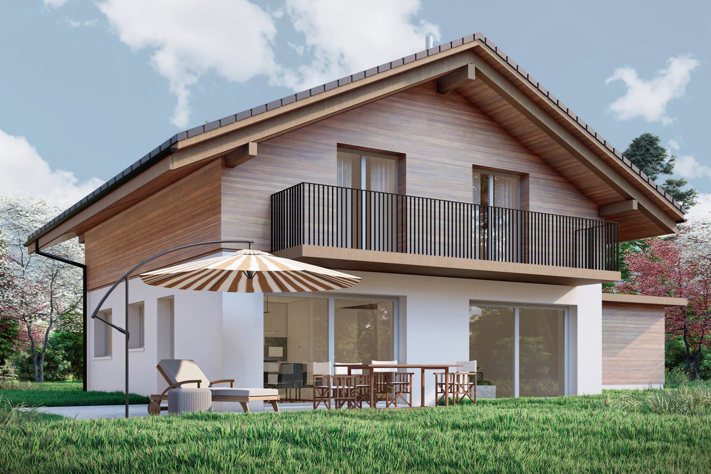
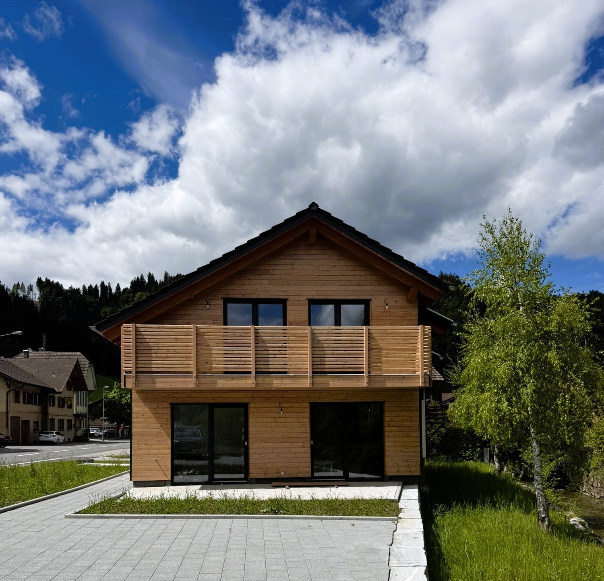
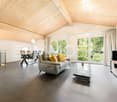
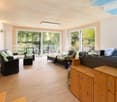
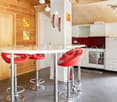
FOR SALENEW BUILDING Trubschachen - apartments in a quiet, natural location!5.5-room maisonette apartment on the ground floor and 1st upper floor - like a semi-detached house (Apartment 2)Gross floor area: 142 m²Sales price: CHF 830'000.- Your advantages • Living like in a semi-detached house • Maisonette apartment over two floors • Entrance on the ground floor with direct access to the outdoor area • Second entrance on the 1st upper floor, accessible via the common lift or staircase of the house • Ground floor: large 23 m² terrace with generous lawn for private use and outdoor storage room • 1st upper floor: large balcony with 23 m² and large outdoor storage room • Design wishes can be considered depending on the possibility • Carport parking spaces can be purchased separately • Railway station can be reached in 8 minutes on foot • Direct connections with the RegioExpress (fast train) to Bern and Lucerne • Shopping facilities (Volg, bakery, station shop) are 8 minutes' walk away • Recreational areas of the Trub and Ilfis rivers are in the immediate vicinity • Schoolhouse can be reached in 7 minutes on foot In this property, another apartment is for sale - the key data are listed below.3rd upper floor • Exclusive and spacious attic 4.5-room apartment, GFA 143 m², CHF 990'000.- (Apartment 5)

Travel time
-
1 / 11
5.5 roomsCHF 830,000.–
Obere Wegmattestrasse 2, 3555 Trubschachen

Modern 5.5-room maisonette apartment - like a semi-detached house in a quiet, natural location! Copy

FOR SALENEW BUILDING Trubschachen - apartments in a quiet, natural location!5.5-room maisonette apartment on the ground floor and 1st upper floor - like a semi-detached house (apartment 2)Gross floor area: 142 m²Sales price: CHF 830,000.-Your advantages • Living like in a semi-detached house • Maisonette apartment over two floors • Entrance on the ground floor with direct access to the outdoor area • Second entrance on the 1st upper floor, accessible via the common lift or staircase of the house • Ground floor: large 23 m² terrace with generous lawn for private use and outdoor storage room • 1st upper floor: large balcony with 23 m² and large outdoor storage room • Design wishes can be considered depending on the possibility • Carport parking spaces can be purchased separately • Train station can be reached in 8 minutes on foot • Direct connections with the RegioExpress (fast train) to Bern and Lucerne • Shopping opportunities (Volg, bakery, train station shop) are 8 minutes' walk away • Recreational areas of the Trub and Ilfis rivers are in the immediate vicinity • School house can be reached in 7 minutes on foot In this property, another apartment is for sale - the key data are listed below.3rd upper floor • Exclusive and spacious attic 4.5-room apartment, GFA 143 m², CHF 990,000.- (apartment 5)

Travel time
-
More objects in your automatically expanded search area
15 results - Radius: + 10km
1 / 13
  • Balcony / Terrace
  • Garage
  • View
  • +1
5.5 rooms182m²CHF 1,170,000.–
Flühli LU, 6173 Flühli LU

Modern living quality with a unique mountain panorama

Experience a living ambiance that harmoniously combines natural living quality and modern comfort, accompanied by an impressive panorama of the surrounding mountain landscape. The quiet and sunny location offers an oasis of relaxation, while high-quality materials and a bright living ambiance convey a sense of luxury and comfort. The spacious living area of 165 m² is spread over three levels and offers ample space for your individual needs with 5.5 rooms, including three bedrooms and two bathrooms. High-quality natural materials, such as wood parquet and natural stones, create a bright, inviting living ambiance that invites relaxation. Thanks to the south-western orientation, you can enjoy undisturbed sunsets in your private refuge. The three large terraces invite you to spend relaxed hours outdoors. The large double garage with e-mobility connection is directly accessible from the house. A heat recovery system throughout the house and excellent thermal insulation characterize this new property. The proximity to the village center with shopping facilities, medical practice, and public transport connections makes daily life convenient and uncomplicated. This property is not only a main residence but also a place of retreat and relaxation. Discover the special atmosphere of this unique property and arrange a viewing appointment to get an idea of these advantages for yourself. Exact address available after registration on neho.ch.INTERESTED IN A VIEWING? PLEASE REGISTER: https://neho.ch/b/6173-26-2

  • Balcony / Terrace
  • Garage
  • View
  • +1
Sandra Birrer

Sandra Birrer

Immobilienmaklerin

1 / 26
5.5 roomsCHF 520,000.–
Farnegg 217d, 3534 Signau

Charming Emmental cottage with a view for sale

Located above the village of Signau in the beautiful Emmental region lies the hamlet of Farnegg, where the Farnegg 217d residential house is situated. The view of the green Emmental hill landscape is hardly surpassable. Nevertheless, the village of Signau with its train station, school, and shopping facilities is only about 5 minutes away by car. The Signau region offers many recreational areas inviting you to stroll, hike, or bike.The property, which was used as a cottage, was built in 1972. Over the years, renovations and expansions were continuously carried out. In 2007, the car garage in the basement and the seating area extension on the ground floor were built. Also in this year, a new roof with an insulated under-roof was created. The following year, the windows were replaced. In 2014, the kitchen combination and the bathroom were installed.In front of the house, there is a spacious, south-facing vegetable garden. In the basement, there is the technical room with the heating system and the wood storage, a separate cellar room, and the car garage. On the forecourt of the covered car garage, there are additional parking spaces. On the ground floor, in front of the later added living room above the car garage, there is the large sun terrace with the fabulous view. The added living room is open up to the ceiling, as there is no upper floor in this area. This creates a unique living atmosphere due to the room height. In the rear area, in the original residential house, there is a kitchen, a living room with a fireplace, a bedroom, and a bathroom with a shower. The upper floor contains, besides the spacious anteroom, two rooms and an attic compartment.The desired sale date is autumn 2026.

Travel time
-
1 / 20
9 rooms196m²CHF 690,000.–
Dorfstrasse 76, 3534 Signau

Property with two apartments and former carpentry shop in the heart of Signau

The property at Dorfstrasse 76 is located in the heart of the village of Signau in the beautiful Emmental region. The Signau train station, with direct train connections to Langnau and Bern, is within walking distance. Kindergarten, schools, and shopping facilities are also nearby. The village of Signau and its surroundings offer many recreational areas, inviting you to go for a walk, hike, or bike ride.The entire plot is 1014 m2 and offers great potential. The agricultural zone is located directly behind the plot. From the garden, you have a beautiful and undisturbed view of nature. The well-maintained garden behind the house is perfect for relaxing, gardening, or keeping small animals, as has been done in the past.The large property, with a volume of 1906 m3, was built in 1890 and includes a workshop and two apartments. In addition to the workshop, there is a large storage room in the basement, as well as several small storage rooms and rooms. There is also an office and a utility toilet. The large storage room can be opened with a gate.On the ground floor, there is a 3.5-room apartment with 86 m2 and various cellar rooms, as well as a laundry room with a well. There is also a woodshed behind the house and a spacious terrace on the side of the house. On the upper floor, there is a 6.5-room apartment with 110 m2. A staircase leads to the attic, where the entire floor is covered with a concrete slab.In 1987, the carpentry shop at Dorfstrasse 76 was put into operation and run as a 1-2 person business in the following years. The analog carpentry business is still fully equipped and functional. The workshop is set up for large and small carpentry work. Among other things, the following machines are available in the workshop: planer, milling machine, several sanding machines, vertical panel saw, band saw, veneer press, and an extraction system.The workshop, including all equipment and machinery, is included in the sales price of the property. The carpentry workshop is suitable for personal use and, for example, for DIY work during the property renovation.The property, with the workshop and many ancillary rooms, offers great potential. The building is in an old but well-maintained condition. Minor maintenance work has been carried out regularly.The property is ideal as a multi-generational house or for personal use with additional rental income from the second apartment. The combination of living and working space opens up additional possibilities.

Travel time
-
New building
1 / 14
5.5 roomsCHF 790,000.–
Mühlematte, 3535 Schüpbach

New row house in Schüpbach for sale

The village of Schüpbach is located in the Emmental region of the canton of Bern. The train station in Signau can be reached on foot or by bus. The Emme river is nearby, and there are many beautiful walking and hiking trails, as well as bike routes, in the Emmental region. The recreation area is thus directly in front of the doorstep.In the Mühlematte development, two row houses with three residential units each are being built in the third construction phase. The residential units can be purchased turnkey. Construction starts in autumn 2026 and the construction period is approximately 14 months.Each residential unit has a spacious private garden, as well as a terrace and a balcony on the upper floor. The living area is spread over three floors. The house also offers a large basement and an attic, providing ample storage space. Each residential unit has a private laundry room with a washing machine and dryer in the basement.The shared technical room houses the central boiler and the ground-water heat pump for both row houses. The meters for each residential unit ensure a clean billing process and a cost-effective installation by sharing the common technology.The large communal and natural outdoor area is a highlight of the development and invites the entire Mühlematte neighborhood to linger and play. The playground fits perfectly into the surroundings, bringing not only joy to the children but also blending in optically with the overall design of the Mühlematte.Sales pricesResidential unit B1: CHF 900,000.-Residential unit B2: CHF 790,000.-Residential unit B3: CHF 920,000.-A parking space can be purchased for each residential unit for CHF 30,000.-. An additional parking space can be rented.Contact us for more information!

Travel time
-
1 / 8
7.5 rooms237m²CHF 1,035,000.–
Hauptstrasse, 3535 Schüpbach

RESERVED!

This newly built semi-detached house combines modern architecture, thoughtful space planning, and an attractive location between village proximity and nature. Here, a home is created that harmoniously connects comfort, quality of life, and versatile usage possibilities - ideal for families or people with individual living wishes.Already when entering, the house convinces with an open and bright living feeling. The spacious living and dining area forms the heart of the house and creates a pleasant connection between indoors and outdoors with its large window areas. The view of the greenery and the direct access to the private garden give the home a relaxed and inviting atmosphere. Whether cozy hours outdoors, shared family moments, or space to play - the garden naturally extends the living space.The existing bedrooms offer pleasant retreat possibilities and can be used flexibly. Particularly noteworthy is the expansion potential: The room concept allows for the realization of up to three additional rooms and another bathroom. This enables the house to be optimally adapted to future needs.The modern designed bathroom convinces with stylish equipment and clear formal language. The offer is complemented by practical secondary rooms and direct access to the garage, which creates additional comfort and everyday suitability.This ImmoSky offer includes the following *MORE PERFORMANCE*: + Modern architecture and high-quality construction + Innovative, expandable room concept + Option with three more rooms and additional bathroom + Generous budget position for individual equipment + Optional with EHP at CHF 33,000.- + Co-design possibilities by arrangement Here, quality of life, privacy, and flexibility come together to form a coherent overall package. Discover the possibilities on site and let yourself be inspired.(The sales dossier will be sent to you within a maximum of 24 hours, please also check your SPAM folder.)

Suggested properties for you based on search results

Other interesting objects