Treiten - Properties for sale

We recommend expanding your search criteria to get similar results. The current filters didn’t return any matches.

If you don’t want to change your current search criteria, we recommend creating a search alert, so you’ll be notified when matching offers become available.

More objects in your automatically expanded search area
29 results - Radius: + 10km
Antony D'Agostino

Antony D'Agostino

1 / 9
Antony D'Agostino

Antony D'Agostino

2.5 rooms60m²CHF 460,000.–
Rue des Epinettes 2, 2515 Prêles

Portes ouvertes et offre exceptionnelle le 4 septembre !

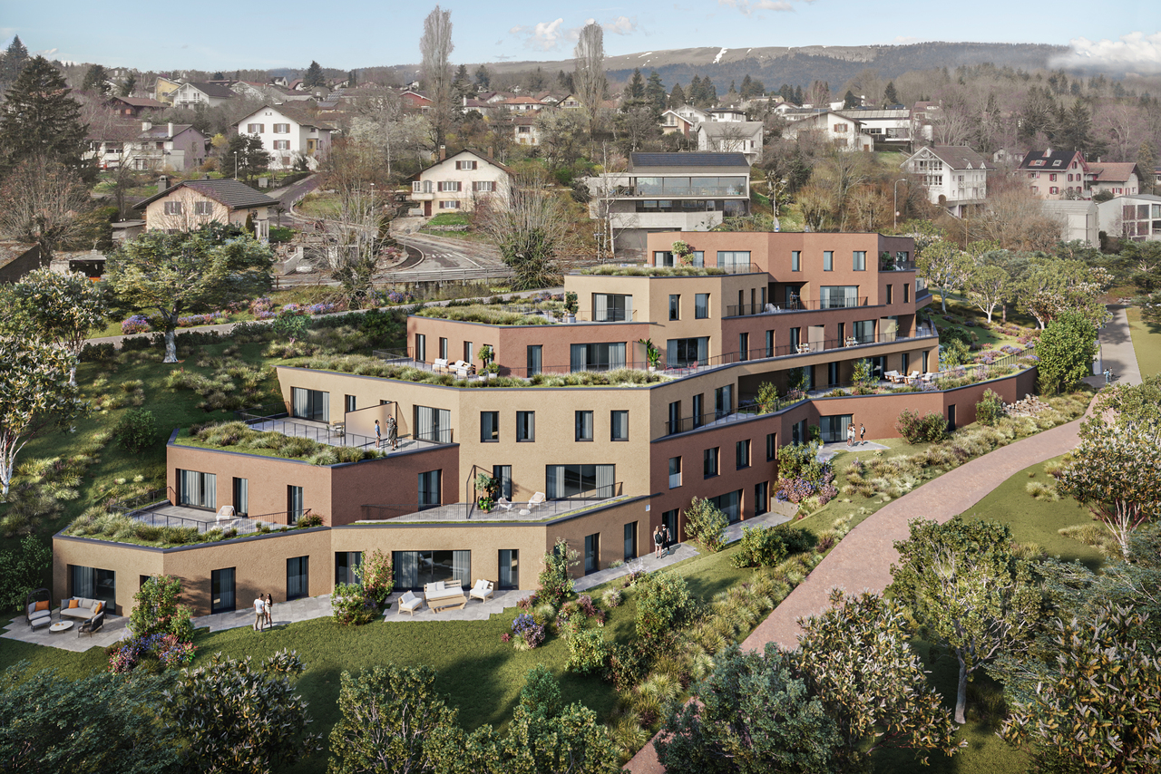
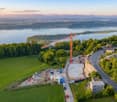
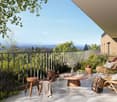
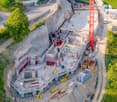
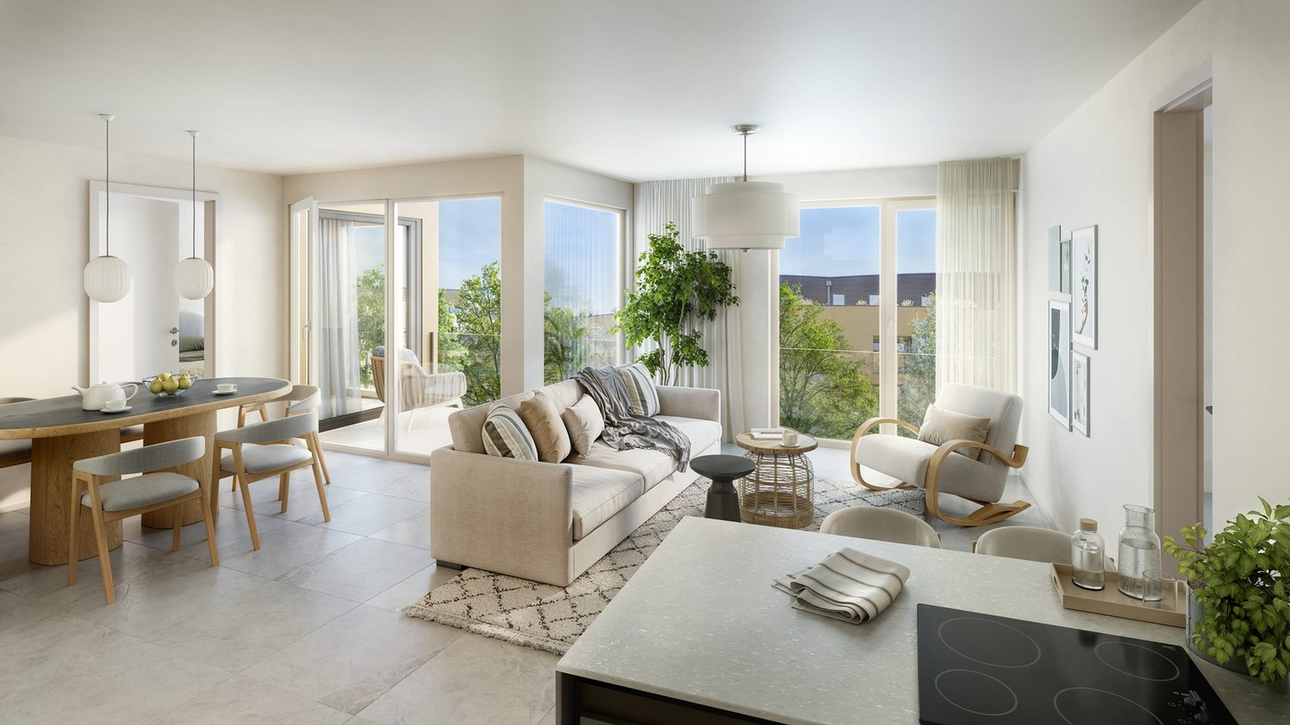
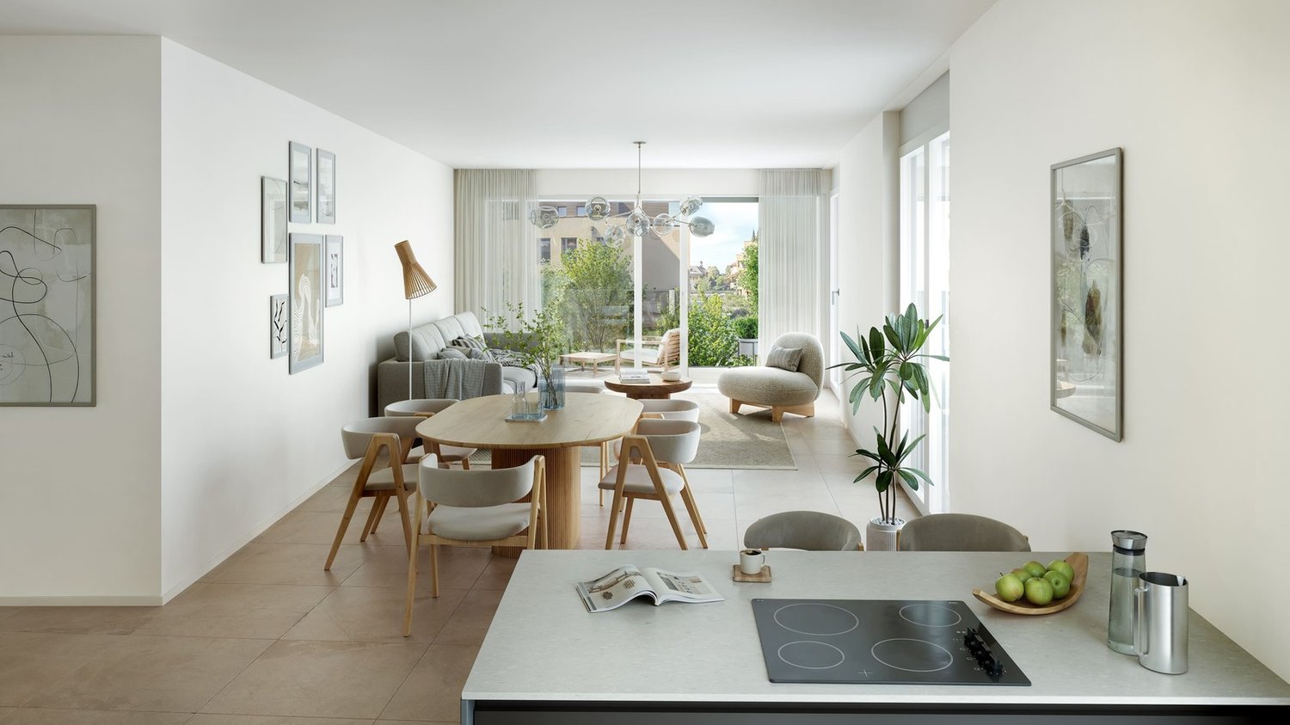
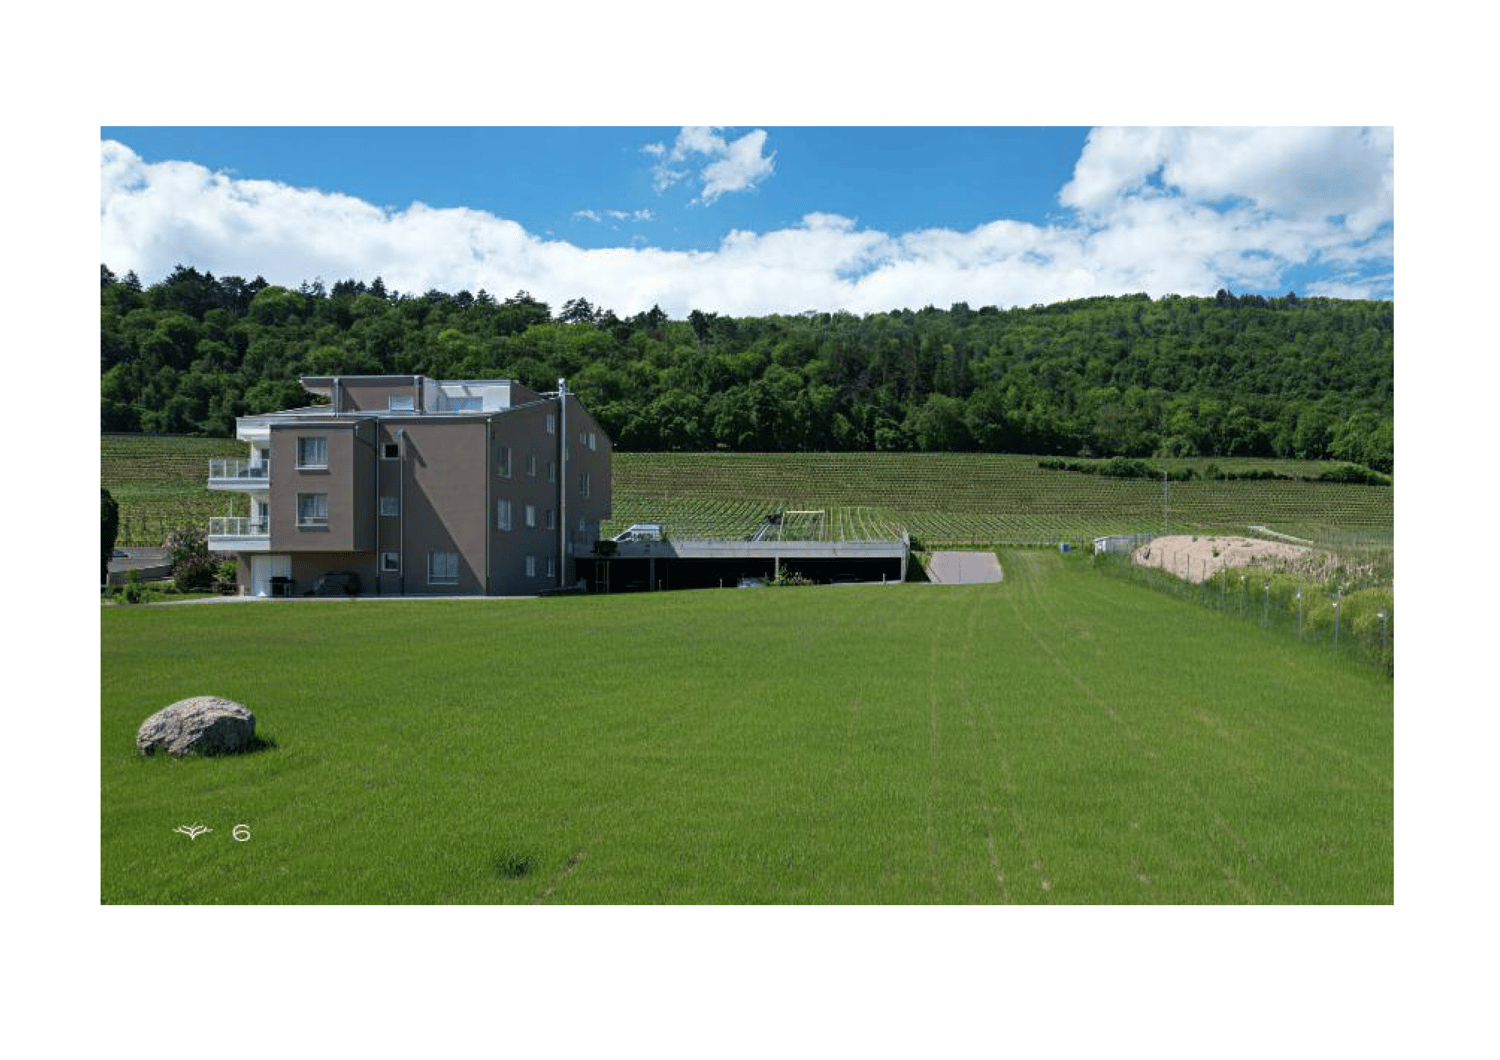
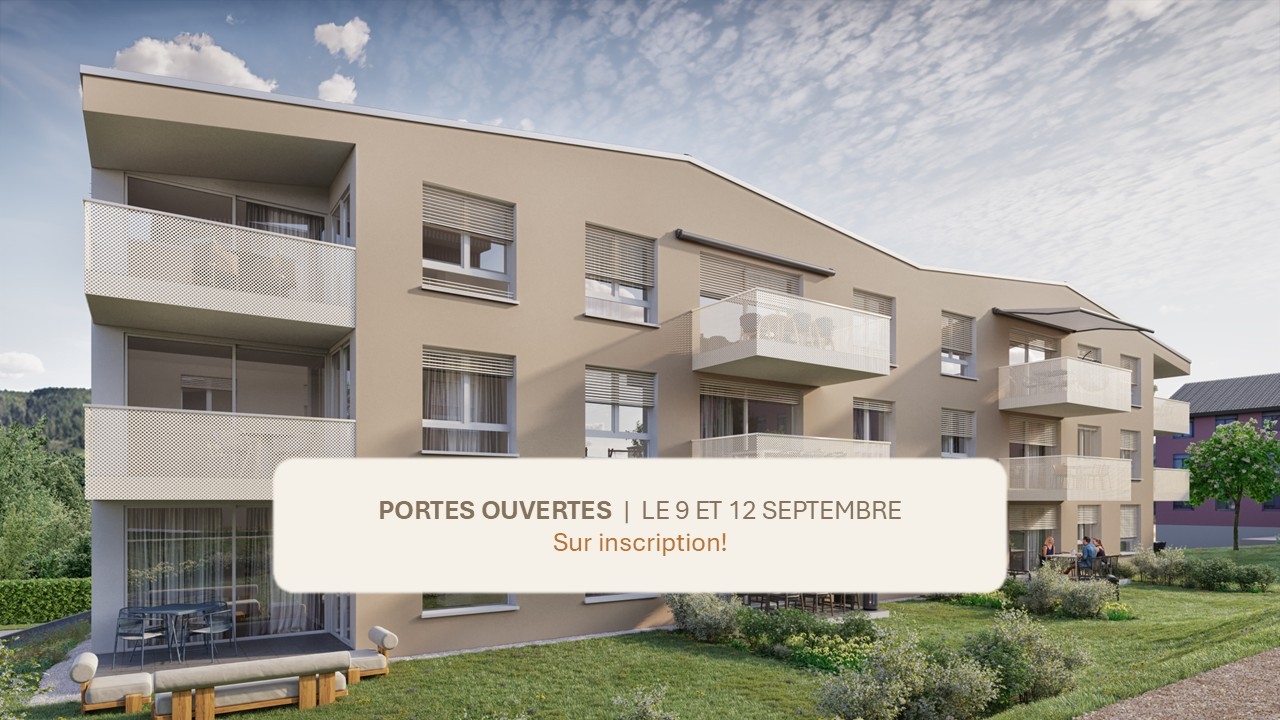
Venez découvrir l'avancement du chantier et admirer la vue depuis votre futur appartement !Nous vous accueillons lors de nos portes ouvertes le vendredi 4 septembre, de 17 h à 20 h, sur inscription.Découvrez des appartements de 2,5 pièces offrant des surfaces habitables comprises entre 58 et 62 m², conçus pour offrir un cadre de vie confortable, lumineux et fonctionnel.Avec son architecture audacieuse, ses lignes contemporaines et ses façades harmonieusement intégrées au paysage, cette promotion place le bien-être et la lumière naturelle au coeur de sa conception. Chaque espace a été pensé pour optimiser les volumes et créer une atmosphère agréable au quotidien.Les futurs propriétaires profiteront d'un environnement préservé, entre forêt et panorama sur le majestueux lac de Bienne. Située à proximité immédiate de toutes les commodités, la résidence offre un équilibre idéal entre sérénité et accessibilité.Le projet comprend 24 logements, du studio au 5,5 pièces, ainsi que 39 places de stationnement dans un garage souterrain. Chaque appartement bénéficie d'au moins un balcon ou d'une terrasse, ainsi que d'une cave privative.Kommen Sie vorbei, um den Baufortschritt zu entdecken und die Aussicht von Ihrer zukünftigen Wohnung zu genießen!Wir heißen Sie bei unserem Tag der offenen Tür am Freitag, den 4. September, von 17 bis 20 Uhr willkommen - eine Anmeldung ist erforderlich.Entdecken Sie 2,5-Zimmer-Wohnungen mit Wohnflächen zwischen 58 und 62 m², die ein komfortables, helles und funktionales Wohnambiente bieten.Mit ihrer kühnen Architektur, ihren zeitgemäßen Linien und ihren harmonisch in die Landschaft eingebetteten Fassaden stellt dieses Bauprojekt das Wohlbefinden und das natürliche Licht in den Mittelpunkt seines Konzepts. Jeder Raum wurde so gestaltet, dass die Raumaufteilung optimal genutzt wird und eine angenehme Atmosphäre für den Alltag entsteht.Die zukünftigen Eigentümer kommen in den Genuss einer unberührten Umgebung zwischen Wald und Panoramablick auf den majestätischen Bielersee. In unmittelbarer Nähe zu allen Annehmlichkeiten gelegen, bietet die Wohnanlage eine ideale Balance zwischen Ruhe und guter Erreichbarkeit.Das Projekt umfasst 24 Wohnungen, vom Studio bis zur 5,5-Zimmer-Wohnung, sowie 39 Parkplätze in einer Tiefgarage. Jede Wohnung verfügt über mindestens einen Balkon oder eine Terrasse sowie einen eigenen KellerraumCome see how construction is progressing and enjoy the view from your future apartment!We look forward to welcoming you to our open house on Friday, September 4, from 5:00 p.m. to 8:00 p.m. (registration required).Discover 2.5-room apartments with living areas ranging from 58 to 62 m², designed to offer a comfortable, bright, and functional living environment.With its bold architecture, contemporary lines, and facades that blend harmoniously into the landscape, this development places well-being and natural light at the heart of its design. Each space has been thoughtfully designed to maximize space and create a pleasant atmosphere for everyday living.Future homeowners will enjoy a preserved natural environment, nestled between the forest and panoramic views of the majestic Lake Biel. Located right next to all amenities, the residence offers an ideal balance between tranquility and accessibility.The project comprises 24 units, ranging from studios to 5.5-room apartments, as well as 39 parking spaces in an underground garage. Each apartment features at least one balcony or terrace, as well as a private storage unit

Travel time
-
1 / 10
2.5 rooms62m²CHF 388,000.–
Grubenweg 40, 3280 Murten

Design Your New Home!

We are selling this spacious 2.5-room apartment with an interesting floor plan in a central location in Murten. The apartment features the following characteristics: • Spacious living area: Bright and inviting with direct access to the private balcony • Cozy bedroom: Quiet retreat for restful nights • Modern kitchen: Functionally equipped with dishwasher • Bathroom with bathtub • Private balcony: Perfect for relaxed hours outdoors • Parking space: Convenient parking included Condition: The property and the apartment come with good building substance but in an aged condition. This provides design freedom for the future user. The apartment can be renovated according to individual wishes.Dream location: The apartment is located in a quiet environment and is yet excellently connected. The Murten/Morat train station is only 7 minutes' walk away, and the bus stop is just 3 minutes away. For daily needs, you can reach the Coop Supermarkt Murten and the Stedtli in 8 minutes on foot. Particularly appealing is the proximity to Lake Murten - the ship terminal can be reached in just 14 minutes on foot.This sunny and quiet apartment offers the perfect home for couples or singles who want to enjoy life in the historic town of Murten with its unique atmosphere. The combination of central location, good building substance, and proximity to lake and nature makes this property unique.Have we sparked your interest? Contact us today for a non-binding viewing appointment.We look forward to your call.

Travel time
-
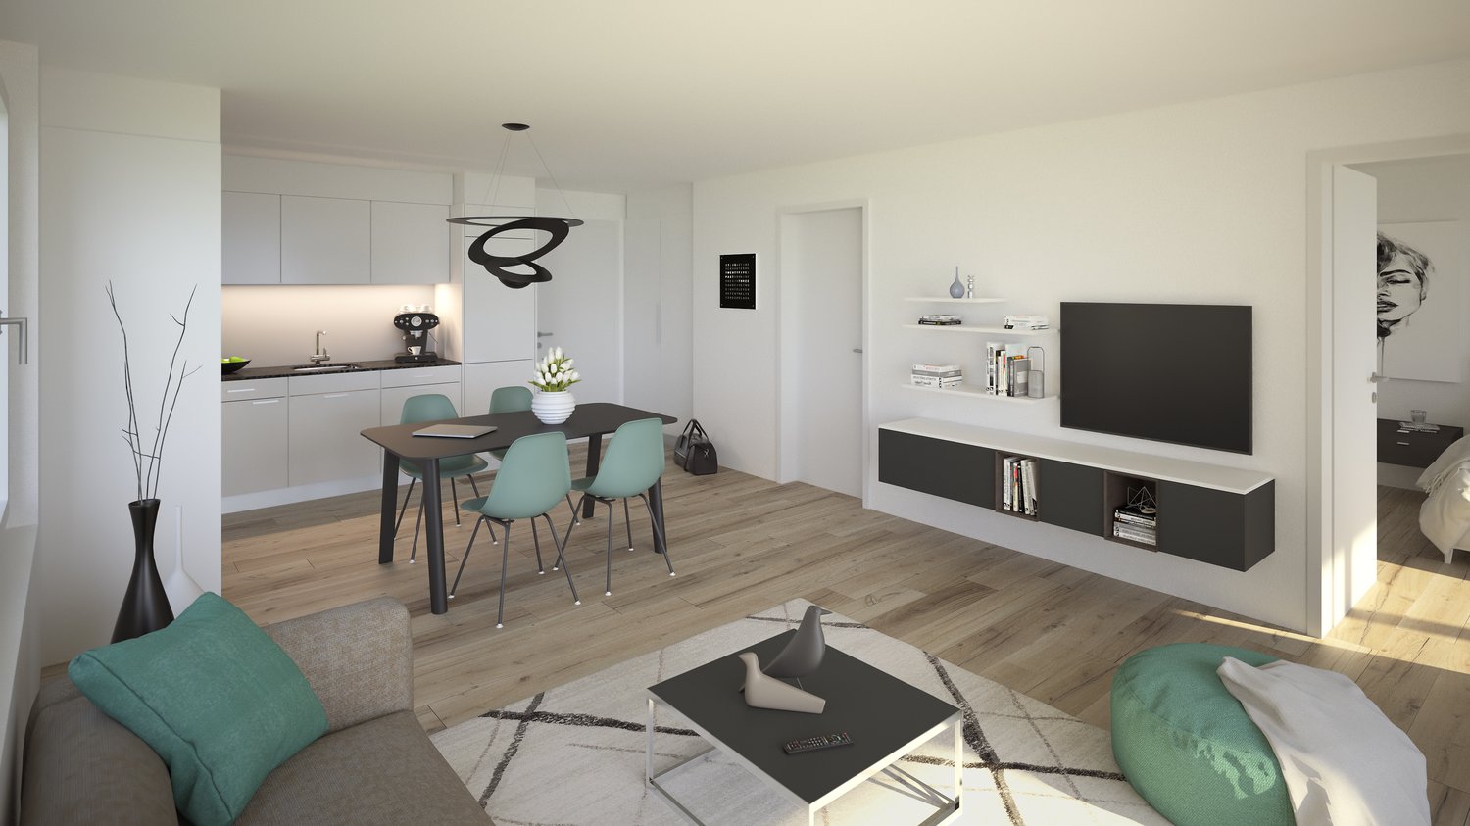
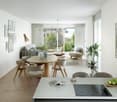
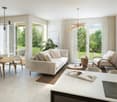
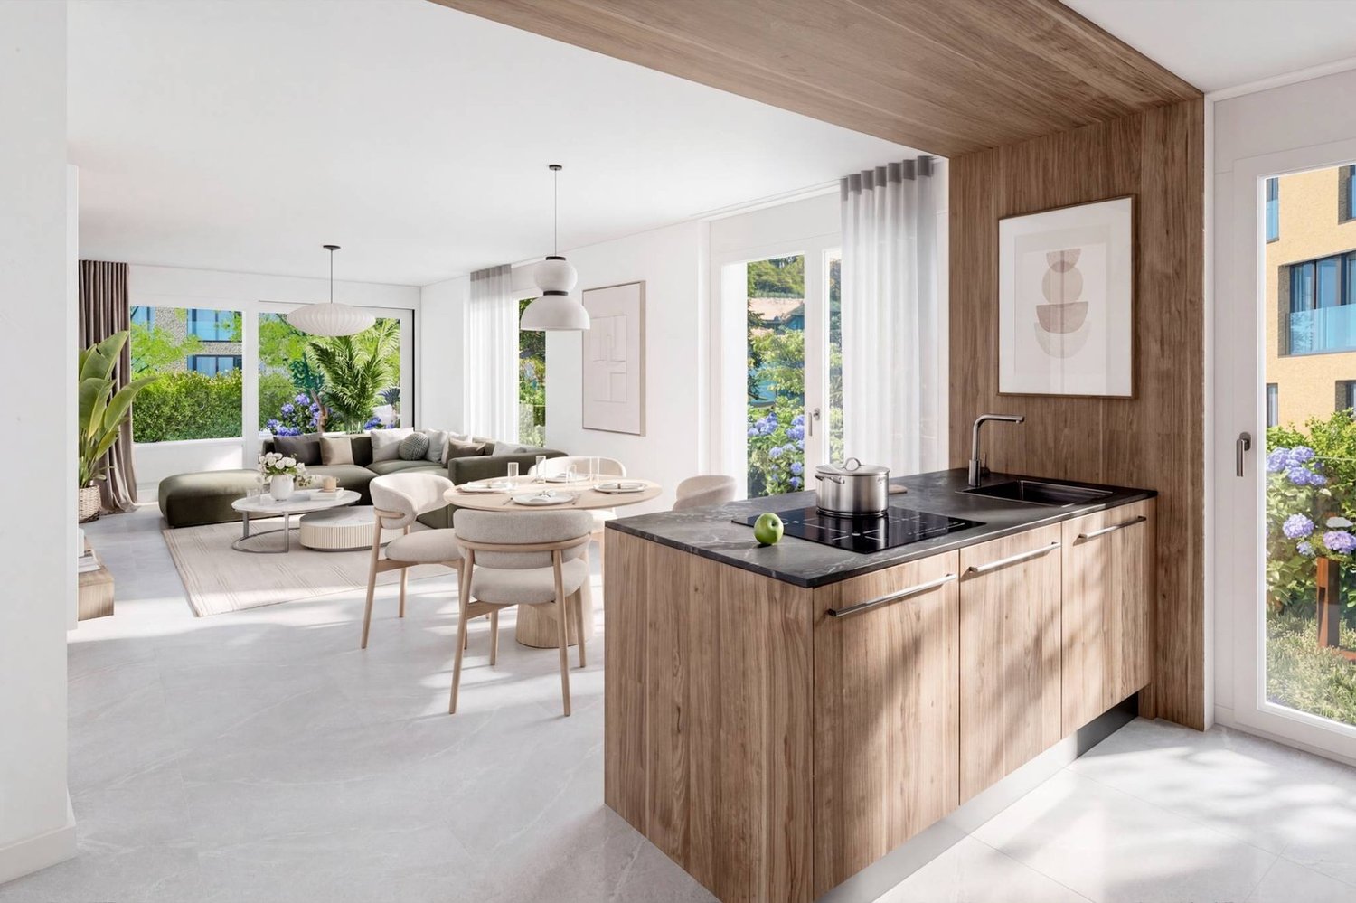
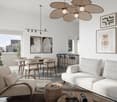
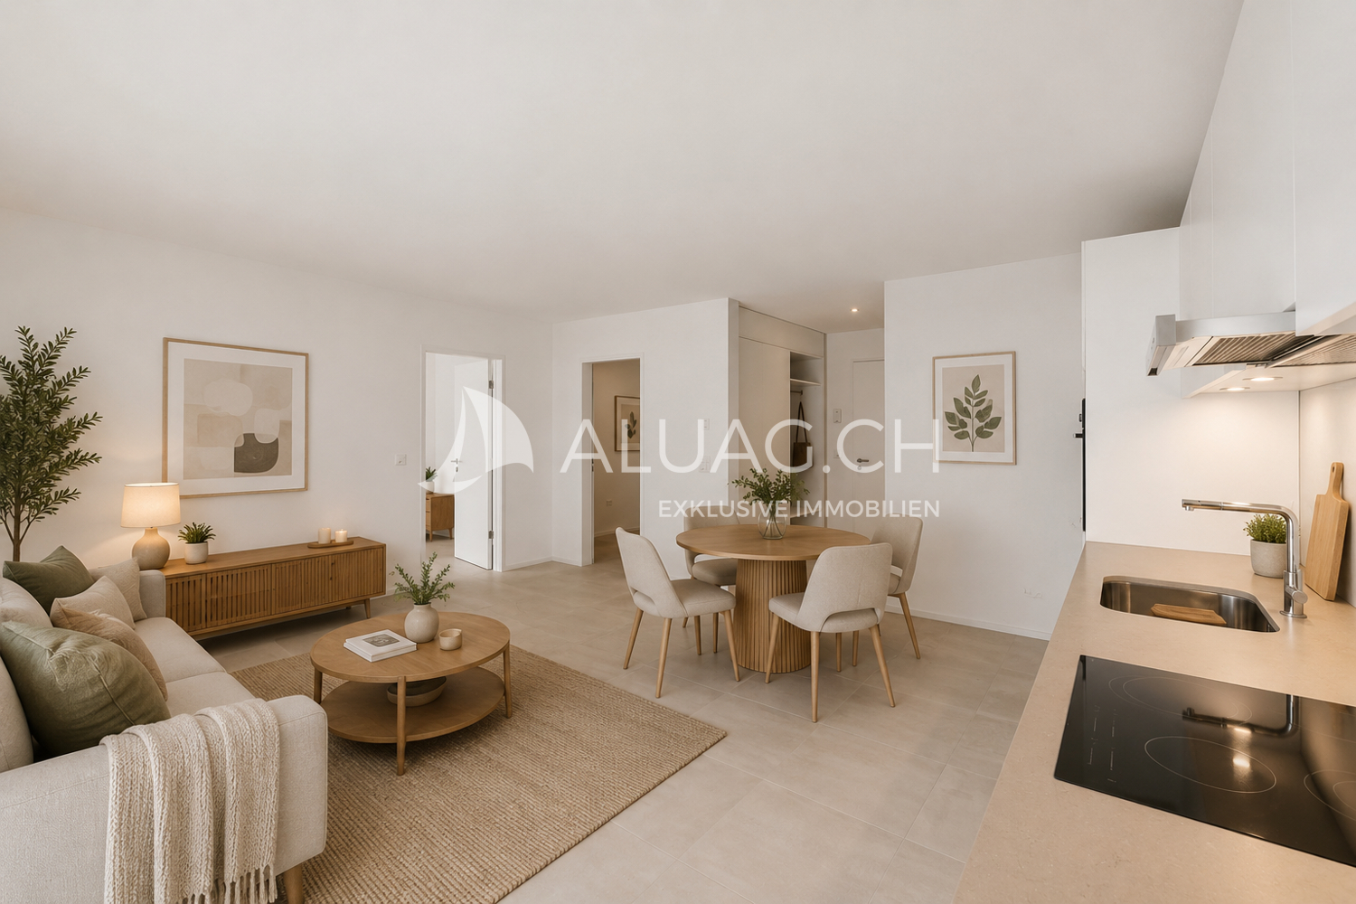
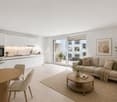
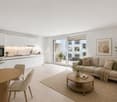
  • Open-concept living room and kitchen with white walls, hardwood floors, a dining table with four chairs, a black TV stand, a gray sofa, and a modern kitchen with a dishwasher.
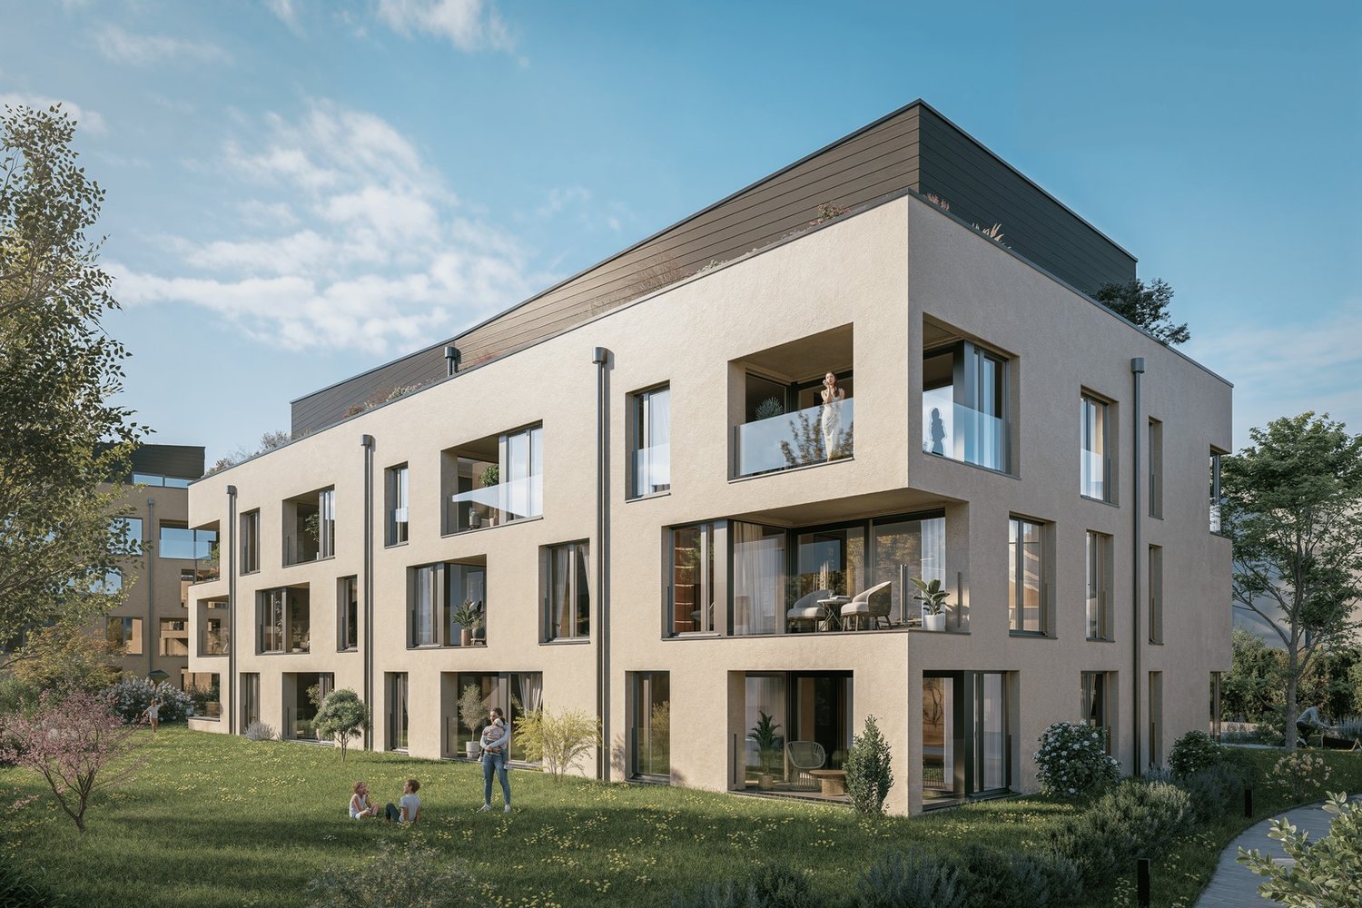
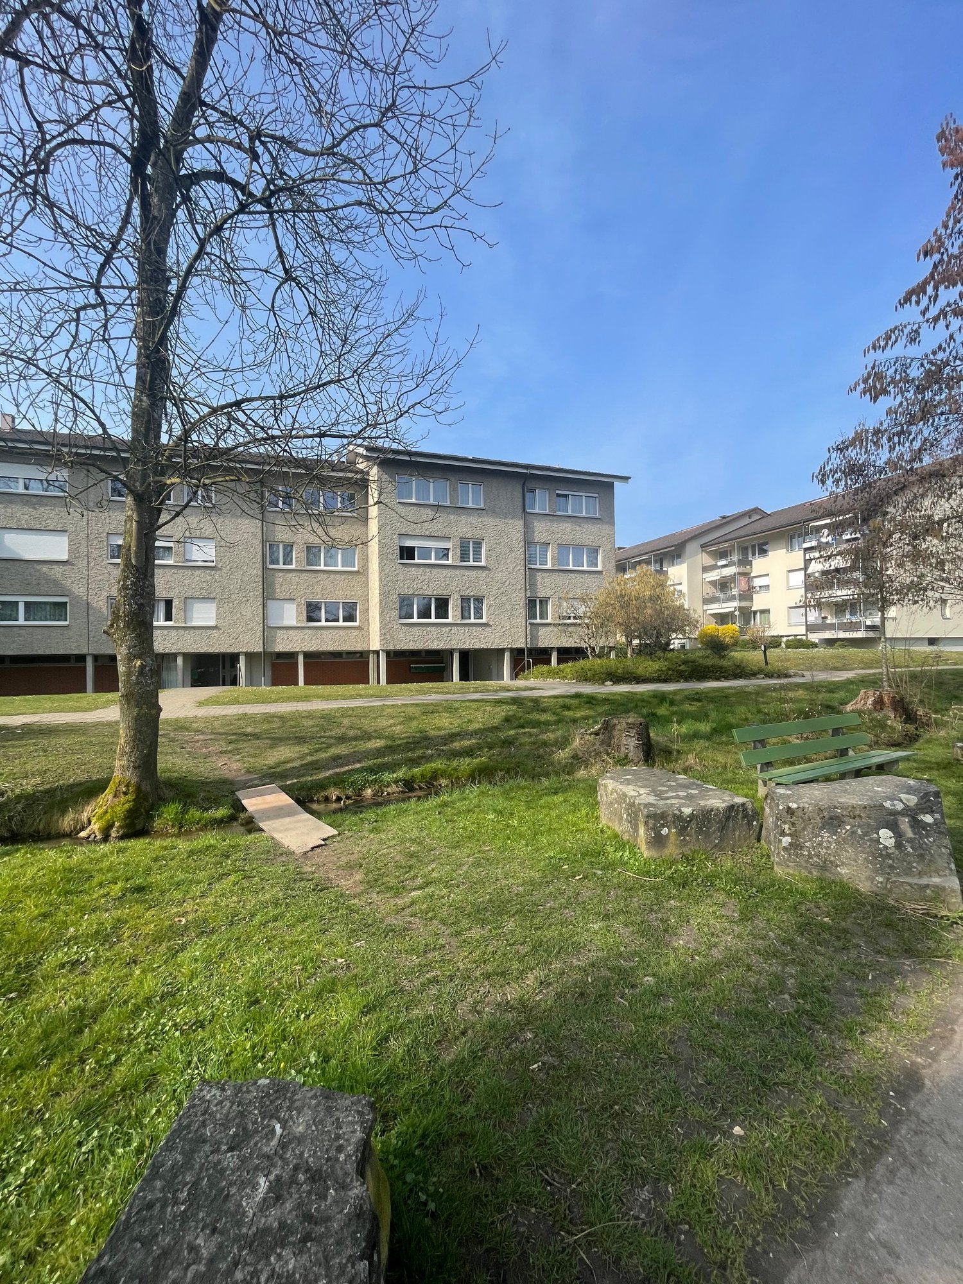
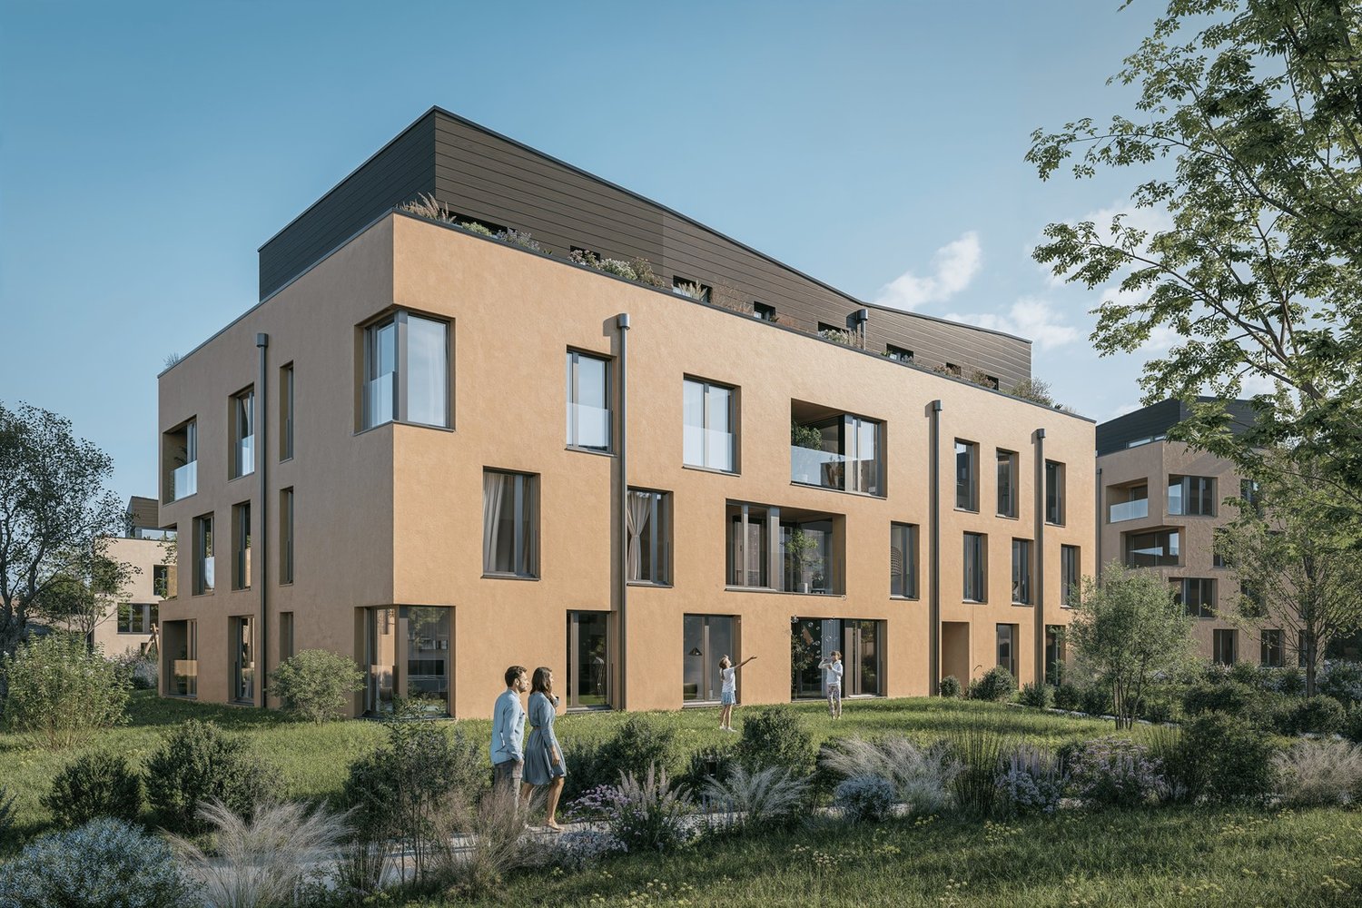
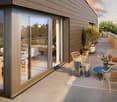
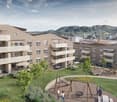
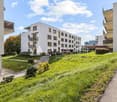
  • Multi-story apartment building with modern, minimalist design. The building has several balconies and terraces, and is surrounded by a well-landscaped green area with trees and plants.
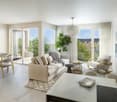
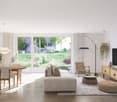
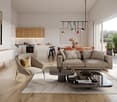
  • Open-concept living room and kitchen with large windows offering a scenic view. The living room features a grey sofa with decorative pillows, a coffee table, and a shag rug. The kitchen has grey cabinets, a dining table with white chairs, and a modern pen
  • A modern, multi-story apartment building with clean, minimalist design. The building has several balconies and terraces, and is surrounded by greenery and landscaping.
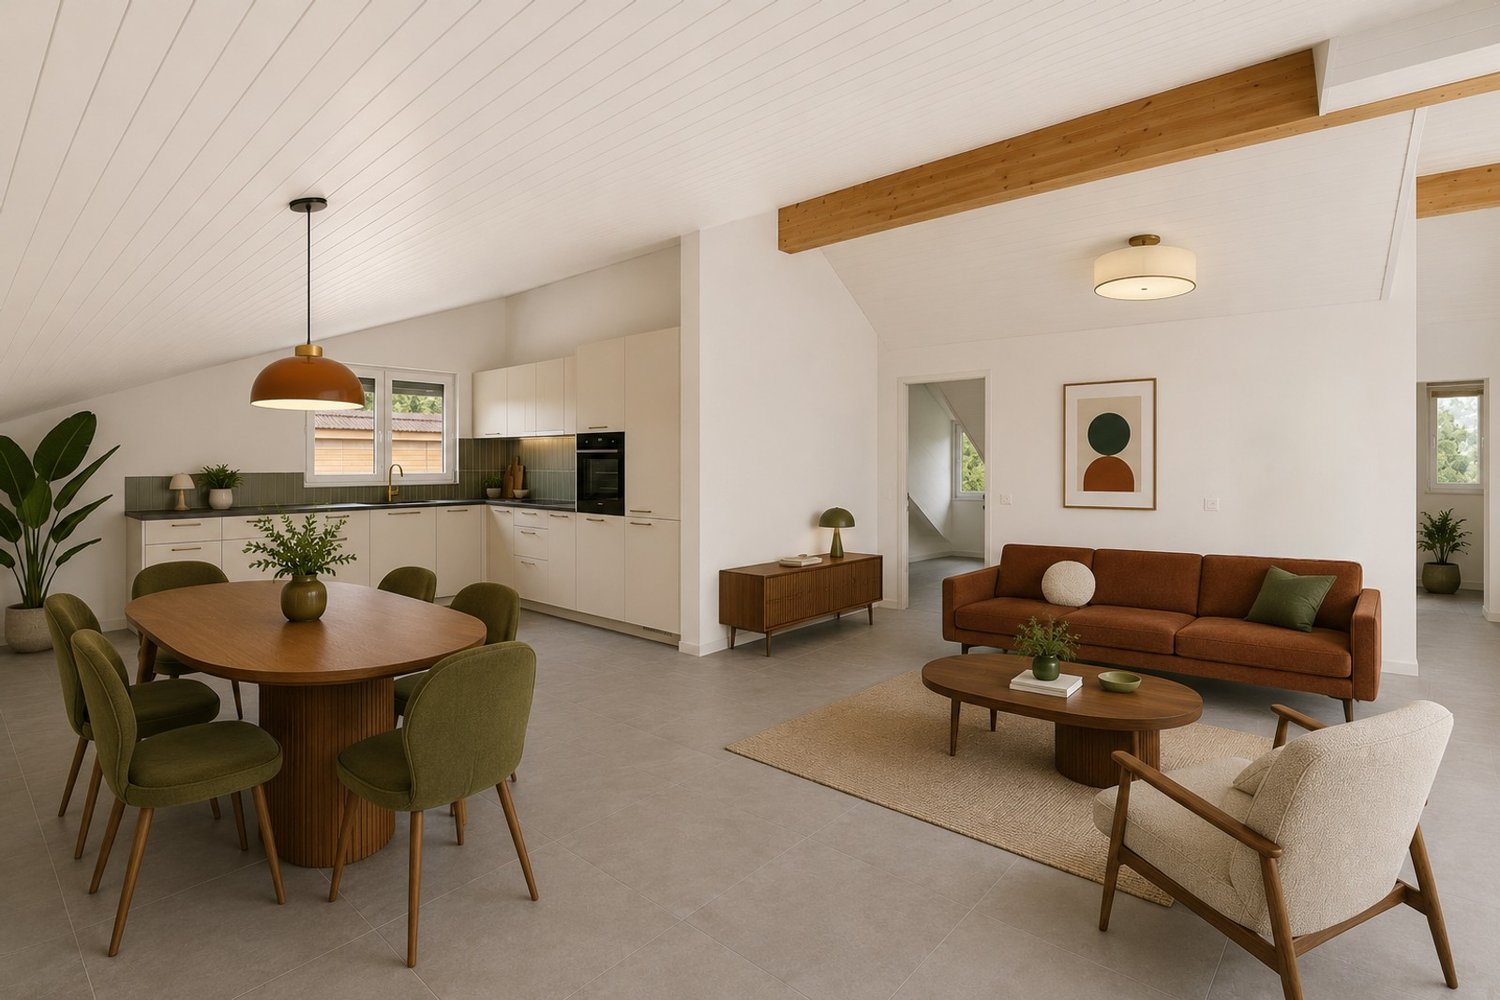
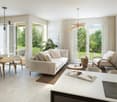
  • Open-concept living room and kitchen with large windows, sliding glass doors leading to a balcony or terrace, gray sofa with green accent pillows, coffee table, dining table and chairs, modern kitchen with white cabinets and countertops, pendant lighting,
  • This is a detailed map of a town or city, showing various streets, buildings, and infrastructure. The map is centered around a train station or public transportation hub, with a parking area highlighted in the blue circle.
1 / 6
2.5 rooms49m²CHF 445,000.–
Bernstrasse 2/4, 3270 Aarberg

2.5-Room Ownership Apartment 'Park Aarberg'

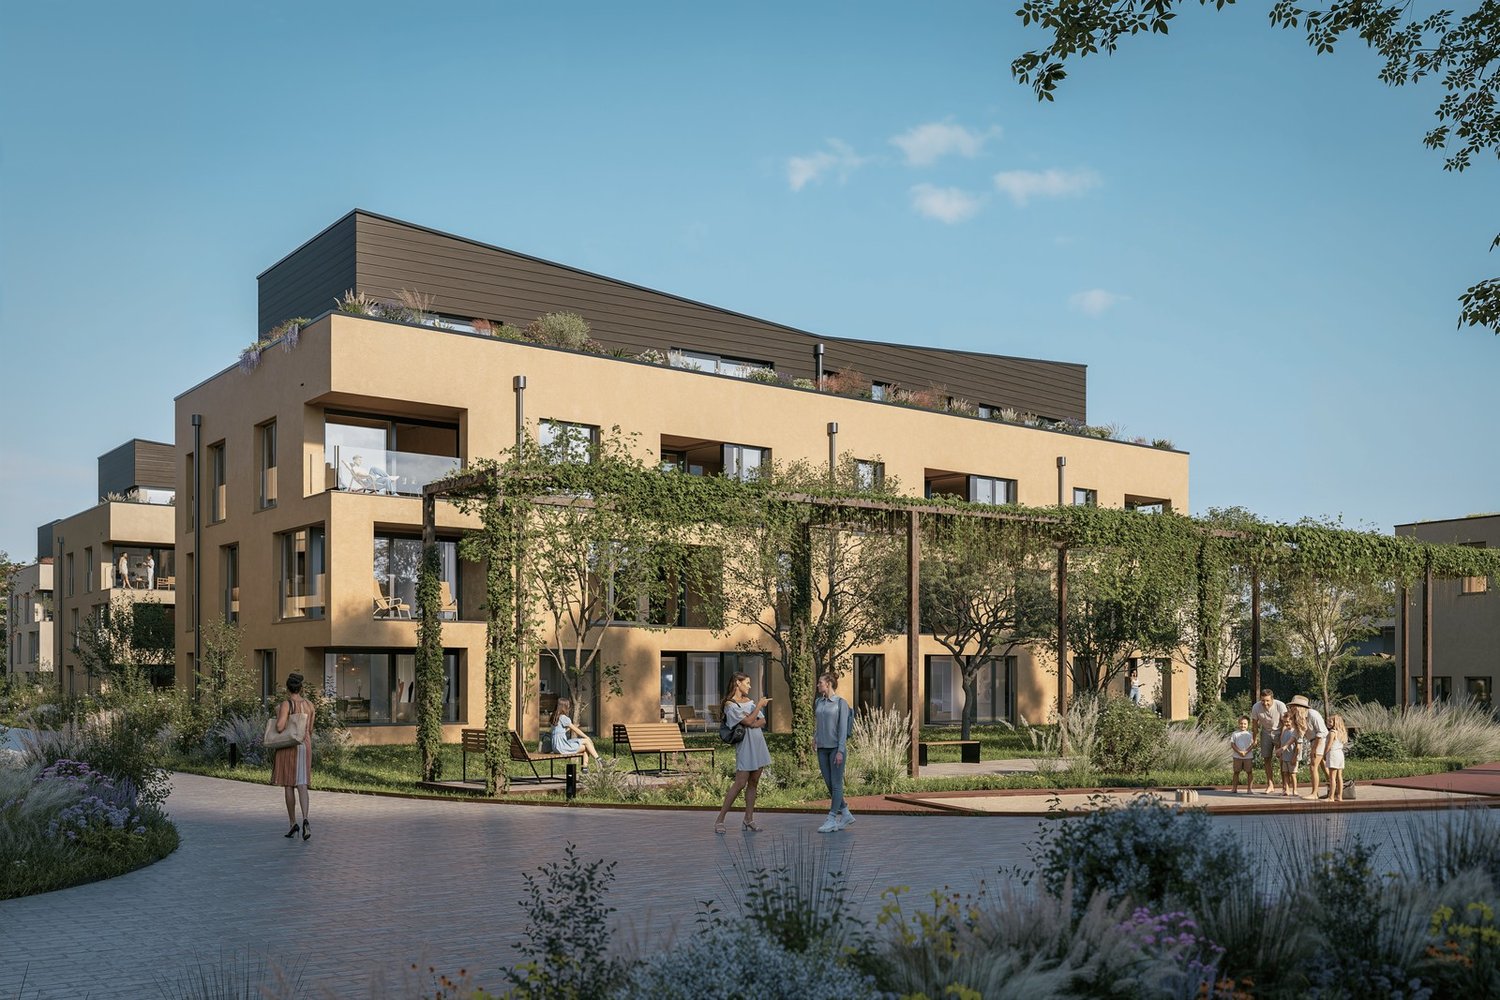
By the end of 2026, we will create the centrally located residential building 'Park Aarberg' on Bernstrasse in Aarberg, with a total of 21 ownership apartments.It offers a diverse mix of apartments with 2.5, 3.5, 4.5, and 5.5 rooms on 4 floors.The town center and the train station with a bus stop are within walking distance.Recreational areas in the Bernese Seeland with plenty of greenery and forest complement the offer.The building offers the following advantages: • Traffic-free facility with central parking garage and direct access to stairs and elevator. Lockable bike room, separate basement rooms. • Environmental design with plenty of greenery, a covered pavilion, and a separate play and recreation area. • The ground-floor apartments have a covered seating area with a small private garden, the upper-floor apartments are equipped with fully covered and view-protected balconies. Attic apartments with a covered seating area and a large sunny roof terrace. • All apartments have their own washing tower with washing machine and dryer in the wet rooms. Heating and hot water are provided by a heat pump system with a ground register; PV system on the roof.Sales prices: • 2.5-room apartment, living area 49m2 to 67m2, with covered seating area/balcony: from CHF 450,000.--. • 3.5-room apartment, living area 81m2, with covered balcony: Sold. • 4.5-room apartment, living area 105m2 to 115m2, with covered seating area/balcony: from CHF 810,000.--. • 5.5-room attic apartment, living area 135m2, with covered seating area 19m2 and 2 roof terraces 40m2+64m2: CHF 1,550,000.-- • Parking space in the parking garage with/without a lockable repository: CHF 40,000.--/CHF 35,000.--. Move-in is possible by arrangement, and construction wishes can still be considered today.


Travel time
-
Jamespeter Chandrabalan

Jamespeter Chandrabalan

1 / 9
Jamespeter Chandrabalan

Jamespeter Chandrabalan

2.5 rooms114m²CHF 645,000.–
Berne, 3207 Golaten

Contemporary loft with an open view of the surrounding agricultural land

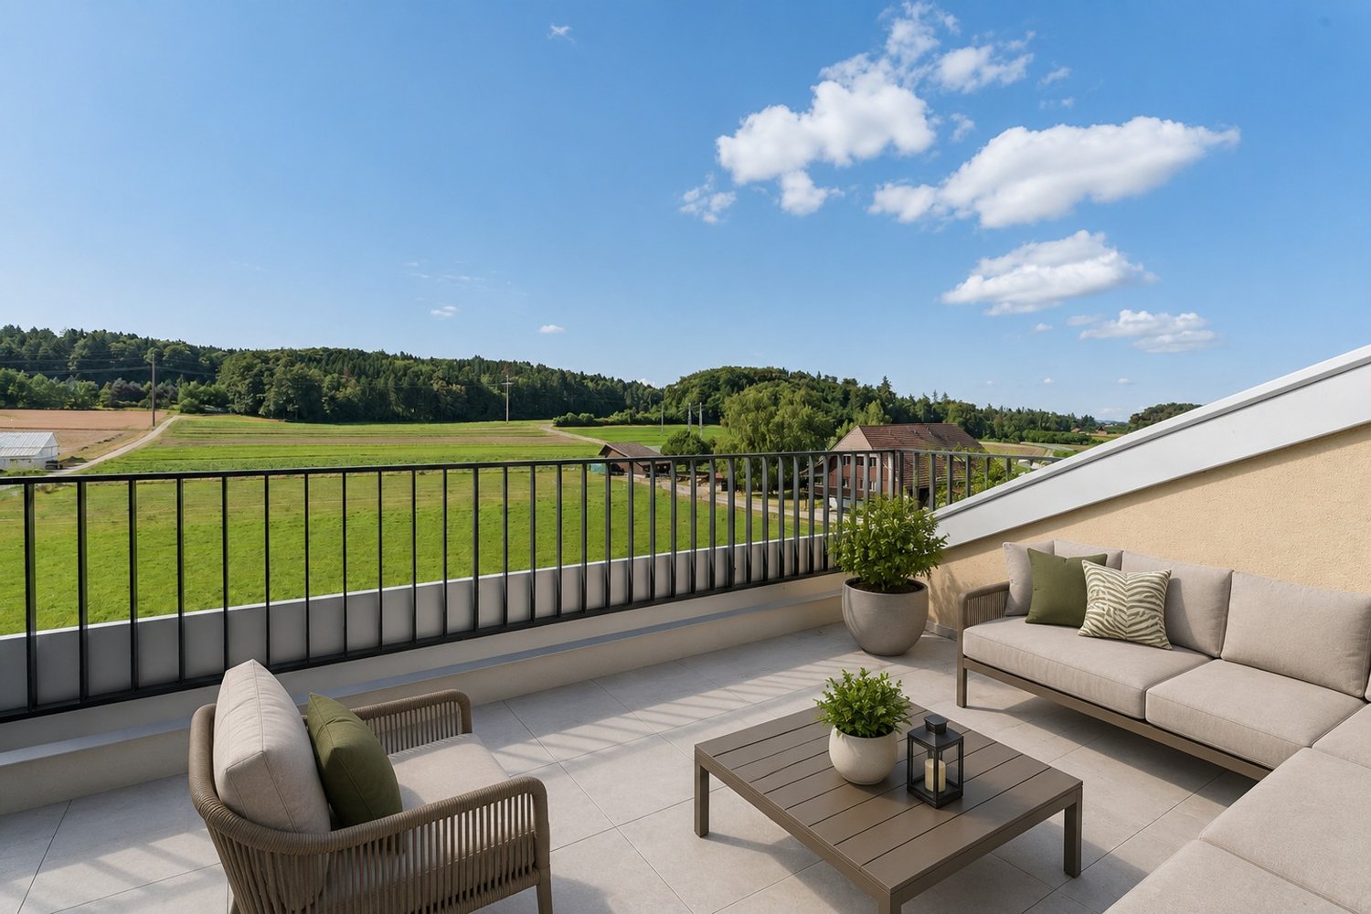
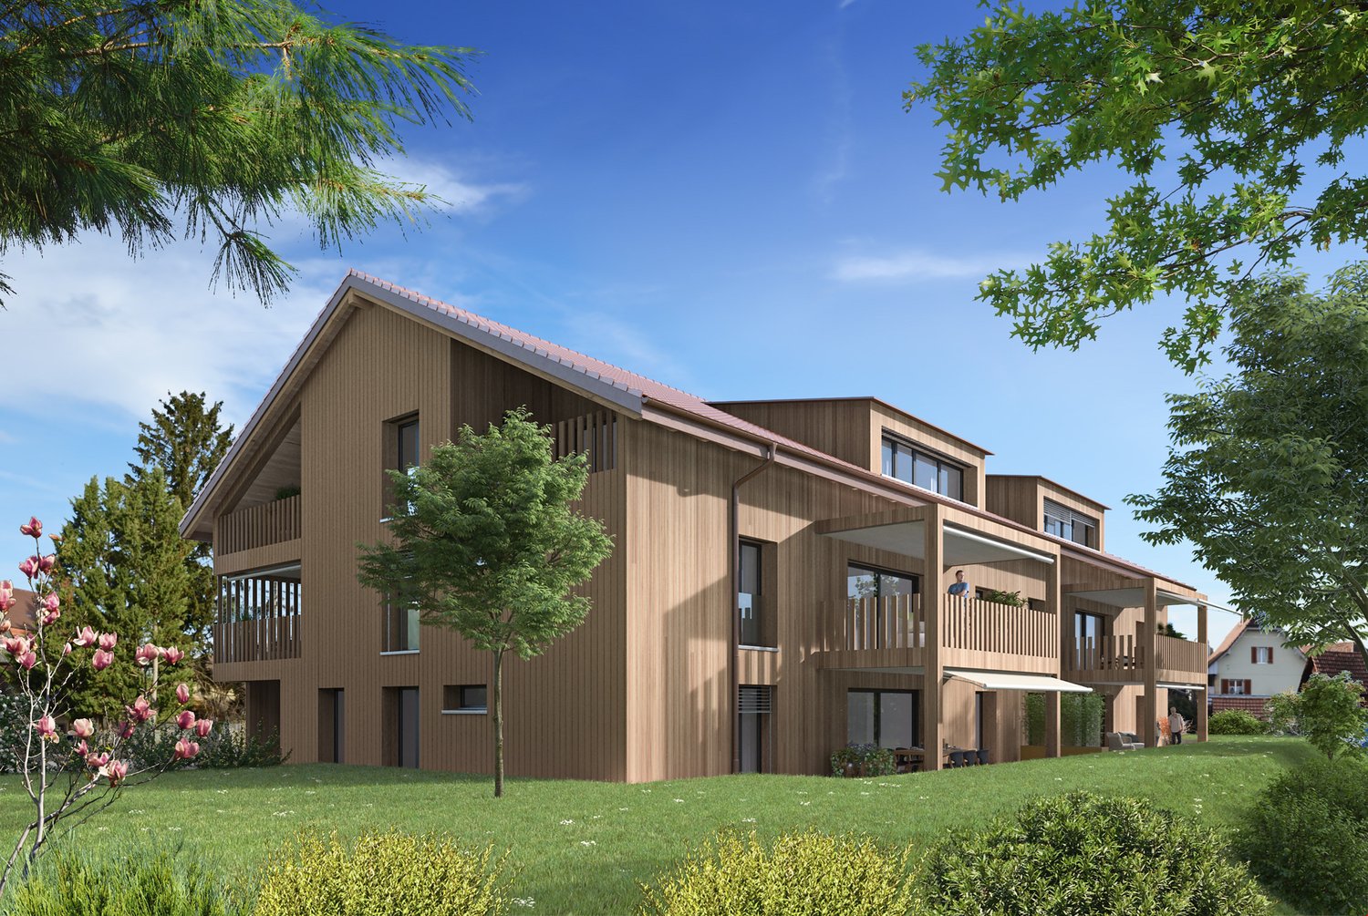
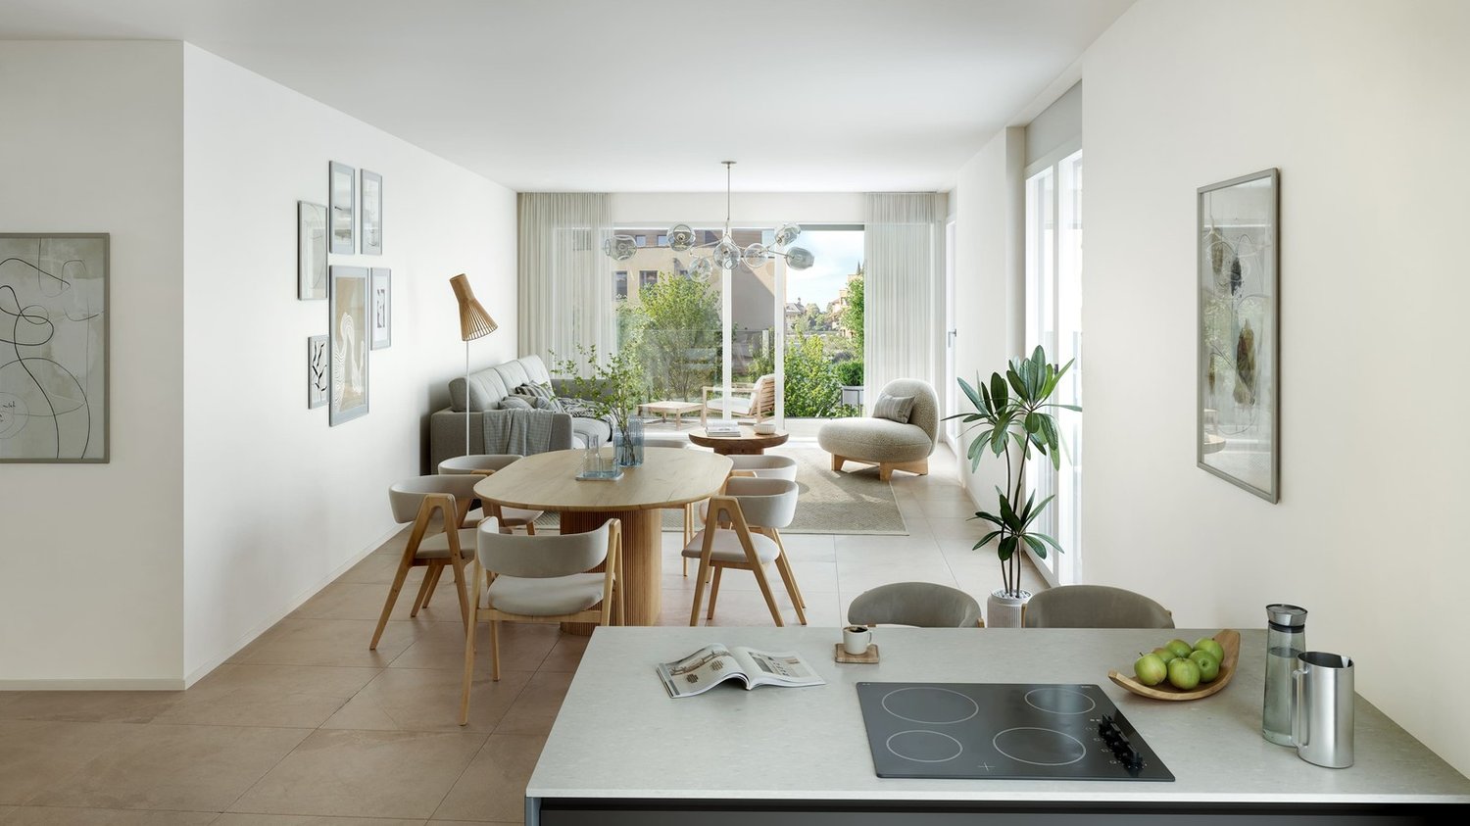
OPEN HOUSE DAY ON SATURDAY, SEPTEMBER 12, 2026 FROM 10 AM TO 1 PMLocation: Dorfstrasse 6, 3207 GolatenIn Golaten, a new residential project is being created that harmoniously combines nature, tranquility, and contemporary architecture. Nestled in a green environment with an open view of the surrounding agricultural fields, this residential complex offers a high quality of life and at the same time a good connection to the most important regional centers.The project includes six apartments, spread over three floors. The bright and spacious living rooms are ideal for families, couples, and anyone who appreciates modern living.On the ground floor, there are two 4.5-room duplex apartments with a living area of around 161.75 m². Thanks to their private gardens and spacious terraces, they offer the living comfort of a single-family home.On the upper floor, two 4.5-room apartments with a living area of around 150 m² convince with their spacious room proportions, plenty of daylight, and a large balcony with a view of the green surroundings.In the attic, two modern lofts with a living area of over 113 m² are being created. Spacious, open rooms, impressive ceiling heights, and exceptional lighting create a unique living atmosphere.The project was designed according to high standards in terms of building quality, living comfort, and energy efficiency and offers a sustainable, elegant, and forward-looking living concept.
Jamespeter Chandrabalan

Jamespeter Chandrabalan

1 / 9
Jamespeter Chandrabalan

Jamespeter Chandrabalan

2.5 rooms114m²CHF 655,000.–
Berne, 3207 Golaten

Modern loft with over 113 m² living space

OPEN HOUSE DAY ON SATURDAY, SEPTEMBER 12, 2026 FROM 10 AM TO 1 PMLocation: Dorfstrasse 6, 3207 GolatenIn Golaten, a new residential project is being created that harmoniously combines nature, tranquility, and contemporary architecture. Embedded in a green environment with an unobstructed view of the surrounding agricultural fields, this residential complex offers a high quality of life and at the same time a good connection to the most important regional centers.The project comprises six apartments, spread over three floors. The bright and spacious living rooms are ideal for families, couples, and anyone who appreciates modern living.On the ground floor, there are two 4.5-room duplex apartments with a living area of around 161.75 m². Thanks to their private gardens and spacious terraces, they offer the living comfort of a single-family home.On the upper floor, two 4.5-room apartments with a living area of around 150 m² convince with their spacious room proportions, plenty of daylight, and a large balcony with a view of the green surroundings.In the attic, two modern lofts with a living area of over 113 m² are being created. Spacious, open rooms, impressive ceiling heights, and exceptional lighting create a unique living atmosphere.The project was designed according to high standards in terms of building quality, living comfort, and energy efficiency and offers a sustainable, elegant, and forward-looking living concept.

1 / 4
2.5 rooms61m²CHF 440,000.–
Kreuzweg 3, 3272 Walperswil

CENTRAL AND QUIET LIVING IN THE VILLAGE CENTER

In Walperswil, an attractive, high-quality multi-family house is being built in a central, quiet locationSome advantages of the 2.5 room apartments at a glance • Modern, contemporary living in the central village center • Nearby recreation area Bielersee • Attractive price-performance ratio • Elevator from the basement to the attic • Each apartment has a practical reduction room • Washing machine and dryer in each apartment • Wet room with barrier-free shower • Floor coverings: oiled oak parquet, wet cells and reduction high-quality plate floor • Spacious loggias with over 12m2 • Electric shutter control living/dining/kitchen • Material concept and equipment (selection and adjustments by the buyers still possible) • Cellar compartment for each apartment • Spacious entrance hall with large parking spaces • Short driving time to the A6 Lyss/Biel highway All residential units at a glance3 x 2.5 room apartments from CHF 440,000.--4 x 3.5 room apartments from CHF 620,000.--4 x 4.5 room apartments from CHF 840,000.-- • Garage parking spaces CHF 32,000.-- • Motorcycle/e-bike parking spaces CHF 9,000.-- • Outdoor parking spaces CHF 20,000.-- Walperswil is located in the beautiful Seeland region. For many leisure activities, you are in the right place here. You are quickly in nature, and the Bieler-, Murten-, and Neuenburgersee lakes can be reached in a short time. Walperswil is centrally located between Aarberg and Täuffelen. Lyss, Biel, Murten, as well as Neuenburg and Bern are easily and quickly accessible by car.Order the documents for these attractive condominiums now!If you have any questions, you can contact us at any time without obligation.

Travel time
-

Other interesting objects