33 results - Properties for sale: Therwil

Giovanni Ferrara

Giovanni Ferrara

1 / 10
Giovanni Ferrara

Giovanni Ferrara

  • Balcony / Terrace
  • Garage
  • Elevator
  • +3
3.5 rooms87m²Price on request
Neusatzweg 15, 4106 Therwil

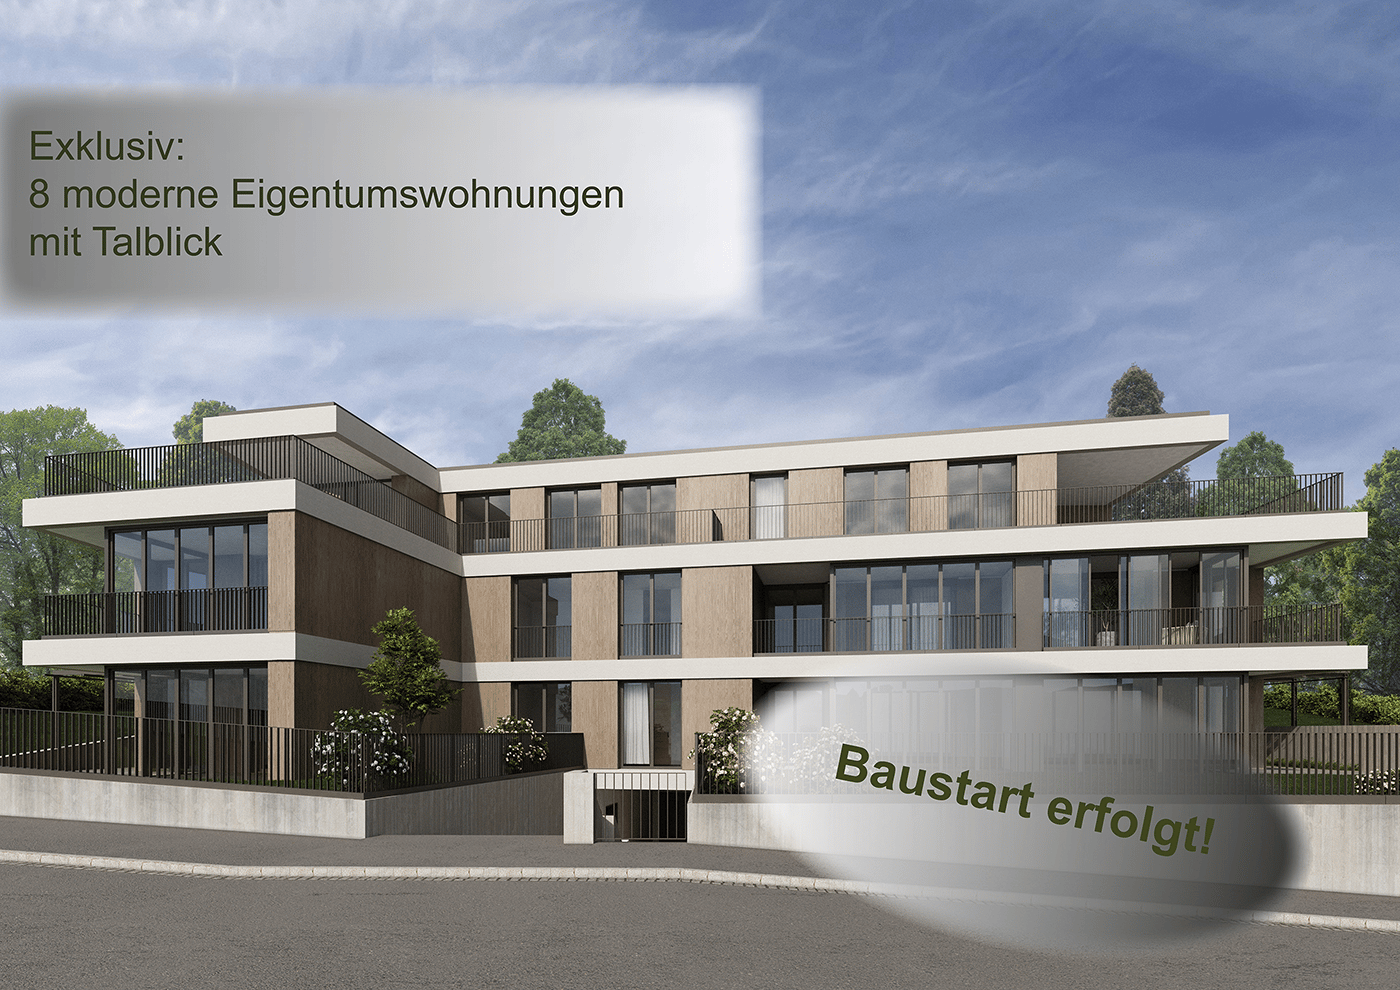
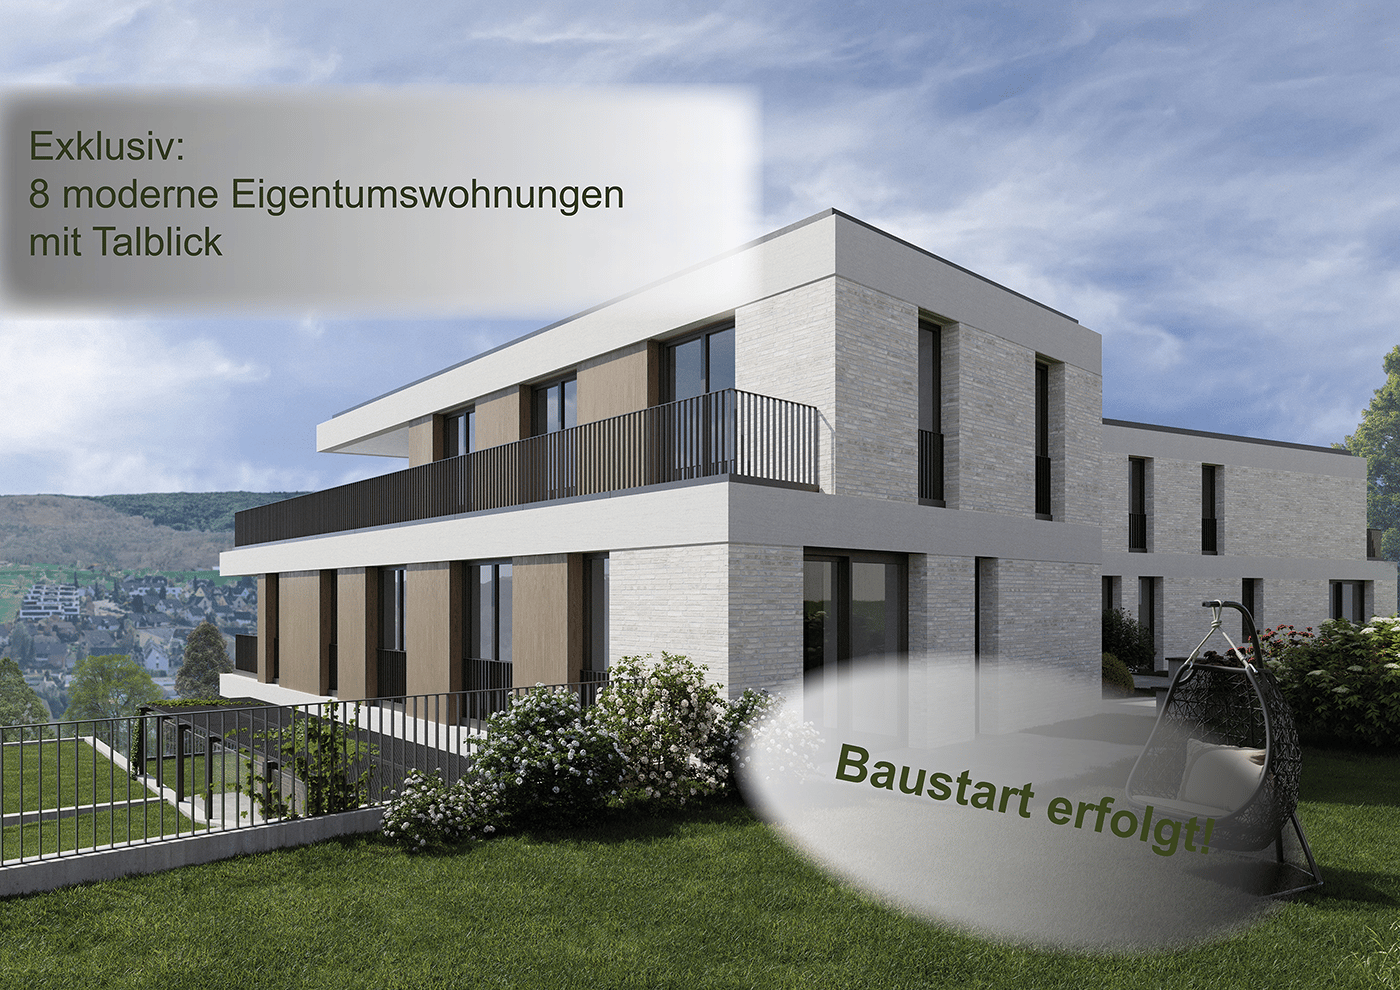
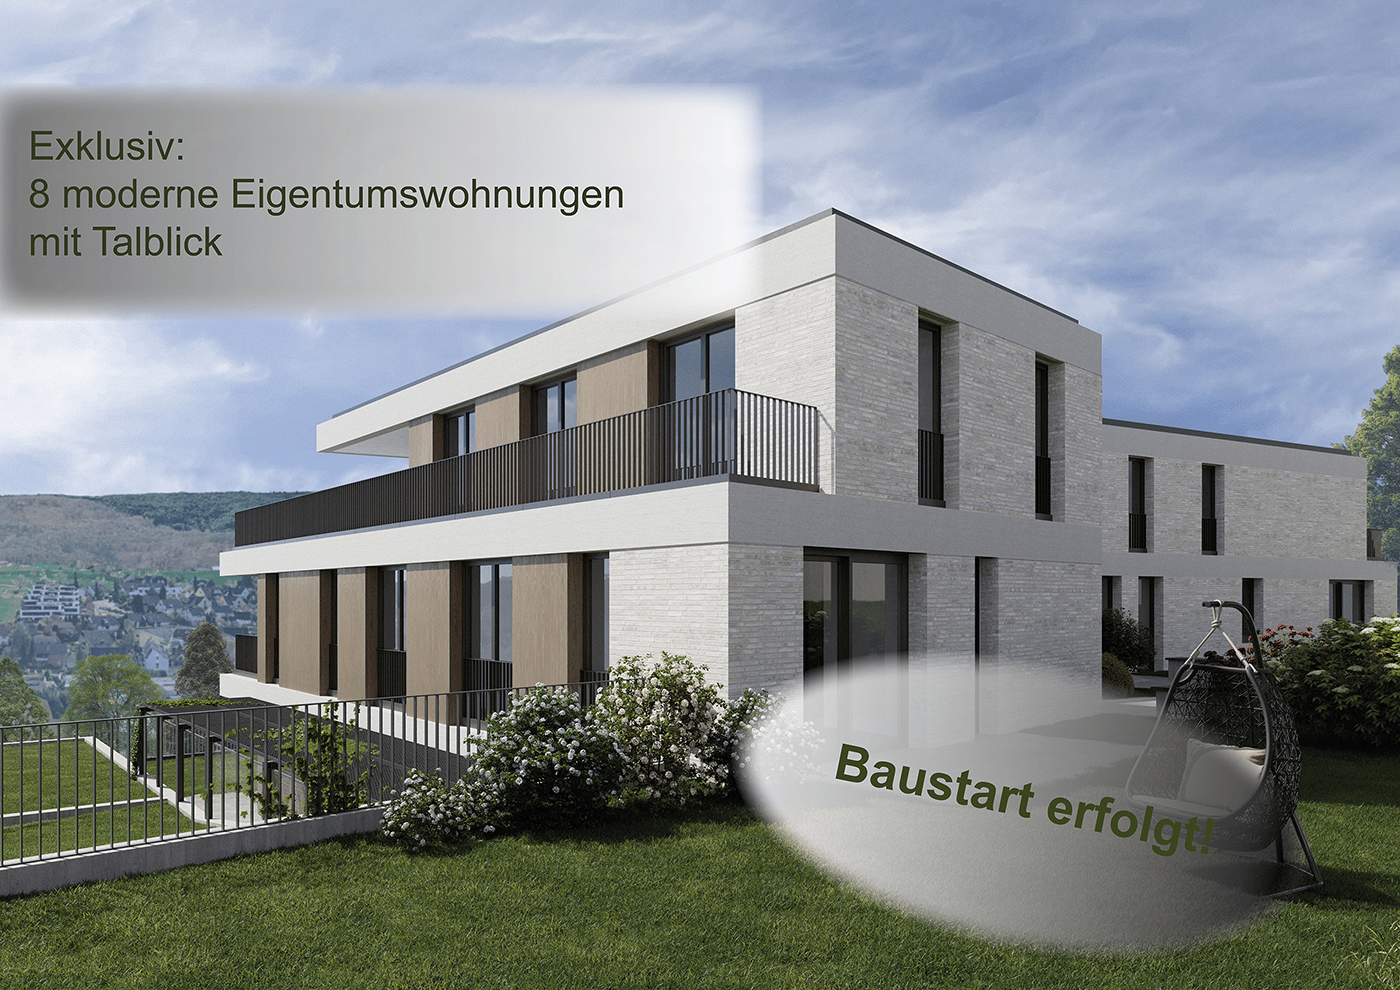
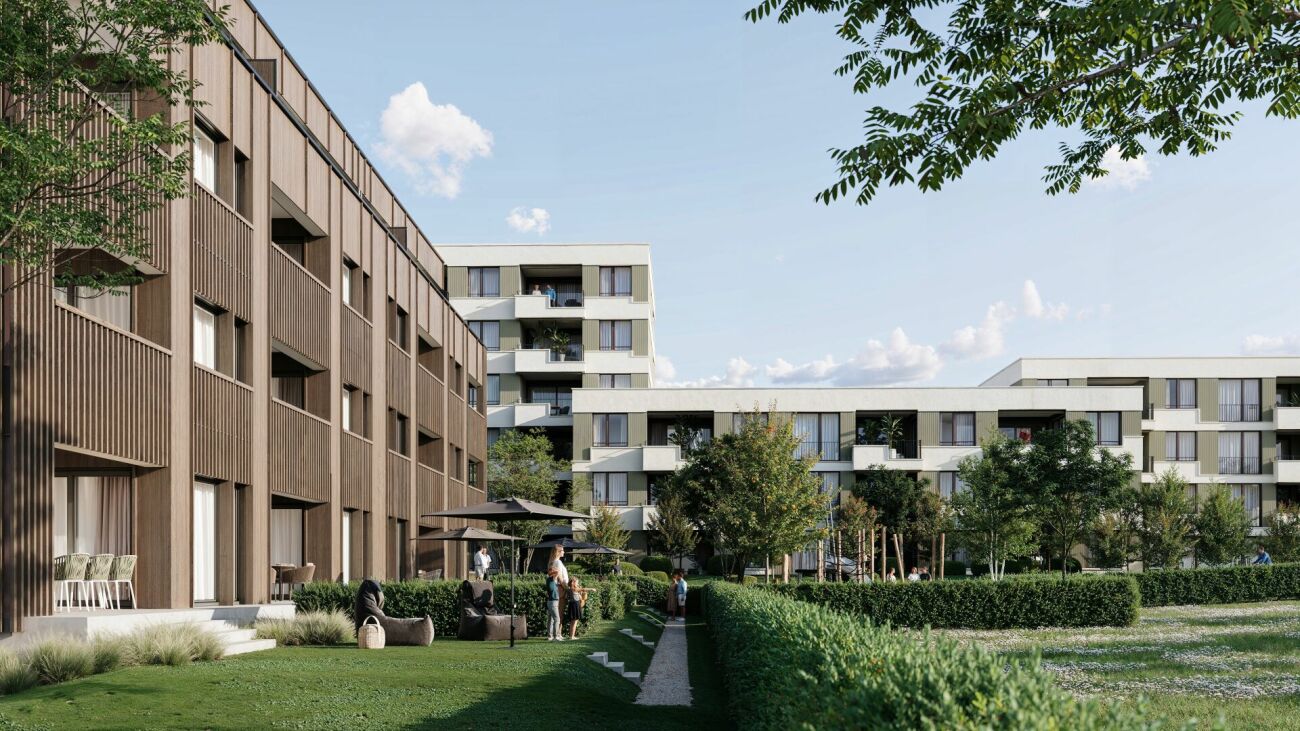
Exclusive apartment with high energy efficiency and unobstructable view. New prices! - W2

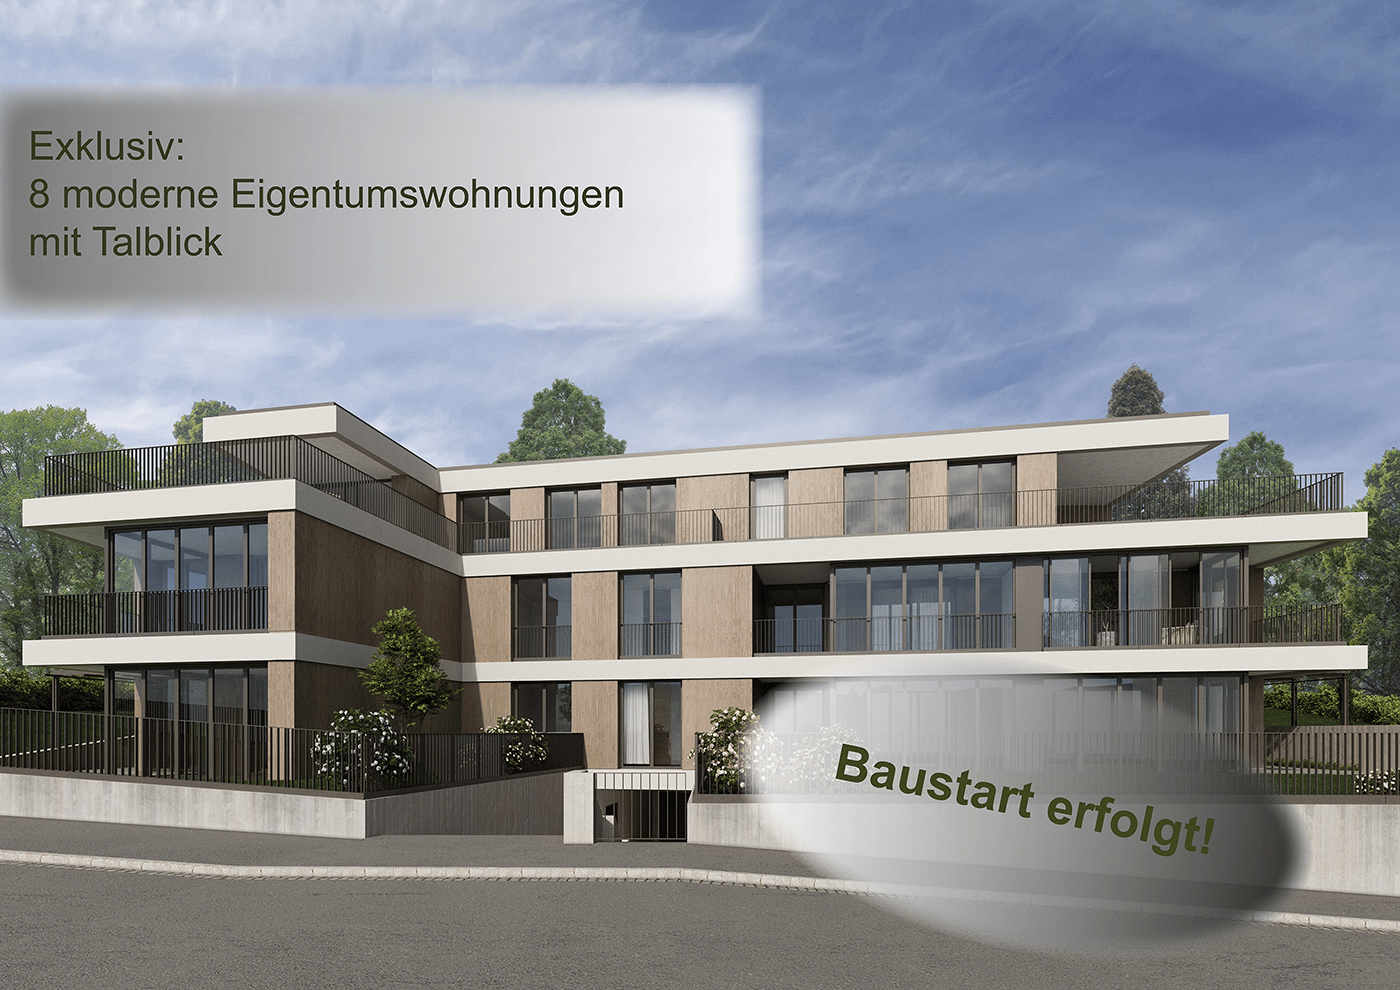
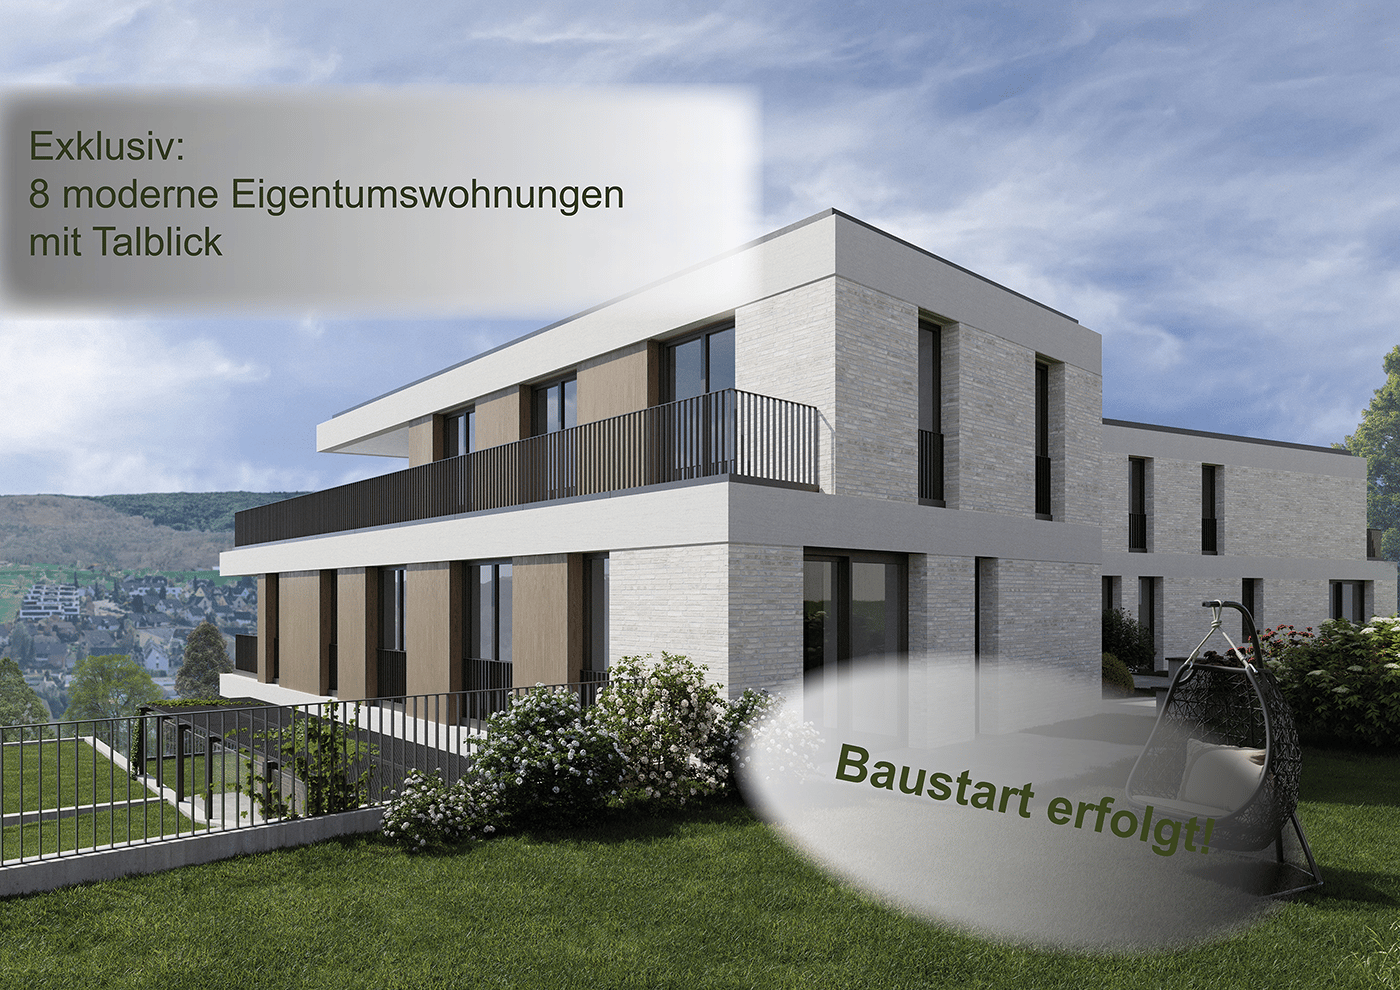
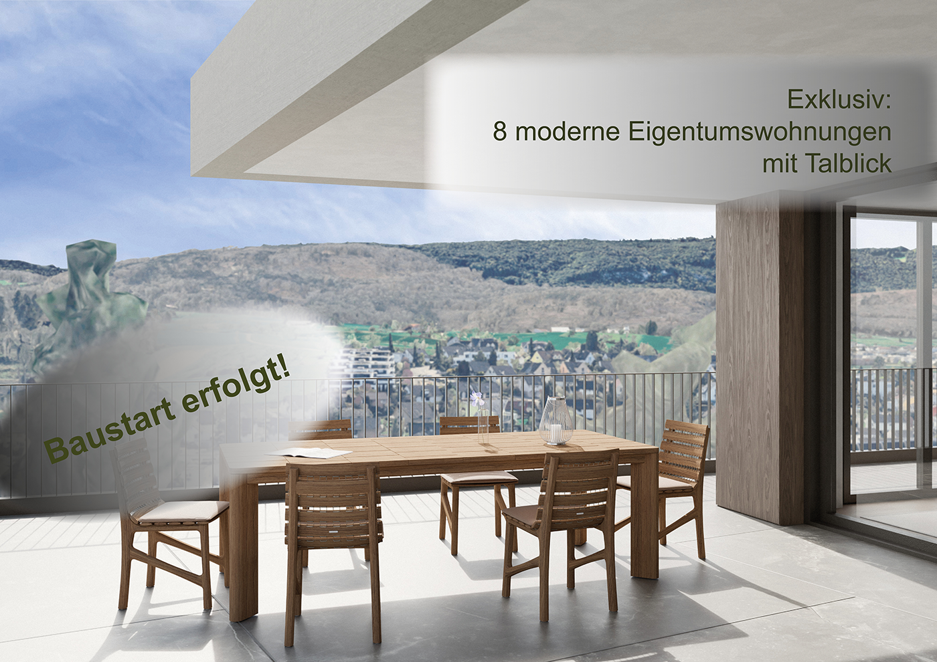
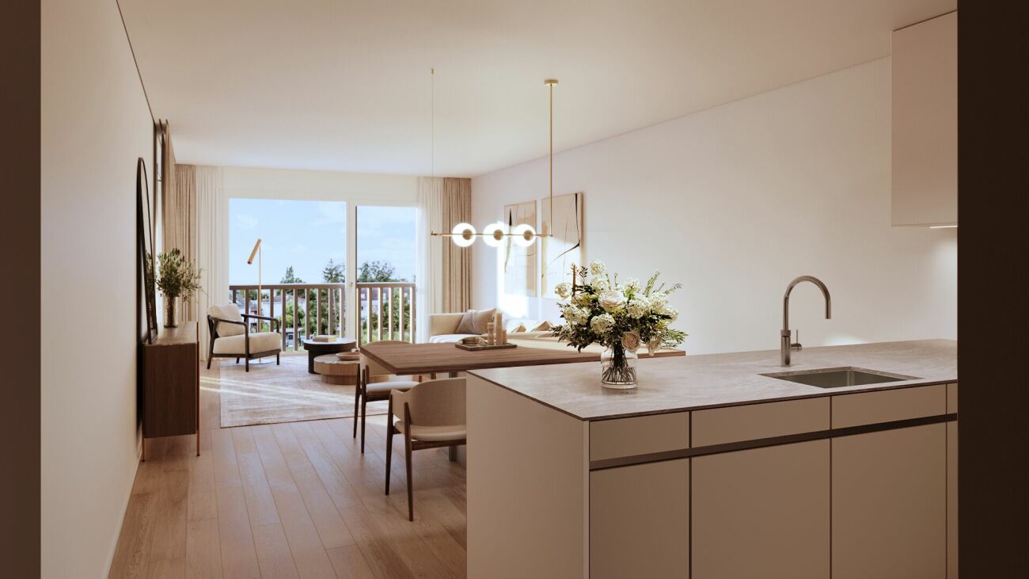
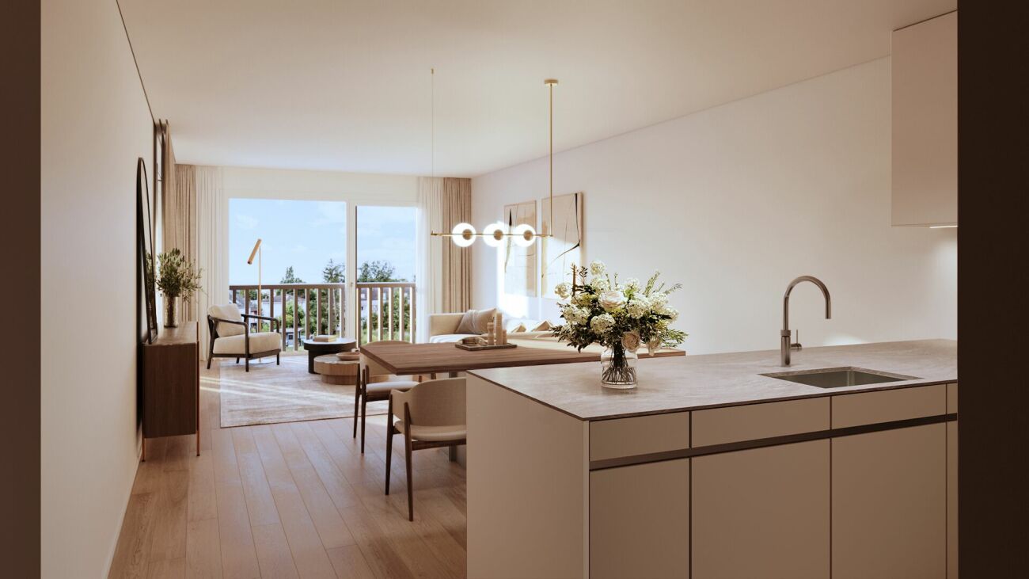
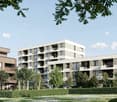
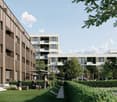
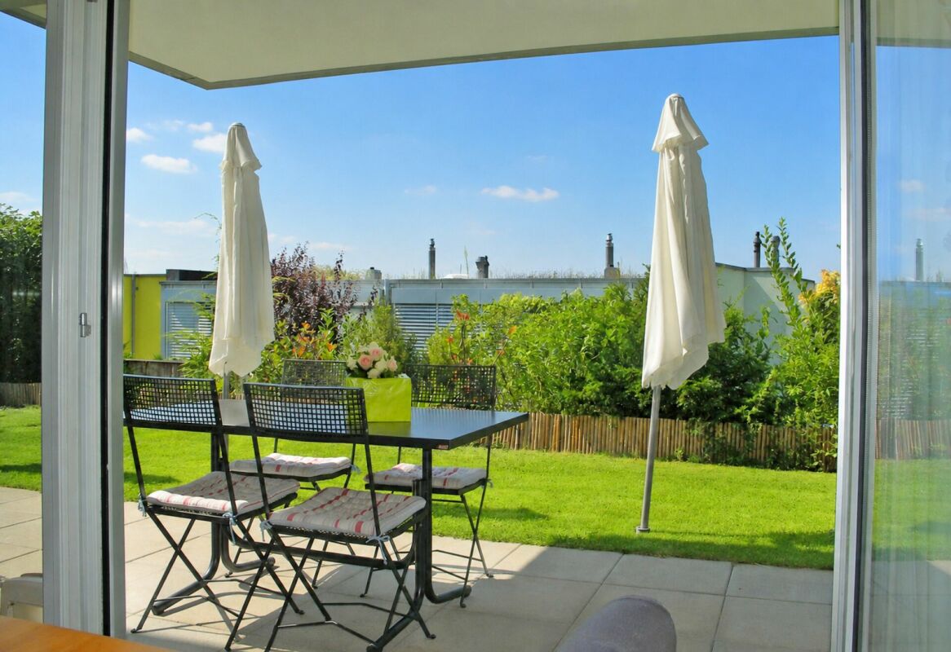
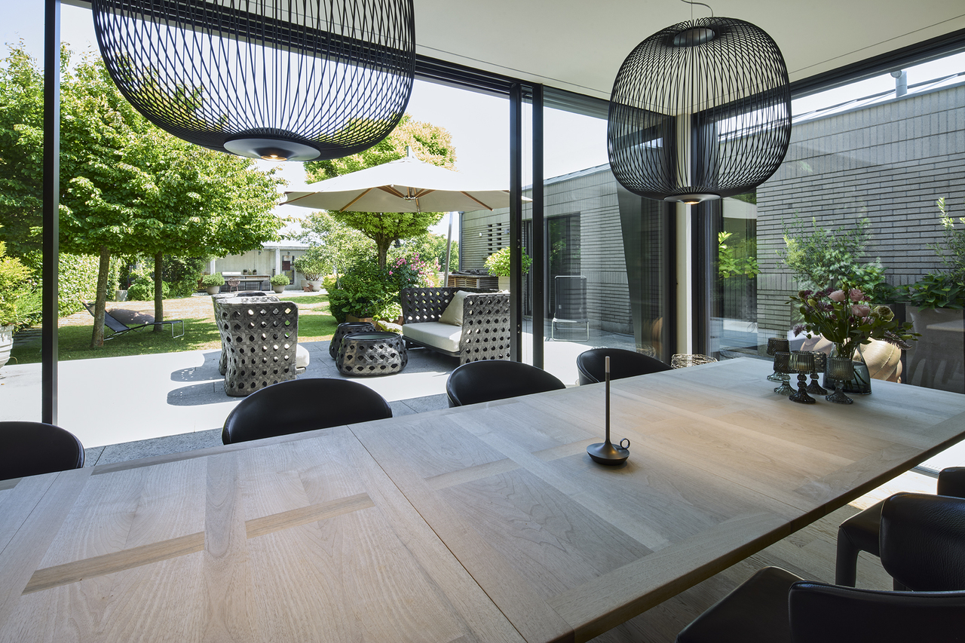
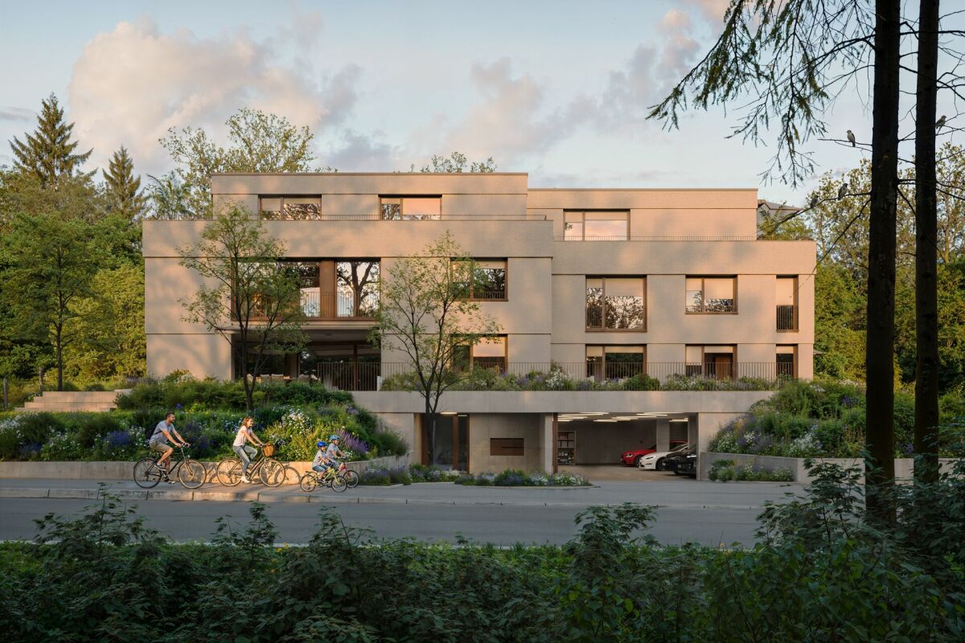
A life between the hustle and bustle of everyday life and the tranquility of nature. Do you like to live quietly and yet centrally? Do you want to design your home individually? Then you are at the right address at Neusatzweg. Exclusive, sustainable garden apartment in a new building with high energy efficiency and innovative financing concept! You design the purchase price yourself! In a unique, exclusive location in the Leimental in Therwil, a high-quality multi-family house with a total of 8 condominiums and a parking garage is being built on a plateau with an unobstructable valley view. All apartments on the ground and upper floors have balconies and winter gardens. The ground floor apartments also have a private garden. The attic apartments have spacious terraces. The floor-to-ceiling windows and doors, in combination with a comfort ventilation system, increase the living comfort. Furthermore, they support the architectural concept of brightness, generosity, and connection between indoors and outdoors. The fixed positions of the openings in the facade structure the external appearance of the buildings and enable a variety of individual floor plan adjustments. The reduced load-bearing structure also allows a variety of options for individual floor plan division. The open living and dining areas are followed by balconies or outdoor seating areas. Here, you have a direct view of the surroundings and the intensive planting, which also serves as a visual shield and shields the residents from the views of others. The environment is emphasized and taken up by the naturalness of the stone and wood facade, so the residential buildings blend harmoniously into the local image. Each of the apartments has a separate toilet with shower, a storage room, and a winter garden, as well as a basement compartment and hobby room (fully developed and heated) in the basement. Connections for a washing machine and a tumble dryer are available in the apartment. Apartment W2 with 3.5 rooms has a net living area of approximately 87.41 sqm and offers an above-average high construction budget. The equipment of the apartments in terms of floor coverings, wall design, bathroom, and kitchen equipment is actively co-determined by the buyer. The architects' selection serves as a suggestion and is the basis for the individual budget positions. Individual wishes and adjustments are possible. The winter garden with 13.73 sqm, a seating area with 6.11 sqm, a basement with 10.09 sqm, and a garden with 75.00 sqm round off this spacious apartment. A parking space in the associated parking garage is available for apartment W2. The parking space has an electric connection and a photovoltaic system. Cost per parking space 60,000 CHF. Construction started. Expected completion in spring 2028. Further detailed information upon request. Contact: Mr. Giovanni Ferrara 078 866 90 68 Email: giovanni.ferrara@ferrara-architekten.ch

  • Balcony / Terrace
  • Garage
  • Elevator
  • +3
Travel time
-
Giovanni Ferrara

Giovanni Ferrara

1 / 9
Giovanni Ferrara

Giovanni Ferrara

  • Balcony / Terrace
  • Garage
  • View
  • +4
4.5 rooms123m²Price on request
Neusatzweg 15, 4106 Therwil

Exclusive garden apartment with high energy efficiency and unobstructable view. New prices! - W4

A life between the hustle and bustle of everyday life and the peace of nature. Do you like to live quietly and yet centrally? Do you want to design your home individually? Then you are at the right address at Neusatzweg. Exclusive, sustainable garden apartment in new building with high energy efficiency and innovative financing concept! You design the purchase price with! In a unique, exclusive location in the Leimental in Therwil, a high-quality multi-family house with a total of 8 condominiums and a parking garage is being built on a plateau with an unobstructable valley view. All apartments on the ground and upper floors have balconies and winter gardens. The ground floor apartments also have a private garden. The attic apartments have spacious terraces. The floor-to-ceiling windows and doors increase the living comfort in combination with a comfort ventilation system. Furthermore, they support the architectural concept of brightness, generosity, and connection between indoors and outdoors. The fixed positions of the openings in the facade structure the external appearance of the buildings and enable a variety of individual floor plan adjustments. The reduced load-bearing structure also enables a variety of options for individual floor plan division. The open living and dining areas are followed by balconies or outdoor seating areas. Here you have a direct view of the surroundings and the intensive planting, which also serves as a visual protection and shields the residents from the views of others. The environment is underlined and taken up by the naturalness of the stone and wood facade, so the residential buildings fit harmoniously into the local image. Each of the apartments has a separate toilet with shower, a storage room, and a winter garden, as well as a basement compartment in the basement. Connections for a washing machine and a dryer are available in the apartment. Apartment W4 with 4.5 rooms has a net living area of approximately 123.28 sqm and offers an above-average high construction budget. The equipment of the apartments with regard to floor coverings, wall design, bathroom and kitchen equipment is actively co-determined by the buyer. The architects' selection serves as a suggestion and is the basis for the individual budget positions. Individual wishes and adjustments are possible. A winter garden of 11.76 sqm, a seating area of 5.16 sqm, a basement room of 10.23 sqm, and a garden of 110.00 sqm round off this spacious apartment. A parking space in the associated parking garage is available for apartment W4. The parking space has an electric connection and a photovoltaic system. Costs per parking space 60,000 CHF. Construction start has taken place. Expected completion in spring 2028. Further detailed information upon request. Contact: Mr. Giovanni Ferrara 078 866 90 68 Email: giovanni.ferrara@ferrara-architekten.ch

  • Balcony / Terrace
  • Garage
  • View
  • +4
Travel time
-
New building
Angeline Dhillon

Angeline Dhillon

1 / 10
Angeline Dhillon

Angeline Dhillon

  • Parking space
  • Balcony / Terrace
  • View
  • +2
5.5 rooms224m²CHF 1,795,000.–
4106 Therwil

HOFSTETTEN-FLÜH: Exclusive New-Build Residence with Panoramic Cloud View!

Expected completion in summer 2027In an attractive, elevated location in Hofstetten-Flüh, this architecturally modern new-build single-family house is being built, combining contemporary living with an impressive panoramic view. Spacious floor plans, high-quality materials, and a well-thought-out room concept create a stylish home for discerning connoisseurs.With 5.5 rooms and a net living area of around 224 m2, this home offers plenty of space for individual development. The openly designed living and dining area with over 63 m2 forms the heart of the house and convinces with its light-flooded architecture and inviting living atmosphere. The modern designer kitchen with separate cooking island, high-quality brand appliances, and practical kitchen recess blends harmoniously into the open room concept and leaves no wishes unfulfilled – an ideal place for joint cooking and enjoyment.From the living area, you can directly access the covered terrace seating area and the adjacent garden. This fluid connection between indoors and outdoors creates a special living quality and offers the perfect framework for relaxed hours and social moments.Another highlight is the spacious master bedroom with approximately 30 m2, which has an elegant en-suite bathroom and integrated dressing room. The direct access to the approximately 42 m2 large terrace gives this area a private retreat with a dreamy view and plenty of privacy.In total, you have three high-quality bathrooms on three floors at your disposal, each modernly equipped with a shower or bathtub. The heated hobby room with around 52 m2 of floor space offers versatile usage possibilities, whether as storage space, hobby room, or additional workspace.The utility room is equipped with a washing machine and tumble dryer.This attractive offer is rounded off by two outdoor parking spaces and preparation for e-mobility.This special property also offers: • New-build single-family house • Family-friendly residential area • Modern materials • Elevated location with panoramic view • 2 x spacious terrace seating areas • 1 x sun-kissed balcony terrace • 3 x high-quality bathrooms • 1 x heated hobby room approx. 52 m2 • 1 x utility room with washing machine and tumble dryer • Air-water heat pump • Floor heating throughout the house • Electric louvred shutters • Triple-glazed windows • High-quality, modern finish • Two outdoor parking spaces • Preparation for e-mobility • Spacious garden seating area We would be happy to present this exciting project to you in person.We look forward to your contact.

  • Parking space
  • Balcony / Terrace
  • View
  • +2
1 / 9
  • Balcony / Terrace
  • Elevator
4.5 rooms80m²CHF 590,000.–
4106 Therwil

GREAT 4.5 ROOM APARTMENT - TIPTOP COMPLETELY RENOVATED

High up on the 7th floor is the world with plenty of peace, light and views still in order. After the extensive total renovation this 4.5-room condominium presents itself in new splendor - modern, high-quality and stylish design.On 80 m² of living space you can expect a well thought-out room concept with newly laid oak parquet, smooth, white painted walls and a bright, friendly atmosphere. The new designer kitchen from Reform CPH impresses with white fronts, oak details, a high-quality solid wood cover and state-of-the-art Electrolux appliances.Two completely renovated wet rooms offer with fine porcelain stoneware tiles, spacious shower with glass partition and new appliances daily comfort at a high level. Also technically everything was renewed: new plastic windows, modernized electrical installation with new fuse box, sockets, switches and wiring.The covered balcony with 11 m² invites you to linger and offers a beautiful view of the green surroundings. Shopping facilities, schools and public transportation are within a few minutes easy walking distance.This stylishly renovated 4.5-room condominium on the 7th floor combines modern design with a high standard of living and beautiful views. The comprehensive renovation was carried out with a keen eye for materials and details and creates a contemporary, serene living atmosphere.Across approximately 80 m² of living space, new oak parquet flooring, smooth plastered and white-painted walls, and largewindows create a bright and airy atmosphere. The new designer kitchen from Reform CPH makes a strong architectural accent: white fronts, subtle oak details, a solid wood countertop, and new Electrolux appliances combine aesthetics and functionality at a high level.The two bathrooms were also completely renovated. Elegant porcelain stoneware tiles, a spacious shower with glass shower enclosure, and new fixtures highlight the high-quality renovation. In addition, new plastic windows were installed and the electrical system has been completely modernized — including the fuse box, wiring, outlets, and switches.Another highlight is the covered balcony, which is approximately 11 m² in size.&It offers a pleasant outdoor space with a beautiful view of the surroundinglandscape and invites you to relax. In addition, a communal outdoor area is available, which usefully complements the living space.The location impresses with both its tranquility and its suitability for everyday life. Shopping options, schools, and public transport are easily accessible on foot. An apartment for anyone who values quality, design, and a well-maintained surrounding area.Interested? For more information, photos, a virtual tour, and viewing options, visit: propertyowner.ch/de/immobilien/25-10486 Get a free property valuation. Be the first to see exclusive listings. As a member of the Swiss Landowners’ Association, you’ll benefit from a free property valuation and gain access to exclusive listings on propertyowner.ch before they’re made public.
  • Balcony / Terrace
  • Elevator
1 / 6
  • Balcony / Terrace
4.5 rooms81m²CHF 570,000.–
4106 Therwil

BEST LOCATION! MINIMAL TRAFFIC IN AGRICULTURAL AREA!

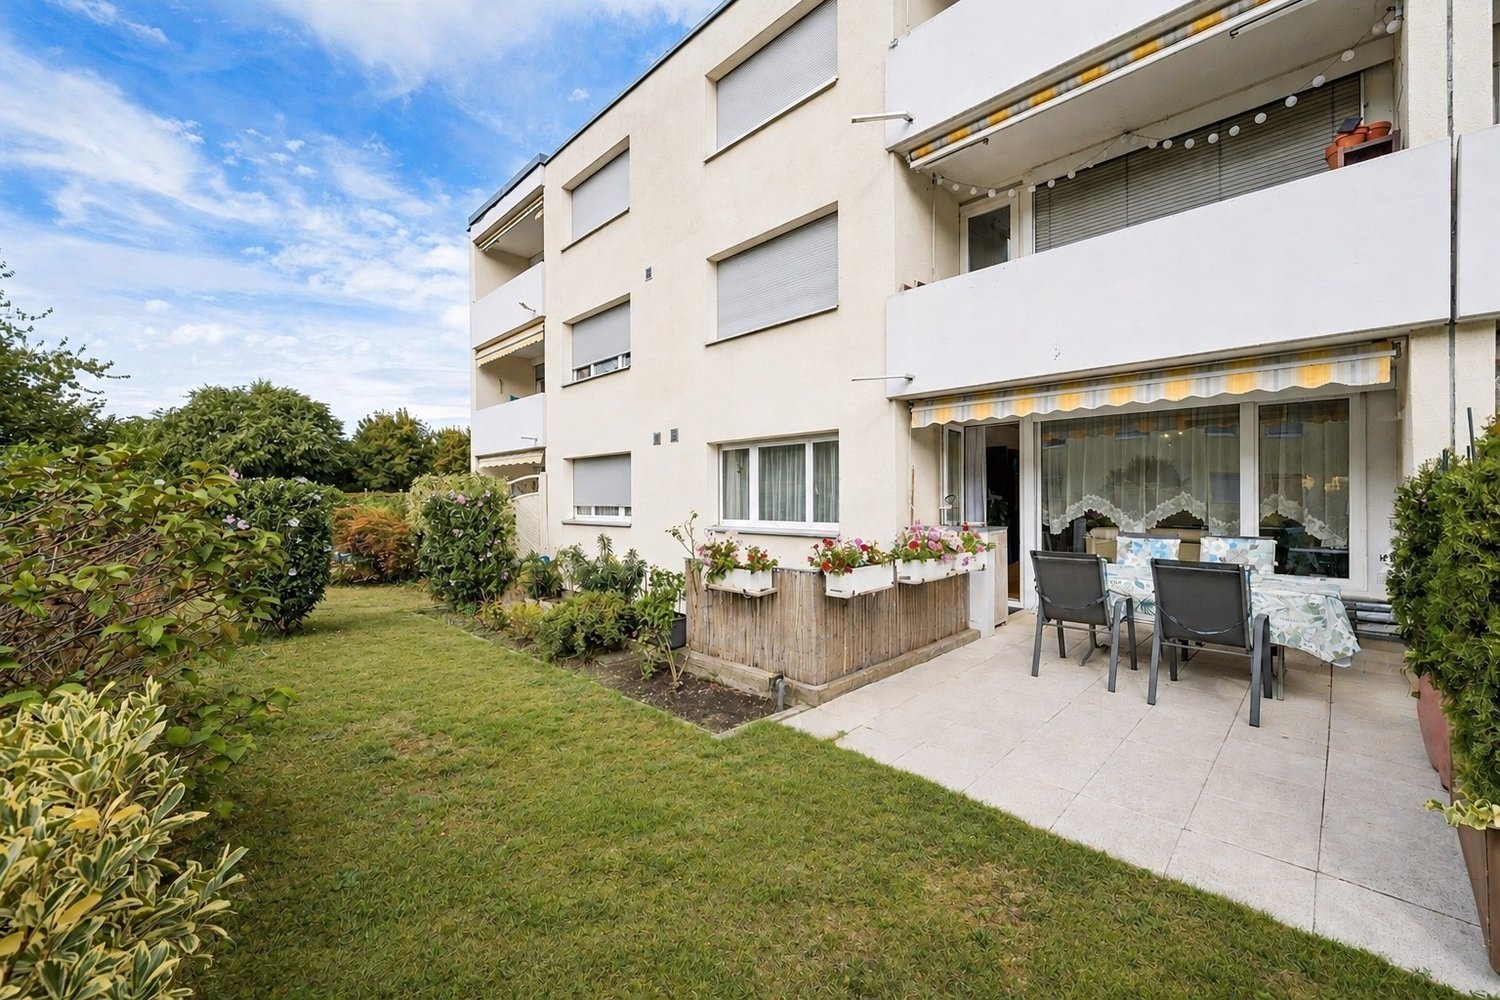
Quiet, close to nature, and located in a cul-de-sac: This 4.5-room apartment in Therwil borders a non-buildable agricultural area and is optimally sunny. On 81 m², it impresses with practical room layout and a balcony with flexibly openable glass cladding - ideal for every season. The quiet building offers a sauna and a lounge for shared use, as well as visitor parking spaces. Shopping facilities and public transport are within a few minutes' reach. Underground parking space for an additional CHF 30,000.-This BETTERHOMES offer is characterized by the following advantages:- quiet and close to nature (adjacent to non-buildable agricultural area)- optimally sunny- balcony with flexibly openable glass cladding- practical room layout- sauna and lounge for shared use- quiet building- visitor parking spaces- shopping facilities and public transport within a few minutes' reach- underground parking space for an additional CHF 30,000.-- minimal traffic (cul-de-sac)- and, and, and ...Interested? Contact us for a non-binding viewing!Not found what you're looking for? Over 2,000 more offers at: www.betterhomes.ch - the real estate fair mediatorWant to market your own property?Benefit from our know-how: https://www.betterhomes.ch/de/profitierenYou want to have a property valued?Find out its value now with our free valuation, immediately and without obligation!https://www.betterhomes.ch/de/knowledge/estimationMore detailsLocation: The apartment offers an optimal mix of rural atmosphere and urban proximity.Condition: Potential for individual design.Roof renovated and insulated in 2022.Heating and photovoltaic system in 2022.Facade renovation in 2023.Bathrooms / wet cells: 2 (1x shower / WC / sink, 1x WC / sink)Public transport: Bus stop, 100 m / tram stop, 800 mSchools: Primary school, 350 m / secondary school, 700 mShops: Bakery, 400 m / Coop, 500 m / Aldi, 1 km / JUMBO, 1.2 km

  • Balcony / Terrace
1 / 8
4.5 rooms93m²CHF 725,000.–
4106 Therwil

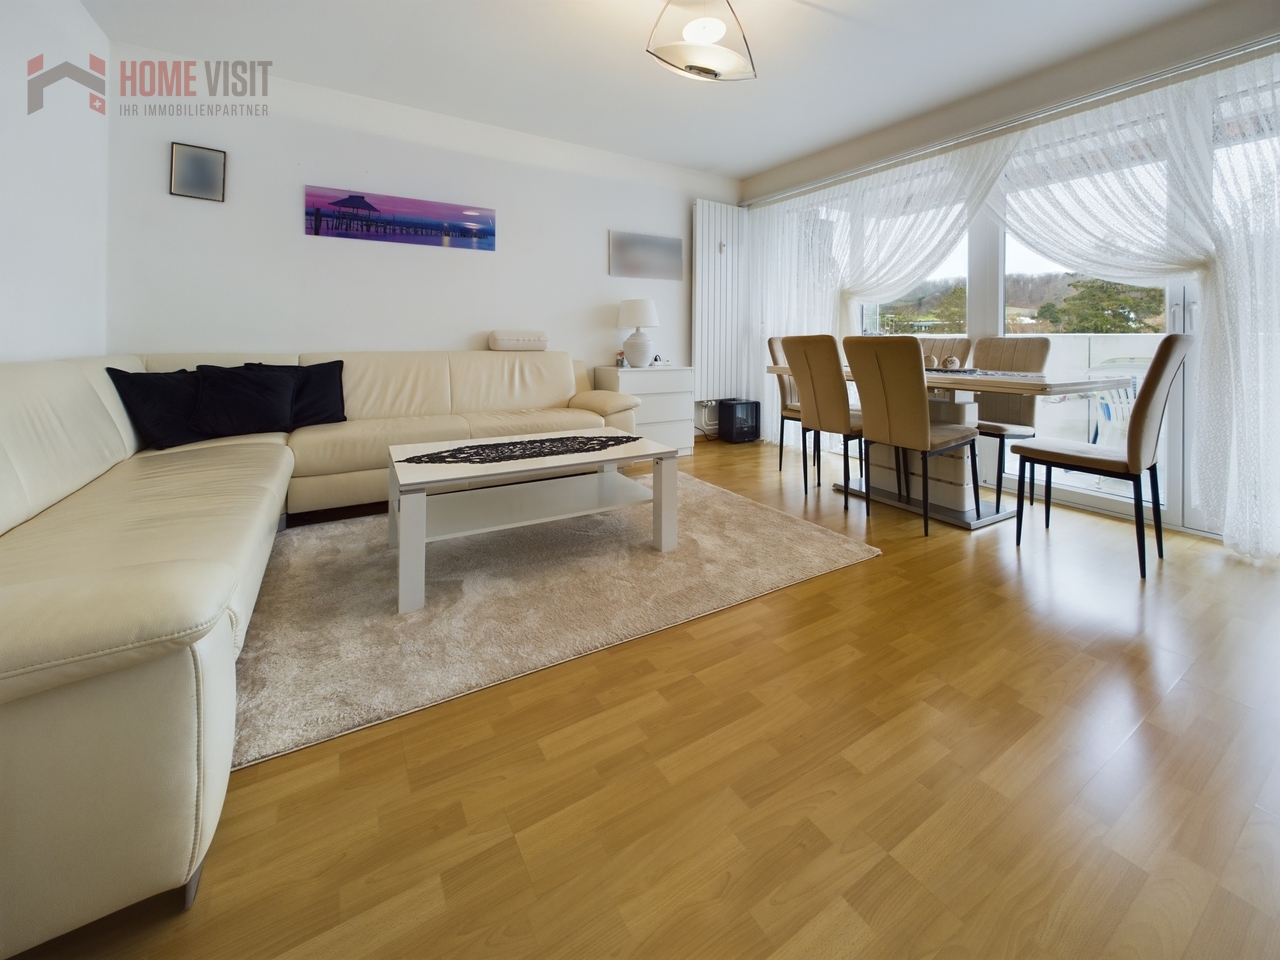
Living with a view - 4.5-room apartment with sunny balcony in Therwil

Sunny balcony, bright rooms & perfect location - welcome to your new homeImagine you open the balcony door, take a deep breath - and look out over the roofs of Therwil into the green distance. This 4.5-room apartment on the 4th floor combines urban comfort with a feeling of width, peace and security. A home that gives you room to live.Space for everyday life & leisure timeThe apartment convinces with a spacious, bright living and dining area that leads directly to the sunny balcony with a dreamy view. Perfect for relaxed hours after work, a good book in the morning sun or a glass of wine at sunset.Three bright bedrooms offer plenty of space for family, guests or a home office. The well-thought-out floor plan creates clear zones for retreat and community.Practical. Bright. Well thought out.The separate kitchen with direct access to the balcony is not only functional but also ideal for hobby cooks - with high-quality appliances, plenty of light and a view of the greenery.A laundry room with drying tower, a separate toilet and a spacious bathroom with bathtub round off the room offer in style.Already modernized for you: • 2005: New flooring (laminate & tiles) • 2007: Windows replaced - living room with floor-to-ceiling window front • 2018: New kitchen (oven, dishwasher, refrigerator) • Additional toilet (1998) Living with the best connections - in the heart of the LeimentalTherwil is popular - and for good reason. The quiet but well-connected community offers:Only 20 minutes to Basel - thanks to tram lines 10 & 17Shopping, school, public transport & leisure activities within walking distanceSurrounded by fields, forests & hiking trailsLively village culture, good infrastructure & a warm sense of communityYour advantages at a glance: • Bright 4.5-room apartment with 93 m² living space • Covered balcony with unobstructed view • Spacious living/dining area • Separate kitchen with balcony access • Laundry room with drying tower & plenty of storage space • Bright bathroom & separate toilet • Lift & cellar in the house, underground parking space for CHF 35,000.- • Well-maintained property with renovated elements • Quiet & child-friendly neighborhood Conclusion: This apartment is the perfect choice for anyone looking for a well-thought-out home with a view, peace and proximity to the city - whether as a home or a secure investment.Visit now and fall in love!Virtual tour:https://angebot.home-visit.ch/de/objects/detail/6131295More information and additional pictures can be found under the following link: https://angebot.home-visit.ch/de/objects/detail/6167619Arrange a non-binding appointment!Do you want to sell yourself?Let your property be valued free of charge & discreetly - we advise you honestly, professionally and with heart.Don't hesitate and contact us.


Suggested properties for you based on search results

Other interesting objects