1 result - Properties for sale: Tägerig

1 / 12
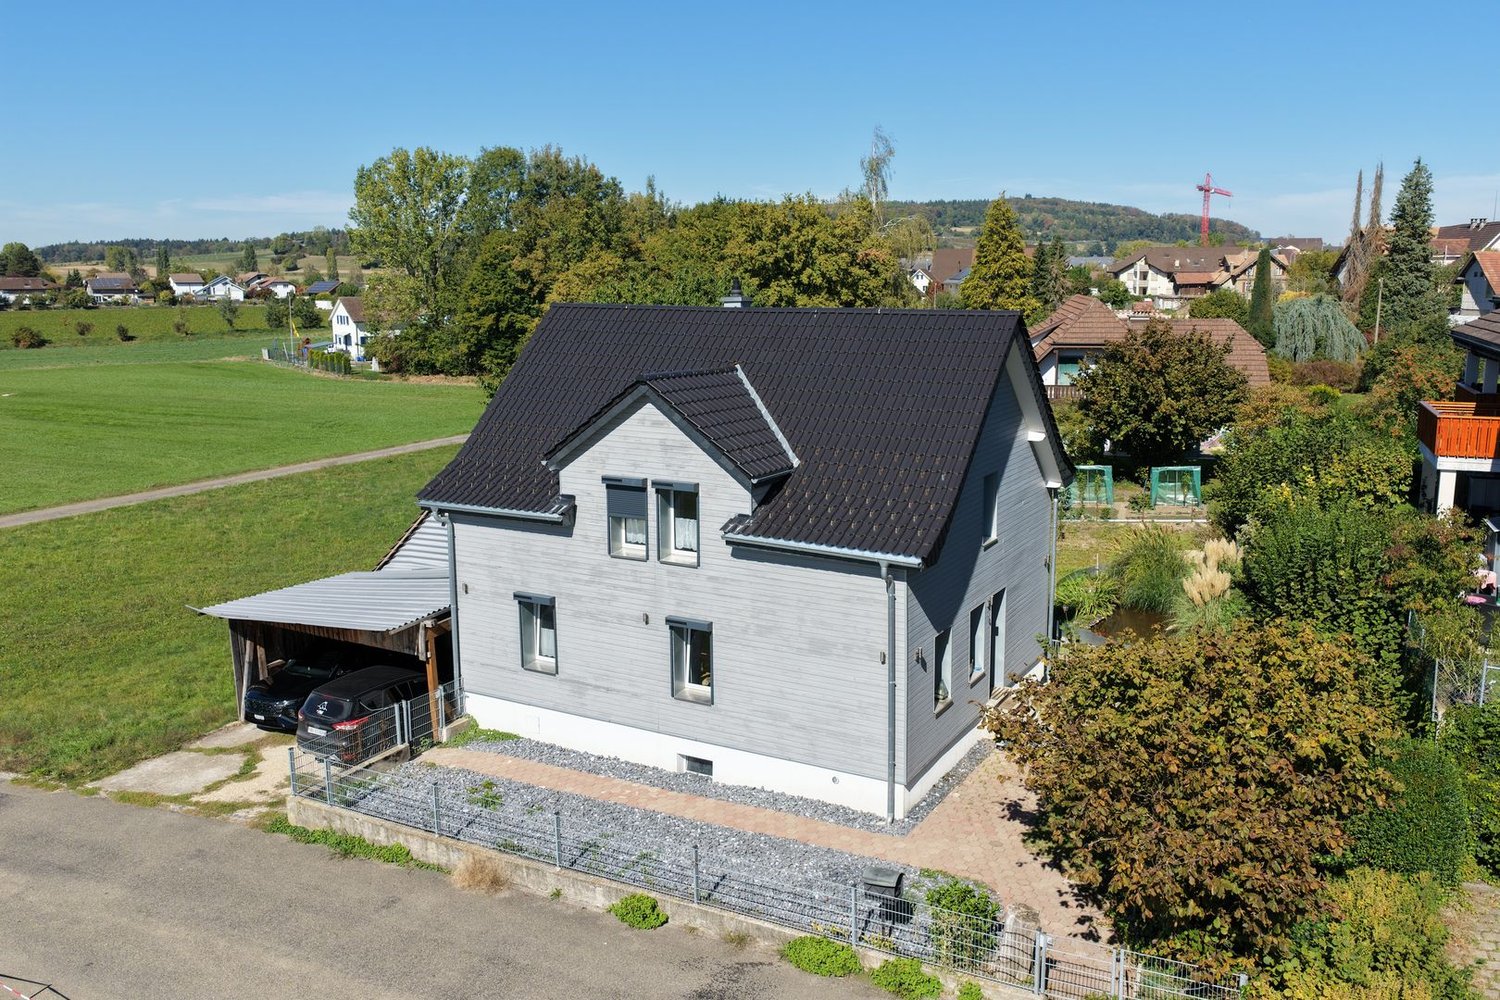
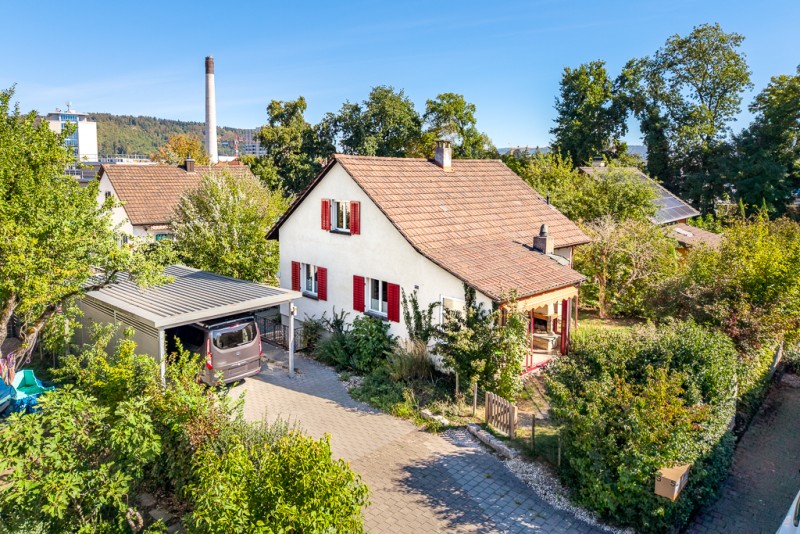
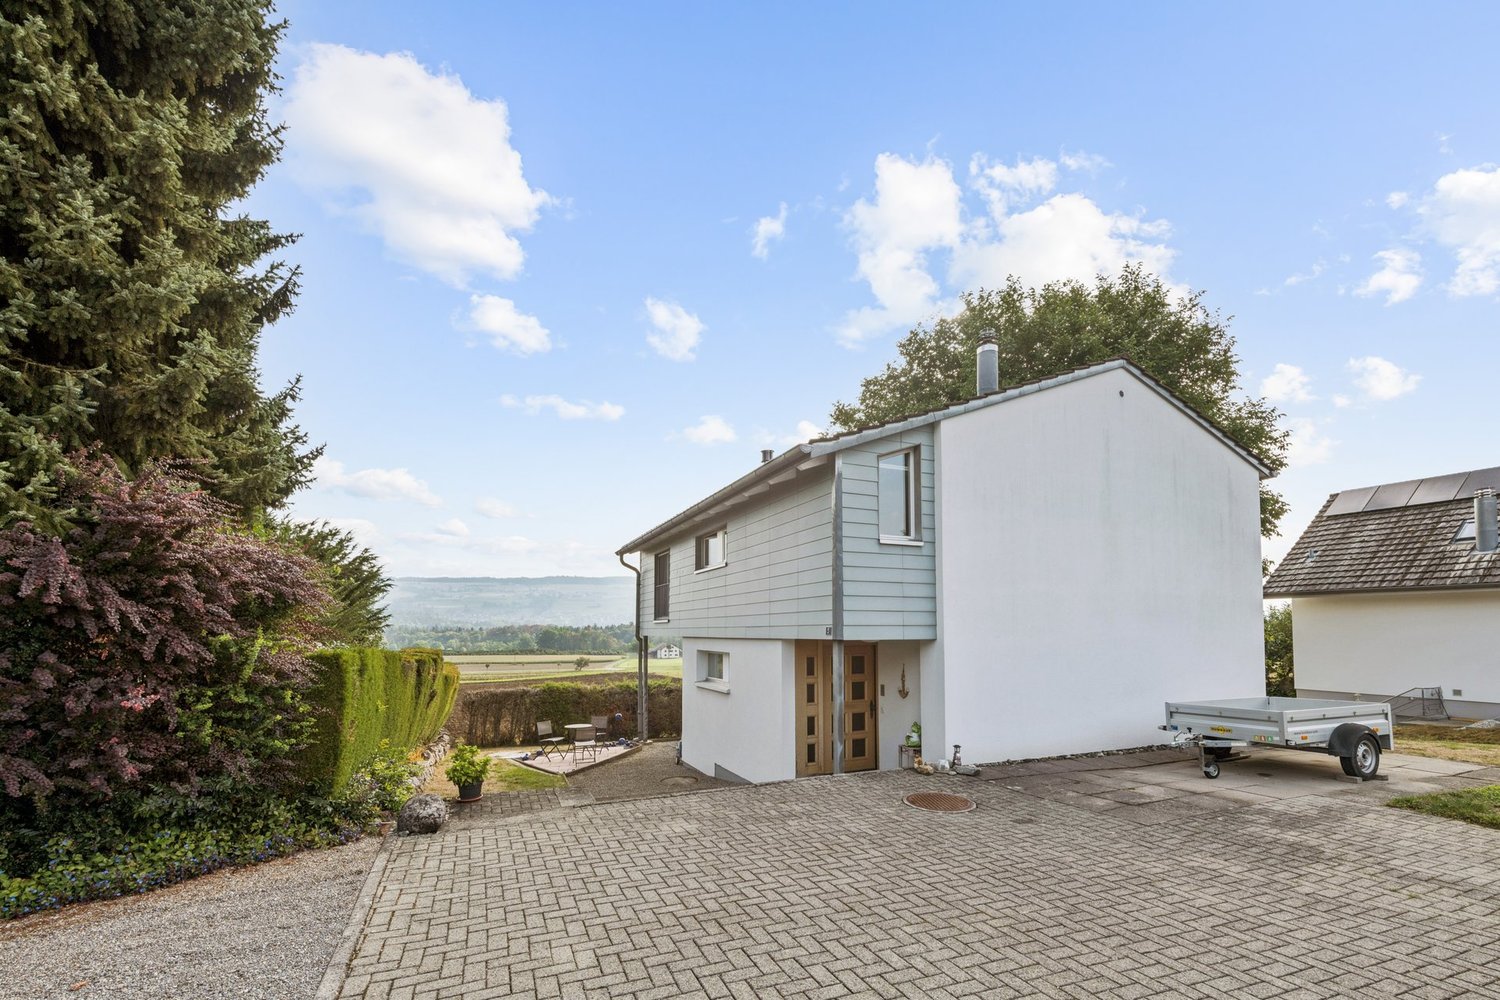
4.5 rooms, 74m², CHF 385,000.–
Alte Poststrasse 23, 5522 Tägerig

Single-family house with potential

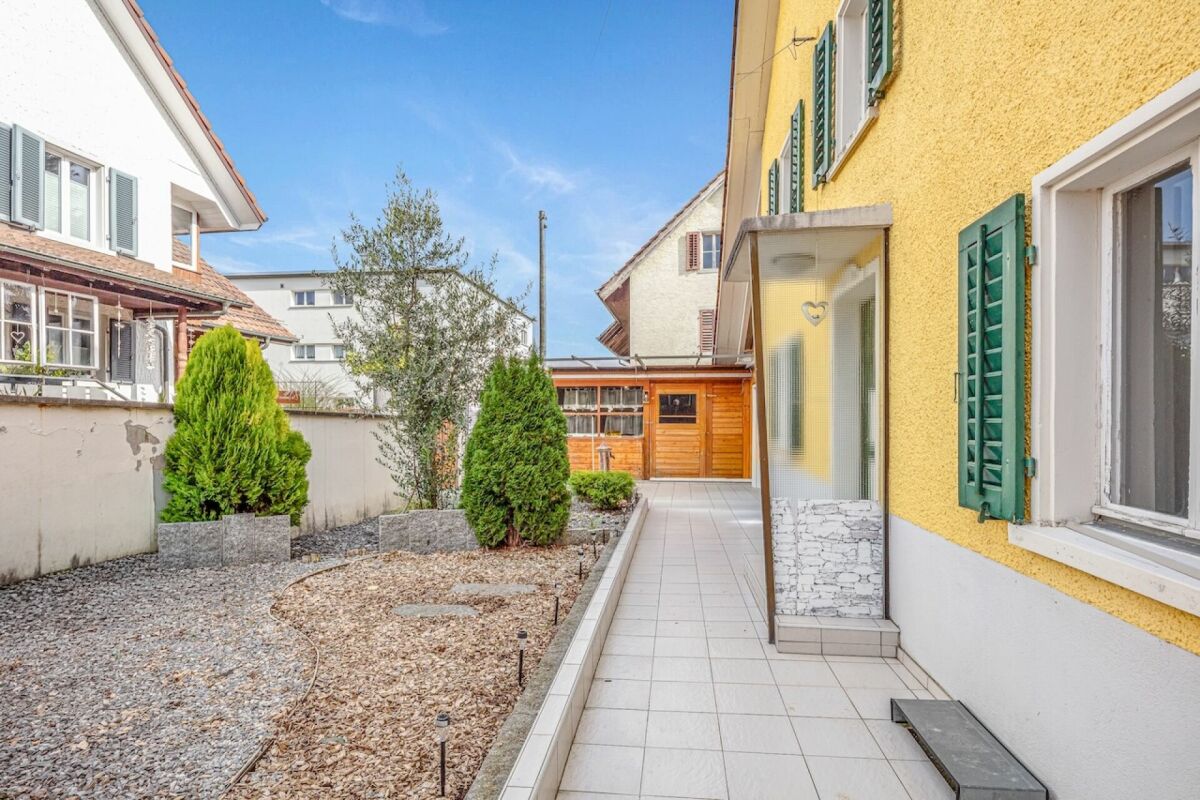
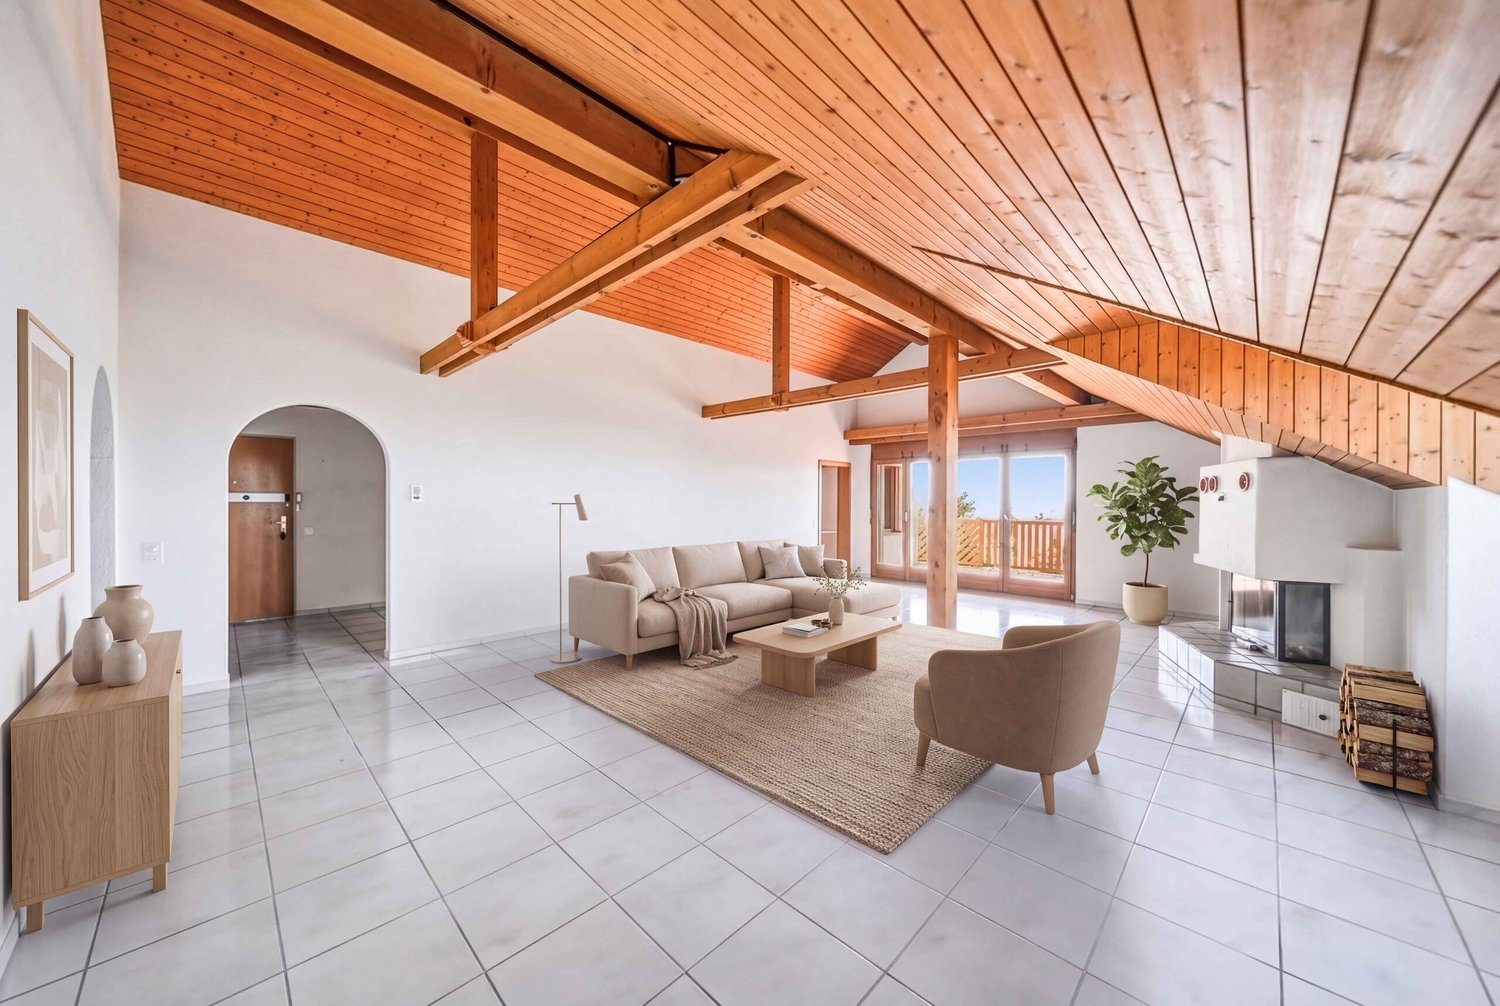
This single-family house, partially attached, is for sale and offers 3.5 or 4.5 rooms, making it interesting for both personal use and as an attractive capital investment. The subsequent extension creates additional space - ideal for a home office, a playroom, or a creative crafting area. The property is perfect for couples or small families. Especially handy individuals will find the perfect opportunity here to design a home according to their own ideas.Object features at a glance: • Living space on 2 floors: Flexibly usable, ideal for small families or couples • Basement and attic: For additional storage space • Plot: 163 m²: Manageable, safely fenced, perfect for children, small animals, and garden ideas • Parking options: Two parking spaces directly in front of the house, convenient and stress-free • Quiet location: Enjoy relaxation and privacy • Technical updates: Electrical panel, hot water boiler, as well as washing machine and dryer replaced • Extension 14 m²: Multi-purpose, e.g., as a study, playroom, or hobby room (not included in living space) • Living area: Approx. 74 m² • Plot: 163 m² All important facilities are within a few minutes' walk: schools, shopping opportunities, and public transportation - ideal for families, commuters, or rental.With a little creativity, you can create a true gem here that meets your wishes exactly. A place for children's laughter, garden joy, and personal design. Get started and let this house shine again in new glory.We are happy to answer your questions or arrange a viewing appointment.

Travel time
-
More objects in your automatically expanded search area
20 results - Radius: + 10km
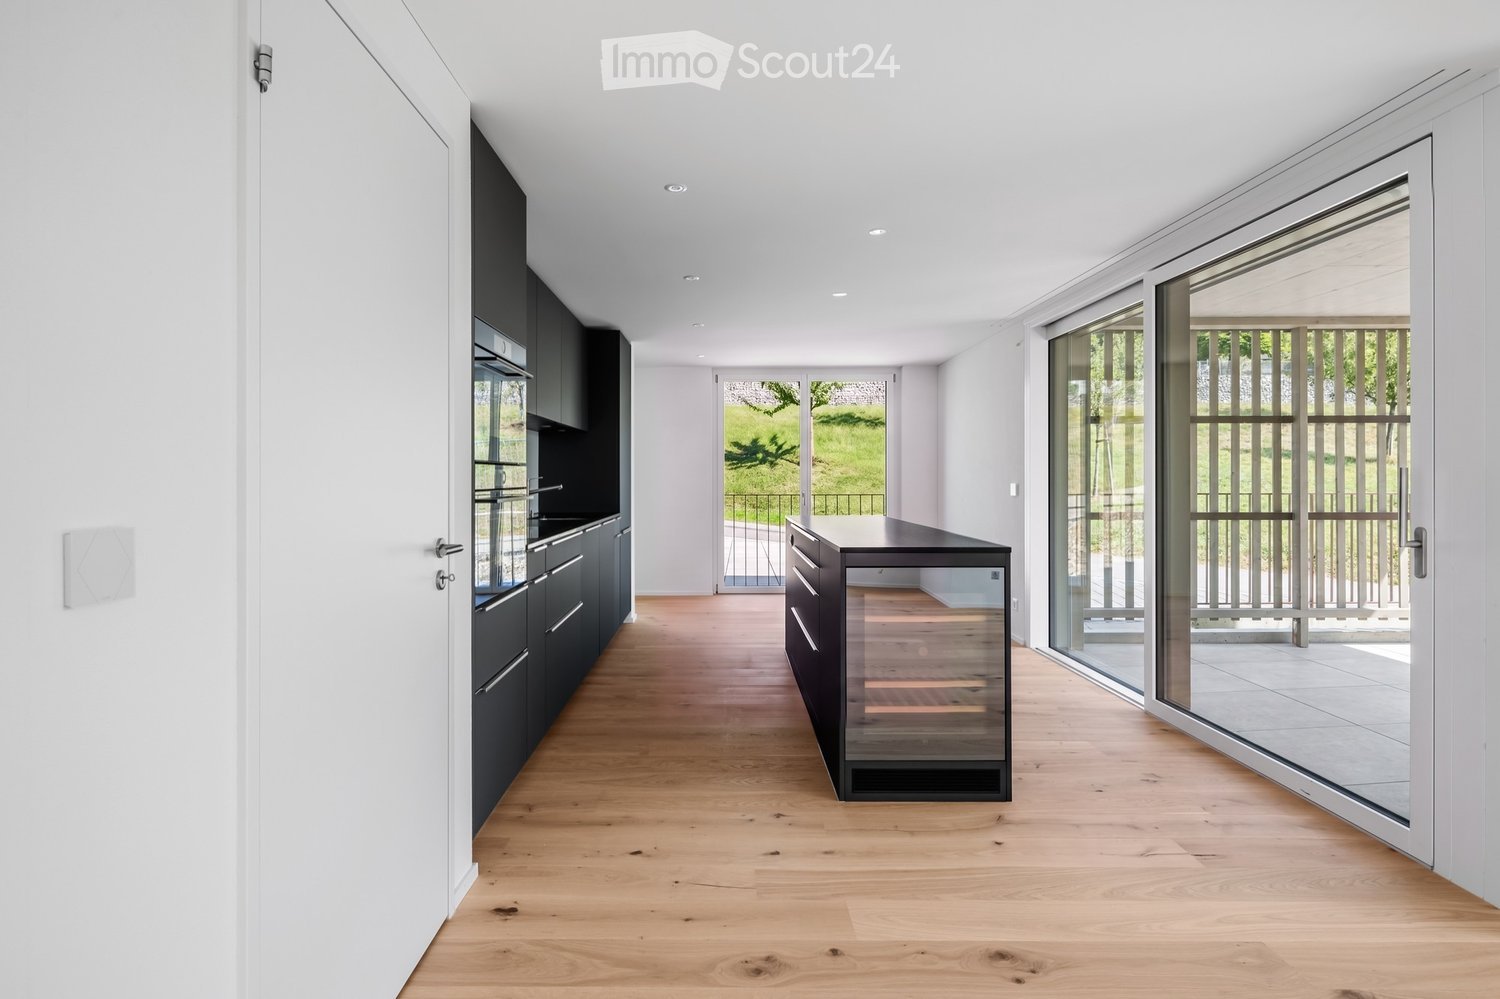
  • Modern kitchen with dark cabinets, light wooden flooring, and a wine rack in the center. Large glass doors lead to an outdoor area.
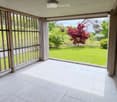
  • Spacious balcony with white tiled flooring, wooden railings, and large glass panels offering views of a well-maintained garden and surrounding houses.
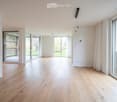
  • Bright, empty room with light wooden flooring, large glass sliding doors leading to a balcony, white walls, and modern lighting fixtures.
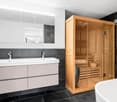
  • Modern bathroom with a double sink, large mirror, and a wooden sauna unit.
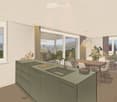
  • Modern kitchen with dark grey cabinets, a central island with a wine rack, and a sleek black countertop.
  • Modern bathroom with black tiled walls, a white sink with a modern faucet, a bathtub, a glass-enclosed wooden shower, and a large mirror above the sink.
  • Modern bathroom with dark grey tiles, white sink, toilet, and a glass-enclosed shower area.
  • Well-maintained garden with green lawn, various shrubs and trees, a large patio umbrella, and a modern house in the background.
  • Modern hallway with light wooden flooring, white walls, and built-in wooden shelving on one side.
  • Empty room with light wooden flooring and white walls, featuring large glass doors leading to a balcony with a view of neighboring houses.
1 / 10
Spacious balcony with white tiled flooring, wooden railings, and large glass panels offering views of a well-maintained garden and surrounding houses.
Bright, empty room with light wooden flooring, large glass sliding doors leading to a balcony, white walls, and modern lighting fixtures.
Modern bathroom with a double sink, large mirror, and a wooden sauna unit.
4.5 rooms, 136m², CHF 1,770,000.–
Premium
Juchächerstrasse 11, 8966 Oberwil-Lieli

Ground floor apartment with 70 m² private garden, sauna, smart home and 2 parking spaces

Note for brokers and intermediaries: This is a private sale. Please do not contact us, we do not respond to broker inquiries and mediation offers. A ground floor apartment that functions like a house: 70 m² private garden, two covered loggias, Finnish sauna, smart home and two parking spaces with electric charging station. Built in 2022, since then inhabited by the first owners and equipped beyond the standard. In Oberwil-Lieli, the municipality with the lowest tax rate in Aargau (48%), 20 minutes by car from Zurich, kindergarten within a 2-minute walk. All details, the floor plan with room areas and the situation plan are available in the 16-page sales documentation, which you can find as a PDF in this ad. The most important things • 4.5 rooms, 136 m² net living area, ground floor, elevator to the apartment door • 70 m² garden for sole use, 26 m² covered loggias to the east and south, with awnings • Kitchen with cooking island, wine fridge, BORA cooktop and V-ZUG appliances • Bathroom with corner bathtub, double sink and Finnish sauna, second bathroom with shower/WC • Parent's bedroom with built-in wardrobe and direct access to the bathroom, two other rooms with built-in wardrobes • Oak parquet, 2.34 m room height, floor-to-ceiling triple glazing, insect screens • Smart Home: light scenes, shading according to the sun's position, heating and cooling room by room, alarm system, video intercom, electric door lock, everything via app or button • Ground probe heat pump, passive cooling, comfort ventilation, photovoltaics on the roof: low energy costs • 2 parking spaces in the underground garage with electric charging station, cellar compartment, fiber optic cable to the apartment • Garden with automatic irrigation, lighting and robotic lawn mower Location On the edge of the Lieli district, where the village merges into meadows and forest; to the west, the property borders on the agricultural zone. Kindergarten within 2 minutes' walk (150 m), primary school with day structure within 8 minutes' walk (600 m), PostAuto bus stop 150 m, Volg and bakery also within walking distance. Bus 350 and S5 take you to Zurich main station in 33 minutes; by car, it's about 20 minutes to Zurich, 25 to the airport, 30 to Zug. Price and documents Sales price CHF 1,770,000 including 2 parking spaces and cellar compartment. Annual ancillary costs approximately CHF 7,700 including parking spaces, excluding electricity. No real estate transfer tax in the canton of Aargau. You will receive the documents for your bank (land register extract, detailed plans, regulations, minutes, ancillary cost statement) upon request after a viewing. Next steps 1. Viewing by appointment 2. Dossier for your bank on request 3. Reservation agreement 4. Notarization at the notary's office 5. Handover by arrangement, at the earliest in summer 2027


Travel time
-
New building
1 / 3
4.5 rooms, 141m², CHF 1,590,000.–
Premium
Bahnhofstrasse 49, 8965 Berikon

Modern 4.5-room apartment with 150 m2 garden share

Discover this spacious owner-occupied apartment on the ground floor of a modern new building in Berikon. With 141 m² of living space and an impressive 150 m² large garden share, this new apartment offers the highest living comfort for families or people looking for a lot of space. The construction start is planned for this year and the completion of the apartments is scheduled for summer 2028.The apartment impresses with: • Open living/dining/kitchen area: Modern kitchen with high-quality appliances and floor-to-ceiling windows • 4 separate rooms: Versatile rooms for the whole family • 2 bathrooms: Comfortably divided for daily needs • Large garden seating area: approx. 150 m² • Barrier-free: Access without barriers thanks to the ground floor location • Garage: Direct access • Elevator: Convenient access to all floors Special features: This Minergie-certified apartment meets the highest energy standards and is particularly child-friendly. The apartment is sunny and offers a quiet atmosphere.Berikon: Berikon combines charming country life with excellent infrastructure. Schools, shopping facilities, and services for daily needs are located in the immediate vicinity. The connection to public transport is excellent - the next bus stop is just a few steps away, and the train station with direct connection to Zurich or Baden can be reached quickly. You are also well on the road by car: in just a few minutes you can reach the A1 and arrive at the airport in just 30 minutes. Perfect for all those who love urban proximity - and appreciate the retreat.

Travel time
-
1 / 14
  • Balcony / Terrace
  • Garage
  • Pets allowed
  • +6
4.5 rooms, 158m², CHF 1,330,000.–
Top
Rainstrasse 20, 5707 Seengen
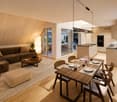
First occupancy in Seengen - modern living near Lake Hallwil

Lifestyle by Lake Hallwil - Living in SeengenIn the idyllic municipality of Seengen, at the northern end of Lake Hallwil, a home awaits you that perfectly combines nature, comfort, and modern living style.The exclusive 4½-room terrace apartment impresses with clear architecture, high-quality interior design, and a spacious terrace with a view of the green surroundings.Whether it's walks by the lake, bike tours through the Seetal valley, or relaxed hours on your terrace: your new home offers relaxation right outside your door.Additional highlights: • First occupancy - experience modern living comfort as the first owner • Spacious, practically designed floor plan • High-quality materials and harmonious color concept • Bright living rooms • Bedroom with direct access to the terrace • Large bathroom en suite with shower and bathtub • Additional bathroom with shower/WC • Modern, timeless kitchen with high-quality Electrolux appliances and Bora extractor • Parquet floor in living and sleeping areas • Fine stoneware tiles in the wet cells • Private laundry tower in the apartment • Extensive terrace with sunny orientation • Two cellar compartments with additional storage space • Minergie standard (without apartment ventilation) • Photovoltaic system • Preparation for wall box • Barrier-free construction - ideal for every age Attractive location: • Near Lake Hallwil and Hallwil Castle, perfect for nature lovers • Bus stop reachable in 3 minutes on foot • School (all levels including district school) in the immediate vicinity • A1 highway connection (Lenzburg) reachable in about 12 minutes by car Ideal for people who value high living comfortThe apartment is aimed at couples, singles, or best agers who appreciate spacious living, high-quality equipment, and nature-related quality of life. Thanks to the barrier-free design, the home is ideal as a long-term living solution.Pricing: • 4½-room ground-floor terrace apartment: CHF 1,330,000.- • 2 parking spaces in the underground garage at CHF 35,000.- each Seengen in figures: • Population around 4,500 • Seengen tax rate 72% • Aargau canton tax rate 111% • District: Lenzburg

  • Balcony / Terrace
  • Garage
  • Pets allowed
  • +6
Travel time
-
New building
Patrick Dünki

Patrick Dünki

1 / 10
Patrick Dünki

Patrick Dünki

  • Balcony / Terrace
  • Garage
  • Elevator
4.5 rooms, 160m², CHF 1,240,000.–
Top
Bachstrasse 14, 5623 Boswil

4.5-Room Maisonette with Gallery and Balcony

Modern living over two levels in BoswilThis spacious 4.5-room maisonette apartment is being built in 2026 at Bachstrasse 14 in Boswil. With a net living area of 160 m², a gallery, and a covered balcony of 18 m², it offers plenty of space for families, couples, guests, and working from home.The bright living and dining area forms the heart of the apartment and has direct access to the covered balcony. The maisonette spans two levels and impresses with a versatile floor plan: • 4.5 rooms on two floors • Gallery as an office, library, or lounge • 2 bathrooms • Parental bedroom with its own wet cell • Laundry room with washing machine and dryer • Covered balcony with 18 m² of space The interior design is completely new and of high quality. A modern kitchen, contemporary bathrooms, new windows, and new masonry create a consistent, long-lasting living environment. Efficient underfloor heating, powered by a ground-source heat pump, provides comfortable warmth. The elevator takes you comfortably to the apartment floor.The multi-family house comprises a total of 9 apartments. For individual mobility, two underground parking spaces can be purchased for CHF 38,000 each. Boswil-Bünzen train station is approximately 388 meters away and offers connections at half-hour intervals. Shopping facilities, schools, and other daily amenities are available in Boswil. The community combines short distances in everyday life with diverse local recreation opportunities on the Lindenberg and in the Bünzebene.Apartment purchase price: CHF 1,240,000.-Year of construction: 2026 | Net living area: 160 m² | Balcony: 18 m² Have we sparked your interest? Then we look forward to your non-binding contact!Do you own a property that you would like to have appraised? Our valuation is completely free and non-binding for you. Contact us today and start your new home!

  • Balcony / Terrace
  • Garage
  • Elevator
Travel time
-
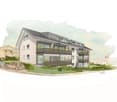
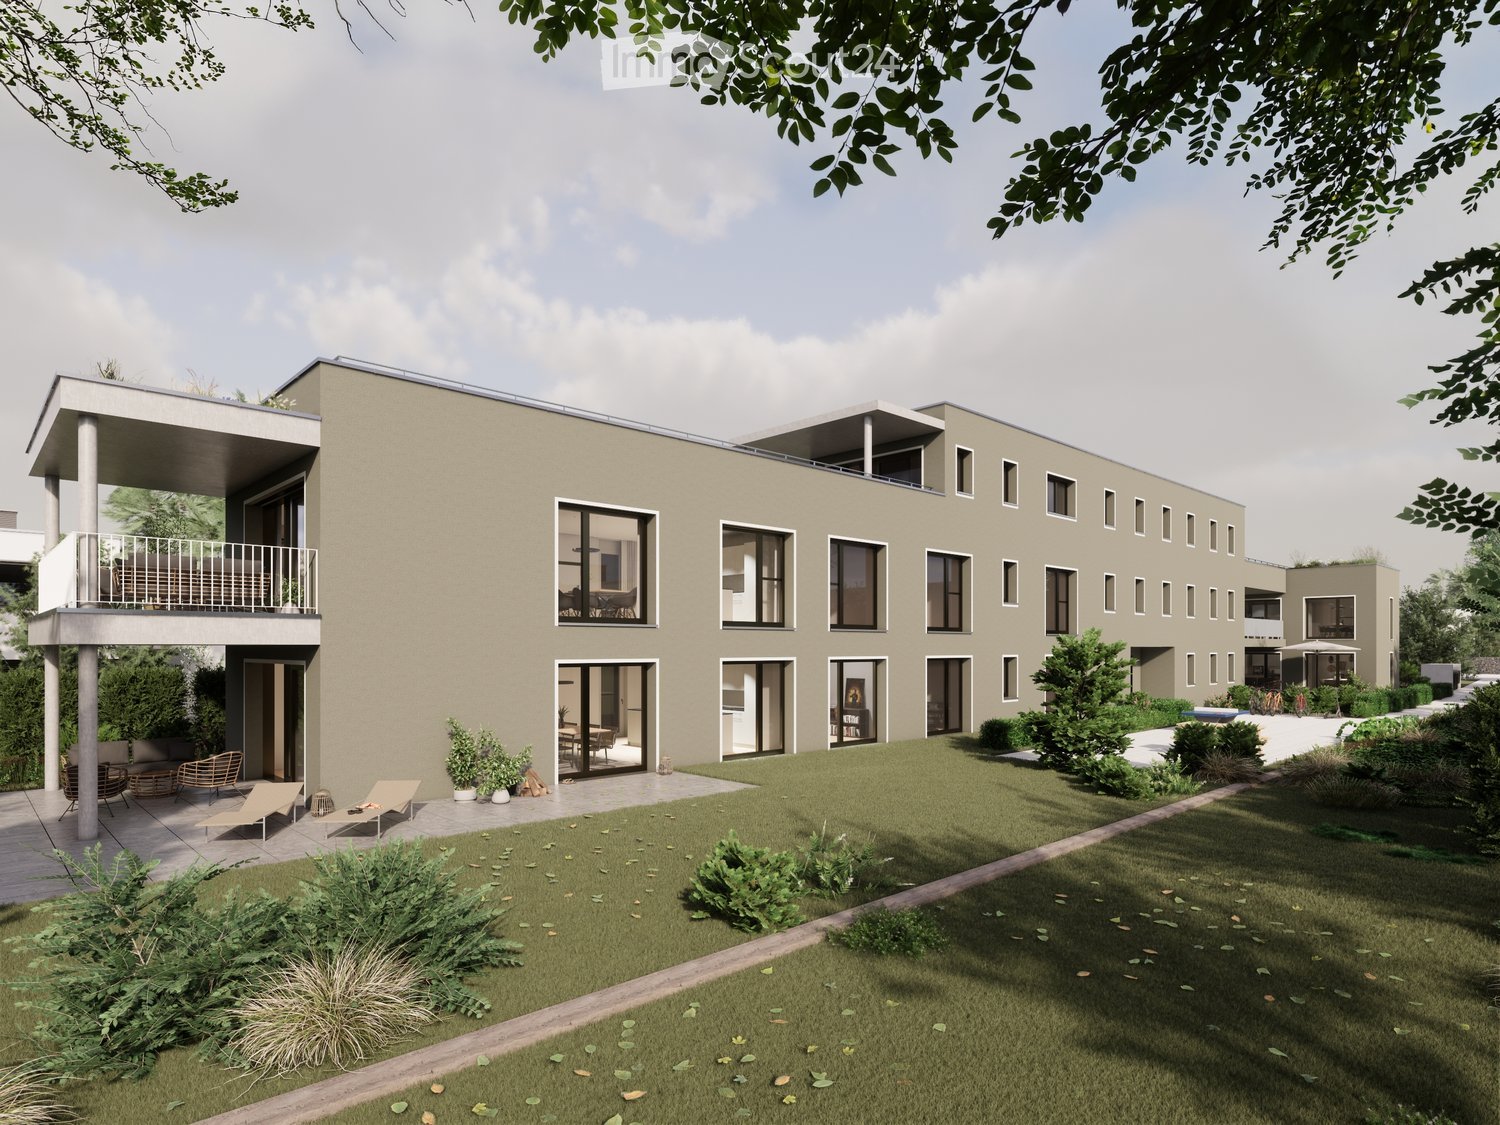
  • Modern two-story building with a flat roof, large windows, and a spacious garden area with lounge chairs and a pathway.
  • Floor plan of a multi-unit building showing five apartments with details on room counts, living areas, balconies, loggias, terraces, private green spaces, and basements. Some units are marked as sold.
  • Modern open-plan living and dining area with a white sofa, coffee table, bookshelf, dining table, and kitchen island. Features large windows, a globe, and a potted plant.
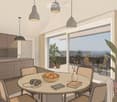
  • Modern open-plan kitchen and dining area with a large wooden dining table, chairs, a kitchen island, and large windows leading to a patio.
  • Modern two-story building with balconies, large windows, and a well-maintained garden area with lounge chairs and an umbrella.
  • Modern outdoor patio with a sofa, round table, wicker chairs, umbrella, lounge chair, and lush greenery.
  • Open-plan kitchen and living area with white cabinets, dark granite countertop, modern sink, dining table with chairs, sofa, and pendant lighting.
  • Modern living room with light wooden flooring, white walls, and large windows. Features a brown leather sofa, matching armchair, coffee table, and a kitchen area with a white island and bar stools.
  • Floor plan and site layout for a new multi-family housing development at Landstrasse 11, Untersiggenthal. Includes building outlines, surrounding streets, and neighborhood map.
  • Floor plan of a multi-family house (MFH) with labeled rooms including entrance, living areas, bedrooms, bathrooms, and outdoor spaces.
  • Floor plan of a 4.5-room apartment on the ground floor, featuring a living, dining, and kitchen area, three bedrooms, two bathrooms, a covered terrace, and a private garden area.
  • Floor plan of a 4.5-room apartment on the upper floor, featuring a living, dining, and kitchen area, three bedrooms, a bathroom, a balcony, and a hallway.
  • Floor plan of a 4.5-room apartment on the upper floor, including living, dining, kitchen, bedrooms, bathrooms, and a loggia.
  • Floor plan of a basement and garage area, including multiple parking spaces, storage rooms, a stairwell, and a lift.
  • Architectural floor plan of a multi-story residential building with balconies, windows, and parking area.
1 / 15
4.5 rooms, 137m², CHF 1,310,000.–
Top
Landstrasse 11, 5417 Untersiggenthal

Modern living with style: 5 high-quality 4.5-room owner-occupied apartments

At Landstrasse 11, a modern multi-family house with only five exclusive owner-occupied apartments is being built. The new construction project combines contemporary architecture, spacious floor plans, and high everyday comfort in a very well-connected residential area near Baden. Currently, three of the sought-after 4.5-room apartments with 136 to 149 m² of living space are still available. The move-in date is planned for summer 2028.The apartments convince with open living and dining areas of 55 m² as well as floor-to-ceiling windows for bright rooms. A budget of CHF 36,000 is available for your dream kitchen. High-quality appliances from V-ZUG and BORA are planned. Noble solid wood parquet in large-format country planks, modern bathrooms with rain showers, and private outdoor areas ensure a first-class living experience. Choose between a large garden share (156 m²), a sunny balcony, or a protected loggia.The highlights at a glance • Individual expansion: Generous kitchen budget of CHF 36,000 for your dream kitchen (V-ZUG & BORA planned) as well as noble solid wood parquet. • Sustainable building technology: Ground sonde heat pump, photovoltaic system, and free-cooling system for pleasant cooling in summer. • Attractive outdoor areas: Choose between an apartment with a large private garden (156 m²), a sunny balcony, or a protected loggia. • Optimal traffic connection: The Schönegg bus stop is only 50 m away and offers a direct connection to Baden. Perfect balance between urban life and recreation (Aare/Limmat). • High living comfort: Wheelchair-accessible lift, own laundry tower in the basement, large cellar rooms, underground parking spaces (prepared for e-charging stations), and optional storage room. Interested?We would be happy to provide you with further information about the project and answer your questions personally. We look forward to your call or message.Further information about the project:Construction method and technologyThe building will be constructed in solid construction with external thermal insulation. High-quality wood-aluminum windows with triple glazing ensure good thermal insulation. The environmentally friendly ground sonde heat pump supplies the apartments with heat via underfloor heating. A photovoltaic system supports sustainable energy supply, while the integrated free-cooling system contributes to cooling the interior spaces in summer. Each apartment has its own washing machine and dryer in the basement. The underground parking garage is prepared for the later installation of electric charging stations.Attractive location between nature and cityUntersiggenthal is one of the growing municipalities in the Baden region and offers an excellent combination of natural and urban living. The municipality has a comprehensive educational offer, shopping facilities for daily needs, and a diverse leisure and club life. Around 7,800 inhabitants already benefit from the advantages of this attractive residential location.The Schönegg bus stop is located in the immediate vicinity of the property and guarantees a quick connection to Baden and the surrounding municipalities. Thanks to the dense public transport network in the region, the Baden and Turgi train stations are easily accessible. At the same time, the surrounding recreational areas, walking trails, and river landscapes of the Aare, Reuss, and Limmat invite you to various leisure activities in nature.Additional optionsA storage room on the top floor can be purchased additionally and is ideal as a home office, fitness or hobby room, studio, or storage room. It can be accessed directly from the adjacent apartment if required.Underground parking spaces and an outdoor parking space can be purchased additionally. All floors are comfortably accessible via a wheelchair-accessible elevator.

Travel time
-
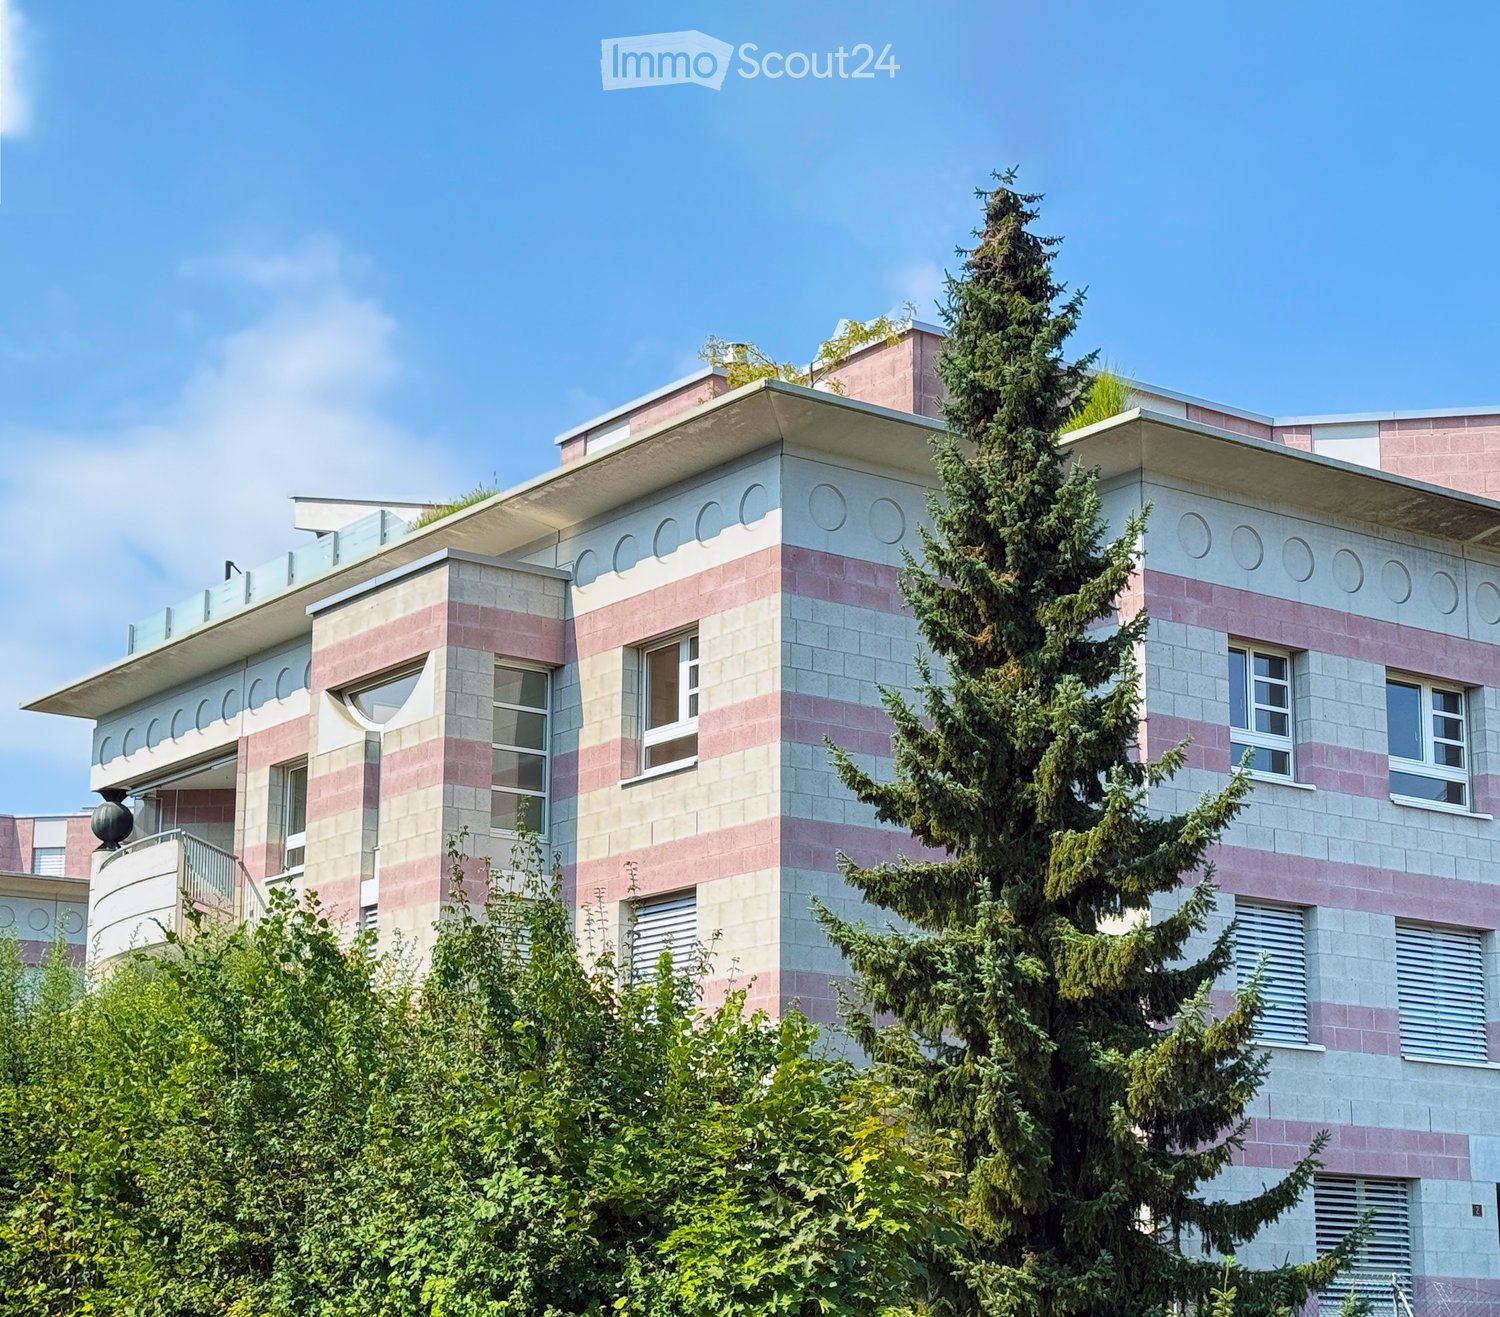
  • Multi-storey residential building with pink and cream striped facade, several windows with shutters, and a balcony at left.
  • Empty room with a granite-clad fireplace and a granite tiled floor, with no movable furniture visible.
  • Unfurnished room with a polished granite floor, a built-in fireplace with a visible firebox, and glass doors opening onto a balcony.
  • Empty room with a granite floor, a large curved window and glass door looking onto a blue building, and a fitted kitchen with a Bosch oven along the right wall.
  • Kitchen with white cabinets, granite countertops, a stainless steel sink, built-in ovens, and a closed white dishwasher panel.
  • Unfurnished room with bare white walls, a wooden laminate floor, and a window with a view of hills and rooftops.
  • Bathroom with white wall tiles, a double vanity with two sinks, a mirrored cabinet, a bathtub with shower, and a toilet.
  • Laundry room with a stacked washer and dryer, a beige utility sink, and a white counter beside the door.
  • Multi-storey residential building with curved balconies with awnings, pink and cream facade, and a roof terrace behind a glass railing.
1 / 9
4.5 rooms, 131m², CHF 965,000.–
Top
Wagenrainstrasse 2, 5620 Bremgarten

Wonderful times in this stylish condominium

Your new home is ready for you immediately!In Bremgarten, in the West district, lies this unique 4.5-room apartment. It combines sensible architecture with a spacious floor plan and high-quality interior design. Three bathrooms, a beautiful dining niche, and the two parking spaces in the underground garage comfortably round out the appearance.Main features and equipment • Quiet and sunny living location • Spacious room layout with a bright living and dining area • Kitchen with ceramic glass cooktop, oven, dishwasher, steam extractor, and plenty of storage space • Exclusive bay window dining niche • Three bedrooms, one with access to the bathroom • Two bathrooms and a separate guest toilet • Warm air fireplace • Floor heating with district heating • Balcony • Elevator • Two underground parking spaces included • Closed laundry room with its own washing tower • Own basement compartment • Old town, shopping facilities, schools, and public transport easily accessible • Reuss and recreational areas in the surrounding area Convince yourselfApproximately 130 m² of living space offer plenty of room for individual living needs. Three separate rooms and a spacious, open, and bright living and dining area create a pleasant room layout for couples, families, or people with additional space requirements. The warm air fireplace gives the room a cozy atmosphere.The other rooms are also practical and versatile. The three rooms can be used as bedrooms, children's rooms, offices, or guest rooms, depending on the life situation. Two bathrooms and a separate guest toilet provide additional comfort.The covered balcony invites you to relax and rounds out the high standard of the property.In the basement, there is a laundry room, a basement compartment, and two parking spaces.With the purchase of the condominium (in condominium ownership), you become the owner of a self-contained residential unit. The residential quota is 139/1000. You also acquire co-ownership of the land and all the rooms and facilities located on it, which are intended for common use.This property fits your wishes exactly - let yourself be convinced by the many details during a viewing.The Füglistaler family looks forward to your contact.PS: Curious? Here you can find more details in the documentation in advance.https://online.fliphtml5.com/kphso/ofsz/We would be happy to hand over the exposé to you during a non-binding viewing.

Travel time
-
  • Modern two-story residential building with white exterior, large windows, and balconies. The ground floor features a small patio area with outdoor furniture and plants.
  • Floor plan showing a 3-bedroom apartment with a kitchen, living/dining area, two bathrooms, and a balcony.
  • Empty room with wooden flooring and large sliding glass doors leading to a balcony or outdoor area. The walls are painted in a light color, and the space is well-lit with natural light.
  • Modern balcony with tiled floor, glass railing, and metal balustrade, overlooking a suburban neighborhood with houses and greenery.
  • Empty room with wooden flooring, large glass sliding doors leading to a balcony, and white walls.
  • Modern kitchen with white cabinets, stainless steel oven, black countertops, and a sink with a faucet.
  • Empty room with wooden flooring and white walls, featuring a large window with a view of trees and a building outside.
  • Modern bathroom with white tiles, a double sink, large mirror, white cabinetry, and a toilet.
  • Modern bathroom with white tiled walls, a bathtub, a toilet, a showerhead, and a toilet paper holder.
  • Empty room with white built-in wardrobes, tiled floor, and a small open closet area with a shelf and rod.
1 / 10
4.5 rooms, CHF 1,250,000.–
Top
Othmarsingerstrasse 33, 5600 Lenzburg

4.5 room apartment on the 2nd floor with a view of Lenzburg Castle

In a quiet and low-traffic neighborhood in centrally located Lenzburg, we are selling this continuously maintained and very modern 4.5-room apartment on the 2nd floor. With around 125 m² of living space, a glazed terrace with glass sliding walls, and a sun-kissed balcony with a direct view of Lenzburg Castle, this apartment stands out. The apartment is located in a multi-family house with seven apartments.The apartment also impresses with: • Spacious interior layouts with plenty of privacy • An inviting living and dining area with large window fronts • Two wet cells (including a double sink with mirror cabinets and base units, toilet, bathtub, etc.) • Own washing machine and dryer directly in the apartment • Comfortable access with elevator from underground parking • Two auxiliary rooms in the basement (utility room / laundry room and separate cellar room) • Connection to heat and hot water from the central pellet heating system • Large children's playground in the inner courtyard and bike room in the basement for shared use • Two underground parking spaces – one parking space with electric charging station (included in the price) Location and surroundings:The apartment is located in a quiet and sun-kissed neighborhood with a direct view of Lenzburg Castle. No through traffic – speed limit (30 km/h). The bus stop is located very close by. Shopping opportunities and restaurants are within a 15-minute walk. The highway access to the A1 (Zurich – Bern) is just a few minutes' drive away.Please, no inquiries from brokers, etc.

Travel time
-
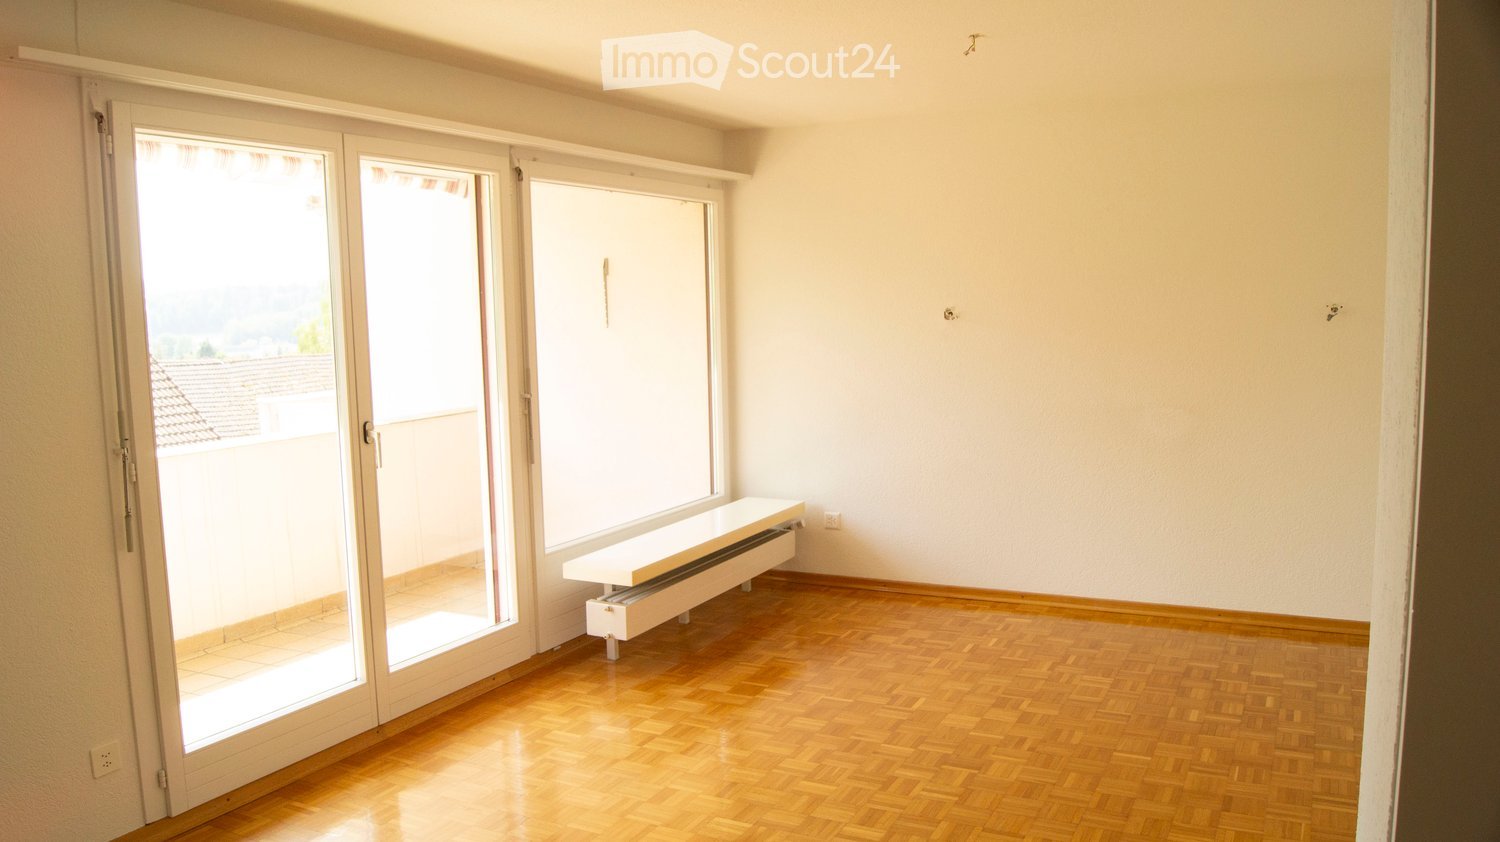
  • Empty room with wooden flooring, large sliding glass doors leading to a balcony, and a built-in radiator bench.
  • Empty room with wooden flooring, white walls, and large windows. No furniture or equipment present.
  • Empty hallway with wooden flooring, white walls, and a closed door leading to another room.
  • Empty room with wooden flooring, white walls, and large sliding glass doors leading to a balcony or outdoor area.
  • Empty room with wooden flooring, large sliding glass doors leading to a balcony, white walls, and a radiator under the window.
  • Balcony with tiled floor, beige walls, metal railing, and a view of a neighboring building and greenery.
  • Open sliding glass doors leading to a balcony with wooden flooring and a view of the surrounding area.
  • Balcony with wooden railing, overlooking a green landscape with houses and trees in the background.
  • View from a balcony showing neighboring houses with tiled roofs, chimneys, and a scenic landscape with trees and distant hills.
  • Empty hallway with wooden flooring and white walls, viewed through a glass door with a metal frame.
  • Empty room with wooden flooring, white walls, a window with white frame, and a radiator below the window.
  • Empty room with wooden flooring, white walls, a radiator, and a large window with a white frame and a shelf above it.
  • Empty room with wooden flooring, white walls, a window with white frame, and a radiator below the window. A wooden door is partially visible on the right side.
  • Empty room with light-colored walls and wooden flooring, featuring an open closet with built-in shelves and drawers.
  • Empty room with wooden flooring, white walls, a window with blinds, a radiator, and a door with a brass handle.
  • Empty room with wooden flooring and white walls, featuring an open closet with shelves and drawers visible in the background.
  • Compact kitchen with white cabinets, stainless steel sink, electric stove, and decorative plates on the counter.
  • A small kitchen area with a white refrigerator and light-colored cabinets, featuring tiled flooring and a window with blinds.
  • A small kitchen with white cabinets, a stainless steel sink, and a stove with a pot on it. The floor is tiled, and there is a white countertop visible.
  • Small bathroom with tiled walls and floor, featuring a toilet, sink, mirror, and cabinet.
  • Bathroom with a bathtub, sink, mirror, and cup on the sink counter.
  • Bathroom with a white sink, toilet, bathtub, and mirror. The sink has a modern faucet and a small cabinet underneath. The bathtub has a handheld showerhead attached to the wall.
  • {"type": "Bathroom", "objects": ["sink", "faucet", "chair", "table", "faucet", "faucet", "faucet", "faucet", "faucet", "faucet", "faucet", "faucet", "faucet", "faucet", "faucet", "faucet", "faucet", "faucet", "faucet", "faucet", "faucet", "faucet", "fauce
  • A clean, well-lit hallway with tiled flooring, white walls, and a green vase with flowers placed near a bulletin board. A door leads to another room, and a glass door is visible on the right side.
  • Empty room with wooden ladder and wooden barrier, bare walls, and tiled floor.
  • Empty room with exposed brick walls, concrete floor, and wooden door frame. A wooden stool is partially visible on the right side.
  • Modern multi-story residential building with balconies, garage, and parking area.
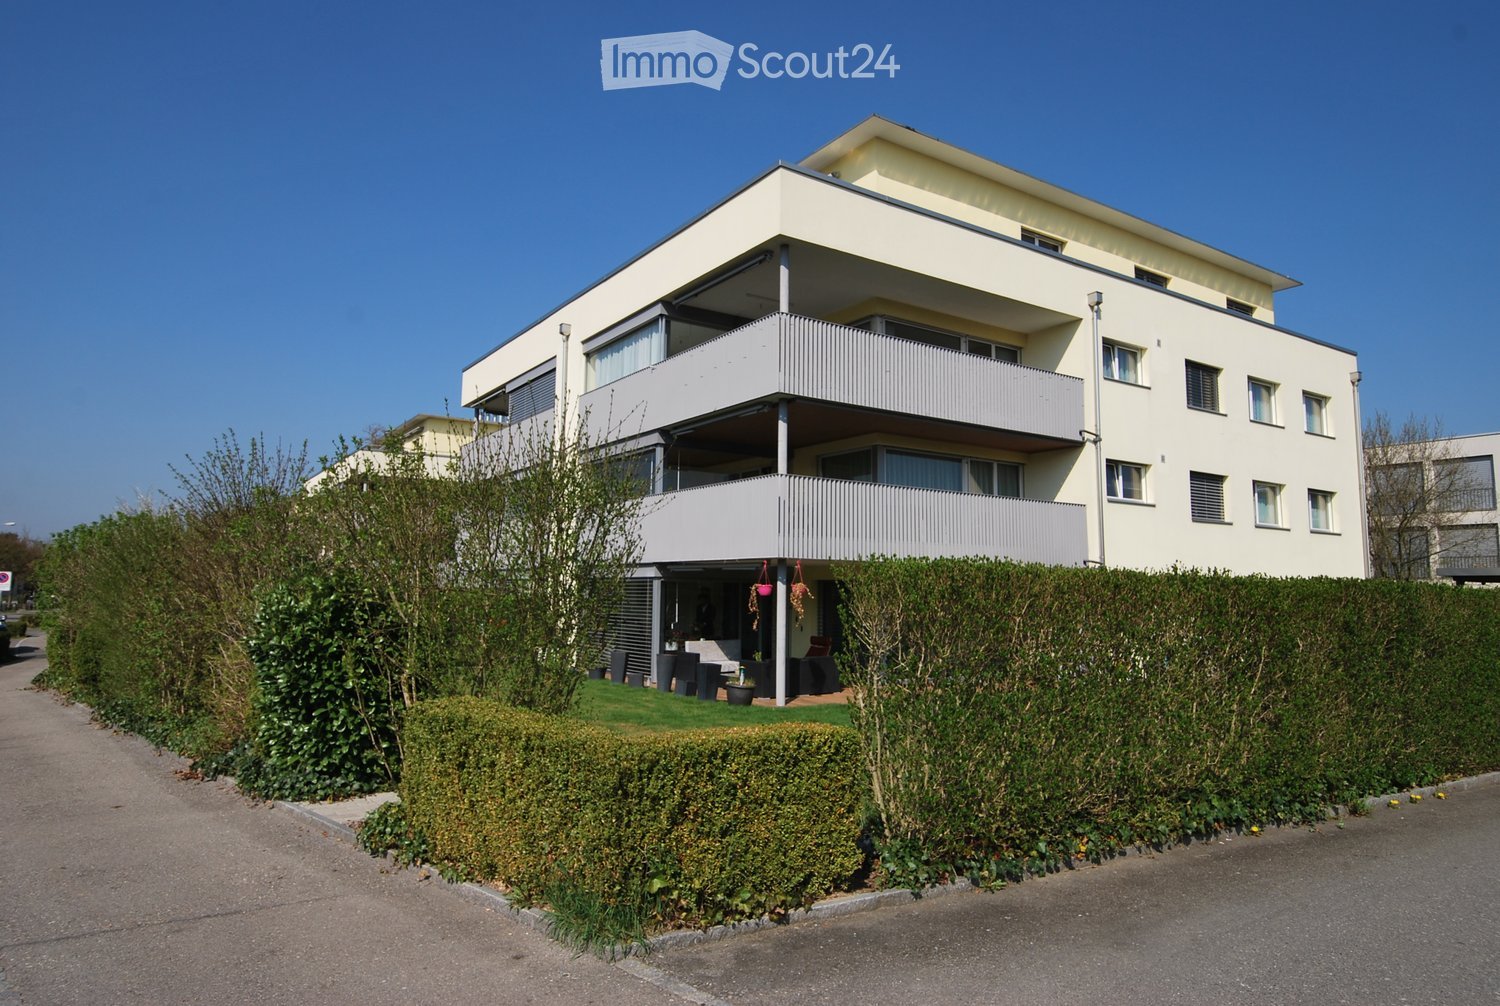
  • Multi-story residential building with balconies, windows, and awnings. The building has a light pink facade and is surrounded by greenery and a small playground area.
1 / 28
4 rooms, 61m², CHF 385,000.–
Top
Bettwilerstrasse 11, 5614 Sarmenstorf

4-bedroom apartment with balcony and parking space in Sarmenstorf

CHF 385,000.– | 4 rooms | 61.44 m² | Outdoor parking space includedA solid foundation. Many possibilities.This 4-bedroom apartment at Bettwilerstrasse 11 in Sarmenstorf offers a practical room layout, plenty of storage space, and the opportunity to create a home according to your own ideas.The apartment is located on the second floor of a multi-family house from 1969. The 61.44 m² of living space include a living room, three additional rooms, a separate kitchen, and a bathroom.Parquet flooring in the living room and entrance area, numerous built-in closets, and a balcony with sunshade are among the apartment's advantages. The three additional rooms have laminate flooring.The kitchen and bathroom correspond to an older construction standard and offer scope for later modernization. Whether it's a gradual refresh or a more comprehensive redesign – the apartment leaves room for individual ideas.The apartment also includes a private basement compartment and an outdoor parking space. A playground and barbecue area are available for shared use.Equipment and highlights • 4 rooms on 61.44 m² of living space • Balcony with sunshade • Living room and entrance area with parquet flooring • Three additional rooms with laminate flooring • Separate kitchen with stove, oven, refrigerator, and freezer • Bathroom with bathtub • Numerous practical built-in closets • Private basement compartment • Shared laundry room and drying room • Playground and barbecue area for shared use • Outdoor parking space included in the sales price • Indoor elevator as additional access aid Location and surroundingsSarmenstorf is located in the Aargau Freiamt, near Lake Hallwil and the regional centers of Wohlen and Lenzburg.The village offers shopping opportunities, kindergarten, primary school, and a diverse club life. The bus stop, a Volg, and other daily necessities are within walking distance of the apartment.Lake Hallwil, the surrounding forests, and the landscape of the Seetal offer numerous opportunities for leisure and recreation. Wohlen and Lenzburg can be reached by car in about 15 and 20 minutes, respectively.Also interesting as an investment objectThe apartment was rented until the end of May 2026. The last gross rent was CHF 1,650 per month, including ancillary costs.An existing expert opinion estimates the market-standard net rent at CHF 1,450 per month. This results in an indicative gross rental yield of around 4.52% before owner costs at the offered purchase price. This is an estimate, not a guaranteed rental income.Key dataAddress: Bettwilerstrasse 11, 5614 Sarmenstorf AGObject: 4-bedroom apartmentFloor: 2nd floorLiving space: 61.44 m²Year of construction: 1969Heating: Oil central heating with radiatorsBalcony: With sunshadeBasement: Private basement compartmentParking space: 1 outdoor parking space includedAvailability: By arrangementSales price: CHF 385,000.–Sales documentation and viewingWe would be happy to provide you with a detailed sales documentation with photos, floor plans, information on floor ownership, and non-binding design visualizations.We look forward to your contact and would be happy to arrange a personal viewing appointment.Private sale – direct and without broker commission for the buyer.

Travel time
-
1 / 8
  • Balcony / Terrace
  • Tumble dryer
  • Washing machine
  • +1
4.5 rooms, 154m², CHF 1,425,000.–
Top
8966 Oberwil-Lieli

CHARMING LIVING SPACE WITH A VIEW - 4.5-ROOM PENTHOUSE IN OBERWIL-LIELI

Welcome to this cozy 4.5-room penthouse in Oberwil-Lieli, an idyllic town known for its picturesquesurroundings and tranquility. With 154 m² plenty of space to spread out. The balcony invites you to relax, while you enjoy stunning panoramic views of the Alps. The cozy fireplace ensures warm evenings, while the modern amenities—including a dishwasher, washing machine, and dryer—make everyday life easier. Two covered parking spaces, a basement, an attic, a storage room, and an unheated workshop offer plenty of storage space. Enjoy the quiet yet central location.Welcome to this cozy 4.5-room penthouse in Oberwil-Lieli, an idyllic town known for its picturesquesurroundings and tranquility. With 154 m² plenty of space to spread out. The balcony invites you to relax, while you enjoy stunning views of the Alps. The cozy fireplace ensures warm evenings, while the modern amenities—including a dishwasher, washing machine, and dryer—make everyday life easier. Two covered parking spaces, a basement, an attic, a storage room, and an unheated workshop offer plenty of storage space. Enjoy the quiet yet central location.Interested? For more information, photos, a virtual tour, and viewing options, visit: propertyowner.ch/de/real-estate/26-00330 As a member of the Swiss Property Owners Association, you’ll benefit from a free real estate appraisal and gain access to exclusive listings on propertyowner.ch before they’re made public.

  • Balcony / Terrace
  • Tumble dryer
  • Washing machine
  • +1
1 / 7
4.5 rooms, 98m², CHF 1,080,000.–
Top
Mühlemattweg 5, 5524 Niederwil AG

Family paradise for well-being - with a lovely garden

This extremely well-maintained property with four and a half rooms is located in an enviable, sun-kissed spot at the end of a cul-de-sac and adjacent to the agricultural zone. In about six minutes' walk, you can reach public transportation and the primary school is also easily accessible on foot for children.The property impresses with an intelligent room concept and an architecture that provides optimal natural light and spacious rooms. On the ground floor of the house, you will be greeted by an inviting entrance area with a cloakroom and a pleasant room. The bathroom convinces with practicality and a shower, and complements this floor perfectly.The real heart of the house, however, is the bright kitchen and the extensive living and dining area, which is located on the upper floor. The stylish Swedish stove creates a cozy atmosphere on dark winter evenings. Additionally, you will find two more comfortable rooms and a bathroom with a bathtub here.In the extensive garden surrounding the property, you can enjoy outdoor life with the whole family, playing, having fun, and relaxing, and invite friends and relatives to a barbecue.The garage, carport, and forecourt offer sufficient parking options. Together with the building land reserves of the extensive property, which opens up attractive options for future living space expansion, this offer presents itself as a rare opportunity with excellent development potential.Convince yourself with a non-binding visit. I look forward to your contact.

Travel time
-
Conrad G. Rudat

Conrad G. Rudat

1 / 16
Conrad G. Rudat

Conrad G. Rudat

  • Parking space
  • Balcony / Terrace
  • View
  • +2
4.5 rooms, 115m², CHF 1,195,000.–
Bühlmoosweg 4, 5614 Sarmenstorf

4.5 room single-family house with garden and covered terrace

In front of the house, a wide field opens up, and behind it, the view stretches to the Alps. In the garden, a small pond quietly babbles, and on the covered veranda, the day comes to a close. The detached single-family house is located on the quiet outskirts of Sarmenstorf, in the middle of the countryside. The house was built in 1926 and extensively renovated in 2021. The kitchen, roof, facade, and oil heating system are new, and all windows are triple-glazed. On the ground floor, there is a living room (25 m²), a dining room (26 m²) with direct access to the veranda, and a kitchen. On the intermediate floor, there is a guest toilet. On the upper floor, there are three bedrooms, a dressing room, and a bathroom with a bathtub and shower, above which is the attic. A carport for two cars and an outdoor parking space are also included.The following highlights await you at this property: • detached 5.5-room single-family house in a unique location • GEAK energy class certification class B and C • pleasant tranquility — in the middle of the countryside, in the agricultural zone • unobstructed views into the countryside and into the Alps • new covered terrace with 26 m² (2021) • large garden with a softly babbling brook • kitchen, roof, facade renovated (2021) • triple glazing throughout the house • spacious living room with 25 m² • three bedrooms and dressing room on the upper floor • access to the attic from the upper floor • new oil heating system (2021) • shed in the garden • 1 x bathroom with bathtub and shower • 1 x guest toilet on the intermediate floor • 2 x carport parking spaces and one outdoor parking space You should experience this view for yourself. We look forward to your inquiry!

  • Parking space
  • Balcony / Terrace
  • View
  • +2
Travel time
-
New building
Philipp Schlatter

Philipp Schlatter

1 / 13
Philipp Schlatter

Philipp Schlatter

  • Balcony / Terrace
  • Garage
  • Pets allowed
  • +6
4.5 rooms, 108m², CHF 820,000.–
Schmittengässli 4, 5604 Hendschiken

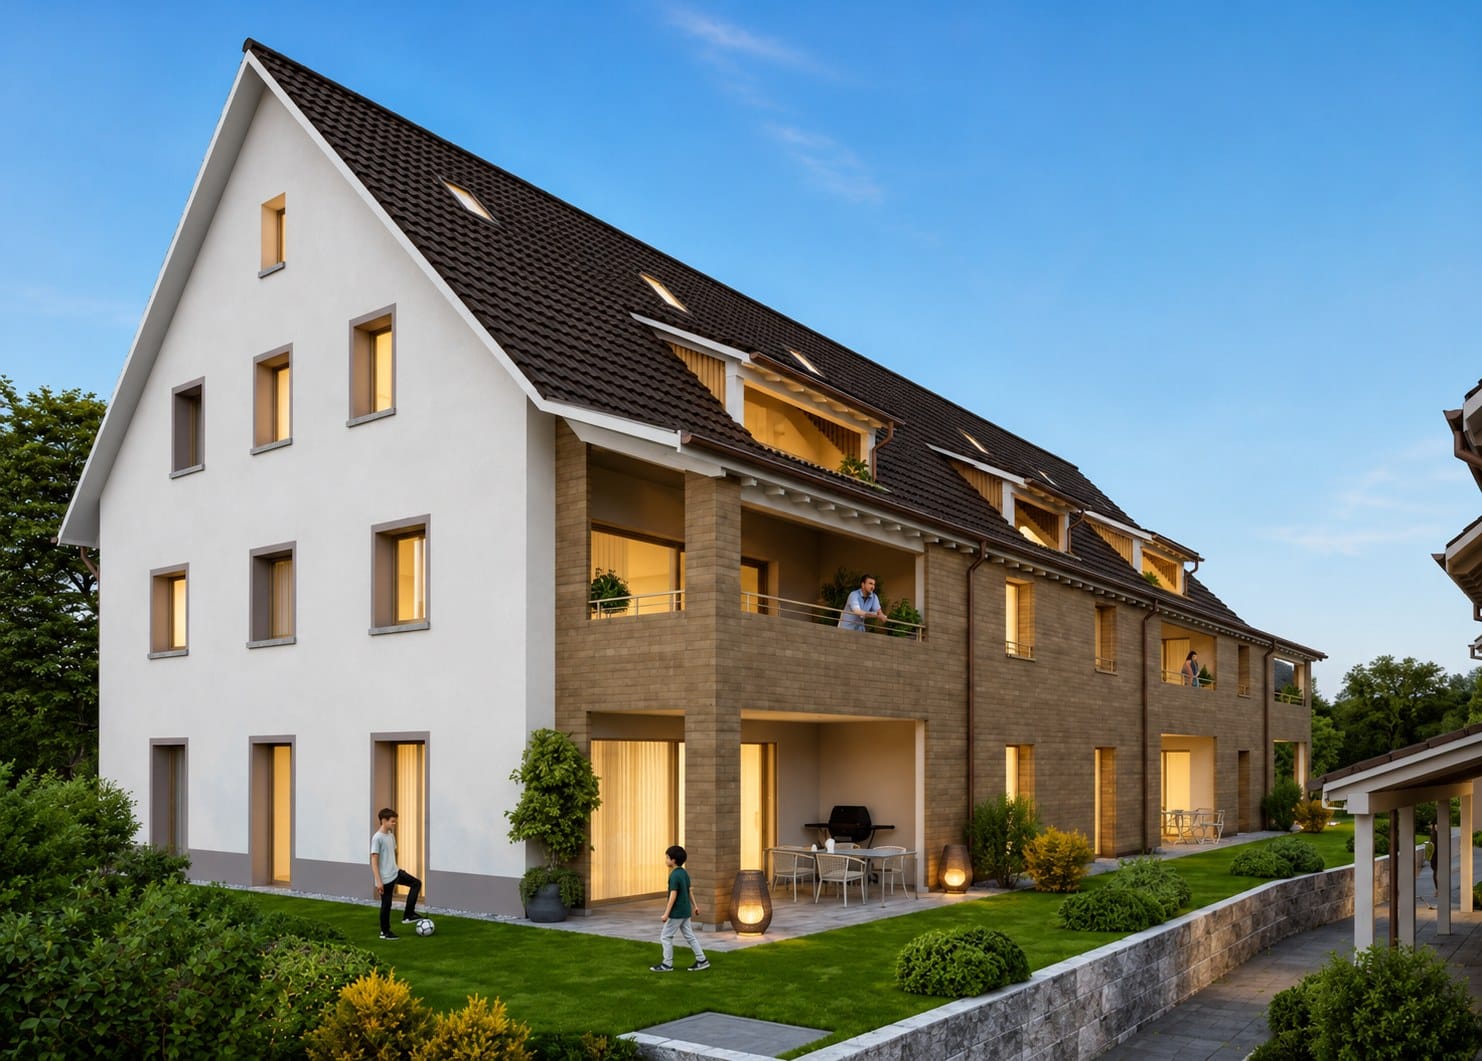
Construction Start - The Last Opportunity

This apartment convinces not only with its high-quality, energy-efficient construction and equipment standard, but also with an ideal, light-filled floor plan concept that creates space for conscious and healthy living.From the modern living and dining area with a light-filled loggia and open kitchen, to the "all-in" master bedroom and the spacious children's rooms, to the stylish bathroom and the practical storage room - here, sustainability and living quality combine to form a harmonious whole.This LIVING ESTATES offer scores with the following facts: • Future-oriented, sustainable construction with solar system • Lift access to all floors • Interior design according to customer wishes • Elegant floor plan concept with light-filled loggia • Master bedroom with "en suite" bathroom and open dressing room • Private, closed basement compartment • and other advantages that make life more pleasant In the basement, you have access to your own closed basement compartment, as well as a room for bicycles. Additionally, two parking spaces in the underground garage can be purchased for CHF 35,000 each.Are you interested in this property? Then please contact us directly. We look forward to your contact! OFFER OVERVIEW WH 1001 | EG | 5.5 rooms | RESERVEDWH 1002 | EG | 3.5 rooms | NWF 108 m² | outdoor area 145 m² | CHF 895,000.-WH 1011 | 1st floor | 4.5 rooms | NWF 108 m² | balcony 8 m² | CHF 820,000.-WH 1012 | 1st floor | 3.5 rooms | SOLDWH 1013 | 1st floor | 4.5 rooms | RESERVEDWH 1021 | 2nd floor | 4.5 rooms | SOLDWH 1022 | 2nd floor | 3.5 rooms | SOLDWH 1023 | 2nd floor | 4.5 rooms | NWF 110 m² | balcony 10 m² | CHF 855,000.-WH 1031 | 3rd floor | 4.5 rooms | SOLD

  • Balcony / Terrace
  • Garage
  • Pets allowed
  • +6
Travel time
-
New building
Philipp Schlatter

Philipp Schlatter

1 / 13
Philipp Schlatter

Philipp Schlatter

  • Balcony / Terrace
  • Garage
  • Pets allowed
  • +6
4.5 rooms, 110m², CHF 855,000.–
Schmittengässli 4, 5604 Hendschiken

MODERN. COMFORTABLE. HIGH-QUALITY. - YOUR NEW HOME

This apartment offers everything a family could wish for: plenty of space, thoughtful room layout, and an atmosphere where everyone feels at home immediately. Already when entering, the entrance area with practical built-in closet provides order - jackets, shoes, and bags find their fixed place here. The parental area with master bedroom and private "en suite" bathroom offers a quiet retreat, while the spacious children's rooms with separate bathroom are ideally tailored to the needs of the little ones. Family life takes place in the open living and dining area with modern kitchen. Here, cooking, laughing, and relaxing are done together - with direct access to the sunny balcony, which offers additional space for cozy family evenings. A functional storage room provides additional storage space in everyday life. This LIVING ESTATES offer scores with the following facts: • Building permit already available • Spacious and bright rooms for the whole family • Modern interior design and high-quality construction • Family-friendly floor plan concept with clear room separation • Sunny balcony as an extension of the living space • Sustainable, value-retaining architecture with solar system • as well as many other details that make everyday life easier In the basement, a private cellar compartment, a practical bicycle room, and two underground parking spaces are available, which can be purchased optionally for CHF 35,000 each. Do you also want to take advantage of this opportunity? Then call us immediately and secure your personal viewing appointment today. We look forward to seeing you! OFFER OVERVIEW WH 1001 | EG | 5.5 rooms | RESERVED WH 1002 | EG | 3.5 rooms | NWF 108 m² | outdoor area 145 m² | CHF 895,000.- WH 1011 | 1st floor | 4.5 rooms | NWF 108 m² | balcony 8 m² | CHF 820,000.- WH 1012 | 1st floor | 3.5 rooms | SOLD WH 1013 | 1st floor | 4.5 rooms | RESERVED WH 1021 | 2nd floor | 4.5 rooms | SOLD WH 1022 | 2nd floor | 3.5 rooms | SOLD WH 1023 | 2nd floor | 4.5 rooms | NWF 110 m² | balcony 10 m² | CHF 855,000.- WH 1031 | 3rd floor | 4.5 rooms | SOLD

  • Balcony / Terrace
  • Garage
  • Pets allowed
  • +6
Travel time
-

Suggested properties for you based on search results

Other interesting objects