Stein SG - Properties for sale

We recommend expanding your search criteria to get similar results. The current filters didn’t return any matches.

If you don’t want to change your current search criteria, we recommend creating a search alert, so you’ll be notified when matching offers become available.

More objects in your automatically expanded search area
19 results - Radius: + 10km
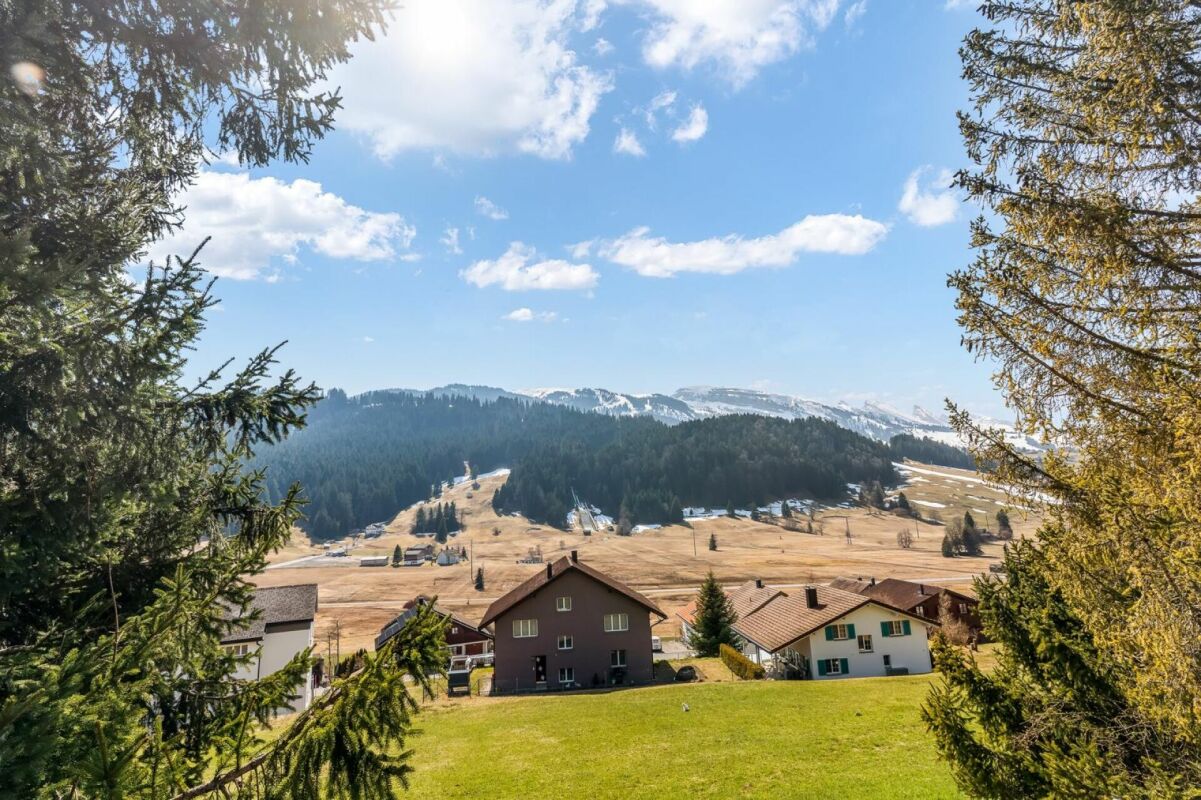
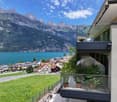
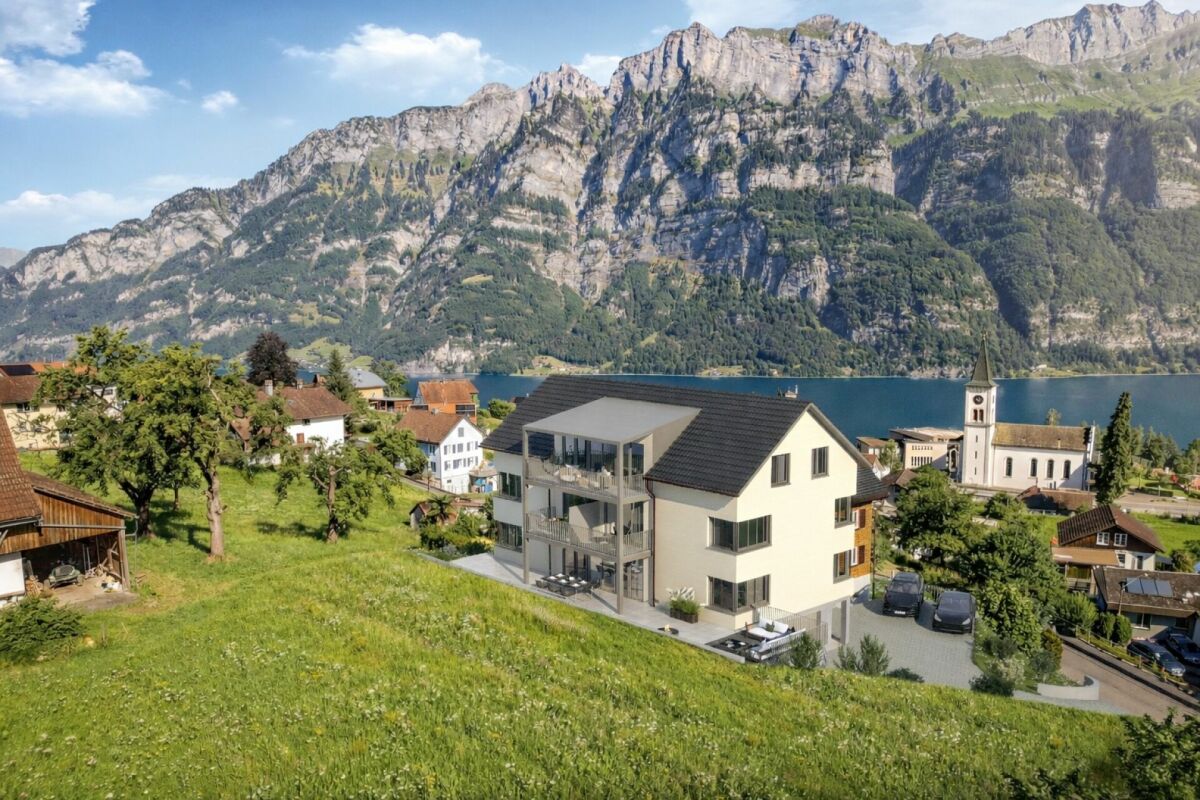
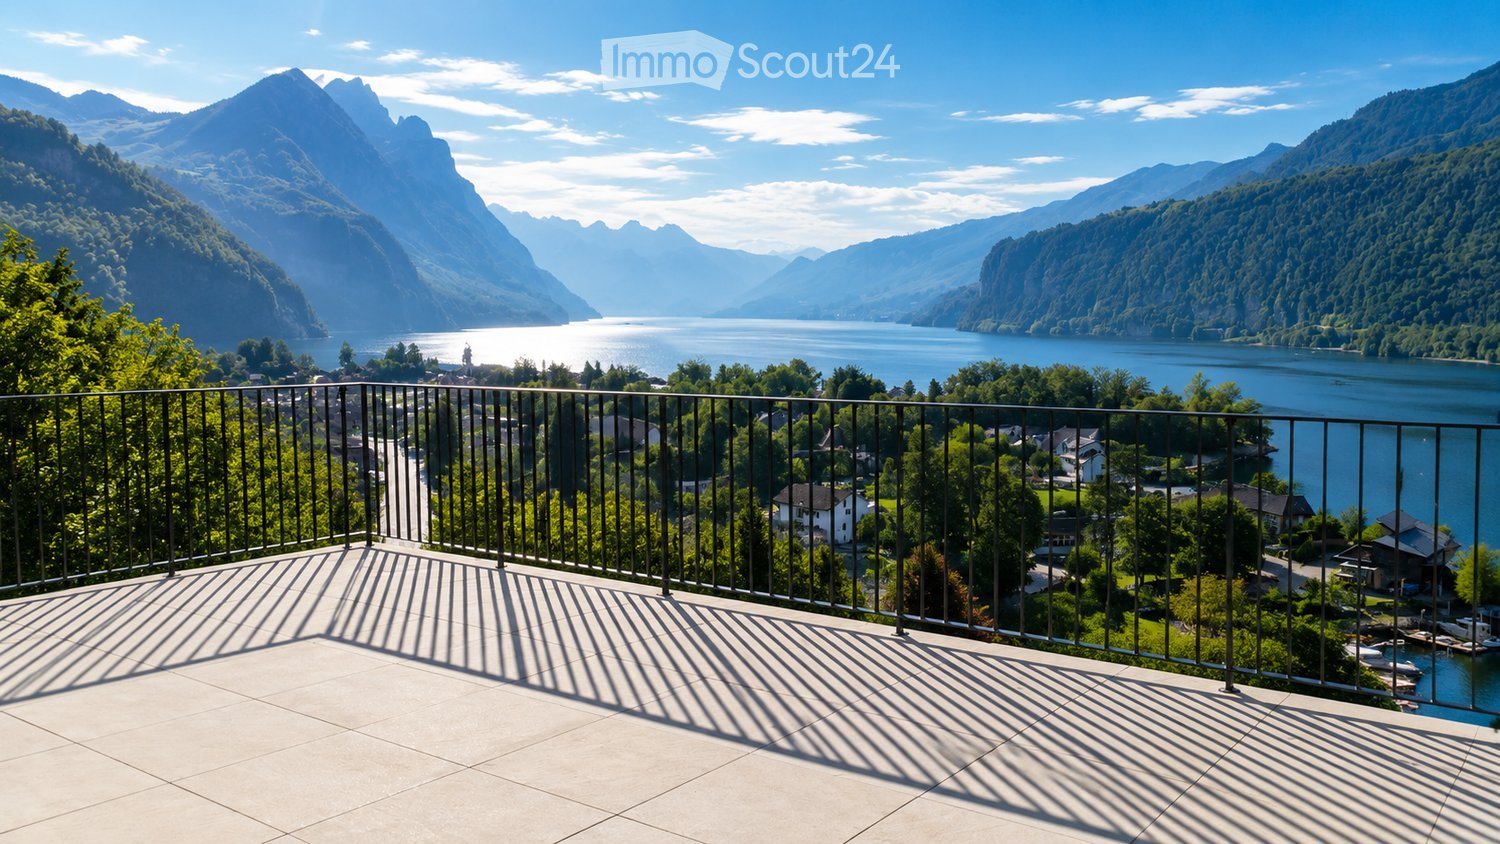
  • Balcony with a metal railing overlooking a scenic lake and mountain landscape.
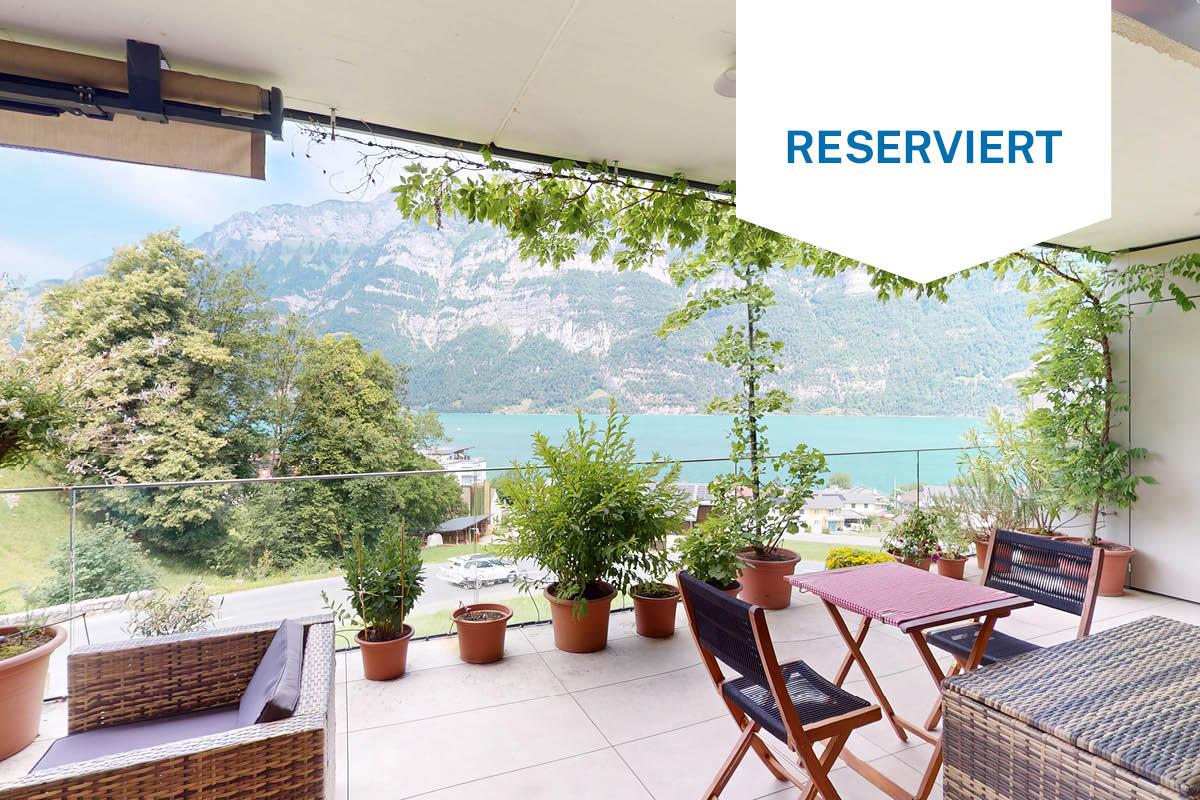
  • Balcony with a view of mountains and lake, furnished with a sofa, coffee table, dining table, and chairs.
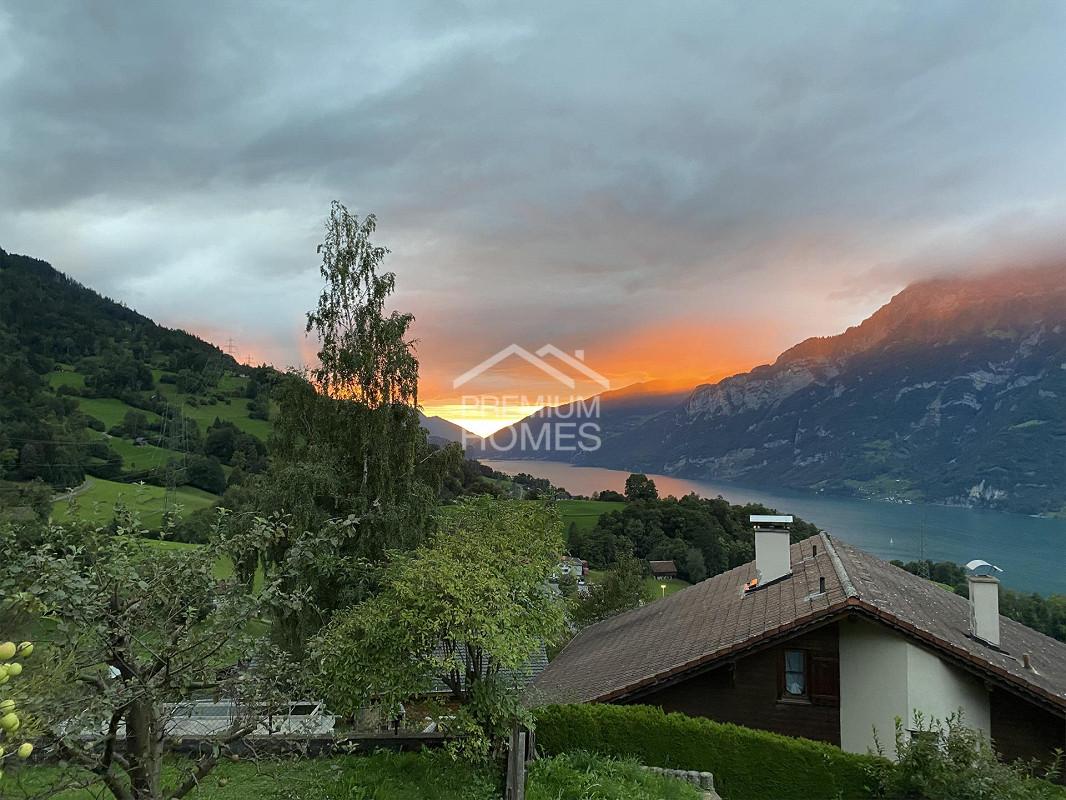
  • A scenic view of a lake surrounded by mountains, with a marina filled with boats, trees, and a town in the distance.
  • Modern rooftop terrace with a living area, dining area, and outdoor seating, surrounded by greenery and neighboring buildings.
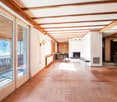
  • Bright, empty room with wooden flooring, large windows, and panoramic mountain view. No furniture or equipment present.
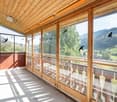
  • Bright, unfurnished room with large sliding glass doors opening to a balcony overlooking a scenic lake and mountains. Wooden flooring and white walls.
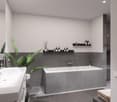
  • Modern bathroom with beige tiles, a large mirror, a bathtub, a toilet, a sink, and decorative plants and candles.
  • Open-plan living and dining area with a view, featuring a sofa, ottoman, coffee table, dining table with chairs, pendant light, and a modern kitchen with white cabinets and stainless steel appliances.
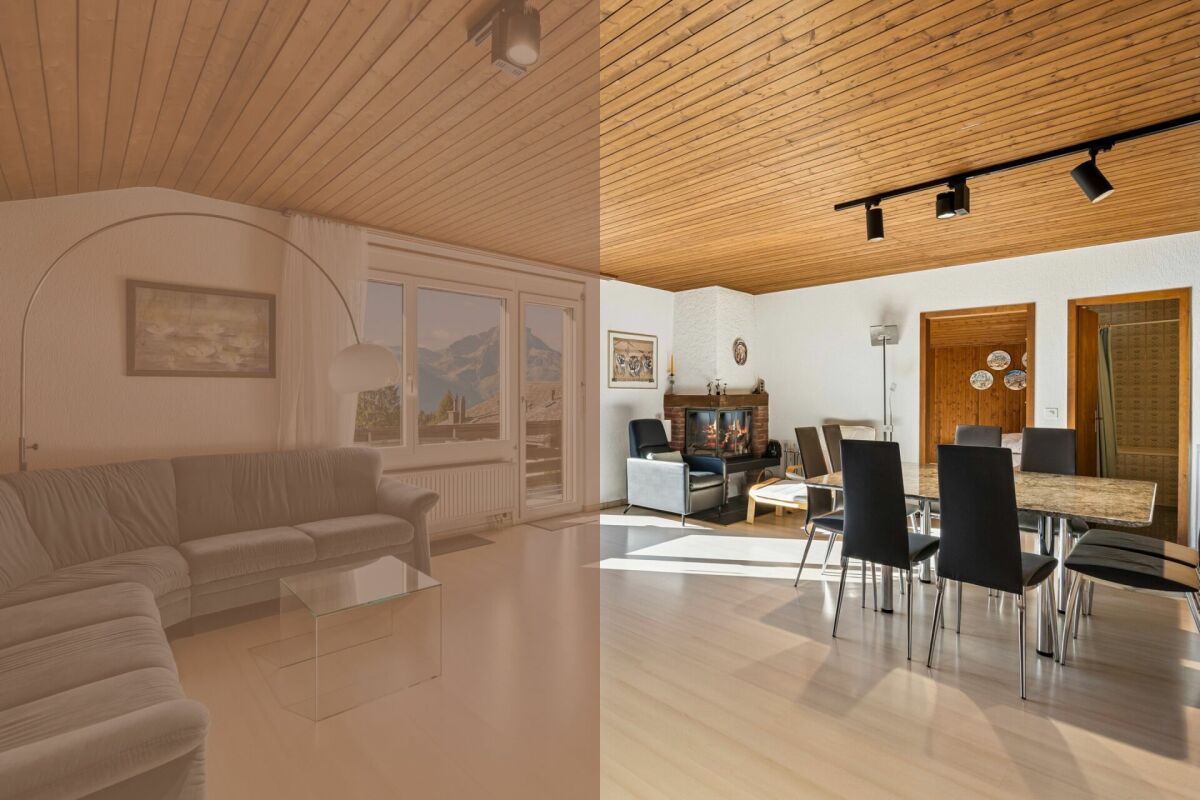
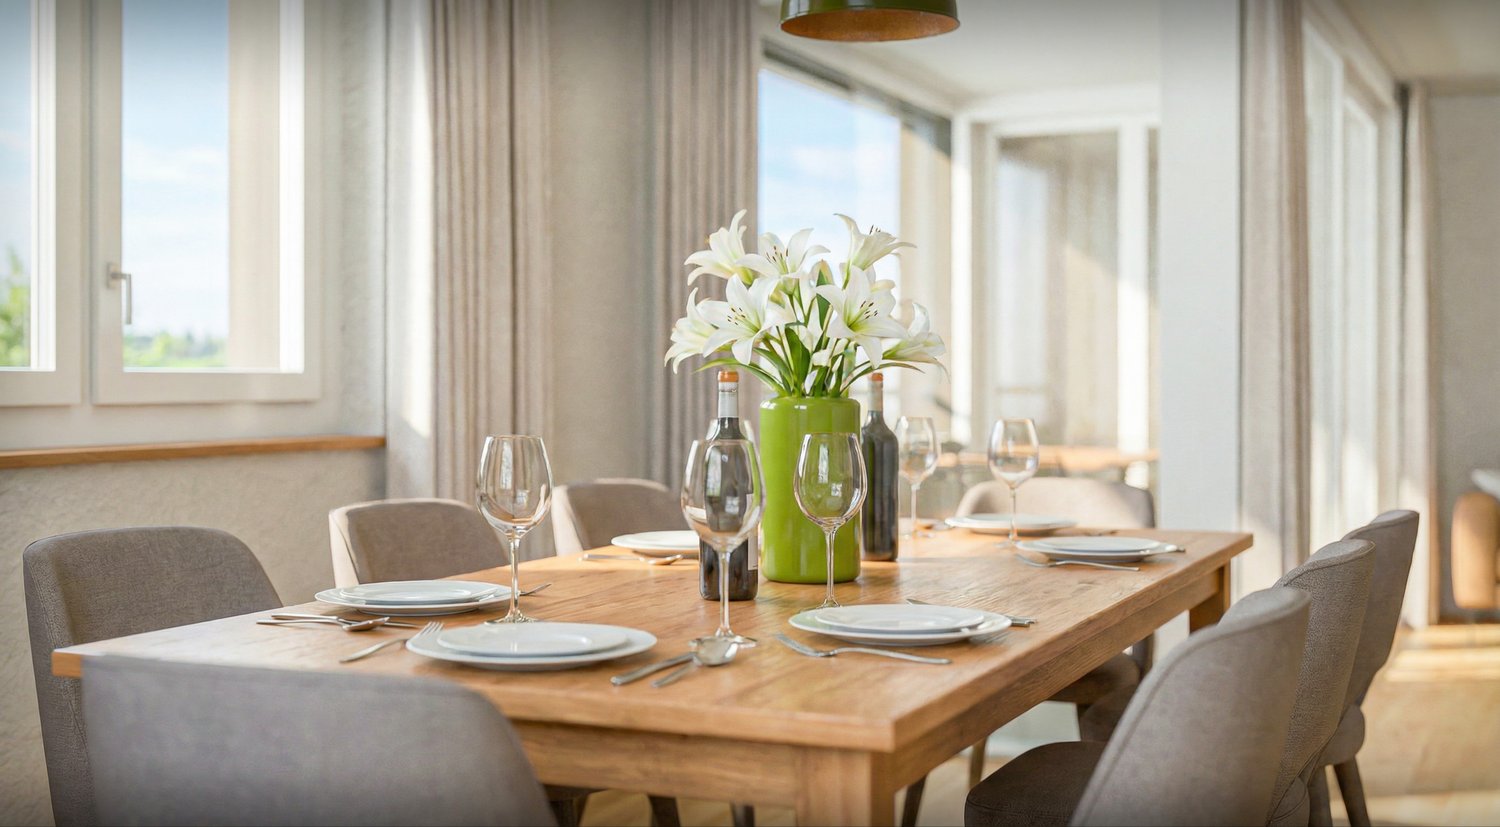
  • Open-plan living and dining area with large windows offering a scenic mountain view, featuring a beige sofa, wooden dining table with chairs, a television, pendant light, and decorative vases.
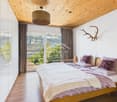
  • Spacious bedroom with wooden flooring, large windows offering scenic views, a neatly made bed, nightstands, lamps, and decorative items.
  • Modern kitchen with white cabinets, a central island with an induction cooktop, a sink, and an oven. The space features wooden flooring and large windows letting in natural light.
  • Floor plan showing a 2-story house with living room, kitchen, 3 bedrooms, 2 bathrooms, and a terrace.
1 / 12
4.5 rooms, 150m², CHF 1,690,000.–
Top
Mariahaldenstrasse 28, 8872 Weesen

Penthouse Terrace House with Dreamy LAKE & MOUNTAIN VIEW

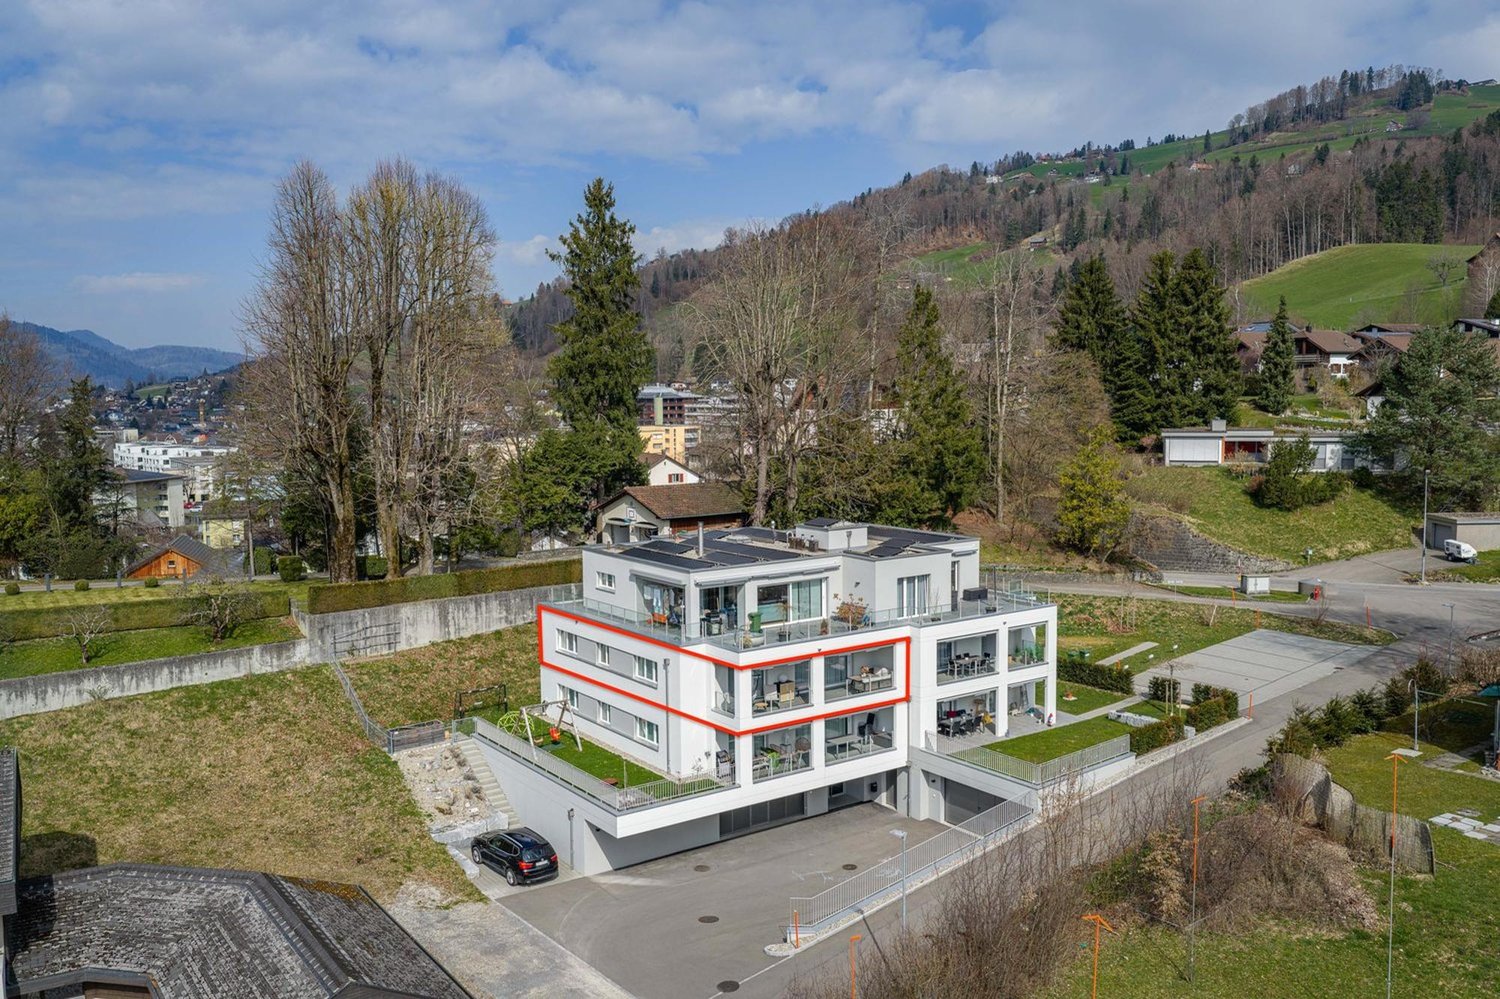
Exclusive 4.5-room terrace house on its own plot in a privileged hillside location in Weesen. The top unit of the terrace house convinces with spacious living areas, a huge private terrace, and an unobstructed panoramic view of Lake Walen and the surrounding mountains. The property was completely renovated in 2026 and offers high-quality, modern living comfort. Highlights at a glance • Unobstructed panoramic lake and mountain view • Own plot with 240 m² • Top unit of the terrace house / penthouse • 4.5 rooms with approx. 150m² gross floor area • Approx. 80 m² terrace (partly covered) • Completely renovated in 2026 with all comforts • Spacious living/dining area with open kitchen • High-quality kitchen with modern Miele appliances (including oven/steamer) • Beautiful oak parquet flooring • Three new wet cells (bathroom/WC, shower/WC en suite & separate guest WC) • Own Miele washing tower • Personnel lift • Single garage box • Quiet and sunny hillside location • Lake shore and village center within walking distance • Good connection to Zurich, Rapperswil, and Chur A single garage box for CHF 60,000.00 completes this offer. An additional underground parking space is available on request in the neighboring property. For more information or a personal viewing appointment, we look forward to your contact.

Travel time
-
Gioele Ferretti

Gioele Ferretti

1 / 13
Gioele Ferretti

Gioele Ferretti

  • Parking space
  • Balcony / Terrace
  • Garage
  • +2
4.5 rooms, 104m², CHF 760,000.–
Föhrenstrasse 10, 8873 Amden

4.5-room attic apartment with a wonderful panorama (second home)

High above Lake Walensee, this 4.5-room attic apartment is located on Föhrenstrasse 10. Here, you can expect a well-maintained property in solid construction from 1977 with a total of seven residential units. You can reach the property directly via Föhrenstrasse. For your vehicles, you have a garage parking space and an outdoor parking space, so you can arrive protected even in bad weather. From the parking lot, you can reach the house entrance and via the staircase to the attic, where the unit is located. Through the apartment door, you enter the living area with a dining area directly. The wooden ceiling and the chimney create a warm atmosphere, while the windows offer a view of the mountains. The adjacent kitchen impresses with a granite cover and is equipped with an induction cooktop, extractor hood, oven, dishwasher, and refrigerator. Laminate floors run through all living rooms and rooms, while radiators distribute the heat. The wooden and aluminum windows with double glazing and blinds complete the living comfort. Three spacious rooms can be used flexibly as bedrooms, guest rooms, or home offices. For everyday life, you have a bathroom with a bathtub and a separate wet cell with a shower, both equipped with ceramic tiles. Two screed rooms with 45 m² and 50 m² provide a lot of additional storage space directly on the floor. In total, the apartment has approximately 104 m² of net living space. A special highlight is the balcony. It is directly connected to the living area and offers you a wide view of the mountains during your morning coffee or in the evening after an active day in the mountains. In the basement, you can use the ski room together with the other owners and find space for your winter sports equipment. A private cellar compartment expands the storage possibilities. If desired, the unit can be taken over furnished. This way, you can move into the apartment immediately and use it as a second home. With its spacious rooms, the chimney, the ample storage space, and the location in the middle of nature, this attic apartment becomes your retreat for every season. Request our detailed sales documentation for more interesting information. Not found the right one yet? The IMMOSEEKER team is happy to assist you.

  • Parking space
  • Balcony / Terrace
  • Garage
  • +2
Travel time
-
1 / 13
4 rooms, 92m², CHF 585,000.–
Riethalden 2, 9658 Wildhaus

Living with a mountain view in Wildhaus

Living or enjoying holidays in a sunny south-facing location in Wildhaus In an attractive south-facing location in Wildhaus, a well-maintained 4-room apartment awaits you in a quiet multi-family house with a magnificent mountain view. The property convinces with its sunny location, functional room layout, and harmonious overall picture - ideal as a holiday apartment, second home, or also for permanent use.On approximately 92 m² of living space, the apartment offers a pleasant and uncomplicated living atmosphere for couples, families, or nature lovers who appreciate the proximity to the mountains.The apartment is located just a few minutes' walk from the village center. Shopping facilities, restaurants, and public transport are easily accessible. At the same time, you benefit from short distances to the mountain railways, ski slopes, and numerous leisure activities - both in winter and summer.The spacious living and dining area with direct access to the sunny south balcony forms the heart of the apartment. The three bedrooms offer versatile usage options. Particularly noteworthy is the spacious balcony with approximately 26 m² of space, which provides a wonderful view of the surrounding mountain world.The bathroom was completely renovated in the meantime and presents itself as modern and contemporary today. The offer is complemented by a single garage and the well-maintained overall complex.

Travel time
-
1 / 13
4.5 rooms, Price on request
Quartnerstrasse 41, 8882 Unterterzen

*RESERVED*

Do you like it exclusive? For sale is a nearly new apartment in a top location with a beautiful lake and mountain view that meets the highest standards. The modern apartment is characterized by a high level of construction and offers comfort on all levels.In front of the house, there is a bus stop, and everything is within walking distance for daily needs. On foot, you can reach Lake Walensee, various shopping facilities, the train station, the school, the valley station of the Flumserberg cable car, and more.The exclusive and smart apartment convinces with the following advantages: • Top location with unobstructable lake and mountain view • High-quality interior design and practical floor plan • Huge balcony with 37 m², built-in wardrobe, automatic plant watering, and a breathtaking view of the Churfirsten and Lake Walensee • A spacious, bright living/dining area with a continuous window front and a breathtaking lake and mountain view • Practical and high-quality kitchen • Second balcony at the bedroom with automatic plant watering • Two separate bathrooms: DU / WC (Closomat) / bath en suite and DU / WC • Spacious retreat and separate laundry room in the apartment • Various LED recessed spots, floor sockets, modern video intercom, and many other details. • Smart home for controlling sun awnings, shutters, lighting, underfloor heating, entrance doors • Two spacious underground parking spaces (with preparation for e-cars) can be purchased for CHF 40,000 each Convince yourself now of the unique apartment by means of the 360 tour in the advertisement or watch the YouTube link: https://youtu.be/6uL0y-pbB1gOrder the detailed sales documentation for this interesting object. After receiving the documentation, we will be happy to arrange a personal viewing appointment. We look forward to your contact inquiry.

Travel time
-
Torsten Lorber

Torsten Lorber

1 / 13
Torsten Lorber

Torsten Lorber

  • Garage
4.5 rooms, 140m², CHF 1,380,000.–
8884 Oberterzen (Quarten)

A piece of paradise with panoramic views

This detached single-family house delights with an exceptional location, plenty of privacy, and an unobstructed view of Lake Walensee and the impressive mountain world of the Churfirsten. A home for people who want to combine peace, space, and nature with modern living comfort.The spacious terrace and the extensive garden create a special retreat and invite you to enjoy sunny days, relaxed evenings, and unforgettable moments with family and friends. The 1,541 m² large property with building land, agricultural land, and forest offers additional free space and underlines the unique character of this property.In 2026, the house was comprehensively upgraded. Among other things, the bathrooms and windows with modern triple glazing were renewed. Additionally, the house was completely freshly painted, and the garden and access were upgraded and paved.This special single-family home is ideal for families, individualists, and nature and sports enthusiasts who appreciate spacious living, privacy, peace, and a breathtaking view. Here, no wishes are left unfulfilled. Take advantage and convince yourself! This PREMIUM HOMES offer includes: • Unobstructed view of Lake Walensee and the Churfirsten • Quiet location at the end of a private road • Three spacious bedrooms • Two modern bathrooms • High-quality interior design with oak parquet • One bathroom with direct outdoor access • Spacious terrace with approximately 46 m² • Separate garden area with greenhouse • Additional garden area with potential for sauna or wellness • Three garages with integrated workshop area • Stylish chimney • Practical basement room • Pleasant underfloor heating • Efficient air-water heat pump • Two outdoor parking spaces Interested? We would be happy to take you on a non-binding tour! Do you want to sell your house or apartment worry-free? We will tell you the current market value of your property, discreetly and non-bindingly! Are you interested in a first non-binding exchange of ideas? Don't hesitate and contact us. We look forward to hearing from you.

  • Garage
1 / 13
4.5 rooms, 110m², CHF 600,000.–
Sändliweg 10, 9657 Unterwasser

Detached house with mountain view and versatile potential

Unterwasser in Toggenburg is nestled between the impressive Säntis massif and the seven Churfirsten. The mountain world offers relaxation, sports, and nature experiences in every season: in summer, hiking trails through a beautiful landscape, in winter, the largest ski and snowboard area in Eastern Switzerland.Quiet location with a view in the midst of natureThe detached house is idyllically and quietly situated with a beautiful view. Here you can live and relax, away from the hustle and bustle of everyday life. The mountain railway to the peaks can be reached in just a few minutes.Parking and garage spaceThe property includes an outdoor parking space at the beginning of the residential estate, conveniently accessible from the house. Additionally, a garage space can be acquired for CHF 30,000.- together with the property. It is easily accessible on foot and offers a protected parking possibility.Two floors, versatile usageThe two floors are suitable for different living and usage concepts, as a permanent or holiday residence.Upper floor:o Kitcheno Living and dining room with chimneyo Bathroom with toileto Two bedroomso Enclosed balcony or winter gardenLower floor:o Kitchen with open living areao Shower with toileto Covered seating area and additional green spaceo Spacious hobby room, originally sauna with showerStorage space is provided by the heating room behind the kitchen, a cellar with workshop, and a storage room with direct access to the outside.Living, renting, or bothThe house is suitable as a spacious family home, for multi-generational living, or as two separate residential units. You can live in one floor and use the second as a source of income, or use the property as a holiday and retreat location or investment property. It also offers interesting development and value enhancement potential.Have you become curious?Arrange a non-binding viewing appointment today and discover the diverse possibilities of this special property in Unterwasser. I look forward to your contact.

Travel time
-
1 / 22
4.5 rooms, 95m², CHF 1,080,000.–
Rosengartenstrasse 4, 8882 Unterterzen

Living in the first sea row: 4.5-room apartment with lake panorama and view of the Churfirsten

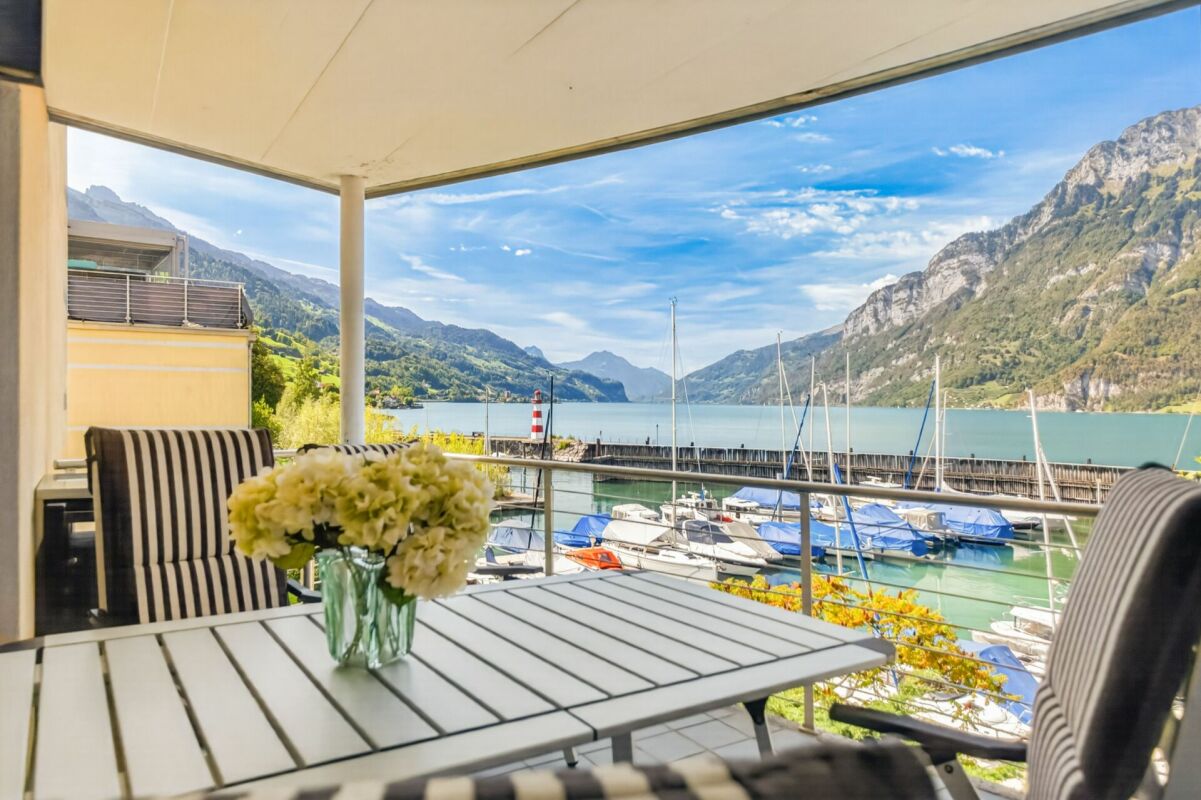
Living in the first sea row: 4.5-room apartment with lake panorama and view of the Churfirsten Video of the objectWelcome to one of the most beautiful residential areas on Lake Walen. This well-maintained 4.5-room apartment convinces with its privileged location directly at the harbor of Unterterzen, as well as an impressive view of Lake Walen and the impressive mountain world of the Churfirsten. Here, natural recreation, stylish living, and a breathtaking panorama combine to create an exceptional quality of life.The bright living rooms and generous window areas create a bright, friendly atmosphere and impressively bring the dreamy lake view to the forefront.From the spacious living and dining area, you can directly access the covered balcony, where you can enjoy relaxed hours.The apartment presents itself in a well-maintained condition and has a well-thought-out floor plan with three bedrooms. The bathroom with shower, bathtub, and double sink is supplemented by a separate toilet and sink. You can also enjoy a beautiful view of the surrounding landscape from the kitchen. The apartment is sold fully furnished, except for the sofa and relaxation chairs.A special highlight is the immediate proximity to the water. At the same time, you benefit from short distances to the Unterterzen train station, the valley station of the Flumserberg mountain railways, and various leisure and recreational activities around Lake Walen.The offer is complemented by two parking spaces (1x underground garage, 1x carport) and a cellar compartment, which are included in the purchase price.This apartment is the ideal home for all those who are looking for something special and value a unique lake location with spectacular views. Whether as a main residence or as a holiday home on Lake Walen - here you can enjoy living in its most beautiful form.Has this property sparked your interest? We look forward to your contact and are happy to provide you with further information or a viewing. Renovations In recent years, various renovations and modernizations have been carried out on the property and in the apartment. • 3-fold windows: 2012 • Wet cells partially: 2014 • Roof: 2024 (repair) • Heating: 2023 • Heating valves & thermostats in apartment: 2023 • E-connection underground parking in order Q4/2026 For the coming years, further measures are planned: • Facade • Elevator Source: Owner's information

Margot Wildhaber

Margot Wildhaber

Travel time
-
1 / 13
4 rooms, 120m², CHF 595,000.–
Hüslibergstrasse 33, 9642 Ebnat-Kappel

Renovation-requiring 4-room Toggenburg house with multi-purpose room and two separate meadow land parcels

Renovation-requiring 4-room Toggenburg house with multi-purpose room and two separate meadow land parcels The residential building is located on an elevated south-west slope in the family-friendly residential area of Wier. The district is one of the most attractive residential areas of Ebnat-Kappel. The new buildings planned or partially already realized in the surrounding area underline this popularity. All important infrastructures for daily needs are easily accessible within a few minutes' walk.The property benefits from an exceptionally good sun exposure on the so-called "sunny half-side" of Ebnat-Kappel. Thanks to the elevated location and unobstructed view, the residents enjoy numerous hours of sunshine as well as an impressive and permanently secured view of the surrounding Toggenburg hills and mountains.Above the property, the Ebnat-Kappel bypass road runs. This is only barely noticeable in everyday life and is relativized by the elevated location.Particularly noteworthy is the potential of this property for a natural and largely self-sufficient way of life. The property has its own spring, a wood-fired heating system, and generous meadow areas, which are ideal for a garden, self-sufficiency, animal husbandry, or various leisure activities. At the same time, the advantages of modern infrastructure do not have to be waived, as all important connections such as the public water, sewage, and power grid are available.The separate woodshed parcel is located above the residential building and has a small woodshed for garden material, firewood, or small animal husbandry. Opposite the residential building parcel, the third parcel extends with approximately 790 m² of meadow area, offering additional usage possibilities for leisure, gardening, or animal husbandry.In the immediate vicinity, the extensive Toggenburg agricultural area opens up, inviting you to extended walks, sporting activities, and relaxing hours in nature.The house has a living area of approximately 120 m² and is divided as follows:Basement • Multipurpose room with rustic stone wall and a soapstone stove • Storage room / cellar • Natural cellar Ground floor • Covered seating area with chimney • House entrance • Living room with tile stove • Secondary room • Kitchen in raw construction with Swedish stove • Shower / toilet • Entrance hall / staircase to the upper floor Upper floor • Sloping bedroom with cozy wooden beams (versatile usable as a large bedroom, studio for artistic activities, etc.) • Separate bedroom / office • Attic Outdoor • Green area • 3-4 parking spaces The house does not have central heating but is equipped with a tile stove, Swedish stove, and soapstone stove. This allows for a significant part of the heat demand to be covered independently and with wood as a renewable energy source.The room heights are, as is usual in Toggenburg houses, partially below average.Discover the property comfortably from home with our virtual tour! https://tour.giraffe360.com/4f93edfd54ee4cf985f263d2c1c9087dAlso, get a realistic impression of the rooms with our 3D floor plan! https://my.giraffe360.com/3dflp/dq712k8Have we sparked your interest? We would be happy to answer any questions you may have or show you the property on site!
Travel time
-
1 / 9
4.5 rooms, 120m², CHF 850,000.–
Rosenstrasse 2, 9642 Ebnat-Kappel

Family life plays out in the garden

This modern 4.5-room garden apartment is ideal for families who want a spacious outdoor area. The family-friendly property with a total of five parties was created in 2023 and presents itself in a very well-maintained condition. The apartment was furnished with stylish materials and convinces with the high-quality construction standard.Already when entering, you are greeted by an inviting entrance area with plenty of storage space, which organizes the daily routine in a pleasant way. From here, you can access the open living and dining area, which, together with the modern, spacious kitchen, forms the center of life for your family. The kitchen has a practical recess, which provides additional space for supplies and household appliances.The apartment includes a total of three well-cut rooms. Two bathrooms provide high living comfort. One bathroom is equipped with a bathtub and shower, while the second has a shower and a private laundry room.Family life plays out in the garden. The extensive covered seating area (21 m²) in combination with the 123 m² large garden with a garden seating area offers plenty of space for play, relaxation, and social hours outdoors. From the garden, there is direct access to the outdoor parking lot, which makes everyday life even easier.In the basement, a cellar compartment is available. A underground parking space and an outdoor parking space are included in the purchase price and round off this interesting offer.Families who dream of a house with a garden will find an attractive alternative and a home in this apartment where they can feel completely at ease.Convince yourself with a visit. I look forward to your contact.

Travel time
-
1 / 6
4.5 rooms, 123m², CHF 810,000.–
Sonneggstrasse 26, 9642 Ebnat-Kappel

Modern living in a central location

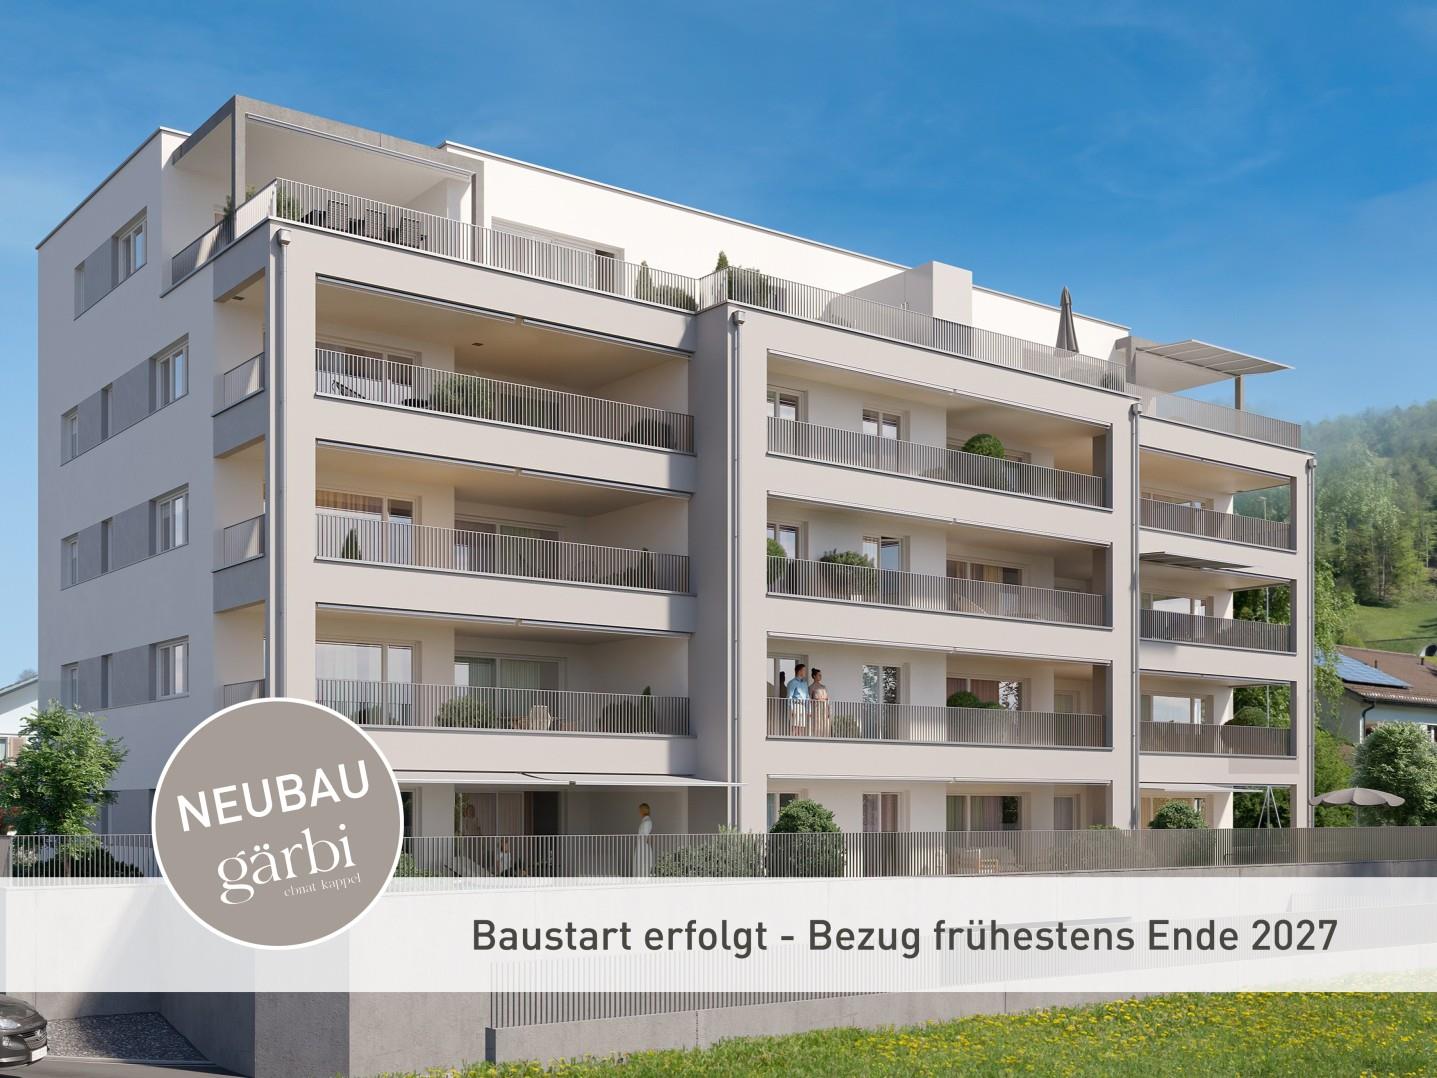
In the heart of Ebnat-Kappel, on the quiet and yet centrally located Sonneggstrasse, the new building Gärbi is being built. Here, proximity to shopping facilities and public transport meets peace, sun, and views - an ideal place for all those who appreciate a high quality of life.The multi-family house offers a well-thought-out mix of apartments, with a total of 14 high-quality 3.5- and 4.5-room apartments. Generous window areas allow plenty of daylight to flood into the living rooms, creating a bright, friendly atmosphere. The clearly structured floor plans are functional and stylish at the same time, perfectly tailored to everyday practicality and high living comfort.Each apartment has a balcony or a seating area, inviting you to linger outdoors. The living, dining, and kitchen areas are designed openly. Individually selected materials and high-quality appliances contribute to the high living comfort.On the flat roof, photovoltaic modules will be installed, which not only look visually appealing but also enable sustainable energy generation. The heat and hot water production is ensured by a modern air-water heat pump. Thanks to the use of high-quality materials and an energy-efficient construction method, the building is particularly sustainable and promises low operating costs.Of the total of 14 condominiums, over 50% are already reserved. Secure your dream apartment now!Interested? For more information or a non-binding project presentation, we are at your disposal under 071 913 50 90 or wattwil@hevsg.ch.

Travel time
-
New building
1 / 7
4.5 rooms, CHF 935,000.–
Quartnerstrasse 24, 8883 Quarten

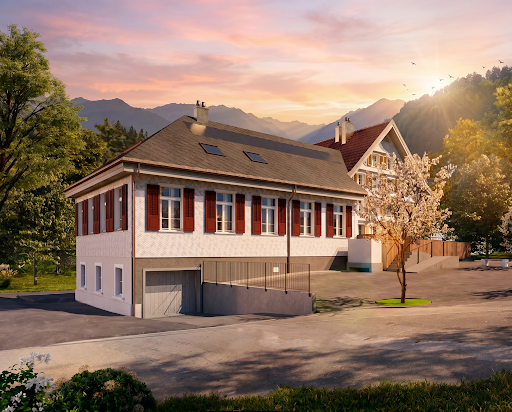
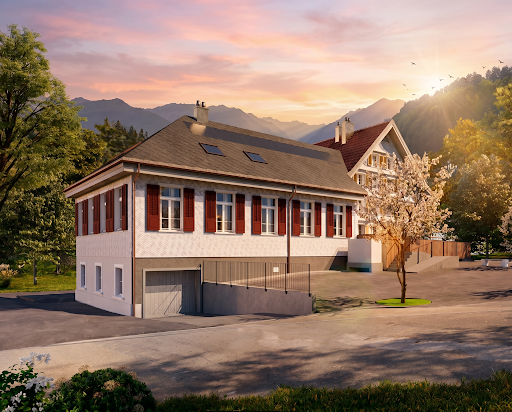
New building - pure luxury! 4.5 room garden apartment above Lake Walensee
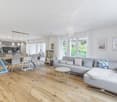
Welcome to your new home.In a sunny and quiet location above Lake Walensee, this stylish 4.5-room garden apartment on the ground floor awaits you. The free view of Lake Walensee, the impressive Churfirsten and the surrounding mountain panorama make this apartment a special home.Spacious window areas let in plenty of daylight and create a bright, pleasant living atmosphere. The clear architecture and thoughtful floor plan provide a modern living feel with plenty of comfort.In the living and bedrooms as well as in the corridor, high-quality oak parquet is laid, which gives the rooms warmth and elegance. The wet cells are equipped with modern plate coverings and underline the high standard of construction.The openly designed kitchen with cooking island forms the heart of the living area. The adjacent dining area with a view of the greenery invites you to linger and offers the ideal framework for cozy hours with family and friends.A special highlight is the spacious seating area with private garden area. Here you can enjoy peace, fresh mountain air and the beautiful nature around Lake Walensee.The underground garage with six parking spaces and a single garage also provide additional comfort.Also approved as a second home - ideal for relaxed days and holidays on Lake Walensee.New building - modern living with style and comfortThis exclusive 4.5-room garden apartment convinces with modern design, clear lines, high-quality equipment and a feeling of well-being that immediately inspires!The most important thing at a glance • First occupancy l New building • 4.5 rooms l 132.8 m² BGF • Ground floor • Ready for occupancy: expected end of 2027/beginning of 2028 • Ground floor • quiet, sunny location • View of Lake Walensee, the Churfirsten and the surrounding mountain panorama • separate living area with lake view • high-quality kitchen with cooking island • bright dining area with view of the greenery • bathroom/WC • additional shower/WC with walk-in shower • laundry room with washing machine and dryer • three large, light-filled rooms • seating area with 14.5 m² • additional garden area of 78 m² in special use • elevator • spacious basement compartment in the 2nd basement • underground garage with 6 parking spaces • underground parking space optional: CHF 40,000.00 • E-mobility: pipes for charging stations are prepared • photovoltaic system for general electricity/heating • heating and ventilation system: Dolder Sole- Abluft- Wasser Wärmepumpeheat gain earth probe and exhaust airventilation system RAC, including basement ventilationcontrolled exhaust system 24/7freecooling (cooling in summer) • second home possible A home to feel goodThis apartment combines modern living with a unique location above Lake Walensee.An ideal place for people who appreciate quality, peace and proximity to nature.NoteIt is the last available 4.5 room apartment in this special project. The demand is pleasantly high, which is why there is currently a rare opportunity to secure this attractive apartment.ContactConvince yourself of this unique new apartment in Quarten above Lake Walensee.Contact us today - we look forward to your inquiry.ACV WILLI ...because trust counts! Sustainability - that's what you can expect Heating / VentilationThe Dolder heating and ventilation system (Sole- Abluft- Wasser Wärmepumpe) combines modern technology with sustainable energy generation and provides the highest living comfort throughout the year. The system uses natural heat sources, such as the energy from the earth via earth probes and the heat contained in the exhaust air, and efficiently converts them into heating energy and warm water. This reduces the system's power consumption significantly and protects the environment.Thanks to the Sole-Abluft-Wasser Wärmepumpe, the large buffer tanks and the controlled ventilation system, you can enjoy fresh air, pleasant temperatures and warm water on demand at all times. With freecooling, the system also provides pleasant coolness in the summer, without an energy-intensive air conditioning system.The Dolder system stands for sustainable technology, low operating costs and all-round high living comfort - all in an intelligently controlled system.Photovoltaic system included - sustainable & cleverThe property has a modern photovoltaic system that generates a large part of your electricity needs for general electricity and heating. This means for you: significantly lower electricity costs, less dependence on rising energy prices and an active contribution to environmental protection.For you, this means not only savings but also added value. With this photovoltaic system, you are investing in your home and at the same time in a sustainable, future-oriented energy source.E-mobility ready - prepared for the futureThe property is prepared for electric vehicles: pipes for charging stations are provided, so that equipping your own e-charging station is uncomplicated. This saves effort and costs if you want to use an e-car in the future.So you combine comfort, future viability and sustainability - a property that keeps up with the times.

Margot Wildhaber

Margot Wildhaber

Travel time
-
1 / 4
4.5 rooms, 129m², CHF 880,000.–
Pfrundwiesenstrasse 47, 9643 Krummenau

Newly built garden apartment with plenty of space and a sense of living in Toggenburg

This stylish 4.5-room apartment on the garden floor combines generosity, living comfort, and natural living in a particularly attractive way. With a living area of 129.3 m² and a garden area of 59.7 m², it offers plenty of space for individual living, relaxed hours outdoors, and a home with special living quality.The direct connection to the outdoor area underlines the special character of this garden apartment and creates a bright, inviting living feeling with plenty of free space. Thanks to the lift and barrier-free access, the apartment is ideal for couples and families looking for a modern home in a quiet and natural environment.The openly designed living, dining, and kitchen area forms the heart of the apartment and creates, together with the well-proportioned rooms, a modern and harmonious sense of space. Spacious wet cells, a private laundry tower, underfloor heating, a reduit, a private cellar compartment, and the high-quality new building character round off this attractive offer.This new building offer from Feliser Immobilien has the following highlights: • New building • Apartment No. 1 • 59.7 m² garden area • South-west orientation • Reduit • Child-friendly • Age-friendly • Lift • Including cellar compartment • Underground parking spaces optional for CHF 37,000 each Location descriptionThe apartment is located in Krummenau in an attractive residential area in Toggenburg. The surroundings convince with a lot of nature, beautiful views, and good connections to public transport. Shopping facilities for daily needs are located in the Nesslau / Neu St. Johann region.

Travel time
-
1 / 8
4 rooms, 117m², CHF 765,000.–
9643 Krummenau

4-Bedroom Loft with Large Terrace (Ground Floor Rest.)

This modern 4-bedroom loft apartment in Krummenau combines spacious, light-filled living areas with a well-thought-out room concept and high-quality construction standard. The open living and dining area with open kitchen forms the heart of the apartment and creates a welcoming atmosphere. Two bedrooms with dressing rooms and two bathrooms offer optimal comfort for couples or small families. The spacious terrace and an additional balcony extend the living space outdoors and provide a unique living experience.The new building is expected to be completed in 2027 and impresses with wooden construction as a sustainable solution. The air-water heat pump ensures efficient and environmentally friendly heating of the apartment. The ground floor location enables comfortable, wheelchair-accessible living. The central location in Krummenau with short walking distance to the train station combines quiet living with good connections - ideal for people who want to combine nature and accessibility.This property offer stands out due to: • Planned completion in 2027 • Light-filled and open living areas • High-quality and sustainable new building standard • Quiet and family-friendly environment • Well-thought-out room layout for couples • Beautiful view of the Alps • Garage spaces available at CHF 30,000 each Interested? Contact us for more information about this new construction project!Want to market your own property? We convince with fair and transparent conditions!

1 / 1
4.5 rooms, 124m², CHF 790,000.–
Rosenstrasse 2, 9642 Ebnat-Kappel

*** RESERVED *** Modern 4.5-room apartment with mountain panorama in Ebnat-Kappel

This nearly new 4.5-room apartment impresses with high-quality interior design, spacious rooms, and a quiet, natural location on the outskirts of Ebnat-Kappel. With a net living area of 124 m² and a covered balcony of 25 m², it offers plenty of space to feel comfortable.The bright, openly designed living and dining area delights with warm oak parquet and a harmonious room concept. The modern kitchen with a large island, granite countertop, oven, and steamer is a real highlight for cooking enthusiasts.Two stylish bathrooms (WC/shower and WC/shower/bathtub) provide comfort in everyday life. Particularly practical: The washing machine and dryer are located directly in the apartment. A cellar compartment in the basement also belongs to it.The property also convinces energetically: Geothermal heat pump with underfloor heating, photovoltaic system, and triple-glazed windows stand for sustainable living comfort and low energy costs.The covered balcony with a panoramic view of the mountains invites you to linger and relax – a real plus of this apartment.Short overview: • 4.5-room apartment • Year of construction 2023 • Net living area: approx. 124 m² • Balcony: approx. 25 m² • 1st floor • 2 bathrooms • Geothermal heat pump, underfloor heating, photovoltaics • 2 underground parking spaces + 1 outdoor parking space • Purchase price of the apartment including 3 parking spaces: CHF 860,000.– Have we sparked your interest? We would be happy to send you the detailed sales documents and arrange a personal viewing appointment.

Travel time
-

Other interesting objects