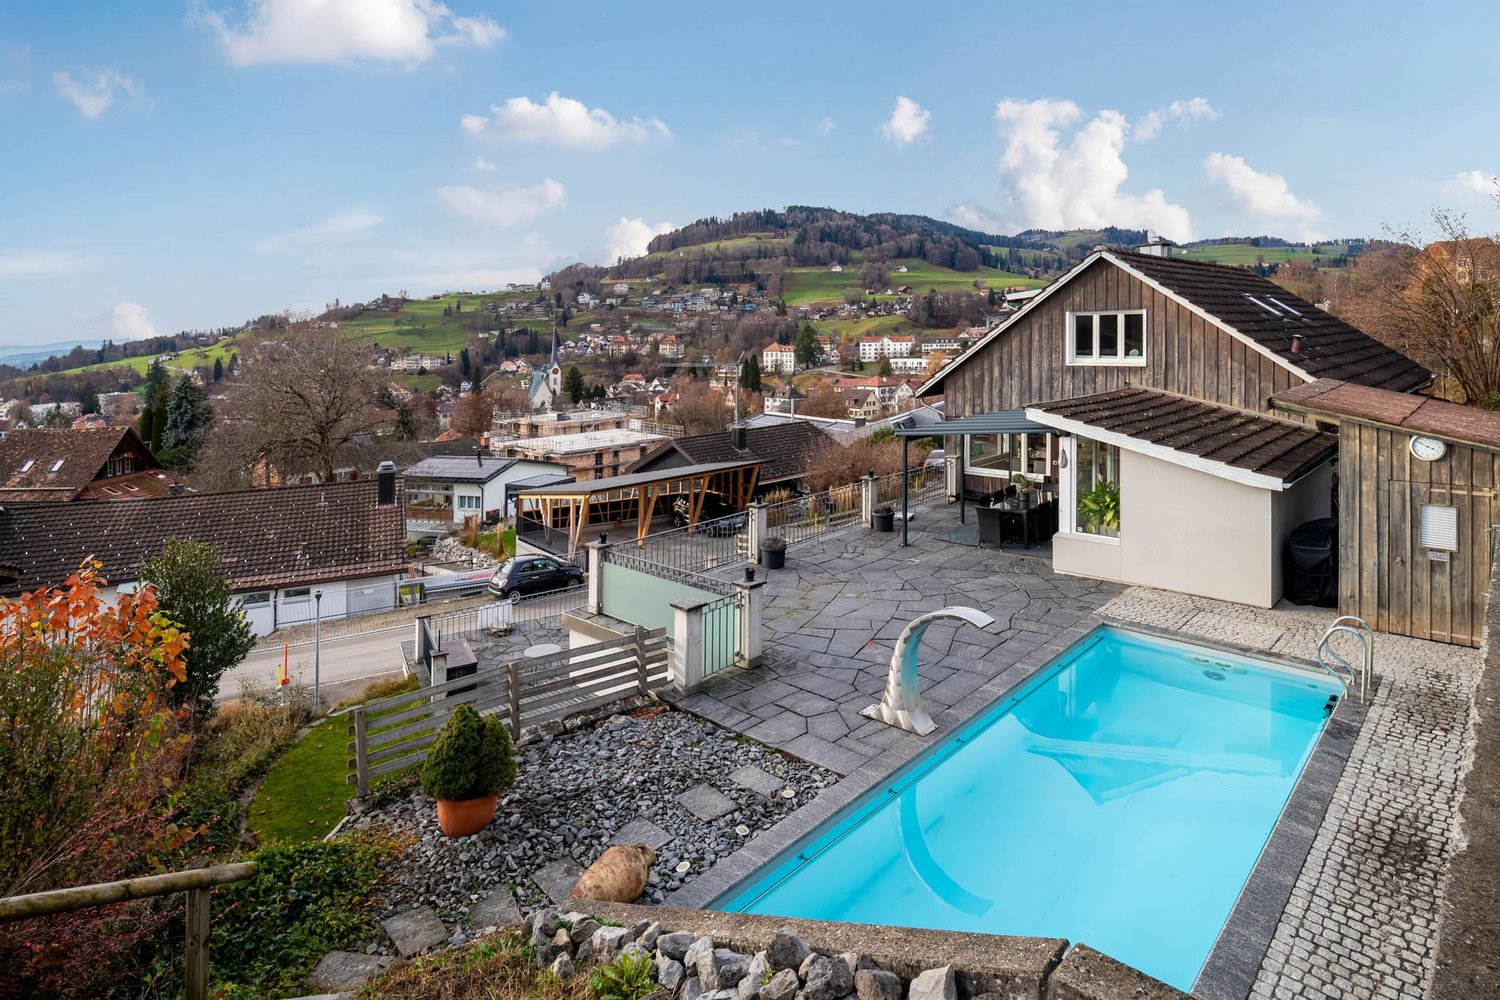
Steg im Tösstal - Properties for sale with Balcony / Terrace

We recommend expanding your search criteria to get similar results. The current filters didn’t return any matches.

If you don’t want to change your current search criteria, we recommend creating a search alert, so you’ll be notified when matching offers become available.

More objects in your automatically expanded search area
71 results - Radius: + 10km
New building
1 / 7
5.5 rooms120m²CHF 895,000.–
Premium
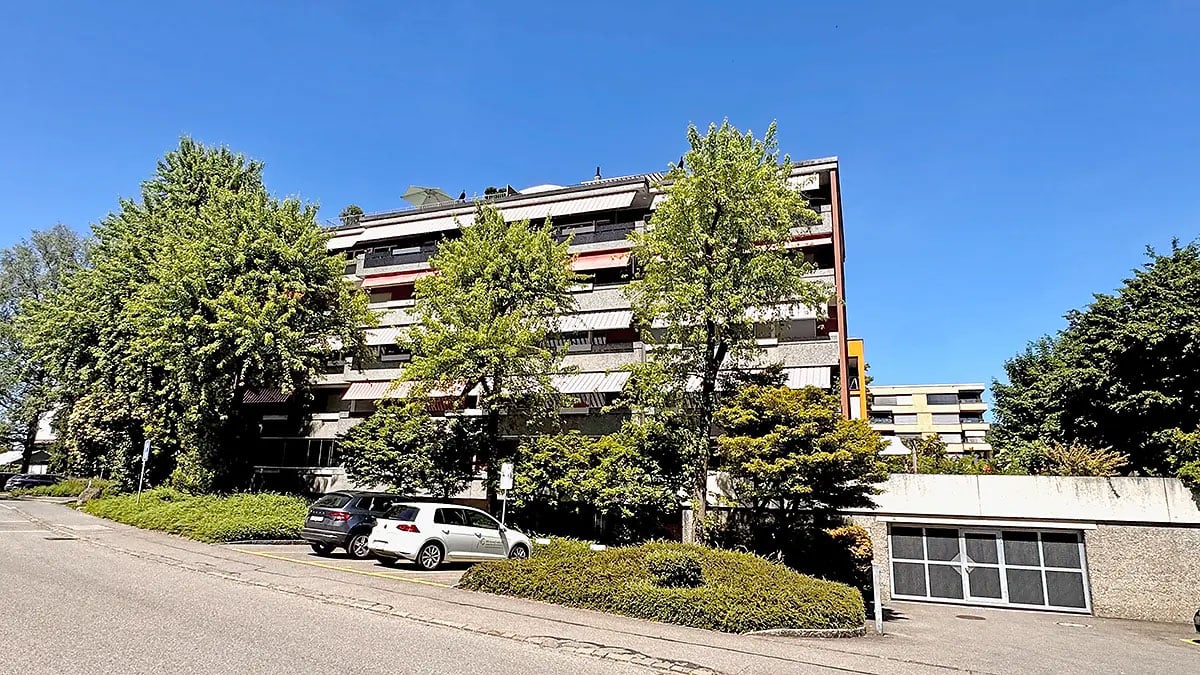
Eichholzstrasse 5, 8493 Saland

Family-friendly and close to nature

Family-friendly, sunny and close to nature: On the 2nd upper floor, a bright 5.5-room owner-occupied apartment with approx. 120 m² of living space and an 18 m² large balcony will be built by autumn 2026 - modern construction, comfortably accessible by lift and energy-efficient thanks to geothermal heat pump, photovoltaics and underfloor heating. Purchase price: CHF 895,000.The most important facts • 5.5 rooms, approx. 120 m² net living space • Balcony approx. 18 m² with glass balustrade, sunny orientation • 2 bathrooms; low-maintenance, timeless materials • Spacious living/dining area with open kitchen • New built-in kitchen with modern appliances and plenty of storage space • 2nd upper floor, lift in the house • New building 2026; energy-efficient construction • Geothermal heat pump & underfloor heating; photovoltaic system • Spacious green areas around the house; child-friendly environment • Underground parking in the house; spaces can be purchased separately • Use as primary residence (secondary residence not permitted) Location & surroundings - Bauma/Saland • Quiet, green residential area in the Zurich Oberland • S-Bahn S26 at 30-minute intervals: Winterthur approx. 27 minutes, Rüti ZH approx. 28 minutes • Good accessibility: A53 approx. 20 minutes, A1 Winterthur approx. 25 minutes • Shopping: Volg in Saland, Coop in Bauma; further offers in Wila/Wetzikon • Kindergartens & primary school in Saland, secondary school in Bauma • Leisure: Tössuferweg 5 minutes, Bachtel and Hörnli nearby Ideal for all those who want to live comfortably, sustainably and close to nature - ready for occupancy from autumn 2026.

Travel time
-
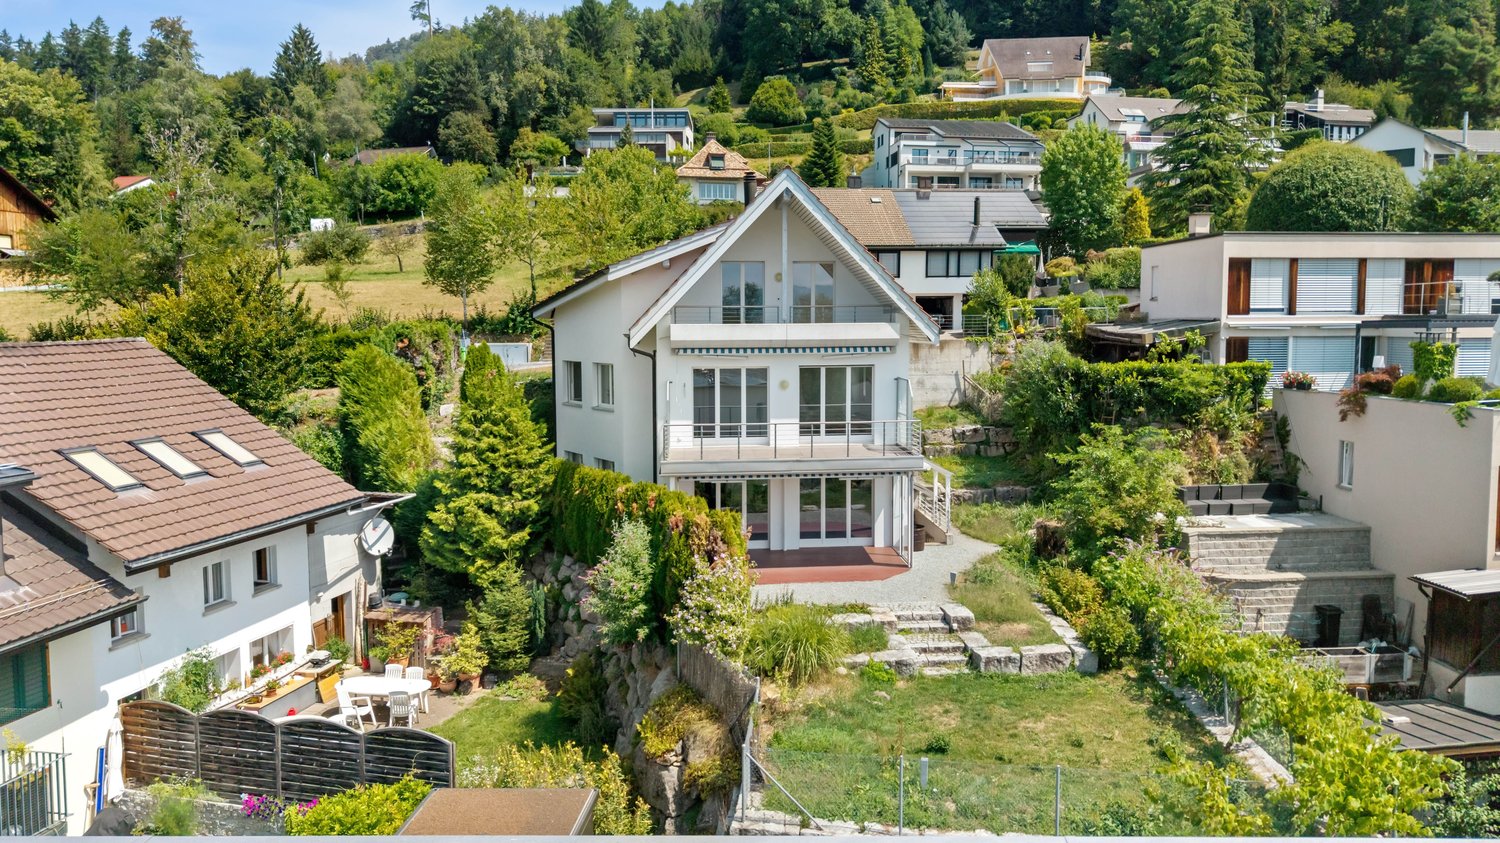
  • House. Two-story white house with green shutters, wooden garage, and solar panels on the roof. The house features a balcony on the upper level and is surrounded by greenery.
  • House. Two-story white house with green shutters, multiple windows, and a wooden garage door. The house has a sloped roof and is surrounded by well-maintained bushes and a paved driveway.
  • House. Two-story white house with green shutters, multiple windows, and a small balcony on the upper floor. The house is surrounded by lush greenery and trees, with a paved driveway leading to the entrance.
  • Building. Light green house with green shutters, a window with a white frame, and a small pathway leading to the entrance.
  • Unfurnished Room. Empty room with tiled floor and white walls, featuring a single window with white frame and glass panels.
  • Kitchen. A small, unfurnished kitchen with white cabinets, wooden countertops, and tiled flooring. The sink and oven are visible, along with a few cleaning supplies on the counter.
  • Unfurnished Room. Empty room with light-colored walls and a wooden floor, featuring a wooden door and a ceiling light fixture.
  • Unfurnished Room. Empty room with light-colored walls, tiled floor, and a window with white frames. No furniture or equipment is present.
  • Bathroom. Modern bathroom with a white sink, mirror with built-in lighting, grey cabinet, and a white radiator. Dark tiled floor and grey tiled walls.
  • Bathroom. Modern bathroom with white tiled walls, dark tiled floor, toilet, and a handheld shower with a rail and hose.
  • Kitchen. Bright kitchen with light wooden cabinets, granite countertops, and a double sink. The space features tiled flooring and ample natural light from a window.
  • Unfurnished Room. Empty room with white tiled flooring and white walls, featuring two large windows with white frames and wooden sills, allowing natural light to enter.
  • Unfurnished Room. Empty room with tiled floor, white walls, large windows, and a stone fireplace with a built-in bench.
  • Unfurnished Room. Empty room with tiled floor, white walls, large windows, and a glass door leading outside.
  • Balcony / Terrace. Balcony with tiled floor, white walls, green shutters, arched window, and metal railing.
  • Garden / Outdoor Area. A well-maintained garden with a concrete pathway, green hedges, and a small grassy area. The garden is bordered by a house with green shutters and a visible window.
  • Unfurnished Room. Empty room with wooden flooring, white walls, and exposed wooden beams on the ceiling. Features a single window and a door.
  • Unfurnished Room. Empty room with wooden flooring, white walls, and exposed wooden ceiling beams. Two windows provide natural light, and the space is unfurnished.
  • Unfurnished Room. Empty room with wooden flooring, white walls, large windows, and exposed wooden ceiling beams.
  • Unfurnished Room. Empty room with wooden flooring, white walls, and exposed wooden beams on the ceiling. A single window with white frames is visible on one wall.
  • Unfurnished Room. Empty room with light blue walls and wooden flooring, featuring a small window and exposed wooden beams on the ceiling.
  • Bathroom. Bathroom with a bathtub, sink, mirror, and bidet. Features tiled walls and floor, wooden ceiling beams, and a window with a view of greenery.
  • Balcony / Terrace. Balcony with grey tiled floor, several large planters with plants, railing, and a view of a residential area with houses and greenery.
  • Balcony / Terrace. Balcony with tiled floor, metal railing, and planters, overlooking a green field and a house with a red-tiled roof.
  • Unfurnished Room. Empty attic space with exposed wooden beams, concrete floor, and a partially open hatch leading to the ceiling below.
  • Unfurnished Room. Empty attic space with exposed wooden beams, concrete floor, and insulation ductwork. Scaffolding and storage shelves are present but no furniture.
  • Floor Plan. Floor plan of a basement level showing various rooms including a kitchen, living room, bedroom, bathroom, storage, and utility areas. Includes dimensions, wall placements, and technical details.
  • Floor Plan. Floor plan of a two-story house with labeled rooms including entrance, living area, kitchen, dining area, bedrooms, bathrooms, garage, and outdoor spaces.
  • Floor Plan. Floor plan of an upper level showing a living room, kitchen, three bedrooms, and a bathroom.
1 / 29
8.5 rooms202m²CHF 1,770,000.–
Top
Blessstrasse 7, 8733 Eschenbach SG

Detached 6 1/2 room single-family house with double garage and 2-room annex in Eschenbach

Viewing appointments - without registration Thursday, 6 August 2026, 5 pm to 7 pm and Tuesday, 11 August 2026, 5 pm to 7 pm Other appointments can also be arranged by phone or email: Thomas Moser, thomas.moser@evang-uznach.ch or +41 79 669 73 08 Property description This 6 1/2 room single-family house with its 2-room annex (built in 1994) with double garage is located in a very quiet, sunny residential area in a pleasant residential and single-family house district. Within close and good distance, about 5-10 minutes' walk from public infrastructure such as primary and secondary school, shopping, and bus stop. The A15 motorway access is about 4 km away. Basement The 2-room annex with separate cellar and outdoor seating area is located in the basement. Also located in the basement are the laundry and drying room, cellar, and cellar/bomb shelter. Ground floor Next to the entrance is the spacious kitchen with access to the dining room and the living room with stone oven. A partially covered seating area is accessible next to the dining room. Furthermore, a study and a guest toilet with shower are located on the same floor. The spacious double garage can be reached directly from the entrance. Upper floor The upper floor has the master bedroom, 3 further rooms, and a small storage/dressing room. The bathroom with bathtub and a terrace are also located on the upper floor. Attic The spacious attic is accessible via a retractable ladder.

Travel time
-
1 / 12
5.5 rooms211m²CHF 860,000.–
Top
Ottilienstrasse 20, 9606 Bütschwil-Ganterschwil

Living comfort on two levels – with fireplace and Speer view

Above the roofs of Bütschwil – living with style, far-reaching views, and generosity. Welcome to a home that uniquely combines generosity, style, and living quality. This exceptional 5.5-room attic apartment in Bütschwil delights with around 211 m² of living space, an impressive room height, an open living concept, and a magnificent view of the Speer. The two living levels create a unique sense of space and offer ideal conditions for families or couples with high demands. High-quality renovated bathrooms, a modern kitchen, a stylish Spanish tile floor, and the cozy fireplace give the apartment an elegant and at the same time cozy atmosphere. The spacious, protected balcony invites you to enjoy sunny hours in a quiet environment. The attractive location combines natural living with short distances to shopping facilities, schools, and public transport. Here you live quietly, family-friendly, and yet perfectly connected – a place where you feel at home from the first moment.DISCOVER THE POTENTIAL OF THIS UNIQUE PROPERTY:🌼Extras- Open fireplace in the living area- New custom-made cabinets- High-quality Spanish tile floor- Magnificent view of the Speer- Spacious balcony- Above-average room height in the living and dining area- Two outdoor parking spaces included in the purchase price- Optional: Two garage parking spaces for rent🌼Further information- High-quality renovated kitchen- Two high-quality renovated bathrooms- Partially renewed windows- Gas heating, renewed in 2018- Renovation fund with a balance of around CHF 150,000.–LOCATION:Bütschwil convinces with its attractive location in the heart of Toggenburg and combines natural living with excellent accessibility. Embedded in a gentle hill landscape and surrounded by extensive meadows and forests, the place offers a high quality of life and a quiet living environment. Thanks to the good transport connections, the cities of Wil and St. Gallen can be easily reached by car or public transport. The Bütschwil train station and the nearby main traffic axes guarantee an optimal connection to the region. In the village, there are shopping facilities, schools, childcare, restaurants, and a variety of leisure and sports activities. The attractive surroundings invite you to take walks, go hiking, and cycling, and offer numerous recreational opportunities throughout the year. Bütschwil is the ideal place to live for all those who want to combine the advantages of a natural environment with a well-developed infrastructure and short distances to the regional centers.For more information, I am at your disposal.
Travel time
-
1 / 12
6.5 rooms198m²CHF 1,480,000.–
Delggstrasse 6, 8732 Eschenbach SG

Modern 6.5-room single-family home, studio, and expansion potential

Welcome to your new home! This magnificent single-family house, located in the sought-after See-Gaster region in the canton of St. Gallen, is situated in the idyllic Delggstrasse 6c. Built in 2014, the property presents itself in very good condition and will be ready for occupancy in the summer of 2026.The estate extends over a living area of 198 square meters and has a total volume of 1029 cubic meters on a plot of 500 square meters. With a total of 6.5 rooms (including a studio in the basement) and spread over three floors, this house is perfect for families looking for a mix of modern amenities and rural charm.In the basement, the two-room studio can be separately inhabited with a small adjustment.The open and bright rooms are equipped with underfloor heating and offer a welcoming atmosphere. From the spacious living room, you can access the balcony, which offers a spectacular mountain and open view. An additional garden area invites you to relax and enjoy.A particular highlight is the quiet location of the house in a friendly residential area, combined with the proximity to schools, highway connections, and public transportation, making everyday life easier for the family. The surroundings boast a rural charm and offer an ideal environment for children and nature lovers.With three parking spaces, ample space is also provided. Modern amenities such as an entrance hall, CATV cable, and a heat pump round off this unique offer. Don't hesitate to take advantage of this rare opportunity and welcome your dream home in the heart of Switzerland!
1 / 13
10.5 rooms151m²CHF 830,000.–
Rickenstrasse 13, 8737 Gommiswald

Apartment building with 3 apartments - Your investment in an attractive future / Rental object!

In the sought-after region of See-Gaster in the canton of St. Gallen, directly in the heart of Gommiswald, a charming apartment building is being offered for sale. The property represents an excellent opportunity for both investors and families looking for a multi-generational house.The 1949 building comprises three 3.5-room apartments with a total living area of 151m². Each apartment has its own balcony, allowing for pleasant outdoor relaxation.In the basement, there is a storage room, heating, and a laundry room. Additionally, two garages are available, a valuable plus in this sought-after location. The plot measures 191m², and the entire building has a volume of 1036m.Currently, all three apartments are rented out, providing you with not only a stable source of income but also a solid investment opportunity. The location convinces with good connections and immediate proximity to public transport, which is particularly advantageous for commuters.The property requires renovation, giving you the opportunity to design it according to your individual ideas and sustainably increase its value. Take advantage of this unique chance to create your new home or invest in a high-yielding property at an excellent location in Gommiswald.Guide price: CHF 830,000.--Down payment: 5% of the purchase priceTotal rental income: CHF 42,000.-- / year / 5% return!More information:Dylan Grava, Real Estate AgentREMAX Real Estate Horgendylan.grava@remax.ch078 768 93 93

Travel time
-
1 / 24
7.5 rooms196m²Price on request
Aatalstrasse 28, 8636 Wald

Exclusive country house idyll with 3,874 m² of land, large natural pond, and Alpine views

This exceptional 7.5-room single-family house is located in a sunny, quiet spot in the idyllic Neutal in Wald ZH – surrounded by nature, space, and absolute privacy. The house was extensively modernized in 2011 and brought up to Minergie standard. A high-performance heat pump with 12 coil registers ensures efficient, sustainable energy supply. The architecture combines traditional charm with modern technology and creates a living ambiance full of warmth, comfort, and generosity.Living with atmosphere – ground floorThe bright entrance area opens up to a approximately 43 m² large living/dining room with a noble wooden ceiling and an original tile stove from 1949, which can even be used for baking – a rare, charming highlight. A separate chimney lounge with direct access to the south-facing patio offers a quiet retreat with a view of the greenery. The spacious kitchen with granite countertops and a large steam extractor hood also opens up to the patio and invites you to social moments outdoors.In addition, on the ground floor: • Guest room • Guest toilet • Two offices • Second house entrance with its own wardrobe – ideal for quiet business, practice, studio, or home office with customer traffic Private retreat – upper floorThe upper floor impresses with: • large, bright bedroom with south-facing balcony and dreamy views of the greenery and the mountain world • another room (ideal as a dressing room or bedroom) • modern bathroom with walk-in shower • practical storage room Basement – functional and versatileIn the basement, you will find: • heating technology (heat pump) • laundry room • cellar • craft room • garage Everything is neatly structured and offers plenty of storage space and usable area.Plot and natural pond – a nature refuge with diverse usage possibilitiesThe property includes 3,874 m² of land and thus offers exceptionally much space for people who want to live close to nature – be it with small animals, chickens, goats, cats, dogs (also ideal for dog breeders), a spacious vegetable garden, or a self-sufficiency project. The extensive plot area allows for different uses: from fenced animal areas to fruit and berry plantations to permaculture elements or a large family garden.A special highlight is the approximately 670 m² large, protected natural pond with impressive plant diversity. The pond is part of the supralocal nature conservation object "Pond and Hangried in Neutal" (object number 18) and is located in private ownership – a natural jewel whose care is supported by the canton. It creates a unique microclimate, attracts dragonflies, frogs, and rare bird species, and offers an atmosphere that can otherwise only be found in nature reserves.Directly adjacent lies the undevelopable agricultural zone with an unobstructed view of the Glarus Alps. This open environment not only ensures peace and privacy but also makes the property particularly attractive for animal husbandry and nature-related projects. An own spring on the property also opens up additional potential – be it for garden irrigation, pond maintenance, or sustainable usage concepts.Location – nature paradise in front of the doorThe property is located in one of the most beautiful hiking areas of the Zürcher Oberland, characterized by rivers, streams, and small waterfalls. Only about 1,900 m above is the popular Alp Scheidegg, the highest restaurant in the canton of Zurich – with spectacular views of Lake Zurich and the Alps, as well as a starting point for paragliders.Despite its natural location, shopping facilities, schools, public transport, and medical care are easily accessible. The perfect balance between peace, nature, and everyday practicality.ConclusionThis single-family house is much more than just a residential building – it is a retreat with character, embedded in a unique natural setting. The combination of a large plot, protected natural pond, unobstructed view, renovated building envelope (2010), construction according to Minergie standard, and diverse usage possibilities makes this property a unique opportunity in the Zürcher Oberland.

Travel time
-
1 / 15
5.5 rooms124m²CHF 890,000.–
Goldbühlstrasse 3, 8620 Wetzikon

Bright 5.5 room apartment with balcony in Wetzikon

Welcome to this well-maintained and bright 5.5 room apartment on the 2nd floor at Goldbühlstrasse 3 in Wetzikon. With a spacious living area of 124 m², this apartment offers plenty of space for families or anyone who appreciates comfortable living. The apartment is available from October 1, 2027.Price: CHF 890,000PP in UNG: CHF 30,000The shares in the renovation fund are included in the purchase priceUse this link to access the 360° tour:https://kuula.co/share/collection/7ThkC?logo=1&info=0&logosize=111&fs=1&vr=1&initload=0&thumbs=1&inst=deLocation and surroundings:The apartment is located in a quiet, central and sunny area – both in summer and winter, the apartment benefits from plenty of pleasant sunlight. The surroundings are pleasantly quiet, without disturbing street or train noise. • Bus stop Binzackerstrasse: Only 2 minutes' walk away. • Kempten train station: Can be easily reached in 6 minutes on foot. • Wetzikon center: Daily shopping can be done in 6 minutes on foot. • Kempten pharmacy: Also only 6 minutes away on foot. This family-friendly apartment combines living comfort, excellent infrastructure, and a quiet location in Wetzikon.Have we sparked your interest? We would be happy to answer your questions or arrange a viewing.A rare opportunity that you shouldn't miss!We look forward to your contact.

Travel time
-
1 / 13
12 rooms275m²CHF 1,299,000.–
Oberfeld 1 & 3, 8636 Wald

Unique house with great renovation and expansion potential

This special property in Wald combines privacy, tranquility, and a far-reaching view, making it ideal for buyers looking for a house with development potential. The object has been partially renovated and provides a solid basis for continuing the work started and creating a long-term, coherent home. Thanks to the generous structure, the house can be used as a multi-generation house. Depending on the design and construction requirements, the realization of an annex apartment can also be considered, ideal for relatives, guests, or as a separate office or retreat offer. The quiet location underlines the special character of this property and creates a pleasantly protected living environment. A highlight is the roof terrace, which invites you to relax outdoors. The outdoor offer is complemented by a small garden house, which serves as a cozy place to stay. The winter garden, which can be used as a living or living room area, expands the living space and connects indoor and outdoor life in an attractive way, even in the transitional periods. Overall, this property in Wald offers a rare combination of tranquility, views, and diverse usage possibilities, making it an excellent opportunity for those who want to acquire a house with charm, substance, and great potential.The property is located in Wald (ZH) in a pleasantly quiet and nature-connected environment. The surroundings are characterized by smaller residential areas, creating a harmonious and family-friendly living atmosphere. Wald is known as an attractive residential and recreational location in the Zürcher Oberland and offers a high quality of life. The surrounding nature with walking and hiking trails, as well as other nearby recreational areas, is practically at your doorstep and invites you to outdoor activities all year round. Thanks to a good connection to public transport and the regional road network, the surrounding communities and economic centers of the region are easily accessible.The property convinces with its characteristic two-family house charm and offers a solid basis with partially completed renovations (major renovation 1980, oil heating in house part No. 3 replaced 2021). Various renewals have already been tackled; at the same time, there is still a need for renovation in some areas, allowing for individual expansions and modernizations according to your own ideas. In the outdoor area, the object scores with a well-kept garden and generous surroundings, which offer diverse usage possibilities. A terrace and a balcony extend the living space outdoors and create attractive places for relaxation and stay. The offer is complemented by a practical garden house, which provides additional storage space for garden equipment and accessories.This historic house consists of two semi-detached houses on two separate plots and is being sold together. It is also listed in the communal inventory of protected objects. Accordingly, a comprehensive renovation must be carefully reviewed with the municipality.



Travel time
-
1 / 12
5.5 rooms138m²CHF 750,000.–
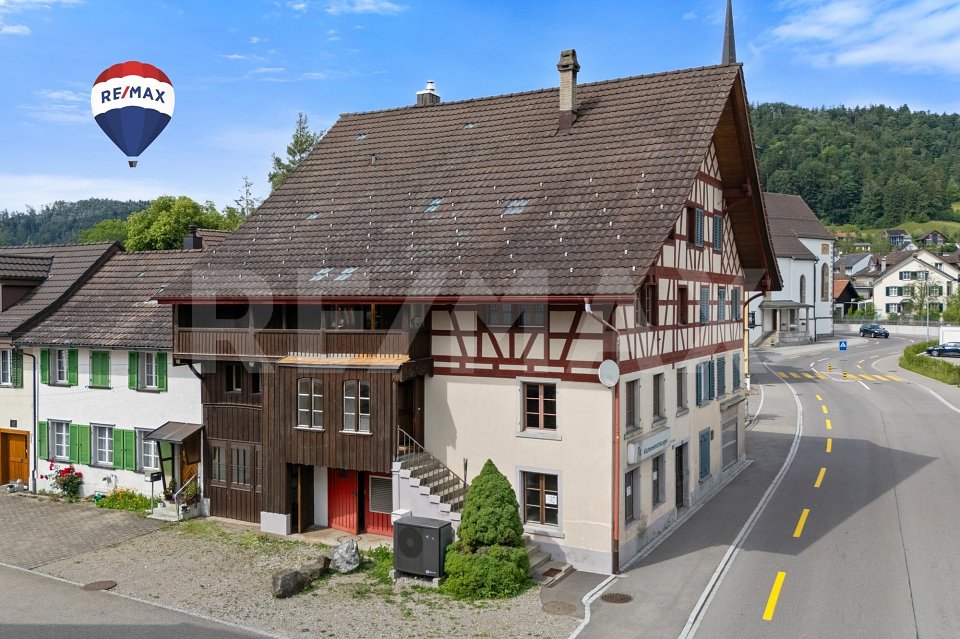
Tösstalstrasse 98/100, 8488 Turbenthal

5.5-room residential house with commercial and retail space

This charming residential and commercial house with retail space on Tösstalstrasse 98/100 in Turbenthal combines historic character with versatile usage potential. The striking half-timbered house from 1800 shapes the local landscape and offers the rare opportunity to combine living and working under one roof on a plot of 196 m². The 5.5-room apartment with approximately 138 m² of living space spans the 1st and 2nd upper floors as well as the converted attic. Upon entering, the enclosed porch with a window and practical storage closet conveys a pleasant living feeling. On the 1st upper floor, two spacious living rooms await you, which can be flexibly designed as living and dining areas. A charming room with a tile stove is a special highlight and creates a cozy atmosphere. The separate kitchen is directly connected and ideally complements the room offer. A guest toilet and a bathroom with sink, toilet, and bathtub complete this floor. On the 2nd upper floor, there are two spacious bedrooms, which are connected to each other by a connecting door. A covered balcony invites you to enjoy quiet moments outdoors. The converted attic offers additional possibilities and is ideal as another room, studio, hobby room, or personal retreat. The commercial part comprises approximately 200 m² of usable space and spans several levels from the ground floor to the attic floor. A simple spiral staircase connects the individual floors. The spacious retail space on the ground floor has direct street access and benefits from good visibility in the town center. The commercial area also includes a workshop, a small kitchen, and a separate toilet. The versatile spaces offer numerous usage possibilities and are suitable, for example, as an office, studio, practice, sales, storage, or exhibition space. The commercial area is unheated. The property presents itself in a state requiring renovation and offers attractive development potential.

Travel time
-
1 / 12
5.5 rooms180m²CHF 1,890,000.–
Summerauweg 2, 8623 Wetzikon ZH

Charming row house in Wetzikon with exceptional space offer

Charming row house with exceptional space offer and sunny outdoor areas This well-maintained row house in Wetzikon convinces with plenty of space, a special room feeling, and versatile usage possibilities. On approximately 180 m² of living space and around 320 m² of usable space, the property offers ideal conditions for families, couples, or anyone who wants to combine spacious living with practical additional space. The bright living area with a fireplace, the spacious winter garden, and the sunny outdoor areas are particularly noteworthy, giving the house a very special quality of living. Winter garden, fireplace, terrace, balcony, garage, and hobby room are the defining elements of the property.A real highlight is the combination of indoor and outdoor space: The winter garden extends the living area in a pleasant way, while the terrace and the spacious balcony offer plenty of space to relax, enjoy, and socialize. At the same time, the house offers a lot of flexibility thanks to the hobby room, garage, and other secondary areas for home office, storage, hobbies, or individual usage concepts.The property has a gas heating system with radiators, which ensures a pleasant heat distribution in all living rooms. The hot water preparation is energy-efficient via a heat pump, and the electricity has been renewed. Together with the well-maintained condition, this makes the object particularly attractive for buyers who are looking for a house with substance, charm, and clear added value. A harmonious home in a good location in Wetzikon, which ideally combines generosity, comfort, and potential.

Travel time
-
1 / 13
10 rooms265m²CHF 2,720,000.–
Hoheneggweg 8, 8636 Wald

Renovated dream home with pool and 2 apartments

Detached 10-room single-family house in Wald ZH - comprehensively modernized in 2023In a quiet, elevated hillside location with a far-reaching view, this house offers approximately 265 m² of living space on 3 levels, a versatile floor plan with a separate area and a spacious garden with a swimming pool - ideal for families, home offices, and guests. • Areas & Data: approximately 265 m² of living space, plot approximately 930 m², built in 1966, renovated in 2023, 3 bathrooms • Living & Cooking: bright living/dining area with large window surfaces and terrace; modern kitchen with island/bar, induction cooktop, side-by-side refrigerator; parquet floors • Rooms: retreat area on the top floor with a very large room and bathroom; on the lower floor, a separate area with entrance, kitchen/living room, room, and shower/WC - ideal as a separate apartment, guest or office • Additional Rooms: hobby/fitness room, workspace, laundry room, cellar/bomb shelter, dressing room • Outdoor Space: several terraces/seating areas; garden with swimming pool (approximately 48 m² of water surface) • Energy: geothermal heat pump, heat distribution via underfloor heating • Mobility & Location: quiet residential area above the city center; Wald train station approximately 700 m; A53 in approximately 15 minutes; nearby recreation at Bachtel/Tösstal • Parking: up to 4 spaces in separate garages • Price & Availability: purchase price CHF 2,720,000; availability by arrangement We would be happy to show you this modernized home during a personal viewing.

Travel time
-
1 / 17
9.5 rooms252m²CHF 1,950,000.–
Fischingerstrasse 100, 8372 Sirnach

Farmhouse with potential

The farmhouse with adjacent barn is located in a rural area between Sirnach and Wiezikon. The versatile property offers ideal conditions for combining living and working - especially for animal husbandry, commercial use, or handicraft activities.LocationThe property is located outside the village center in the agricultural zone, has no direct neighbors, and offers a natural environment with a lot of privacy. Surrounded by extensive fields and meadows, the location is ideal for animal husbandry or quiet work. At the same time, Sirnach and the surrounding centers are within short distance. The property also includes a free water right from its own spring (3 m³ / day).Ground floorThe ground floor combines living and use in a practical way. The living area with kitchen is supplemented by a beautiful tile stove and characteristic plank floors, giving the house an original charm. Additionally, several rooms, an office, bathroom with toilet, sink, and shower, as well as ancillary rooms are available. A significant component is the functional rooms for animal husbandry with direct access to the spacious exits and the garden. The outdoor areas are turned away from the street and oriented northwest - with plenty of space to unfold and enjoy the evening sun.Upper floorOn the upper floor, there are several rooms that can be flexibly used as bedrooms, workrooms, or playrooms. One of the rooms also has a separate dressing room. The floor is complemented by a bathroom with shower and sink, as well as a separate toilet. In the rear area, above the additional commercial rooms, there is a spacious area with further development potential. Whether as a studio, workspace, or additional living space - the existing structure offers a variety of possibilities for individual design.AtticThe attic extends over the actual residential building and serves as a loft with practical storage space.BasementIn the basement, there are several cellar rooms, an additional room, and a technical room available. The rooms are ideal as storage or work areas and complement the versatile use of the property perfectly.BarnThe adjacent barn offers an enormous range of rooms and significantly expands the usage possibilities of the property. On the ground floor, there are several garage and parking spaces with sufficient parking options. The upper floor or the spacious attic is excellently suited as a storage area, workshop, or for commercial purposes.Thanks to the existing structure, concepts such as an office, a sales room, or an event room are also conceivable. The barn underlines the character of the property and offers particularly interesting perspectives for the self-employed or craftsmen.Note: The property is a protected property. It is not subject to the Agricultural Land Law (BGBB) and can therefore be acquired by both private individuals and companies.

Travel time
-
1 / 13
5 rooms140m²CHF 2,150,000.–
Im Mettle 7, 8623 Wetzikon

Charming single-family house in a quiet location in Wetzikon – available immediately!

Welcome to this well-maintained single-family house at Im Mettle 7 in Wetzikon (8623). The house, built in 1980 and partially renovated in 2011, impresses with its classic charm and offers spacious space for the whole family on 140 m² of living space and a total of 290 m² of usable space. The house is quietly located and is available immediately.The property offers the following features: • 5 rooms on 3 floors with a ceiling height of 2.35 m • 2 bathrooms for maximum comfort • Large garden with a sunny seating area • Balcony – ideal for relaxing and enjoying • Garage and parking space for convenient parking of vehicles • Fireplace for cozy evenings • Dishwasher and cable TV included • Spacious plot of 707 m² – perfect for families and garden lovers The house is particularly child-friendly and is located in a quiet environment. Thanks to the optimal orientation, the property benefits from pleasant sunshine throughout the year, with plenty of sun in the summer and soothing daylight in the winter.Location and infrastructure: The location convinces with an excellent connection to public transport – the bus stop Schornäglen can be reached in just 3 minutes on foot, the Kempten train station in 14 minutes on foot. For daily needs, the Volg supermarket is available within 7 minutes on foot. The Apotheke Drogerie Kempten can be reached in 11 minutes on foot. Families appreciate the proximity to the children's school, which can be reached in just 3 minutes on foot.The flexible floor plan and spacious rooms leave room for individual expansions and the realization of own living ideas.This charming single-family house combines living comfort, a family-friendly environment, and practical infrastructure – an ideal opportunity for families looking for a well-maintained home in Wetzikon. Don't miss this chance!We would be happy to send you the detailed sales documentation upon request.

Travel time
-
1 / 16
8 rooms175m²CHF 1,950,000.–
Im Grund 2, 8636 Wald

Exclusive 8-room house with panoramic views, PV system & flexible usage

In a quiet location with unobstructable views and plenty of privacy, a home awaits you in a natural setting that offers much more than just living space - family-friendly, future-proof, and with a high quality of life. A rare gem in this size and equipment in the Wald region!With approximately 240 m² of net living and usable space, of which around 175 m² is classic living space, spacious attics, versatile usable basement and hobby rooms, and an officially recognized air raid shelter, which is an absolute added value, as well as a extensive plot of land of around 760 m², this property impressively combines impressive space with modern living comfort and sustainable energy efficiency. In 2019, the house was comprehensively renovated with great attention to detail. Today, it presents itself in an extremely well-maintained and high-quality condition. Light-flooded rooms, a well-thought-out floor plan, and carefully selected materials create a stylish living atmosphere, where modern design and cozy home perfectly complement each other.The high-quality built-in kitchen is the heart of the house and invites you to cook and enjoy together. The bathrooms were also completely renovated and convince with timeless design and high comfort. Open dressing areas as well as elegant vinyl and natural floor coverings give the living rooms a modern and warm appearance. The combination of underfloor heating and radiators ensures a pleasant room climate at any time of the year. A special highlight is the future-oriented energy supply. The modern photovoltaic system in combination with a powerful 10.7-kWh electricity storage system enables low energy costs with high self-consumption and is a sustainable investment.Even in the outdoor area, no wishes remain unfulfilled. The spacious garden offers plenty of space to play, relax, or spend social hours with family and friends. The unobstructable view into the green and the quiet surroundings create a living quality that will be preserved even in the future and delights every day anew.Another major advantage of this property is its exceptional flexibility. Originally designed as a two-family house, it can be converted back into two separate residential units with little effort, since all connections are still available. This makes the property ideal for multi-generational living, the combination of living and renting, or as a long-term investment with additional development potential.The most important advantages of Immobilien Solution at a glance: • Ready for immediate occupancy • Quiet location with unobstructable views on 760m² plot • Flexible usage: Ideal for multi-generational house, rental of one unit, living and working. • 8 rooms with 240 m² net living and usable space • Including large garage box + 6 outdoor parking spaces • Various renovations in 2019 for CHF 250'000 with high-quality materials: • Kitchen, • Bathrooms, • Floors, • Painting work • Photovoltaic system with 10.7-kWh electricity storage • Roof renovation 2022 and more • 2 wet cells with shower, bathtub & 1 bath • Extensive basement area with extremely much space and potential on the entire floor, as well as a large attic on the upper floor • Officially recognized air raid shelter • Very large garden area with surrounding area • Design chimney with rotating fireplace • Combination of underfloor heating and radiators Register with us today for a non-binding viewing appointment.

Travel time
-
New building
1 / 12
  • Parking space
  • Balcony / Terrace
  • Pets allowed
  • +4
6.5 rooms162m²CHF 1,195,000.–
Schützenstrasse 7b, 8362 Balterswil

Bellavista - Semi-Detached House in Balterswil

Bellavista - modern 6.5-room family house with a view and garden Bellavista is no longer just a project on paper: construction has started, work is already underway, and occupancy is planned for spring 2027. A high-quality semi-detached house for people who want to combine peace, space, and modern living is being built at Schützenstrasse in Bichelsee-Balterswil. Half of the house, A, offers 6.5 rooms, approximately 162 m² of living space, and a well-thought-out room concept over several levels. The open living and dining area with kitchen forms the center of the house: bright, spacious, and with direct access to the outdoors. Large window areas bring plenty of daylight into the house and create a living feeling that is high-quality, quiet, and pleasant. The house is also convincing in terms of functionality. Private retreats, flexible room use, bathrooms, ancillary rooms, and the private garden area make the half of the house ideal for families, couples with space requirements, or people who want to live generously. The equipment is designed for modern living comfort: air-water heat pump, underfloor heating, electric shutters, carport directly at the house, as well as high-quality materials in the kitchen, flooring, and bathrooms.Highlights at a glance: • 6.5 rooms • approx. 162 m² living space • approx. 285 m² plot area • New building with construction already started • Quiet, family-friendly location • Bright rooms with large windows • Private garden and outdoor area • Carport directly at the house • Photovoltaic system (optional) • Project under construction • Ready for occupancy in spring 2027 Bellavista does not stand for loud promises, but for a housing offer with substance: quiet location, modern architecture, solid execution, and a home that works in the long term.

  • Parking space
  • Balcony / Terrace
  • Pets allowed
  • +4
Simon Kappis

Simon Kappis

Immobilienmakler / Inhaber

Travel time
-

Other interesting objects