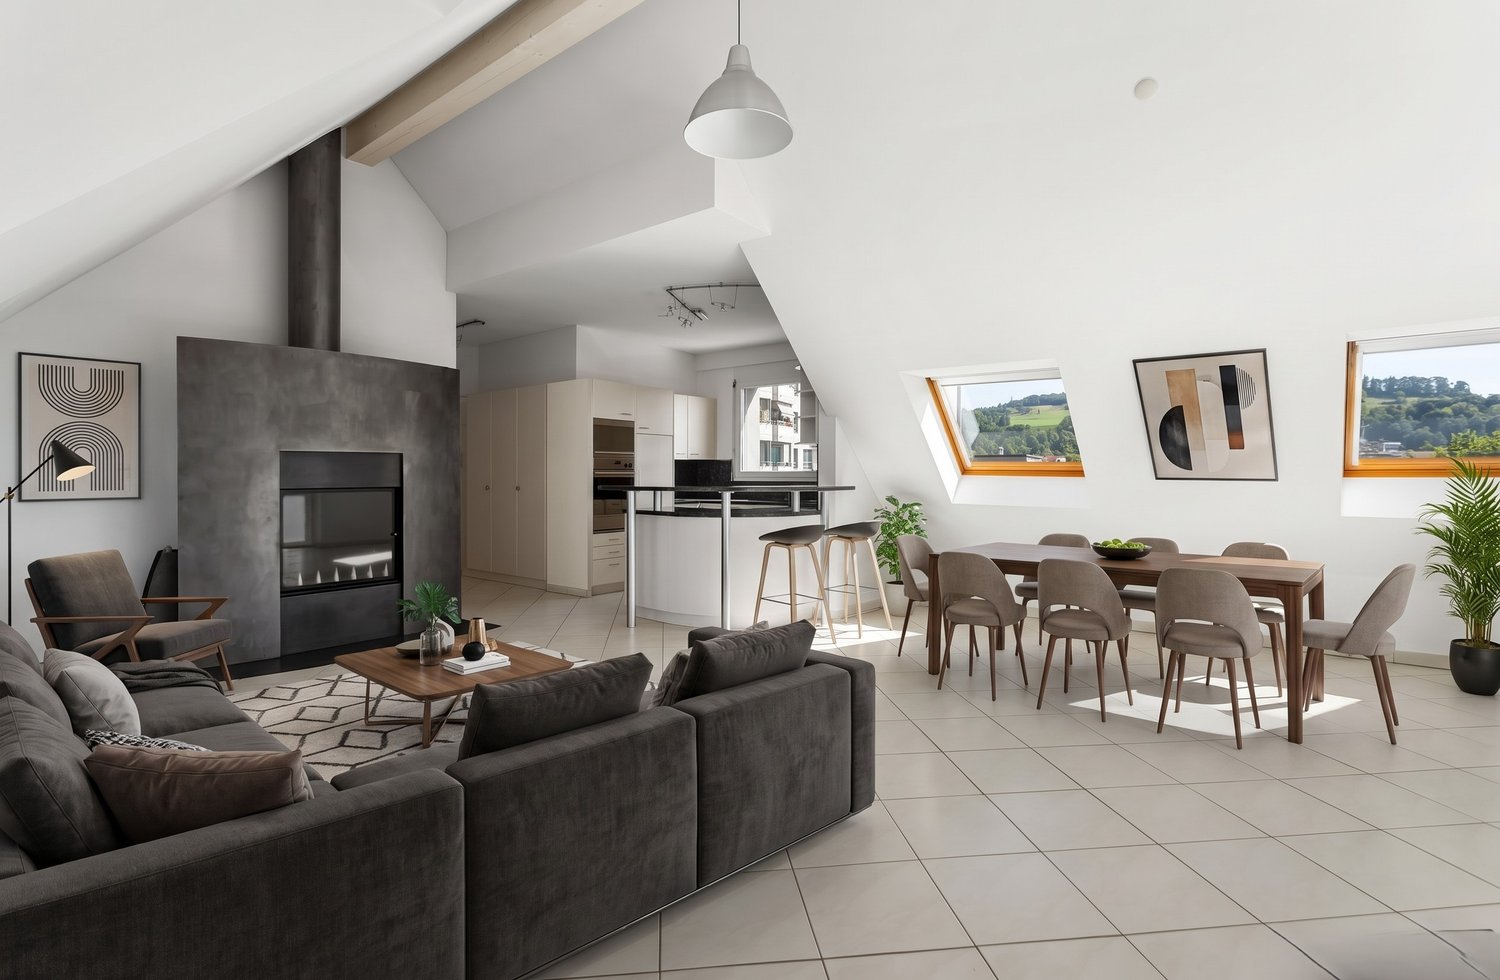
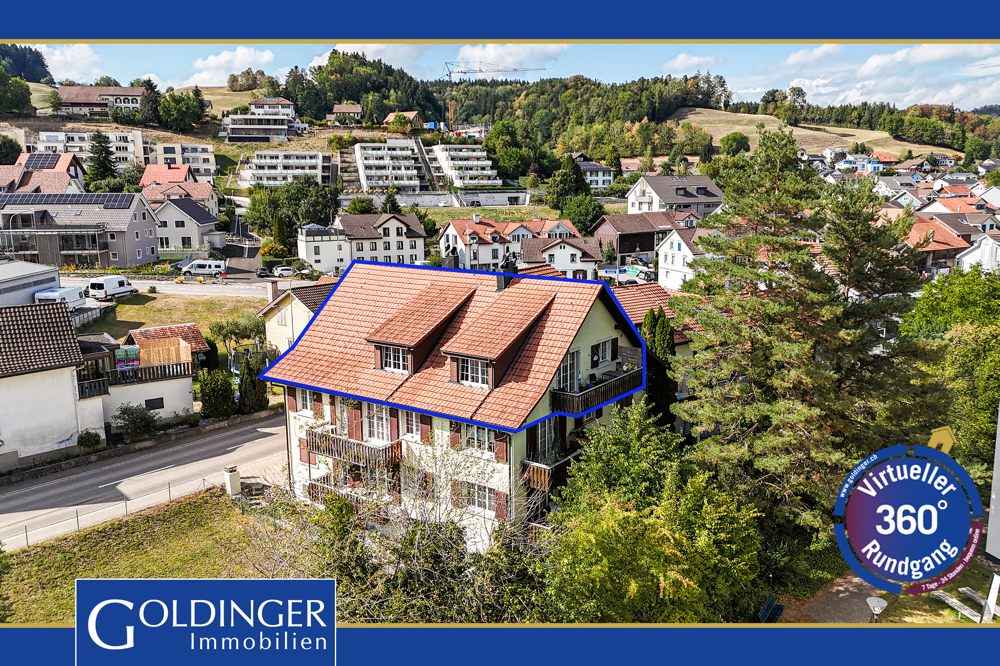
Steg im Tösstal - Roof flat buy

We recommend expanding your search criteria to get similar results. The current filters didn’t return any matches.

If you don’t want to change your current search criteria, we recommend creating a search alert, so you’ll be notified when matching offers become available.

More objects in your automatically expanded search area
15 results - Radius: + 10km
New building
1 / 11
4.5 rooms, 161m², CHF 990,000.–
Premium
Mattenweg 3, 8374 Dussnang

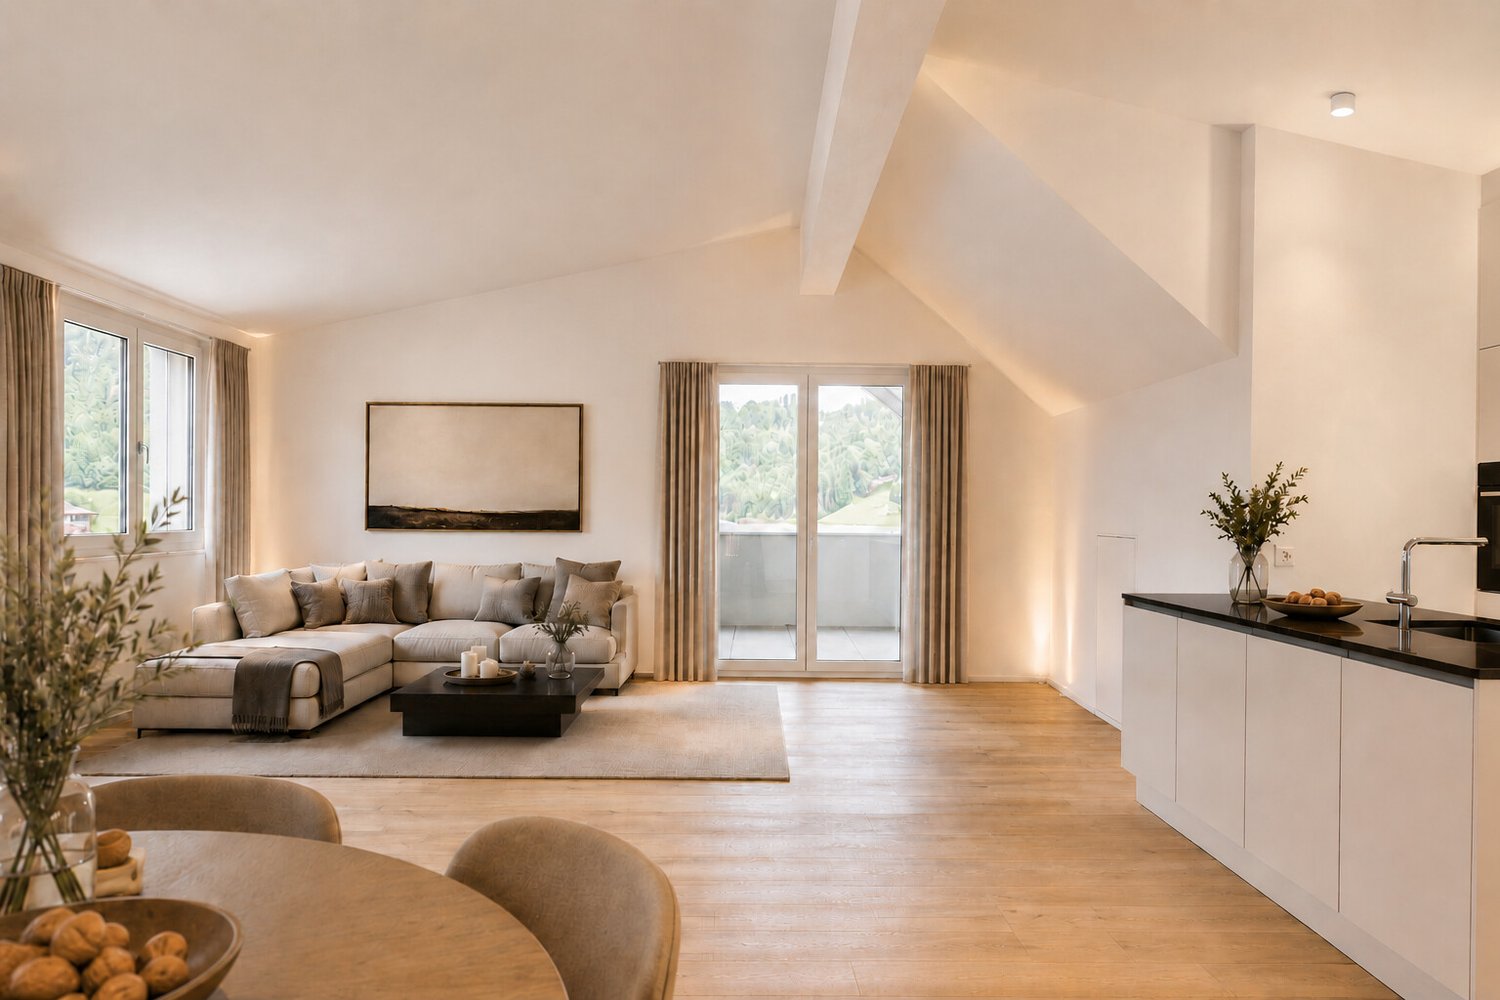
Spacious new-build attic apartment with a far-reaching view and nature

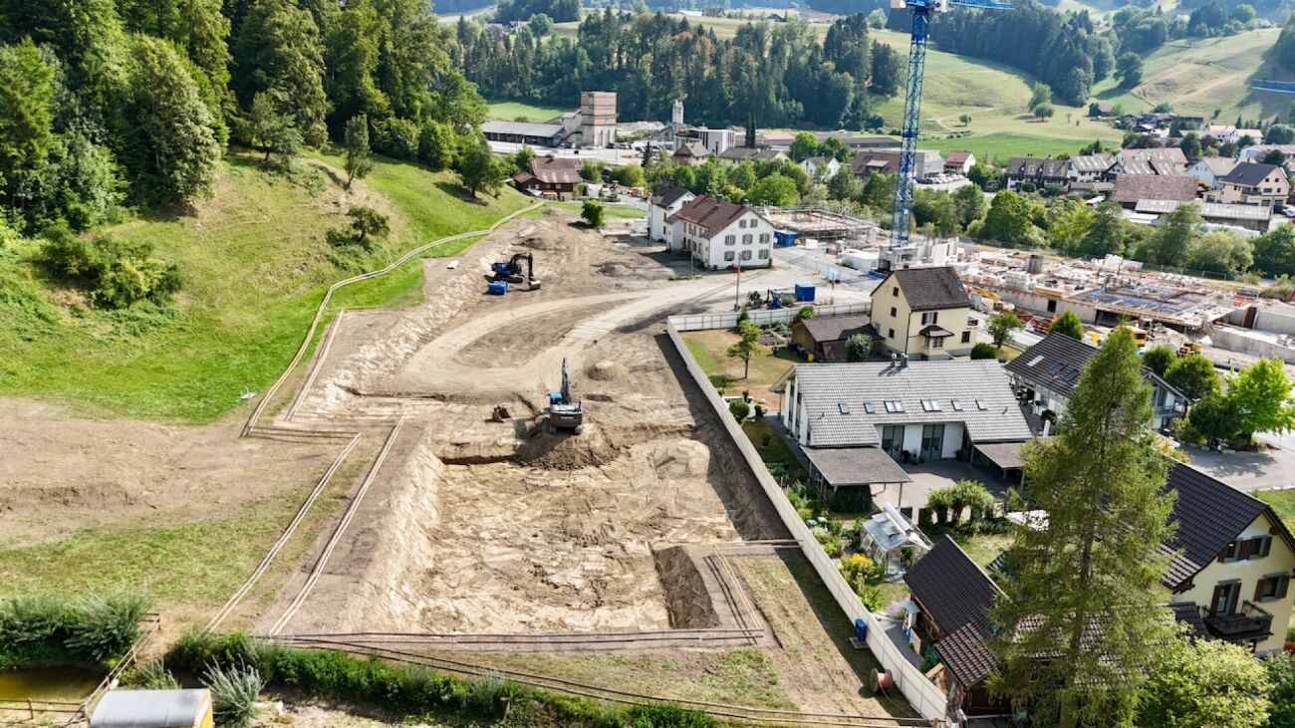
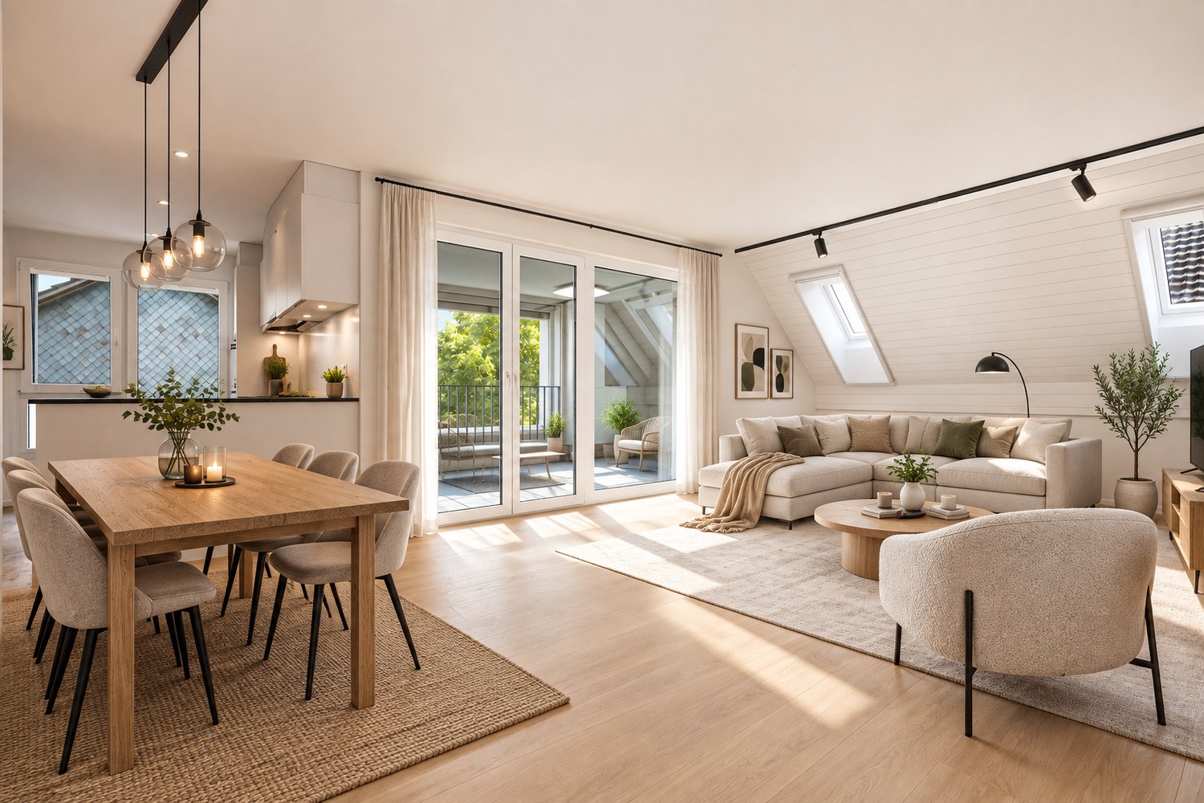
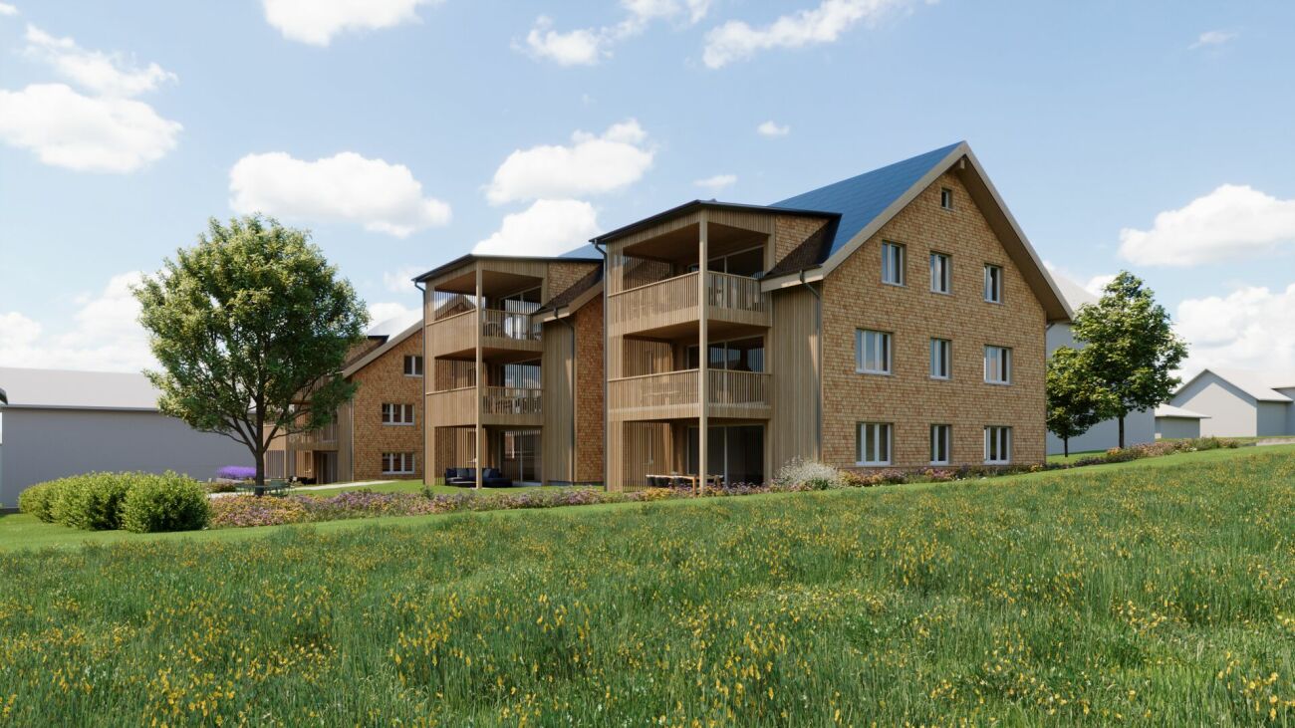
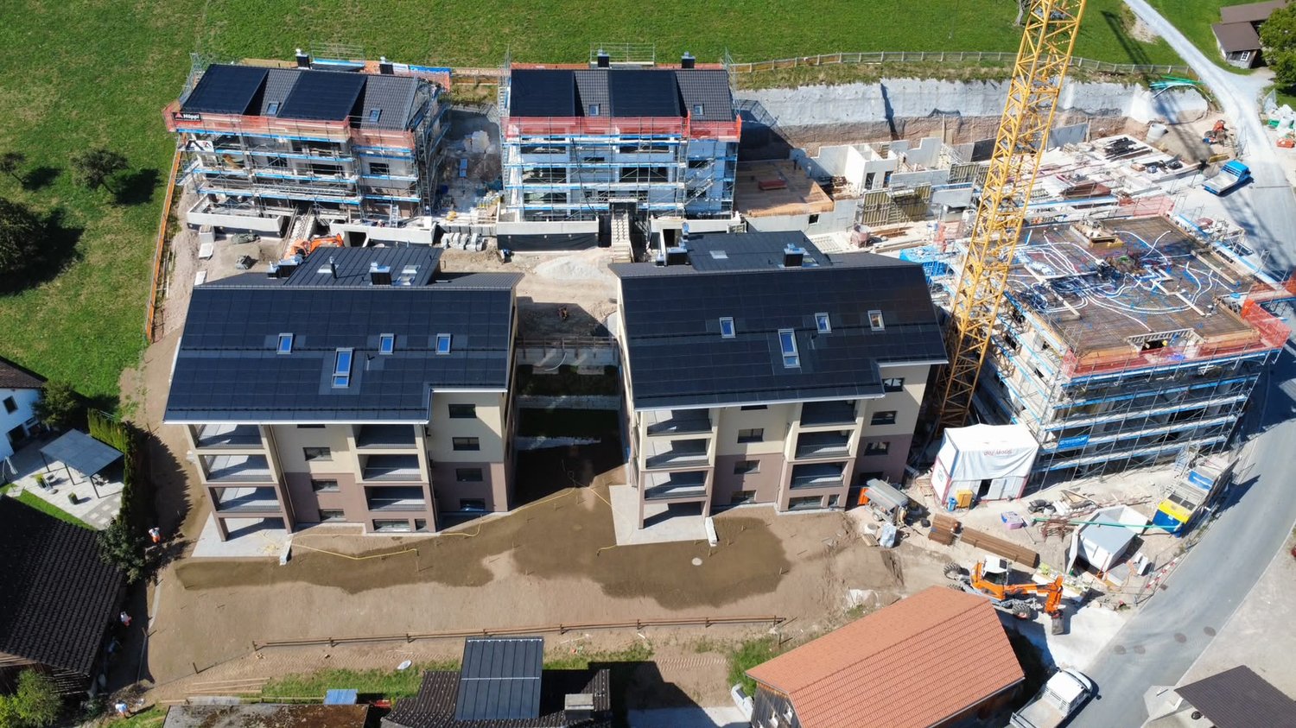
In the midst of the rural surroundings, near the village center, two multi-family houses with seven apartments each were realized. The attractive location promises you peace and nature. The new building presents itself with a clear and modern architecture and convinces with the following advantages: - High-quality construction - PV system - Heat and hot water generation via district heating - Excellent sound and heat insulation - Recreation area directly in front of the house door - Bus stop within a few minutes' walk - Available for occupancy immediately You can find more information about the completed construction project on the project page: www.mattenweg-dussnang.ch Apartment The spacious 4.5-room attic apartment offers you plenty of space for your individual needs and scores with the following highlights: - Modern and open floor plan - Elevator leads directly into the apartment - Bright and airy living rooms through dormer windows - Spacious kitchen with modern equipment and beautiful views over the roofs into the green - Two bathrooms | One of them with daylight - Practical utility room with washing machine and dryer - Several storage rooms for practical use - Covered, sunny loggia for relaxed hours with wonderful views into the surrounding nature We offer you the opportunity to experience the feeling of living up close. A furnished attic apartment is available for viewing as a show apartment. Convince yourself on site. We look forward to your contact.

Travel time
-
New building
1 / 10
4.5 rooms, 156m², CHF 995,000.–
Premium
Lehwies-Weg 3a, 9608 Ganterschwil

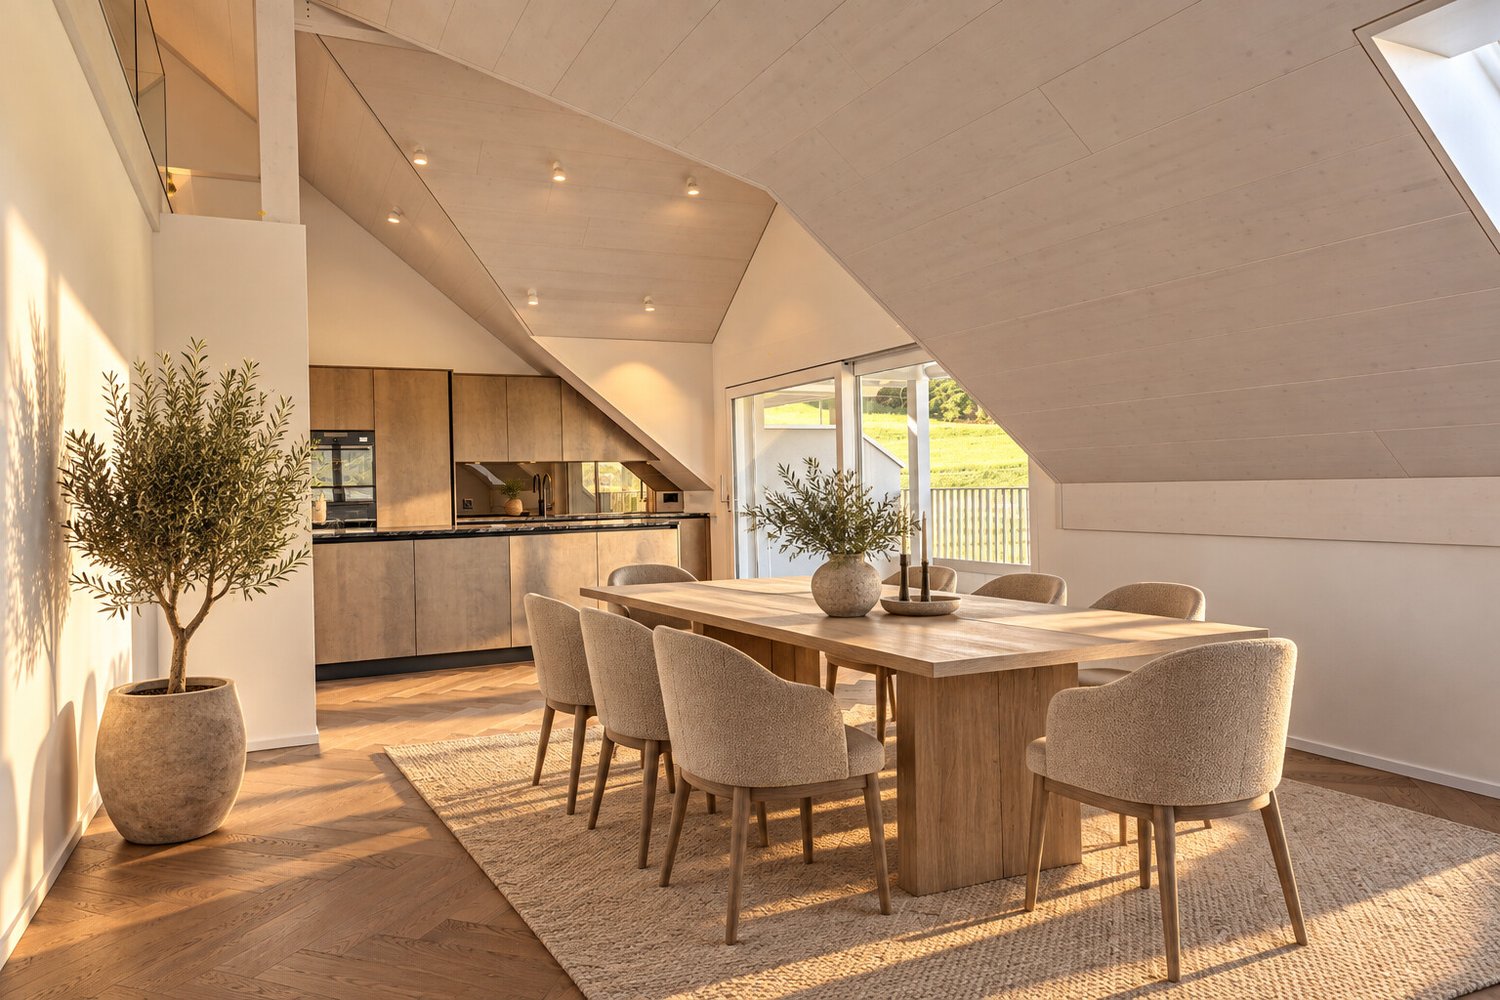
Living at the highest level - exclusive 4.5-room attic apartment with gallery

Generosity, elegance, tranquility, and unobstructable views - this exceptional attic apartment combines modern design, high-quality materials, and a unique living experience. The heart of the apartment is the spacious, openly designed living and dining area with an impressive gallery and high-quality herringbone parquet, which can be found throughout the apartment. The high-quality kitchen with a central cooking island blends harmoniously into the living area. The extensive architecture creates a feeling of width and lightness, giving the apartment its special atmosphere. Highlights covered and open terrace areas in a quiet location Unobstructable views into the green Open living and dining area with impressive ceiling height Stylish gallery with versatile usage options High-quality kitchen with cooking island Parental area with own master bathroom Two bathrooms, one with washing machine/tumbler Noble herringbone floor and high-quality ceiling cladding Own photovoltaic system Heat pump with earth probes Basement compartment approx. 15 m² Price offer: apartment for CHF 995,000.00 + 1-2 underground parking spaces at CHF 35,000.00 each + workshop at CHF 30,000.00 Important: The depicted furniture serves to illustrate possible interior design ideas and is not part of the offer. A home for people who appreciate generosity, quality, and special architecture. The combination of ceiling height, openness, high-quality interior design, and views makes this attic apartment an exceptional retreat. We look forward to showing you this special home in person.

Travel time
-
Basri A.

Basri A.

1 / 13
Basri A.

Basri A.

  • Parking space
  • Balcony / Terrace
  • Garage
  • +2
5.5 rooms, 161m², CHF 1,685,700.–
8623 Wetzikon

5.5-room attic maisonette with large terrace for sale in Wetzikon

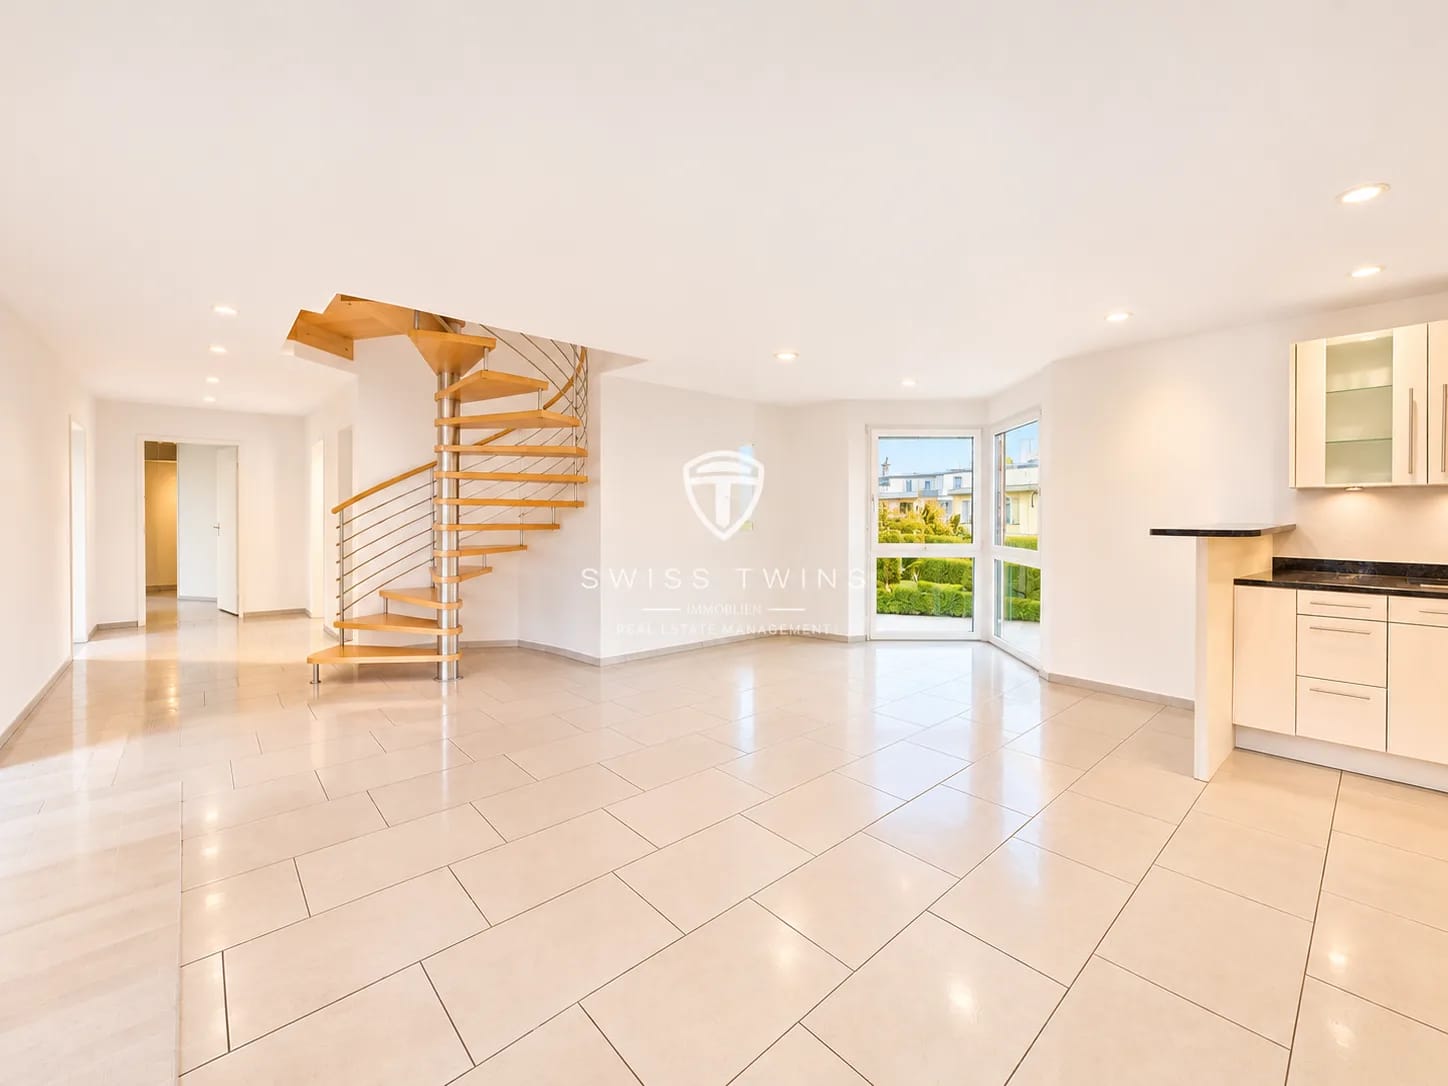
Exclusive living experience over two floors – spacious 5.5-room attic maisonette with dreamy sun terrace A home that creates space for special living moments In a quiet and family-friendly residential area in Wetzikon, this attractive 5.5-room attic maisonette apartment awaits you, impressing with spacious room proportions, a timeless interior design, and an impressive sun terrace. On two living levels, this special property combines a well-thought-out room concept with plenty of space for individual living needs. The generous window areas create a bright, inviting living atmosphere and emphasize the open living feel. With approximately 161 m² of living space, four spacious bedrooms, and an exceptionally spacious living and dining area, this home offers ideal conditions for families, couples with high space requirements, or people who want to stylishly combine living and working. Living with generosity and comfort The heart of the apartment is the approximately 68.5 m² large living and dining area. The open room design offers a variety of furnishing possibilities and creates a harmonious interplay between living, eating, and socializing. The spacious, high-quality kitchen with an integrated bar area fits perfectly into the living concept and invites you to joint cooking evenings and cozy hours with family and friends. Four bedrooms with areas between 10.5 m² and 22.5 m² offer a lot of flexibility – whether as a parental bedroom, children's room, home office, or personal retreat. Three bathrooms provide additional comfort in everyday life. A whirlpool bathtub complements the offer and creates a place of relaxation in your own four walls. A private laundry room with a washing machine and dryer within the apartment underlines the high living comfort. Sun terrace with a special feel-good factor An absolute highlight of this property is the approximately 49 m² large terrace with southwest orientation. Here you can enjoy sunny afternoons and atmospheric evenings in a private atmosphere. The spacious outdoor area offers ample space for a cozy lounge, a large dining table, or individual greening. An additional balcony with approximately 12 m² expands the outdoor area and creates further possibilities to enjoy time outdoors. The highlights at a glance: • Exclusive 5.5-room attic maisonette on two living levels • Approx. 161 m² living space • Approx. 222 m² gross floor area • Spacious living and dining area with approx. 68.5 m² • Four spacious bedrooms • High-quality kitchen with practical bar area • Three bathrooms with a total of three toilets • Whirlpool bathtub for relaxed feel-good moments • Sunny terrace with approx. 49 m² and southwest orientation • Additional balcony with approx. 12 m² • Separate hobby room with approx. 25 m² in the basement • Timeless and modern interior design • Washing machine and dryer directly in the apartment • Lift to the living floor • Two garage parking spaces and two outdoor parking spaces • Additional visitor parking spaces available • Quiet and family-friendly residential area • Year of construction 2002 • Availability by arrangement, short-term possible Attractive residential location in the Zurich Oberland Wetzikon is located in the Hinwil district, nestled in the diverse landscape of the Zurich Oberland, and combines the advantages of a well-connected city with natural living quality. The property is situated in a quiet residential area, near the end of a cul-de-sac. The pleasant environment offers ideal conditions for families and people who appreciate a relaxed living environment. Kindergarten, primary school, and secondary school are within a five-minute walk. Shopping facilities and public transport are also within comfortable walking distance. The Kempten train station is about a 12-minute walk away, while the nearest bus stop is just four minutes away. The regional transport network offers attractive connections in the direction of Zurich, Uster, Rapperswil, and Hinwil. The region is also well accessible by car. For recreation and leisure, the nearby Pfäffikersee, the Robenhauser Riet, and numerous hiking trails offer a variety of opportunities in nature. Location • Shopping: Volg approx. 638 m, Coop Pronto approx. 683 m, Denner approx. 926 m • Train station: Good connection to Wetzikon train station with public transport • Public transport: Bus stop Schornäglen approx. 242 m away • Schools: Oberstufenschulhaus Walenbach approx. 469 m away • Location: Quiet, family-friendly residential area with good infrastructure A home with many possibilities This attic maisonette convinces with its generosity, the versatile usable rooms, and the attractive outdoor areas. Whether relaxed hours on the sun terrace, joint evenings in the spacious living area, or individual retreat possibilities for each family member – here, space for living quality and personal living dreams is created. Let yourself be convinced by the advantages of this special property during a personal viewing. We look forward to presenting this attractive home to you in person. Swiss Twins Immobilien - Real Estate Management

  • Parking space
  • Balcony / Terrace
  • Garage
  • +2
New building
1 / 9
3.5 rooms, 88m², CHF 1,085,000.–
Zelgacherstrasse 5, 8340 Hinwil

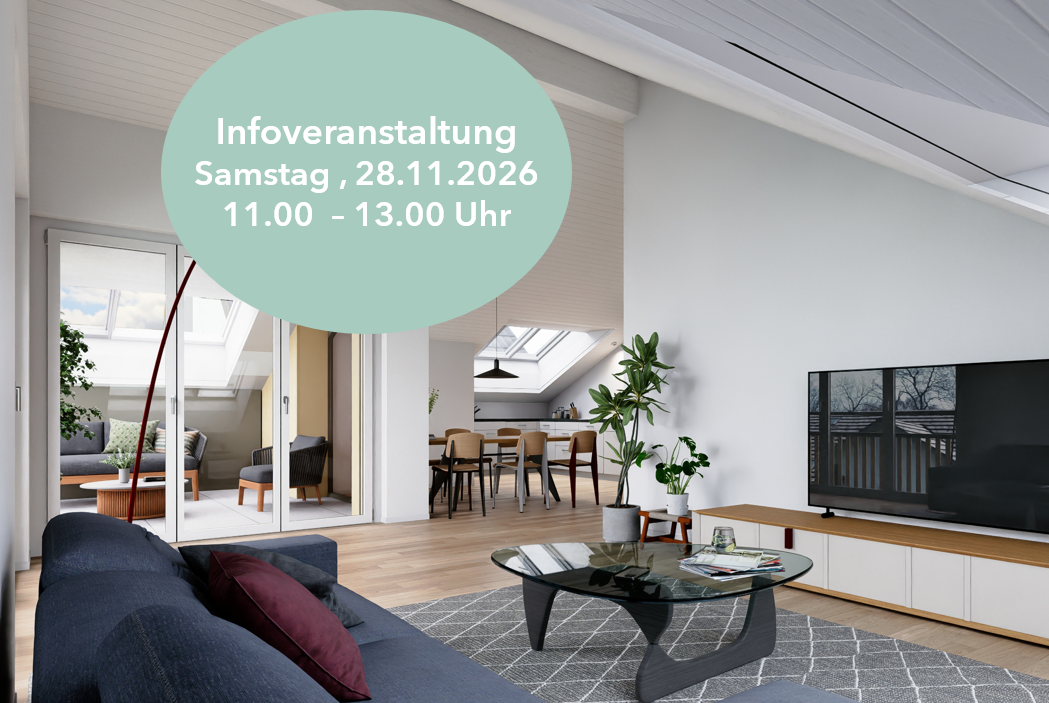
Top-floor apartment with mountain views – 2.5 rooms today, 3.5 tomorrow

Top-floor apartment with mountain views – 2.5 rooms today, 3.5 tomorrow Light, far-reaching views and flexibility for your future.Enjoy living under the roof, with plenty of daylight and impressive views of the surrounding mountains. At Bachtelpark in Hadlikon near Hinwil, modern living goes hand in hand with a high quality of life close to nature. The open-plan living, dining and kitchen area creates a welcoming atmosphere. The spacious bedroom, modern bathroom with shower/WC and separate guest WC complete the layout.Make the most of this opportunity! More space to suit your needs: The planned 2.5-room apartment can be expanded to 3.5 rooms by adding a lightweight partition wall – ideal for a home office, a children’s room or an additional space to retreat to. This adaptation involves extra costs. Ms Braun will be happy to tell you about the available floor plan option and the approximate costs.Highlights: • Impressive mountain views and plenty of daylight • Top-floor location with privacy • Can be flexibly expanded to 3.5 rooms • Two covered bicycle parking spaces with an e-bike charging station • Your own raised garden bed • Sustainable construction Underground parking spaces in the underground garage on the lower ground floor are available for purchase at an additional cost. If you have any questions, please contact Pascale Braun on 044 802 20 38, or visit us at the information event on Saturday, 28 November 2026 between 11.00 and 13.00 at Zelgacherstrasse 5 in Hinwil-Hadlikon. The building owners and architects will also be there to answer your questions. The 3D tour shows the 3.5-room top-floor apartment and is intended as a non-binding guide to the interior finishes. Depending on the apartment, the floor plan, fittings and materials may vary slightly. The images of the raised garden bed and charging station are also examples. If you have any questions, please contact Pascale Braun on 044 802 20 38.

Travel time
-
1 / 8
4.5 rooms, 118m², CHF 950,000.–
Toggenburgerstrasse 13, 9608 Ganterschwil

Living on Haldenbach - Sustainable Construction in Ganterschwil

Living on Haldenbach - Sustainable New Building Project in Ganterschwil In a natural location in Ganterschwil, the NAWOBA cooperative realizes the project "Living on Haldenbach" with two modern multi-family houses in high-quality and sustainable solid wood construction - directly located on the idyllic Haldenbach.9 attractive 3.5- to 4.5-room apartments with 89 m² to 136 m² of living space are being built. The well-thought-out floor plans, bright rooms, and spacious terraces and seating areas create a living feeling with a lot of privacy and high quality of life. The entire development is designed to be barrier-free and is therefore suitable for all phases of life.Highlights of the apartments: • 3.5- to 4.5-room floor plans • 89 m² to 136 m² of living space • Bright, spacious living and dining areas • Attractive outdoor areas (terraces, seating areas) • Sustainable solid wood construction • Natural, healthy room climate through breathable wood elements • Approximately 90% of the wood comes from Ganterschwil, the rest from the region • Photovoltaic system for environmentally friendly energy supply • Barrier-free construction • Private basement areas • 14 underground parking spaces available as an option • Location Ganterschwil: rural charm, good infrastructure, moderate tax burden • Transport links: half-hourly public transport connections to Wil & Wattwil (approx. 25 minutes), car: 10-12 minutes, cities of St. Gallen, Winterthur & Rapperswil in 45-53 minutes • Infrastructure & leisure: shopping facilities, restaurants, clubs, sports facilities, hiking and cycling tours The ecological solid wood construction combines traditional craftsmanship with modern technology. It provides excellent thermal insulation, optimal humidity regulation, and a comfortable living climate - all without chemical additives. Short transport routes and regional value creation underline the sustainable claim of the project."Living on Haldenbach" combines high-quality architecture, sustainable construction, and natural living - ideal for couples, families, or people who want to live consciously and future-oriented.Has the project sparked your interest? Visit us at BeniS Immobilien. Fill out the contact form and you will receive documentation immediately. We look forward to hearing from you!

Travel time
-
1 / 9
5.5 rooms, 120m², CHF 1,180,000.–
8623 Wetzikon

Attic apartment: Central & Alpine view

A bright and airy attic apartment that uniquely combines spaciousness, comfort, and a central location. High ceilings, the open living and dining area, and the stylish design fireplace create a bright and spacious living atmosphere. Two balconies and the beautiful view of the Alps give the apartment a special quality of living.The apartment impresses with the following amenities:- spacious attic apartment with approximately 120 m² of living space- direct elevator access to the apartment- two balconies with a wide view- additional home office, guest or hobby room- 2 underground parking spacesTrain station, shopping, and infrastructure are easily accessible on footCouples, small families, or people with space requirements will find a versatile home here above the roofs of Wetzikon - centrally located, bright, and with a special living atmosphere.Wetzikon convinces with an extremely central location, where shopping facilities, schools, the city center, and public transport are easily accessible within a few minutes' walk. As a lively regional center, the city combines urban comfort with rural charm and offers a high quality of life for different needs. Numerous restaurants, shopping facilities, and a diverse range of leisure activities with sports facilities, swimming pool, ice rink, and proximity to Lake Pfäffikon make Wetzikon particularly attractive. At the same time, the city benefits from a strong educational and health offer as well as a very good connection to Zurich.

Other interesting objects