Quick Filters for your search

Quick-filters

We show you quick-filters based on the most used filters by location.

By using these, you can enhance your search experience by finding new and interesting properties to your likings.

1 result - Roof flat buy: Gibswil

1 / 4
4.5 rooms130m²CHF 1,165,000.–
Ghöchstrasse, 8498 Gibswil

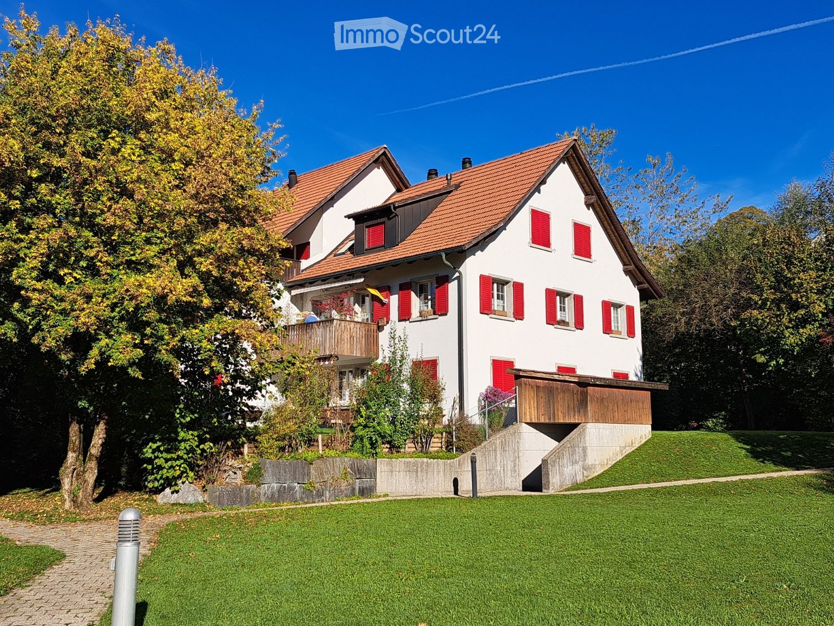
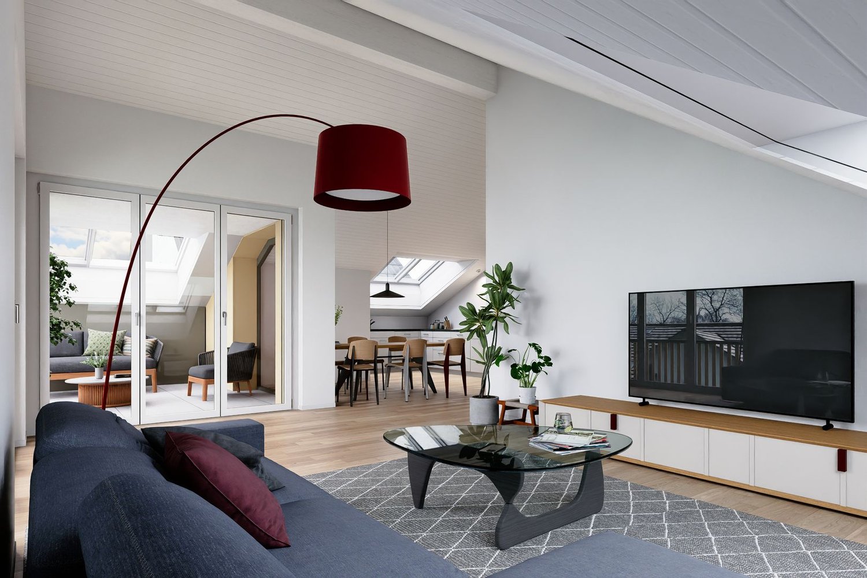
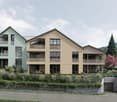
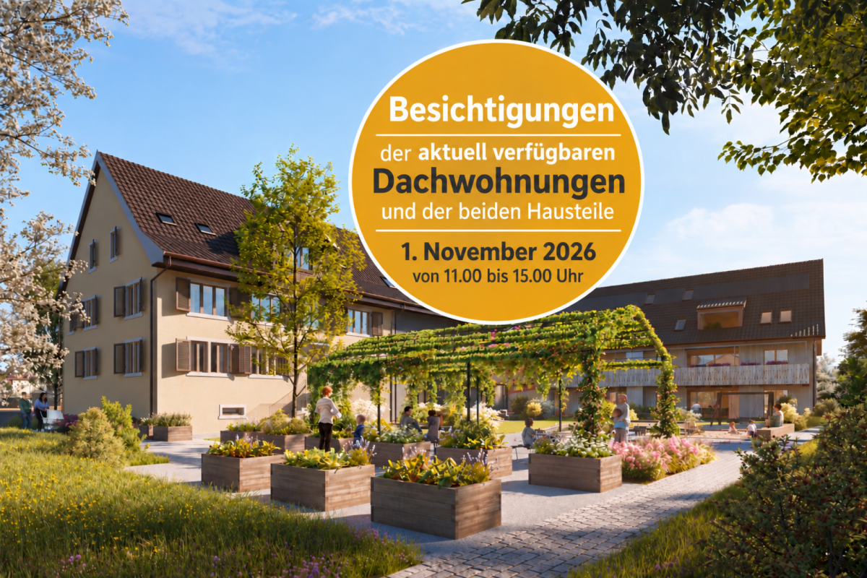
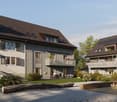
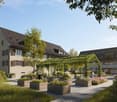
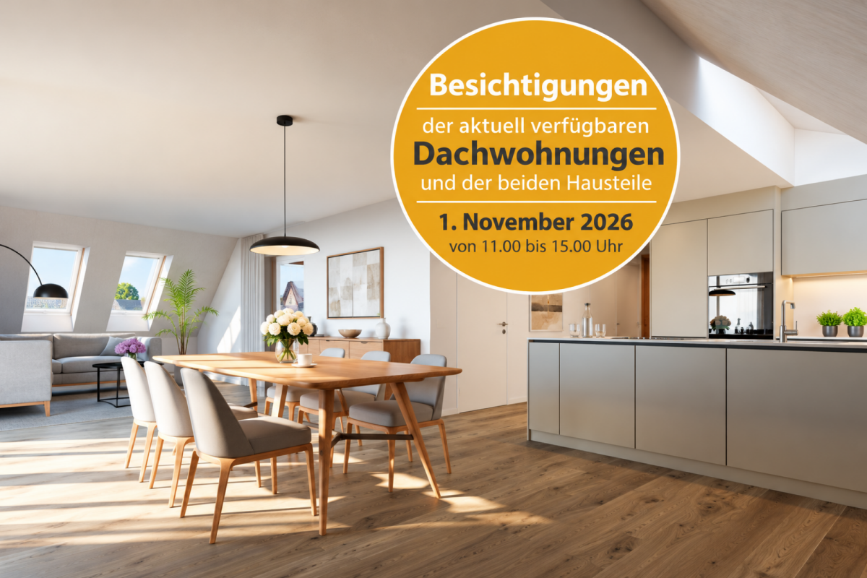
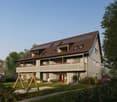
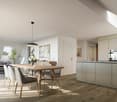
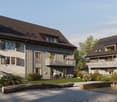
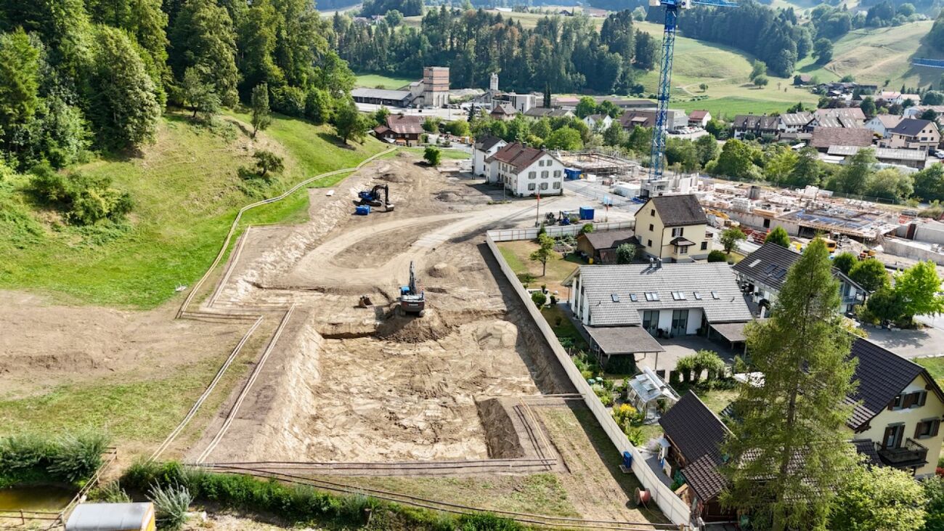
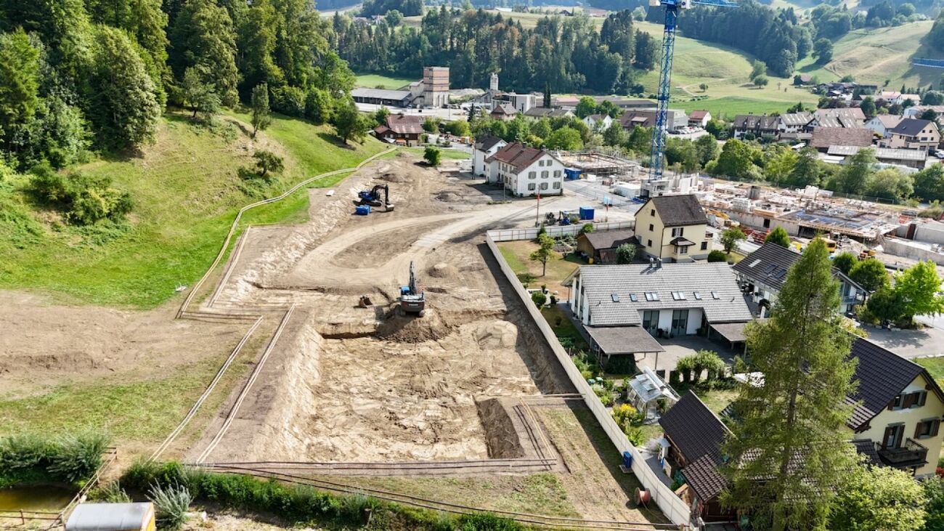
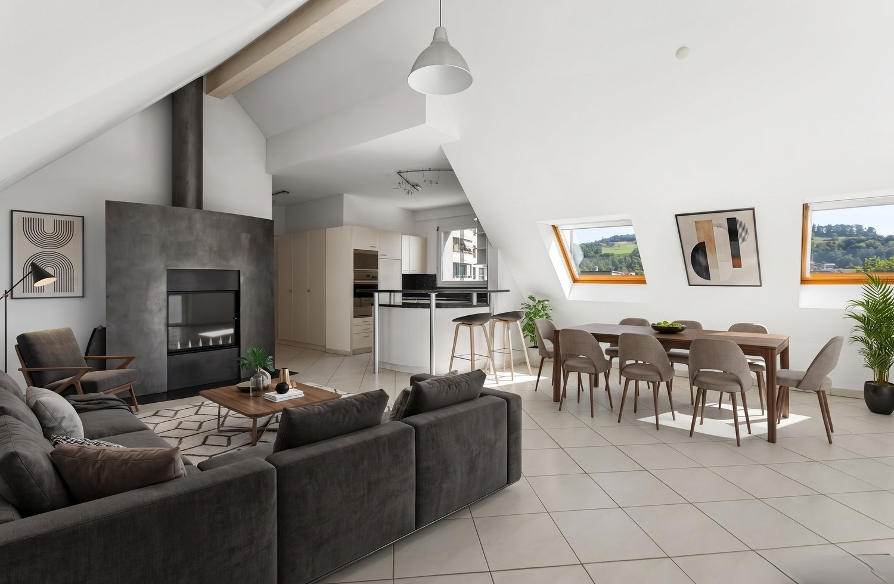
New construction project "Zum Ghöch", spacious 4.5-room attic apartment

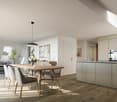
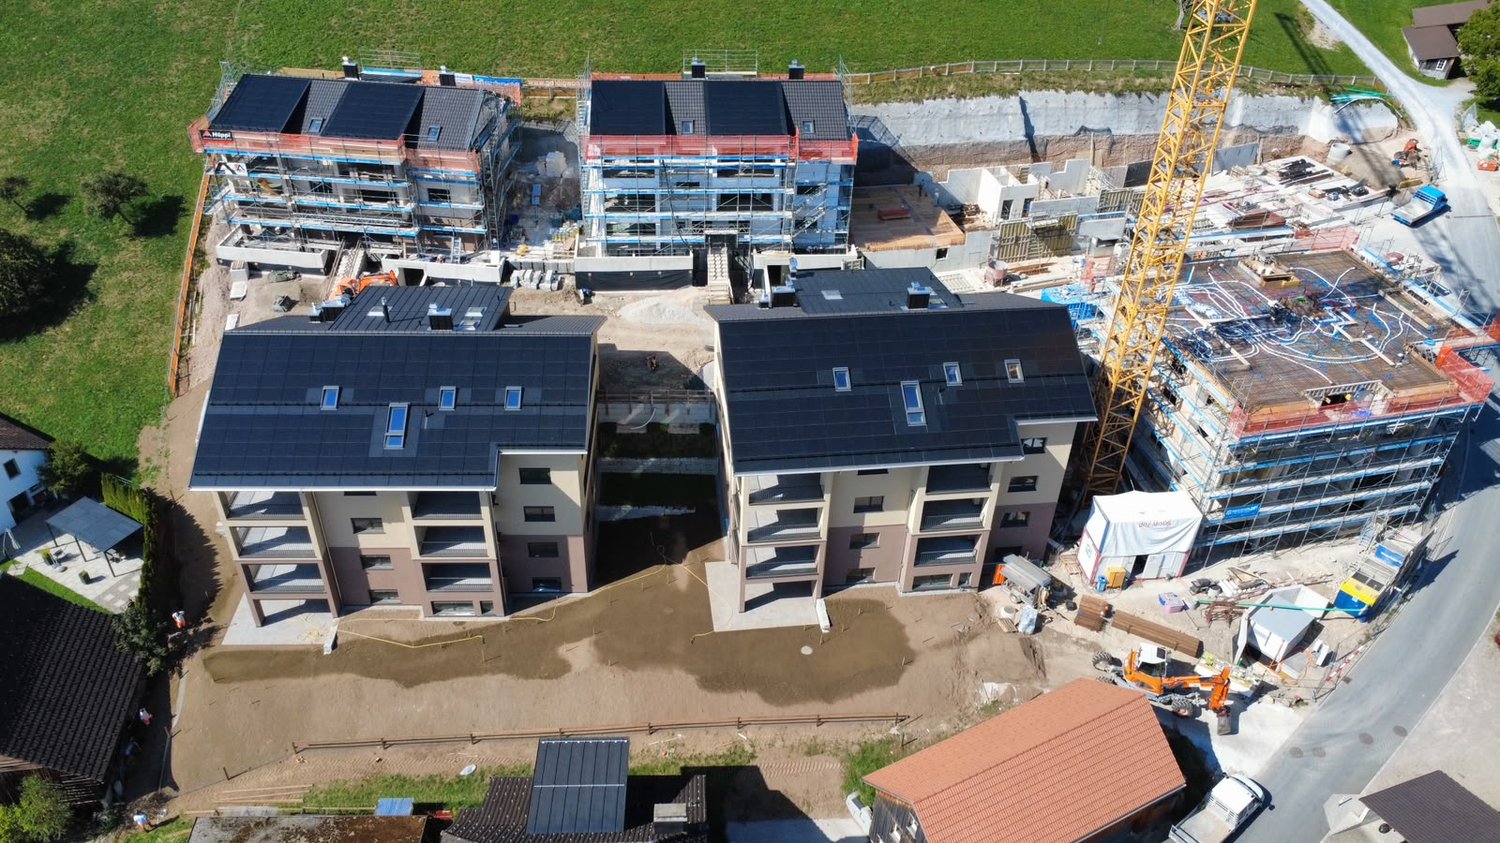
In the heart of Gibswil, the attractive new construction project "Zum Ghöch" is being built with seven spacious 4.5-room condominiums. The architecturally harmonious multi-family house, embedded in the village landscape, convinces with a high construction standard, sunny outdoor areas, and a comfortable underground garage. A photovoltaic system and an air-water heat pump ensure modern and energy-efficient building technology. Living in a natural environment - ideal for families and couples.This 4½-room attic apartment offers you:- Covered balcony 19 m2- Spacious living and dining area- Two wet cells (shower/WC/washing and bath/shower/WC)- Screed 55 m2 + basement compartment on the lower floor- Built-in closets- Air-water heat pump and a house-owned photovoltaic system on the roofKey data on the project:- Underground garage with parking spaces, lower floor with basement compartments- Sustainable, energy-efficient construction method- Individual interior design - budget positions for personal design available- Public transport connection only 150 m away- Expected completion: autumn 2028For more information on the free condominiums in the new construction project "Zum Ghöch", please visit: www.wg-immo.chHave we sparked your interest? Then order the sales documentation today or arrange a non-binding consultation.We look forward to your contact.

Travel time
-
More objects in your automatically expanded search area
8 results - Radius: + 10km
1 / 12
  • Parking space
  • Balcony / Terrace
  • Garage
  • +2
4.5 rooms112m²CHF 1,250,000.–
Friedheimstrasse 2b, 8608 Bubikon

Under the roof. In the middle of life, central and well connected in the Zurich Oberland. Welcome to Bubikon.

Year of construction 2007, on the 3rd floor of a well-maintained 9-party house: This bright 4.5-room attic apartment combines clear floor plans with plenty of light, a sunny south-facing balcony, and a comfortable standard of finish - ideal for couples and families in the Zurich Oberland. Elevator up to the apartment door, central location near the train station.Highlights • Living area approx. 119 m², well-zoned floor plan with partial sloping ceilings • South-facing balcony approx. 16.8 m² with wooden floor - your summer living room • Bright living/dining area approx. 39.6 m², open-plan kitchen approx. 9.2 m² • Parent's bedroom 17.2 m² with dressing room 6.8 m² and en-suite bathroom 7.0 m² • Two further rooms each approx. 12 m²; second bathroom with shower/WC • Private laundry room (washing machine/tumble dryer) in the apartment, dishwasher • Underfloor heating, low-maintenance ceramic floors, large windows • 2 underground parking spaces and cellar compartment • Photovoltaic system on the house; gas heating with pleasant underfloor warmth • Elevator, child-friendly, pets allowed; playground near the house Location & Accessibility • Central in Bubikon ZH, sunny south-facing orientation • Bubikon train station approx. 456 m: S5/S15 - every 15 minutes to Zurich main station and Rapperswil • Bus stop in front of the door; A53 connection in a few minutes • Recreational area at Lützelsee and diverse infrastructure on site Key Facts • Purchase price: CHF 1,250,000 • Availability: by arrangement • Floor: 3rd floor with elevator An inviting home with attic feeling - bright, practical, well connected in Bubikon.

  • Parking space
  • Balcony / Terrace
  • Garage
  • +2
Travel time
-
New building
1 / 8
2.5 roomsCHF 1,085,000.–
Zelgacherstrasse 5, 8340 Hinwil

Spacious attic apartment with mountain panorama and plenty of living comfort

The attractive 2.5-room attic apartment convinces with a well-thought-out room layout, spacious skylights, and an impressive view of the surrounding mountain world. The numerous window areas let in plenty of daylight and give the apartment a special living feel.The spacious bedroom offers a pleasant retreat. The modern bathroom with shower/WC as well as an additional guest toilet provide high living comfort in everyday life. The elevated location on the top floor creates a lot of privacy, numerous sun hours, and a special quality of living with an impressive view.Highlights: • Well-thought-out and efficient floor plan • Bright living/dining/kitchen area with spacious room feeling • Beautiful mountain view • Spacious bedroom • Modern bathroom with shower/WC • Additional guest toilet • Living on the top floor with plenty of light and privacy • Two covered bicycle parking spaces with e-bike charging station • Own high bed Here you live quietly, high-quality and forward-oriented - embedded in a natural environment with communal meeting zones and sustainable construction. A home for all those who value quality of life, aesthetics, and a unique view.Parking spaces in the underground garage or available rooms on the lower floor can be purchased additionally.The 3D tour shows the 3.5-room attic apartment and serves as a non-binding orientation for the interior design. Depending on the apartment, the floor plan, equipment, and materialization may vary slightly.Pascale Braun is available to answer your questions at 044 802 20 38.

Travel time
-
New building
1 / 1
4.5 rooms107m²CHF 1,350,000.–
Grüzenstrasse 3, 8640 Rapperswil SG

New Build - High-Quality 4.5-Room Attic Apartment in Sustainable Timber Construction

The «GRÜZENSTRASSE» project is a newly emerging multi-family house «Grüzenstrasse 3» in Rapperswil, comprising three modern condominiums designed by the renowned architectural firm Schindler & Scheibling AG in Uster. Planning, construction, and turnkey handover are carried out by the wood construction specialists from Schindler & Scheibling, ensuring a smooth construction process and the highest quality of execution. The building consistently relies on the renewable raw material wood, which mainly comes from regional forests. As a building material, wood creates a comfortable and healthy living climate and also impresses with excellent thermal and sound insulation values. The outstanding structural properties of this natural material make it both ecologically and economically highly attractive. All apartments have spacious floor plans, a large seating area or balcony, and a separate retreat in the outdoor area. All units are accessible via the staircase, and a passenger elevator provides convenient access from the ground floor directly to your apartment door or to the basement with the cellar rooms. In addition to a visitor parking space, each residential unit has an outdoor parking space for one vehicle. The covered bicycle stand is located directly in front of the house entrance. Depending on the construction progress, the finish and materialization can be individually designed according to your wishes. Modern bathrooms and high-quality built-in kitchens with cooking islands leave no wishes unfulfilled. The heating is modern and sustainable, using an air-water heat pump with individually adjustable underfloor heating in each apartment. The new building project is located at the end of a cul-de-sac in a grown residential area. Thanks to the southwest orientation of the seating areas and balconies with castle views, optimal sunlight is guaranteed. The excellent connection to public transport and the proximity to the old town, shopping facilities, and schools make this project particularly attractive. Let yourself be convinced by this new building project and enjoy the immediate proximity to the old town of Rapperswil and Lake Zurich - right in front of your doorstep. Purchase Prices4.5-room attic apartment: CHF 1'350'000.-4.5-room apartment on the upper floor: CHF 1'250'000.-4.5-room apartment on the ground floor: SOLD Additional basement / hobby room No. 1 (10 m²): CHF 19'000.-Additional basement / hobby room No. 2 (24 m²): CHF 45'000.- Outdoor parking space: CHF 20'000.- Viewings Have we sparked your interest? We would be happy to answer any further questions or arrange a non-binding construction site visit. We look forward to your contact.

Travel time
-
1 / 11
3.5 rooms112m²Price on request
8330 Pfäffikon

Spacious 3.5-room attic apartment with a far-reaching view in a quiet location

This exceptionally spacious 3.5-room attic apartment in the popular Bergquartier of Pfäffikon convinces with around 112 m² of living space, a well-thought-out floor plan, and high-quality construction.The bright living and dining area forms the heart of the apartment. Floor-to-ceiling windows provide plenty of daylight and offer a beautiful view of the surrounding greenery and hillside landscape. The open, exquisitely equipped kitchen with a cooking island and high-quality Neolith cladding blends harmoniously into the living area and provides ideal conditions for social moments and great cooking experiences.The approximately 18 m² large balcony extends the living space outdoors and offers sun all day, as well as an attractive view and tranquility. A perfect place to relax.Two modern wet cells provide additional comfort:- Shower with rain shower, double sink, and washing machine- Bathroom with bathtubPractical secondary areas such as a recess and numerous built-in closets provide sufficient storage space. Noble materials like oak parquet and dark floor tiles underline the high construction standard.Further highlights:- Underground parking space with load management system- Large, locked cellar room- Additional hobby room- Sustainable air-water heat pump- Photovoltaic system from 2024- Quiet location- Sunny all dayA special plus point: the apartment can be converted back into a 4.5-room apartment if needed. An ideal prerequisite for future living needs.This property is particularly suitable for couples with space requirements, singles with a home office, or as a long-term option for small families. In summary, a home with plenty of space, tranquility, beautiful views, and high quality of life.Contact us today to schedule a viewing and get a first impression with our 360-degree tour. We would be happy to show you this exceptional apartment!IF YOU HAVE NOT RECEIVED THE DOSSIER WITHIN 5 MINUTES AFTER SUBMITTING THE CONTACT FORM, PLEASE ALSO CHECK YOUR SPAM FOLDER!

1 / 7
4.5 rooms160m²CHF 1,380,000.–
8735 Eschenbach

Stylish attic apartment with panorama & privacy

This attic apartment from 2009 impresses with approximately 160 m² of living space, a well-thought-out floor plan, and an impressive panoramic view. The bright winter garden stylishly extends the living space, while the spacious terrace offers plenty of space for relaxation and privacy. Quietly located in a well-maintained house with only five units, the apartment combines natural living with high comfort and good accessibility.Highlights:-Large partially covered terrace-Heated winter garden as additional living space-Direct elevator access to the apartment-Energy-efficient ground-source heat pump with underfloor heating-Two underground parking spaces side by side (additional CHF 35,000)Ideal for couples or small families who appreciate a quiet, natural living environment and do not want to sacrifice comfort, privacy, and high-quality living.___St. Gallenkappel, a district of Eschenbach (SG), convinces with its idyllic, natural location with a view of the pre-Alps and high quality of life. The quiet, family-friendly environment offers a variety of opportunities for relaxation and outdoor activities. At the same time, the community has a good infrastructure with shopping facilities, schools, and an active community life. Thanks to its favorable location, the Zurich Lake Region, as well as Rapperswil-Jona and Schmerikon, can be reached quickly - ideal for all those who want to combine rural tranquility with good connections.

Suggested properties for you based on search results

Other interesting objects