Quick Filters for your search

Quick-filters

We show you quick-filters based on the most used filters by location.

By using these, you can enhance your search experience by finding new and interesting properties to your likings.

1 result - Roof flat buy: Bubikon

1 / 13
  • Parking space
  • Balcony / Terrace
  • Garage
  • +2
4.5 rooms112m²CHF 1,250,000.–
Friedheimstrasse 2b, 8608 Bubikon

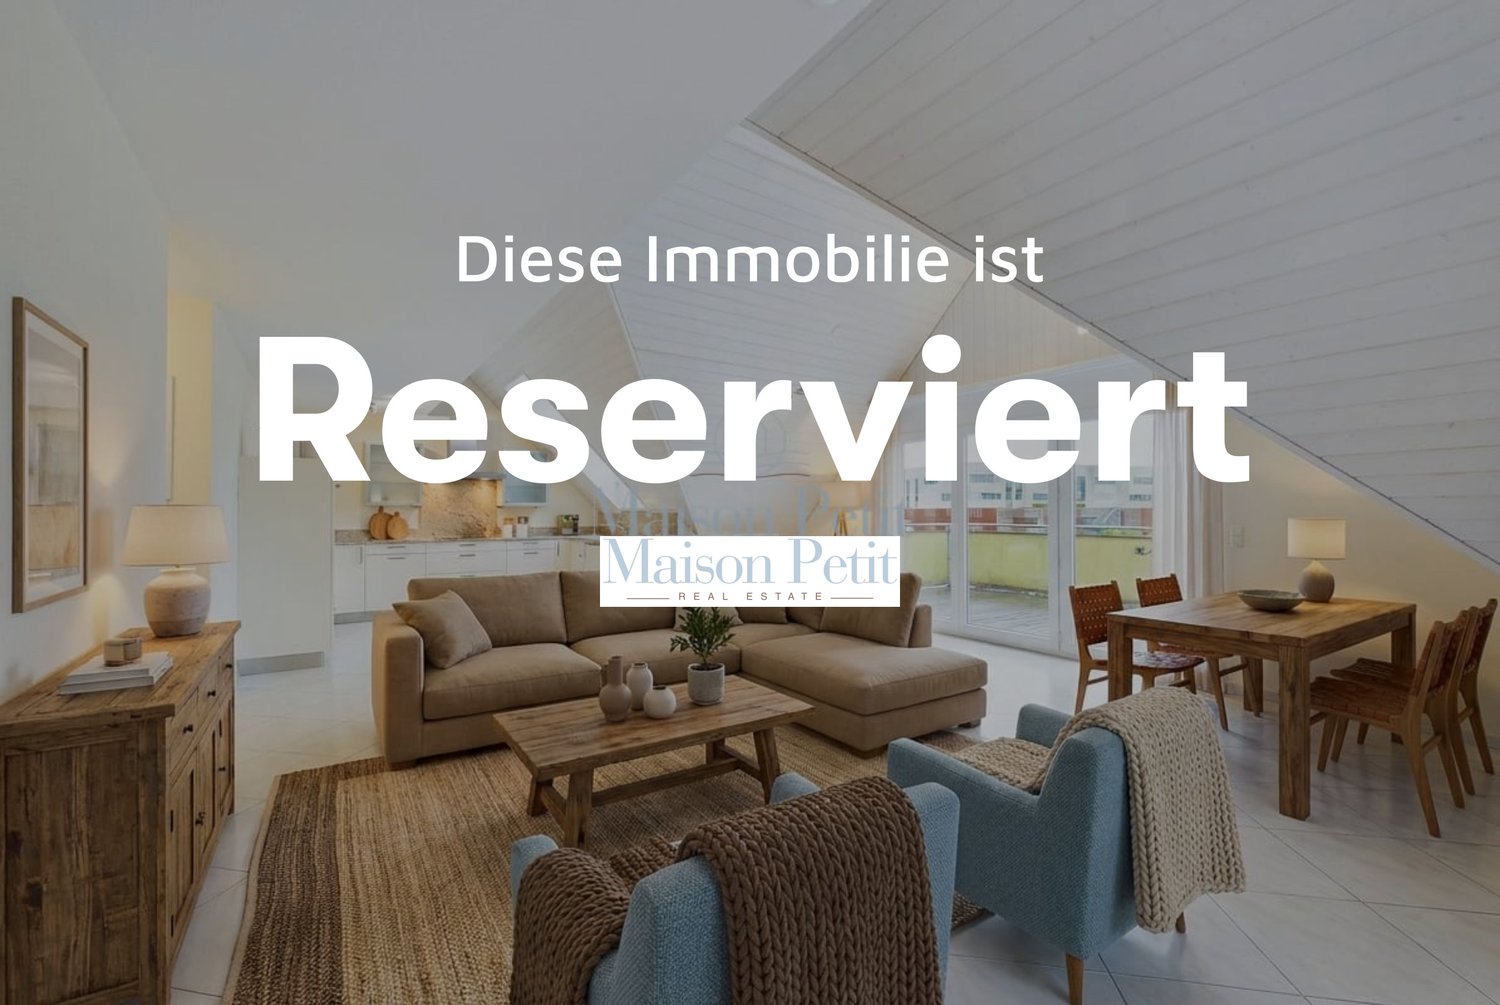
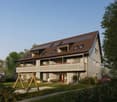
Attic feeling in Bubikon - bright, central, sunny.

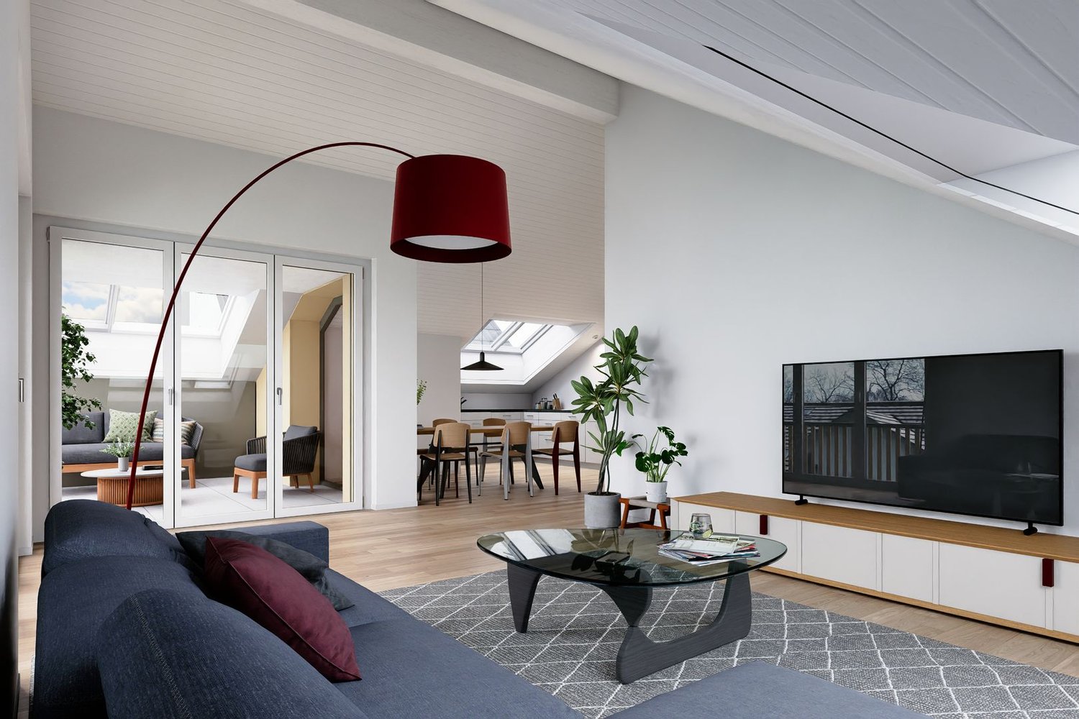
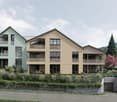
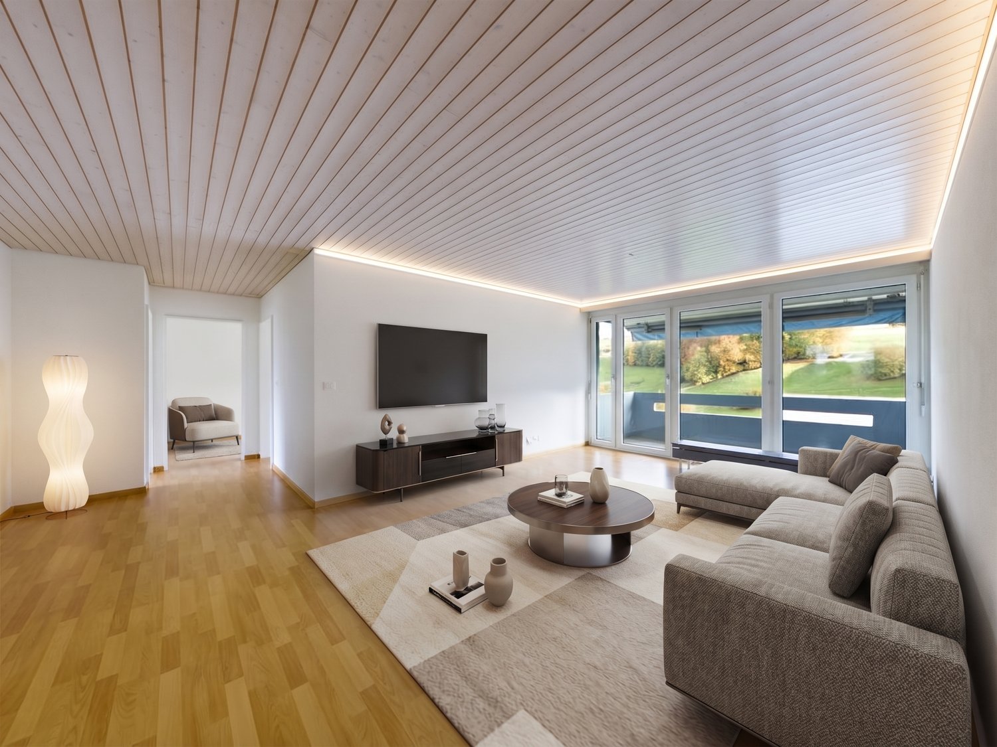
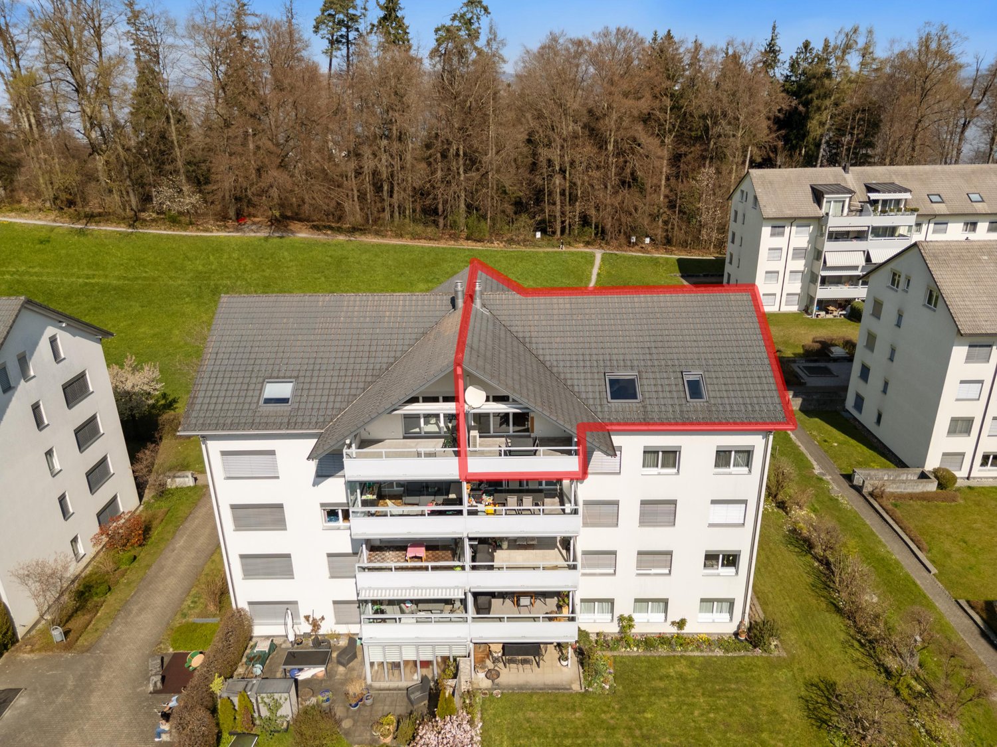
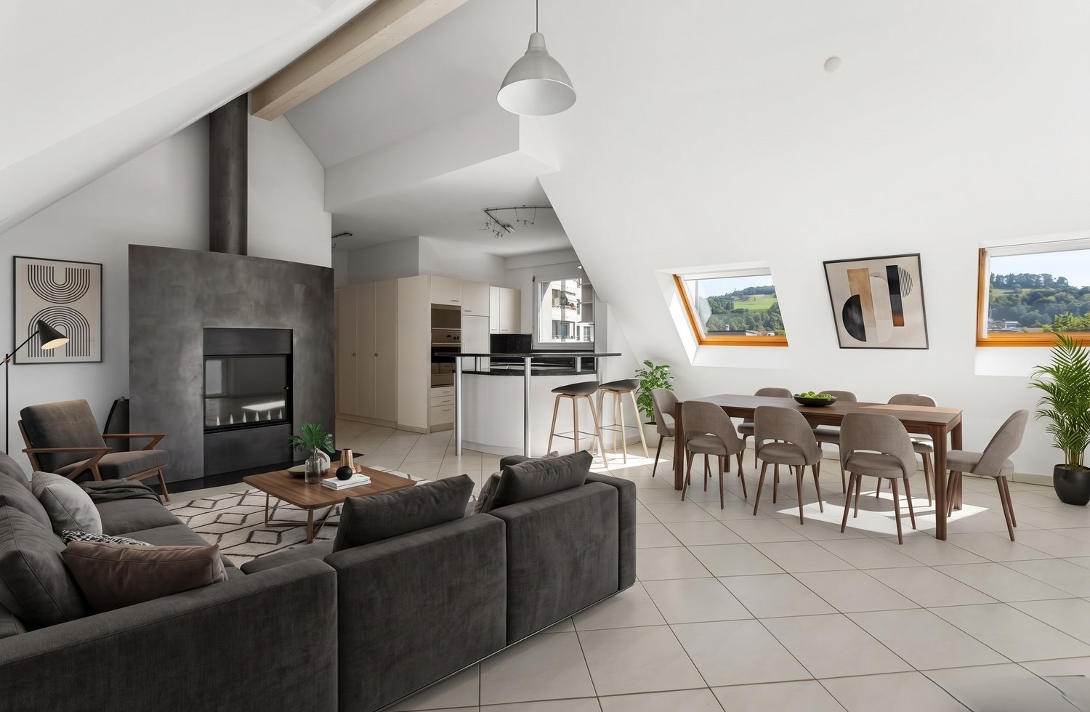
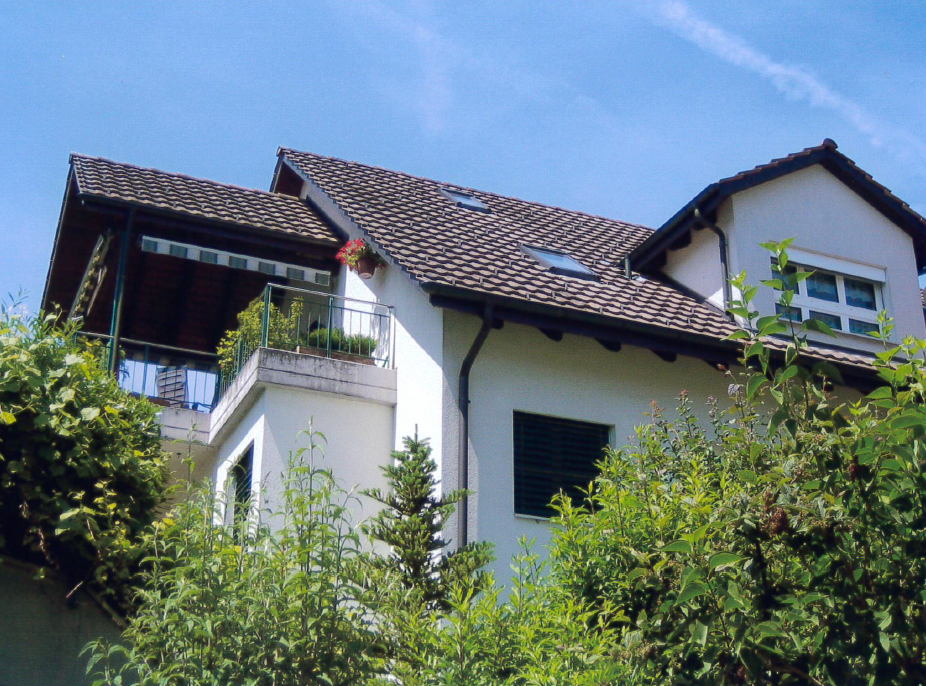
Built in 2007, on the 3rd floor of a well-maintained 9-unit building: This bright 4.5-room attic apartment combines clear floor plans with plenty of light, a sunny south-facing balcony, and a comfortable construction standard - ideal for couples and families in the Zürcher Oberland. Elevator up to the apartment door, quiet location near the train station.Highlights • Living area approx. 119 m², well-zoned floor plan with partial sloping ceilings • South-facing balcony approx. 16.8 m² with wooden floor - your summer living room • Bright living/dining area approx. 39.6 m², open-plan kitchen approx. 9.2 m² • Parent's bedroom 17.2 m² with dressing room 6.8 m² and en-suite bathroom 7.0 m² • Two further rooms each approx. 12 m²; second bathroom with shower/WC • Private laundry room (washing machine/tumble dryer) in the apartment, dishwasher • Underfloor heating, low-maintenance ceramic floors, large windows • 2 underground parking spaces and cellar compartment • Photovoltaic system on the house; gas heating with pleasant underfloor warmth • Elevator, child-friendly, pets allowed; playground near the house Location & Accessibility • Central in Bubikon ZH, sunny south-facing orientation • Bubikon train station approx. 456 m: S5/S15 - every 15 minutes to Zurich main station and Rapperswil • Bus stop in front of the door; A53 connection in a few minutes • Recreational area at Lützelsee and diverse infrastructure on site Key Facts • Purchase price: CHF 1,250,000 • Availability: by arrangement • Floor: 3rd floor with elevator An inviting home with attic feeling - bright, practical, well-connected in Bubikon.

  • Parking space
  • Balcony / Terrace
  • Garage
  • +2
Travel time
-
More objects in your automatically expanded search area
11 results - Radius: + 10km
New building
1 / 1
4.5 rooms107m²CHF 1,350,000.–
Premium
Grüzenstrasse 3, 8640 Rapperswil SG

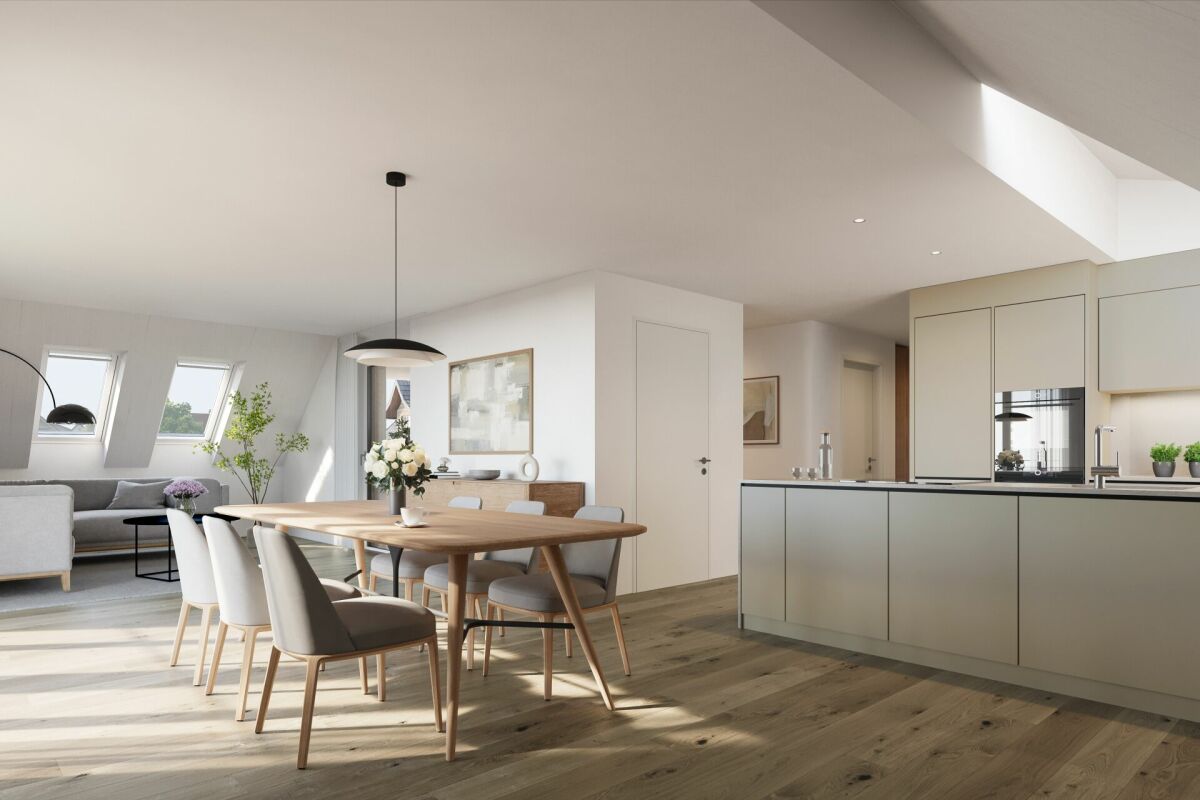
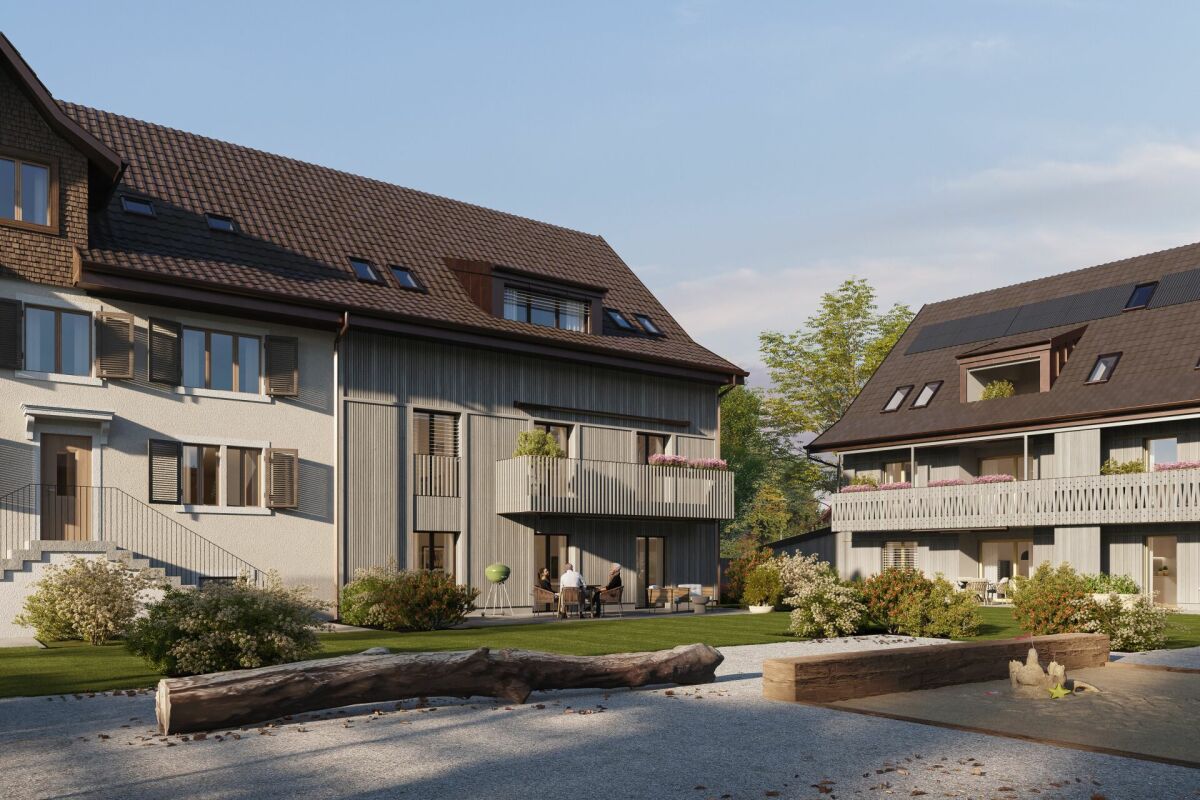
New Build - High-Quality 4.5-Room Attic Apartment in Sustainable Timber Construction

The «GRÜZENSTRASSE» project is a newly emerging multi-family house «Grüzenstrasse 3» in Rapperswil, comprising three modern condominiums designed by the renowned architectural firm Schindler & Scheibling AG in Uster. Planning, construction, and turnkey handover are carried out by the wood construction specialists from Schindler & Scheibling, ensuring a smooth construction process and the highest quality of execution. The building consistently relies on the renewable raw material wood, which mainly comes from regional forests. As a building material, wood creates a comfortable and healthy living climate and also impresses with excellent thermal and sound insulation values. The outstanding structural properties of this natural material make it both ecologically and economically highly attractive. All apartments have spacious floor plans, a large seating area or balcony, and a separate retreat in the outdoor area. All units are accessible via the staircase, and a passenger elevator provides convenient access from the ground floor directly to your apartment door or to the basement with the cellar rooms. In addition to a visitor parking space, each residential unit has an outdoor parking space for one vehicle. The covered bicycle stand is located directly in front of the house entrance. Depending on the construction progress, the finish and materialization can be individually designed according to your wishes. Modern bathrooms and high-quality built-in kitchens with cooking islands leave no wishes unfulfilled. The heating is modern and sustainable, using an air-water heat pump with individually adjustable underfloor heating in each apartment. The new building project is located at the end of a cul-de-sac in a grown residential area. Thanks to the southwest orientation of the seating areas and balconies with castle views, optimal sunlight is guaranteed. The excellent connection to public transport and the proximity to the old town, shopping facilities, and schools make this project particularly attractive. Let yourself be convinced by this new building project and enjoy the immediate proximity to the old town of Rapperswil and Lake Zurich - right in front of your doorstep. Purchase Prices4.5-room attic apartment: CHF 1'350'000.-4.5-room apartment on the upper floor: CHF 1'250'000.-4.5-room apartment on the ground floor: SOLD Additional basement / hobby room No. 1 (10 m²): CHF 19'000.-Additional basement / hobby room No. 2 (24 m²): CHF 45'000.- Outdoor parking space: CHF 20'000.- Viewings Have we sparked your interest? We would be happy to answer any further questions or arrange a non-binding construction site visit. We look forward to your contact.

Travel time
-
1 / 13
6.5 rooms204m²CHF 2,690,000.–
Zürcherstrasse 22a, 8852 Altendorf

Exclusive 6.5-room attic apartment with lift directly into the apartment - Seepark Altendorf

A home with a view and comfort A home with a view and comfortThis exceptional 6.5-room attic apartment in the popular "Seepark" in Altendorf combines spaciousness, high-quality construction, and a central location with a high quality of life. With a living area of 204 m², it offers plenty of space to unfold and convinces with its well-maintained condition and thoughtful room layout. The property, built in 1988, has been continuously maintained and last modernized in 2021. Arrival with privacyThe apartment's access already underlines its special character: the lift leads with its own key directly into the apartment, offering a high level of privacy and comfort. Upon entering, a spacious entrance area welcomes you, combining openness and coziness. The clear structure of the rooms creates a pleasant orientation and a harmonious atmosphere. Spacious living under the roofThe extensive living and dining area forms the heart of the apartment. The combination of spacious area, attic character, and clear room layout creates a pleasant living feeling. The kitchen fits functionally and high-quality into the room concept. It features a cooking island with 5-burner ceramic field, oven with extended functions, integrated microwave, Miele dishwasher, and a built-in Miele coffee machine with direct water connection. The granite cover in Nero Assoluto underlines the high construction standard.Ceramic tiles in the living area and real parquet in the rooms ensure a timeless and well-maintained appearance. Plenty of room for individual living conceptsWith 6.5 rooms, the apartment offers flexible usage possibilities - whether as a bedroom, children's room, office, or hobby room. The room height of 2.30 m and the spacious area enable versatile furnishing concepts. The apartment is ideal for families or couples with space requirements. Comfort in everyday lifeThe apartment has two bathrooms. The main bathroom is equipped with a walk-in bathtub, Closomat, and a shower temple with steam sauna, massage, and spray function. A stairlift leads comfortably to the second bathroom on the upper floor.The apartment is heated since 2025 via district heating, including warm water preparation. The heat distribution is carried out via a programmable underfloor heating system. Double-glazed aluminum/wood windows and the insulated 2-shell masonry underline the solid construction.The apartment includes a garage box in the collective garage and an additional outdoor parking space. A cellar and a redoubt offer additional storage space. Central location with quality of lifeThe "Seepark" development convinces with its well-maintained appearance and communal facilities such as a tennis court and outdoor pool. Shopping opportunities, post office, and further infrastructure are reachable within approximately three walking minutes. The primary school is located in Altendorf, and secondary schools are in Lachen.In recent years, comprehensive investments have been made in the overall property: the sealing of the underground garage roof with renewal of the parking area, the renovation of the water pipes (2023), and the conversion to district heating (2025). A home with perspectiveThis attic apartment combines spaciousness, solid construction, and an attractive infrastructure in the immediate vicinity. It offers ideal conditions for buyers who value space, comfort, and a central location. Curious?We are happy to provide you with a non-binding viewing.If you have any questions or would like further information, we look forward to your contact.Upon request, we will also advise you competently and individually on suitable financing options.The Immoanker team looks forward to you.

Travel time
-
1 / 9
4.5 rooms104m²CHF 875,000.–
Sunneraistrasse 2, 8634 Hombrechtikon

Sunny Feel-Good Oasis on the Top Floor

Living with a view - stylish 4.5-room attic apartment to fall in love with Welcome to the top - where light, air, and quality of life are at home. This 4.5-room attic apartment combines modern design with a warm, inviting atmosphere.Clear lines, high-quality materials, and spacious rooms create plenty of space to live and arrive. The open, bright kitchen becomes a meeting point for joint cooking evenings, while the living room offers space for relaxation and sociability.The terrace with a beautiful view invites you to sunny hours above the roofs - a place to breathe and enjoy.We would be happy to show you this apartment, which is more than just four walls - a home for all those who appreciate modern and comfortable living in an attractive location.HighlightsHigh-quality construction Only renowned brands were used for the interior construction, guaranteeing quality and durability.Bright and friendly rooms Large window areas let in plenty of daylight and create a warm atmosphere. The windows from 2019 are in 3-fold insulating glazing, wood/metal with roller shutters. Skylights with shading and heat protection.Living room Spacious with a Swedish stove and direct access to the balcony.Kitchen Roomy with oven, induction cooktop with steam extractor, dishwasher, refrigerator, freezer, and plenty of storage space.Bedrooms Three bedrooms with well-divided floor plans. One with bathtub/shower/WC and a separate guest WC.Massive construction Reinforced concrete/masonry with external insulation (renovated in 2015), wooden roof structureOutdoor areas Balcony (12.80m2) with a view.Auxiliary rooms Reduit and attic in the apartment, own spacious laundry room (7.40m2) with modern washing machine and dryer, as well as a separate, locked basement/workroom (9.70m2) on the lower floor Underground parking Two garage spaces at 35,000.- with E-MobilitySpecial features- cozy Swedish stove with pizza and bread baking function- beautiful park-like surroundings with playground and table tennisInterested? Contact us for a non-binding viewing.More pictures and objects can be found at www.lavia.ch.

Travel time
-
1 / 8
4.5 rooms103m²CHF 1,560,000.–
Bergstrasse 65, 8712 Stäfa

Distant and Lake View Included

This attic apartment offers a playful and intelligent floor plan with spacious room sizes, large window areas that illuminate the living rooms all day, peace and quiet, and a wonderful mountain and lake view.The apartment is somewhat outdated, but it offers the advantage that the purchase price is correspondingly fair, and you can adapt the interior design to your wishes.Features and EquipmentLocation and Orientation: The apartment is located on the top floor, which provides a lot of privacy and allows for a unique, unobstructed view of the lake and the surrounding landscape. It is oriented towards the south.Balcony/Terrace: The terrace is oriented towards the south, the balcony is located on the back of the property. Both areas offer additional outdoor space that expands the living area and allows you to enjoy sun and shade at your discretion.Optimally Sunny Rooms: Sufficiently large window fronts flood the rooms with daylight and create a bright and pleasant living atmosphere.Intelligent floor plan: The living and dining area is optimally separated from the spacious entrance and the bedrooms. The kitchen is currently designed as a closed room but can be easily replanned as an open kitchen towards the dining and living area, which would convey an even greater sense of width and generosity.The fireplace in the living room will guarantee you a cozy and pleasant atmosphere in winter.The Equipment: The current interior design is not luxurious. It is at least 20 years old. We recommend that you plan a budget for "refreshing" it.Additional Amenities: The apartment includes two private cellar compartments in the basement and shared use of common laundry and drying rooms as well as the elevator.Depending on your needs, a garage and an outdoor parking space can be purchased.Advantages of this Attic ApartmentExceptional View: The main attraction is the wonderful, calming panoramic view of the lake.Privacy: The location on the top floor offers high privacy, as the apartment is free-standing and there are no neighbors living above it.High Light Quality: The window areas create a bright and friendly atmosphere throughout the day.Your Renovation Wishes: Here you can implement your renovation ideas and design the apartment according to your needs and wishes.I would be happy to show you the apartment and am also available to answer any questions you may have.I look forward to your contact:Angelo NoccoImmohome Consulta AG044 801 1515, angelo.nocco@immohome.ch

Travel time
-
1 / 4
4.5 rooms130m²CHF 1,165,000.–
Ghöchstrasse, 8498 Gibswil

New construction project "Zum Ghöch", spacious 4.5-room attic apartment

In the heart of Gibswil, the attractive new construction project "Zum Ghöch" is being built with seven spacious 4.5-room condominiums. The architecturally harmonious multi-family house, embedded in the village landscape, convinces with a high construction standard, sunny outdoor areas, and a comfortable underground garage. A photovoltaic system and an air-water heat pump ensure modern and energy-efficient building technology. Living in a natural environment - ideal for families and couples.This 4½-room attic apartment offers you:- Covered balcony 19 m2- Spacious living and dining area- Two wet cells (shower/WC/washing and bath/shower/WC)- Screed 55 m2 + basement compartment on the lower floor- Built-in closets- Air-water heat pump and a house-owned photovoltaic system on the roofKey data on the project:- Underground garage with parking spaces, lower floor with basement compartments- Sustainable, energy-efficient construction method- Individual interior design - budget positions for personal design available- Public transport connection only 150 m away- Expected completion: autumn 2028For more information on the free condominiums in the new construction project "Zum Ghöch", please visit: www.wg-immo.chHave we sparked your interest? Then order the sales documentation today or arrange a non-binding consultation.We look forward to your contact.

Travel time
-
1 / 11
4.5 rooms110m²CHF 1,600,000.–
8808 Pfäffikon SZ

Right at the top, on top, zoberscht obe !!! (Baurecht/Leasehold)

This stylish attic apartment for leasehold impresses with plenty of light, a warm living atmosphere, and a well-thought-out floor plan. The combination of sloping roof, visible wooden beams, and generous window areas gives the rooms a cozy character with a beautiful view of nature and the mountain landscape. Ideal for families or couples with a claim to comfort and individuality. Highlights: -Bright living and dining area -Balcony with mountain view -Modern kitchen with granite -Gallery for office or hobby -Two wet cells -Own washing tower -Three air conditioners -Velux windows with shading The offer is rounded off by two underground parking spaces for CHF 40,000.- and a hobby room for CHF 30,000.-. For further information and pictures, please request the exposé. We would be happy to show you the property during a joint viewing.Pfäffikon SZ belongs to the municipality of Freienbach and is one of the most tax-friendly municipalities in Switzerland, a clear advantage for owners and families. The central location on the upper Lake Zurich combines idyllic living with excellent infrastructure: shopping opportunities in the Seedamm-Center, diverse restaurants, and sports and leisure activities directly on the lake, as well as top-class schools up to the Kantonsschule Ausserschwyz, are easily accessible. Thanks to Pfäffikon SZ train station, you can reach Zurich in about 30 minutes, and the motorway connection is also ideal. A rare opportunity to enjoy exclusive living in one of the most attractive regions of Switzerland.

1 / 11
3.5 rooms112m²Price on request
8330 Pfäffikon

Spacious 3.5-room attic apartment with a far-reaching view in a quiet location

This exceptionally spacious 3.5-room attic apartment in the popular Bergquartier of Pfäffikon convinces with around 112 m² of living space, a well-thought-out floor plan, and high-quality construction.The bright living and dining area forms the heart of the apartment. Floor-to-ceiling windows provide plenty of daylight and offer a beautiful view of the surrounding greenery and hillside landscape. The open, exquisitely equipped kitchen with a cooking island and high-quality Neolith cladding blends harmoniously into the living area and provides ideal conditions for social moments and great cooking experiences.The approximately 18 m² large balcony extends the living space outdoors and offers sun all day, as well as an attractive view and tranquility. A perfect place to relax.Two modern wet cells provide additional comfort:- Shower with rain shower, double sink, and washing machine- Bathroom with bathtubPractical secondary areas such as a recess and numerous built-in closets provide sufficient storage space. Noble materials like oak parquet and dark floor tiles underline the high construction standard.Further highlights:- Underground parking space with load management system- Large, locked cellar room- Additional hobby room- Sustainable air-water heat pump- Photovoltaic system from 2024- Quiet location- Sunny all dayA special plus point: the apartment can be converted back into a 4.5-room apartment if needed. An ideal prerequisite for future living needs.This property is particularly suitable for couples with space requirements, singles with a home office, or as a long-term option for small families. In summary, a home with plenty of space, tranquility, beautiful views, and high quality of life.Contact us today to schedule a viewing and get a first impression with our 360-degree tour. We would be happy to show you this exceptional apartment!IF YOU HAVE NOT RECEIVED THE DOSSIER WITHIN 5 MINUTES AFTER SUBMITTING THE CONTACT FORM, PLEASE ALSO CHECK YOUR SPAM FOLDER!

1 / 6
4.5 rooms79m²CHF 1,650,000.–
8832 Wilen b. Wollerau

Attractive 4.5-room apartment on the top floor

This well-maintained 4.5-room apartment on the top floor impresses with a well-thought-out floor plan, bright living rooms, and a pleasant living atmosphere. The elevated location provides a beautiful view and plenty of daylight in all rooms.The spacious living and dining area offers ideal conditions for cozy hours with family and friends. The large windows create an open living feeling and allow direct access to the balcony, which invites you to linger and enjoy.The kitchen presents itself functionally and offers sufficient storage space as well as space for daily needs. Three well-proportioned rooms can be flexibly used as bedrooms, children's rooms, guest rooms, or offices and offer a variety of design possibilities.The bathroom with a bathtub is complemented by a separate guest toilet and provides additional comfort. The apartment is located in a well-maintained property in a quiet residential area and offers a pleasant living environment for families, couples, and all those who are looking for a home with high quality of life.Have you become curious? Convince yourself on site of this object and contact us today. We look forward to you!Wilen near Wollerau belongs politically to the municipality of Freienbach, but is merged with Wollerau. Freienbach, together with the municipalities of Wollerau and Feusisberg, forms the district of Höfe - an idyllic landscape of around 6.5 km², located on the northwestern tip of the canton of Schwyz and on the left bank of Lake Zurich. Thanks to the excellent transport links and very favorable tax conditions, Wilen/Freienbach is an attractive residential community.The Wilen district convinces with its unique, sunny location on the upper Lake Zurich, its favorable transport connections to Zurich, Zurich Airport, the mountains, and Ticino.The municipality of Freienbach offers an excellent quality of life with a diverse range of educational, cultural, and leisure activities. Numerous local recreation areas, an active club life, and modern sports and leisure facilities create ideal conditions for young and old. The low tax burden, which is low in comparison to the canton, makes Freienbach a sought-after residential and economic location.Further information about the municipality, schools, clubs, leisure activities, cultural events, and the Höfe region can be found on the official websites of the municipality and the region:- Municipality of Freienbach


1 / 6
5.5 rooms90m²CHF 1,700,000.–
8832 Wilen b. Wollerau

Attractive 5.5-room attic apartment

This well-maintained 5.5-room attic apartment convinces with a well-thought-out floor plan, bright living rooms, and a pleasant living atmosphere. The elevated location provides a beautiful view and plenty of daylight in all rooms.The spacious living and dining area offers ideal conditions for cozy hours with family and friends. The large windows create an open living feeling and allow direct access to the balcony, which invites you to linger and enjoy.The kitchen presents itself functionally and offers sufficient storage space as well as space for daily needs. Four well-proportioned rooms can be used flexibly as bedrooms, children's rooms, guest rooms, or home offices and offer various design possibilities.The bathroom with a bathtub is complemented by a separate guest toilet and provides additional comfort. The apartment is located in a well-maintained property in a quiet residential area and offers a pleasant living environment for families, couples, and anyone looking for a home with high quality of life.Have you become curious? Convince yourself on site of this object and contact us today. We look forward to you!Wilen near Wollerau belongs politically to the municipality of Freienbach, but is merged with Wollerau. Freienbach, together with the municipalities of Wollerau and Feusisberg, forms the district of Höfe - an idyllic landscape of around 6.5 km², located on the northwest tip of the canton of Schwyz and on the left bank of Lake Zurich. Thanks to the excellent traffic location and the very favorable tax conditions, Wilen/Freienbach is an attractive residential community.The Wilen district convinces with its unique, sunny location on the upper Lake Zurich, its favorable traffic connection to Zurich, to Zurich Airport, to the mountains, and to Ticino.The municipality of Freienbach offers an excellent quality of life with a diverse range of educational, cultural, and leisure activities. numerous recreational areas, an active club life, as well as modern sports and leisure facilities create ideal conditions for young and old. Particularly attractive is also the low tax burden, which makes Freienbach a sought-after residential and economic location.Further information about the municipality, schools, clubs, leisure activities, cultural events, and the Höfe region can be found on the official websites of the municipality and the region:- Municipality of Freienbach

1 / 3
  • Balcony / Terrace
  • Garage
  • Elevator
  • +1
5.5 rooms175m²Price on request
8708 Männedorf

Exclusive attic apartment with panorama and first occupancy after total renovation

This exceptional 5.5-room attic apartment combines spacious living, high-quality materials, and a privileged location in the Männedorf region. On approximately 175 m² of living space, you can expect a well-thought-out room concept with bright living rooms, stylish interior design, and a living feel that meets the highest standards. After the comprehensive total renovation in 2024, the apartment presents itself in a first-occupancy condition and offers modern living comfort at the highest level.The heart of the apartment is the approximately 46 m² large living and dining area, whose generous window fronts create a seamless transition to the extensive outdoor areas. In total, you have terraces with a total area of 76 m² at your disposal. Whether it's a cozy lounge area, an outdoor dining area, or urban gardening – here you can enjoy the sun, peace, and an impressive view of Lake Zurich and the surrounding mountain landscape.The design kitchen impresses with high-quality Miele appliances, a BORA induction cooktop, and plenty of workspace and storage space. Four spacious bedrooms offer a variety of uses for families, guests, or a home office. The elegant master bedroom has its own en-suite bathroom, while a second, stylishly equipped bathroom provides additional comfort for family and visitors. A private laundry room within the apartment rounds off the well-thought-out living concept.A passenger elevator conveniently connects the underground garage directly to the apartment, ensuring barrier-free access. Underfloor heating, electric sun blinds, high-quality floor coverings, and all renewed surfaces provide an exclusive living ambiance. The offer is complemented by a basement compartment and two underground parking spaces included in the purchase price.The property is located in a quiet and sought-after residential area in the Männedorf region. Shopping facilities, schools, public transport, and Lake Zurich are within short distance and offer an excellent combination of natural and urban infrastructure. For reasons of discretion, the exact location is not published; marketing is carried out via Männedorf.This attic apartment is the ideal choice for all those who value spaciousness, privacy, high-quality architecture, and an exclusive residential location on Lake Zurich.We are happy to provide further information or arrange a viewing at any time. We look forward to your contact - Your Viventa Real Estate Team. Do you want to know the value of your property? Now estimate for free at: Now estimate for free at: http://www.viventa.ch/IMMOBILIENBEWERTUNG/

  • Balcony / Terrace
  • Garage
  • Elevator
  • +1

Suggested properties for you based on search results

Other interesting objects