3 results - Properties for sale with Balcony / Terrace: St. Silvester

1 / 27
6 rooms, CHF 1,490,000.–
Neumatt 17, 1736 St. Silvester

Detached house with idyllic tranquility in St. Silvester

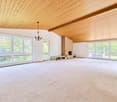
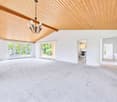
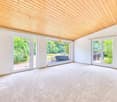
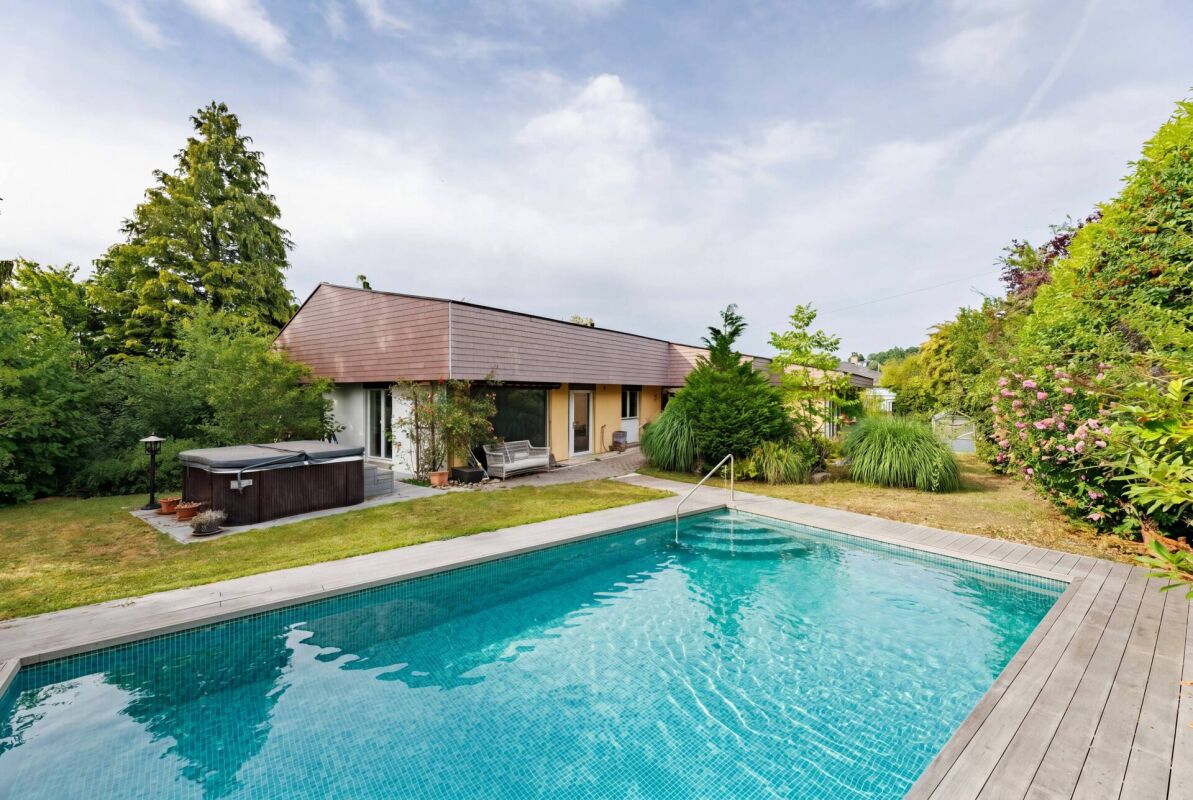
A home with character, space, and countless possibilities In a privileged and quiet location in St. Silvester, an exceptional detached house with approximately 274 m² of living space awaits you on a spacious plot of 1,374 m². The house, built in 1972, convinces with its solid construction, a striking architecture with a high-quality shingle roof, and an extensive garden with its own swimming pool and outdoor whirlpool - a home that combines relaxation, privacy, and quality of life.The ground-level main entrance leads you comfortably to the basement. All living rooms are on one level, making the house particularly comfortable and largely wheelchair accessible, along with the existing stairlift. This makes the property ideal for people who appreciate spacious living without obstacles or who want to plan ahead.The heart of the house is the approximately 61 m² large living and dining room with a fireplace. The large window fronts bring the garden into the house, while the warm wooden ceiling creates a cozy atmosphere. From here, you can access the sunny terraces and the extensive garden directly. The modernized kitchen with high-quality granite countertops and V-ZUG appliances is adjacent - ideal for everyday life and social evenings. The ground floor also includes three spacious bedrooms, one with a dressing room and a high-quality infrared cabin.A special highlight is the luxurious bathroom. Two sinks, two toilets, a spacious, ground-level shower, and a whirlpool bathtub create a private wellness oasis with high comfort. An additional guest toilet complements the room offer perfectly.The basement also offers much more than classic secondary rooms. In addition to a large double garage, the laundry room, and the technical rooms, there is a guest room and a spacious Carnotzet with its own fireplace. This room is ideal as a stylish party cellar, hobby room, or cozy meeting point for family and friends. At the same time, the basement opens up interesting development potential: with manageable effort, a separate living unit can be realized here - ideal as a teenager's apartment, guest area, or for a multi-generational concept. The house is therefore perfectly suited as a two-generation house, where, for example, the parents live on the ground floor and the younger generation on the basement level.The park-like garden is the actual highlight of this property. High hedges and grown-in plantings ensure exceptional privacy. The center is the approximately 10 × 4 meter large swimming pool with a capacity of about 58,000 liters, a surrounding wooden terrace, an electrically operated roller shutter cover, and an energy-efficient pool heat pump. The outdoor area is complemented by a freestanding outdoor whirlpool - perfect conditions for relaxed hours at any time of the year. Several seating areas, electric awnings, atmospheric outdoor lighting, and numerous water and power connections round off the high-quality garden area.Technically, the property is also in a well-maintained condition. The roof has been renewed and regularly maintained, and the heating system, pool technology, and fireplaces have been continuously checked and maintained. The windows have been replaced, the sanitary installations have been modernized in essential areas, and the house has a fiber optic connection.After a longer period of vacancy, an optical refresh is recommended. In particular, new carpeting and painting offer the opportunity to give the interior rooms a contemporary character and design the house according to your own ideas. This is precisely the special charm of this property: the high-quality basic substance forms an excellent basis for realizing a very personal dream house - with a lot of space, exceptional garden quality, and numerous usage possibilities for today and the future. Note The photos show the house as it could look after a refresh. Thus, the floors have been renewed and the walls painted.
Travel time
-
1 / 8
  • Balcony / Terrace
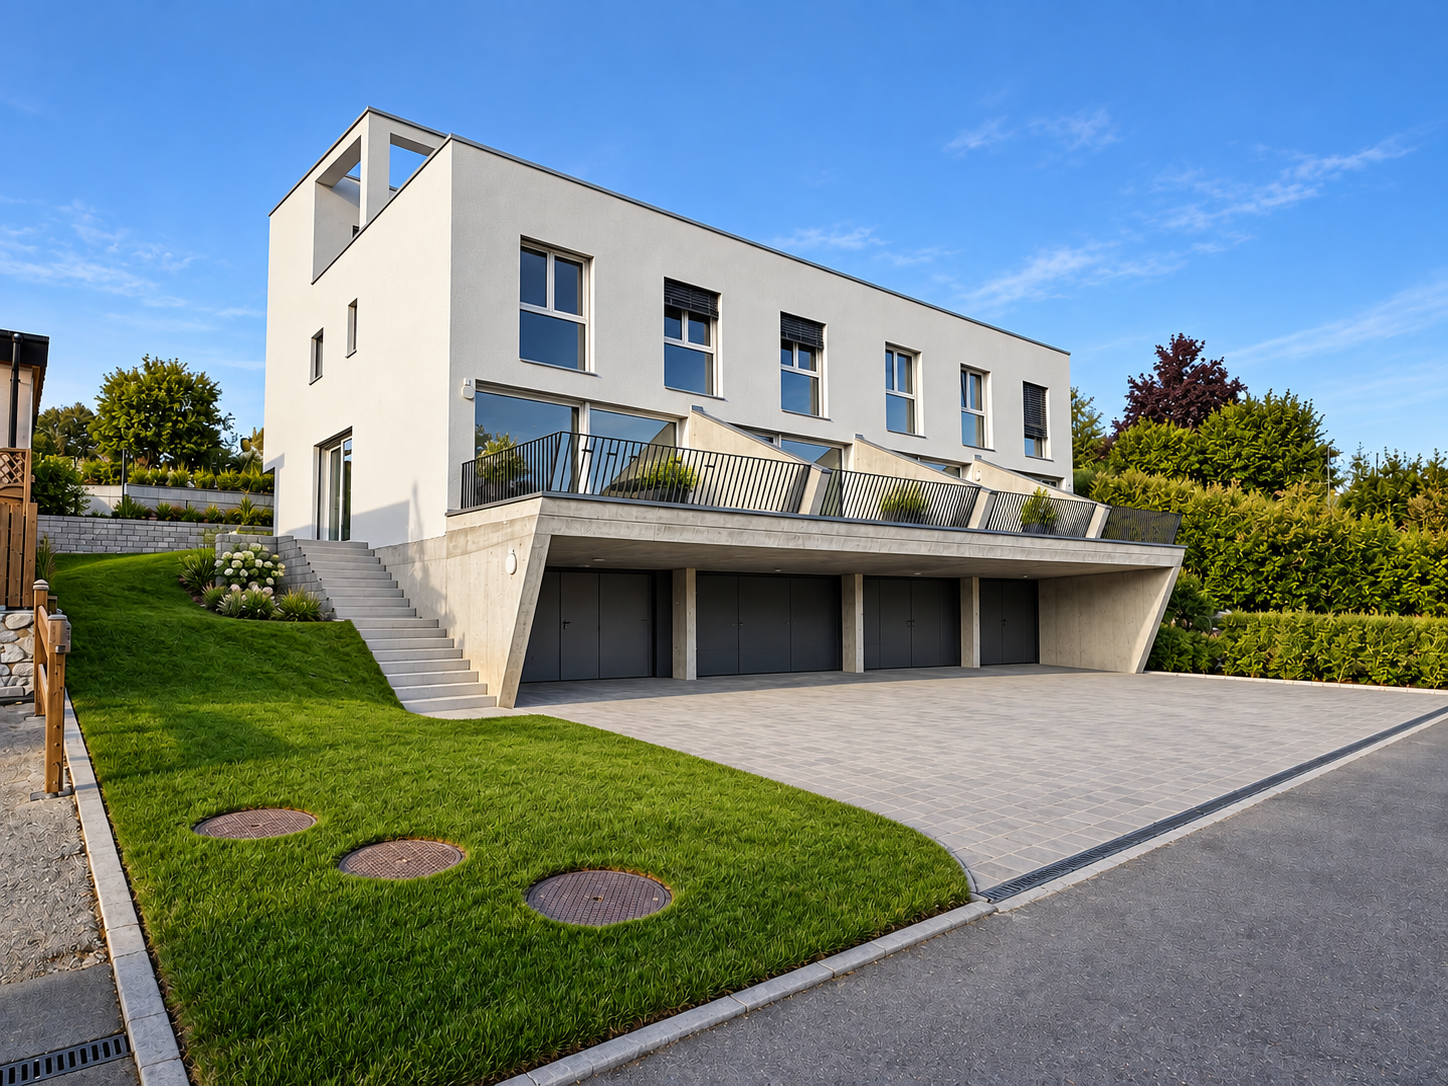
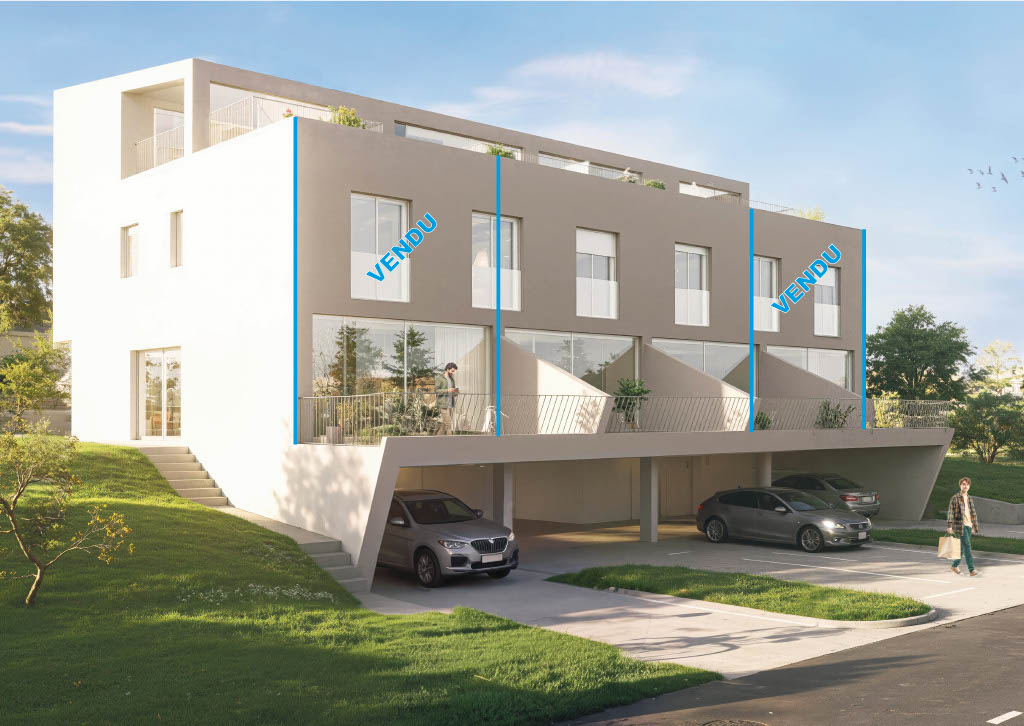
5.5 rooms, 163m², CHF 950,000.–
Ebnet 30, 1736 St. Silvester

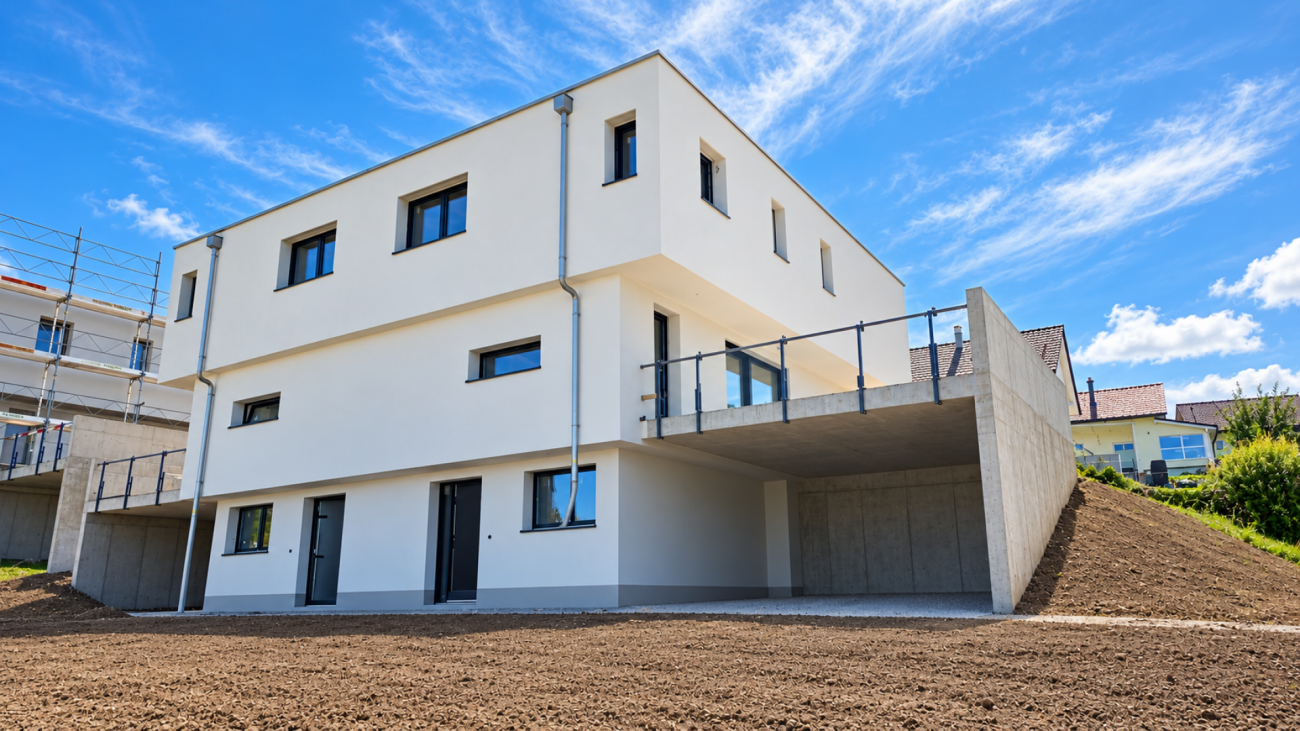
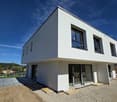
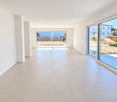
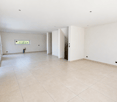
Villa neuve de 5.5 pièces avec jardin

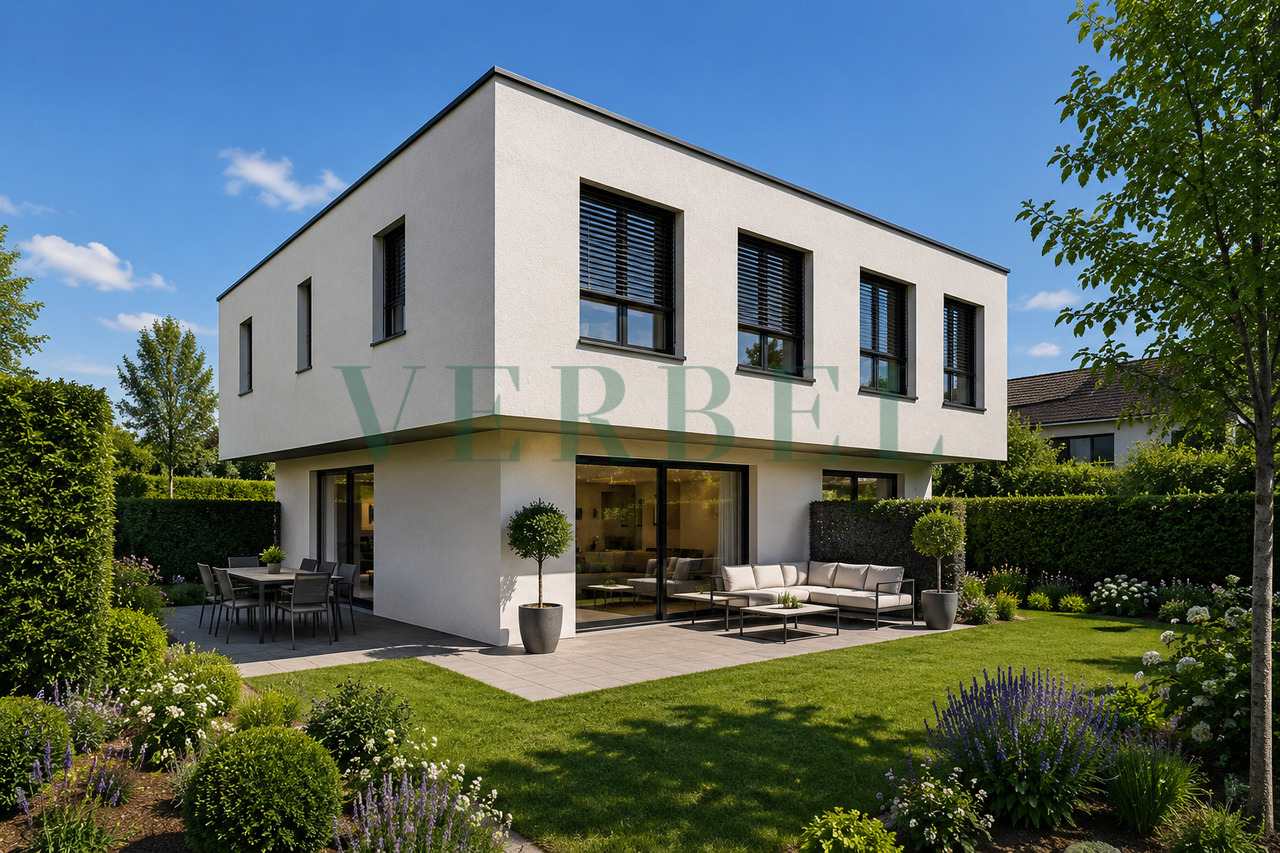
À St-Sylvestre, dans un environnement résidentiel calme et verdoyant, cette villa jumelée neuve de 5.5 pièces offre un cadre de vie particulièrement adapté aux familles recherchant espace, confort et qualité de construction.La maison développe environ 163.5 m² habitables et près de 217 m² de surface brute de plancher, répartis sur trois niveaux.Le niveau principal accueille une généreuse pièce de vie composée d'une cuisine ouverte avec îlot, d'un séjour et d'un espace salle à manger, avec accès direct aux terrasses et au jardin. Le séjour offre à lui seul près de 49 m², créant un espace convivial et lumineux au coeur de la maison.La villa comprend notamment :- 4 chambres, dont une chambre d'amis ou bureau- une chambre parentale avec salle de douche privative- 3 sanitaires- une cuisine ouverte avec îlot et cellier- un séjour spacieux et lumineux- deux terrasses et un jardin privatif- un local technique / buanderie- une cave- 2 places de parc couvertesLa construction bénéficie d'équipements modernes et économes en énergie : pompe à chaleur air-eau, chauffage au sol, triple vitrage, stores électriques et panneaux solaires pour la production d'eau chaude sanitaire.Selon l'avancement du chantier, certaines adaptations peuvent encore être envisagées et les finitions choisies par l'acquéreur, permettant de personnaliser la maison selon ses goûts et ses besoins.Un cadre idéal pour une familleSt-Sylvestre offre un environnement paisible, proche de la nature, tout en restant facilement accessible depuis Fribourg et Marly, situés à environ 15 à 20 minutes en voiture.L'école primaire se trouve à environ 174 mètres et les transports publics à environ 224 mètres, facilitant le quotidien des familles.Une belle opportunité pour celles et ceux qui recherchent une villa neuve de plus de 160 m², quatre chambres, de généreux espaces de vie et un jardin, dans un environnement résidentiel et familial.Contactez-nous pour recevoir le dossier complet, consulter les plans et découvrir les possibilités de personnalisation de cette villa.In St-Sylvestre, in einer ruhigen und grünen Wohngegend, bietet diese neue 5,5-Zimmer-Doppelhaushälfte ein Wohnumfeld, das sich besonders für Familien eignet, die Wert auf Platz, Komfort und hochwertige Bauqualität legen.Das Haus verfügt über ca. 163,5 m² Wohnfläche und fast 217 m² Bruttogeschossfläche, verteilt auf drei Ebenen.Auf der Hauptebene befindet sich ein großzügiger Wohnbereich, bestehend aus einer offenen Küche mit Kochinsel, einem Wohnzimmer und einem Essbereich mit direktem Zugang zu den Terrassen und zum Garten. Allein das Wohnzimmer ist fast 49 m² groß und schafft so einen gemütlichen und hellen Raum im Herzen des Hauses.Die Villa umfasst insbesondere:- 4 Schlafzimmer, darunter ein Gästezimmer oder ein Arbeitszimmer- ein Elternschlafzimmer mit eigenem Duschbad- 3 Sanitärräume- eine offene Küche mit Kochinsel und Vorratsraum- ein geräumiges und helles Wohnzimmer- zwei Terrassen und einen privaten Garten- einen Technik- und Waschraum- einen Keller- 2 überdachte ParkplätzeDas Gebäude verfügt über moderne und energieeffiziente Ausstattungsmerkmale: Luft-Wasser-Wärmepumpe, Fußbodenheizung, Dreifachverglasung, elektrische Jalousien und Solarkollektoren zur Warmwasserbereitung.Je nach Baufortschritt sind noch gewisse Anpassungen möglich, und der Käufer kann die Ausstattungsdetails selbst wählen, um das Haus ganz nach seinem Geschmack und seinen Bedürfnissen zu gestalten.Ein idealer Rahmen für eine FamilieSt-Sylvestre bietet eine ruhige, naturnahe Umgebung und ist dennoch von Freiburg und Marly aus, die etwa 15 bis 20 Autominuten entfernt liegen, gut erreichbar.Die Grundschule ist etwa 174 Meter entfernt, die öffentlichen Verkehrsmittel etwa 224 Meter, was den Alltag von Familien erleichtert.Eine großartige Gelegenheit für alle, die eine neue Villa mit über 160 m², vier Schlafzimmern, großzügigen Wohnbereichen und einem Garten in einer wohnlichen und...

  • Balcony / Terrace
Travel time
-
More objects in your automatically expanded search area
20 results - Radius: + 10km
New building
1 / 14
  • Balcony / Terrace
  • Pets allowed
  • Mountain view
  • +3
5.5 rooms, 129m², CHF 950,000.–
Premium
Chemin de la Pala 22, 1733 Treyvaux

Exclusive Villa A in Treyvaux - 5.5 rooms with 136 m² garden

In Treyvaux, this semi-detached house with 5.5 rooms offers 129 m² of living space, but its true bonus lies in the fact that you can open the living area to the outside: a terrace of 32 m² and about 136 m² of garden.As soon as you arrive, the entry level takes care of a large part of the practical questions: an office that can be isolated from the rest of the house, storage spaces, laundry room, technical room, and direct access to the covered car park. You arrive, put down your things, and the living areas remain clear.One floor higher, the atmosphere changes: open kitchen with island, living room, and dining room are oriented towards the terrace and the garden. You imagine the doors open at the end of the day, a meal that extends outside, and enough green space to design it without having to choose between table, relaxation, and plantings. A guest toilet completes the floor.On the upper floor, the main bedroom benefits from a walk-in closet and a private bathroom. Two other bedrooms and a second bathroom allow you to maintain real flexibility in the organization of the rooms.The materials and finishes can still be personalized according to the progress of the project.Two covered parking spaces complete the villa. Here, the garden is not just a simple green rectangle on a plan: with about 136 m², it can really become part of the living space.Are you already imagining yourself in this house? Contact us. We will gladly organize a visit to the construction site to show you the spaces on site and discuss your needs and expectations.

  • Balcony / Terrace
  • Pets allowed
  • Mountain view
  • +3
Travel time
-
New building
1 / 14
  • Balcony / Terrace
  • Pets allowed
  • Mountain view
  • +3
5.5 rooms, 140m², CHF 980,000.–
Premium
Chemin de la Pala 22, 1733 Treyvaux

Exclusive Villa B in Treyvaux - 140 m² and large 50 m² terrace

Beautiful semi-detached house In Treyvaux, Villa B plays a different card: 140 m² of living space and above all a terrace of about 50 m² that becomes almost a separate room as soon as the weather permits.At the entry level, the office is sufficiently set back to work or isolate without encroaching on the living areas. Laundry room, technical room, storage, and direct access to the covered parking spaces also make arrivals and departures much simpler on a daily basis.On the ground floor, the open kitchen with island, the living room, and the dining room form a convivial space that extends directly onto the terrace. With nearly 50 m² of outdoor space, you can imagine a real large table, an outdoor lounge, some plants, and still space to circulate. The garden of about 63 m² then takes over. A guest toilet completes this level.Upstairs, the master bedroom has its dressing room and its own bathroom. Two other bedrooms and a second bathroom leave room for evolution according to needs.The west orientation naturally accompanies the late days on the terrace.The materials and finishes can still be personalized according to the progress of the construction site.Two covered parking spaces complete the property. The difference with Villa A is felt especially here: less garden, but a much more generous terrace, designed as a direct extension of the living room.Are you already projecting yourself into this house? Contact us. We will gladly organize a visit to the construction site to allow you to discover the volumes on site and exchange with us about your needs and expectations.

  • Balcony / Terrace
  • Pets allowed
  • Mountain view
  • +3
Travel time
-
1 / 1
600m², Price on request
Premium
Fribourg - Basse-Ville, 1700 Fribourg

Opportunité d'investissement rare d'un immeuble patrimonial locatif résidentiel au coeur de Fribourg

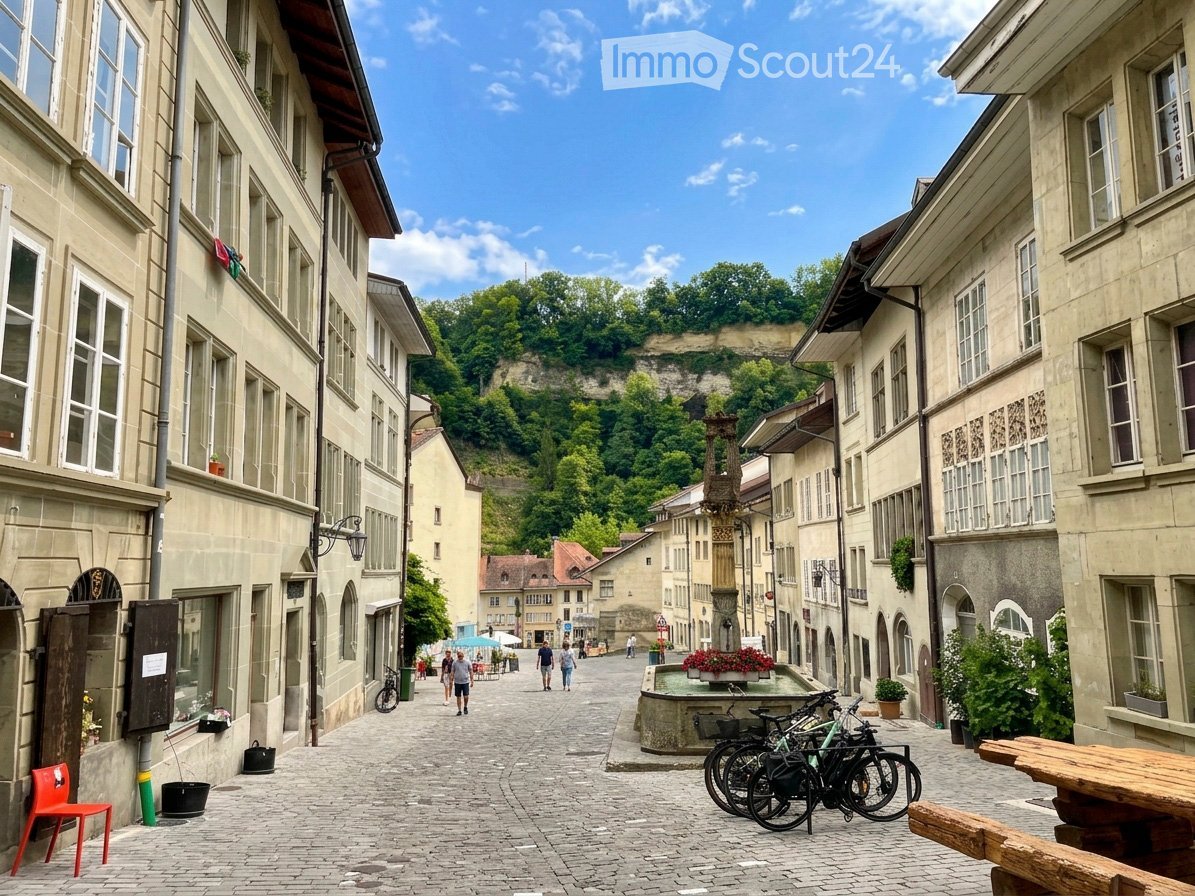
Deutsche Fassung weiter unten Immeuble de rendement à caractère patrimonial – 6 appartements Fribourg, Basse-Ville – Quartier de l'AugeSitué au cœur de la Basse-Ville de Fribourg, dans le quartier historique de l'Auge, cet immeuble résidentiel bénéficie d'un emplacement rare, au sein d'un tissu urbain marqué par l'architecture traditionnelle et le charme historique de la ville.À quelques pas de la Sarine, des commerces, cafés, restaurants et transports publics, le bien profite d'un accès rapide à la gare de Fribourg. Le quartier fait par ailleurs l'objet d'un projet de requalification urbaine (végétalisation, amélioration des espaces publics), un facteur de soutien durable à l'attractivité du quartier.Données clésSurface locative: env. 600 m²Nombre d'appartements: 6 (2,5 à 5,5 pièces)Revenu locatif actuel: env. CHF 125'000.–/anRevenu locatif potentiel: env. CHF 170'000.–/an - Sous réserve de l'obtention des autorisations nécessaires et de la réalisation des mesures correspondantes.Réserve locative estimée: &gt; 30 %Taux de vacance local: env. 1,1 %Potentiel de valorisationLes niveaux de loyers observés dans le secteur font apparaître une réserve locative supérieure à 30 %, offrant une marge de progression dans le cadre d'une stratégie d'asset management ciblée et progressive. Le bien présente également un potentiel de transformation de certaines surfaces, permettant d'envisager, sous réserve des démarches nécessaires, un revenu locatif annuel de l'ordre de CHF 170'000.–.Points forts • Immeuble résidentiel patrimonial rare sur le marché, dans un quartier historique recherché de Fribourg • 6 unités de typologies variées, assurant une diversification naturelle du revenu locatif • Marché locatif tendu : vacance locale particulièrement faible (env. 1,1 %) • Réserve locative significative (&gt; 30 %) et potentiel de transformation complémentaire • Emplacement de premier ordre : Sarine, commerces et transports à proximité immédiate ; accès rapide à la gare • Quartier bénéficiant d'un projet de requalification urbaine en cours Un actif résidentiel patrimonial offrant à la fois stabilité locative, qualité d’emplacement et potentiel de valorisation.Le dossier de vente complet, incluant l'état locatif détaillé et les conditions de transaction, est disponible sur demande.**********************************************************************************************************Renditeliegenschaft mit historischem Charakter – 6 WohnungenFreiburg, Unterstadt – Quartier AugeIm Herzen der Freiburger Unterstadt, im historischen Quartier Auge gelegen, profitiert dieses Wohngebäude von einer seltenen Lage inmitten eines Stadtgefüges, das von traditioneller Architektur und dem historischen Charme der Stadt geprägt ist.Nur wenige Schritte von der Saane, Geschäften, Cafés, Restaurants und öffentlichen Verkehrsmitteln entfernt, bietet die Liegenschaft einen raschen Zugang zum Bahnhof Freiburg. Das Quartier ist zudem Gegenstand eines städtischen Aufwertungsprojekts (Begrünung, Verbesserung der öffentlichen Räume), was die Attraktivität des Quartiers langfristig zusätzlich unterstützt.EckdatenVermietbare Fläche: ca. 600 qmAnzahl Wohnungen: 6 (2,5 bis 5,5 Zimmer)Aktueller Mietertrag: ca. CHF 125'000.–/JahrPotenzieller Mietertrag: ca. CHF 170'000.–/Jahr – vorbehaltlich der erforderlichen Bewilligungen und der Umsetzung entsprechender MassnahmenGeschätzte Mietzinsreserve: &gt; 30 %Lokaler Leerstand: ca. 1,1 %WertsteigerungspotenzialDie im Quartier beobachteten Mietzinsniveaus zeigen eine Mietzinsreserve von über 30 % auf und bieten damit im Rahmen einer gezielten und schrittweisen Asset-Management-Strategie einen interessanten Wertsteigerungsspielraum. Zudem verfügt die Liegenschaft über ein Umnutzungspotenzial bei gewissen Flächen, das – vorbehaltlich der notwendigen behördlichen Schritte – einen jährlichen Mietertrag von rund CHF 170'000.– ermöglichen könnte<span id="acw_response_data" hidden style="display:none"> 044 46 46 612 048 37 612 e3</span>.Das vollständige Verkaufsdossier ist auf Anfrage erhältlich.

Travel time
-
1 / 15
  • Parking space
  • Balcony / Terrace
  • Garage
  • +3
5.5 rooms, 85m², CHF 570,000.–
Top
Auf Anfrage 1, 1737 Plasselb

Charming 5.5-room chalet with 2 living units, Swedish stoves & huge garden dream in Plasselb

Charming 5.5-room chalet with 2 living units, Swedish stoves &amp; huge garden dream in Plasselb In a particularly quiet, sunny and child-friendly location in Plasselb, this characterful and lovingly maintained chalet awaits you. The traditional wooden construction, the natural surroundings and the versatile room concept create a home with special charm and numerous possibilities. The single-family house built in 1972 has a total of 5.5 rooms, which are divided into two separate living units. This makes the property suitable for families as well as for multi-generation houses or for a combination of own use and partial rental. Two separate living units - versatile On the ground floor there is a 3.5-room apartment, while the upper floor has a separate 2.5-room apartment. Both living units have their own fully equipped kitchen, allowing for a high degree of independence. For a particularly cozy living atmosphere, each apartment has a Swedish stove. In combination with the characteristic wooden construction, a comfortable living feeling is created, which fits perfectly into the natural surroundings of the chalet. The division offers different usage possibilities - from shared living of several generations to spacious family living to partial rental of one of the units. Well-maintained condition and renovations carried out The property has been continuously maintained and presents itself in a well-kept condition. In 2013, comprehensive renovations were carried out. The screed was professionally insulated and new plastic windows with triple glazing were installed. The combination of the carried-out renewals and the massive wooden construction contributes to a pleasant room climate. Spacious outdoor areas in the middle of nature The extensive and sunny plot offers plenty of space for privacy, relaxation and various leisure activities. The covered balcony invites you to enjoy the quiet surroundings and the view of the surrounding nature. The outdoor area is complemented by a sunny garden seat. The lovingly designed garden offers plenty of space outdoors - whether for children to play, for relaxed hours in nature or for individual garden design. The quiet location, far from traffic noise, underlines the natural character of this special property. The highlights at a glance • 5.5-room chalet in Plasselb • two separate living units • 3.5-room apartment on the ground floor • 2.5-room apartment on the upper floor • own fully equipped kitchen in both apartments • one Swedish stove per apartment • characteristic wooden construction • year of construction 1972 • comprehensive renovations in 2013 • insulated screed • plastic windows with triple glazing • covered balcony and sunny garden seat • spacious plot with plenty of privacy • garage with automatic door • two additional outdoor parking spaces • quiet, sunny and child-friendly location Location and surroundings The property is located in a very quiet, sunny and child-friendly environment in Plasselb. The natural surroundings offer plenty of peace and a beautiful view into the green. The spacious plot and the surroundings create ideal conditions for all those who value privacy and a life close to nature. Have we aroused your interest? This charming chalet combines traditional wooden construction, two separate living units and spacious outdoor areas to create a versatile home in a natural location. Whether for your own family, several generations under one roof or a combination of own use and partial rental - the flexible division offers different possibilities. We would be happy to send you the complete sales documentation and are available for further information or to arrange a personal viewing appointment. Contact us today - we look forward to presenting this special property in Plasselb to you in person. Suisse Homes - personal. professional. successful.

  • Parking space
  • Balcony / Terrace
  • Garage
  • +3
Travel time
-
  • Open-plan living and dining area with a wooden staircase leading to an upper level, a kitchen area with cabinets and a range hood, and two stools at a kitchen island.

  • Bright kitchen with white cabinets, a stainless steel oven, a sink with a faucet, and a window with a curtain. The ceiling is wooden with exposed beams.

  • Empty room with white walls, tiled floor, wooden ceiling beams, and multiple windows with sheer curtains. The room features a sliding glass door leading outside.
  • A well-lit hallway with tiled flooring, white walls, and wooden beams. Features include a wooden chest, a coat rack, and an open doorway leading to another room.
  • Empty room with wooden flooring, white walls, and wooden paneling on one wall. There are two doorways leading to other spaces.
  • Empty room with wooden flooring, white walls, and two windows with wooden frames and white curtains. A white radiator is mounted on the wall.
  • Modern bathroom with a wooden vanity, white sink, mirror, glass-enclosed shower, and a stacked washer/dryer unit.
  • Modern bathroom with a bathtub, sink, mirror, and wooden cabinet. Features a showerhead and faucet above the bathtub.
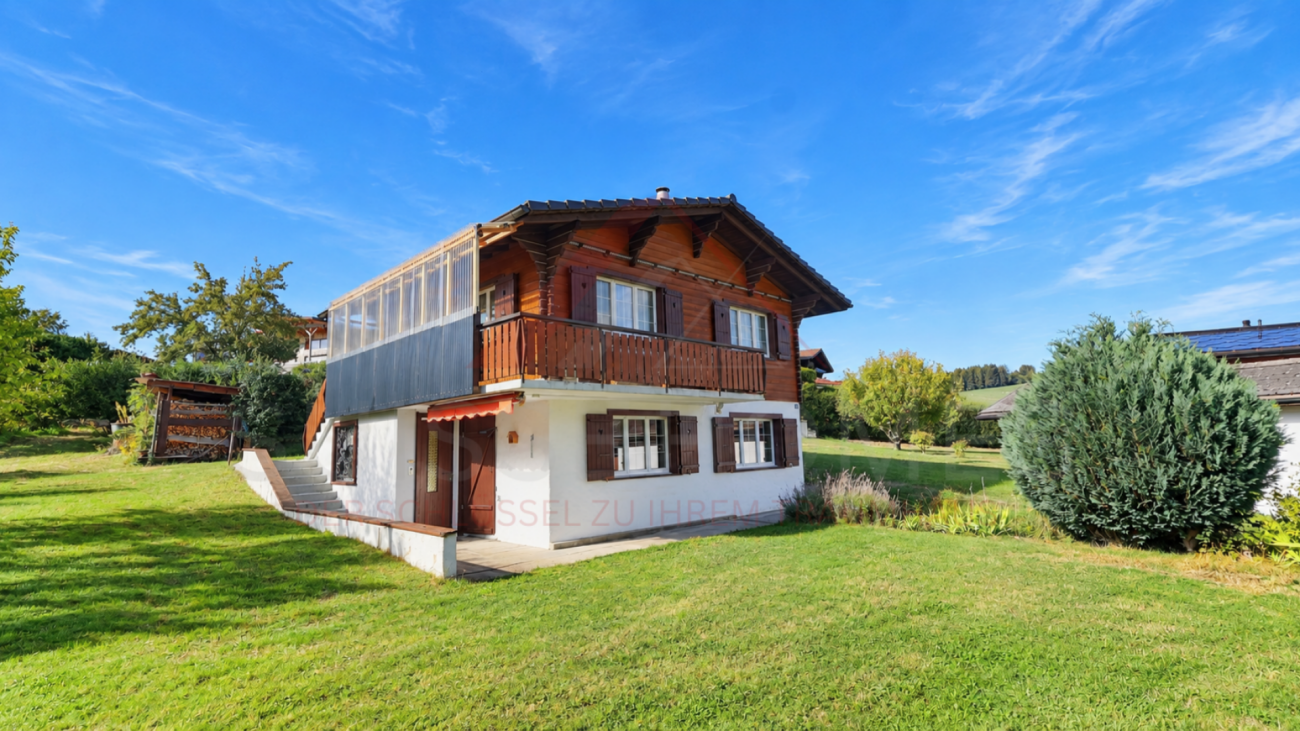
  • Two-story house with red-tiled roof, wooden balcony, and surrounding garden with swing set.
  • A rustic wooden house with a red-tiled roof, surrounded by a well-maintained lawn, wooden benches, and a swing set. The house features a balcony and a stone foundation, with potted plants and outdoor furniture visible near the entrance.
  • Single-story house with white exterior, wooden shutters, and a tiled roof. Features a covered entrance with a wooden gate and a window with a view of the interior.
  • Two-story traditional house with a brown tiled roof, wooden facade, multiple windows, and a small garden area in front.
1 / 12
3.5 rooms, 99m², CHF 640,000.–
Top
Route de la Gérine 11, 1723 Marly

3.5-room apartment on the ground floor with terrace in a renovated old farm

📍Marly – An ideal locationLocated in Marly, just 5 km from Fribourg, this apartment benefits from a particularly practical location, with immediate proximity to amenities. Public transport is just a 1-minute walk away, while shops are easily accessible. Families will also appreciate the proximity to schools: Marly Cité or Marly Grand-Pré primary schools, Marly Orientation Cycle, as well as St-Michel College or Gambach College in Fribourg. A location that allows you to enjoy a pleasant living environment while remaining close to the city and main axes.🏠 An old farm with unique charmThe property is located in an old farm dating from 1758, completely renovated in 2008. The traditional architecture has retained all its character: wooden facades, ancient elements, generous volumes, and carefully designed outdoor spaces. The property offers a warm and authentic atmosphere, with its green spaces, interior courtyard, and various outbuildings. A rare setting that allows you to enjoy the charm of a historic home while benefiting from the comfort of a renovated building.✨ A spacious and cozy apartmentLocated on the ground floor, this 3.5-room apartment offers 99 m² of PPE surface area, complemented by a beautiful 28 m² private terrace. The interior spaces are seductive with their warm atmosphere, woodwork, and wooden ceilings that recall the unique character of the farm. The accommodation consists of: • An entrance offering beautiful possibilities for layout • Two bedrooms, one with a bathroom • A shower room with washing column • An open kitchen on a spacious living room • A mezzanine offering additional modular space • A 28 m² terrace Currently vacant, this apartment is ready to welcome its new owners. It is also possible to acquire a garage box for CHF 35,000.–An ideal address for those looking for an apartment with character, in a unique environment, while remaining in close proximity to Fribourg.Do not hesitate to contact me for any additional information or to organize a visit to the property.

Travel time
-
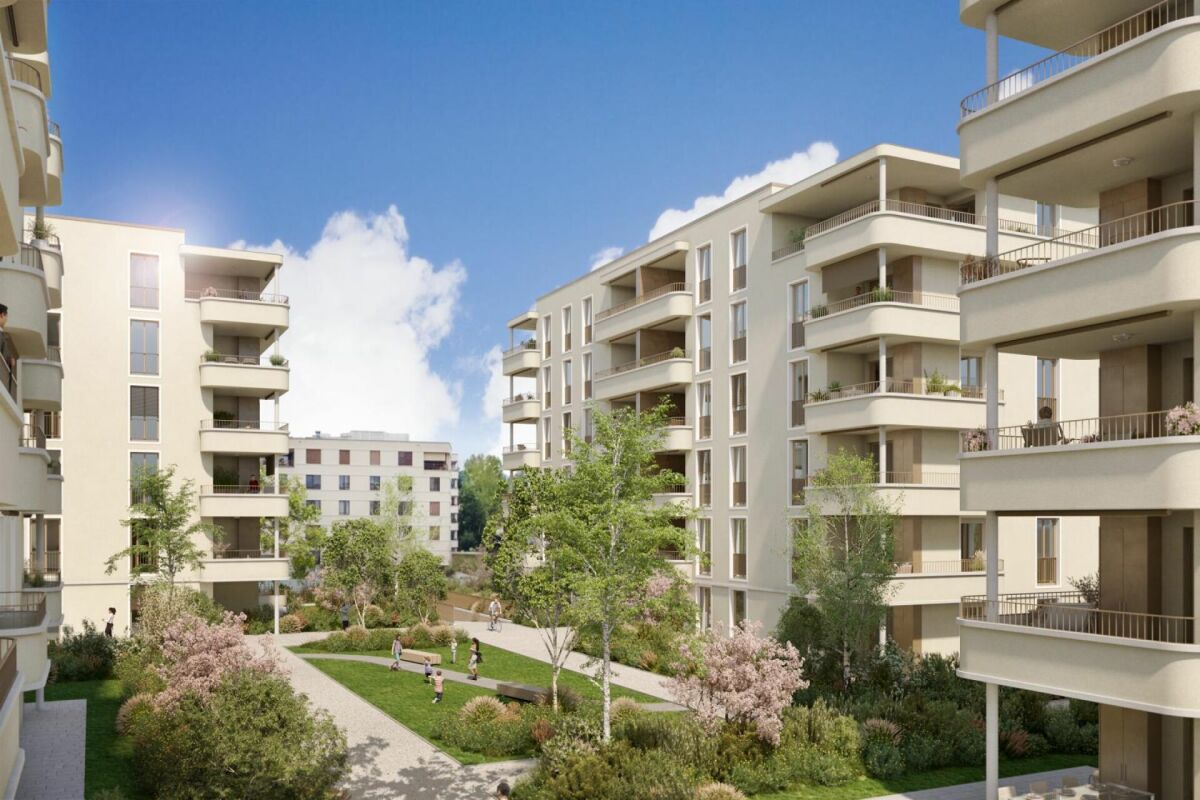
  • Courtyard area with pathways, small trees, and low shrubs between modern apartment buildings.
  • Empty room with tiled floor, white walls, and white kitchen cabinets. A sliding glass door opens to a balcony with a view of a building.
  • Empty hallway with white walls, tiled floor, and white cabinetry on one side. The hallway leads to several doors and has a modern, minimalist design.
  • Empty room with tiled floor and white walls, featuring a large window and a ceiling light fixture.
  • Empty room with wooden flooring and large sliding glass doors leading to a balcony.
  • Modern bathroom with a glass-enclosed shower, toilet, sink, and mirrored cabinet.
  • Empty room with wooden flooring, white walls, and large sliding glass doors leading to a balcony.
  • Modern bathroom with wooden flooring, white tiled walls, a toilet, a sink with a mirror cabinet, and a bathtub with a handheld shower.
  • Modern bathroom with a washing machine, toilet, and wooden flooring.
  • Floor plan of an apartment with two bedrooms, a living room, a kitchen, a bathroom, and a balcony.
1 / 10
3.5 rooms, 90m², CHF 710,000.–
Top
Rue des Frères-Lumière 21, 1723 Marly

New 3.5-room apartment of high standing in Marly – Live in the heart of an exceptional eco-district

Offer yourself a unique living environment in the new, certified eco-district Prairie 5, in the heart of the Ancienne Papeterie in Marly. Nestled between the banks of the Gérine and a magnificent wooded slope, this 3.5-room apartment of 90 m² on the 3rd floor combines modern comfort, nature, and quality of life.The advantages of this property • New apartment of 90.7 m² living space • Spacious balcony (13.6 m²) • Contemporary, high-quality construction (2026) • Underground parking (parking space extra) • Available immediately An environment designed for your well-beingPrairie 5 is more than just a residence: it's a true place of life where everything is accessible on foot. You benefit from a wide range of services and shops directly in the district: • Restaurants and bakery • Local shops • Nursery • Community pool • Medical offices and wellness spaces • Neighborhood house and cultural activities • Eco-point (waste disposal) • Charging stations for electric vehicles • Local product delivery service Facilitated mobilityThanks to the bus line connecting directly to Fribourg station, as well as car-sharing and bike-sharing stations, your trips become simple, quick, and sustainable.An ideal situationThe district benefits from a privileged location in immediate proximity to schools, shops, sports facilities (ice rink, tennis, football, Vita course) and all the amenities of the Marly commune.Live in an environment where contemporary architecture, nature, and quality of life meet.Contact us today to discover this beautiful apartment and make your real estate project a reality.

Travel time
-
Carole Javet

Carole Javet

1 / 13
Carole Javet

Carole Javet

  • Balcony / Terrace
  • Garage
  • Child-friendly
  • +1
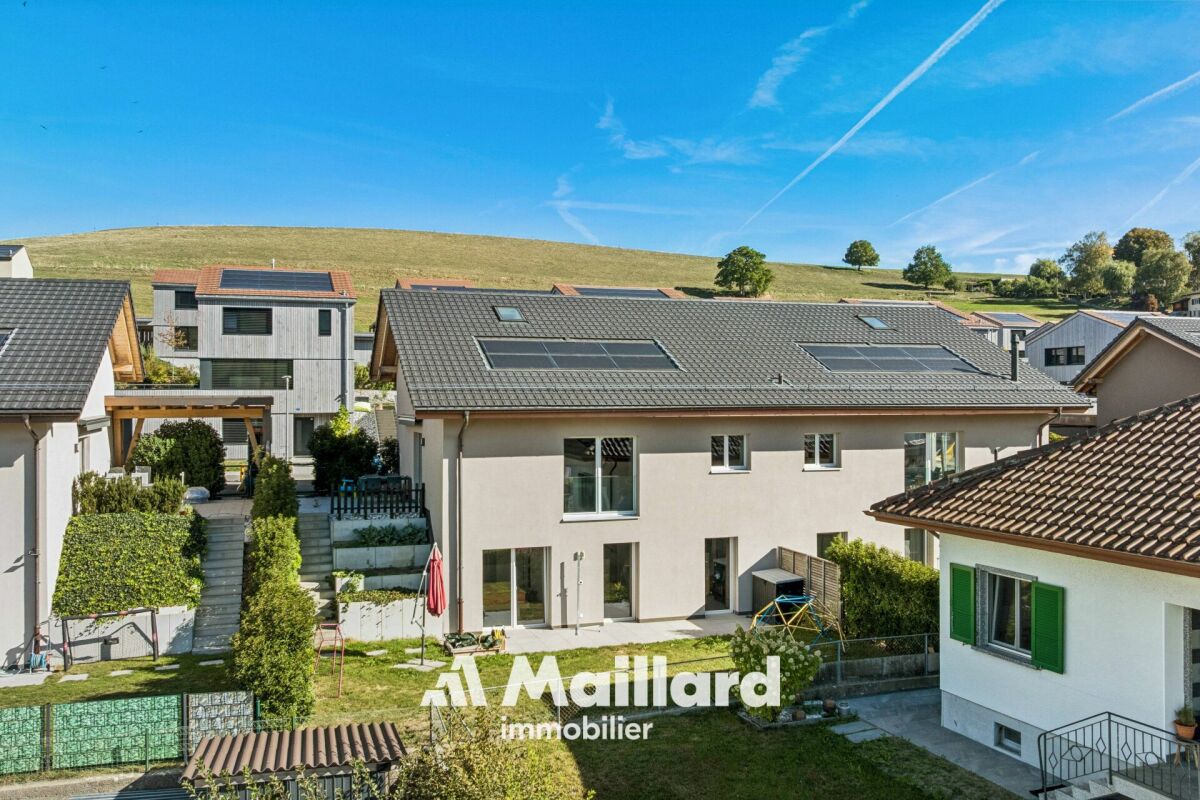
5.5 rooms, 150m², CHF 960,000.–
1733 Treyvaux

Your new family life starts here...

***Exclusive to Maillard Immobilier***Located in a particularly quiet residential area of Treyvaux, this magnificent semi-detached villa of 5.5 rooms, built in 2021, offers an ideal living environment for a family looking for space, comfort, and tranquility.From the entrance, the quality of the materials and the care taken in the finishes is evident. Oiled oak parquet, steel staircase and railing, granite worktop: each element has been chosen to combine elegance, durability, and comfort in everyday life.The true heart of the house is undoubtedly its magnificent living room of nearly 50m². Bathed in light thanks to its south-facing exposure, it also impresses with its exceptional ceiling height.The house offers 3 bedrooms, 2 bathrooms, and an office, providing each person with their own space and allowing for easy combination of family life and remote work.And for those who want even more space, a large mezzanine offers endless possibilities: playroom for children, relaxation area, additional office, leisure room, or even a guest room.The fully enclosed garden is large enough for your children to play safely with a ball, and not so large that its maintenance becomes a chore.So, to enjoy a peaceful environment in less than 20 minutes from Fribourg and Bulle, contact me without delay to obtain the complete dossier and organize a visit. Carole Javet - 078 264 78 45 - carole@maillard-immo.ch

  • Balcony / Terrace
  • Garage
  • Child-friendly
  • +1
Yannis Simon

Yannis Simon

1 / 13
Yannis Simon

Yannis Simon

  • Balcony / Terrace
  • Garage
  • View
  • +2
4.5 rooms, 102m², CHF 865,000.–
Pré Henry 3, 1752 Villars-sur-Glâne

Living with a view - conservatory, morning sun, and plenty of charm

Welcome to Pré Henry 3 in Villars-sur-GlâneQuiet living and yet benefiting from an excellent infrastructure - Villars-sur-Glâne convinces with its immediate proximity to the city of Freiburg and good transport links. Shopping facilities, services, and public transport are located in the immediate vicinity and make everyday life easier. At the same time, the surroundings offer attractive opportunities for walks and relaxation in the green.Let me introduce myself: a well-maintained and bright 4.5-room apartment on the 2nd floor. Built in 2007, I offer a well-thought-out floor plan, comfortable living comfort, and a special outdoor area with a beautiful view.My entrance area welcomes you with practical built-in closets that provide valuable storage space. From here, my harmoniously designed living area opens up.My open and charming kitchen fits perfectly into the living concept and has direct access to the conservatory. Investments have already been made in the equipment: the dishwasher is only about a year old, and the refrigerator was replaced about two years ago.The adjacent bright living and dining area forms the heart of my home. Large window areas provide plenty of daylight and create a friendly living atmosphere. Parquet and plank floors underline my timeless and well-maintained character.A special highlight is my conservatory. It extends the living space and creates a smooth transition to the outside. From here, you can directly access my charming balcony, where you can already enjoy the first sunbeams in the morning. The beautiful view of the surrounding countryside and mountains makes this area a special place for relaxed hours.My main bedroom has a private bathroom with a bathtub and thus offers comfortable privacy. Two more bright rooms can be used flexibly as children's, guest, or home offices. An additional bathroom with a shower complements the room offer and provides additional comfort.A gas heating system with underfloor heating provides pleasant warmth. The double-glazed windows and the overall good condition round off my living comfort. Particularly practical is the private laundry room with its own washing machine and dryer.I also include a private basement compartment and a parking space. Thanks to the existing elevator, my apartment on the 2nd floor is easily accessible and is therefore also ideal for people who value comfortable and age-friendly living.My highlights at a glance • 4.5-room apartment on the 2nd floor • Around 102 m² of living space • Year of construction 2007 and good condition • Bright living and dining area • Open, charming kitchen • Newer dishwasher and refrigerator • Conservatory with access to the balcony • Balcony with morning sun • View of the surrounding countryside and mountains • Main bedroom with private bathroom • Two more bright rooms • Second bathroom with shower • Private laundry room with washing machine and dryer • Underfloor heating • Elevator for comfortable access • Parking space and basement • Quiet and yet central location • Shopping facilities and bus stop in the immediate vicinity I combine brightness, a well-thought-out floor plan, and...

  • Balcony / Terrace
  • Garage
  • View
  • +2
Travel time
-

Suggested properties for you based on search results

Other interesting objects