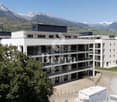
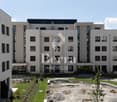
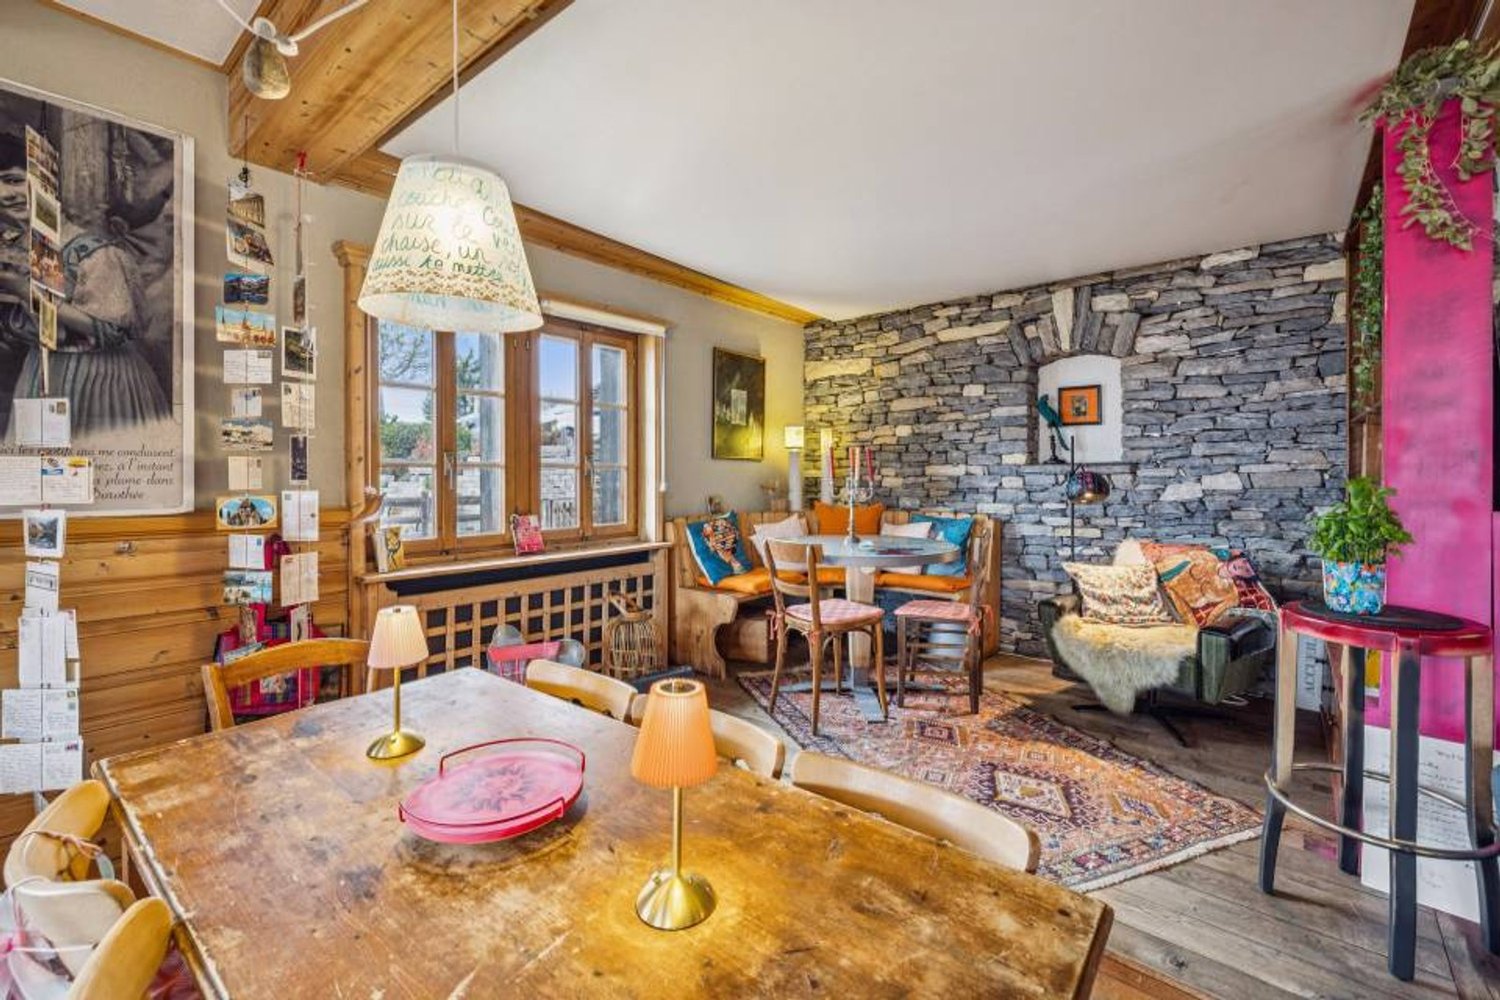
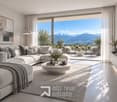
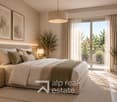
1 result - Properties for sale: St-Romain (Ayent)

1 / 6
  • Parking space
  • Balcony / Terrace
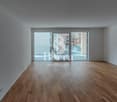
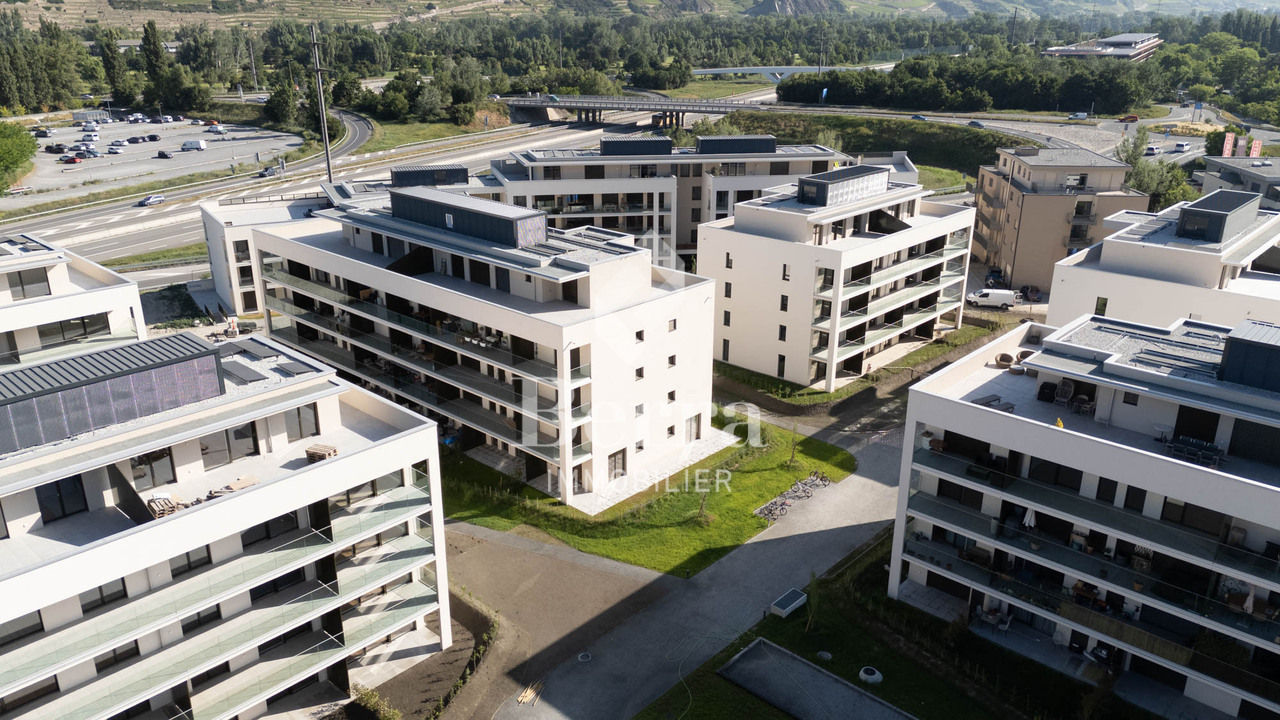
3.5 rooms, 65m², Price on request
1966 Saint-Romain (Ayent)

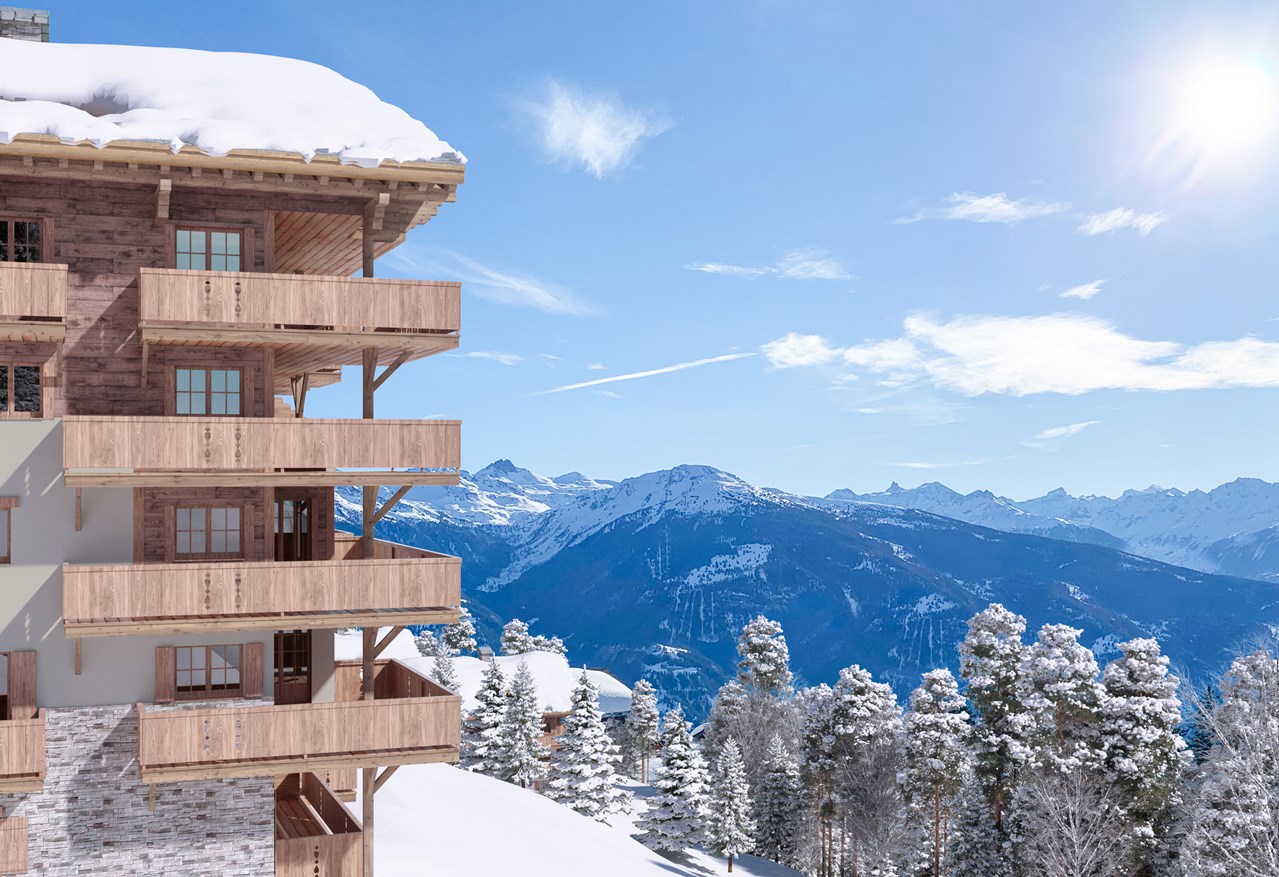
CALM, NATURE & MOUNTAIN VIEW

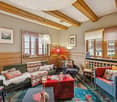
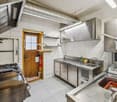
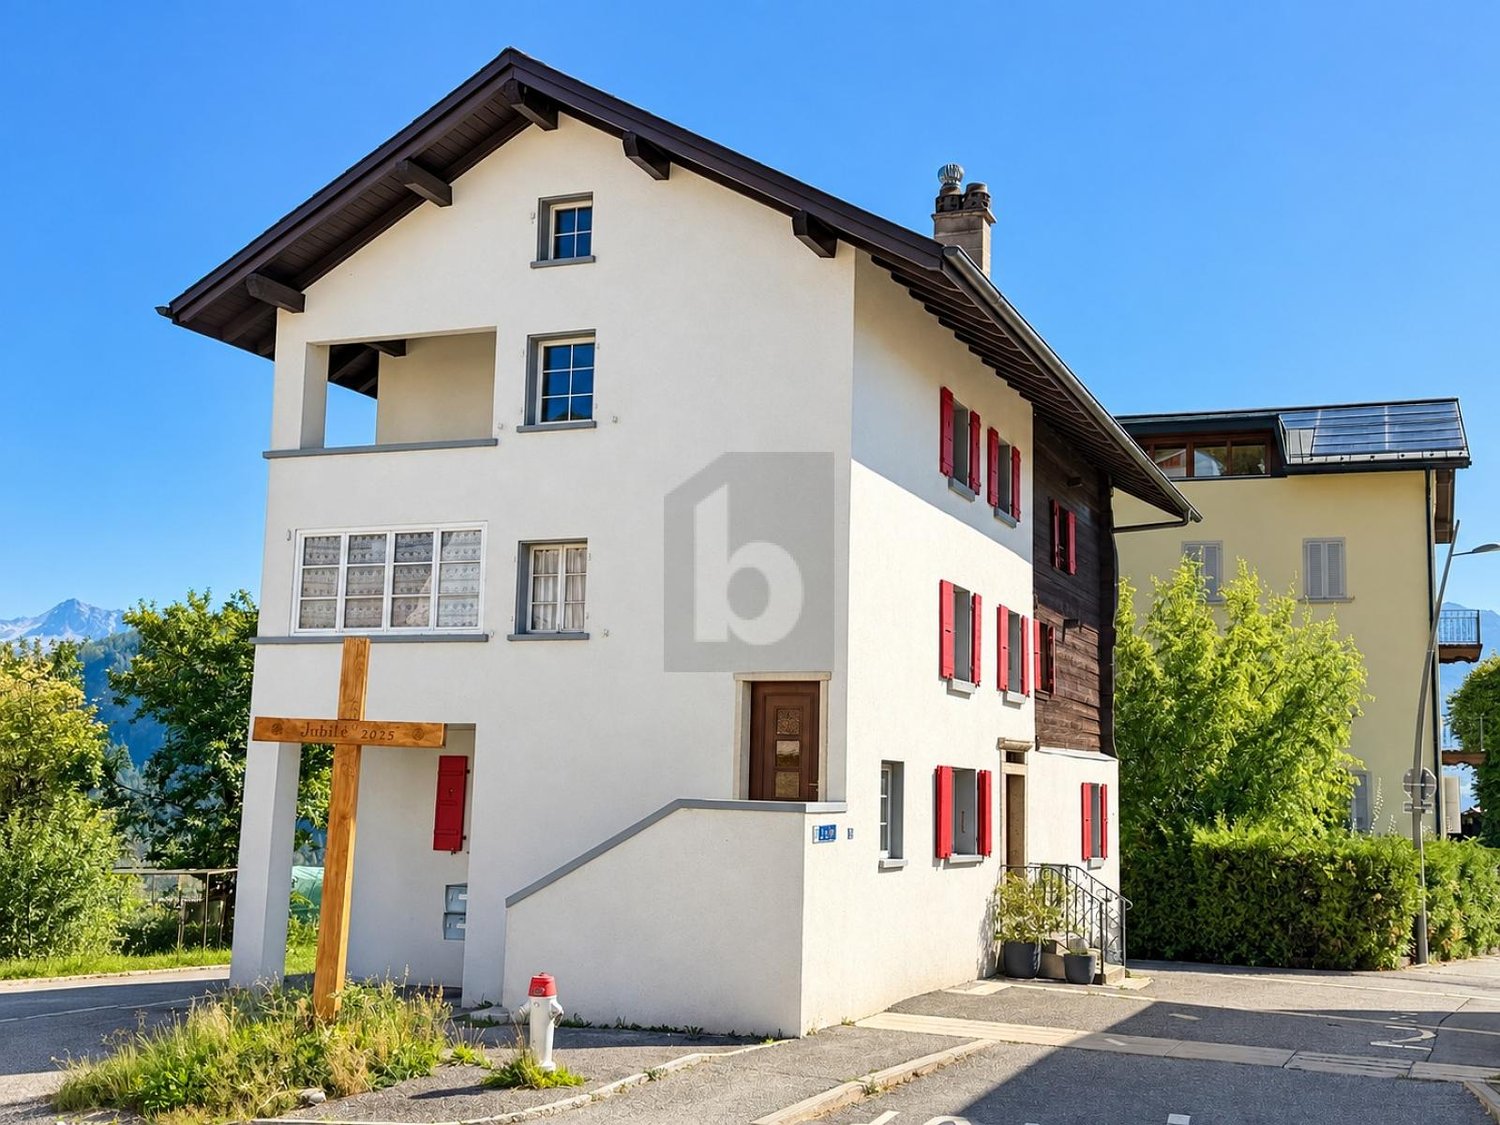
Just a few minutes from the center of Lausanne, this bright café-bar has many advantages for a takeover: street frontage, terrace, and attractive rent. The room is currently set up for 25 seats, complemented by a terrace that can accommodate up to 20 people. The 50 m² premises on the ground floor have two toilets and a 20 m² storage room. The existing furniture and equipment are included in the takeover, allowing the future operator to quickly adapt the premises to their concept. Offered at CHF 80,000, this business offers an interesting opportunity to develop its own café-bar concept in a central district of Lausanne.This offer from BETTERHOMES is characterized by the following advantages: - central district of Saint-Roch- attractive rent for Lausanne- beautiful visibility with street frontage- bright café-bar on the ground floor- terrace that can accommodate up to 20 people- existing furniture and equipment are included in the takeover- parking space nearby- two toilets available- business offered at CHF 80,000- room set up for 25 seats- etc., etc., etc. ...Interested? Contact us for a non-binding visit - online viewing also possible!Not found the right one? You will find over 2,000 other properties on: www.betterhomes.ch - The Swiss specialist for real estate transactions.Do you have a property to market?Benefit from our expertise: https://www.betterhomes.ch/en/benefitDo you want to know the value of your property?Discover its value now with our free, non-binding, and immediate valuation!https://www.betterhomes.ch/en/knowledge/valuationMore detailsLocation: good locationBuilding condition: goodBathrooms: 1 (1 x WC / shower)Heating system: electricPublic transport: bus, 20 mSchool: schools, 10 mShops: edelweiss market, 750 m

  • Parking space
  • Balcony / Terrace
More objects in your automatically expanded search area
20 results - Radius: + 10km
New building
Alban Four

Alban Four

1 / 13
Alban Four

Alban Four

  • Parking space
  • Balcony / Terrace
  • Elevator
3.5 rooms, 103m², CHF 590,000.–
Premium
Adresse sur demande 1, 1966 Blignou (Ayent)

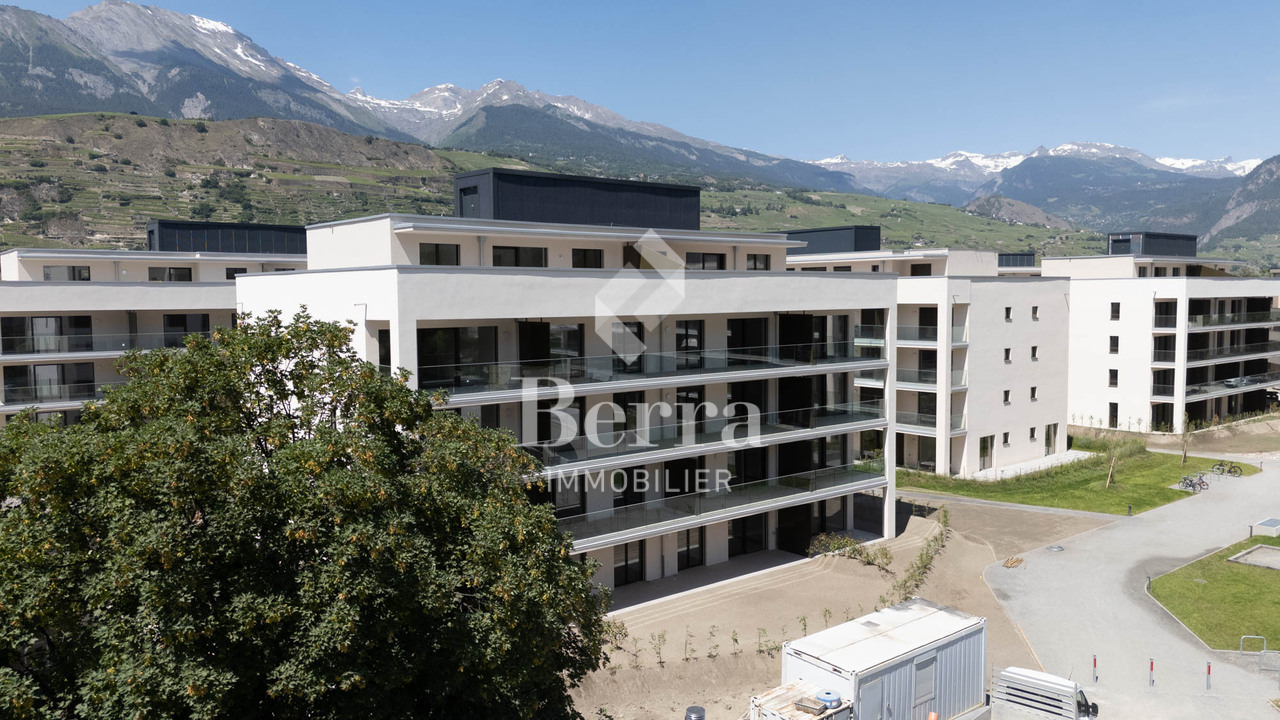
Etheria - 20 apartments - Blignou (Ayent)

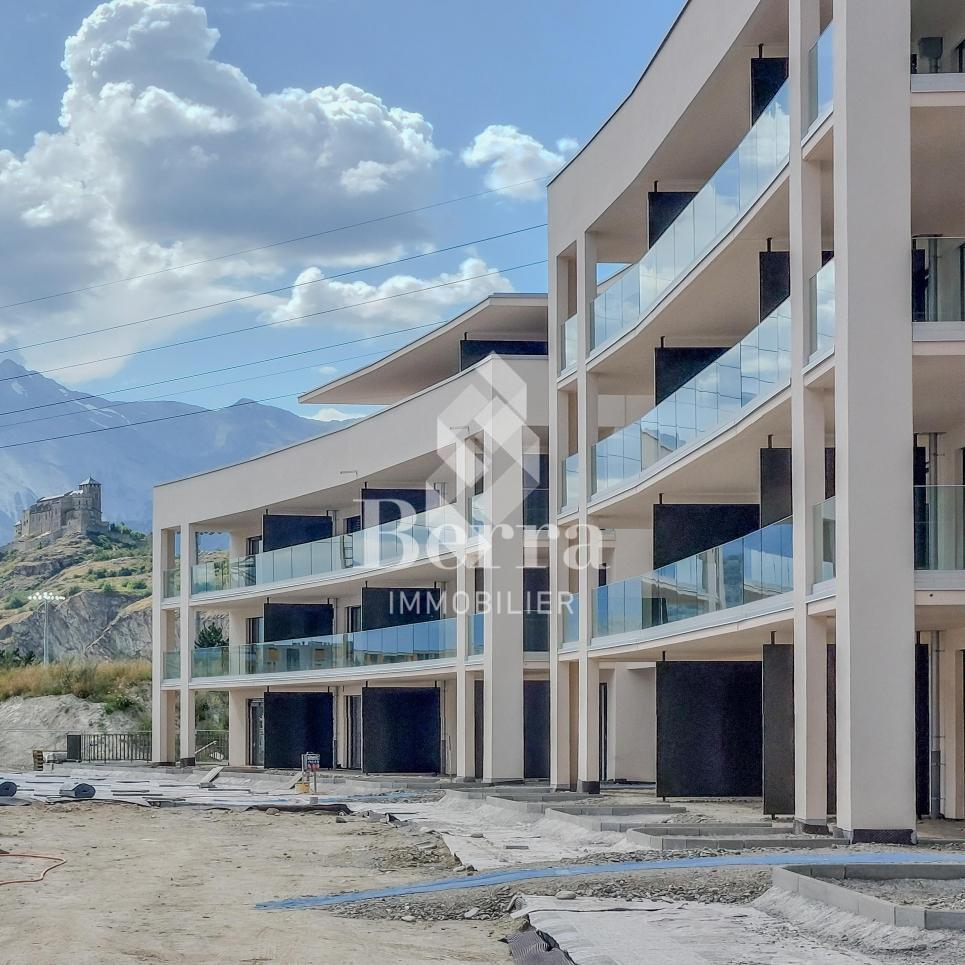
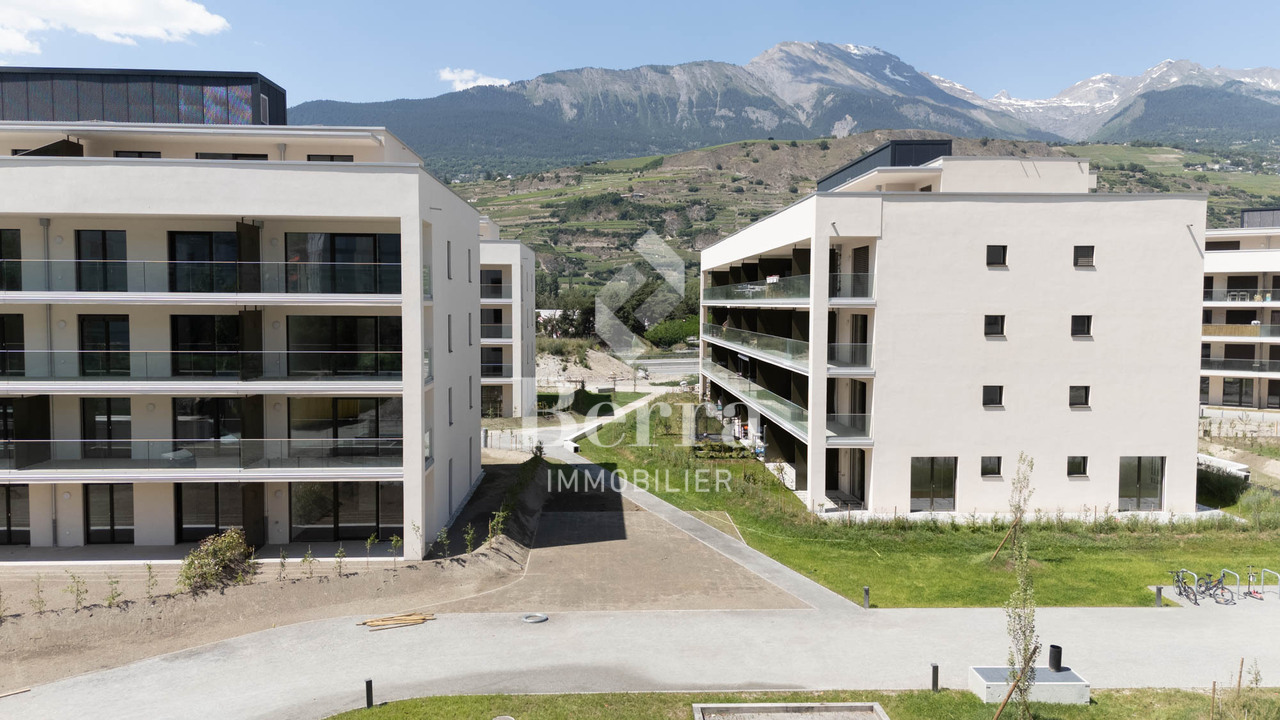
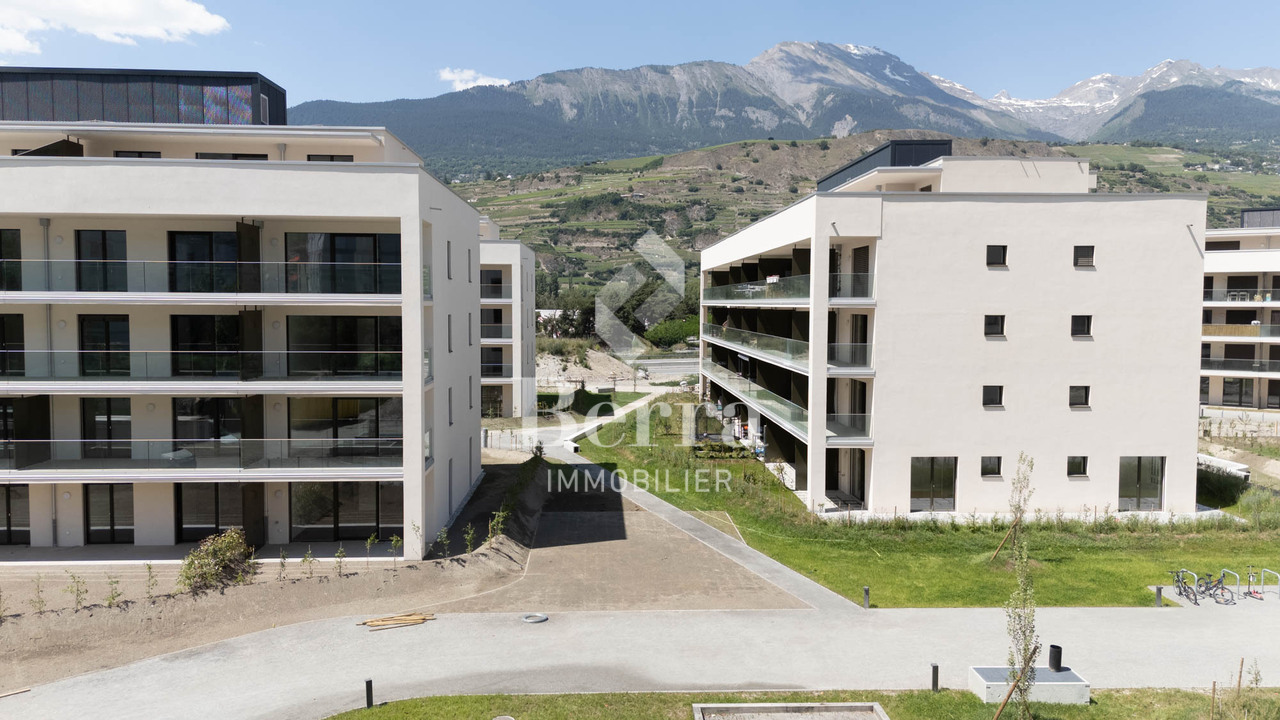
ETHERIA, a PPE consisting of 20 apartments, offering 2.5, 3.5, and 4.5 room accommodations.Located in Blignou, in the municipality of Ayent.Construction start planned: May 2026.FEATURES- Beautiful location- Bright- Nice view- Large interior and exterior surfaces for all types- Construction according to SIA standards- With elevator- Photovoltaic panels- Geothermal heat pump- Floor heating- Individual meter per apartment- Triple glazing- Ambient thermostat- Sliding doors with lift- Each apartment is sold with 1 or 2 parking spaces- Connection for washing machine- 1 cellar per apartment with triple socket- Finishes to the buyer's liking- Additional information on requestAPARTMENT LAYOUT- Entrance hall with built-in closets- Equipped open kitchen with living area- 1 parental bedroom with shower, WC, and sink- 1 bedroom- Shower, WC, and sink + space for washing machine connection- BalconyPARKING- 1x indoor parking space for CHF 28,000.- (in addition to the price)- 1x outdoor parking space for CHF 12,000.- (in addition to the price)LOCATION & AMENITIES- Quiet location- Schools and communal facilities nearby- Shops and restaurants in the surrounding area- Public transportation nearby- Quick access to the plain and main roadsPlease visit the list of available plots.Information and visits: +41 79 464 11 48.***All our properties are available on www.berra-immobilier.ch***

  • Parking space
  • Balcony / Terrace
  • Elevator
New building
Alban Four

Alban Four

1 / 13
Alban Four

Alban Four

  • Garage
3.5 rooms, 112m², CHF 673,000.–
Premium
Adresse sur demande 1, 1950 Sion

Eco-district in Sion, from studio to 4.5 rooms

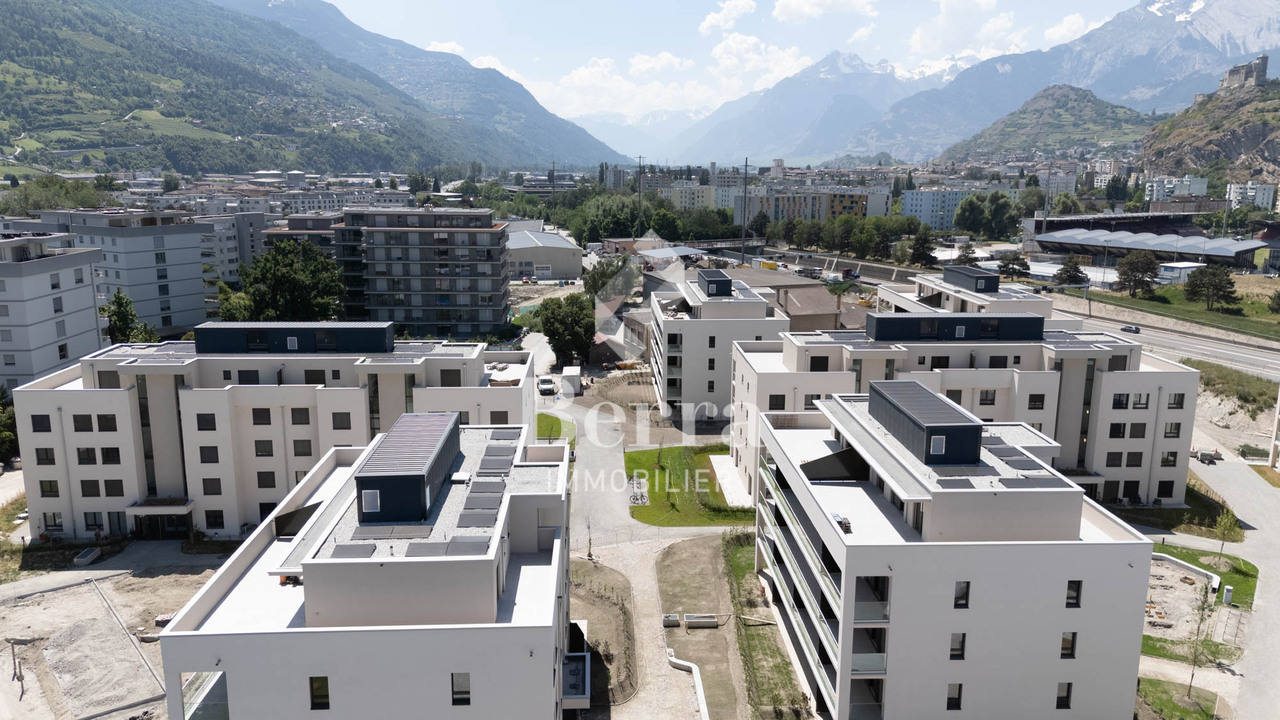
Construction completed for Phase I - visitable apartments!Don't miss the last available units for Phase I.Phase II (buildings C-D-I-J): expected delivery summer 2026Scaffolding removal - finally discover the full potential of the district!Choose your future home now, the possibilities for modifications, the best orientations and positions are still available, for the moment!Available typologies: 1.5 rooms / 2.5 rooms / 3.5 rooms / 4.5 roomsComplete interactive list of units on www.berra-immobilier.chGENERAL CHARACTERISTICS:- genuine eco-district on the outskirts of Sion with large green spaces, a freshness island, just two steps from all amenities- special areas are planned: relaxation (spa, massage room, sauna), sports (fitness room with locker rooms and showers), meeting room, game room. Outside: playground, petanque court, walking paths- vegetable gardens are also available- commercial spaces are offered- the buildings are ideally distributed and leave room to breathe, without the feeling of a large, suffocating residential complex!- to provide maximum comfort and peace to the inhabitants, the back of buildings A and B will act as a noise and visual shield. They will completely isolate our beautiful residential area, just like a green, tree-covered hill in their extension- a giant parking lot is planned in the basement to not disturb the future owners, only a few visitor spaces remain nearby, priority is given to well-being, soft mobility, and green spaces- practical waste containers are planned at the entrance of the residential area- package boxesENERGY CHARACTERISTICS:- a keyword: efficiency!- photovoltaic panels on all roofs of the 8 buildings- district heating, underfloor heating with low temperature- double-flow ventilation with filtration and heat recovery- pre-installation for connection of charging stations for electric vehiclesDETAILED CHARACTERISTICS- to be discovered through the dossier on requestSpace distribution, complete list of available units, and plans through the dossier on request. For more information, we are at your disposal.*** ALL OUR PROPERTIES FOR SALE ON WWW.BERRA-IMMOBILIER.CH ***

  • Garage
New building
Alban Four

Alban Four

1 / 13
Alban Four

Alban Four

  • Garage
3.5 rooms, 113m², CHF 662,000.–
Premium
Adresse sur demande 1, 1950 Sion

On the outskirts of the city, all typologies available

Construction of Phase I completed - apartments visitable!Don't miss the last available units for Phase I.Phase II (buildings C-D-I-J): expected delivery summer 2026Scaffolding removed - finally discover the full potential of the neighborhood!Choose your future home now, possibilities for modifications, best orientations, and positions are still available, for the time being!Available typologies: 1.5 rooms / 2.5 rooms / 3.5 rooms / 4.5 roomsComplete interactive list of units on www.berra-immobilier.chGENERAL CHARACTERISTICS:- genuine eco-district on the outskirts of the city of Sion with large, landscape-connected green spaces, an island of freshness, just two steps from all amenities- special areas are planned: relaxation (spa, massage room, sauna), sports (fitness room with locker rooms and showers), meeting room, game room. Outside: playground, petanque court, walking paths- vegetable gardens are also available for green thumbs- commercial spaces are offered- the buildings are ideally distributed and leave space to breathe, no feeling of a large, suffocating housing estate!- to provide maximum intimacy and calm to the inhabitants, the rear of buildings A and B will act as a noise and visual shield. They will totally isolate our beautiful estate, just like a green, tree-covered hill in their extension- a giant parking lot is planned in the basement to give no nuisance to future owners, only a few visitor spaces remain nearby, priority is given to well-being, soft mobility, and greenery- practical waste containers are planned at the entrance of the estate- package lockersENERGY CHARACTERISTICS:- a keyword: efficiency!- photovoltaic panels on all roofs of the 8 buildings- district heating, floor heating with low temperature- double-flow ventilation with filtration and heat recovery- pre-installation for connection of charging stations for electric vehiclesDETAILED CHARACTERISTICS- to be discovered through the information package on requestDistribution of spaces, complete list of available units, and plans through the information package on request. For more information, we are at your disposal.*** ALL OUR PROPERTIES FOR SALE ON WWW.BERRA-IMMOBILIER.CH ***

  • Garage
New building
Alban Four

Alban Four

1 / 13
Alban Four

Alban Four

  • Garage
3.5 rooms, 123m², CHF 601,000.–
Premium
Adresse sur demande 1, 1950 Sion

Greenparc Phase I: 3.5 rooms of over 120m2

The apartments in buildings B, E, F, G, and H (Phase I) are completed and can be visited as of now.Only a few units remain for sale: seize this rare opportunity!Phase II is currently under construction: buildings C-D-I-JChoose your future home now, and you can still modify, choose the best orientations and positions, for the time being! DELIVERY EXPECTED SUMMER 2026!Available typologies: 1.5 rooms / 2.5 rooms / 3.5 rooms / 4.5 roomsComplete interactive list of units on www.berra-immobilier.chGENERAL CHARACTERISTICS:- a genuine eco-district on the outskirts of the city of Sion, featuring large, landscaped green spaces, an island of freshness just two steps from all amenities- special areas are planned: relaxation (spa, massage room, sauna), sports (fitness room with changing rooms and showers), meeting room, game room. Outside: playground, petanque court, walking paths- vegetable gardens are also available- commercial spaces are offered- the buildings are ideally distributed, leaving space to breathe, no feeling of a large, suffocating PPE!- to provide maximum intimacy and calm to the inhabitants, the rear of buildings A and B will act as a noise and visual shield. They will completely isolate our beautiful housing estate, just like a green, wooded hill in their extension- a giant parking lot is planned in the basement to avoid disturbing the owners of the housing estate, only a few visitor spaces remain nearby, prioritizing well-being, soft mobility, and green spaces- practical moloks are planned at the entrance of the housing estate- package boxesENERGY CHARACTERISTICS:- a watchword: efficiency!- photovoltaic panels on all roofs of the 8 buildings- district heating, underfloor heating at low temperature- double-flow ventilation with filtration and heat recovery- pre-installation for connection to charging stations for electric vehiclesDETAILED CHARACTERISTICS- to be discovered through the information package on requestDistribution of spaces, complete list of available units, and plans through the information package on request. For more information, we are at your disposal.*** ALL OUR PROPERTIES FOR SALE ON WWW.BERRA-IMMOBILIER.CH

  • Garage
New building
Alban Four

Alban Four

1 / 13
Alban Four

Alban Four

  • Garage
3.5 rooms, 113m², CHF 667,000.–
Premium
Adresse sur demande 1, 1950 Sion

Genuine eco-district on the outskirts of the city of Sion

Construction of Phase I completed - apartments available for viewing!Don't miss the last available units for Phase I.Phase II (buildings C-D-I-J): expected delivery summer 2026Scaffolding removal - finally discover the full potential of the district!Choose your future home now, possibilities for modifications, best orientations, and positions are still available, for the time being!Available typologies: 1.5 rooms / 2.5 rooms / 3.5 rooms / 4.5 roomsComplete interactive list of units on www.berra-immobilier.chGENERAL CHARACTERISTICS:- genuine eco-district on the outskirts of the city of Sion with large, landscaped green spaces, an island of freshness, just two steps from all amenities- special areas are planned: relaxation (spa, massage room, sauna), sports (fitness room with changing rooms and showers), meeting room, game room. Outside: playground, petanque court, walking paths- vegetable gardens are also available for green thumbs- commercial spaces are offered- the buildings are ideally distributed and leave room to breathe, no feeling of a large, suffocating housing estate!- to provide maximum intimacy and calm to the inhabitants, the rear of buildings A and B will act as a noise and visual shield. They will totally isolate our beautiful estate, as well as a green, tree-lined hill in their extension- a giant parking lot is planned in the basement to give no nuisance to future owners, only a few visitor spaces remain nearby, priority is given to well-being, soft mobility, and greenery- practical moloks are planned at the entrance of the estate- package boxesENERGY CHARACTERISTICS:- a keyword: efficiency!- photovoltaic panels on all roofs of the 8 buildings- district heating, underfloor heating with low temperature- double-flow ventilation with filtration and heat recovery- pre-installation for connection of charging stations for electric vehiclesDETAILED CHARACTERISTICS- to be discovered in the information dossier on requestDistribution of spaces, complete list of available units, and plans in the information dossier on request. For more information, we are at your disposal.*** ALL OUR PROPERTIES FOR SALE ON WWW.BERRA-IMMOBILIER.CH ***

  • Garage
New building
Alban Four

Alban Four

1 / 13
Alban Four

Alban Four

  • Garage
3.5 rooms, 113m², CHF 667,000.–
Premium
Adresse sur demande 1, 1950 Sion

Greenparc phase II: Eco-district in Sion

Construction completed for Phase I - visitable apartments!Don't miss the last available units for Phase I.Phase II (buildings C-D-I-J): expected delivery summer 2026Scaffolding removal - finally discover the full potential of the neighborhood!Choose your future home now, the possibilities for modifications, the best orientations and positions are still available, for the moment!Available typologies: 1.5 rooms / 2.5 rooms / 3.5 rooms / 4.5 roomsComplete interactive list of units on www.berra-immobilier.chGENERAL CHARACTERISTICS:- a true eco-district on the outskirts of the city of Sion with large, landscaped green spaces, an island of freshness, just two steps from all amenities- special areas are planned: relaxation (spa, massage room, sauna), sports (fitness room with locker rooms and showers), meeting room, game room. Outside: playground, petanque court, walking paths- vegetable gardens are also available for green thumbs- commercial spaces are offered- the buildings are ideally distributed and leave space to breathe, without the feeling of a large, suffocating PPE!- to provide maximum intimacy and calm to the inhabitants, the rear of buildings A and B will act as a noise and visual shield. They will totally isolate our beautiful housing estate, as well as a green, tree-lined hill in their extension- a giant parking lot is planned in the basement to give no nuisance to future owners, only a few visitor spaces remain nearby, priority is given to well-being, soft mobility and greenery- practical moloks are planned at the entrance of the housing estate- package boxesENERGY CHARACTERISTICS:- a keyword: efficiency!- photovoltaic panels on all roofs of the 8 buildings- district heating, low-temperature floor heating- double-flow ventilation with filtration and heat recovery- pre-installation for connection of charging stations for electric vehiclesDETAILED CHARACTERISTICS- to be discovered through the dossier available on requestDistribution of spaces, complete list of available units and plans through the dossier available on request. For more information, we are at your disposal.*** ALL OUR PROPERTIES FOR SALE ON WWW.BERRA-IMMOBILIER.CH ***

  • Garage
New building
Alban Four

Alban Four

1 / 13
Alban Four

Alban Four

  • Garage
3.5 rooms, 137m², CHF 845,000.–
Premium
Adresse sur demande 1, 1950 Sion

3.5 rooms of almost 140m2

Construction completed for Phase I - apartments can be visited!Don't miss the last available units for Phase I.Phase II (buildings C-D-I-J): expected delivery summer 2026Scaffolding removal - finally discover the full potential of the neighborhood!Choose your future home now, the possibilities for modifications, the best orientations and positions are still available, for the time being!Available typologies: 1.5p / 2.5p / 3.5p / 4.5pComplete interactive list of units on www.berra-immobilier.chGENERAL CHARACTERISTICS:- genuine eco-district on the outskirts of the city of Sion with large green spaces, a breath of fresh air just two steps from all amenities- special areas are planned: relaxation (spa, massage room, sauna), sports (fitness room with changing rooms and showers), meeting room, game room. Outside: playground, petanque court, walking paths- vegetable gardens are also available for green thumbs- commercial spaces are offered- the buildings are ideally distributed and leave room to breathe, no feeling of being in a large, suffocating housing estate!- to provide maximum intimacy and calm to the inhabitants, the back of buildings A and B will act as a noise and visual shield. They will completely isolate our beautiful housing estate, just like a green, tree-lined hill in their extension- a giant parking lot is planned in the basement to not disturb the future owners, only a few visitor spaces remain nearby, priority is given to well-being, soft mobility, and green spaces- practical moloks are planned at the entrance of the housing estate- package boxesENERGY CHARACTERISTICS:- a keyword: efficiency!- photovoltaic panels on all roofs of the 8 buildings- district heating, underfloor heating with low temperature- double-flow ventilation with filtration and heat recovery- pre-installation for connection of charging stations for electric vehiclesDETAILED CHARACTERISTICS- to be discovered through the brochure on requestDistribution of spaces, complete list of available units and plans through the brochure on request. For more information, we are at your disposal.*** ALL OUR PROPERTIES FOR SALE ON WWW.BERRA-IMMOBILIER.CH***

  • Garage
New building
Alban Four

Alban Four

1 / 13
Alban Four

Alban Four

  • Garage
3.5 rooms, 113m², CHF 662,000.–
Premium
Adresse sur demande 1, 1950 Sion

Choose your future home already

Construction completed for Phase I - visitable apartments!Don't miss the last available units for Phase I.Phase II (buildings C-D-I-J): expected delivery summer 2026Scaffolding removal - finally discover the full potential of the neighborhood!Choose your future home already, the possibilities for modifications, the best orientations and positions are still available, for now!Available typologies: 1.5 rooms / 2.5 rooms / 3.5 rooms / 4.5 roomsInteractive list of all units on www.berra-immobilier.chGENERAL CHARACTERISTICS:- genuine eco-district on the outskirts of Sion with large, landscape-connected green spaces, an island of freshness, just two steps from all amenities- special areas are planned: relaxation (spa, massage room, sauna), sports (fitness room with changing rooms and showers), meeting room, game room. Outside: playground, petanque court, walking paths- vegetable gardens are also available for green thumbs- commercial spaces are offered- the buildings are ideally distributed and leave space to breathe, no feeling of a large, suffocating housing estate!- to provide maximum comfort and peace to the inhabitants, the rear of buildings A and B will act as a noise and visual shield. They will totally isolate our beautiful housing estate, as well as a green, tree-lined hill in their extension- a giant parking garage is planned underground to not disturb the future owners, only a few visitor spaces remain nearby, priority is given to well-being, soft mobility, and green spaces- practical waste containers are planned at the entrance of the housing estate- package boxesENERGY CHARACTERISTICS:- a guiding principle: efficiency!- photovoltaic panels on all roofs of the 8 buildings- district heating, floor heating with low temperature- double-flow ventilation with filtration and heat recovery- pre-installation for connection of charging stations for electric vehiclesDETAILED CHARACTERISTICS- to be discovered in the information dossier on requestDistribution of spaces, complete list of available units and plans on request in the information dossier. For more information, we are at your disposal.*** ALL OUR PROPERTIES FOR SALE ON WWW.BERRA-IMMOBILIER.CH ***

  • Garage
New building
Christophe Berdot

Christophe Berdot

1 / 13
Christophe Berdot

Christophe Berdot

  • Parking space
  • Balcony / Terrace
  • Garage
3.5 rooms, 88m², CHF 560,000.–
Premium
Adresse sur demande 1, 1964 Conthey

The Gardens of Colette, Sensine, ground floor garden

Exclusively with Berra ImmobilierSale on plansThis new development with modern and avant-garde architectural design will seduce you. We are located in a small PPE of only 7 apartments which, due to their distribution, know how to preserve their independence and private side.Available typologies: 3.5 roomsCharacteristics:- South and Southwest orientation for all lots- a noise barrier and privacy screen will be installed along the plot boundary to cut off future construction from road noise, leaving only the beautiful view of the vineyards to enjoy- all apartments enjoy generous outdoor spaces: depending on the chosen lot, you will find a roof terrace, a balcony or a covered terrace- high ceiling height for the attics, natural solid wood frame, main windows reaching up to the roof for great brightness- traditional construction in the rules of the art, reinforced concrete, peripheral insulation- in order to respect the modern design of the whole, part of the interior and exterior walls will be in visible painted concrete- triple glazing- sliding windows with lift- electric shutters- all 3.5 rooms are equipped with a storage room, possibility to install an additional guest toilet (if planned before the start of the work)- underfloor heating with heat pump- separate meters- frost-proof taps per ground floor- washing machine connection in each apartment- outdoor and covered parking spaces in addition to the sale price, see dossier, 2 spaces per lot- possibility to install an electric vehicle charging station (on request)- private cellar included- modifications possible on request- finishes to chooseDistribution of spaces, list of available lots and plans on request through the dossier. For more information, we are at your disposal.*** ALL OUR PROPERTIES FOR SALE ON WWW.BERRA-IMMOBILIER.CH

  • Parking space
  • Balcony / Terrace
  • Garage
New building
Christophe Berdot

Christophe Berdot

1 / 12
Christophe Berdot

Christophe Berdot

  • Parking space
  • Balcony / Terrace
  • Garage
  • +1
3.5 rooms, 87m², CHF 565,000.–
Premium
Adresse sur demande 1, 1964 Conthey

The Gardens of Colette, Sensine

Exclusive to Berra ImmobilierSale on plansThis new development with a modern and avant-garde architectural concept will seduce you. We are located in a small PPE of only 7 apartments which, due to their distribution, know how to preserve their independence and private side.Available typologies: 3.5 roomsCharacteristics:- South to southwest orientation for all lots- a noise barrier and privacy screen will be installed along the plot boundary to cut off future construction from road noise, so you can enjoy the beautiful view of the vineyards- all apartments enjoy generous outdoor spaces: depending on the chosen lot, you will find a terraced garden, a balcony or a covered terrace- high ceiling height for the attics, natural solid wood frame, main windows reaching up to the roof for great brightness- traditional construction in the rules of the art, reinforced concrete, peripheral insulation- in order to respect the modern design of the whole, part of the interior and exterior walls will be in visible, painted concrete- triple glazing- sliding windows with lifting device- electric shutters- all 3.5 rooms are equipped with an economat, possibility of installing an additional visitor toilet (if planned before the start of the construction site)- underfloor heating with heat pump- separate meters- anti-freeze taps per ground floor- washing column location in each apartment- outdoor and covered parking spaces in addition to the sale price, see dossier, 2 spaces per lot (20'000.- covered, 12'500.- outdoor)- possibility of installing an electric vehicle charging station (on request)- private cellar included- modifications possible on request- finishes to chooseDistribution of spaces, list of available lots and plans on request through the dossier. For more information, we are at your disposal.*** ALL OUR PROPERTIES FOR SALE ON WWW.BERRA-IMMOBILIER.CH

  • Parking space
  • Balcony / Terrace
  • Garage
  • +1
Michael Imoberdorf

Michael Imoberdorf

1 / 12
Michael Imoberdorf

Michael Imoberdorf

3.5 rooms, 167m², Price on request
Premium
Centre du village de Mase, 1968 Mase

Secondary residence or coworking space, a versatile project

AN EXCLUSIVITY SWITZERLAND SOTHEBY'S INTERNATIONAL REALTY!In the heart of the charming village of Mase, just 20 minutes from Sion, this exceptional PPE apartment embodies much more than just a simple living space. The former, renowned restaurant has retained its soul and unique character, offering today a remarkable potential for various projects: main or secondary residence, coworking space or true alpine refuge.With its generous volumes and numerous possibilities for layout, this rare property can be rethought into a spacious 5.5-room apartment with up to 4 bedrooms. Bathed in light and opening onto a vast terrace, it will seduce lovers of atypical places in search of authenticity and flexibility. A unique opportunity to create a living space in your image in a preserved alpine setting.Today offered as a PPE apartment, this property benefits from a favorable opinion from the commune for its change of use, thus offering the possibility of creating a true home while preserving the charm and character of its past.- Net living area of approximately 167 m² with exceptional volumes- Magnificent 217 m² terrace oriented towards the village side- Strong potential for layout (up to 4 bedrooms / 5.5 rooms)- Modifiable use (favorable opinion from the commune)- Location in the heart of the village, close to amenities and bus stop

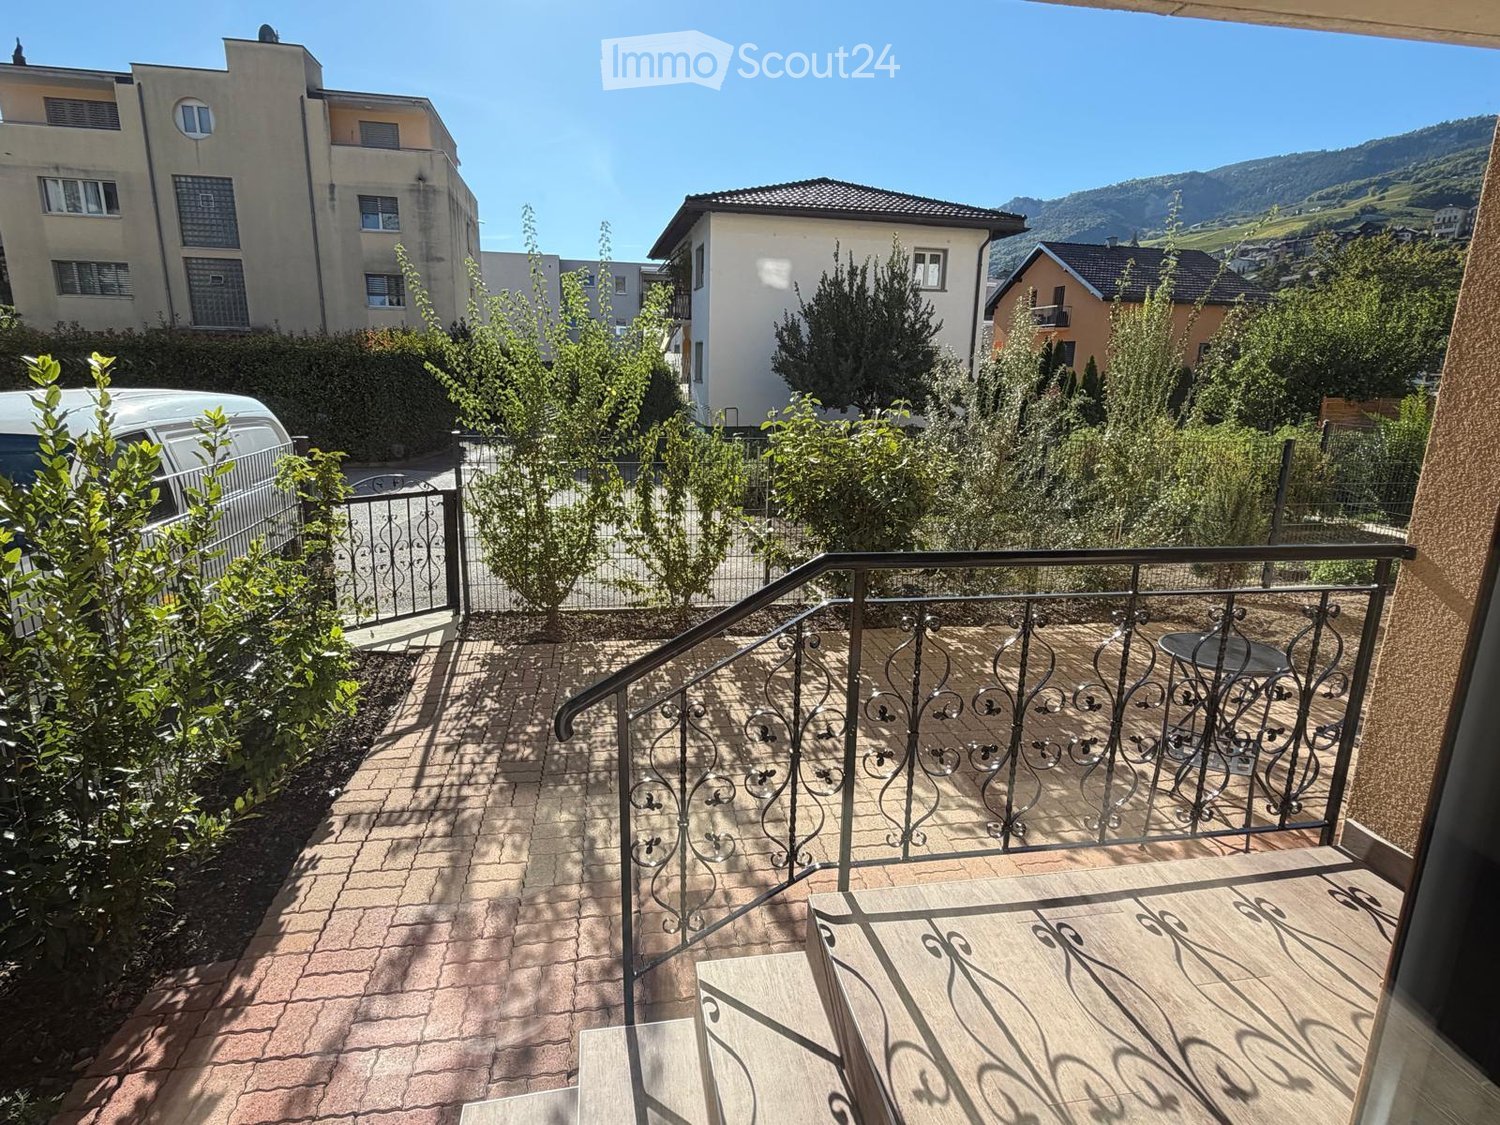
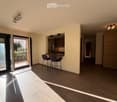
  • Balcony with wooden decking, metal railing, small table and chair, overlooking a residential area with trees and mountains.
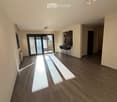
  • Empty room with wooden flooring, large sliding glass doors leading to a balcony, and natural light streaming in.
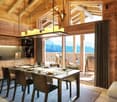
  • Open-plan living and dining area with wooden flooring, modern kitchen area, and access to a balcony.
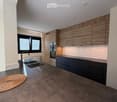
  • Modern kitchen with wooden cabinets, stainless steel sink, and built-in oven. Features a large window with blinds and a woven mat on the floor.
  • Modern kitchen with a stainless steel sink, sleek faucet, built-in cabinets, and a radiator. The space features wooden flooring and large windows with black frames.
  • Balcony with brick tiles, small table and chairs, surrounded by greenery and a view of the town and mountains.
  • A well-maintained garden area with a paved patio, small table, and various plants, overlooking a scenic mountain landscape.
  • Empty room with wooden flooring, white walls, and a built-in wooden wardrobe. The room has a modern design with recessed lighting and a visible door leading to another area.
  • Modern bathroom with marble tiles, a glass-enclosed shower, a white sink with a modern faucet, a toilet, and a built-in mirrored cabinet.
  • Modern bathroom with marble tiles, a glass-enclosed shower, a sink with a modern faucet, and a toilet.
1 / 10
Empty room with wooden flooring, large sliding glass doors leading to a balcony, and natural light streaming in.
Open-plan living and dining area with wooden flooring, modern kitchen area, and access to a balcony.
Modern kitchen with wooden cabinets, stainless steel sink, and built-in oven. Features a large window with blinds and a woven mat on the floor.
3.5 rooms, 100m², CHF 690,000.–
Premium
Edmond Bille, 3960 Sierre

Apartment in Sierre

Beautiful high-end 3.5-room apartment on the ground floor – A modern and eco-responsible haven of peace in the heart of Sierre. Accessible to people with reduced mobility. Selling price : 690 000 CHF (including outdoor parking space) Living area : 100 m²Located on Rue Edmond Bille 63B, in a historic and sought-after neighborhood undergoing a complete revaluation, discover this superb apartment combining the charm of the old renovated with the comfort of current technology. Nestled in the private "TUBANG" residence (built in 1982), this exceptional, fully modernized property offers a living space of absolute tranquility (very low traffic/30 km/h) in close proximity to all amenities.An ideal geographical location • Everything on foot : Only 5 minutes from the market square, the train station, the pedestrian center, and the commercial area. • Leisure : 300 meters from the municipal swimming pool of Sierre. • Mobility : 5 minutes by car from the highway access N° 29 "Sierre East". High-end services and finishes The apartment stands out for its choice of noble, ecological materials and remarkable energy performance, visible from the first glance : • Exceptional insulation : Austrian Internorm windows with quadruple glazing for absolute thermal and acoustic comfort. • Solar technology : Individually adjustable blinds operating on solar batteries. • Elegant floors : Beautiful ceramic parquet from the prestigious Italian brand Ariosteo, bringing a warm and modern touch. • Health and well-being : High-quality biological paint (guaranteed solvent-free) and design lighting with integrated dimmers. A bright living space and an architect-designed kitchen From the semi-open entrance with a large, custom-made wardrobe, you will be seduced by the volumes and the brightness. The large living room is bathed in natural light thanks to its large openings to the outside. The high-end kitchen is a masterpiece of contemporary design : • Premium materials : Alliance of brushed wood and anthracite-colored cabinets. • XXL worktop : Large, mineral-look counter with a convivial bar (equipped with 2 high stools). • Complete equipment : Two sinks with extractable shower mixer, two Hi-Tec built-in ovens, technological cooking plate, fridge, freezer, and a Miele washing machine/dryer combination. Night area: comfort, marble, and intimacy The night corridor optimally distributes the private space : • A beautiful first bedroom. • A parental bedroom with its private bathroom. • Two individual bathrooms : Fully dressed in white marble Ariosteo tiles. They have Italian showers or glazed shower cabins, design sinks (including a countertop sink), rear-lit mirrors, and wall-mounted Geberit toilets with ultra-modern black design. Exceptional outdoor areas: 68 m² terrace and green spaces • Terrace and balcony (+/- 68 m²) : South-west facing, it combines a tiled area and a vegetated space, accessible from the living room and kitchen. • Green setting : A wrought-iron railing secures access to a private, paved courtyard surrounded by greenery, designed by an architect with indigenous species. • Co-ownership : Large, newly designed community garden by a landscape architect in 2024, including a rest bench and a communal garden prepared every spring. Services, accessibility, and charges The residence benefits from a resident concierge ensuring the perfect maintenance of the building. A parking space is linked to the apartment. A space dedicated to motorcycles/bicycles/strollers is available at the entrance, and several visitor spaces are at your disposal. • Controlled charges : 370 CHF/month (water, hot water, heating, concierge, and co-ownership fees). Do not miss this rare opportunity to acquire a "turnkey" property in an ideal location in Sierre for 690 000 CHF.Contact us today to plan a visit :Phone or Whatsapp at 079/951 77 28.

Travel time
-
New building
1 / 10
3.5 rooms, 92m², CHF 620,000.–
Premium
1965 Savièse

3.5 room apartments on plan with terrace - Les Terrasses à Willy

Located in the heart of the picturesque village of Saint-Germain, the capital of the Savièse municipality, the new Les Terrasses à Willy project seduces with its modern and refined architecture.The complex consists of five apartments, including three ground-floor apartments benefiting from generous terraces, ideal for fully enjoying the Savièse sunshine, as well as two attic apartments offering spacious terraces with an unobstructed view of the surrounding mountains.Designed to offer optimal living comfort, the project prioritizes natural light, the quality of finishes, and energy performance. Equipped with a heat pump and solar panels, the building meets the Minergie standards, guaranteeing energy efficiency and environmental sustainability.The 3.5-room apartments are distinguished by their spacious rooms and beautiful outdoor openings. Bathed in light thanks to their south-facing orientation, they offer a warm and contemporary atmosphere, as well as an exceptional panorama of the surrounding mountains.Thanks to their privileged location, these apartments allow you to enjoy a calm and green environment, while being just a few minutes from the center of Savièse and in close proximity to shops, schools, transportation, and essential services.A functional and elegant layout:- Spacious and bright living room with large south-facing windows- Modern open kitchen with adjacent dining area- Comfortable master bedroom- Bright second bedroom- Guest toilet- Bathroom with laundry area- Generous terrace, ideal for enjoying sunny days- Private cellar- Two mandatory underground parking spaces at a price of CHF 35,000.- per spaceAvailable 3.5-room apartments- Apartment 1 - Ground floor West: 94 m² - CHF 657,000.- RESERVE- Apartment 2 - Ground floor Center: 88 m² - CHF 640,000.-- Apartment 3 - Ground floor East: 92 m² - CHF 620,000.- RESERVE- Apartment 4 - Attic East - 92 m² - CHF 690,000.- RESERVEExpected delivery: Spring 2028The Les Terrasses à Willy residence constitutes a beautiful opportunity to acquire a new apartment in a sought-after residential area, combining tranquility, modernity, and proximity to amenities.The apartments are available for our Swiss and international clients with a B or C permit as a main or secondary residence.Non-contractual images
Vincent Pannatier

Vincent Pannatier

1 / 7
Vincent Pannatier

Vincent Pannatier

  • Parking space
  • Balcony / Terrace
  • Elevator
  • +3
3.5 rooms, 109m², CHF 686,000.–
Top
Rue de Vétroz 65, 1964 Conthey

Azzura Conthey Residence

Azzura Promotion - Conthey, a new place to live in the heart of the village Discover Azzura, a new residence designed to combine comfort, quality, and art of living. Ideally located in the heart of Conthey, just a stone's throw from schools, shops, and all amenities, this new promotion offers a privileged living environment, both practical and pleasant.Composed of 10 apartments, the residence offers five 3.5-room apartments and five 4.5-room apartments, with generous volumes and carefully planned spaces. Particular attention has been paid to natural light, with south-facing exposure for the large apartments and beautiful views of the surrounding landscape.The large, covered terraces, oriented towards the mountains, naturally extend the living areas and invite you to fully enjoy the beautiful days. On the ground floor, each apartment also benefits from its own private garden, offering a genuine outdoor space to be arranged according to your desires.A comfort thought out in every detailAzzura relies on quality services to guarantee lasting comfort in everyday life: underfloor heating, triple-glazed windows, private cellars for each apartment, and available parking spaces. A tree-lined playground also complements the outdoor facilities, making this residence a particularly suitable address for families.A construction focused on the futureThe residence aims for the MINERGIE certification, a guarantee of efficient construction and particular attention to energy efficiency. Optimized thermal insulation, double-flow ventilation with heat recovery, and reduced energy needs contribute to creating a comfortable, healthy, and economical living space.FinishesParticular attention has also been paid to the budgets allocated to finishes, which are deliberately generous to allow each buyer to personalize their future home according to their tastes and desires. Flooring, sanitary facilities, kitchen, or material choice: each can thus compose an interior that resembles them, while benefiting from quality services.Parking Covered parking spaces can be purchased for an additional fee of:Covered parking spaces: CHF 25,000.-/unitOutdoor parking spaces: CHF 15,000.-/unit Our team remains at your disposal to accompany you in the discovery of this property and offer you a visit according to your availability.

  • Parking space
  • Balcony / Terrace
  • Elevator
  • +3
Travel time
-

Suggested properties for you based on search results

Other interesting objects