St-Martin FR - Properties for sale with Balcony / Terrace

We recommend expanding your search criteria to get similar results. The current filters didn’t return any matches.

If you don’t want to change your current search criteria, we recommend creating a search alert, so you’ll be notified when matching offers become available.

More objects in your automatically expanded search area
98 results - Radius: + 10km
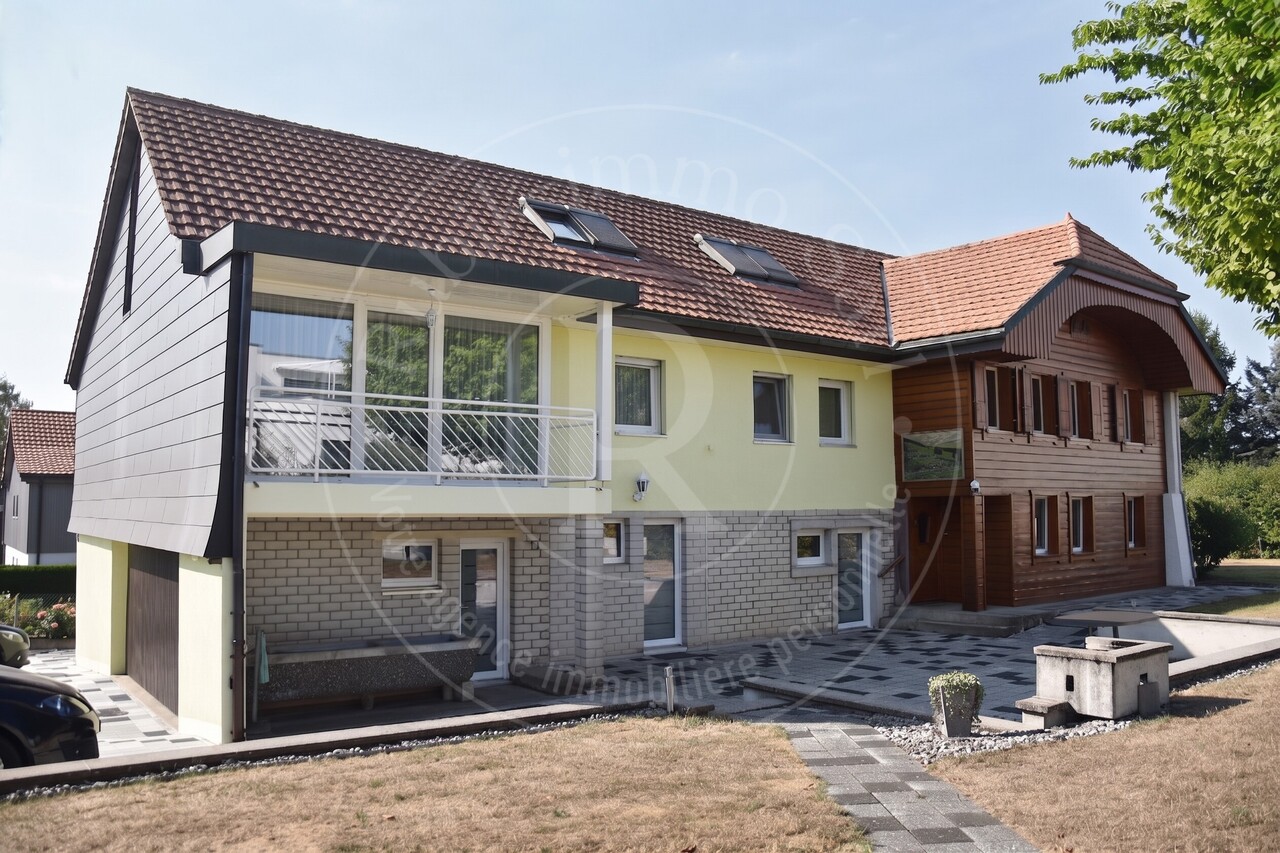
  • Two-story house with stone and wooden exterior, multiple windows, and a wooden front door. The house is surrounded by a well-maintained lawn and climbing plants.
  • Bright kitchen with wooden island, induction cooktop, oven, sink, and cabinets. Features a vase with flowers and a hanging light fixture.
  • Bright kitchen with wooden cabinets, stainless steel appliances, and a large sink. Features a tiled floor, natural light from windows, and decorative elements like a flower vase and hanging herbs.
  • A rustic kitchen with a wooden island, cabinets, a dining table, and hanging pendant lights.
  • Narrow hallway with stone walls, wooden ceiling beams, tiled floor, small window, wooden chair, and a small wooden cabinet with drawers.
  • Cozy room with tiled floor, wooden ceiling, and large windows. Features a sofa, chairs, a small table, and a radiator.
  • Living room with exposed wooden beams, tiled floor, and large windows. Features a sofa, two armchairs, and a small table.
  • Cozy, wooden-floored room with a lofted workspace area, a bed, bookshelf, and cabinet.
  • Modern bathroom with a bathtub, sink, toilet, and a towel hanging on the wall. The walls are tiled in a wood-like pattern, and the floor is tiled in white.
  • Modern bathroom with a white sink, chrome faucet, mirror, and pink towels hanging on the glass shower enclosure.
  • Entrance to a rustic building with a large wooden door adorned with heart-shaped decorations, a lantern, potted plants, and a cobblestone pathway.
  • A small window with a wooden frame, showing a view of a room inside. The window sill has decorative miniature houses and a bird nest with eggs.
  • A rustic stone house with wooden shutters and a covered wooden porch, surrounded by greenery and a gravel driveway.
  • Traditional two-story house with a stone facade, wooden garage door, and ivy-covered walls. The roof is covered with red tiles, and there is a chimney on the left side.
  • A two-story house with beige stone walls, wooden doors and windows, a balcony with metal railings, and a well-maintained lawn.
  • Lush garden with a large tree, a small table and chairs, and a house in the background.
1 / 16
Bright kitchen with wooden island, induction cooktop, oven, sink, and cabinets. Features a vase with flowers and a hanging light fixture.
Bright kitchen with wooden cabinets, stainless steel appliances, and a large sink. Features a tiled floor, natural light from windows, and decorative elements like a flower vase and hanging herbs.
A rustic kitchen with a wooden island, cabinets, a dining table, and hanging pendant lights.
6.5 rooms, CHF 1,190,000.–
Premium
Ch. des Crochets 1, 1683 Brenles

A charming home in the heart of a preserved hamlet

HOME SWEET HOME ...Let yourself be seduced by this characterful home with a remarkable charm, where every detail has been carefully thought out in a perfect balance between elegance and comfort. The refined choice of materials, the high-quality finishes, and the warm atmosphere of the place give it a rare and authentic personality. It is a unique place, designed for those who are looking for more than just a simple home: a true art of living.Outside, the garden seems to have come straight out of a fairy tale. Richly planted and delicately flowered, it is adorned with small fruits, intimate corners, and spaces conducive to relaxation. A true green jewel inviting you to fully enjoy each season in a peaceful and enchanting environment.The property is located in the heart of a charming hamlet in the Broye-Vully district, where it is good to live. A true village spirit reigns here, far from the hustle and bustle and urban noise, where human beings really count. Each house has its own character, creating a harmonious, living, and preserved ensemble.More than just a house, this property offers a place imbued with serenity, authenticity, and poetry; a unique place, intended for lovers of beautiful homes, in respect of the built heritage and nature ... a privileged environment.5 minutes from Moudon and Romont, all current amenities are available.Built in 1565, this farmhouse has undergone numerous transformations and renovations, while preserving as many original elements as possible.The layout is organized as follows:In the basement:A cellarOn the ground floor:- A welcoming entrance hall with a large vestibule and wall cupboards- A large, through lounge with a fireplace and heat recovery- A very well-equipped kitchen. The choice of materials was carefully considered, integrating unusual elements. Direct access to the garden.- A very bright dining room- A shower room- A laundry room- An annex – workshopOn the first floor:- 4 bedrooms, including one with a mezzanine- A bathroom with a shower and bathtub- An annex with a toilet and sink- The boiler room- A storage room for wood pellets of 25 m3.In the attic:- A large, developable space (possibly a second apartment**). **subject to investigationOther amenities:- A garage with access to the apartment- A space in the barn for storing garden toolsOther information: • Heat source: wood pellets • Heat distribution: radiators • CECB: overall efficiency: C

Travel time
-
1 / 5
  • Parking space
  • Balcony / Terrace
  • Elevator
  • +2
5.5 rooms, 131m², CHF 1,075,000.–
Premium
Chemin du Verger 27, 1673 Auboranges

An exceptional location at the gates of Lausanne

A privileged living space awaits you at the foot of the village of Auboranges, in this magnificent contemporary residential building of twelve apartments. Combining elegant architectural lines, sustainable materials, and a privileged location, this project perfectly embodies the balance between modern comfort and surrounding nature.The twelve apartments, from 3.5 rooms to 5.5 rooms, are spread over three levels. They offer varied spaces and generous living areas, capable of meeting the needs of large families and couples. Each apartment benefits from a very large balcony (nearly 3.5m deep) or a very large terrace, arranged to find maximum sunlight while maintaining private space.Ventilated wood facades (pre-grayed Northern spruce) covering a structure of reinforced concrete and traditional masonry will offer the ensemble aesthetics and durability.The lift-and-slide doors as well as all windows are in PVC with triple glazing, equipped with motorized slat blinds in all living rooms.The heating system with a geothermal heat pump of the latest generation integrating a free cooling system with regulation in each room will offer you unparalleled comfort in winter and summer during heatwaves. All inhabitants of the building will benefit from the electricity production of the photovoltaic installation.The blind rooms are equipped with mechanical ventilation, natural elsewhere. Electric slat blinds in all living rooms.Electric canvas blinds on balconies and terraces.Mosquito nets.Buyers will benefit from a wide choice of high-quality finishes included in the prices, with comfortable budgets to personalize their future home with approved suppliers in terms of parquet, sanitary ware, tiles and cladding, intermediate furniture, and finish plasters.The fitted kitchens, with packages of over CHF 20,000, depending on the type of apartment, can be chosen from Gheza Cuisines SA in Oron and Carrouge.Located on the ground floor of the "Le Verger" promotion, this large 5.5-room apartment at the gates of Lausanne will seduce you with its ideal location at the end of a private road, its bucolic setting, and its breathtaking view of the Swiss and French Alps.Entrance with wall cupboard and cellarLiving area of over 48m2 with access to terrace and gardenHigh-quality fitted kitchenFour bedrooms of 14.5m2, 12.5m2, and two of 11.5m2Two bathrooms with bathtub and shower and pre-equipment LL/SLCellarBicycle and stroller roomCovered and uncovered outdoor parking spacesLarge-format tilesVitrified solid wood parquet in the bedroomsGeothermal heat pump with free coolingPhotovoltaic panelsPre-equipment for vehicle charging Grassy and tree-lined outdoor areaLink to the dedicated website of the promotion : https://auboranges.maillardimmo.ch/en

  • Parking space
  • Balcony / Terrace
  • Elevator
  • +2
Travel time
-
New building
1 / 5
5.5 rooms, 136m², CHF 1,090,000.–
Premium
Chemin de la Grangette 14, 1628 Vuadens

Vuadens – Magnificent new semi-detached villa with 5.5 rooms and west view

Aventis Immobilier presents « La Grangette », a project of two semi-detached villas of high standing, ideally located in a quiet and family-friendly residential area in Vuadens, just a few minutes from Bulle.Conceived with high-quality materials and excellent energy efficiency (CECB certificate B), these villas combine comfort, modernity, and low operating costs.Characteristics of the property • 5.5 rooms – 136 m² living area • 180 m² usable area • 17 m² terrace • Beautiful west orientation, ideal for enjoying the evenings • 2 parking spaces available at CHF 20'000.– per unit (in addition), with the possibility of installing an electric vehicle charging station Construction and equipment • New building with wooden structure and peripheral insulation • PVC windows and doors, triple glazing • Aluminium blinds • Air-water heat pump, underfloor heating • Photovoltaic panels on the roof • Very generous finishing budgets: kitchen CHF 30'000.– / sanitary facilities CHF 25'000.– • Choice of finishes customizable according to the progress of the construction site Location • Vuadens primary school: approx. 850 m • Bus stop: approx. 900 m • A12 motorway access (Bulle exit): approx. 5 minutes • Bulle city center: approx. 7 minutes by car Availability Handover of the property expected in spring 2028.A rare opportunity to acquire a new, energy-efficient, and customizable property in a green and sought-after environment. Do not hesitate to contact us to receive the complete sales dossier or organize a project presentation.

Travel time
-
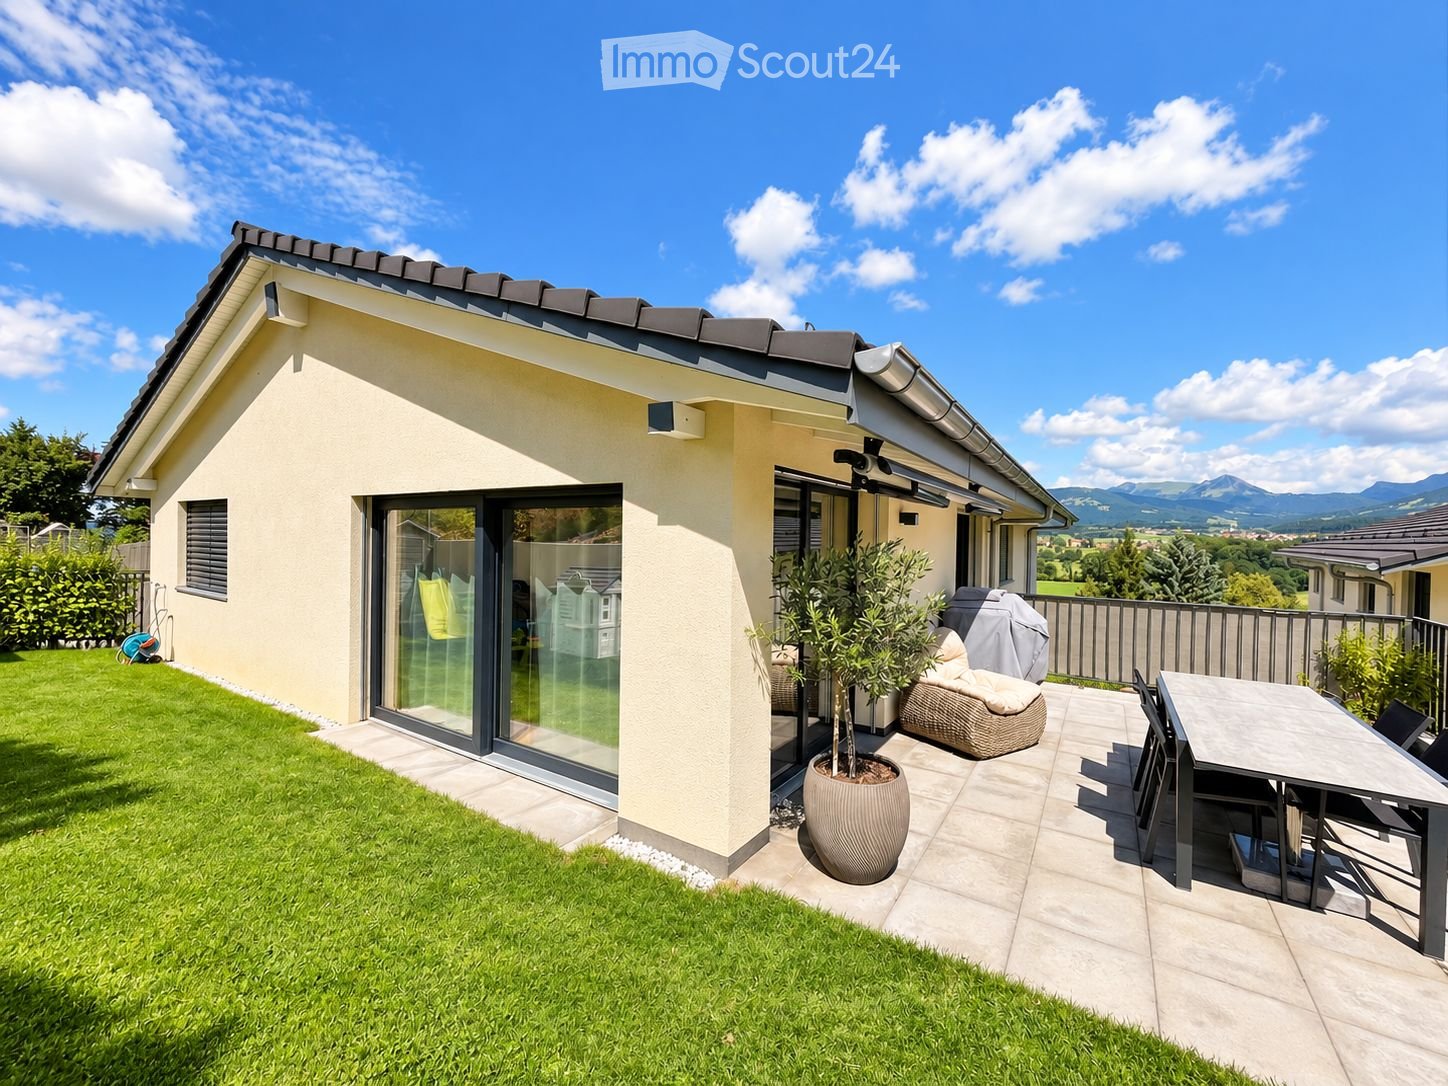
  • Modern house with a well-maintained garden and a patio area featuring a table, chairs, a wicker sofa, and a potted plant. The house has large glass doors and a clean, contemporary design.
  • Garden with a patio area, outdoor furniture, and a scenic view of green fields and mountains.
  • Modern kitchen with white cabinets, a central island, and wooden flooring. Features include a coffee maker, sink, oven, and a hanging wicker pendant light.
  • Bright hallway with wooden flooring, white walls, and a slanted ceiling. Features include a large mirror, a small shelf with decorative items, a potted plant, and a white bench with cushions.
  • Modern living room with light-colored furniture, a large window with sheer curtains, a television mounted on the wall, and decorative shelves.
  • Bright dining area with a white table, modern chairs, a cabinet, and a view to the garden through large glass doors.
  • Bright hallway with wooden flooring, white walls, and a small seating area with a rocking chair and stuffed animals. A mirror is mounted on the wall, and a living room is visible at the end of the hallway.
  • Bright bedroom with wooden flooring, large windows offering scenic mountain views, a neatly made bed with a plaid blanket, an exercise bike, a nightstand with a lamp, and a TV on a white cabinet.
  • Brightly lit children's bedroom with wooden flooring, large windows, a dinosaur-themed rug, a plush chair, shelves with toys and books, and a hanging mobile.
  • Modern bathroom with a double sink, large mirror, bathtub, toilet, and shower area. Features include wicker baskets, towels, and plants, with natural light from windows.
  • Modern bathroom with a glass-enclosed shower, white sink, mirror, and a small wooden shelf holding a basket. The space features beige tiles, a grey rug, and decorative plants.
  • A serene outdoor scene featuring a grassy hillside, a small house, and a stunning mountain range with snow-capped peaks in the background.
  • A serene view of a house with a metal roof, surrounded by trees, overlooking a misty valley and snow-capped mountains at sunrise.
1 / 13
5.5 rooms, 150m², CHF 1,200,000.–
Top
1614 Granges (Veveyse)

Magnificent 5.5-room attic apartment with stunning views in Granges (Veveyse)

Nestled in the charming village of Granges (Veveyse) (30 minutes from Lausanne and 23 minutes from Vevey), this property benefits from a green and peaceful setting. The Granges Village bus stop is accessible on foot in just 5 minutes, making your daily trips easier (Palézieux CFF station in 5 minutes). The region offers a preserved natural environment, ideal for nature lovers.Discover this exceptional 5.5-room attic apartment, located on the 2nd floor of a modern building constructed in 2022. This property offers an exceptional living space, combining contemporary spirit, comfort, and a stunning view of the Freiburg Pre-Alps and the Dents du Midi.In perfect condition (almost new), this property was designed to maximize space and light. As soon as you enter, you will be seduced by its spectacular ceiling height of 4 meters, which gives an unparalleled sense of space, magnified by a beautiful real wood parquet that brings a warm atmosphere.With a living area of 143.3 m², this bright living space includes: • A spacious living room with a fully equipped open kitchen • A private laundry room integrated into the apartment, offering optimal logistical comfort for daily life • 3 spacious bedrooms benefiting from airy volumes and the charm of the wooden floor • 1 office • 2 modern bathrooms with meticulous finishes • 1 pantry • 1 cellar The advantages: • Heat pump with geothermal energy • Windows with triple glazing, guaranteeing absolute calm and excellent energy efficiency • Daily comfort: custom-made mosquito nets • Stunning view • The countryside near major cities (CFF station at 5 minutes) The living space opens onto a 20 m² terrace extended by a 40 m² garden with an unobstructed view. The garden also has a small cabin, ideal for storing tools or leisure equipment.Annexes included in the price: 2 covered parking spaces.Availability: March 1st, 2027A rare property combining space, modernity, and quality of life – an opportunity not to be missed in this idyllic setting in the canton of Fribourg.If you are interested, do not hesitate to contact us for a visit and request the sales brochure.

  • Bright, airy living and dining area with large windows and a balcony overlooking a scenic countryside view. Features a beige sofa, wooden coffee table, dining table with chairs, side table, and decorative plants.
  • 3 bedrooms, 2 bathrooms, living room, kitchen, balcony
  • 2-story apartment with living room, kitchen, 1 bedroom, bathroom, and a balcony. There is also a garage and parking space.
  • Modern living room with a sectional sofa, coffee table, armchair, and large window. Features wooden floors, built-in shelving, and decorative plants.
  • Cozy bedroom with a large window offering a view of greenery, featuring a bed with pillows and a blanket, nightstand with lamp, drawer, picture frames, and plants.
  • 3-story modern house with a gray roof, white exterior walls, and large balconies. The house is surrounded by a lush garden with trees and flowers. There is a parking space in front of the house.
  • 3-story modern house with gray exterior, large balconies, and a patio area with outdoor furniture. The house is surrounded by lush greenery and mountains in the background.
1 / 7
5.5 rooms, 162m², CHF 1,320,000.–
Top
Chemin de la Bovery 9, 1614 Granges (Veveyse)

RÉSIDENCE BOVERY 9 - 5.5 room attic - Construction site open - Last available lot!

RÉSIDENCE BOVERY 9Choosing Granges (Veveyse) means opting for a peaceful and natural living environment. This charming municipality in the canton of Fribourg is ideally located between Vevey, Châtel-Saint-Denis, and the Tour-de-Trême, in the heart of a green and hilly environment. At an altitude of 753 meters, Granges offers a remarkable panorama of the Fribourg Pre-Alps, while remaining close to major axes: just 10 minutes from Châtel-Saint-Denis, 15 minutes from Vevey, and 20 minutes from Fribourg.Thanks to its proximity to the A12 motorway and the Châtel-Saint-Denis train station, the municipality benefits from quick access to urban centers while preserving its rural and authentic character. In recent years, the quality of life offered by Granges has attracted many inhabitants seeking tranquility and nature.Located in the village area of the municipality of Granges (Veveyse), this small building with 3 apartments in PPE with modern design makes room for well-being, each apartment has been designed to make its interior a special place, ideal for recharging.Pleasant duplex with 5.5 rooms, terrace, and open view: With a gross floor area of 162 m², this duplex offers harmonious volumes distributed over 2 levels as follows:Ground floor: Entrance hall with guest toilet, open kitchen to the living/dining room with pantry that extends to a terrace for moments of relaxation with family or friends. A parental suite with shower and laundry room.Upper floor: Two bedrooms, a bathroom with separate toilet, and a third bedroom with its own private shower complete this floor.It is noted that each property also has two parking spaces (CHF 40,000.- in addition to the sale price), located directly in front of the building's entrance, for practical and secure access to daily life.We remain at your disposal for any questions or information about this promotion.

Travel time
-
1 / 8
5.5 rooms, 122m², CHF 879,000.–
Top
Le Gottau 20-26, 1618 Châtel-St-Denis

5.5-room family apartment with 122 m² and large south-facing balcony

22 m², four bedrooms and 18 m² south-facing balcony: space inside and out for the whole family.At a glanceo Through apartment of 122 m² PPEo 1st floor with elevatoro Large living room with open kitcheno 18 m² south-facing balconyo 4 bedrooms, including a parental suiteo Bathroom + shower with washing columno Entrance hall with integrated storageo Private laundry room and cellaro Indoor parking space available as an optiono Customizable finishes depending on the progress of the worko Delivery expected summer 2027A true family apartmentWith 122 m² PPE and four bedrooms, this 5.5-room apartment in the Rives de la Veveyse offers the necessary space for a long-term family home.The heart of the apartment is organized around a large living area combining living room, dining area, and open kitchen. The through construction favors natural light, while the 18 m² south-facing balcony constitutes a true extension of the living room on beautiful days.On the night side, the four bedrooms allow each person to have their own space. The parental suite provides additional intimacy, while the bathroom and shower facilitate the daily organization of the family.The private laundry room, cellar, and integrated storage complete a distribution that is both practical and comfortable.What makes the differenceo 122 m² PPE and four real bedroomso Large 18 m² south-facing balconyo Through apartmento Parental suiteo Two bathroomso Private laundry room and numerous storage spaceso Still customizable finishes depending on the progress of the worko New construction meeting the latest energy standardsSpace for today and for the years to comeThis 5.5-room apartment meets the needs of a family looking for a new, sufficiently spacious home to grow without having to move again a few years later.Schools, shops, train station, and transportation are accessible nearby, while also enjoying the residential and green environment of the Rives de la Veveyse in Châtel-Saint-Denis.Delivery expected summer 2027.Complete brochure, detailed plans, and information on finishes available on request.Download documents here079 604 85 19contact@les-rives-veveyse.chwww.les-rives-veveyse.ch

Travel time
-
1 / 13
  • Parking space
  • Balcony / Terrace
  • View
  • +3
5.5 rooms, 162m², CHF 1,190,000.–
Impasse du Pontonney 37, 1678 Siviriez

Magnificent 5.5-room attics of 162m² and 153m² terrace

Apartment B201We are offering for sale this magnificent attic apartment 5.5 rooms as per plans, with its exceptional 153m² terrace!Only 35 minutes from Lausanne and 5 minutes from Romont train station!The apartment is divided as follows: • Apartment of 162m² on the 3rd floor • Entrance hall with integrated storage closets • Open, fitted kitchen with large, bright living room of 52m² • Panoramic terrace of 153m² • Parental bedroom with private bathroom and dressing room: 30m² • Three beautiful bedrooms of 13.5m² • Family bathroom with connections for washing machines, guest toilet, and storage room • The apartment has a large cellar of 7.7m² Price for an indoor car parking space: CHF 40,000.-Price for an indoor motorcycle parking space: CHF 12,000.-The advantages of the apartment: • Optimal sunlight • Large terrace • Parental bedroom with private bathroom • Private laundry room • Parking spaces • Proximity to Romont, Bulle, Payerne, Fribourg, Lausanne • Very well connected and close to all amenities • Choice of finishes • Budget for additional expenses of CHF 25,000.- The advantages of the building: • Geothermal heating • Free cooling system • Photovoltaic panels • Quality finishes • Bicycle room • Underground garage • Playground Other available 5.5-room attics:Building A:Lot A301: 5.5 rooms in the attic of 162m² - 3rd floor: CHF 1,225,000.-Building B:Lot B301: 5.5 rooms in the attic of 162m² - 3rd floor: CHF 1,190,000.-Building C:Lot C301: 5.5 rooms in the attic of 162m² - 3rd floor: CHF 1,220,000.-Do not hesitate, contact us to organize a visit!Information and visits:Charlotte Lalancette026 652 81 63c.lalancette@rubik-immo.ch

  • Parking space
  • Balcony / Terrace
  • View
  • +3
Sandra Shipley

Sandra Shipley

1 / 15
Sandra Shipley

Sandra Shipley

  • Balcony / Terrace
  • Garage
  • Elevator
  • +2
6.5 rooms, 180m², CHF 1,470,000.–
1801 Le Mont-Pèlerin

Magnificent 6.5-room apartment with panoramic views of the Alps

Located in Chardonne, in the heart of the Vaud Riviera, this superb 6.5-room apartment occupies the entire ground floor of a high-standard residence and benefits from a magnificent unobstructed view of the Alps.With a weighted area of approximately 211 m², it offers generous volumes and an ideal layout. The living areas, bathed in light thanks to large windows, open onto a pleasant terrace allowing you to fully enjoy the panorama. The apartment includes four bedrooms, including a parental suite, as well as three bathrooms, offering optimal comfort for the whole family.Carefully maintained, this property seduces with the quality of its materials, its warm atmosphere, and its private access by elevator.Two cellars, two garages, and two outdoor parking spaces complete this property.ASSETS • Apartment occupying the entire ground floor • Direct access by elevator • Spacious living room with fireplace • Large open kitchen • Terrace with panoramic views of the Alps • 4 bedrooms and 3 bathrooms • Quiet environment, close to nature • Quick access to amenities and numerous leisure activities of the Riviera RECENT RENOVATIONS • Triple glazing windows 2015 • Renovation of bathrooms (2023) • Replacement of some floor coverings (2024) • New gas boiler (2024) Do not hesitate to contact us for more information.Contact : Sandra Shipley - 079 293 53 00 - sandra@maillard-immo.ch

  • Balcony / Terrace
  • Garage
  • Elevator
  • +2
Jonathan Pfister

Jonathan Pfister

1 / 25
Jonathan Pfister

Jonathan Pfister

  • Parking space
  • Balcony / Terrace
  • Garage
  • +4
6.5 rooms, 175m², CHF 1,495,000.–
1084 Carrouge VD

Family villa, Moléson view, double garage, serenity and panorama, in the heart of Jorat

Nestled on an exceptional plot of 1'200 m², this individual house of 1985 offers a rare living space, between family comfort and generous reception areas, with an unobstructed view of the Moléson and the Dents du Midi.From the entrance, a welcoming vestibule sets the tone for this house, designed for receiving and rejuvenating. It opens on one side to a bright living and dining room with beautiful ceiling heights, oriented to the right side of the house and extended by direct access to the terrace. On the other side, a fully equipped kitchen serves two rooms as well as a complete bathroom with bath/shower, sink, and toilet.A large mezzanine, easily convertible into an additional closed bedroom, completes two other rooms - both with built-in wardrobes. A bathroom with shower and toilet, as well as access to a spacious balcony, completes this sleeping area.The basement offers remarkable potential: a shelter, a large wine cellar in beaten earth, a supplementary kitchen designed for reception, and a large, soundproof multipurpose room, ideal as a playroom for children or for other activities.The house is surrounded on its entire perimeter by a beautiful terrace of about 100 m², oriented east and south, with a pergola on the south side, complemented by a paved entrance on the west side of about 100 m² and a large double garage offering a total of four parking spaces. The exceptional garden of about 900 m² is planted with trees of various species, remarkably maintained - a true natural setting around the property.In summary, this house develops a living area of 185 m², distributed between 117 m² on the ground floor and 68 m² on the upper floor, on a plot of 1'200 m². It has seven rooms outside the kitchen, entrance hall, corridor, central hall, and bathrooms, including four bedrooms and two bathrooms, as well as four parking spaces between the double garage and outdoor spaces. Built in 1985 and remarkably maintained, it benefits from an unobstructed view of the Moléson and the Dents du Midi.A rare house, combining space, light, and nature, ideal for a family seeking quality and tranquility, just a few steps from all amenities.Availability: To be agreed

  • Parking space
  • Balcony / Terrace
  • Garage
  • +4
Junod Stéphane

Junod Stéphane

1 / 13
Junod Stéphane

Junod Stéphane

  • Parking space
  • Balcony / Terrace
  • Garage
  • +1
5 rooms, 120m², CHF 1,250,000.–
A Attalens, 1616 Attalens

Renovated individual villa with large plot and open view

Located on a generous plot of 1'276 m², this individual villa benefits from a green and peaceful environment, with a beautiful open view of the surrounding fields, forest, and mountains. It is situated close to the center of the village of Attalens.Completely renovated in 2022, the villa offers careful finishes, excellent living comfort, and optimal sunlight. It constitutes an ideal property for a family.Although recently renovated, the property also presents a potential for extension, allowing to increase the volume and living area (subject to the usual authorizations).The house develops over two levels, currently arranged in two communicating apartments, offering great flexibility of use. It can easily be rearranged into a 5.5-room family villa.Main characteristics- Individual villa of 5.5 rooms- Plot of 1'276 m²- Complete renovation in 2022- Possibility of extension (subject to authorizations)- Attic- Large garden and terrace- Double garage + 4 outdoor parking spaces- Proximity to public transportation and main communication axesThe attic accommodates a large, unconverted attic, offering appreciable storage and storage space.Outdoor spacesOne of the major advantages of this property lies in its large, carefully maintained garden, a true haven of peace. The terrace allows to fully enjoy the beautiful days, in an intimate and convivial setting, ideal for receiving family and friends.The villa has a double garage as well as four outdoor parking spaces. SituationThe center of the village of Attalens, with its shops, schools, and amenities, as well as public transportation and main highway axes, are just a few minutes away. The city center of Vevey is accessible in about 10 minutes by car.

  • Parking space
  • Balcony / Terrace
  • Garage
  • +1
Alec Byrde

Alec Byrde

1 / 13
Alec Byrde

Alec Byrde

  • Balcony / Terrace
  • Garage
  • Pets allowed
  • +1
5.5 rooms, 140m², CHF 890,000.–
1610 Oron-la-Ville

Apartment with exceptional volumes: 4 bedrooms and garage-box!

FULL FILE AVAILABLE UPON REQUESTBrief info: • 5.5 rooms: 4 bedrooms, 2 bathrooms • Surfaces: living area 140 m², balcony 9 m² • Parking space: large garage-box (additional) • CECB: C-B, geothermal heat pump • PPE charges: only CHF 460.- per month • Sale price of the apartment: CHF 890'000.- • Price of the garage-box: CHF 40'000.- Located in Oron-le-Châtel, on a plateau at 722m altitude, this large contemporary apartment enjoys a privileged location above the fogs of the plain.The living room of over 50 m² with open kitchen, but easily convertible into a dining room, also offers access to a covered balcony of 9 m² with a view of the Oron castle.The 4 bedrooms offer various sizes between 12 and 21 m² and some offer a nice outlook on the surrounding countryside.The apartment also features built-in storage, a shower room with WC and a bathroom with washing column and WC.Everything is complemented by a garage-box (additional), a large cellar, many common storage rooms and a pleasant outdoor green space.You will particularly appreciate: • Rare spaces in recent constructions • 140 m² living space and 4 bedrooms • Bus stop at the foot of the building • Proximity to schools and shops • Advantageous PPE charges • Geothermal heating For more information or to organize a visit, contact us at 079 573 87 67!

  • Balcony / Terrace
  • Garage
  • Pets allowed
  • +1
1 / 13
  • Parking space
  • Balcony / Terrace
  • Garage
  • +1
11.5 rooms, 194m², CHF 1,800,000.–
Route de Brenles 37, 1678 Siviriez

Family house with 2 apartments and large garden

A rare property in Siviriez, with multiple possibilities!Two homes, a beautiful plot and a privileged setting: discover a property full of potential, ideal for a family, an intergenerational project or an investment.Located in Siviriez, this real estate complex offers a particularly interesting combination of volume, comfort, independence and development potential.With its two separate homes, its generous outdoor spaces and its numerous parking spaces, this property allows for different projects: accommodating a large family, living across multiple generations under the same roof while maintaining independence, or enjoying rental income from the second home, currently rented.A property with multiple possibilities, carefully maintained over the years and benefiting from several recent technical improvements. An interesting opportunity for those looking for a pleasant living environment, space and potential returns.Home 1: 113m² Complete renovation in 1993, then partial renovations in 2011 and 2016, it seduces with its generous volumes and a warm atmosphere. • Ground floor • Entrance with built-in closets • Laundry room • Technical room • Garages • 1st floor • Distribution hall • 3 beautiful bedrooms, about 12 to 17 m² • Family bathroom • Kitchen/dining room with open ceiling • Access to the balcony • 2nd floor • Lounge/cinema in mezzanine • Attic Home 2: 81m² Not renovated, but still very well maintained, this second home is currently rented. • Ground floor • Distribution hall • Kitchen • Dining room • Living room • Bathroom • WC • 1st floor • 2 beautiful bedrooms • 2 offices • Access to the balcony • WC Common features:The property benefits from several investments made over the years. • Common technical room • Heat pump with geothermal probe 2022 • Photovoltaic panels 2022 • Water softener 2017 • Window replacement 2014 • Facade renovation Outdoor areas:The property reveals a large, beautifully exposed garden, carefully maintained over the years. Building plot in building zone. • Large, beautifully exposed garden • Large terrace • Garden pavilion type chalet • Vegetable garden • Barbecue • Lawn mower robot Parking: • 1 single garage • 2 double garages • 2 outdoor parking spaces A property to discover:Rare configuration and possibilities, this property offers a privileged living environment and at the same time leaves the door open to numerous projects.Two homes, beautiful volumes, a large garden, recent technical facilities and a carefully maintained environment: a set that truly deserves a visit to appreciate all its potential.To obtain more information or organize a visit, contact us today:Charlotte Lalancette info@rubik-immo.ch 026 652 81 63

  • Parking space
  • Balcony / Terrace
  • Garage
  • +1
Travel time
-
Karyl Chabloz

Karyl Chabloz

1 / 13
Karyl Chabloz

Karyl Chabloz

  • Balcony / Terrace
  • Garage
  • View
  • +1
5.5 rooms, 233m², CHF 2,550,000.–
Chenaux 7, 1807 Blonay

Architect's Villa - a haven of peace overlooking Lake Geneva

Detached house with panoramic views of Lake Geneva and the Alps - BlonayLocated in a quiet and sought-after residential area of Blonay, this elegant detached house benefits from a dominant position offering a spectacular view of Lake Geneva, the Alps, and the Vaudois Riviera.Built on a beautiful, carefully landscaped plot, the property charms with its generous outdoor spaces, excellent maintenance, and exceptional brightness.From the arrival, a large courtyard allows for parking several vehicles in addition to the double garage. The entrance opens onto pleasant, perfectly maintained volumes.The main level accommodates a spacious living room bathed in light thanks to large windows oriented towards the lake. The living and dining area benefits from direct access to an immense panoramic terrace, a true extension of the living space. The fully equipped kitchen offers a functional layout and numerous storage spaces.Outside, the over 100 m² terrace constitutes a major asset of the property. The glass balustrade fully preserves the view of Lake Geneva, while the various relaxation areas invite you to fully enjoy the exceptional setting.The upper floor includes several comfortable bedrooms, some of which have a magnificent unobstructed view of the lake and the mountains. A large bathroom with a bathtub completes this level.The lower ground floor offers additional surfaces that are particularly appreciated: a multi-purpose room, storage spaces, technical rooms, and a cellarThis property represents a rare opportunity for buyers looking for a privileged living environment that combines tranquility, comfort, and exceptional views of one of the most beautiful panoramas of the Vaudois Riviera.

  • Balcony / Terrace
  • Garage
  • View
  • +1
Travel time
-
Tony André

Tony André

1 / 13
Tony André

Tony André

  • Parking space
  • Balcony / Terrace
  • View
6.5 rooms, 183m², CHF 1,125,000.–
Villaraboud, 1679 Villaraboud

Jolie villa individuelle moderne avec jardin

Découvrez cette maison individuelle d'exception construite en 2020, à quelques pas de Romont et de l'entreprise Nespresso. Parfaitement conçue pour les familles, elle offre un espace de vie généreux avec ses 6,5 pièces réparties sur trois niveaux. Les cinq chambres spacieuses, accompagnées de quatre salles de bains modernes et d'un dressing, témoignent de l'attention portée aux détails et aux matériaux de qualité.La cuisine contemporaine et son plan de travail en silestone, le portail à ouverture électrique, la borne de recharge pour véhicule électrique, l'adoucisseur d'eau, les douches italiennes, les stores électriques, chaque matériau a été choisi pour des prestations haut-de-gamme. Le chauffage au sol, alimenté par une pompe à chaleur à sonde géothermique, l'isolation périphérique ainsi que les fenêtres en triple vitrage permettent une efficience énergétique optimale.Profitez d'une grande terrasse couverte et d'une exposition sud-ouest qui baigne chaque pièce de lumière naturelle, tout en bénéficiant d'une vue dégagée sur les environs verdoyants. Le jardin entourant la maison est idéal pour les jeux, les barbecues et les moments de détente en famille. Cette villa contemporaine allie confort et fonctionnalité, répondant aux besoins de votre famille tout en étant proche des commodités. Disponible dès cet été, elle est à visiter sans tarder!Adresse exacte disponible après inscription sur neho.ch.VOUS SOUHAITEZ VISITER ? MERCI DE BIEN VOULOIR VOUS INSCRIRE D'ABORD : https://neho.ch/b/1679-25-2Discover this exceptional detached house built in 2020, just a stone's throw from Romont and the Nespresso company. Perfectly designed for families, it offers generous living space with 6.5 rooms spread over three levels. The five spacious bedrooms, together with four modern bathrooms and a dressing room, are testimony to the attention paid to detail and quality materials.The contemporary kitchen with its silestone worktop, the electrically-operated gate, the electric vehicle charging point, the water softener, the Italian-style showers, the electric blinds - every material has been chosen to provide top-of-the-range features. Underfloor heating, powered by a geothermal probe heat pump, perimeter insulation and triple-glazed windows ensure optimum energy efficiency.Take advantage of the large covered terrace and south-west exposure, which bathe every room in natural light, while enjoying uninterrupted views of the lush surroundings. The garden surrounding the house is ideal for games, barbecues and family get-togethers. This contemporary villa combines comfort and practicality, meeting your family's needs while still being close to amenities. Available from this summer, it's a must-see!Exact address available upon registration on neho.ch.INTERESTED IN VISITING THE PROPERTY? PLEASE REGISTER FIRST : https://neho.ch/b/1679-25-2Entdecken Sie dieses außergewöhnliche Einfamilienhaus, das 2020 gebaut wurde und nur wenige Schritte von Romont und dem Unternehmen Nespresso entfernt liegt. Perfekt für Familien konzipiert, bietet es mit seinen 6,5 Zimmern, die sich auf drei Ebenen verteilen, einen großzügigen Lebensraum. Die fünf geräumigen Schlafzimmer, die von vier modernen Badezimmern und einem Ankleidezimmer begleitet werden, zeugen von der Liebe zum Detail und den hochwertigen Materialien.Die moderne Küche mit ihrer Arbeitsplatte aus Silestone, das elektrisch zu öffnende Tor, die Ladestation für Elektrofahrzeuge, der Wasserenthärter, die italienischen Duschen, die elektrischen Jalousien - jedes Material wurde für eine hochwertige Ausstattung ausgewählt. Die Fußbodenheizung, die von einer Wärmepumpe mit Erdwärmesonde gespeist wird, die Perimeterdämmung und die dreifach verglasten Fenster sorgen für eine optimale Energieeffizienz.Genießen Sie die große überdachte Terrasse und die Süd-West-Ausrichtung, die jeden Raum mit natürlichem Licht dur...

  • Parking space
  • Balcony / Terrace
  • View
Michel Fontana

Michel Fontana

1 / 22
Michel Fontana

Michel Fontana

  • Parking space
  • Balcony / Terrace
  • Garage
  • +1
6 rooms, 135m², CHF 1,850,000.–
Chemin du Clos de Leyterand 5, 1806 St-Légier-La Chiésaz

Detached house

Blonay - Saint-Légier 1806 St-Légier-La Chiésaz is located in district Riviera-Pays-d'Enhaut, in Canton Vaud. The population of the political community of Blonay - Saint-Légier has changed an average of +1.8% yearly over the last 5 years, reaching 12,464 inhabitants (as of 31. Dec. 2024). The tax charge is 13.6% (Canton: 13.7%). The ongoing residential construction activity of the municipality has recorded an average 1.4% per year over the last 5 years, while the current vacancy rate stands at 0.2% (as of 1. Jun. 2025). Property prices have changed by +17.8% over the last 5 years (Canton: +20.1%). A property to reinvent in a sought-after residential setting of Saint-Légier In the heart of Saint-Légier, in a particularly quiet and sought after residential area, this property built in 1972 takes place on a generous wooded plot of about 1,239 m 2.The house develops a living area of about 135 m2 and a useful area of about 185 m 2, spread over two levels. Of traditional construction and habitable in the state, it has retained the character of its time and today offers a beautiful potential for modernization and customization.The main floor is organized around a generous living room combining living and dining room, particularly bright thanks to its many openings. It has direct access to the garden, creating a pleasant continuity between indoor and outdoor spaces. The wood-clad ceiling brings warmth and character to this friendly space.The independent kitchen, adjacent to the living room, also benefits from a beautiful natural light and offers many possibilities for redevelopment as part of a future renovation.The sleeping area includes three bedrooms, some of which have built-in storage, as well as a bathroom and a separate visitor toilet. A balcony pleasantly completes this level.The lower level offers several complementary and versatile spaces that can meet the different needs of future owners. It includes a bedroom, a shower room with toilet and sink, a laundry room, a cellar, a technical room, as well as various storage spaces.A closed garage directly integrated into the house, complemented by three outdoor parking spaces, offers a particularly comfortable parking solution.Beyond the existing house, the plot of about 1,239 m2 is one of the main assets of this property. Its dimensions make it possible to consider different perspectives of development: conservation and renovation of the villa, possible expansion of the existing or study of a larger real estate project. Any development is naturally subject to the regulations in force and to obtaining the necessary authorizations from the competent authorities.This versatility allows the property to meet both the expectations of a family wishing to create a home in its image and those of a buyer, investor or real estate professional sensitive to the heritage potential and prospects for development of the property.In order to facilitate the projection of future buyers, a virtual Matterport visit carried out without furniture allows you to discover with precision the distribution and volumes of the house, while offering a clear view of the different possibilities of development.A rare opportunity combining location, tranquility, accessibility and potential, in the heart of the Vaud Riviera.Contact us to arrange a visit.Immediate availability.Situation:Saint-Légier offers a particularly pleasant balance between gentleness of the village, nature and urban proximity. Located on the heights of the Vaud Riviera, between Lake Geneva and the Pre-Alps, the town benefits from a green environment composed of vineyards, meadows, forests and high pastures.The local life is dynamic, with many shops, schools, restaurants, sports facilities and local companies. Travel is facilitated by the Vevey-Les Pléiades railway line, which serves Saint-Légier and Blonay, as well as regional bus networks.For leisure, the surroundings offer many opportunities for walks and activities in nature. The site of the Pléiades, the railway-museum Blonay-Chamby and the castle of Blonay also contribute to the charm and identity of the region.A sought-after living environment, allowing you to enjoy the peace and nature while remaining close to Vevey, Montreux and the main roads.Situation: • Vevey: approx. 10 min • Montreux: approx. 15 min • Lausanne: approx. 30 min • Fribourg: approx. 45-50 min • Bern: approx. 1h10-1h20 • Geneva: approx. 1h10-1h20 • Geneva International Airport: approx. 1h15-1h25 Amenities: • Autoroute A9: about 5 min • Centre de Saint-Légier: about 3-5 min • St-Légier-Village station: about 3-5 minShops and supermarket: approx. 4-5 min • Pharmacy: about 4-5 min • Schools and reception facilities: about 5 minutes • International Bilingual School Haut-Lac: about 5 min • Restaurants and services: about 5 min • Sports and leisure facilities: approx. 5 min Heating: • Oertli 24 KW oil-fired boilerheating distributed by radiators Parking and annexes: • 3 outdoor parking spaces • 1 closed garage for one car

  • Parking space
  • Balcony / Terrace
  • Garage
  • +1
Travel time
-
1 / 13
5.5 rooms, 135m², CHF 890,000.–
Impasse du Clos Perroud 8, 1678 Siviriez

Siviriez - 5.5 rooms with private garden and 16 m² cellar

**UNDER CONSTRUCTION - EXPECTED DELIVERY DECEMBER 2027** With its private garden of around 100 m², its four bedrooms and its spacious areas, apartment B1 seduces with its family spirit and its thoughtful layout designed for the comfort of all. On one level, it offers a harmonious living space, where the tranquility of a private exterior combines with the advantages of a contemporary residence.With a living area of around 135 m², this spacious 5.5-room apartment offers a beautiful living room of around 39 m², combining living room and kitchen in a warm and convivial space. Open to a terrace and a private garden of around 100 m², it naturally extends towards the outside, creating an ideal place to share family moments, enjoy sunny days or let children flourish in the fresh air.The sleeping area accommodates four bedrooms, offering each one a personal space and an organization perfectly adapted to the needs of a family. The distribution of the rooms prioritizes functionality, intimacy and comfort in everyday life, in an environment where each volume has been carefully designed to accompany the different stages of family life.Thanks to its south/south-west orientation, the apartment benefits from beautiful natural light and a pleasant exposure. A large cellar as well as two indoor parking spaces complete this property, providing additional storage spaces and comfort in everyday life.A family apartment with the air of a house, where four bedrooms, a generous private garden and a single-level living space come together to offer a daily life marked by comfort, serenity and well-being.

Travel time
-
1 / 22
7.5 rooms, 200m², CHF 3,230,000.–
Chemin du Champ-aux-Lièvres 17, 1806 St-Légier-La Chiésaz

Magnificent 7.5-room villa in St-Légier-La Chiésaz

Discover this magnificent 7.5-room villa located in the charming village of St-Légier-La Chiésaz, offering an exceptional living environment for you and your family.Key features of the property : • Generous living space : 200 m² spread over 2 floors, providing optimal comfort for the whole family. • Attractive exterior : A spacious plot of 974 m² with a terrace, ideal for enjoying sunny days. • Renovation : The villa is fully renovated, ensuring modern and high-quality finishes. • Breathtaking view : Enjoy a magnificent view of the surroundings. • Guaranteed tranquility : Located in a quiet area, away from noise pollution. • Perfect for families : A child-friendly environment with plenty of space to play and grow. Additional features : • 4 bathrooms for optimal comfort • Dishwasher to make daily life easier • Included parking spaces • Cable TV available Location : St-Légier-La Chiésaz is a peaceful village offering a pleasant living environment. The Les Chevalleyres train station is accessible on foot in 14 minutes, making your travels easier. The region benefits from generous sunshine in the summer, ideal for enjoying your outdoor space.This exceptional villa is available immediately, ready to welcome its new owners. Don't miss this unique opportunity to acquire a high-standard property in an idyllic setting, combining modern comfort, tranquility, and proximity to nature.

Travel time
-
Loic Dentan

Loic Dentan

1 / 11
Loic Dentan

Loic Dentan

  • Parking space
  • Balcony / Terrace
  • Garage
  • +2
6.5 rooms, 220m², CHF 2,280,000.–
Ch des Aveneyres 9, 1807 Blonay

Maison d'architecte avec cachet et potentiel - à rafraîchir

Nichée dans un quartier résidentiel paisible, à l'abri de toute nuisance, cette maison individuelle de 6.5 pièces bénéficie d'un emplacement privilégié au coeur de la commune de Blonay. À seulement quelques minutes de Vevey et Montreux, elle profite d'un accès immédiat à toutes les commodités : commerces, écoles, transports publics et infrastructures.Édifiée sur une parcelle de plus de 1'440 m², la propriété séduit par son magnifique terrain plat et son vaste jardin de plus de 1'300 m², offrant un cadre de vie idyllique pour une famille en quête d'espace, de tranquillité et de nature.Une architecture brutaliste, rare et intemporelleInspirée du mouvement brutaliste des années 70, cette demeure incarne une esthétique architecturale forte et assumée, où le béton brut, les lignes franches et les volumes équilibrés s'expriment avec caractère.Les plafonds en béton apparent, les murs en briques à l'étage et les courbes harmonieuses confèrent à la maison une identité unique, qui restera dans le temps inconditionnellement indémodable.Bien entretenue et rafraîchie, elle offre aujourd'hui une base saine et solide pour qui souhaiterait la revisiter dans un style contemporain, sans trahir son âme d'origine.Distribution intérieureRez-de-chaussée • Un hall d'entrée avec un superbe escalier central • Une spacieuse et lumineuse pièce de vie, agrémentée d'une cheminée et d'un espace dînatoire, ouvrant sur la terrasse et le jardin • Une cuisine habitable équipée, avec un agréable coin repas • Une chambre • Une salle de bains et un WC visiteurs Étage • Trois chambres • Une salle de bains Sous-sol • Deux caves • Un espace atelier / bricolage • Une buanderie et un local technique • Un garage intérieur avec espace vélos Une opportunité rare sur la Riviera vaudoiseOffrant un mélange unique d'authenticité, de caractère et de potentiel, cette maison séduira les amateurs d'architecture forte comme les familles désireuses d'un cadre de vie serein et verdoyant.Einfamilienhaus mit brutalistischem Charme Eingebettet in einem ruhigen Wohnviertel, geschützt vor jeglicher Belästigung, profitiert dieses 6.5-Zimmer-Einfamilienhaus von einer privilegierten Lage im Herzen der schönen Gemeinde Blonay. Nur wenige Minuten von Vevey und Montreux entfernt, profitiert es von einem unmittelbaren Zugang zu allen Annehmlichkeiten: Geschäfte, Schulen, öffentliche Verkehrsmittel und Infrastruktur.Errichtet auf einem großzügigen Grundstück von über 1'440 m², besticht das Anwesen durch sein herrliches flaches Grundstück und seinen großen Garten von über 1'300 m² und bietet einen idyllischen Lebensraum für eine Familie auf der Suche nach Raum, Ruhe und Natur.Eine brutalistische, seltene und zeitlose ArchitekturInspiriert von der brutalistischen Bewegung der 70er Jahre, verkörpert dieses Haus eine starke und selbstbewusste architektonische Ästhetik, in der roher Beton, klare Linien und ausgewogene Volumen mit Charakter zum Ausdruck kommen.Die Sichtbetondecken, die Backsteinwände im Obergeschoss und die harmonischen Kurven verleihen dem Haus eine einzigartige Identität, die über die Zeit bedingungslos zeitlos bleiben wird.Gut gepflegt und aufgefrischt bietet es heute eine gesunde und solide Grundlage für diejenigen, die es in einem zeitgenössischen Stil neu gestalten möchten, ohne seine ursprüngliche Seele zu verraten.InnenverteilungErdgeschoss • Eine Eingangshalle mit einer wunderschönen zentralen Treppe • Ein geräumiger und heller Wohnraum, mit Kamin und...

  • Parking space
  • Balcony / Terrace
  • Garage
  • +2
Travel time
-

Other interesting objects