
















Sorens - Properties for sale

We recommend expanding your search criteria to get similar results. The current filters didn’t return any matches.

If you don’t want to change your current search criteria, we recommend creating a search alert, so you’ll be notified when matching offers become available.

More objects in your automatically expanded search area
37 results - Radius: + 10km
1 / 13
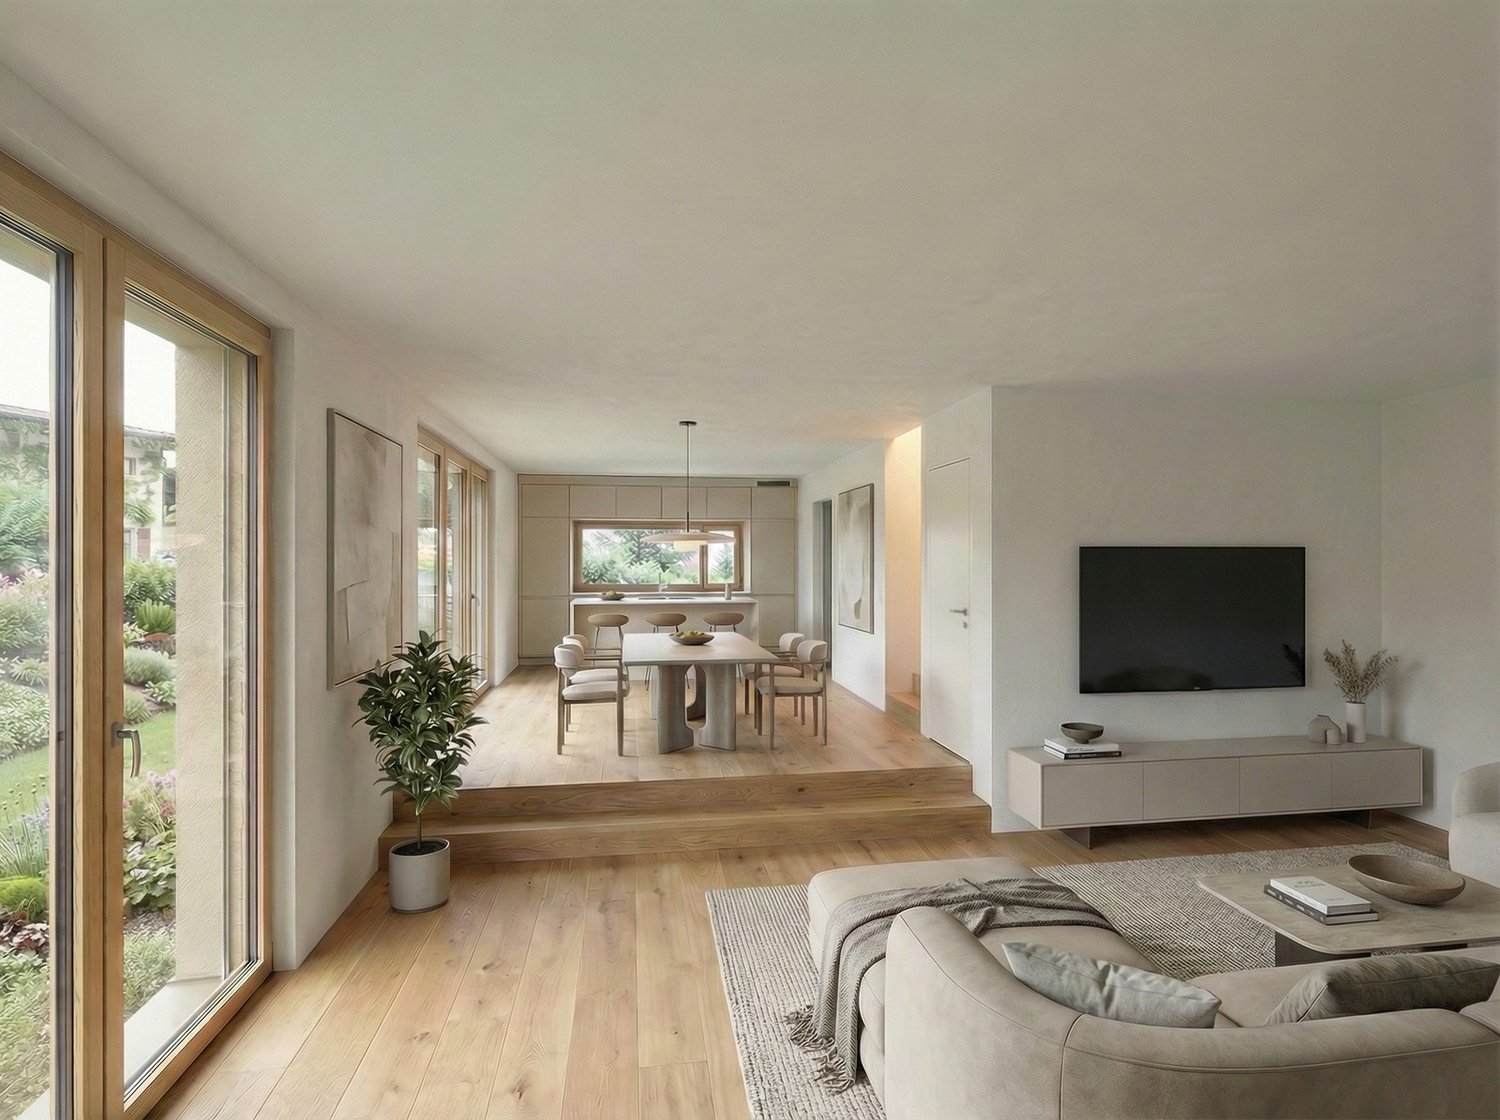
2.5 rooms, 76m², CHF 450,000.–
Route de la Gare 1, 1680 Romont FR

Two-and-a-half-room apartment with balcony and open view, 5 minutes from Romont

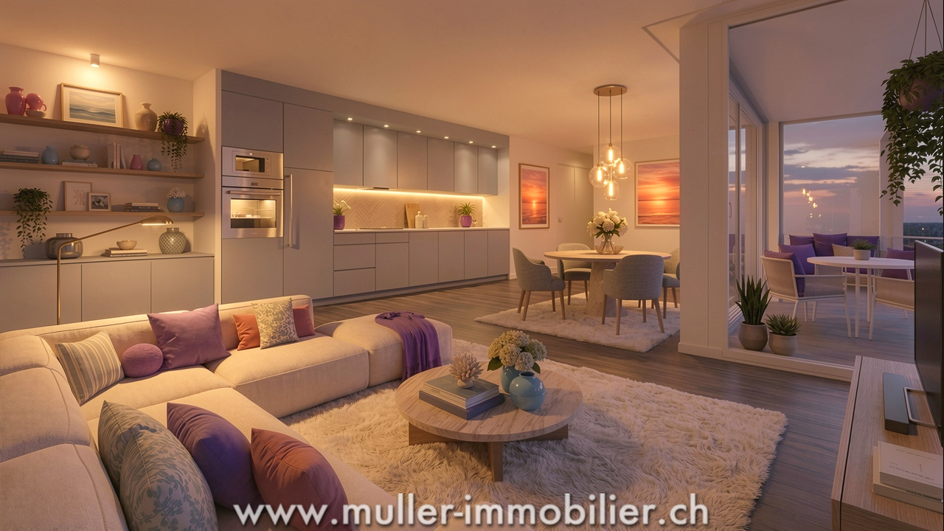
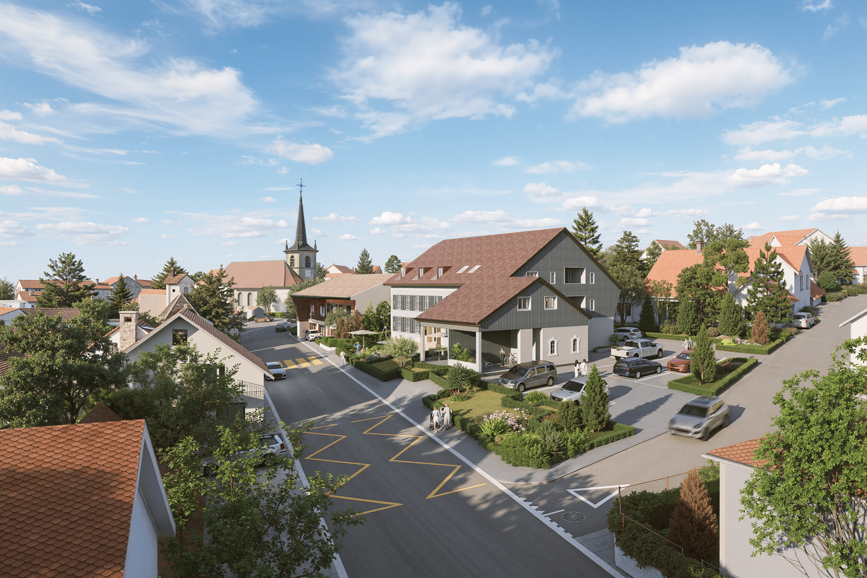
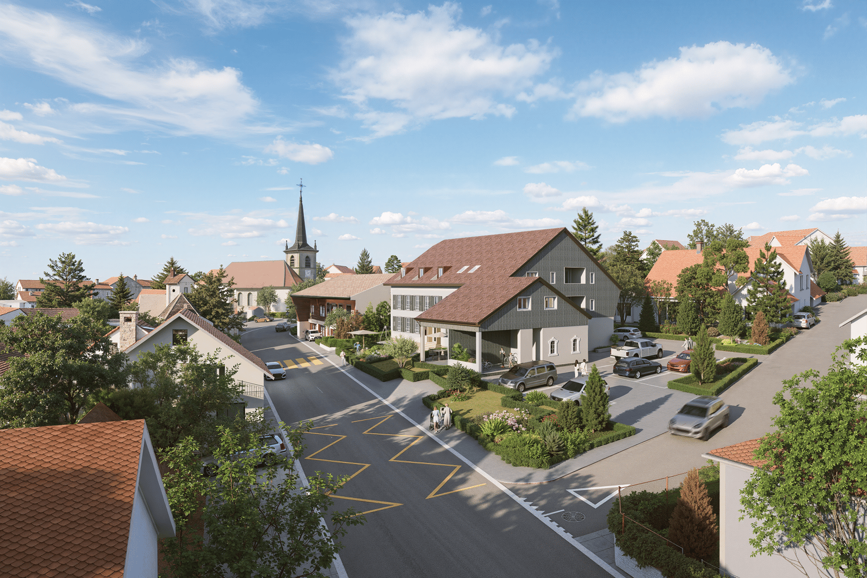
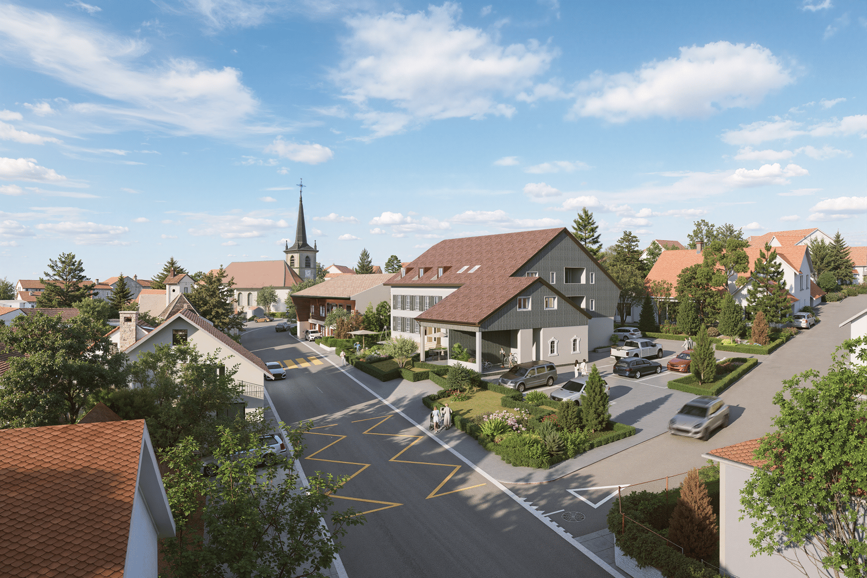
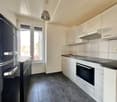
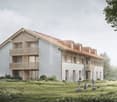
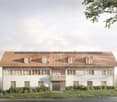
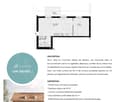
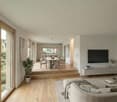
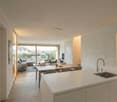
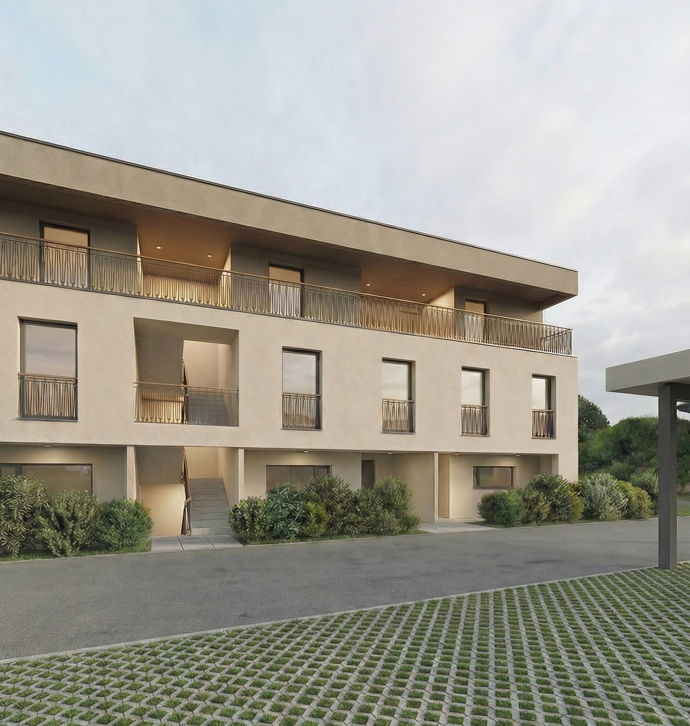
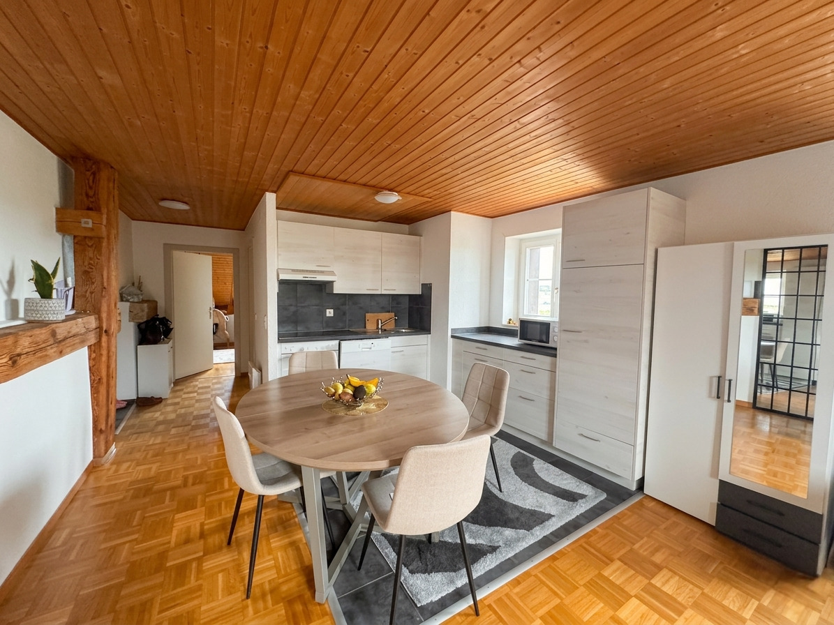
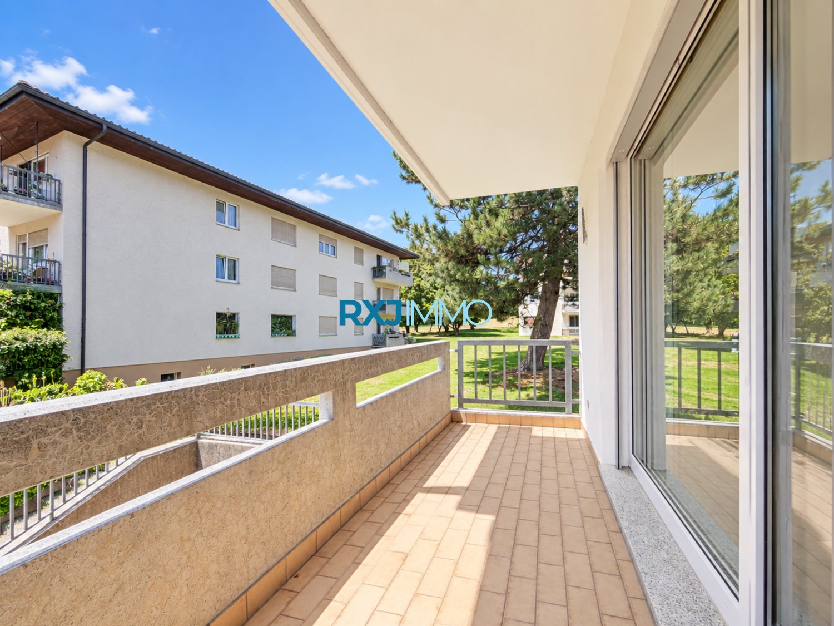
Two-and-a-half-room apartment of 76 m² with balcony, located on the 1st floor of a beautiful building in the countryside in Siviriez.Ideal for a couple or a single person, this apartment offers an open view of the surrounding nature.Just 15 minutes from the highway, it combines calm and accessibility. • Building permit issued! • Project financed by BCF with an advantageous mortgage COMFORT (unit 15)Quiet and greenA nice south-facing balconyLarge windowsRooms: 2.5 Bathroom: 1Living area: 76 m² Weighted area: 80.5 m² Heat pump heating - floorGeocooling technology to cool the habitat naturally in summerFloor, kitchen and sanitary facilities: at the tenant's discretionPublic parking nearbyAn indoor parking space for CHF 30,000.- per unit is assigned to the lot.Availability: autumn 2028.ACCESS 5 minutes from Romont and the Nespresso factory15 minutes from the highway22 minutes from Bulle30 minutes from Vevey and the lakePublic transport2 minutes walk from the busBASEMENT Parking, cellars, bike storage and technical rooms.1ST FLOOR An entrance hall, a beautiful living room of 50 m² with open kitchen and access to the balcony. A bedroom and a bathroom.OUTSIDE A 9 m² south-facing balcony.Shared: visitor parking and bike storage.SITUATION In the countryside, Siviriez is a quiet haven surrounded by fields, just a few minutes from the main roads.NOTEThis project offers 5 studios and 20 apartments to discover on www.muller-immobilier.ch/siviriez

Travel time
-
1 / 6
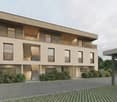
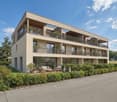
2.5 rooms, 79m², CHF 610,000.–
Rue du Câro 1, 1630 Bulle

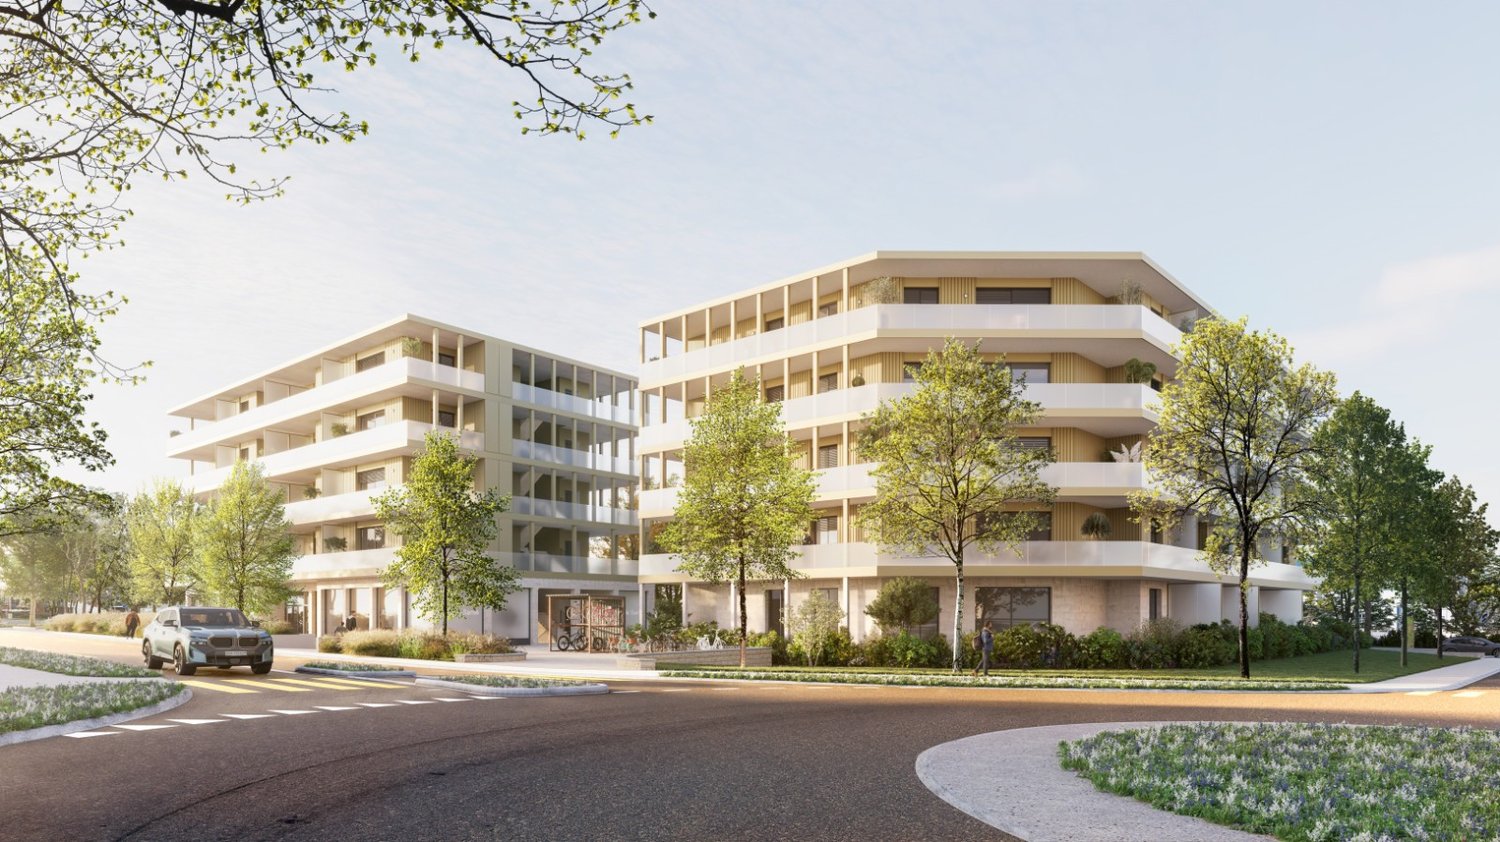
Modern 2.5-room apartment in Bulle

Résidence de la Marbrerie – A project at the heart of well-beingThe Résidence de la Marbrerie is characterized by its contemporary architecture and philosophy focused on quality of life. It consists of 3 elegant buildings that include 65 apartments and 2 commercial units, offering its residents a large interior courtyard, walking paths, and meeting spaces in a quiet and green environment.An ideal location in Bulle • Just 2 minutes from the highway exit, quick access in all directions • Opposite the Coop shopping center – Le Câro Centre • Only 10 minutes' walk from the center of Bulle Near public transportation, schools, and shops, this is the perfect location to combine comfort and accessibility.2.5-room apartments – A rarity with generous spaces These 2.5-room apartments offer a rarely found spaciousness, ideal for a couple, a single person, or as a high-quality second home: • • Ceiling height: 2.60 m • Balcony: 17.70 m² (floors) • Terrace of 31.35 m² + private garden (ground floor) The living areas are open, bright, and designed to maximize comfort and well-being.Sales price – depending on the floor: • Ground floor (with terrace + garden): CHF 647,000.– • 1st floor (with balcony): CHF 619,000.– • 2nd floor (with balcony): CHF 610,000.– • 3rd floor (with balcony): CHF 610,000.– Parking space1 indoor parking space available for CHF 35,000.– per unitTo learn more and discover all our available apartments, we invite you to visit our website: https://residence-marberie.ch/Please contact us for more information at the following numbers:+41 79 709 01 95+41 26 916 17 54

Travel time
-
Tony André

Tony André

1 / 12
Tony André

Tony André

  • Parking space
  • Balcony / Terrace
  • Garage
  • +3
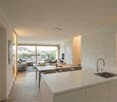
2.5 rooms, 65m², CHF 545,000.–
Châtel-sur-Montsalvens, 1653 Châtel-sur-Montsalvens

An XXL balcony facing the Fribourg Pre-Alps

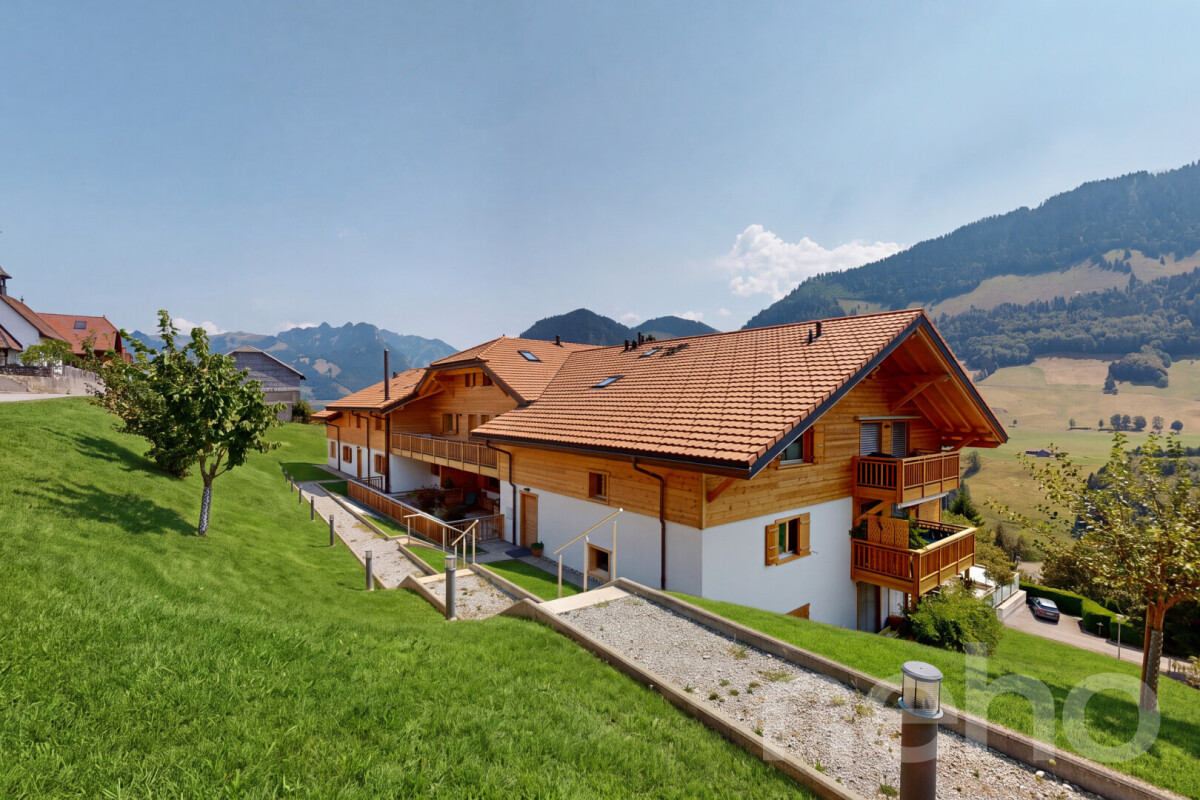
In Châtel-sur-Montsalvens, in the heart of the Fribourg Pre-Alps, this 2.5-room apartment offers a privileged break between mountains, forest, and lake. Built in 2020, it seduces with its contemporary architecture, its generous terrace, and above all with the feeling of space and calm that one feels from the first moments. Located on the first floor of a recent residence with 14 apartments, the apartment benefits from a south-facing orientation that lets in plenty of light throughout the day. From the entrance, the numerous built-in storage spaces provide real functionality. A large annex, currently used as a laundry room, cellar, and pantry, allows for a perfectly organized interior. A modern bathroom with an Italian shower completes this part. Then the space opens up. The living room, dining room, and kitchen form a single, beautiful living space today, designed to prioritize volumes and luminosity. The open kitchen, fully equipped with quality materials, integrates naturally into the whole. The large windows attract the gaze immediately to the surrounding fir trees and reliefs, giving almost the impression that the landscape enters the apartment. The current configuration also deserves to be highlighted: the choice was made to open the former bedroom to considerably enlarge the living space. For those who wish to regain the traditional typology of a 2.5-room apartment, it is quite possible to recreate an independent bedroom by simply closing off this space with a partition. An interesting flexibility that allows adapting the accommodation to one's lifestyle. But the real coup de coeur is certainly outside. With approximately 32 m², the balcony has particularly generous dimensions for an apartment of this type. Partly covered and preserved from prying eyes, it becomes a real additional room as soon as the weather is fine. Dining outside, setting up an outdoor lounge, enjoying the sun, or simply contemplating the mountains: here, the outside is fully part of everyday life. Comfort is also guaranteed. The recent construction requires no work and benefits from underfloor heating powered by a efficient pellet system, allowing to keep costs under control. A private parking space in the underground garage completes the property, while visitor spaces are available outside. And then there is Châtel-sur-Montsalvens. Perched at about 925 meters above sea level, this small village in the Gruyère region offers a remarkable natural environment while remaining easily accessible. The Montsalvens lake and the Jogne gorges are in the immediate vicinity, while the Moléson and the emblematic landscapes of the Gruyère compose the surrounding scenery. Hiking, mountain biking, and nature getaways begin practically in front of the door. Charmey and its infrastructure are just a few minutes away (weekend shopping), with the Bains de la Gruyère and winter activities. Bulle remains quickly accessible. Public transport also ensures the connection to the Bulle-Jaun axis, allowing to combine this mountainous quality of life with daily needs. With its recent construction, its huge balcony, its brightness, and its location in the heart of a preserved environment, this apartment constitutes a particularly attractive alternative for a single person or a couple wishing to leave urban agitation without isolating themselves. Its typology and location can also be of interest for a rental investment project. A contemporary apartment where one comes as much to seek a home as a way of life. To be discovered during a visit with Neho.Exact address available after registration on neho.ch.DO YOU WANT TO VISIT? PLEASE CONTACT...

  • Parking space
  • Balcony / Terrace
  • Garage
  • +3
1 / 5
  • Parking space
  • Balcony / Terrace
  • View
  • +2
2.5 rooms, CHF 435,000.–
Route de massonnens 6, 1680 Berlens

New construction project of 10 apartments in Berlens

L'Orée des Champs - A privileged living environment between nature and comfortIn Berlens, discover L'Orée des Champs, an exclusive residential project consisting of only 10 apartments in PPE.In a calm and green environment, in immediate proximity to amenities, this project offers an ideal balance between quality of life, modern comfort, and accessibility.The apartments are designed to meet the expectations of contemporary life, offering generous volumes, beautiful luminosity, and carefully designed spaces.From the 2.5-room to the 5.5-room attic apartment, each dwelling benefits from a quality design and customizable finishes according to your desires.Project link: www.oree-berlens.chDelivery end of 2028Apartment 001: 2.5 rooms with garden | 53 m² (living area) 58 m² (weighted area)Apartment layout • Entrance hall with integrated closets • Open, fully equipped kitchen, leading to a large living room of 32m² • Terrace of 6m² with garden of 18m² • Bedroom of 14.5m² • Bathroom • Basement of 6.75m² • Private laundry room Parking spaces:1 outdoor parking space extra: CHF 22'000.-A connection for the installation of a socket is provided.The advantages that make the difference • Private basement • Choice of finishes • Budget for the kitchen and sanitary facilities • Geothermal heat pump • Photovoltaic panels • High-quality finishes • Bicycle and stroller parking • Quiet and pleasant environment • Immediate proximity to amenities • Strategic location near Romont, Bulle, Farvagny, and Payerne The available 2.5-room apartments: • Apartment 001: Ground floor | 58 m² | Terrace of 6m² and garden of 18m²CHF 435'000.- • Apartment 004: Ground floor | 63 m² | Terrace of 6m² and garden of 22m²CHF 445'000.- • Apartment 201 Attic: 2nd floor | 71 m² | Balcony of 7m²CHF 470'000.- • Apartment 202 Attic: 2nd floor | 71 m² | Balcony of 7m²CHF 470'000.- A rare opportunity in BerlensWhether you want to settle your family here or make a high-quality real estate investment, L'Orée des Champs offers a beautiful opportunity in a sought-after residential area.Spacious apartments, modern amenities, pleasant outdoor spaces, and the possibility of customizing your finishes to create an interior that suits you.Your future home could start here!Interested?Contact us today to get more information or organize a visit to the project.Charlotte Lalancette026 652 81 63c.lalancette@rubik-immo.ch

  • Parking space
  • Balcony / Terrace
  • View
  • +2
1 / 13
2.5 rooms, 71m², CHF 500,000.–
Rue de la Tuilière 26, 1635 La Tour-de-Trême

Spacious apartment close to the Bouleyres forest

The situation of this apartment is a real asset, close to all amenities and just a stone's throw from the Bouleyres forest, with quick access to the city center of Bulle as well as the public transportation network Mobul, all in a calm and green environment, just a few minutes' walk from the Bourg de La Tour-de-Trême which has managed to preserve its authentic village spirit with its bakery, grocery store, butcher, dairy, hairdresser, bank, wine bar, greengrocer and café-restaurants.A second asset lies in its private garden of approximately 85 m2 and its beautiful terrace of 19 m2, the ideal place to enjoy the beautiful days where children and adults can flourish in a pleasant and quiet setting.The building, labeled "Minergie", has 16 apartments in PPE and offers an unprecedented architectural concept combining comfort, quality and energy efficiency. The typology is particularly well cared for with an entrance hall of 9.30 m2 equipped with a practical wardrobe, leading to the superb open living room-kitchen of over 40 m2 which constitutes a real bright living space opening onto a small balcony and the large terrace, itself extended by the private lawn. The parental bedroom of 14.10 m2 has direct access to the terrace and is adjacent to the bathroom equipped with a bathtub, WC, sink and a place for the washing column.A private cellar of 4.54 m2 completes this set, as well as a remote heating system by Thermoréseau with an individual meter ensuring modern and controlled energy management. A parking space in the underground parking is offered in addition at a price of Fr. 35'000.-.Currently inhabited by its owners, this property will seduce both future buyers looking for a main residence and potential investors, displaying an excellent return on equity of around 5.85%.

Travel time
-
1 / 13
2.5 rooms, 71m², CHF 395,000.–
Route de Lentigny 10, 1741 Cottens FR

Charming 2.5-room apartment

Cottens:1741 Cottens FR is located in the District de la Sarine, in the Canton of Fribourg. The population in the political municipality of Cottens (FR) has varied over the last five years with an average annual change of +0.3%, totaling 1,494 inhabitants (as of December 31, 2021). The tax rate is 14.1% (canton: 14.1%). Over the last five years, the average annual housing construction in the municipality was 1.6%, while the current vacancy rate is 1.1% (as of June 1, 2022). Property prices have changed by +14.7% over the last five years (canton: +15.4%).Situation:Located in the center of Cottens, this charming 2.5-room apartment with a surface area of 71m2 will seduce you with its charm and location.Apartment composition: • Entrance hall • Built-in wardrobes • 1 bedroom • 1 shower room with WC • Italian shower • Washing column • Fully equipped open kitchen • Living-dining room • with balcony • Annexes • 1 cellar • 1 attic • 1 garage that can be purchased for an additional CHF 25,000.- • 1 garden (shared with the PPE) Property description:As you open the apartment door, you will immediately be struck by a long corridor equipped with a built-in wardrobe, offering you a practical storage space.Along the corridor, you will find the shower room with WC, sink, Italian shower, and washing column on your right, which will allow you to do your laundry at any time of day without having to adhere to strict laundry schedules.On your left, you will find the bedroom, which benefits from good natural light and has a good space for your personal comfort.In the living area, you will discover a spacious and bright living room with large windows. It has a modern, open kitchen that is fully equipped with quality appliances.Note that this apartment has a cellar and an attic, which will provide you with additional storage space.A garage is available and can be purchased with the apartment for an additional CHF 25,000.-Don't miss this opportunity and contact us!

Travel time
-
Nicolas Bedu

Nicolas Bedu

1 / 9
Nicolas Bedu

Nicolas Bedu

2.5 rooms, 77m², CHF 390,000.–
1645 Le Bry

Apartment 2.5 rooms with terrace and garden - Le Bry

Apartment 2.5 rooms with terrace - Le Bry Located on the lower ground floor of a small building, in the village of Le Bry, this 2.5-room apartment offers a pleasant living environment, combining comfort, functionality, and direct access to the outside.The apartment has a well-thought-out layout with a bright living room of about 27 m², offering a beautiful, convivial living space. The kitchen with dining area of about 7.9 m² is independent and functional.The sleeping area includes a spacious bedroom of about 21 m², as well as a shower room. A hallway completes the ensemble harmoniously.The apartment also benefits from an outside area with a terrace and lawn, ideal for enjoying a quiet outside space.The apartment is rented for 1025.- (+ CHF 120.- for charges and CHF 100.- for parking spaces).A private cellar completes this property.Two outdoor parking spaces are available as an option for CHF 15,000.- each. The building also benefits from several communal and outdoor areas, including:Common corridors and passagewaysLaundry/drying roomHeating room and cisternTerrace and green spacesOutdoor lawnThe highlights:Spacious living room of about 27 m²Large bedroom of about 21 m²Terrace and lawnPrivate cellar2 outdoor parking spaces as an optionQuiet and pleasant environmentAn ideal property for a main residence or an investment, in a peaceful setting close to amenities.Complete file and visits on request.

Other interesting objects