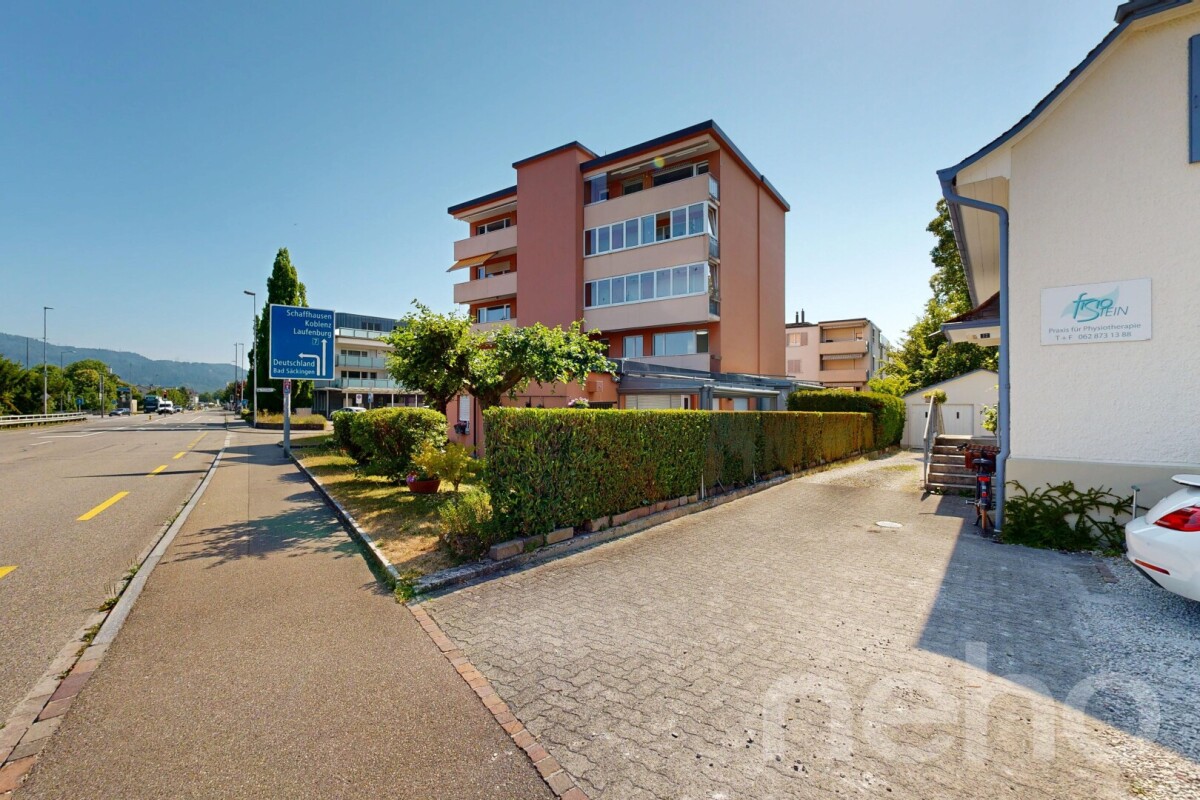
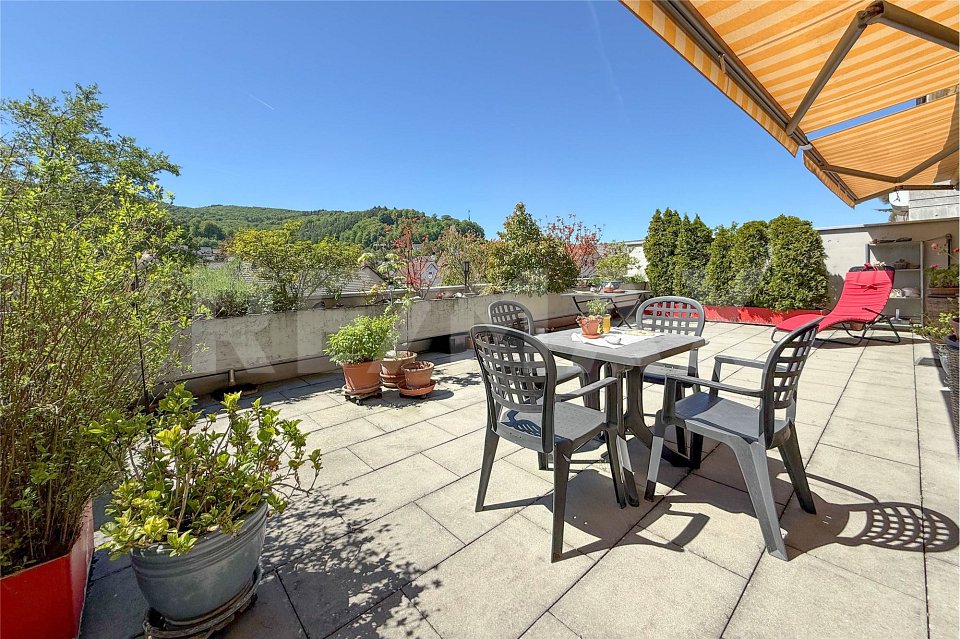
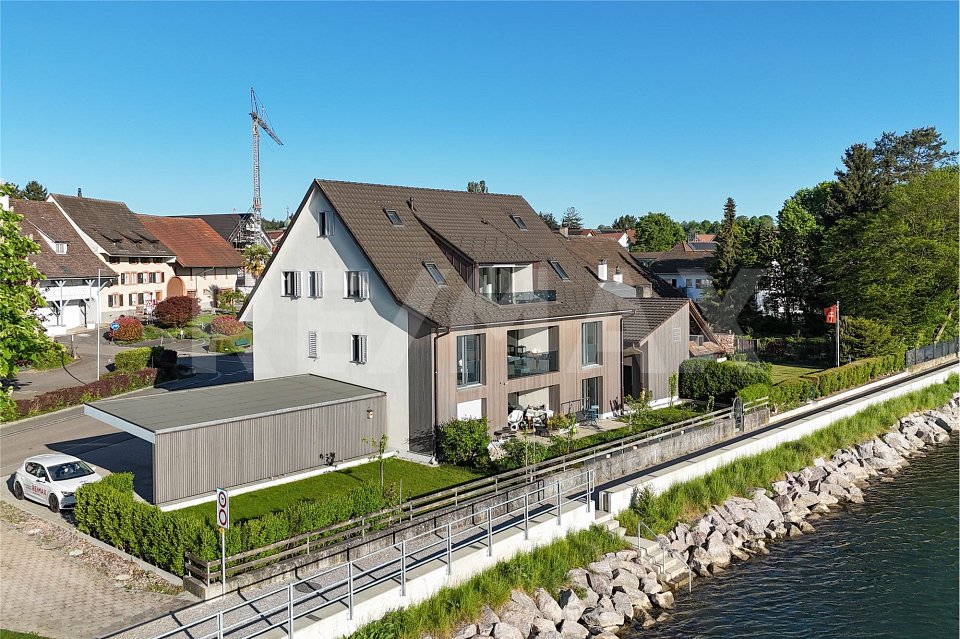
1 result - Properties for sale with Balcony / Terrace: Sisseln AG

More objects in your automatically expanded search area
20 results - Radius: + 10km
New building
1 / 13
  • Parking space
  • Balcony / Terrace
  • Garage
4.5 rooms104m²CHF 1,390,000.–
Premium
Rothornstrasse 23B, 4313 Möhlin

Your Style. Your Space. Your Home. Easy. Nice. Ready.

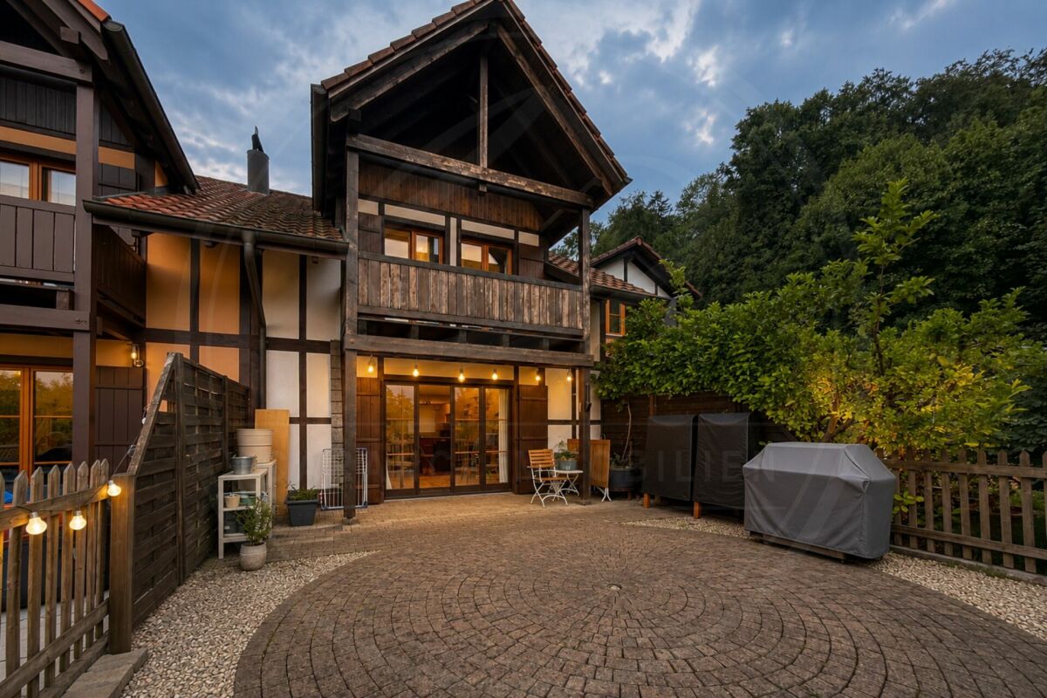

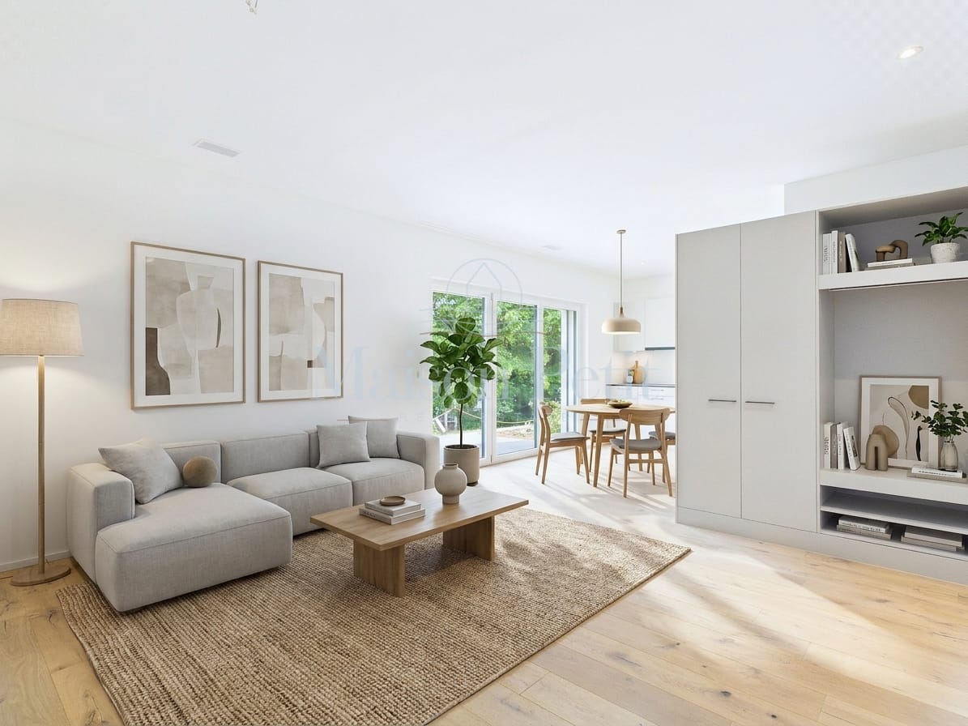
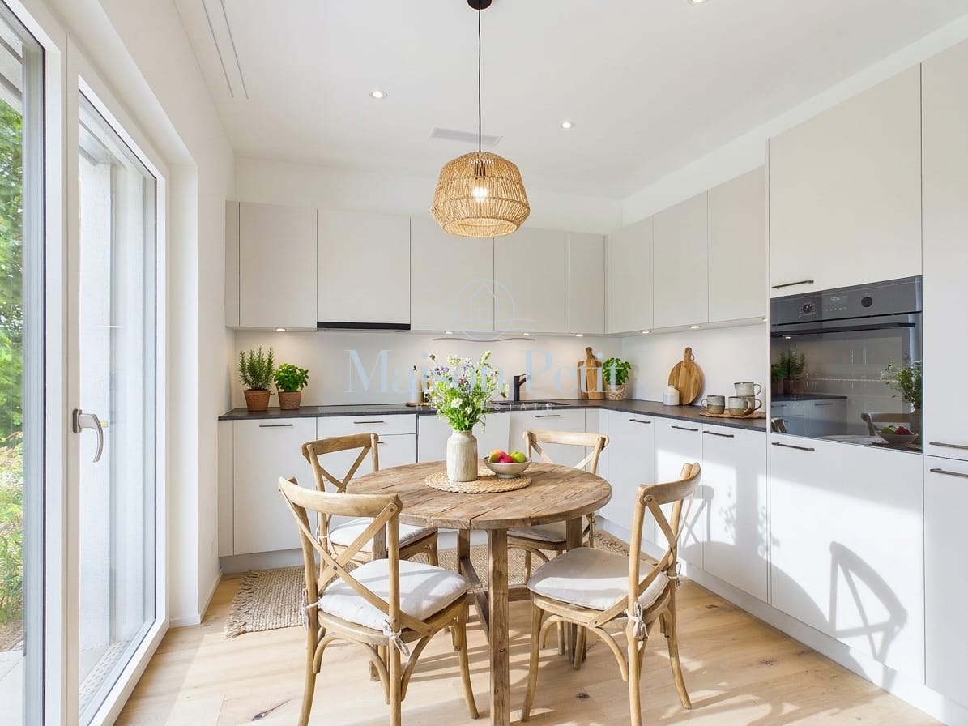
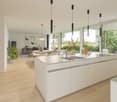
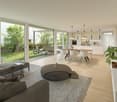
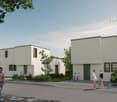
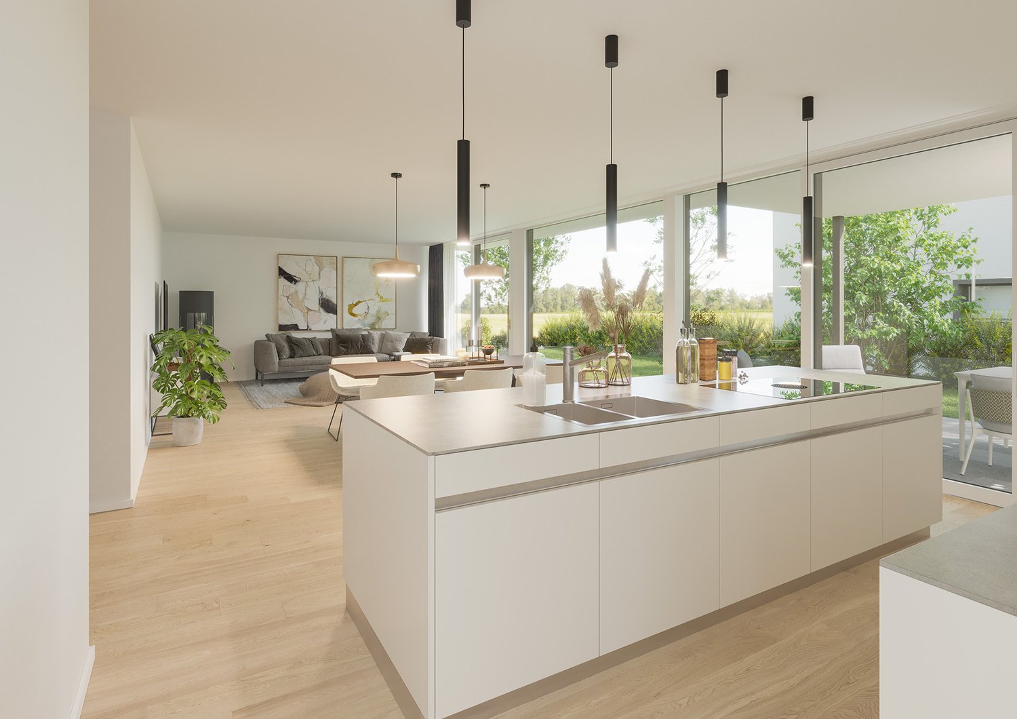
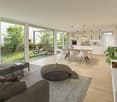
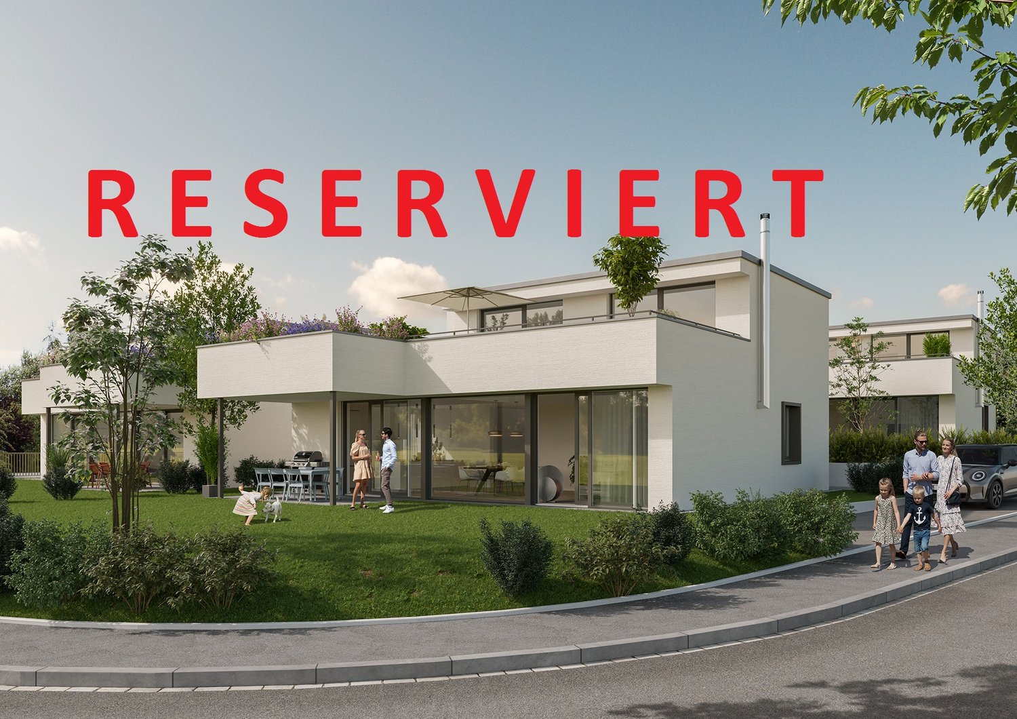
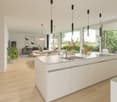
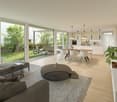
This semi-detached house is not a standard house and that's intentional. Clear lines, open spaces, plenty of light: Here is space for people who want to design their home themselves, rather than squeezing into a finished concept. No dusty floor plan, no unnecessary corners, but a sense of space that grows with what you make of it.Technically, the house is up to date: The Minergie-P standard, a ground-source heat pump, and the underfloor heating provide a pleasant living climate all year round and permanently low ancillary costs – comfort without you having to worry about it.Compact and cleverly cut on three floors, with around 122 m² of living space. Open, bright rooms are deliberately reduced and invite you to furnish them individually: with favorite pieces instead of system cabinets, with ideas instead of specifications. Generous window areas bring in plenty of daylight and create an atmosphere that reinvents itself with every furnishing.A special highlight is the outdoor area: Two spacious sun terraces with a view or overlooking the greenery, as well as a approximately 87 m² private garden, extend the living space outdoors, perfect for long evenings for two or spontaneous garden parties with friends. The house includes a private garage and an additional outdoor parking space. The property offers privacy and space to live outdoors.The Möhlin train station is approximately 1.4 km away, the Rheinfelden motorway access is reached in just under 3.9 km, so close enough to everything, quiet enough to arrive.As the first occupant of a new building completed in 2025, you take over a house with a clear attitude: reduced instead of overloaded, open instead of predetermined, sustainable instead of arbitrary. A home for all those who do not think of living according to scheme F, but as an expression of their own style.Pets are allowed.Important key data: • 4.5 rooms and 2 bathrooms • 2 large terraces • Year of construction 2025, three floors • 122 m² living space • Property approximately 290 m², garden • Minergie-P, ground-source heat pump, and underfloor heating • Garage and outdoor parking space • Purchase price: CHF 1'390'000 Möhlin combines good everyday infrastructure with an attractive location in the lower Fricktal. The train station is approximately 1.4 km away, the Rheinfelden motorway access approximately 3.9 km. Shopping facilities, schools, and local recreation areas on the Rhine are easily accessible.

  • Parking space
  • Balcony / Terrace
  • Garage
Travel time
-
New building
1 / 13
  • Balcony / Terrace
  • Garage
4.5 rooms97m²CHF 1,350,000.–
Premium
Rothornstrasse 25A, 4313 Möhlin

Reduce to the Max - Panoramic view, tranquility, low ancillary costs

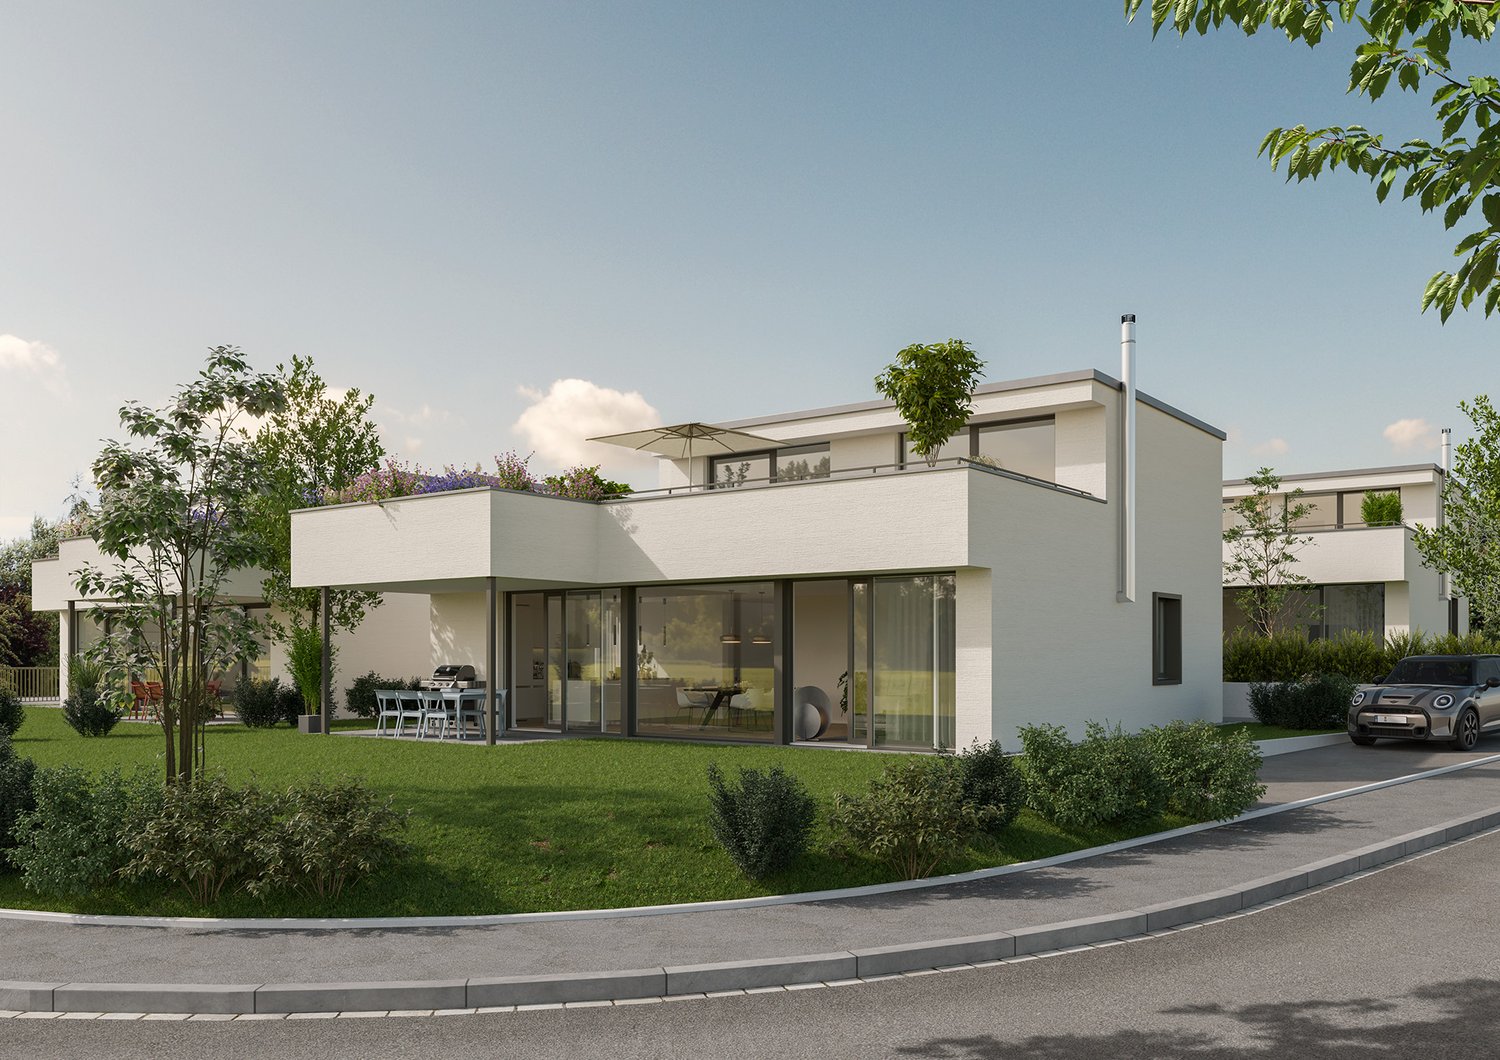
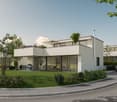
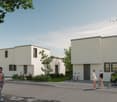
Reduced, modern and energy-efficient living: This high-quality 4.5-room semi-detached house on Rothornstrasse 25A in Möhlin combines clear architecture with a lot of comfort, attractive outdoor areas and a beautiful panoramic view. The new building from 2025 is ideal for couples, small families or people who want to combine living and working under one roof.Living quality on three floorsOn approximately 97 m² of net living space or around 114 m² of gross living space, you can expect a well-thought-out floor plan with two bathrooms. Large windows provide bright rooms and a pleasant atmosphere. An additional hobby room with approximately 12 m² in the basement creates valuable space for leisure, storage or personal projects.Minergie-P and modern building technologyThe house meets the demanding Minergie-P standard and has a ground-source heat pump and underfloor heating. The high-quality building envelope and modern windows support a pleasant indoor climate and energy-efficient operation. This provides the property with modern living comfort and a sustainable basis for the future.Terraces, garden and panoramic viewParticularly attractive are the spacious outdoor areas: Two terraces with approximately 35.6 m² and 16 m² extend the living space outdoors and invite you to relaxed hours with plenty of sun and a panoramic view. The private small garden offers additional free space for relaxation, play or gardening. The plot comprises approximately 258 m².Garage and additional parking spaceThe offer includes a separate garage and an additional parking space. The quiet, family-friendly environment in Möhlin offers high-quality living. Shopping facilities, schools, leisure activities and the train station are easily accessible. Thanks to the good transport connections, you can quickly reach the surrounding municipalities and the direction of Basel.The sales price is CHF 1,350,000.

  • Balcony / Terrace
  • Garage
Travel time
-
1 / 13
  • Balcony / Terrace
  • Garage
  • Pets allowed
  • +4
4.5 rooms110m²CHF 785,000.–
Top
4332 Stein AG

Well-maintained 4½ room row house with charm in Stein AG

Quietly located, thoughtfully divided and versatile. This well-maintained row house convinces with a pleasant living atmosphere, a practical room layout and a cozy outdoor area. The approximately 110 m² of living space offer enough space for couples, families or the combination of living and home office. What to expect • 4½ room row house in a quiet residential area • Approx. 110 m² living space • 173 m² plot area • Year of construction 1990 • Very well-maintained overall condition • Bright living and dining area • Wood-burning stove • Practical and thoughtful room layout • Versatile rooms • Cozy and quiet outdoor area • Washing machine and dryer in the basement • Own water softening system • Direct access from the house to the underground garage • Two parking spaces in the purchase price included The location • Quiet and family-friendly residential area in Stein AG • Shopping possibilities in the village • Train station and public transport nearby • Rhine and recreational areas within a few minutes' reach • Good transport links in the direction of Basel, Frick and Zurich Also interesting as a rental property The property is currently rented and is therefore also suitable for buyers who are looking for a rental property with an existing rental agreement. We will provide you with further information on the rental agreement upon request. A property with perspective Here, living comfort, a pleasant atmosphere and an attractive location come together. The row house offers versatile possibilities - as a long-term home or as an interesting rental property. We look forward to your contact and will present the property to you during a personal viewing.

  • Balcony / Terrace
  • Garage
  • Pets allowed
  • +4
1 / 13
4.5 rooms111m²CHF 912,000.–
Untere Trottmatt 215, 5274 Mettau

High-quality terraced house - new, flexible, and scenic

Would you like to design your new home and choose the interior design of the terraced house or terraced apartment according to your wishes? Do you enjoy country life with sun, peace, nature, and beautiful views?The terraced house is in the raw state (see current photos, pictures, and visualizations as an idea of the possible expansion). The move-in date is approximately 4 months after purchase.Special highlights of this attractive opportunity at a glance:- Ideal sunlight on the southwest slope (at the vineyard)- Stylish and modern architecture - expansion according to your wishes- 4.5-room terraced house, accessible by lift- Spacious sun terrace, partially covered- High-quality expansion with some extras like built-in wardrobe, room with parquet (or floor covering of your choice), electrically operated shutters, downlights in the kitchen and entrance- Controlled comfort ventilation with heat recovery- Natural cellar directly at the apartment and additional cellar room on the same floor- E-mobility connection prepared- Own electricity: shared photovoltaic system on the two upper roofs- Heating and hot water via district heating network (wood chips)- Regional architectural office (taroarchitekten, Würenlingen), general contractor, and craftsmen- Manageable settlement with only 7 unitsAre you curious about what the beautiful terraced house could look like inside? Then we invite you to take a virtual tour: https://tour.ogulo.com/w9yp The facts about the terraced house The 4.5-room terraced house is located on the first level, right: The bright rooms with a spacious living and dining area and open kitchen (46.6 m²) have a beautiful view of the Mettau valley and direct access to the large sun terrace (73.4 m²). The parent's area has a dressing room with en-suite shower/WC. Two rooms, one bathroom/WC, closet, and technical room.Additionally, the apartment offers a directly accessible natural cellar and a separate cellar room.On each floor, there is an open, green access area in the middle with a staircase and access to the lift. The terraced settlement has a underground garage with 14 parking spaces. Parking space No. 14 can be purchased for an additional CHF 35,000.-, and parking space No. 13 can be purchased for an additional CHF 35,000.-.Location within MettauThe terraced house is being built at a slightly elevated location below the vineyard with a beautiful view of the hilly Fricktal landscape. The sunlight is optimal thanks to the ideal southwest orientation of the property. The residential area is pleasantly quiet, located on a dead-end street.Directly above the property, the agricultural zone begins with beautiful vineyards and fields. Everything you need for daily life (Volg store, bakery, and butcher) can be found in the neighboring district of Wil or in Laufenburg. A bus stop is located in the village center, about 5 minutes' walk away, and offers regular connections to Laufenburg and Brugg.For whom is the terraced house or terraced apartment suitable? The offer is ideal for people who are looking for peace, a beautiful view, and a large sun terrace, want to design their new home, and enjoy their free time away from stress and hustle and bustle.Room programBasement:Underground garage with 14 parking spaces, bicycle parking, visitor parkingHouse 2 (Level 1): Entrance 8.0 m²Living/Dining/Kitchen 46.6 m²Terrace with covered seating 73.4 m²Parents 14.9 m²Dressing room 5.2 m²En-suite shower/WC 4.0 m²Bathroom/WC 4.6 m²Room 12.4 m²Room 11.3 m²Closet 4.0 m²Natural cellar 13.0 m²Technical room 2.4 m²Separate cellar room (on the same living level) 10.5 m²Do you have questions or would you like more information? We look forward to your inquiry.

Travel time
-
Manuel Cacciola

Manuel Cacciola

1 / 12
Manuel Cacciola

Manuel Cacciola

  • Parking space
  • Balcony / Terrace
  • Garage
  • +2
4.5 rooms124m²CHF 995,000.–
Bahnhofstrasse 96, 4313 Möhlin

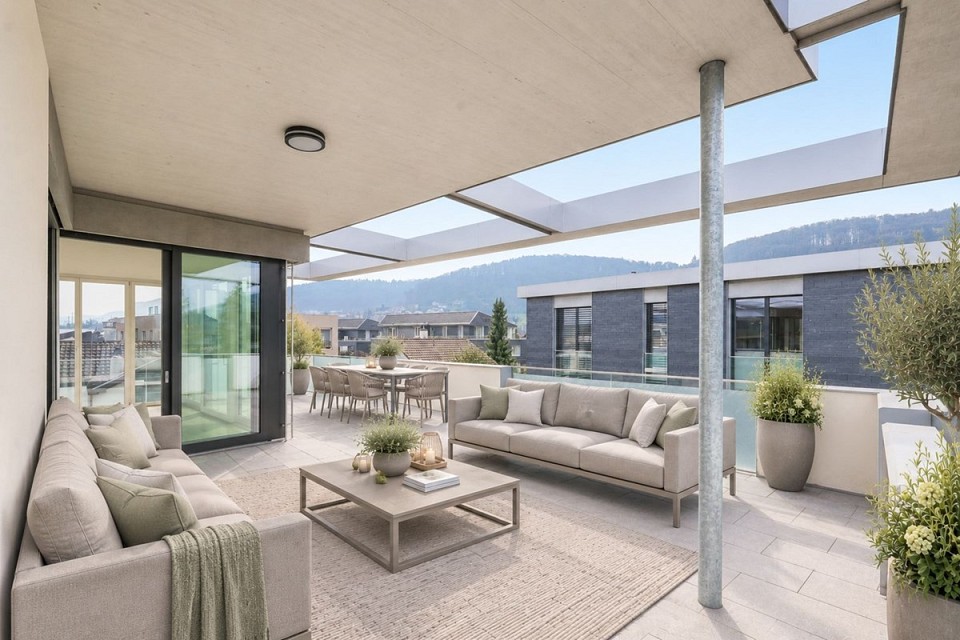
Modern 4.5-room attic apartment in a central and yet quiet location

This modern apartment in a well-maintained multi-family house with only six parties, built in 2016, combines modern living comfort with a sought-after and yet quiet location. The apartment presents itself in a nearly new condition and leaves no wishes unfulfilled. All floors are easily accessible by lift. The highlight of the apartment is the bright living and dining area with an open, high-quality kitchen and access to the spacious glazed balcony, which can also be fully opened. Three bright bedrooms and two stylishly equipped bathrooms - both with a walk-in shower, one of which also has a bathtub - offer the highest living comfort. Thanks to the private laundry tower in the apartment, the trip to the laundry room is eliminated. Storage space is also well taken care of: a huge attic, directly accessible from the apartment, offers additional space. The apartment also includes a private basement room and a parking space, which can be purchased for CHF 35,000. The well-maintained outdoor area with a communal garden and play area, as well as two visitor parking spaces, rounds off this attractive overall package. Don't miss this unique opportunity. We look forward to presenting this dream apartment to you in person!INTERESTED IN A VIEWING? PLEASE REGISTER: https://neho.ch/b/4313-26-8

  • Parking space
  • Balcony / Terrace
  • Garage
  • +2
Travel time
-
1 / 24
4.5 rooms117m²CHF 980,000.–
Mühlegasse 30, 5070 Frick

4.5 Room Apartment

Sales offer Centrally and yet quietly located is the modern development "Mühlegasse" Frick. Here you have almost everything right in front of your apartment door - train station, village center, doctors & pharmacy, shopping, gastronomy, recreation are within a few minutes' walk.We would like to present you with this special sales offer and give you a first impression: • 4 1/2 room apartment • approx. 117.00 m² living space • two balconies • 2nd floor • Year of construction 2010 • Plastic windows (3-fold insulating glazing) • Rafflamellenstoren electric • Access possible via staircase or elevator • Parquet and tile floors • Reduit • Comfort ventilation with heat recovery • Minergie • Pellet heating • Underfloor heating • Bathroom with shower and toilet • Bathroom with bathtub and toilet • The apartment is available immediately • Purchase price apartment = CHF 980'000.00 • Purchase price AEH-No. 49 = CHF 35'000.00 Purchase terms: • Purchase offers are accepted together with a financing confirmation. • Offer character: Non-binding and optional, subject to prior sale. • Purchase agreement: Handover costs (notary and land registry office) are shared equally. • Down payment: CHF 30'000.00 upon signing a reservation contract. We would be happy to invite you to a non-binding apartment viewing.Your contact person:Fabrice HürzelerTel.: 062 / 865 05 05fhu@arimo.ch

Travel time
-
Joëlle Hunkeler

Joëlle Hunkeler

1 / 12
Joëlle Hunkeler

Joëlle Hunkeler

  • Parking space
  • Balcony / Terrace
  • Garage
  • +1
4.5 rooms72m²CHF 595,000.–
Stein AG, 4332 Stein AG

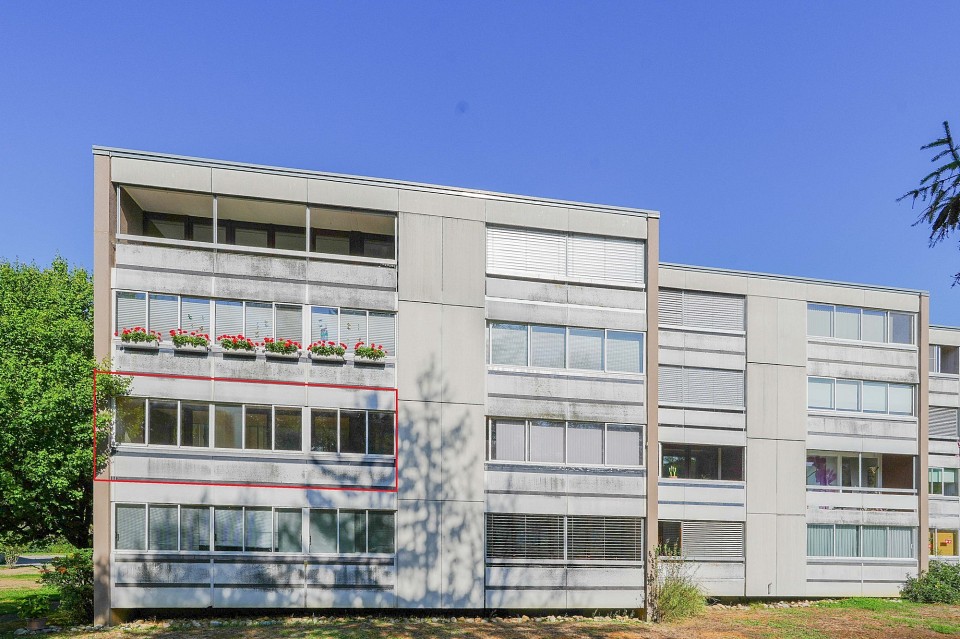
Bright 4.5-room apartment with balcony and Rhine view in Stein AG

This 4.5-room apartment is located on the 1st floor of a multi-family house from 1965 in an attractive location in Stein AG - directly on the Rhine and close to the German border. The apartment offers approximately 76 m² of living space and convinces with a practical floor plan. From the entrance area, the rooms are well accessible. The apartment includes a living room, a dining area, three rooms, a separate kitchen, and a bathroom with a shower. The approximately 8.7 m² large balcony is accessible from both the living area and one of the rooms and offers a nice view of the surrounding greenery. In the summer, the Rhine is partially obscured by the trees in front, but in the winter, you can enjoy a direct view of the Rhine. The kitchen was renovated in 2014 and is simply, but functionally equipped. The bathroom was renewed in 2018. Further renovations include new windows and work on the electricity in 2011 and new floorboards in 2000. The apartment is in functional condition and offers potential for personal refreshment. In particular, a new coat of paint would give the apartment additional charm. Thanks to the triple-glazed windows, it is very well soundproofed despite being on a street. An elevator is available in the building. However, it stops on each intermediate floor, so about seven stairs need to be climbed to reach the apartment. The apartment includes a basement compartment and an outdoor parking space. In the basement, there is also a communal laundry room and a drying room available. Stein AG offers good infrastructure with shopping opportunities, services, schools, and sports and leisure activities in the community or surrounding area. The proximity to the Stein-Säckingen train station and the German border also makes the location attractive for commuters. This apartment is ideal for buyers looking for a well-cut apartment with a balcony, parking space, solid substance, and potential for individual design.Exact address available after registration on neho.ch.INTERESTED IN A VIEWING? PLEASE REGISTER: https://neho.ch/b/4332-26-1

  • Parking space
  • Balcony / Terrace
  • Garage
  • +1
1 / 26
4.5 rooms100m²CHF 870,000.–
Rothägliweg 5, 4313 Möhlin

Renovated DEFH, ideal for a couple

The semi-detached house, which was completely renovated on the inside, offers a beautiful home for a young couple or a small family.The semi-detached house, built in 1959, is located on a quiet private street near the agricultural area in Möhlin. The new buildings in the north wonderfully protect the house from the emissions of the country road.In 2012/2013, the house and its surroundings were renovated for around CHF 290,000, and a new garage was built.On the ground floor, there is a guest toilet adjacent to the entrance, the staircase to the basement and upper floor, as well as the living/dining room with an open kitchen, from which you have direct access to the secluded seating area and garden.The large kitchen from Thomann AG in Wallbach is U-shaped and offers a lot of storage space.On the upper floor, there are 2 small rooms that can be used as an office, dressing room, or children's room due to their size, as well as a bedroom and a bathroom with a shower bathtub, sink, toilet, and towel warmer.In the basement, there is a large heated hobby room with a separate outdoor exit, an air raid shelter with a natural floor, a room with the heating oil tank, and the heating cellar, which is also equipped with a shower and a washing machine.The garden was also newly designed in 2012 and has been continuously maintained since then.Are you interested?We would be happy to send you the detailed sales documents and present this property to you on site afterwards.

Travel time
-
1 / 13
  • Parking space
  • Balcony / Terrace
  • Garage
  • +2
4.5 rooms130m²CHF 962,000.–
Schulstrasse 18, 4315 Zuzgen

Charming 4.5-room single-family house in a quiet location in Zuzgen

Discover this beautiful single-family house at Schulstrasse 18 in Zuzgen, which shines in new splendor after a comprehensive renovation in 2022. The 1961-built house offers everything your heart desires on 130 m² of living space and a 302 m² large plot of land.The house impresses with the following highlights: • Modern kitchen: Stylish black cabinets and countertops, built-in oven, ceramic glass stove, and dishwasher - perfectly equipped for cooking enthusiasts • Spacious room layout: 4.5 rooms spread over 2 floors offer plenty of space for the whole family • Comfortable equipment: 2 bathrooms, balcony, garage, parking space, and winter garden • Practical details: Private washing machine, dryer, and child-friendly design Location and surroundings: The house is located in a quiet residential street, surrounded by houses and trees. The location is particularly sunny and offers a peaceful atmosphere. The bus stop "Zuzgen Community Center" is only 2 minutes' walk away and provides a good connection.This lovingly renovated single-family house is available immediately and is perfect for families who value peace, comfort, and modern equipment. The combination of historic charm and contemporary technology makes this property a true gem in Zuzgen.Convince yourself with a visit on site.

  • Parking space
  • Balcony / Terrace
  • Garage
  • +2
Travel time
-
1 / 6
4.5 rooms166m²CHF 1,870,000.–
Rothornstrasse 18, 4313 Möhlin

New Build: Modern Detached Single-Family Home with Underground Garage in Möhlin

Discover this exclusive new construction project in a quiet location on Rothornstrasse in Möhlin. The single-family home impresses with contemporary architecture, large windows, and a well-thought-out room layout on two floors.The house offers: • Spacious 4.5 rooms: Optimally divided living spaces with 166 m² of living area • Two modern bathrooms: One with a bathtub, shower, toilet, double sink, and mirror, the second with a shower, toilet, and sink • Additional guest toilet: Separate toilet with sink and mirror for guests • Attic terrace: Perfect for relaxed hours with plenty of privacy • Private garden: 431 m² of plot area with plenty of space for the family • Garage and parking: Comfortable parking facilities directly at the house (2 parking spaces in the private AEH plus 1 external parking space included) Location and surroundings: The house is located in a quiet residential area and is yet well connected. Shops can be reached within 7-10 walking minutes. Especially attractive for families: The Obermatt schoolhouse is only 7 minutes away on foot. The bus stop is 8 walking minutes from the house. The location is very quiet and sunny.This child-friendly single-family home with its well-thought-out floor plan offers everything a family could wish for. The combination of the latest building quality, well-thought-out architecture, and the quiet yet well-connected location makes this property an exceptional opportunity.A detailed documentation can be found attached to this advertisement.Have we sparked your interest? Then we look forward to your contact.

Travel time
-
1 / 6
4.5 rooms166m²CHF 1,895,000.–
Rothornstrasse 20, 4313 Möhlin

New Build: Modern Detached Single-Family Home with Underground Garage in Möhlin

Discover this exclusive new construction project in a quiet location on Rothornstrasse in Möhlin. The single-family home impresses with contemporary architecture, large windows, and a well-thought-out room layout on two floors.The house offers: • Spacious 4.5 rooms: Optimally divided living spaces with 166 m² of living area • Two modern bathrooms: One with a bathtub, shower, toilet, double sink, and mirror, the second with a shower, toilet, and sink • Additional guest toilet: Separate toilet with sink and mirror for guests • Attic terrace: Perfect for relaxed hours with plenty of privacy • Private garden: 434 m² of plot area with plenty of space for the family • Garage and parking: Comfortable parking facilities directly at the house (2 parking spaces in the own underground garage plus 1 outdoor parking space included) Location and surroundings: The house is located in a quiet residential area and is yet well connected. Shops can be reached within 7-10 walking minutes. Especially attractive for families: The Obermatt school is only 7 minutes away on foot. The bus stop is 8 walking minutes from the house. The location is very quiet and sunny.This child-friendly single-family home with its well-thought-out floor plan offers everything a family could wish for. The combination of the latest building quality, well-thought-out architecture, and the quiet yet well-connected location makes this property an exceptional opportunity.A detailed documentation can be found attached to this ad.Have we sparked your interest? Then we look forward to your contact.

Travel time
-
1 / 6
4.5 rooms158m²CHF 1,695,000.–
Rothornstrasse 24, 4313 Möhlin

New Build: Modern Detached Single-Family Home with Underground Garage in Möhlin

Discover this exclusive new construction project in a quiet location on Rothornstrasse in Möhlin. The single-family home impresses with contemporary architecture, large windows, and a well-thought-out room layout on two floors.The house offers: • Spacious 4.5 rooms: Optimally divided living spaces with 158 m² of living area • Two modern bathrooms: One with a bathtub, shower, toilet, double sink, and mirror, the second with a shower, toilet, and sink • Additional guest toilet: Separate toilet with sink and mirror for guests • Attic terrace: Perfect for relaxed hours with plenty of privacy • Private garden: 330 m² of plot area with plenty of space for the family • Garage and parking: Comfortable parking facilities directly at the house (2 parking spaces in the private AEH plus 1 external parking space included) Location and surroundings: The house is located in a quiet residential area and is yet well connected. Shops can be reached within 7-10 walking minutes. Especially attractive for families: The Obermatt school is only 7 minutes away on foot. The bus stop is 8 walking minutes from the house. The location is very quiet and sunny.This child-friendly single-family home with its well-thought-out floor plan offers everything a family could wish for. The combination of the latest building quality, well-thought-out architecture, and the quiet yet well-connected location makes this property an exceptional opportunity.A detailed documentation can be found attached to this ad.Have we sparked your interest? Then we look forward to your contact.

Travel time
-
1 / 13
4.5 rooms136m²CHF 1,050,000.–
Eihölzli 1, 5082 Kaisten

Detached and renovated 4.5-room single-family house with various parking options and garden

This well-maintained single-family house impresses with a well-thought-out room layout, spacious living areas, and a lovingly designed outdoor area.Highlights • Bright living and dining area with fireplace and access to the sunny balcony • Spacious, closed kitchen with plenty of storage space and comfort • Two bright rooms on the upper floor with direct access to the terrace • Additional room with bathroom in the basement - ideal as a guest, work or hobby area • Plenty of storage space thanks to secondary rooms and practical house technology area • Well-maintained garden with trees and shrubs • Expanded forecourt with approximately five outdoor parking spaces and single garage • The natural surroundings and the versatile usable rooms make this house an ideal home for families and garden lovers. The property, built in 1991, has been continuously maintained and modernized through numerous renovations. The most important renewals include the roof renovation, new windows, heating, kitchen appliances, floor coverings, and the upgrading of the surroundings with a new seating area and additional outdoor parking spaces. Since 2023, further investments have been made, which is why the house is presented in a very well-maintained and modern condition today.AreasBasementEntrance hall: approx. 2.70 m²Corridor: approx. 3.10 m²Room 1: approx. 12.50 m²Bathroom: approx. 8.70 m²Garage: approx. 19.70 m²Intermediate floorForecourt: approx. 9.10 m²Heating room: approx. 15.40 m²Reduit: approx. 3.00 m²Air raid shelter: approx. 5.60 m²Ground floorLiving and dining area: approx. 39.00 m²Kitchen: approx. 12.20 m²Upper floorForecourt: approx. 5.00 m²Room 2: approx. 12.20 m²Room 3: approx. 16.00 m²Bathroom: approx. 6.20 m²AtticRoom 4: approx. 10.00 m²Storage spaceTotal net living area approx. 136.70 m²Total usable area approx. 180.40 m²LocationThe property is located at an elevated location on the outskirts of Kaisten. Thanks to the preferred orientation of the garden and balcony, you can enjoy many hours of sunshine here.Kaisten offers a high quality of life and a well-developed infrastructure for daily needs. The village has, among other things, a Volg, a post office, a bank branch, as well as a kindergarten and a primary school.The upper school is attended in the nearby Laufenburg, where there are also further shopping opportunities and services. The neighboring municipality of Frick also offers a wide range of shopping, gastronomy, and leisure activities.The connection to public transport is very good. Regular bus connections run to Frick and Laufenburg. Both places have attractive train connections in the direction of Basel and Zurich.For individual transport, the Frick and Eiken motorway junctions can be reached in about seven minutes by car, ensuring excellent accessibility to the economic regions of Basel, Zurich, and Aarau.Has the advertisement sparked your interest? We are happy to provide further information, a virtual tour, or arrange a viewing appointment. Renovations and investments The property, built in 1991, has been continuously maintained and upgraded through various renovations. Accordingly, the house presents itself in a very well-maintained and modern condition.Overview of renovations • 2009 • New oil heating • Electric boiler • 2012 • Roof renovation • New wooden windows • New sunshades • New seating area • New balcony glazing • New laundry tower • 2016 • Flushing of the underfloor heating • 2021 • New water supply New kitchen appliances • Ceramic hob (2012) • Steam extractor (2012) • Warming drawer (2012) • Refrigerator (2013) • Dishwasher (2015) since 2023 Total CHF 70'825.00 • Painting and plastering work CHF 7'800.00 • New floors in rooms 1-3 CHF 10'210.00 • New shower and new tiles approx. CHF 3'000.00 • Environmental work including new seating area and new 5 outdoor parking spaces CHF 49'815.00

Travel time
-
1 / 6
4.5 rooms158m²CHF 1,770,000.–
Rothornstrasse 22, 4313 Möhlin

New Build: Modern Detached Single-Family Home with Underground Garage in Möhlin

Discover this exclusive new construction project in a quiet location on Rothornstrasse in Möhlin. The single-family home impresses with contemporary architecture, large windows, and a well-thought-out room layout on two floors.The house offers: • Spacious 4.5 rooms: Optimally divided living spaces with 158 m² of living area • Two modern bathrooms: One with a bathtub, shower, toilet, double sink, and mirror, the second with a shower, toilet, and sink • Additional guest toilet: Separate toilet with sink and mirror for guests • Attic terrace: Perfect for relaxed hours with plenty of privacy • Private garden: 437 m² of plot area with plenty of space for the family • Garage and parking: Comfortable parking facilities directly at the house (2 parking spaces in the private AEH plus 1 external parking space included) Location and surroundings: The house is located in a quiet residential area and is yet well connected. You can reach shops within 7-10 walking minutes. Particularly attractive for families: the Obermatt schoolhouse is only 7 minutes away on foot. The bus stop is 8 walking minutes from the house. The location is very quiet and sunny.This child-friendly single-family home with its well-thought-out floor plan offers everything a family could wish for. The combination of the latest building quality, well-thought-out architecture, and the quiet yet well-connected location makes this property an exceptional opportunity.A detailed documentation can be found attached to this ad.Have we sparked your interest? Then we look forward to your contact.

Travel time
-
1 / 13
4.5 rooms117m²CHF 649,000.–
Unterdorf 12, 4324 Obermumpf

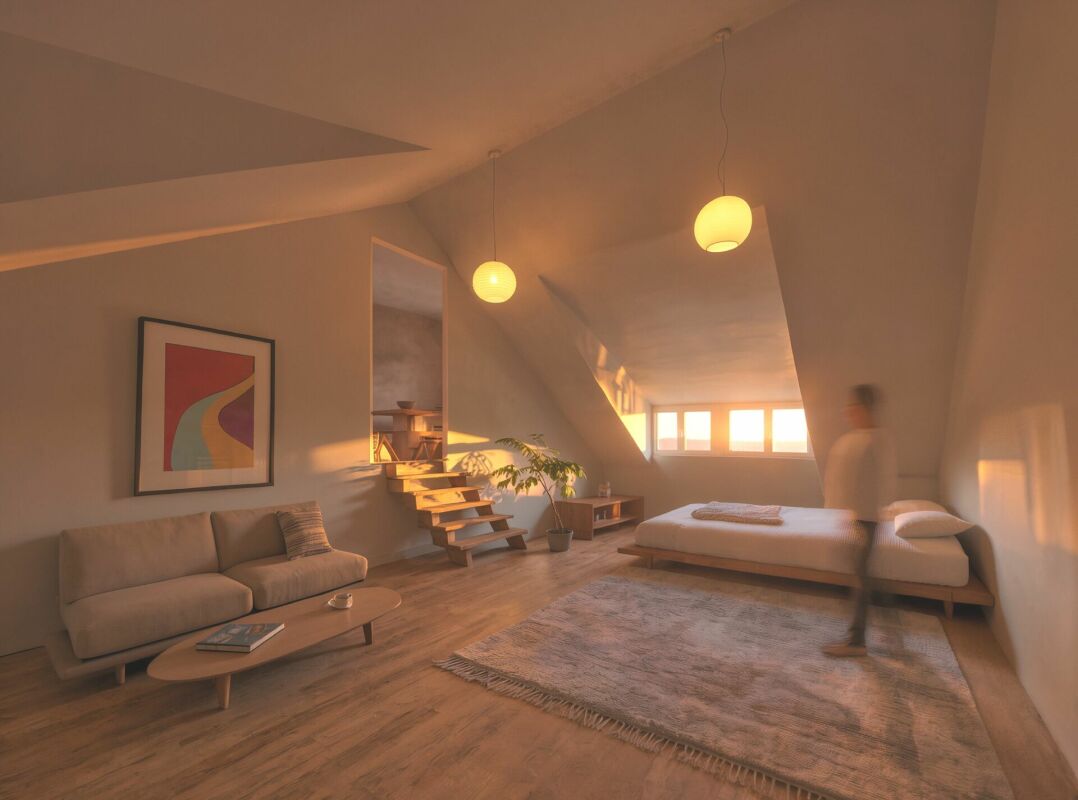
High-quality modernized maisonette with lots of comfort and space for sale in the center of Obermumpf

Object4.5 room maisonette apartment, high-quality modernized, living area 117 m², secondary area 33 m², year of construction MFH 1990, large walk-in closet with high-quality built-in wardrobes, dressing room with built-in wardrobe, fireplace in the living room, washing machine in the bathroom, 1 car parking space CHF 30,000.-, a 2nd parking space (outside) can possibly be rentedLocationThe residential building with 6 units is very centrally located in the village. The Volg with a post office is only 50 meters away and boasts opening hours from Monday to Saturday from 06:30 to 19:00. The Rössli restaurant is also just a stone's throw away and serves you daily (Monday closed) with lunch menus and à la carte at lunch and dinner. Recreation areas with various hiking trails can be reached in a few minutes. The nearest forest is 500 meters away. The primary school and kindergarten are safe and easily accessible on foot. The Alte Post bus stop is about 2 minutes' walk away and offers regular connections to Wegenstetten and Möhlin with train connections to Basel and Zurich. The next motorway access (A3 towards Basel and Zurich) in Eiken can be reached in about 10 minutes by car. For whom is the object suitable?Ideal for couples, families, or people who value modern living comfort and a quiet, central location.Room programBasementParking space 14.2 m² AtticEntrance 6.7 m²Staircase 1.8 m²Walk-in closet 9.9 m²Room 12.0 m²Dressing room 14.1 m²Shower/WC 5.9 m²Kitchen 6.2 m²Living/dining room 27.2 m²Balcony 7.6 m² Top floor Porch/gallery 14.8 m²Bathroom 5.9 m²Room 12.4 m²Attic 8.1 m² Total living area 116.9 m², total secondary area 32.8 m² Expansion and conditionThe apartment presents itself in a very well-maintained and modern condition. In recent years, the following renovations have been made.Apartment:2012 Fly screen installation2015 Replacement of kitchen appliances2017 Built-in wardrobes in the walk-in closet room2018 Built-in wardrobe2021 Renewal of shutters2022 Renovation of both bathrooms2023 New floorboards2024 Four skylights renewed with electric exterior blindsInterested? We would be happy to send you our detailed documentation and are available to answer any questions.Would you like to know the value of your property? Our free and non-binding real estate valuation tool will be happy to help you under https://www.remax.ch/de/immobilien/bewerten
Travel time
-
1 / 13
4.5 rooms148m²CHF 420,000.–
Flaschenbach 10, 5028 Ueken

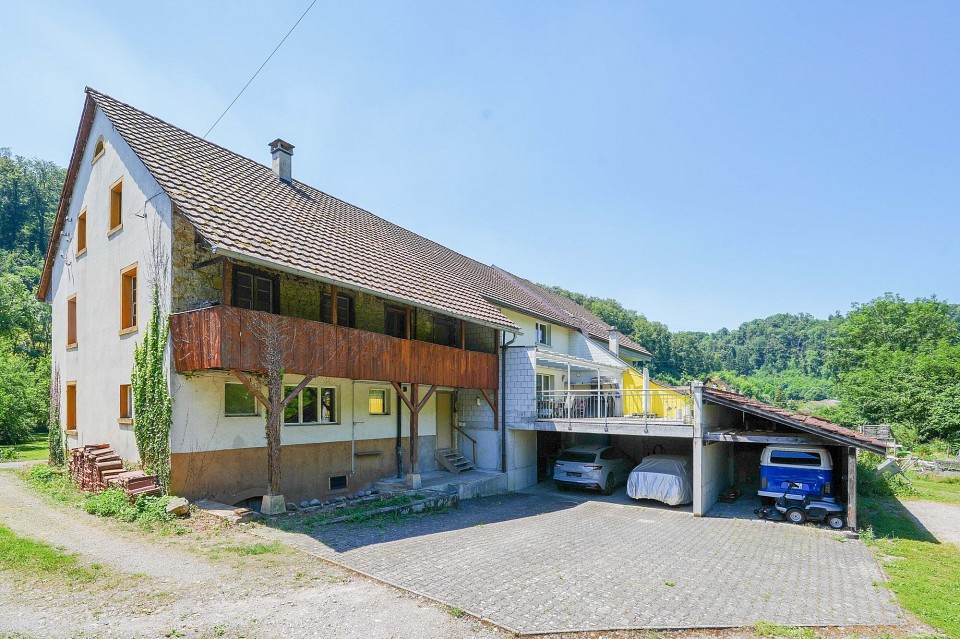
For makers and individualists: renovation object with approximately 1900 m² of land

Are you looking for a property that's not off the shelf, but an object with history, character, and development potential? Then this farmhouse might be just right for you.ObjectA one-sidedly attached farmhouse with a basement and expandable attic, originally built around 1910, with a volume of 919 m, and a plot of approximately 1902 m² (of which around 307 m² are in the village core zone and 1595 m² are in the water protection zone)Location within UekenThe property is located in a quiet and rural residential area. The location offers a pleasant living environment with a lot of privacy and a high quality of life. Thanks to the traffic-free situation without through traffic, you can enjoy peace and relaxation in a natural setting.Special featureWhether it's a careful modernization, a creative transformation, or the creation of a very personal retreat - here you can leave your mark and create something unique. For whom is the object suitable?Ideal for craftsmen or individualists who are looking for a renovation project. Room programBasement:Basement 70.0 m²Ground floorEntrance 11.0 m²Living room 43.2 m²Kitchen/Dining 14.7 m²Shower/Toilet 4.3 m²Staircase 4.0 m²Carport (optional)Upper floor:Porch 8.8 m²Room 17.7 m² Room 25.2 m²Kitchen/Dining 15.4 m²Shower/Toilet 4.0 m²Porch 13.0 m²Attic:Attic 79.0 m²Expansion and conditionThe property is in a simple and only moderately habitable condition. However, it offers great potential for comprehensive renewal.Interested? We look forward to your inquiry!Would you like to know the value of your property? Our free and non-binding real estate valuation tool will be happy to help you under https://www.remax.ch/de/immobilien/bewerten

Travel time
-
1 / 13
4.5 rooms145m²CHF 895,000.–
Im Bifang 4, 5080 Laufenburg

Sunny 4.5-room apartment with lots of comfort and Rhine proximity

Living with quality: Your new apartment in historic Laufenburg When entering the apartment on the upper floor, you are greeted by a well-maintained and spacious entrance area with a practical wardrobe. Already here, the high-quality construction and the well-thought-out floor plan of the apartment are evident. The laid Brazilian slate floor gives the rooms a timeless elegance and at the same time convinces with its simple maintenance. From the entrance, the way opens into the central living and living area. The living room presents itself openly, bright and inviting. The charming Swedish stove forms the heart of the room and provides a cozy atmosphere, especially in the cooler season. Spacious window surfaces lead further to the glazed balcony, which elegantly extends the living space and invites you to relax outdoors. Directly adjacent is the kitchen, which is functionally and high-quality equipped. It offers a lot of workspace and storage space and is supplemented by a separate redoubt, which creates additional space for supplies and household appliances. Here, too, the clear, well-maintained impression of the entire apartment continues. Through the corridor, you reach the private rooms, all of which have access to the balcony. Parquet flooring has been laid in the rooms. These rooms are flexible as bedrooms, offices or guest rooms and offer a lot of peace and privacy thanks to the well-thought-out arrangement. The apartment has two wet cells. The spacious bathroom is equipped with a double sink, shower, and toilet and convinces with bright stone slabs and a pleasant room effect. The shower has an anti-slip floor. The offer is complemented by a smaller, second bathroom with shower and toilet, also functionally and well-maintained. Additional comfort is provided by the central vacuum system and the air conditioning installed about two years ago. This ensures a pleasantly cool room climate even in summer and can be used for heating if needed. The excellent condition of the apartment testifies that it has always been treated with great care. The apartment also includes a spacious basement on the ground floor, a carport, and an additional outdoor parking space. A separate garden shed provides further storage space for devices and accessories. In total, this condominium presents itself as a high-quality, optimally maintained residential unit with a well-thought-out floor plan, a lot of comfort, and a harmonious connection between functionality and living quality. The most important things in brief • 4.5-room condominium • Year of construction 2005, MFH with 4 units • High-quality construction • 145 m2 net living area • 46 m2 balcony (mostly glazed) • 2 wet cells each with shower • Own redoubt with washing tower • Air conditioning with heat function • Swedish stove • Central vacuum system • Carport + outdoor parking space • Device shed • Heat pump (ground probe) • Optimal sunlight • Very well-maintained condition • Immediate proximity to the Rhine/bathing beach (recreational area) Have we sparked your interest? The team at Ackermann Immobilien AG is looking forward to your contact!

Travel time
-
1 / 13
4.5 rooms124m²CHF 780,000.–
Am Stutz 1, 4314 Zeiningen

Apartment with terrace and additional garden in Zeiningen for sale

Object4.5 room apartment, living area 124 m², panoramic terrace 53 m², garden with covered seating area 147 m², built in 1974, continuously renovated, 1 garage box included, 1 outdoor parking space for rentLocationThe terrace house is part of the popular Am Stutz terrace development and is located slightly elevated on the south-east slope. Thanks to the ideal location, you can enjoy excellent sunlight throughout the day. There is a magnificent view of Zeiningen and the surrounding Jura hills. Nature with forest and meadows is in the immediate vicinity and offers numerous walking paths. School and kindergarten are easily accessible on foot. Opposite is a Volg with a post office and a bakery with a café. A bus stop is located directly in front of the house door and guarantees regular connections to Möhlin with many shopping opportunities and the SBB train station with various train connections. The motorway access in Rheinfelden in the direction of Basel and Zurich can be reached in 8 minutes by car.For whom is the object suitable?Ideal for couples or small families who are looking for a spacious apartment with a lot of outdoor space.Room program3. Basement Cellar compartment 6.0 m²Ground floorGarage box 11.9 m²2. Upper floor Entrance 5.2 m²Vorplatz 9.1 m² Bathroom 6.7 m² Guest toilet 1.8 m² Reduit 3.2 m²Laundry room/technology 10.4 m²Wine cellar/storage room 1.0 m²Covered seating area 15.3 m²Garden 132.6 m²Room 14.8 m² Office 7.1 m²Corridor 7.9 m² Kitchen 7.2 m² Dining room 12.3 m²Living room 34.2 m²Bedroom 14.8 m²Terrace 53.6 m² Total living area 124.1 m², total secondary areas 230.8 m² Expansion and conditionThe property presents itself in a habitable condition. Before moving in, a few renovations are to be expected (replacement of the boiler, painting, bathrooms). In recent years, the following renewals have been made:Apartment:2025 Rafflamellenstoren partially replaced2024 New kitchen2024 Electricity and fuses2017 Parquet sanded and resealed2017 Painting workSTWE:2025 Schrägaufzüge renovated2024 Heating system renewed2016 Concrete renovation and renovation of the terracesInterested? We would be happy to send you our detailed documentation and are available to answer your questions.Do you want to know the value of your property? Our free and non-binding real estate valuation tool will be happy to help you further at https://www.remax.ch/de/immobilien/bewerten

Travel time
-
1 / 13
4.5 rooms138m²CHF 1,350,000.–
Rheinstrasse 6, 4323 Wallbach

Rheinblick - Feeling like on vacation - 4.5-room maisonette apartment in Wallbach for sale

ObjectNew, modern, and central, balcony with a view of the Rhine, built in 2023/24, elevator, living area 138 m², additional area 19 m², washing machine and dryer in the bathroom, réduit, garden for general use, storage room, carport, and outdoor parking spaceLocationThe apartment is located in one of the most beautiful and best locations in the entire Fricktal region: Directly on the Rhine and only separated from the idyllic Rhine bank by a public footpath. From the balcony, you can enjoy a magnificent view of the Rhine, the Black Forest, and up to the neighboring village of Mumpf with its striking Fluh. The village center with Volg and post office, bus stop, doctor's office, restaurant, and other public facilities and services are within walking distance. Further shopping opportunities are available in the nearby Möhlin, Stein, or Bad Säckingen. The next motorway exits are located in Eiken and Rheinfelden. Basel and Zurich can be reached in about 25 and 35 minutes by car, respectively. Good bus connections to Möhlin and Mumpf train station with regular connections to Basel and Zurich.For whom is the object suitable?The location within Wallbach, central and directly on the Rhine, appeals to various seekers. Both families and working couples find ideal conditions here.Room programGround floorStorage room 8.5 m²CarportUpper floorEntrance hall / corridor 6.5 m²Kitchen 11.0 m²Dining room 16.7 m²Living room 21.5 m²Living room 14.6 m²Room 1 / 16.0 m²Réduit / 1.7 m²Shower / WC 8.7 m²Bathroom 4.6 m²Balcony 10.5 m²AtticGallery 5.8 m²Room 2 / 17.2 m²Room 3 / 14.2 m²The heated living area (from 1.2 m room height) measures approximately 138.5 m², the additional areas approximately 19.0 m².The floor area is approximately 166 m²Expansion and conditionThe property presents itself in a new condition. Additionally, investments were made:2024 Various built-in cabinets installed2024 Fly screens and pleats installedInterested? We would be happy to send you our detailed sales documentation and are available to answer any questions at any time.Do you want to know the value of your property? Our free and non-binding real estate valuation tool will be happy to help you under https://www.remax.ch/de/immobilien/bewerten

Travel time
-

Suggested properties for you based on search results
Other interesting objects