Sihlbrugg Station - Properties for sale

We recommend expanding your search criteria to get similar results. The current filters didn’t return any matches.

If you don’t want to change your current search criteria, we recommend creating a search alert, so you’ll be notified when matching offers become available.

More objects in your automatically expanded search area
202 results - Radius: + 10km
  • Modern two-story house with a flat roof, large windows, and a spacious outdoor area featuring a swimming pool, patio furniture, and potted plants.
  • Modern living room with a large green sectional sofa, a round coffee table, armchairs, ottoman, floor lamp, dining area with chairs and table, shelves, plants, and artwork.
  • Modern kitchen with a central island, dining area, pendant light, and sleek cabinetry.
  • Modern bathroom with a freestanding bathtub, double sink vanity, large window with view, and a small stool beside the tub.
  • Modern bedroom with a large bed, nightstands, a chair, a table, mirrors, a picture frame, and decorative vases.
  • A scenic view of a lake with sailboats, surrounded by trees and mountains, with a church and flags visible in the distance.
1 / 6
Modern living room with a large green sectional sofa, a round coffee table, armchairs, ottoman, floor lamp, dining area with chairs and table, shelves, plants, and artwork.
Modern kitchen with a central island, dining area, pendant light, and sleek cabinetry.
Modern bathroom with a freestanding bathtub, double sink vanity, large window with view, and a small stool beside the tub.
6.5 rooms, 247m², CHF 7,550,000.–
Premium
Im Berghof 10, 8700 Küsnacht

THE UNICA - Neubau Einfamilienhaus in Privatstrasse in Küsnacht

In einer der begehrtesten Lagen am rechten Ufer des Zürichsees entstehen in Küsnacht drei exklusive Neubau Einfamilienhäuser, die höchsten Ansprüchen an Stil, Komfort und Privatsphäre gerecht werden. In aussergewöhnlich ruhiger Lage am Ende einer Privatstrasse, eingebettet in die Natur, vereinen diese Neubauten moderne Architektur mit zeitloser Eleganz und schaffen ein Wohnambiente von exklusiver Qualität. Die grosszügigen Wohnflächen von ca. 240 m² bis 270 m² bieten durchdachte 6.5-Zimmer Grundrisse, lichtdurchflutete Räume und hochwertige Materialien, die ein harmonisches Zusammenspiel von Funktionalität und Ästhetik gewährleisten.Jedes Haus verfügt über einen privaten Garten mit optionalem Pool – ein persönlicher Rückzugsort, der Ruhe und Erholung inmitten der Natur verspricht. Die Grundstücksflächen von 553 m² bis 1’295 m² unterstreichen den exklusiven Charakter dieser Liegenschaften und bieten ausreichend Raum für individuelle Gestaltungsmöglichkeiten. Hier geniessen Sie ein Höchstmass an Privatsphäre sowie eine unvergleichliche Lebensqualität – nur wenige Minuten vom See und der Stadt Zürich entfernt. • Baubewilligung vorhanden • Bankengeprüft • Exklusive 6.5-Zimmer-Neubauvilla in Küsnacht • ca. 247 m² grosszügige Bruttowohnfläche • ca. 1’295 m² Grundstücksfläche • Absolute Privatsphäre am Ende einer Privatstrasse • Direkt angrenzend an Wald & idyllische Spazierwege • Grosszügiger Wohn-, Ess- & Küchenbereich • Hochwertige Boffi Designküche & Boffi Garderobe • Private Gartenflächen & grosszügige Terrassen • Doppelgarage & zusätzlicher Aussenparkplatz • Optionaler privater Pool & individuelle Käuferauswahl • exklusiver Innenarchitektur Service inkludiert ---------------------------------------------------------------------------------------------------------------------------------------------------------------------------------In one of the most sought-after locations on Zurich’s prestigious right bank, three exclusive newly built detached residences are being developed in Küsnacht, designed to meet the highest standards of style, comfort and privacy. Set in an exceptionally peaceful location at the end of a private road and surrounded by nature, these homes combine contemporary architecture with timeless elegance, creating an exclusive and refined living environment.The generous living spaces of approximately 240 m² to 270 m² feature thoughtfully designed 6.5-room layouts, light-filled interiors and high-quality materials, ensuring a harmonious balance between functionality and aesthetics.Each residence features a private garden with the option of a swimming pool – a personal retreat offering peace, privacy and relaxation surrounded by nature.With plot sizes ranging from 553 m² to 1,295 m², the properties underline their exclusive character while providing ample space for individual design possibilities. Enjoy exceptional privacy and an outstanding quality of life – just minutes from Lake Zurich and the city of Zurich. • Building permit granted • Reviewed and approved by financing banks • Exclusive new-build 6.5-room villa in Küsnacht • Approx. 247 m² of generous gross living space • Approx. 1,295 m² plot • Exceptional privacy at the end of a private road • Directly adjoining the forest and idyllic walking trails • Spacious open-plan living, dining and kitchen area • High-end Boffi designer kitchen & Boffi entrance cabinetry • Private garden areas & generous terraces • Double garage & additional outdoor parking space • Optional private pool & individual buyer customisation • Exclusive interior design service included

Travel time
-
  • Balcony with a round table, four wicker chairs, wine glasses, a bottle, and a bowl of grapes, surrounded by potted plants and offering a scenic city view.
  • Modern dining and living area with dark tiled flooring, large windows, a dining table with chairs, a sofa, coffee table, and decorative items.
  • Modern dining room with a wooden dining table, black leather chairs, and grey bar stools. A large flat-screen TV is mounted on the wall, and a hanging pendant light illuminates the space. The room features a sleek, contemporary design with a mix of dark a
  • Modern kitchen with white cabinets, wooden island, black countertops, and stainless steel appliances. Features include a wine rack, mixer, and decorative flowers on the island.
  • Modern living room with a fireplace, large windows offering a scenic view, a dining table with chairs, and a glass table with wine glasses and a bottle.
  • Modern hallway with white walls, dark tiled floor, and black carpeted area. Features a small seating area with a sofa, chairs, and a small table with a flower arrangement.
  • Balcony with a view of the city and surrounding landscape, featuring a table, chairs, and potted plants.
  • Modern, well-lit room with large windows, black leather sofa, glass coffee table, ergonomic chair, laptop on desk, and decorative items including a typewriter and potted plants.
  • Modern bedroom with a large bed, nightstand, lamp, chair, table, and a view of the landscape through large windows. The room features a sleek, contemporary design with a mix of dark and light tones.
  • Modern bedroom with a large bed, nightstands, lamps, and a view of the city through large windows.
  • Modern bedroom with a large bed, white linens, decorative pillows, a nightstand with a lamp, a round side table with a flower arrangement, and a large window with a view of a balcony area.
  • Modern bathroom with a large bathtub, double sink vanity, large mirror, and a glass-enclosed shower. Features include a potted plant, candles, and a view of greenery through large windows.
  • Modern bathroom with dark tiled floor, white toilet, double sink with modern faucets, large mirror, and a panoramic view through large windows.
  • Modern bathroom with dark tiled walls, a bathtub, a sink, a large round mirror, and decorative vases on the windowsill.
  • Modern bathroom with white cabinets, black tiled floor, large windows, sink, washing machine, and towels.
  • {"type": "Furnished Room", "objects": ["stool", "table", "stool", "stool", "stool", "stool", "stool", "stool", "stool", "stool", "stool", "stool", "stool", "stool", "stool", "stool", "stool", "stool", "stool", "stool", "stool", "stool", "stool", "stool",
  • Modern fitness room with wooden flooring, large mirrors, and multiple exercise machines including treadmills, ellipticals, and stationary bikes.
  • Modern office space with wooden flooring, glass desk, office chair, sofa, printer, and shelves.
  • Modern balcony with a glass roof, tiled floor, and two large potted plants, one with white orchids and the other with green foliage. A door leads to an interior living space with visible furniture.
  • Balcony with a panoramic city view, featuring a metal railing, potted plants, and distant mountains.
  • Balcony with a round table, four wicker chairs, wine glasses, a bottle, and a fruit bowl, overlooking a cityscape at sunset.
1 / 21
Modern dining and living area with dark tiled flooring, large windows, a dining table with chairs, a sofa, coffee table, and decorative items.
Modern dining room with a wooden dining table, black leather chairs, and grey bar stools. A large flat-screen TV is mounted on the wall, and a hanging pendant light illuminates the space. The room features a sleek, contemporary design with a mix of dark a
Modern kitchen with white cabinets, wooden island, black countertops, and stainless steel appliances. Features include a wine rack, mixer, and decorative flowers on the island.
5.5 rooms, 268m², Price on request
Premium
Weinberghöhe 30, 6340 Baar

Baar. Unbeschränkte Sicht auf den Zugersee und die Berge

Baar. Unbeschränkte Sicht auf den Zugersee und die BergeDiese besondere Attika bietet grosszügiges Wohnen, viel Privatsphäre und ein flexibles Nutzungskonzept. Sie wird heute als zusammenhängende Einheit genutzt und kann bei Bedarf in zwei separate Attikawohnungen aufgeteilt werden. Sehr Komfortabel residieren, Wohnen und Arbeiten verbinden oder einen separaten Bereich vermieten – diese Attika bietet maximale Flexibilität.Ergänzt wird das einzigartige Angebot durch zwei separate und ausgebaute Multifunktionsräume mit insgesamt ca. 92 m².Highlights • Unbeschränkte See- und Bergsicht • Sonne von morgens bis abends • ca. 268 m² Bruttonutzfläche • ca. 80 m² private Westterrasse • Zwei separate Eingänge mit direktem Liftzugang • Zwei Multifunktionsräume mit insgesamt ca. 92 m² • Vier Badezimmer mit Fenstern • Zwei Warmluft-Cheminées: eines im Wintergarten, eines im Wohnbereich • Grosser Hauswirtschaftsraum mit Fenstern und viel Platz • Über 50 hochwertige Einbauschränke in Schleiflackausführung • Fünf Garagenplätze und zwei Aussenparkplätze • Gepflegter Zustand – kurzfristig bezugsbereit Persönliche EinzelbesichtigungenFür diese besondere Attikaliegenschaft bieten wir diskrete Einzelbesichtigungen nach vorgängiger Vereinbarung an. Aus Rücksicht auf die Privatsphäre der Eigentümerschaft werden Besichtigungstermine an ausgewiesene Kaufinteressenten vergeben. Voraussetzung ist ein geeigneter Finanzierungs- oder Kapitalnachweis mit verfügbaren Eigenmitteln von ca. CHF 2,5 Mio. Für weitere Informationen und die Koordination eines persönlichen Besichtigungstermins wenden Sie sich bitte an den von der Eigentümerschaft bevollmächtigten Vertreter:Gianluca Dell’Acqua +41 78 709 70 42gianluca.dellacqua@tramondo.chBaar. Unobstructed views of Lake Zug and the mountains.This exceptional penthouse offers generous living space, a high degree of privacy and a flexible layout. It is currently used as a single residence and can, if required, be divided into two separate penthouses. Enjoy exceptionally comfortable living, combine living and working, or let a separate area – this penthouse offers maximum flexibility.This exceptional property is complemented by two separate, fully fitted multi-purpose rooms with a combined area of approx. 92 m².Highlights • Unobstructed lake and mountain views • Sunshine from morning until evening • Approx. 268 m² of gross usable floor area • Approx. 80 m² private west-facing terrace • Two separate entrances with direct lift access • Two multi-purpose rooms with a combined area of approx. 92 m² • Four bathrooms with windows • Two warm-air fireplaces: one in the conservatory and one in the living area • Large utility room with windows and ample space • More than 50 high-quality built-in cupboards with a lacquered finish • Five garage spaces and two outdoor parking spaces • Well-maintained condition – ready to move into at short notice Private ViewingsDiscreet private viewings of this exceptional penthouse are available by appointment. To protect the owners' privacy, viewings are offered only to verified prospective purchasers. Evidence of financing or capital is required, confirming readily available equity of approximately CHF 2.5 million. For further information or to arrange a private viewing, please contact the owners' authorised representative:Gianluca Dell’Acqua +41 78 709 70 42gianluca.dellacqua@tramondo.ch

Travel time
-
New building
1 / 11
5.5 rooms, 245m², CHF 4,890,000.–
Premium
Schönenstrasse 12, 8803 Rüschlikon

5.5-room maisonette with private rooftop terrace and lake view

245 m² over two floors with private rooftop terrace and lake view This 5.5-room maisonette apartment has approximately 245 m² of living space on two floors and is one of only four apartments in the building.On the lower living floor, there is the living and dining area with open kitchen, two rooms, a bathroom, and a loggia. The upper floor is more private with a master bedroom and separate study. From here, you can access the private rooftop terrace with a view of the lake. The elevator also leads directly from the garage to the apartment.A generous budget is available for the renovation of the kitchen. The apartment also features free cooling for temperature control in the summer.The lake is within walking distance. The bus connection to Bürkliplatz takes around 16 minutes from door to door.The rooftop terrace is a special feature of the apartment. Due to the revised building and zoning regulations, private rooftop terraces are no longer feasible in new buildings in Rüschlikon. ONA is therefore one of the last new construction projects in the municipality to offer a private rooftop terrace in this form.Highlights at a glance: • 5.5 rooms and approximately 245 m² of living space on two floors • Private rooftop terrace with lake view & additional loggia • Only four apartments in the building • Elevator directly to the apartment • Free cooling • Three parking spaces in the underground garage • Within walking distance to Lake Zurich • Around 16 minutes by bus to Bürkliplatz (door-to-door) • Expected move-in date: end of 2028 We look forward to your contact and to presenting this exceptional new construction project to you in person.

Travel time
-
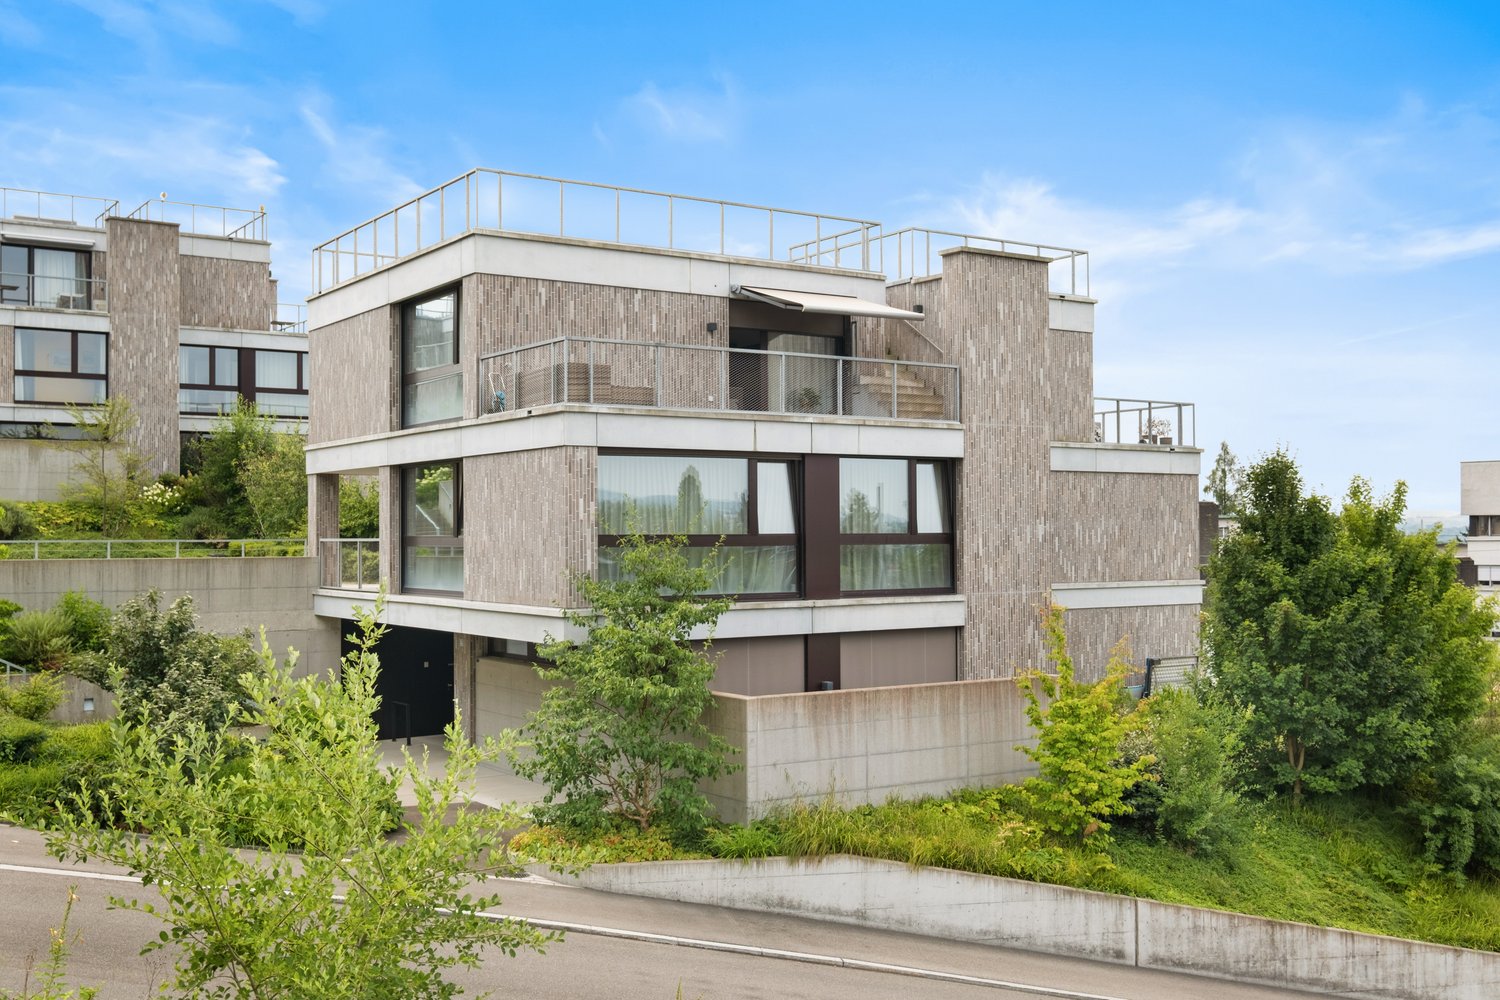
  • Modern two-story house with large glass windows, balconies, and a raised ground floor. Features a paved driveway, small garden area, and a blue car parked nearby.
  • Modern hallway with a sleek black spiral staircase, wooden ceiling, and large windows overlooking a green landscape.
  • Modern kitchen with white cabinets, a large island, and a sleek black refrigerator. The space features a concrete ceiling with recessed lighting and expansive windows offering a view of the garden.
  • Minimalist unfurnished room with exposed wooden ceiling, concrete walls, and large window overlooking a landscaped garden.
  • Modern bathroom with wooden flooring, a sleek black spiral staircase, and a built-in sink and toilet.
  • Modern rooftop terrace with metal railings, a small structure, and a scenic view of the surrounding landscape and water.
  • Modern two-story house with large glass windows, a raised ground floor, and a rooftop terrace with a metal railing.
  • Aerial view of a modern residential complex with multiple buildings, balconies, and a scenic lake view in the background.
1 / 8
Modern hallway with a sleek black spiral staircase, wooden ceiling, and large windows overlooking a green landscape.
Modern kitchen with white cabinets, a large island, and a sleek black refrigerator. The space features a concrete ceiling with recessed lighting and expansive windows offering a view of the garden.
Minimalist unfurnished room with exposed wooden ceiling, concrete walls, and large window overlooking a landscaped garden.
5.5 rooms, 144m², Price on request
Premium
Reithystrasse 12, 8810 Horgen

Modern 5.5-room semi-detached house in Horgen – New build 2026

Welcome to your new home on Reithystrasse 12 in Horgen. This exclusive semi-detached house combines modern architecture, high-quality materials, and a well-thought-out living concept on four living levels, crowned by a approximately 51 m² large roof terrace. With a living area of 144 m² on a plot of 247 m², this house offers everything your heart desires – available immediately and ready for occupancy.Spacious, triple-glazed window fronts flood the rooms with daylight and create an open living feeling. Exposed concrete walls, noble parquet floors, and the floating chimney give the house a unique and timeless character.The heart of the house is the openly designed living and dining area with an exclusive designer kitchen, BORA cooktop, and high-quality built-in appliances. Four bedrooms, two stylish bathrooms, and a spacious hobby room offer a variety of uses for families, guests, or home offices. The approximately 51 m² large roof terrace with a partial view of Lake Zurich forms the crowning conclusion of this exceptional property and invites you to relax. Thanks to prepared connections, it offers ideal conditions for a Jacuzzi or a stylish outdoor lounge. The offer is rounded off by state-of-the-art home technology with a water-to-water heat pump, underfloor heating, and up to four outdoor parking spaces – a home for the highest demands. • Open living, dining, and kitchen area, 4 bedrooms, and 2 bathrooms • Large window fronts – Maximum light penetration and harmonious connection with nature • Floating chimney – An architectural statement that combines elegance and coziness • Exposed concrete walls – Purist aesthetics meet timeless elegance • Exclusive kitchen with high-quality appliances and illuminated cooking island – Function meets design in a harmonious interplay of noble materials • High-quality materials – Noble wood floors and glass create a stylish ambiance • Low-temperature underfloor heating with individual room control • Air-to-water heat pump including hot water storage • Electric, vertical fabric shutters for optimal sun and sight protection • Rooftop terrace with 51 m² – Breathtaking view and spacious outdoor area for relaxation • Hobby room with 29 m² – Versatile use as a fitness room, home office, or home cinema • 2 outdoor parking spaces and 2 visitor parking spaces, with preparation for an electric charging station Location and surroundings:The house is located in a quiet area in Horgen – both during the day and at night, there is pleasant silence. In the summer, you benefit from plenty of sunlight, and even in winter, the sun's rays are good. Lake Zurich is in the immediate vicinity, as is Horgen train station – ideal for commuters and nature lovers alike.This exclusive new building project combines modern living, a sunny location, and excellent infrastructure in one of the most attractive municipalities on Lake Zurich. Secure your dream home in Horgen now – a place where quality of life and nature go hand in hand.We kindly ask you to refrain from broker inquiries. Thank you for your understanding.

Travel time
-
New building
1 / 10
5.5 rooms, 207m², CHF 3,060,000.–
Premium
8914 Aeugst am Albis

THE SIX AEUGST - EXCLUSIVE NEW BUILDING PROJECT

In Aeugst am Albis, one of the most sought-after and tax-friendly locations in the Knonaueramt, six modern semi-detached houses are being built, a residential project that combines timeless architecture, highest living comfort, and an unparalleled location. On four floors, you can expect a well-thought-out room concept that perfectly combines elegance and functionality. Spacious, light-filled living rooms create an atmosphere of openness and tranquility. The state-of-the-art, high-quality kitchen is the heart of the house, ideal for enjoyable hours with family and friends. The spacious living and dining area, the bright bedrooms, and the lovingly designed garden invite you to linger and relax. Two stylish bathrooms with a total of two showers and a freestanding bathtub offer comfort at the highest level.Visit our project website: https://thesixaeugst.com/Highlights:* Quiet and sunny location* Adjacent to an agricultural area* Dreamy mountain views* Spacious, light-filled floor plans* State-of-the-art, open kitchen with high-quality appliances* Two luxurious bathrooms with noble furnishings & guest toilet* Master bedroom with en-suite bathroom* Stylish solid wood parquet* Minergie standard* Massive construction with concrete/brick* Sound and heat insulation according to SIA standard 181 (increased requirements)* LED lighting* Doorbell with video system* Ground probe heat pump with freecooling* PV system* 2 + 1 garage parking spaces available, CHF 45,000.- per parking space (excl.)* Tax rate 92% (2025)Construction start 6.07.2026Ideally located, Aeugst am Albis offers an extremely high quality of life and living with its nearly 2,000 inhabitants. The community is particularly characterized by its rural character in combination with its central location. The most important neighboring communities of Aeugst am Albis are Affoltern am Albis, Hausen am Albis, Rifferswil, and Mettmenstetten. In just 20 minutes by car, you can reach the cities of Zurich and Zug. You are also very well connected by public transport. Within a two-minute walk, you can reach the Landhus bus stop. Bus 236 takes you comfortably to Zurich Wiedikon in 30 minutes at half-hour intervals. The primary school and kindergarten, which are located in Aeugst am Albis, are within short walking distance. The secondary school is attended in Affoltern am Albis, and the cantonal school is either in Zurich or Urdorf.

New building
Daniel Karimi

Daniel Karimi

1 / 7
Daniel Karimi

Daniel Karimi

  • Parking space
  • Minergie certified
  • Child-friendly
  • +1
7.5 rooms, 200m², CHF 3,150,000.–
Premium
8810 Horgen

Your new family home with exceptionally much private space

The special corner semi-detached house combines spacious living, modern architecture, and an exceptional offer of private outdoor space. House 4 is a particularly special unit within the development: it has the largest outdoor area of the entire project and offers exactly what many families want - plenty of space to live, play, relax, and be together.On approximately 190 m² of living space, the home extends over several levels and creates numerous possibilities for different living situations. The spacious room layout offers space for families with children as well as for couples who want to combine living and working.The open living, dining, and kitchen area with approximately 48.5 m² is at the center. The generous design creates a natural meeting point for family everyday life and opens up the view outside. The connection between indoors and outdoors gives the ground floor a special quality of living.The other levels offer several private retreat rooms. In total, five bedrooms or flexibly usable rooms are available. In the attic area, a versatile room is also created, which can be used, for example, as a home office, playroom, guest room, or private home cinema.Particularly attractive is the generous outdoor area. As a corner house, House 4 has significantly more private space than the other units in the development. Whether it's breakfast outdoors, a play area for the kids, cozy summer evenings with friends, or simply a quiet retreat - a garden area is created here that can really be integrated into family life.Technically, the new building project also convinces with a contemporary and sustainable concept. A ground-source heat pump together with underfloor heating provides efficient heat supply. An on-roof photovoltaic system supports the use of renewable energy. High-quality windows with triple-glazed insulation, motorized louvers, and a modern electrical and multimedia installation round out the concept.The elevated location in Horgen-Arn combines tranquility and nature with excellent accessibility. At the same time, you benefit from the proximity to schools, shopping opportunities, Lake Zurich, and the centers of Zurich and Zug.The following highlights are offered by this property: • Largest outdoor area of the entire development • Spacious private garden and outdoor area • Individual interior design with attractive budgets • Open living/dining/kitchen area with approximately 48.5 m² • 2 underground parking spaces at CHF 50,000.- incl. • 7.5 rooms with approximately 190 m² of living space • Approximately 150 m² of garden space • Quiet, family-friendly environment • Bus stop practically in front of the house door • Zurich can be reached in about 15 minutes • Zug can be reached in about 20 minutes • Ground-source heat pump with ground probe • Photovoltaic system approximately 10 m² • Triple-glazed insulation • Fiber optic connection • Electric louvers • Electric awning • Lift as an option • Mountain view Don't hesitate and arrange a viewing appointment today to convince yourself of this unique offer!

  • Parking space
  • Minergie certified
  • Child-friendly
  • +1
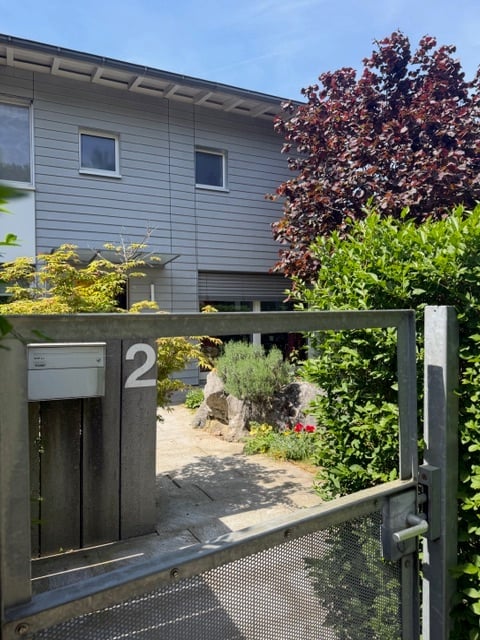
  • A modern house entrance with a wooden gate displaying the number 2, surrounded by greenery and small plants.
  • Modern two-story house with grey siding, large windows, and a bright yellow front door. The entrance is flanked by potted plants and small shrubs.
  • Well-maintained garden with a variety of flowering plants, shrubs, and trees. Features include a stone wall, a large decorative bowl, and a small seating area with chairs and a table.
  • Balcony with large glass doors opening to a scenic outdoor area, featuring a table and chairs, potted plants, and a view of a landscaped garden and distant hills.
  • Modern kitchen with a wooden island, red bar stools, sleek black cabinets, and a stainless steel sink.
  • {"visible_features": ["Garden / Outdoor Area"], "type": "Furnished Room", "objects": ["sofa", "coffee table", "dining table", "chairs", "stool", "vase", "floor lamp"], "description": "Open-plan living and dining area with wooden flooring, a grey sofa, a c
  • Wooden staircase with white metal railings, light-colored walls, and a framed picture on the wall.
  • Bright bedroom with wooden flooring, orange accent wall, large window with view, bed, table, and music stand.
  • Modern bathroom with double sink, large mirror, shower, and toilet. Blue tiles on lower half of walls, white upper half, and wooden ceiling.
  • Modern bathroom with white tiles, black floor, red vanity cabinet, sink, bathtub, toilet, and a window providing natural light.
1 / 10
7 rooms, 170m², CHF 2,998,000.–
Top
Im Lätten, 8134 Adliswil

Charming, bright 7-room corner single-family house in Adliswil - border with Kilchberg and Wollishofen

Welcome to Im Lätten in Adliswil (border of Kilchberg/Wollishofen)! This well-maintained corner house from 1996 impresses with a spacious living area of 170 m² on 4 floors and an idyllic plot of 450 m². The house presents itself in a modern and contemporary condition – ready for its new occupants.The modern exterior with gray/white facade and striking yellow front door invites you warmly. Inside, you can expect an open living and dining area with elegant wooden floor, large window fronts with a direct view into the charming garden. The modern Bulthaup kitchen delights with a spacious island, elegant black cabinets, and stainless steel canopy – a real eye-catcher for cooking enthusiasts.Highlights of the property: • 7 rooms with spacious living area of 170 m² • Terrace with beautiful views of Zurich and into the green • Garden on three sides on a plot of 450 m² • Fireplace for cozy evenings • Garage and parking space available • Child-friendly environment • Room height of 2.42 m and a volume of 750 m³ • Completely renovated condition Location and surroundings: The location convinces all along. The bus stop Lätten is reachable in just 1 walking minute, guaranteeing excellent public transportation connections. The schools are reachable in about 15 walking minutes – ideal for families with children. The surroundings are green and in summer, the property benefits from plenty of sunlight. Lake and river are also within comfortable distance.This unique opportunity is available immediately – don't miss the chance to call this beautiful house in Adliswil your own!

Travel time
-
  • detached house, light color, 2 floors, pool, balconies, large windows, garden, lawn
  • Single family house, garden, swimming pool, solar panels, paved pathway
  • Large outdoor seating area with wicker furniture, pool, garden, fence
  • Large house, 3 stories, brown roof, white facade, multiple windows, balcony with railing, patio with seating, stone steps, garden with plants and fountain, driveway
  • Detached house, yellow exterior, covered patio, outdoor dining area, garden, climbing plant on the wall
  • Outdoor dining area with table and chairs, swimming pool, well-maintained garden, distant houses and mountains
  • dining room with wooden dining table and wicker chairs, chandelier, kitchen island with bar seating, open cupboards, island countertop, open shelves, dining island with large windows
  • white cabinets, wooden island, dishwasher, integrated fridge, stainless steel hood, gas stove, sink, tiled floor
  • Dining room with wooden table, wicker chairs, white kitchen with island, refrigerator, chandelier, TV, and decorative items
  • Dining room with wooden table, chairs, chandelier, TV, picture frame, clock, flower vase, cabinet, and tiled floor.
  • Dining area with wooden dining table, black chairs, and large glass doors leading to a patio with a view
  • large wooden table, black chairs, vase with flowers, open terrace, swimming pool view
  • Large living room with fireplace, black leather sofas, center table, TV, white curtains, hardwood floor, view
  • modern, large living room, parquet floor, beige rug, modern black leather sofa, black coffee table, two white vases with flowers, wooden stairs
  • Modern living room with black leather sofa, coffee table, rug, television, bookshelf, and fireplace.
  • wooden desk, black chair, keyboard, monitor, wooden shelves, wooden floor, lamp, books
  • office area, hardwood floor, office desk with monitor, office chair, wooden shelf with books, wooden cabinet with glass doors, carpet
  • large room with wooden flooring, wall-mounted pictures, piano, open attic space, loft
  • Double bed, nightstand, window with curtains, balcony with view
  • Bathroom with bathtub, dual sinks, shower, wooden vanity, mirrors, ceiling light
  • empty room, wooden floor, slanted ceiling, two windows
  • empty room with wooden floor, white walls, six windows, doorway to bathroom
1 / 22
7.5 rooms, 344m², Price on request
Top
8706 Meilen

Representative 7.5 room single-family house with exceptional space offer

The property is located in a privileged residential area in a well-maintained neighborhood in Meilen and is situated in a cul-de-sac, directly adjacent to the green zone. The location is very quiet and family-friendly. The house is oriented south/east and accordingly very well sunlit.The exceptionally spacious property has a lot of charm and a charming garden with a spacious pool and various seating areas. The house offers a variety of uses for a large family or as a combination of living and working. The exceptional room dimensions with a fully developed basement offer a lot of potential to implement individual wishes.All rooms on the ground floor (except for the office) have direct access to the garden, and two bedrooms also have their own balcony or terrace.Ground floor room concept • Entrance hall 24m2 (with windbreak, wardrobe, and shoe room) and corridor 4m2 • Guest toilet 2m2 • Living and dining area 79m2 • Kitchen 33m2 with storage room 4m2 • Office/library 18m2 • Household room, laundry room, double garage, bike room/storage room First floor room concept • Corridor/gallery 39m2 • Bedroom 30m2 with en-suite shower/WC 6m2 and balcony • Bedroom 19m2 with terrace, en-suite bathroom/shower 12m2 and separate WC 3m2, dressing room 9m2 • Bedroom 21m2 • Bedroom 21m2 • Shower/WC 6m2 Basement room concept • Preliminary area/corridor 14m2 • Hobby room 40m2 with en-suite bathroom/WC 5m2 • Hobby room 31m2 • Cellar 1 7m2 • Cellar 2 9m2 • Installation room 10m2 • Shelter The selling price is in the upper single-digit million range.Capital-rich interested parties will receive further information about this exceptional property with pleasure.

1 / 7
5.5 rooms, 128m², CHF 4,100,000.–
Top
Neufrauenstein 2A, 6300 Zug

Exclusive Garden Residence in Zug City Center

Exclusive Garden Residence in Zug In a sought-after and quiet residential area in Zug, this high-quality 5.5-room garden apartment presents itself with exceptional living comfort. The 2021-built property combines modern design, spacious outdoor areas, and excellent city center proximity to create a unique living experience. The apartment spans two levels and provides a sense of single-family home living thanks to direct basement access and the approximately 258 m² private garden. High-quality materials, an open-plan kitchen with cooking island, a consistent interior architecture concept, and the view of Lake Zug underscore the exclusive character of this property. The city center, Lake Zug, schools, and shopping facilities are within a few minutes' reach. Four underground parking spaces and spacious ancillary areas with basement, wine cellar, laundry room, and two storage rooms round off this attractive offer. Highlights • Exclusive 5.5-room garden apartment (built in 2021) • Approx. 128 m² living space and around 200 m² total usable space inside, including basement/storage rooms • Approx. 258 m² private garden with lake view • Single-family home feeling thanks to direct basement access • Lift with direct access to the apartment • High-quality interior design with consistent design concept • Spacious ancillary areas with basement, wine cellar, laundry room, and two storage rooms • Four underground parking spaces • Central location Notes • Sales price CHF 4.10 million, including 2x underground parking spaces and 2x hobby rooms • Double parking space CHF 100,000 (optional) • Available for occupancy by arrangement (approx. Q1 2027) We are happy to provide information. Stocker Immobilien AG Zug

Travel time
-
1 / 8
  • Balcony / Terrace
  • Child-friendly
7.5 rooms, 230m², CHF 3,490,000.–
Top
8820 Wädenswil

BETTER PLACE

Dieses exquisite Doppeleinfamilienhaus in Wädenswil ist ein wahrer Traum fur Bewohner mit dem Wunsch, sich je nach Stimmung in eine andere Wohlfuhloase begeben zu können. Die moderne Architektur und die durchdachte Raumaufteilung sorgen in jedem Bereich des Hauses fur Begeisterung. Grosse Fenster und grosszugige Raumhöhen verströmen ein Gefuhl von Leichtigkeit und Luxus, während der beeindruckende Blick auf den See und die umliegende Berglandschaft jeden Moment zu etwas Besonderem macht. Ob beim Verweilen im Freien oder im offen gestalteten Wohnbereich, hier findet sich ausreichend Platz fur Freiräume, Individualität und einen Wohnkomfort, der keine Wunsche offen lässt.Besonderes: • See- und Bergsicht • Ruhige Lage • Sauna • Umgeben von Natur • Whirlpool mit Aussicht • Speiseaufzug über alle Etagen Verkaufspreis: CHF 3'700'000 (inkl. 3 Garagenparkplätze und 1 Aussenparkplatz)Wir freuen uns auf Ihre Kontaktaufnahme und senden Ihnen gerne die detaillierte Broschüre sowie den Grundrissplan des Hauses zu.This exquisite semi-detached house in Wädenswil is a true dream come true for residents who wish to retreat to a different oasis of wellbeingdepending on their mood. The modern architecture and well-thought-out layout are sure to delight in every part of the house. Large windows and generous ceiling heights exude a sense of lightness and luxury, whilst the impressive view of the lake and the surrounding mountain landscape makes every moment something special. Whether relaxing outdoors or in the open-plan living area, there is ample space here for freedom, individuality and a level of living comfort that leaves nothing to be desired.Highlights: • Lake and mountain view • Quiet location • Sauna • Surrounded by nature • Whirlpool with a view • Dumbwaiter serving all floors Selling price: CHF 3'700'000 (including 3 garage parking spaces and 1 outdoor parking space)We look forward to hearing from you and would be happy to send you the detailed brochure and the floor plan of the house.

  • Balcony / Terrace
  • Child-friendly
1 / 6
9 rooms, 490m², Price on request
Top
8802 Kilchberg ZH

Lakeside Grace - Where Architecture Meets Luxury

Wir bitten um Verständnis, dass wir an dieser Stelle nur begrenzte Informationen zur Liegenschaft veröffentlichen können.Nur zwei Gehminuten vom Zürichsee entfernt, erwartet Sie diese aussergewöhnliche Residenz, die 2024 in Kilchberg erbaut wurde. Auf rund 490 m² Wohnfläche und sechs Schlafzimmern vereint das Anwesen grosszügiges Wohnen, moderne Architektur und eine unverbaubare Aussicht auf den Zürichsee und die Alpen.Die Immobilie bietet zwei hochwertige Wohneinheiten, verbunden durch einen privaten Lift - ideal für Familien, Mehrgenerationen oder Gäste.Die Liegenschaft überzeugt durch ihre exklusive Grösse, hochwertige Bauqualität und zeitgemässe Eleganz. Das linke Zürichseeufer bietet eine ideale Verbindung von urbanem Komfort und naturnaher Erholung - mit perfekter Anbindung an Stadt, See und Umgebung.Kontaktieren Sie uns gerne für weitere Informationen - wir freuen uns auf Ihre Anfrage.We ask for your understanding that we can only publish limited information about the property here.Just a two-minute walk from Lake Zurich, this exceptional residence, which was built in Kilchberg in 2024, awaits you. With around 490 m² of living space and six bedrooms, the property combines spacious living, modern architecture and unobstructed views of Lake Zurich and the Alps.The property offers two high-quality residential units, connected by a private elevator - ideal for families, multi-generations or guests.The property impresses with its exclusive size, high-quality construction and contemporary elegance. The left bank of Lake Zurich offers an ideal combination of urban comfort and natural recreation - with perfect connections to the city, lake and surrounding area.Contact us for further information - we look forward to hearing from you.

1 / 21
8 rooms, 217m², Price on request
Top
Sihltalstrasse 90, 8135 Langnau am Albis

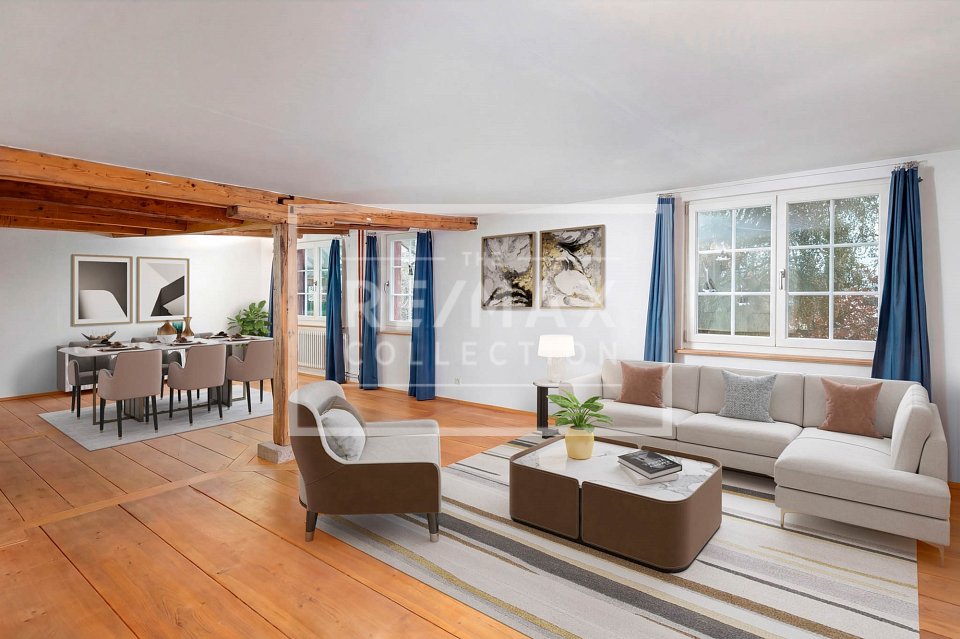
Ein Haus mit Geschichte – neu gedacht für Generationenwohnen

Gemeinsam wohnen. Eigenständig leben.Manche Häuser erzählen Geschichten. Andere schaffen Raum für neue.Die Ursprünge dieses charaktervollen Wohnhauses reichen mutmasslich bis ins 17. Jahrhundert zurück. Als Teil des historischen Dorfkerns von Langnau am Albis verbindet die Liegenschaft historische Substanz mit zeitgemässem Wohnkomfort und bietet die seltene Möglichkeit, ein Wohnkonzept zu verwirklichen, das heute gefragter ist denn je: modernes Generationenwohnen.Das entwickelte Umnutzungskonzept sieht vor, Obergeschoss und Dachgeschoss zu einer grosszügigen Hauptwohnung zusammenzuführen. Unter dem historischen Dachstuhl entsteht ein offener Wohn-, Ess- und Kochbereich mit besonderer Atmosphäre – ein Ort für gemeinsame Mahlzeiten, Begegnungen und das tägliche Familienleben.Gleichzeitig bleibt im Hochparterre ein eigenständiger Wohnbereich erhalten. Ob für Eltern oder Grosseltern, erwachsene Kinder, Gäste oder Betreuungspersonen – Nähe und Gemeinschaft lassen sich hier mit Privatsphäre und Eigenständigkeit verbinden. Alternativ kann die Wohnung weiterhin vermietet werden und einen wertvollen Beitrag an die Wohnkosten leisten. Auch eine Nutzung als Büro, Praxis oder Atelier ist denkbar.So entsteht ein Zuhause, das sich unterschiedlichen Lebensphasen anpassen kann. Ein Haus für Familien, die zusammenleben möchten, ohne auf Freiraum zu verzichten. Ein Haus für Menschen, die Wohnen, Arbeiten und Leben neu denken möchten.Die zentrale Lage, die unmittelbare Nähe zum Bahnhof Langnau-Gattikon und die hervorragende Infrastruktur schaffen dafür ideale Voraussetzungen.Gerne stellen wir Ihnen die ausführliche Verkaufsdokumentation mit Wohnkonzept, Visualisierungen und weiterführenden Informationen zu.Together as a Family. Independent by Choice.Some houses tell stories. Others create space for new ones.The origins of this distinctive residential property likely date back to the 17th century. As part of the historic village center of Langnau am Albis, the building combines historic character with modern living comfort and offers a rare opportunity to realize a housing concept that is more relevant today than ever: contemporary multigenerational living.The proposed conversion concept combines the upper floor and attic level into a spacious main residence. Beneath the historic roof structure, an open-plan living, dining, and kitchen area is created, offering a unique atmosphere—an inviting space for shared meals, family gatherings, and everyday life together.At the same time, an independent living unit on the raised ground floor is preserved. Whether for parents or grandparents, adult children, guests, or caregivers, this arrangement combines closeness and community with privacy and independence. Alternatively, the apartment can continue to be rented out, providing a valuable contribution toward housing costs. It could also be used as an office, medical practice, or creative studio.The result is a home that can adapt to different stages of life. A house for families who wish to live together without sacrificing personal space. A house for people who want to rethink the way they live, work, and connect.Its central location, immediate proximity to the Langnau-Gattikon railway station , and excellent local infrastructure provide the ideal setting for this lifestyle.We would be delighted to provide you with the comprehensive sales documentation, including the residential concept, visualizations, and further detailed information.

Travel time
-
1 / 13
7 rooms, 215m², CHF 2,500,000.–
Bergstrasse 25, 8810 Horgen

Beautiful 7-room single-family house with high-quality interior design for sale in Horgen!

In a sought-after location in Horgen, this exceptional 7-room single-family house combines historic character with modern living comfort. With approximately 215 m² of living space, the property offers plenty of room for individual living needs. The protected facade gives the house a unique charm, while the interior has been comprehensively renovated with great care and high-quality materials. The ground floor impresses with an inviting living and dining area with a tile stove and a high-quality kitchen with Miele and Electrolux appliances. On the upper floor, there are three bright bedrooms with built-in closets, including a parental area with a walk-in closet. The spacious bathroom with a bathtub, shower, and double sink offers high living comfort.The developed attic creates additional possibilities for living, working, or guests. Another living area with a fireplace, a bathroom with a shower, and a retreat offer versatile usage options. The room offer is complemented by a separate laundry and technical room with modern gas heating.The well-maintained garden with a pergola invites you to relax and linger. Two outdoor parking spaces and a spacious cellar with a toilet and wine cellar round off the offer. A characteristic property for all those who appreciate generosity, quality, and a special living ambiance.Target price: CHF 2,500,000.-- including two parking spacesAvailable immediately.For detailed information or to schedule a viewing, please contact:Roger Möschler, Owner/CEOREMAX Immobilien am Zürichsee+41 79 404 71 61roger.moeschler@remax.ch

Travel time
-
Diana Hänssler

Diana Hänssler

1 / 15
Diana Hänssler

Diana Hänssler

  • Parking space
  • Balcony / Terrace
  • Garage
  • +1
6 rooms, 215m², CHF 2,480,000.–
Chrummbächliweg 3, 8805 Richterswil

HISTORIC CHARM MEETS MODERN LIVING QUALITY IN RICHTERSWIL

6-room semi-detached house with garden and double garage in a sunny location in RichterswilIn a sun-kissed location in Richterswil, you'll find an exceptional single-family home with impressive space, attractive design possibilities, and a lot of character. The east-west orientation of the building ensures optimal sunlight and bright living spaces throughout the day, while historic building elements blend harmoniously with modern structures to create a unique living atmosphere.With a generous living area of 215.5 m² and additional secondary areas of 52.4 m², this property offers versatile usage options for families, creatives, home office users, or individuals with space requirements. The striking attic with its beautiful historic wooden beams opens up an additional 48 m² of space for a studio, workshop, or inspiring home office.The sunny balcony with direct access to the garden, the spacious double garage, and the excellent infrastructure make this house an ideal hub for people who want to combine living quality, history, and everyday practicality. The highlights at a glance✔ Sunny living location with optimal east-west orientation✔ Bright rooms and family-friendly floor plans✔ Generous living area of 215.5 m²✔ Additional secondary areas of 52.4 m²✔ Charming attic with visible historic beams✔ Balcony with direct access to the garden✔ Well-maintained garden area with high quality of stay✔ Listed building envelope with flexible interior design according to the protection agreement✔ Gas heating (2018) with solid building envelope and modern windows✔ Spacious double garage with legally secured sole usage right✔ Additional outdoor parking spaces for two vehicles✔ Bus stop, schools, shopping facilities, and village center within walking distance✔ Lake Zurich and numerous leisure and recreational activities in the immediate vicinity LocationRichterswil is one of the most popular residential communities on the left bank of Lake Zurich. The combination of high living quality, excellent transport links, and diverse leisure opportunities makes the location particularly attractive. Bus stops, SBB and SOB train stations, schools, kindergartens, and shopping facilities are all nearby. Whether it's walks along Lake Zurich, bike tours, hikes, or winter sports in the nearby mountains: here, you can benefit from an exceptional quality of life for young and old. Your new home with historyThis property uniquely combines charm and generosity. If you're looking for a home with character, plenty of space for individual living ideas, and excellent accessibility, you'll find a rare opportunity in a prime location in Richterswil. We would be happy to provide you with the detailed sales documentation and look forward to your contact.

  • Parking space
  • Balcony / Terrace
  • Garage
  • +1
Travel time
-
Diana Hänssler

Diana Hänssler

1 / 15
Diana Hänssler

Diana Hänssler

  • Parking space
  • Balcony / Terrace
  • Garage
  • +4
5.5 rooms, 137m², CHF 2,320,000.–
Kennelstrasse 34, 8800 Thalwil

Spacious 5½-room terrace apartment with a far-reaching view, privacy, and wellness

Living where Zurich turns green – in a tax-friendly municipality with a high quality of life.This stylish terrace apartment in a privileged location in the popular residential area "Etzliberg" offers not only spacious living and outdoor areas but also a high-quality construction standard and plenty of peace – ideal for couples with space requirements or families with children.Highlights:) 5½ rooms on one level, spread over approximately 136 m² of living space) Spacious terrace & seating area (approx. 114 m²) with evening sun and a far-reaching view) The apartment has been continuously maintained and modernized with high-quality building materials) Elegant kitchen with white silk gloss fronts, worktops made of natural stone, and high-quality V-Zug appliances – including a glass ceramic induction cooktop, oven, steamer, and warming drawer, as well as a large refrigerator with a freezer compartment) Two stylish bathrooms with bath/WC & shower/WC) High-quality natural stone tiles in the living/dining area, corridor, utility room, as well as in the kitchen and in one study) Warm parquet flooring in the bedrooms and in the access area of the en-suite bathroom) Fireplace in the living area – for cozy evenings with a wood fire) Private laundry room in the apartment (including washing machine, tumble dryer, and sink)) Basement room No. 2 for additional storage space) 2 garage parking spaces (No. 6 + 28) are included in the price) Green spaces, playground & meadows – ideal for children and adults seeking peace) Water softening system for long-lasting pipes & improved water quality🎥 Click here for the video: https://youtu.be/w1DH2zMtB7AMove in & relax – with an exclusive extra: The building offers all residents access to a well-maintained wellness area with a sauna, swimming pool, relaxation area, showers & changing rooms. Large sliding windows allow direct access to the surrounding green spaces.Location that convinces: in the middle of nature and yet in the heart of Zurich - the property is located in one of the most tax-friendly municipalities in the canton and offers, in addition to a high quality of life, also excellent public transport connections.For further information, Diana Hänssler-Pedretti from For Rea is available at any time.

  • Parking space
  • Balcony / Terrace
  • Garage
  • +4
Travel time
-
Diana Hänssler

Diana Hänssler

1 / 14
Diana Hänssler

Diana Hänssler

  • Parking space
  • Balcony / Terrace
  • Garage
  • +3
5.5 rooms, 238m², CHF 3,980,000.–
Robert-Walser-Strasse 18, 8820 Wädenswil

EXCLUSIVE EVERGREEN, 5.5-room single-family house with panoramic view

«LIVING IN THE GREEN WITH SPECTACULAR LAKE & MOUNTAIN VIEW» This overwhelming rarity is located in an excellent sunny hillside location with an unobstructed panoramic view of Lake Zurich and the surrounding mountains. Nestled in the midst of nature on the babbling Tiefenhofbach, you can expect an exclusive living concept with intelligently thought-out room division over four floors, which, combined with the extremely high-quality materialization, merges into a symbiosis of the extra class. The extensive green areas of the development with their attractive natural, leisure, and relaxation areas provide for peace and balance in everyday life. Let yourself be inspired … we would be happy to invite you to dream together! Exceptional highlights ( Dream home of the extra class in a sun-kissed hillside location above beautiful Lake Zurich ( Three terraces with excellent privacy, sunbathing, and breathtaking lake and mountain views ( Heat gain through geothermal energy – efficient … cost-optimized … state-of-the-art ( Wood fireplace provides ambiance & a pleasant room climate ( Interior design with a high-standing materialization concept and a lot of attention to detail ( Numerous technical gadgets provide a unique living experience ( Parking with comfort and security in the house's own double garage ( Connection to public transport just a stone's throw away ( Varied leisure and recreation activities in the immediate vicinity provide relaxation for body and mind Those looking for a center of life that brings the magnificent nature into harmony with urban life will find a place to arrive, stay, dream, and live here …For further information, Diana Hänssler-Pedretti from For Rea( is available at any time. We look forward to your contact!

  • Parking space
  • Balcony / Terrace
  • Garage
  • +3
Travel time
-
1 / 20
5 rooms, 114m², CHF 1,280,000.–
Mühlebergstrasse 16, 8910 Affoltern am Albis

Object with history, renovated farmhouse part with 5 rooms and garden

The ancient farmhouse dates back to the 16th to 18th centuries and is one of the oldest secular buildings in the community. As a historical monument of the highest rank, it impresses with its exceptional construction: a characteristic mixed construction of log frame construction, half-timbered walls, rafter roof with double stool construction, as well as brick extensions. The southwest facade is particularly striking, which is considered a typical example of rural classicism of the 19th century.After a comprehensive renovation in 2021, the farmhouse, which is now a protected monument, presents itself in new splendor. Historically valuable building parts were preserved with great care and stylishly combined with modern living comfort, creating a unique living atmosphere.The three house parts (in condominium ownership) are optimally oriented to the southwest or southeast and benefit from excellent sunlight. The entrance to house part 2 is located on the 1st floor, where the comfortable kitchen and separate dining room are also located. On the ground floor, the cozy living room with direct access to the idyllic garden invites you to linger, relax, and enjoy.The private retreat areas are located on the upper floors. The openly designed master bedroom creates a special atmosphere of well-being and offers space for rest and relaxation. Light-flooded galleries supply the rooms with natural daylight, while the visibly preserved beam structure gives the attic its unmistakable character.A parking space can be purchased separately.Perfect location for small families or couples: The farmhouse part is located in a quiet and child-friendly environment. The bus stop Kronenplatz is only 2 minutes' walk away, the Affoltern am Albis train station can be reached in 12 minutes on foot. The SPAR maxi supermarket is only 4 minutes' walk away for daily needs. The Heilpädagogische Schule Affoltern and the Medbase Apotheke are also easily accessible on foot.This sunny and quiet object offers the perfect home for couples who are looking for something exceptional and do not want to sacrifice comfort, and value a excellent infrastructure. The combination of rural tranquility and urban connection makes this property a true gem in Affoltern am Albis.

Travel time
-
New building
1 / 13
  • Pets allowed
  • Elevator
  • Child-friendly
5.5 rooms, 133m², CHF 2,220,000.–
Baarermatte 5, 6340 Baar

BAARERMATTE: Wo Leben Wurzeln schlägt

English please see below.In der Baarermatte erwarten Sie vielfältige Eigentumswohnungstypen mit gesundheitsfördernde Materialien wie Mondholz sowie durchdachte Park- und Mobilitätslösungen. Hier entsteht ein modernes Zuhause, das Komfort, Individualität und Nachhaltigkeit auf einzigartige Weise vereint.Freuen Sie sich auf Ihr nachhaltiges Zuhause mit 2.5 bis 6.5 Zimmern flexibel gestaltbar und hochwertig ausgebaut. Ein durch Architekten konzipierter Innenausbau verbindet gestalterische Klarheit mit individuellen Wahlmöglichkeiten und sorgt für ein stimmiges, zeitloses Wohngefühl.Die 5 ½-Zimmer-Wohnungen, die sich teilweise zu 6 ½-Zimmer-Wohnungen erweitern lassen, bringen Familienherzen zum Höherschlagen. Ob Sie eine grosszügige Maisonette-Wohnung über zwei Etagen bevorzugen oder lieber alles kompakt auf einer Ebene haben: Hier verwirklichen Sie Ihren Wohntraum auf rund 133 bis 178 m² vom Erdgeschoss bis in den 1. Stock. Ein flexibel gestaltbarer Innenausbau, verbindet gestalterische Klarheit mit individuellen Wahlmöglichkeiten und sorgt für ein stimmiges, zeitloses Wohngefühl. Grosszügige Aussenflächen vervollständigen das Angebot.Das gesamte zukünftige Wohnungsangebot der BAARERMATTE: • 2 ½-Zimmer-Wohnungen: ca. 76 bis 77 m2, Erdgeschoss bis 4. Obergeschoss, ab CHF 1'44 Mio. • 3 ½- Zimmer-Wohnungen: ca. 97 bis 99 m2, 2. bis 5. Obergeschoss, ab CHF 1'76 Mio. • 4 ½-Zimmer-Wohnungen: ca. 117 bis 159 m2, Erdgeschoss bis 5. Obergeschoss, ab CHF 1'99 Mio. • 5 ½- bis 6 ½ -Zimmer-Wohnungen: 133 bis 178 m2, Erdgeschoss bis 1. Obergeschoss, ab CHF 2'20 Mio. Die Baarermatte überzeugt durch ihre besondere Lage am Übergang zur Stadt Zug, in einem ruhigen, von Wiesen und Grünräumen geprägten Umfeld. Die Nähe zum Zugersee, zur Natur sowie zu urbanen Angeboten schafft eine seltene Balance aus Rückzug und Erreichbarkeit.Schauen Sie vorbei auf www.baarermatte.ch und erkunden Sie das Projekt! ---------------------------------------------------At BAARERMATTE, you can look forward to a diverse selection of condominiums featuring health-promoting materials such as moon wood, as well as well-designed parking and mobility solutions. A modern home is being created here that combines comfort, individuality and sustainability in a truly unique way.Look forward to your sustainable new home with 2.5 to 6.5 rooms designed to suit your individual needs and finished to a high standard. An architect-designed interior combines clean, contemporary aesthetics with a wide range of individual options, creating a harmonious and timeless living environment.The 5.5-room apartments, some of which can be extended to 6.5-room apartments, are sure to make family dreams come true. Whether you prefer a spacious maisonette apartment spread across two floors or would rather have everything conveniently arranged on a single level, you can create your dream home here, with approximately 133 to 178 m² of living space from the ground floor to the 1st floor.A flexible interior design combines clean architectural aesthetics with individual options, creating a harmonious and timeless living environment. Generous outdoor spaces complete the offering.The full range of future BAARERMATTE apartments • 2.5-room apartments: approx. 76 to 77 m², ground floor to 4th floor, from CHF 1,440,000 • 3.5-room apartments: approx. 97to 99 m², 2nd to 5th floor, from CHF 1,760,000 • 4.5-room apartments: approx. 117 to 159 m², ground floor to 5th floor, from CHF 1,990,000 • 5.56.5-room apartments: 133 to 178 m², ground floor to 1st floor, from CHF 2,200,000 BAARERMATTE stands out thanks to its exceptional location at the transition to the city of Zug, in a peaceful setting surrounded by meadows and green spaces. Its proximity to Lake Zug, nature and urban amenities creates a rare balance between privacy and accessibility.Visit www.baarermatte.ch and explore the project!

  • Pets allowed
  • Elevator
  • Child-friendly
Travel time
-
Michael Kämpf

Michael Kämpf

1 / 15
Michael Kämpf

Michael Kämpf

  • Parking space
  • Lake view
  • Child-friendly
  • +1
5.5 rooms, 153m², CHF 2,870,000.–
Chrummbächliweg 30, 8805 Richterswil

Attractive 5.5-room semi-detached house with lake view and great terrace

This well-maintained 5.5-room semi-detached house at Chrummbächliweg 30 in Richterswil combines thoughtful room design with high-quality interior construction and an exceptional living atmosphere. The property impresses with its generous layout over three levels, attractive outdoor areas, and a beautiful lake and distant view.Through the access road, you can easily and directly reach the well-maintained semi-detached house at Chrummbächliweg 30. For your vehicles, a spacious double garage and three additional outdoor parking spaces are available. Already upon arrival, the property conveys a convincing impression of tranquility, privacy, and well-maintained living quality.The house entrance leads to the ground floor, which practically combines all secondary and infrastructure rooms. In addition to the double garage, there is a fitness room, a technical and heating area, a laundry room, and a separate cellar. The generous and functional organization of this level creates ideal conditions for a comfortable and well-structured everyday life.The upper floor forms the private living area and includes four rooms that can be flexibly used as bedrooms, children's rooms, workrooms, or guest rooms. A walk-in closet complements the room offer and provides additional comfort. Two bathrooms, one with a bathtub and shower and a separate wet cell with a shower, guarantee a high level of functionality and privacy.From this living level, there is also access to the west-side garden area with a garden seating area, which connects the interior spaces with the exterior in a pleasant way.The special highlight awaits you in the attic floor. Here, a spacious, openly designed living, dining, and cooking area presents itself, which convinces with its spatial effect and high-quality equipment. The kitchen is equipped with an elegant granite workstation, as well as high-quality V-Zug devices such as a glass ceramic cooktop with a trough ventilator, oven, Combi-Steamer, dishwasher, freezer, and refrigerator. The crowning conclusion is the Liebherr wine fridge. Parquet in the living and sleeping areas, as well as in the wet cells, complements the high-quality interior construction.Another highlight is the exclusive roof terrace, which extends the living area outward and creates a stylish place for relaxed hours and social moments. This area includes a luxurious pergola with a Sonos speaker system, sun sails, a well-maintained greening, flame grill, and a harmonious outdoor lighting. From here, you can enjoy an attractive lake and distant view and experience the special location on the southern shore of Lake Zurich from a unique perspective.The property convinces overall through its thoughtful division over three levels, the very well-maintained condition, and the high-quality equipment. The combination of spacious interior spaces, versatile outdoor areas, and the quiet, natural location makes this home a particularly attractive residential address in Richterswil.Request our detailed sales documentation for further interesting information.Not found the right one yet? The IMMOSEEKER team is happy to assist you.

  • Parking space
  • Lake view
  • Child-friendly
  • +1
Travel time
-

Other interesting objects