Sigriswil - Properties for sale

We recommend expanding your search criteria to get similar results. The current filters didn’t return any matches.

If you don’t want to change your current search criteria, we recommend creating a search alert, so you’ll be notified when matching offers become available.

More objects in your automatically expanded search area
73 results - Radius: + 10km
Natalie Rohrbach

Natalie Rohrbach

1 / 13
Natalie Rohrbach

Natalie Rohrbach

  • Parking space
  • Balcony / Terrace
  • Garage
  • +4
4.5 rooms, 120m², CHF 998,400.–
Top
Guntenstutz 17, 3654 Gunten

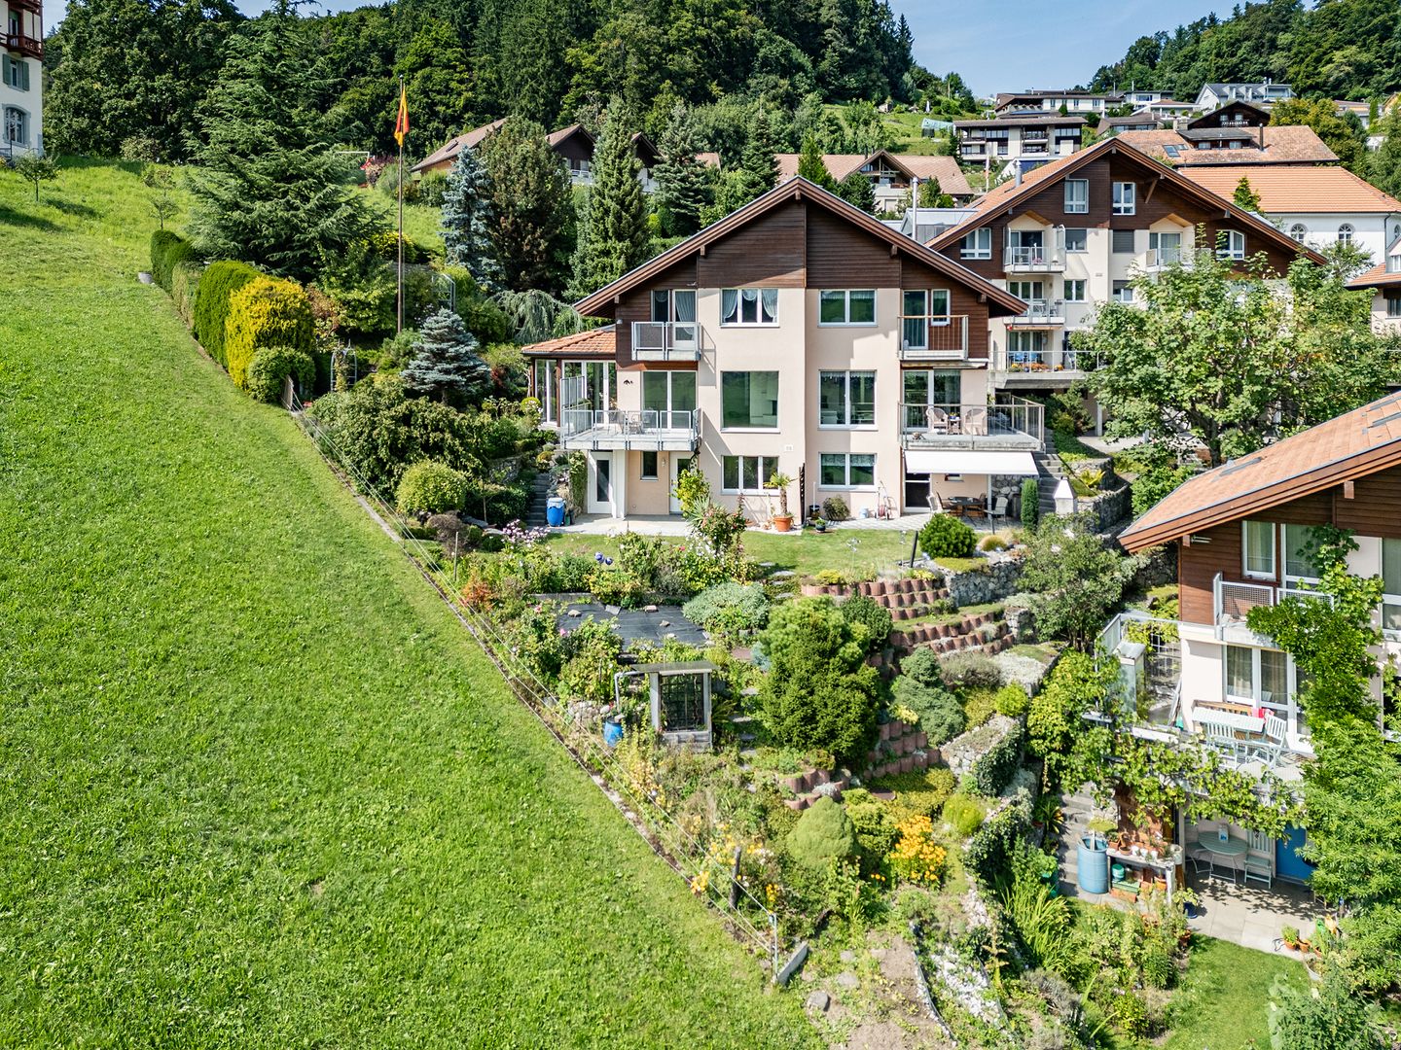
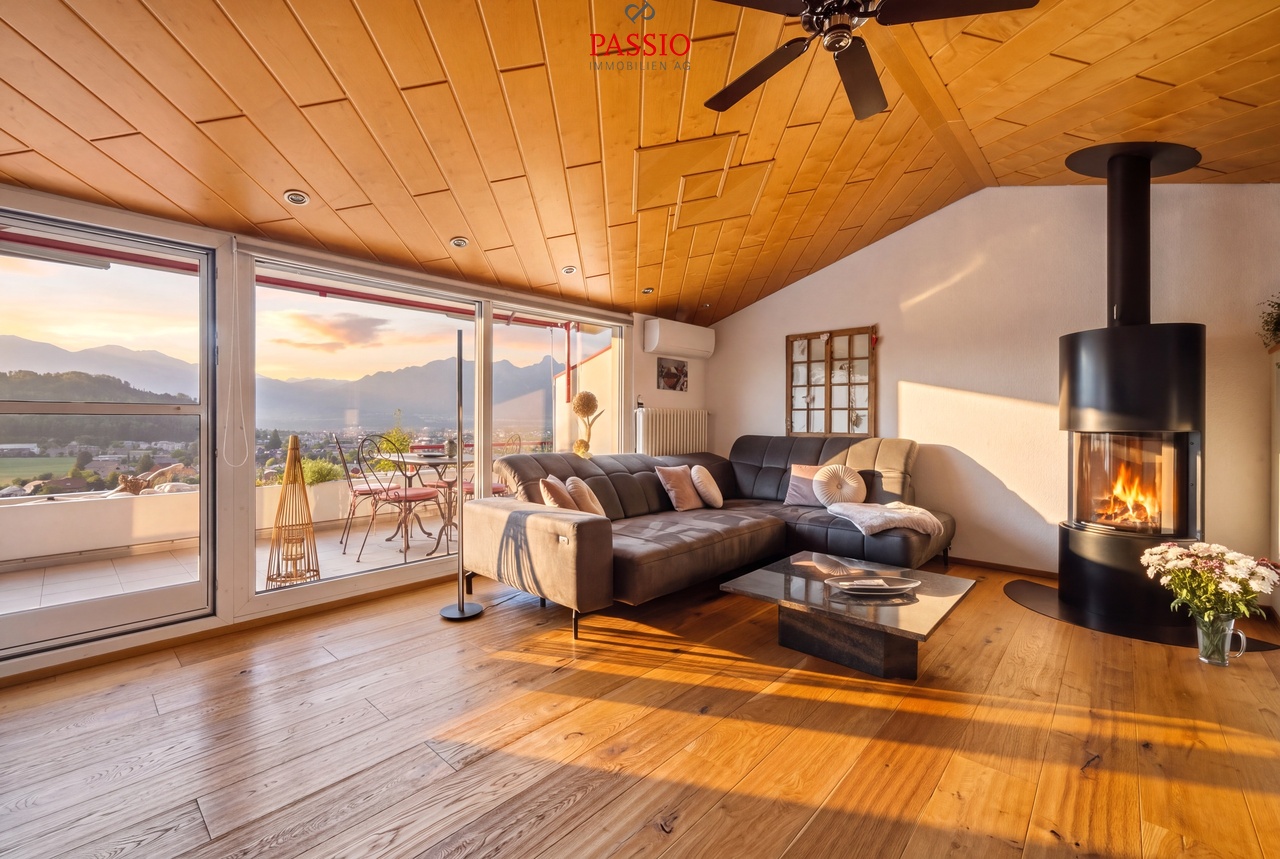
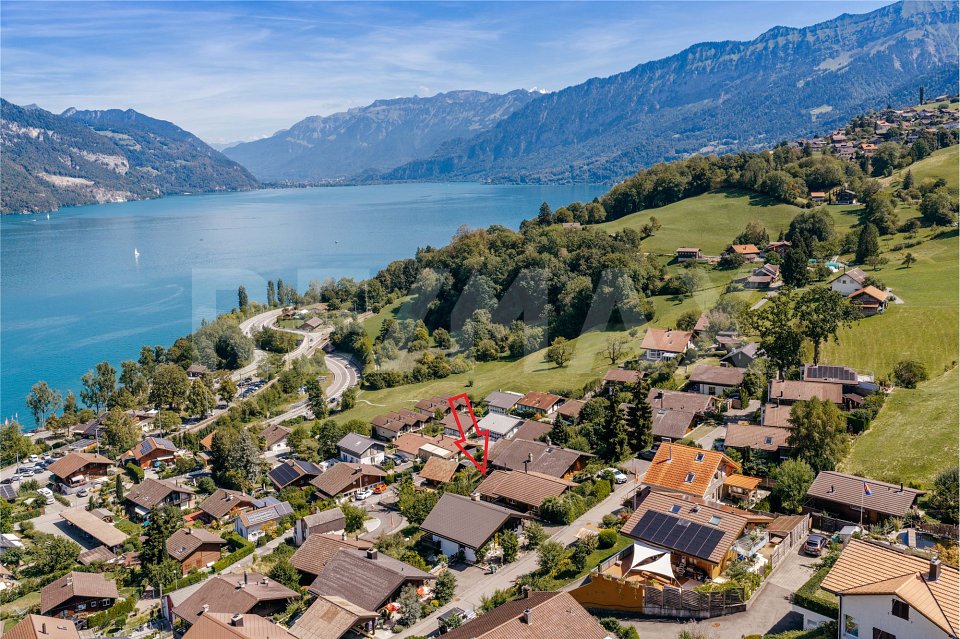
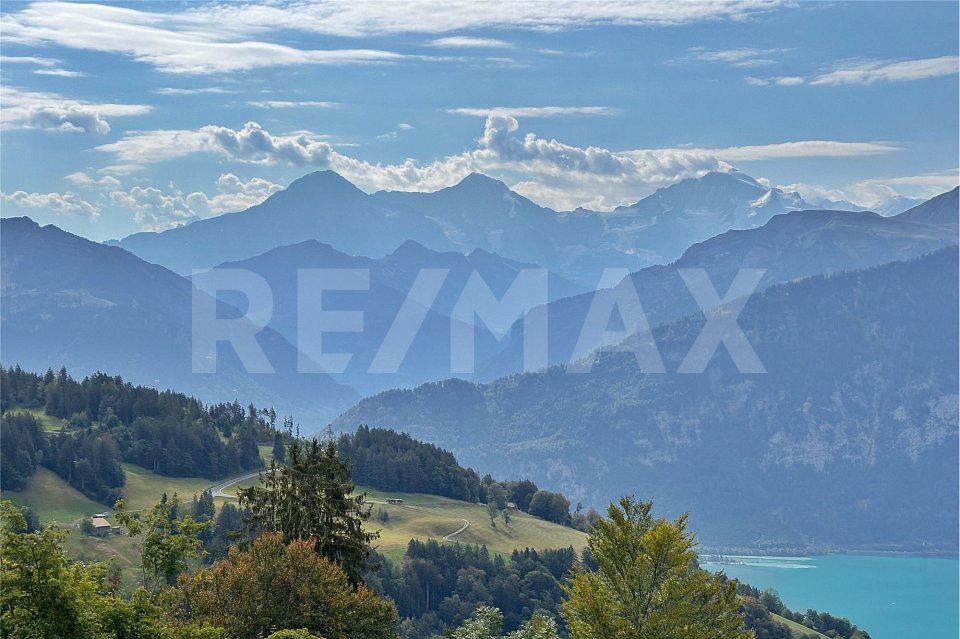
4.5-room owner-occupied apartment with unparalleled lake and mountain views

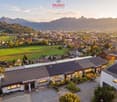
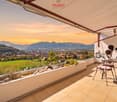
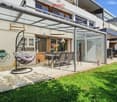
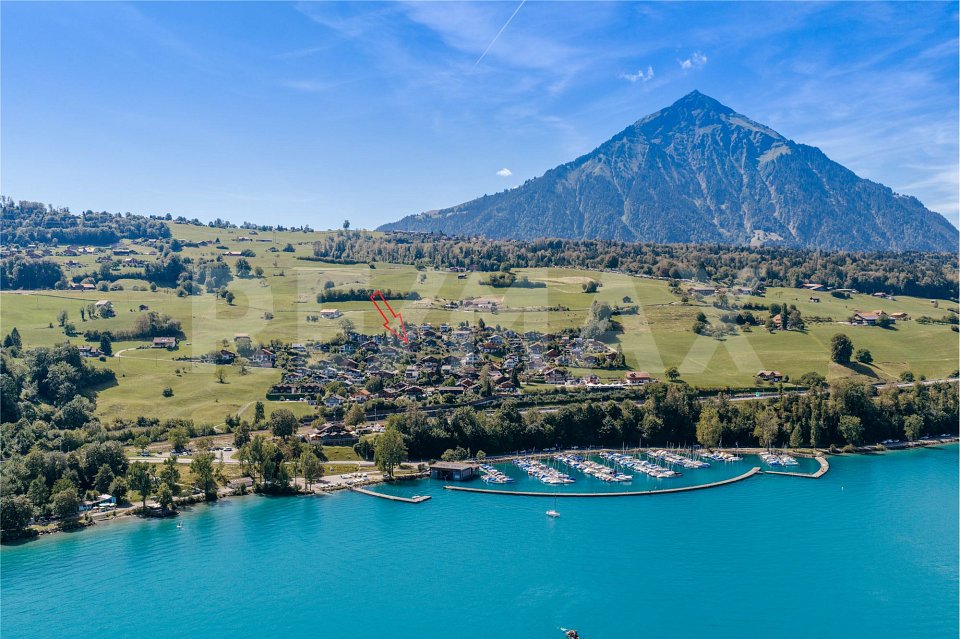
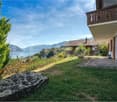
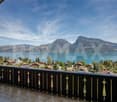
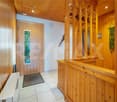
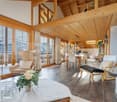
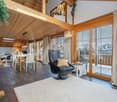
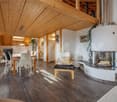
This property, built in 1991, is located in Gunten, convinces with an idyllic lake and mountain view and can be used as both a primary and a holiday home. Via the Sigriswilstrasse, you reach the Guntenstutz and thus directly the parking spaces of the property. Here, two of the outdoor spaces are available for parking your vehicles. With the vertical lift or via the ramp, you reach the floor of the ground floor. Further via the outdoor staircase (stair lift available), it goes on the back of the property to the entrance of the attic apartment. This is thus easily and barrier-free accessible. Already when entering, the spacious entrance area welcomes you with a wardrobe for your jackets and shoes as well as two practical cleaning closets. Just a few steps further, the bright and open living and dining area opens up, which delights with its generosity and the spectacular view over Lake Thun to the Alpine chain. Through the patio door, you reach the south-facing balcony, where the cozy summer aperitif can be particularly enjoyed. In the cold winter months, the crackling fire in the chimney provides a comfortable and warm atmosphere. The room offer of this floor is ideally rounded off by a bathroom with shower, bathtub, and washing tower, as well as a guest toilet. Additionally, a retractable staircase in the hallway takes you to the attic. This offers you additional useful storage space. Directly opposite the living room, you will find the kitchen. Equipped with plenty of storage space and practical work surface, you can prepare delicious meals for your loved ones here. Via the hallway, you reach the rear part of the living unit. Three spacious rooms offer you the possibility for a free room design according to your wishes. In the last of these three rooms, a staircase takes you downstairs, where you have your own cellar at your disposal. After the living unit, we come to the exclusive outdoor area, which is only available to you as the owner. Via another outdoor staircase, you reach the elevated sun terrace behind the house. From here, you can enjoy a view over the roofs of Gunten with an idyllic lake and mountain panorama. Whether you enjoy a delicious dinner in this spot or still higher enjoy the tranquility in the whirlpool, this long-distance view will always delight you anew. The dreamy view as well as the optimal sunlight connected with the feeling of life of a semi-detached house result in the perfect home for you. Request our detailed sales documentation for further interesting information. Not found the right one yet? The team from IMMOSEEKER is at your disposal.

  • Parking space
  • Balcony / Terrace
  • Garage
  • +4
Travel time
-
1 / 13
4.5 rooms, 141m², CHF 1,850,000.–
Top
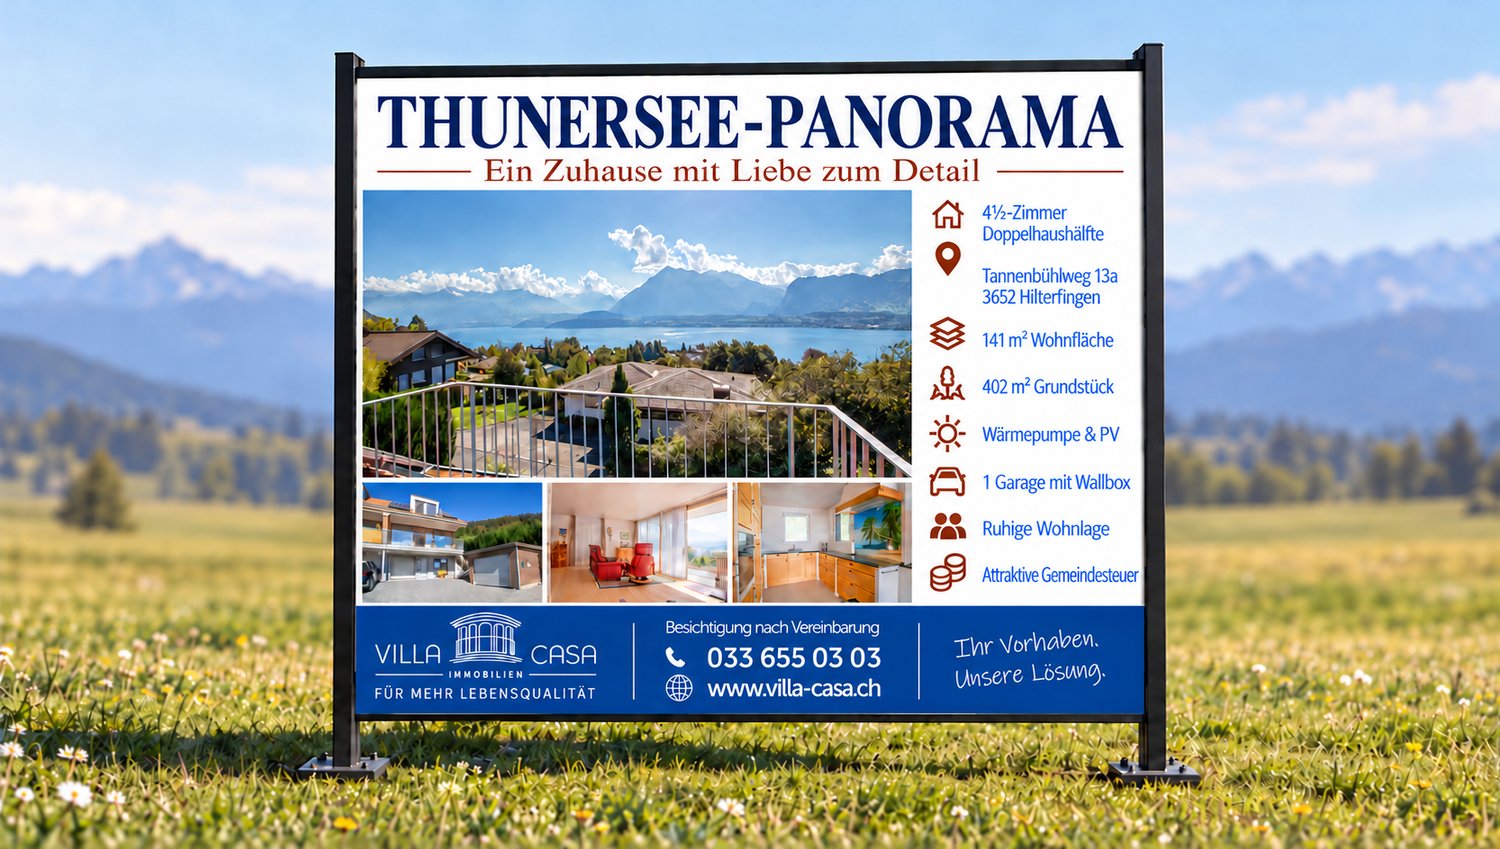
Tannenbühlweg 13a, 3652 Hilterfingen

Panorama – a home with attention to detail in Hilterfingen

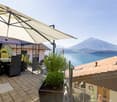
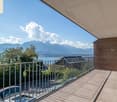
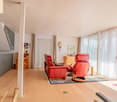
A wide view over Lake Thun to the Bernese Alps. Peace without through traffic. And a home that has been developed and maintained with exceptional care.This 4.5-room semi-detached house at Tannenbühlweg 13a in Hilterfingen combines an impressive view with high-quality living comfort. The quiet residential area above the lake offers a pleasant retreat – just a few kilometers from Thun.With a special claim to qualityThose who work professionally in precision measurement technology develop a trained eye for details. Exactly this claim was brought into the design of his house by the owner.After the purchase, he invested an additional CHF 213,000 in the individual expansion, equipment, and surroundings. A high-quality kitchen, custom-made built-in cabinets, an additional garage, and a private photovoltaic system are among the valuable additions. Alone, the design of the surroundings was worth around CHF 55,000 to him.Thus, a home was created whose quality shows in daily use: through well-thought-out solutions, carefully selected materials, and a consistent overall picture.Continuously maintainedThe house has been used as a second home since its completion. At the same time, it was regularly ventilated, cleaned, and maintained by a gardener. The interior presents itself accordingly without recognizable signs of wear and in an extremely new condition.Space to live, work, and enjoyOn three floors, you have around 141 m² of net living space and a total of around 257 m² of usable space at your disposal.On the upper floor, the open living and dining area forms the heart of the house. Large window areas, parquet flooring, and the visible wooden ceiling create a bright, warm living atmosphere. The adjacent balcony extends the living area outdoors and makes the lake and mountain panorama a daily companion.On the top floor, there are two rooms, a bathroom with a bathtub and shower, as well as a separate office area with a storage room. Another balcony on this floor also offers a wonderful view.The ground floor complements the room offer with an additional room, a bathroom with a shower, and a workshop/garage. Whether for guests, hobbies, or personal projects: here, your ideas find their place.Especially for couples who want to live generously and have their own area for a home office, this house offers an attractive combination of retreat, workspace, and quality of life.Your advantages at a glance • Far-reaching view of Lake Thun and the Bernese Alps • 402 m² plot with a well-kept garden and various outdoor areas • High-quality, individually enhanced interior design • Two bathrooms and a separate office area with storage room • Air/water heat pump with underfloor heating • Private photovoltaic system with 7.48 kWp • Garage in the house and additional separate garage with wall box • Attractive community tax scheme of 1.55, as of 2026 • Use as a second home possible Purchase price: CHF 1,850,000.- including both garagesWe would be happy to show you personally what makes this home special. We look forward to your contact and to discovering the view and careful execution on site with you.

Travel time
-
  • Open-concept living and dining area with light wood flooring, white walls, a modern sofa, coffee table, dining table with chairs, and a sleek kitchen area with cabinets and a sink.
  • Modern two-story house with wooden siding, red-tiled roof, multiple balconies, and solar panels on the roof.
  • Aerial view of a rural village with traditional houses, a construction site, and surrounding green fields and forests.
  • Floor plan of two houses labeled Haus A (4n) and Haus B (4o) with surrounding greenery and parking spaces.
1 / 4
4.5 rooms, 153m², CHF 1,000,000.–
Top
Weier 4n, 3616 Schwarzenegg

Exclusive 4.5 room new building attic apartment with gallery

In the Schwarzenegg (Oberlangengg municipality), the last available 4.5 room owner-occupied apartment on the top floor with a gallery awaits you in a high-quality new building project with two multi-family houses, each with 6 owner-occupied apartments. The development combines timeless architecture with sustainable construction and well-thought-out floor plans. A home that meets the highest living standards.The bright living rooms with large window fronts create a pleasant living atmosphere. The spacious balcony is an extension of the living space. High-quality materials, a modern kitchen, stylish wet cells, and a private laundry tower offer the highest living comfort.Technically, the development is also geared towards the future: air-water heat pump, photovoltaic and water softening system, as well as a rear-ventilated wooden facade ensure sustainable and energy-efficient living. The houses are accessible by a personnel lift. A large bicycle room, parking spaces in the garage with preparation for e-mobility, and visitor parking spaces round off the offer.Highlights of the apartment:- Last available 4.5 room owner-occupied apartment on the top floor with gallery- Spacious balcony - High-quality interior design- Private laundry tower, Reduit- 2 parking spaces in the garage (included) with preparation for e-mobilityPurchase price:- 4.5 room attic apartment with gallery CHF 930,000.-- 2 parking spaces in the garage à CHF 35,000.- eachPlanned move-in date:- House B: approximately May/June 2027- House A: approximately November 2027Individual design optionsDepending on the progress of the construction, the buyer can co-determine various materials and equipment options. This creates a home that meets personal ideas and needs.We look forward to presenting this attractive new building project to you in person.Please contact us by phone to arrange a meeting.*Note: The interior and exterior representation in this advertisement is a KI-generated visualization and serves solely for illustration purposes. This may differ from the actual circumstances.

Travel time
-
  • Modern living room with a light-colored sofa, glass coffee table, side table with a plant, dining area with a table and chairs, and a kitchen island with stools.
  • Modern two-story house with wooden siding, red-tiled roof, multiple balconies, and solar panels on the roof.
  • Aerial view of a rural village with traditional houses, a construction site, and surrounding green fields and forests.
  • Floor plan of two houses labeled Haus A (4n) and Haus B (4o) with surrounding greenery and parking spaces.
1 / 4
4.5 rooms, 115m², CHF 850,000.–
Top
Weier 4n, 3616 Schwarzenegg

Exclusive 4.5 room new apartment

In the Schwarzenegg (Oberlangengg municipality), the last available 4.5 room owner-occupied apartment in a high-quality new building project with two multi-family houses à 6 owner-occupied apartments each awaits you. The development combines timeless architecture with sustainable construction and well-thought-out floor plans. A home that meets the highest living standards.The bright living rooms with large window fronts create a pleasant living feeling. The spacious balcony is an extension of the living space. High-quality materials, a modern kitchen, stylish wet cells, and a private laundry tower offer the highest living comfort.Technically, the development is also geared towards the future: air-water heat pump, photovoltaic and water softening system, as well as a rear-ventilated wooden facade ensure sustainable and energy-efficient living. The houses are accessible by a personnel lift. A large bicycle room, parking spaces in the garage with preparation for e-mobility, and visitor parking spaces round off the offer.Highlights of the apartment:- Last available 4.5 room owner-occupied apartment- Spacious balcony- High-quality interior design- Private laundry tower, reduction- 2 parking spaces in the garage (included) with preparation for e-mobilityPurchase price:- 4.5 room apartment CHF 780,000.-- 2 parking spaces in the garage à CHF 35,000.- eachPlanned move-in date:- House B: approx. May/June 2027- House A: approx. November 2027Individual design optionsDepending on the construction progress, the buyer can co-determine various materials and equipment options. This creates a home that meets personal ideas and needs.We look forward to presenting this attractive new building project to you in person.Please contact us by phone to arrange a meeting.*Note: The interior and exterior representation in this ad is a KI-generated visualization and serves exclusively for illustration purposes. This may differ from the actual circumstances.
Travel time
-
  • Modern two-story house with a sloped roof, large windows, and balconies, surrounded by trees and greenery.
  • Modern multi-story building with balconies, large windows, and a scenic mountain view in the background.
  • Balcony with metal railing, overlooking a residential area with houses, trees, and distant mountains.
  • Residential building with a tiled roof, surrounded by trees and greenery, with a clear view of mountains in the background.
  • Empty room with white walls, grey carpeted floor, large sliding glass door, and small window. No furniture or equipment visible.
  • Empty room with exposed concrete walls and floors, large windows, and construction materials scattered around.
  • Empty room with bare walls, concrete floor, and scattered construction materials and boxes. No furniture or appliances present.
  • Empty room with wooden flooring and large windows offering a view of a green lawn, a house, and mountains in the background.
  • Floor plan of a residential building with labeled rooms including kitchen, living room, bedrooms, bathrooms, and outdoor areas with plants and pathways.
  • Floor plan showing basement, ground floor, and first floor layouts with labeled rooms including cellar, storage, technical room, and stairwell.
1 / 10
4.5 rooms, 111m², CHF 1,340,000.–
Top
Schlossstrasse 1 b, 3700 Spiez

Apartment (Ground Floor) in New Building, Schlossstr. 1b, 3700 Spiez - Living in a Preferred Quiet Location

Welcome to your new home in the idyllic community of Spiez in the Bernese Oberland! This new 4.5-room apartment on the ground floor of a modern new building combines contemporary living with the highest sustainability standards and a quiet location. Purchase price of the apartment CHF 1'240'000.- and 2 parking spaces (each CHF 50'000.-) • New Building 2026: Ready for occupancy by arrangement • Living Area: 111 m² • Features: large windows, modern kitchen with cooking island, beautiful living-dining area, two bathrooms, separate laundry room on the floor (washing machine and dryer) • Seating Area: Enjoy the summer days on your own seating area and the additional special use right (75 m² lawn area). • Shared Use: biodiverse designed surroundings and common garden seating area as well as disposal room/workshop. Bird lovers can enjoy the flight shows of the swifts (bird tower on the property) up close in the summer. • Plus-Energy House with PV: Highest energy efficiency and sustainable building for a pleasant living climate and low ancillary costs. • Lift & Wheelchair Accessibility: The building is equipped with a lift with direct access to the apartment and is fully wheelchair accessible – barrier-free living at the highest level. • Garage: two parking spaces (each CHF 50'000.-) belong to the apartment and are included in the price. • Child-Friendly: Ideal for families with children. Location & Environment: • Quiet Location: The apartment is located in a quiet environment – both during the day and at night it is pleasantly quiet. • Lake Proximity: Lake Thun is in the immediate vicinity – perfect for leisure activities and relaxation. • Public Transport: The "Eden" bus stop is about 3 minutes' walk away. Train station on foot 12 minutes This apartment offers a unique combination of modern comfort, sustainability, and a privileged location in Spiez. Secure your new home now in one of the most beautiful places in the Bernese Oberland.

Travel time
-
1 / 8
4.5 rooms, 123m², Price on request
Top
Auf Anfrage 1, 3700 Spiez

Every day begins with a wonderful view!

A home with a garden idyll and diverse possibilities in SpiezThis charming semi-detached house combines a quiet living situation with proximity to all important facilities for daily needs and offers the ideal framework for a comfortable home with high quality of life.Already when entering, you are greeted by a bright and inviting atmosphere that immediately conveys a sense of security. The well-thought-out room layout with around 123 m² of living space offers diverse design possibilities and creates space for individual living concepts. Light-flooded rooms ensure a pleasant living atmosphere and provide the perfect framework for family life, creative ideas, or relaxed retreat moments.A special highlight is the well-maintained garden, which harmoniously extends the living area into the outdoors. Here, you can enjoy the tranquility of the surroundings and create your personal wellness oasis. Whether a breakfast in the morning sun, sociable grill evenings with family and friends, or relaxed hours in the green - this outdoor area invites you to enjoy the warm days to the fullest and leave the daily routine behind.This property impresses with a successful combination of living comfort, well-thought-out space design, and natural living. A home that offers a lot of space for personal development and delights with its charming character.This ImmoSky offer includes the following *additional services*:+ Renovated in 2010+ Completely basement+ Balcony with lake and mountain view+ Spacious garden including winter garden+ Swedish stove in the living room+ Guest room with separate entrance and bathroom+ High-quality wooden parquet floors And much more...The winter garden creates an additional feel-good spot and harmoniously connects living with nature. In every season, a pleasant atmosphere is created here with a lot of light and a beautiful view into the green.The plot with 174 m² offers an attractive combination of privacy, comfort, and design freedom. A parking space can be rented within a one-minute walk.(The sales dossier will be sent to you within a maximum of 24 hours, please also check your spam folder.)

Gioacchino Calà

Gioacchino Calà

1 / 13
Gioacchino Calà

Gioacchino Calà

  • Balcony / Terrace
  • Garage
  • Mountain view
  • +2
4.5 rooms, 105m², CHF 900,000.–
Hofackerstrasse 11, 3645 Gwatt

Living by the lake – living in a charming row house

The sales documentation can be found on our website www.casa-immo.chThis 4½-room row house is located in a quiet neighborhood in the popular Gwatt. Particularly beautiful: The location offers a beautiful view into the distance and in the evening the sun shines for a long time on the balcony and into the house.The house was built in 1980 and renovated in 2010. The living rooms are spread over two floors. In the living room, a fireplace creates a cozy atmosphere, the attached winter garden invites you to sit and stay. The garden in front can be used and designed without complications.In addition to the actual living rooms, the property also offers additional space and practical secondary rooms: In the basement there are the garage and a cellar and hobby room. Further storage space is also available via the attic access, which is ideal for the practical storage of seasonal items or hobby utensils. The individual floors are connected by stairs in the house.A house for all those who appreciate a quiet living location and in particular the immediate proximity to the lake and the recreational area Bonstettenpark.Haven't found the right property? We support you in your search: With our personalized newsletter, you will stay up to date. The search query is non-binding and free of charge. Your details will be treated confidentially and not passed on to third parties. www.casa-immo.ch/suchkunden

  • Balcony / Terrace
  • Garage
  • Mountain view
  • +2
Travel time
-
Andrea Strasser

Andrea Strasser

1 / 13
Andrea Strasser

Andrea Strasser

  • Parking space
  • Garage
  • Washing machine
4 rooms, 113m², CHF 860,000.–
Weekendweg 8, 3646 Einigen

Detached house with numerous (conversion) possibilities

The sales documentation can be found on our website www.casa-immo.chThis detached single-family house from the 1930s offers a solid basis and a lot of potential for new living ideas. The house, built in solid construction, has two above-ground floors plus a basement floor. The room layout with four rooms is practical and offers various possibilities to redesign the house according to one's own needs. The separate garage building can accommodate two vehicles. Additionally, several outdoor parking spaces are available on the property. Furthermore, there are several sheds that previously served for animal husbandry.The house is in a state requiring renovation and no longer meets today's requirements in terms of floor plan and energy standards. The kitchen, bathroom, and surfaces need to be renewed accordingly.Those looking for a home with character and willing to bring in their own ideas and investments will find an interesting starting point here. The property is located in the W3 residential zone and, in addition to renovating the existing house, may also offer the possibility of a replacement new building.The proximity to the lake, the good accessibility, and the view into the distance make the location an attractive place to live. At the same time, Thun and Spiez are easily accessible. Kindergarten and primary school are located directly in Einigen.We would be happy to show you the property in person and look forward to your contact.Haven't found the right property? We support you in your search: With our personalized newsletter, you will stay up to date. The search query is non-binding and free of charge. Your details will be treated confidentially and not passed on to third parties. www.casa-immo.ch/suchkunden

  • Parking space
  • Garage
  • Washing machine
Travel time
-
New building
Gioacchino Calà

Gioacchino Calà

1 / 13
Gioacchino Calà

Gioacchino Calà

  • Parking space
  • Balcony / Terrace
  • View
  • +5
4.5 rooms, 131m², CHF 870,000.–
Spiezstrasse 57, 3645 Gwatt

New construction project Gwattmoos: 4.5-room apartment on the 2nd floor, House C

The entire apartment offer can be found on our website www.casa-immo.chIn Gwatt near Thun, nestled between the glittering Lake Thun and the impressive Alps, a new residential and commercial ensemble is being built, combining urban life with natural quality. Two modern houses along the main street blend harmoniously into the local landscape and offer space for contemporary living and working.On the ground floor, attractive commercial spaces are being created, which can be used flexibly - whether for service providers, small shops, or innovative offices. Above, several apartments of different sizes are distributed, which convince with well-thought-out floor plans, bright rooms, and a high-quality finish. The unit for sale is located on the 1st floor of House B.Some of the apartments offer wonderful views over the Gwatt lischenmoss to the lake or the surrounding mountains. At the same time, residents benefit from the proximity to the city of Thun with its diverse range of culture, gastronomy, and shopping opportunities.The project also sets standards in terms of sustainability: The heat supply is provided by a modern heat pump, while a photovoltaic system produces renewable energy directly on site. A double-shell wall construction ensures optimal insulation, energy efficiency, and a pleasant room climate - summer and winter. Thus, the architecture combines not only aesthetic demands but also ecological responsibility.With the new construction of Gwattmoos, a project is being created that combines the balance between quality of life by the lake, good connections to the city, and functional architecture - a new place to live, work, and feel good.Who feels at home hereThe previous sales show that the project appeals to different life situations. The 4.5-room apartments are particularly suitable for families who value a good price-performance ratio and want to live close to the city.Another important factor is the combination of urban proximity, lake, and mountain views. This appeals to buyers who want to be well connected to the city but do not want to sacrifice views and quality of life. Thus, the project combines the practical connection to Thun and Spiez with the high residential and recreational quality of the region.The project also offers interesting opportunities for investors and landlords. The attractive price structure and the different apartment sizes make the units fundamentally interesting as rental properties. Additionally, it shows that the project also works for special life situations and uses - from single mothers to commercial use by a bakery.The entire offer of the Gwattmoos development can be found on our website www.casa-immo.ch/gwattmoosDidn't find the right property? We support you in your search: With our personalized newsletter, you stay up to date. The search query is non-binding and free. Your details will be treated confidentially and not passed on to third parties. www.casa-immo.ch/suchkunden

  • Parking space
  • Balcony / Terrace
  • View
  • +5
Travel time
-
Andrea Strasser

Andrea Strasser

1 / 13
Andrea Strasser

Andrea Strasser

  • Parking space
  • Balcony / Terrace
  • View
  • +4
4.5 rooms, 158m², CHF 1,050,000.–
Hubelmatt 55, 3624 Goldiwil

Living with an unobstructed wide view

The sales documentation can be found on our website www.casa-immo.chThis semi-detached house, built in 1990, delights with a privileged, sunny location and a view that is unparalleled. The unobstructed wide view over the hilly landscape to the pre-Alps gives every moment a special quality.On three thoughtfully designed living floors, a space offer unfolds with versatile usage possibilities. In the living area, a stylish chimney provides a cozy atmosphere, while the new pellet heating ensures efficient heat distribution. The basement floor houses a separate studio with its own kitchen and shower/WC - perfect for guests or as a home office. Additionally, it is conceivable to convert the attic into an office or another room. Thanks to ongoing maintenance, the house is in an extremely well-kept condition - a home that is immediately ready for occupancy and provides long-term joy.A pavilion-like winter garden connects the living floor to the outdoor area. Another highlight is the lovingly maintained, terraced garden. With its harmonious planting, various levels, and retreats, it offers a true oasis of relaxation. With an above-average plot of land, the large property borders a landscape zone and offers plenty of space in the outdoor area. A carport and an additional outdoor parking space are available for vehicles.The quiet location in Goldiwil ensures privacy and a connection to nature, while the city of Thun is not far away. This home is the perfect choice for families or couples who want to combine panoramic living with first-class quality of life. Contact us for more information or a viewing.Didn't find the right property? We support you in your search: With our personalized newsletter, you stay up to date. The search query is non-binding and free of charge. Your details will be treated confidentially and not passed on to third parties. www.casa-immo.ch/suchkunden

  • Parking space
  • Balcony / Terrace
  • View
  • +4
Travel time
-
Manuel Bleuer

Manuel Bleuer

1 / 13
Manuel Bleuer

Manuel Bleuer

  • Balcony / Terrace
  • Garage
  • View
  • +1
4.5 rooms, 145m², CHF 965,000.–
Klosternrain 11, 3612 Steffisburg

Living with a view - modernized with a dreamy Alpine panorama

Welcome to Klosternrain 11 in SteffisburgSunny living and letting your gaze wander over Thun to the impressive mountain world around the Stockhorn - my special orientation makes the view a daily companion. Steffisburg combines comprehensive infrastructure with proximity to Thun and diverse recreational opportunities. Shopping, schools, and public transportation complement the attractive living environment, while the surrounding nature offers numerous opportunities for leisure and relaxation.I may introduce myself: an exceptional 4.5-room row house with approximately 145 m² of living space on a plot of 180 m². Over three floors, I combine an individual floor plan with modern comfort, plenty of daylight, and an impressive view. Since my construction year 1961, I have been continuously modernized and present myself today in a top-maintained condition.My highlights at a glance • 145 m² of living space over three floors • Dreamy view over Thun and the Alps • Sunny terrace with a view towards the Stockhorn • Heat pump with geothermal probe and new heat pump boiler • Underfloor heating in the kitchen and bathrooms, otherwise radiators • In-roof - PV system (8.5 kWp) with battery storage (7.5 kWh) • Modern Swedish stove • Air conditioning on the upper floor • Spacious main bedroom with dressing room • Open office area near the main bedroom • Two bathrooms plus high-quality equipment • Winter garden/terrace with garden area • Triple glazing and fiber optic connection • Garage with electric gate • Additional parking spaces approx. 200 m away for rent My renovations • 2018: Parquet floors in the whole house and new stone slabs in the kitchen • 2020: Automatic store in the winter garden with sun and wind sensor • 2022: New heating system (heat pump with geothermal probes) • 2023: Complete roof renovation, new Swedish stove, ground floor bathroom: new shower toilet, new mirror / washbasin / base cabinet / wall cabinet • 2024: New in-roof - PV system with battery storage, new electric garage door , air conditioning, entrance area and glass roof at the kitchen renewed, painting work in the living room and balcony repainted • 2026: New heat pump boiler (charged via PV system), fiber optic connection and new heat pump boiler On the upper floor, I welcome you with an entrance area with a built-in closet and a spacious, open kitchen. A few steps higher, the flooded with light living and dining area with a Swedish stove opens up. From here, you can directly access the approximately 15 m² large balcony - a special loge with sun protection and impressive views over Thun to the mountain world.On the ground floor, there are two bright rooms, a bathroom with a shower, and the private laundry room with a washing machine and dryer. Practical built-in closets in the hallway create additional storage space.A special retreat level awaits you in the basement: The main bedroom with its own dressing room is supplemented by an open area that can be ideally used as a private home office. The spacious bathroom with a shower and bathtub provides additional comfort. From this level, you can directly access the approximately 20 m² large terrace or winter garden and further into the garden.My outdoor areas offer space to enjoy on different levels: While the upper terrace with its panoramic view of Thun, Stockhorn, and the Alps delights, the lower garden area with the winter garden creates a protected retreat in the green.I combine views, modern house technology, and a special floor plan with...

  • Balcony / Terrace
  • Garage
  • View
  • +1
Travel time
-
1 / 13
4.5 rooms, 97m², CHF 769,000.–
3705 Faulensee

A small home with a fairly large view

Location and surroundings Faulensee belongs to the municipality of Spiez and is idyllically situated on Lake Thun, embedded in the impressive mountain world of the Bernese Oberland. The mountain path is located at a slightly elevated position on the edge of the village area - quiet, close to nature, and with a high recreational value. The lake shore, walking and hiking trails, as well as numerous leisure activities are located in the surrounding area. Shopping facilities, gastronomy, and bus and boat connections are available in the village. Spiez with train station, schools, shopping facilities, and numerous services can be reached in a few minutes by car. Thun and Interlaken can also be reached quickly thanks to the good transport connections. An attractive location for all those who want to combine peace and nature with proximity to Lake Thun and good accessibility.Living quality From the outdoor parking lot, you can reach the cozy chalet in a slope location via an outdoor staircase. As a reward, you will enjoy a fantastic view of Lake Thun and the surrounding mountains. The single-family house forms an architecturally interesting ensemble together with the adjacent residential building. The two houses are offset and arranged following the slope, and are only partially connected by a building wall. This creates not the character of a classic semi-detached house, but a largely independent living situation with pleasant privacy.On two floors, there are 4.5 rooms with a compact and functional room layout. The various outdoor areas with a seating area on each floor and a beautiful balcony are particularly attractive - accompanied by the impressive view of the lake and mountains.Kitchen / wet cellThe compact kitchen was renovated in 2016 (a kitchen line) and fits functionally into the cozy chalet. The standard of construction is overall simple and functional. The equipment includes a wet cell with a bathtub and a separate toilet.House technology / condition The chalet is heated by electric storage heaters, which have largely been replaced. On the upper floor, there is also a cheminée oven (year 2000). All old windows have been replaced by wood-metal windows. The property presents itself in a well-maintained, simple construction standard and offers potential for additional living comfort. There is the possibility of also acquiring the adjacent neighboring house. This opens up versatile usage possibilities - for example, living in one of the houses yourself and renting out the other, or using both properties as an attractive multi-generation solution.

1 / 13
4.5 rooms, 95m², CHF 845,000.–
3705 Faulensee

Baselbieterli - who needs the sea anyway?

Location and surroundings Faulensee is part of the municipality of Spiez and impresses with its attractive location directly on Lake Thun, surrounded by the impressive landscape of the Bernese Oberland. The mountain path is located a bit outside the village at an elevated and natural location. The lake shore, beautiful walking and hiking trails, and diverse leisure activities are located in the nearby surroundings. In the village, there are shopping facilities, gastronomy, as well as bus and boat connections. The center of Spiez with train station, schools, shopping facilities, and a wide range of services is reachable in a few minutes by car. Thanks to the good traffic connection, Thun and Interlaken can also be reached quickly. A residential location that combines tranquility, nature, and an unobstructed view with good accessibility. Living quality From the outdoor parking lot, an external staircase leads down to the cozy chalet in a beautiful hillside location. Once you arrive, a fantastic and unobstructed view of Lake Thun and the surrounding mountains opens up. The residential building, together with the neighboring chalet, forms an interesting building ensemble. Due to the staggered, slope-adapted arrangement and the only partially shared building wall, the two houses appear largely independent and do not give the impression of a classic semi-detached house. The living areas are spread over two floors and have a practical and cozy room layout. On the ground floor, a seating area invites you to linger outdoors. A special highlight is the beautiful balcony on the upper floor, from which the impressive view of the lake and mountains can be particularly enjoyed. Kitchen / wet room The kitchen is still in its original condition and corresponds to a simple, functional construction standard. It also offers interesting potential for modern renewal and individual design. The equipment includes a wet room with a bathtub and a separate toilet. House technology / condition The heating is done via electric storage heaters. In the upper floor, a pellet stove (installed in 2006) also provides pleasant warmth and a cozy living atmosphere. All windows have been replaced with wood-metal windows. The property presents itself in a well-maintained, simple construction standard and offers potential for modern renovations and additional living comfort. There is the possibility to also acquire the adjacent neighboring house. This opens up versatile usage possibilities - for example, living in one of the houses yourself and renting out the other, or using both properties as an attractive multi-generation solution.

1 / 13
4.5 rooms, 200m², CHF 1,180,000.–
3803 Beatenberg

Panoramic view. Privacy. Exclusivity. Penthouse apartment above Lake Thun (also as a second home)

Whether as a high-quality primary residence or as an exclusive holiday home in the mountains, this special property combines exceptional generosity with a lot of privacy and a panorama that is remarkable even for Beatenberg. The apartment can also be used as a second home, offering attractive opportunities for different living needs. The property is located in a preferred location with a view above Lake Thun in Beatenberg at an altitude of around 1200 m above sea level. The Thun Lake lies far below, behind which the impressive backdrop of the Bernese Highlands with Eiger, Mönch, and Jungfrau rises. The quiet surroundings, the proximity to nature, and the unobstructed view make this location a special place to live - at any time of the year. Restaurants, hotels, and shopping facilities are within short distance. The Niederhornbahn is also just a few minutes away and leads directly to one of the most attractive excursion and leisure areas in the region. Beatenberg also offers numerous opportunities for active relaxation. Hiking trails start practically in front of the door, while bikers can discover varied routes towards Niederhorn, Habkern, and Justistal or down to Lake Thun. The impressively spacious penthouse apartment is spread over two floors and has approximately 200 m² of net living space. The open floor plan, the gallery, generous ceiling heights, and plenty of natural light give the apartment an exceptional sense of space. An elegant wooden staircase connects the two living levels and blends harmoniously into the open architecture. Two large skylights bring additional daylight into the interior, while the fireplace in the living area provides a cozy atmosphere. The modern open kitchen with an integrated wine fridge and dryer forms the center of the living area. In total, the apartment has three bathrooms and a private sauna. Three attractive bedrooms with built-in closets offer plenty of retreat and comfort. The master bedroom has its own bathroom with a corner bathtub and shower, as well as a separate dressing room.Particularly impressive is the approximately 37 m² large balcony with a free panoramic view over Lake Thun and onto Eiger, Mönch, and Jungfrau. The location on the top floor ensures a high level of privacy. An efficient building envelope, pellet heating, and heat distribution via underfloor heating provide a pleasant living climate. The apartment also includes a spacious basement. Two parking spaces can be purchased separately for CHF 35,000 each and complete the offer. A penthouse apartment like you rarely find: plenty of space, high-quality construction, privacy, and an impressive lake and mountain panorama. Interested?
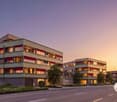
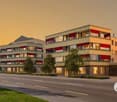
1 / 19
4.5 rooms, 113m², CHF 890,000.–
Chorherrengasse 5, 3633 Amsoldingen

4.5 room maisonette attic apartment in Amsoldingen

This attractive 4.5-room maisonette apartment combines modern architecture, well-thought-out floor plans, and high-quality living comfort on two levels. The apartment extends over the 2nd upper floor and the attic floor and offers a spacious room layout with a net living area of 113.5 m2.The openly designed living and dining area forms the heart of the apartment. Here, generosity and coziness come together, creating the ideal place for shared hours with family and friends. The high-quality kitchen with a central cooking island and appliances in the owner's standard harmoniously fits into the living concept and becomes the meeting point of daily life.The carefully selected materials give the apartment a timeless elegance. Noble oak parquet flooring in the living and bedrooms creates a warm living atmosphere, while the stylish wet cells with modern ceramic tiles convince. Loving details such as the oak-framed window sills underline the high quality standard of this apartment.In the entrance, there is an open wardrobe with practical storage space. For additional independent comfort, there is a private laundry room with a washing machine and dryer. The property also convinces in terms of energy. It is heated by an air-water heat pump. The distribution is via underfloor heating. A photovoltaic system on the roof supports sustainable energy supply, while triple-glazed windows ensure excellent heat and sound insulation values.A carport parking space can be purchased additionally if needed.This maisonette apartment is the ideal choice for families or couples who value quality, construction standard, and a contemporary living feel. A home to arrive, feel good, and enjoy.This 4.5-room maisonette apartment offers you the following advantages:?? ?Central location within the historic village center?? ?Quiet and family-friendly residential area?? ?High living quality on 2 levels?? ?Attractive views of the mountain range?? ?Proximity to Lake Amsoldingen and recreational areas?? ?Very good accessibility to Thun?? ?Bright and airy rooms?? ?Open and modern floor plan?? ?High-quality construction standard

Travel time
-
1 / 18
4.5 rooms, 129m², CHF 1,590,000.–
Oberdorfstrasse 18, 3812 Wilderswil

3 Bedroom Apartment No. 17 in the New Schönbühl 360° Development, Wilderswil

Property Description On the Schönbühl site above Wilderswil, a residential building with 18 high-quality apartments is being constructed. The existing hotel building will be reduced to its supporting exterior wall structure and completely rebuilt inside. On the west side, a modern new building will complement the existing structure. The elevated location offers an unobstructed view of the Eiger, Mönch and Jungfrau mountains.The 3 bedroom apartment No. 17 is located on the 3rd floor of the new building. In addition to its privileged location and stunning views, the apartment impresses with the following features: • Open-plan kitchen with modern cooking island • Light-flooded living and dining area with floor-to-ceiling windows • Three bedrooms • Bathroom with shower/toilet • En-Suite bathroom with bathtub/toilet • Separate utility room with private washer-dryer tower • Three balconies facing south, east and north, offering unobstructed view • Private cellar compartment in the 1st basement level Special Features • Barrier-free access to the apartment thanks to elevator connection • Above-average ceiling height • Design flexibility: skylights or fireplaces as desired • Underground parking with option for EV charging station • Photovoltaic system for sustainable power generation • First occupancy • Purchase as a second home permitted (up to 20%) • Available to foreign buyers • Swiss buyers are allowed to purchase one or more apartments, either for personal use or as investment properties to be rented out Additional Options • 2 motorcycle parking spaces • Various storage and hobby rooms Move-in: Construction is scheduled to start in mid-September 2026. The apartment is expected to be handed over in 2028.Availability: Individual units available - here you can view all apartments in the Schönbühl 360° property: https://schoenbuehl-wilderswil.ch/All information in this documentation is provided without guarantee. Due to the current status of the project, minor deviations in the specified areas are possible. Prices are subject to change. Room Setup 3rd Basement Level-Technical room-Staircase/elevator-Storage rooms (DISPO 1-4)-Bicycle room-Underground parking spaces (1-21)2nd Basement Level-Technical room-Staircase/elevator-Cellar rooms-Hobby rooms-Underground parking spaces (22-36)-Motorcycle parking spaces (28+32)-Access to staircase/elevator-Waste and disposal room1st Basement Level-Technical room-Staircase/elevator-Bicycle room-Hobby rooms-Cellar rooms3rd Floor - Apartment 17-Entrance/wardrobe with cleaning cabinet-Open-plan kitchen-Living and dining area-Three bedrooms-Bathroom with shower/toilet-En-Suite bathroom with bathtub/toilet-Separate storage room with private washer-dryer tower-Three balconies Disclaimer The visualisations shown in this documentation are used to show impressions and visualisation of possible options and are not part of the contract terms! Copyright: 2025©GriwaTreuhand AG. All rights reserved. Applies to the whole documentation! All information is without guarantee. We assume no liability for the completeness, correctness and topicality. Errors and prior sale excepted.

Travel time
-

Other interesting objects