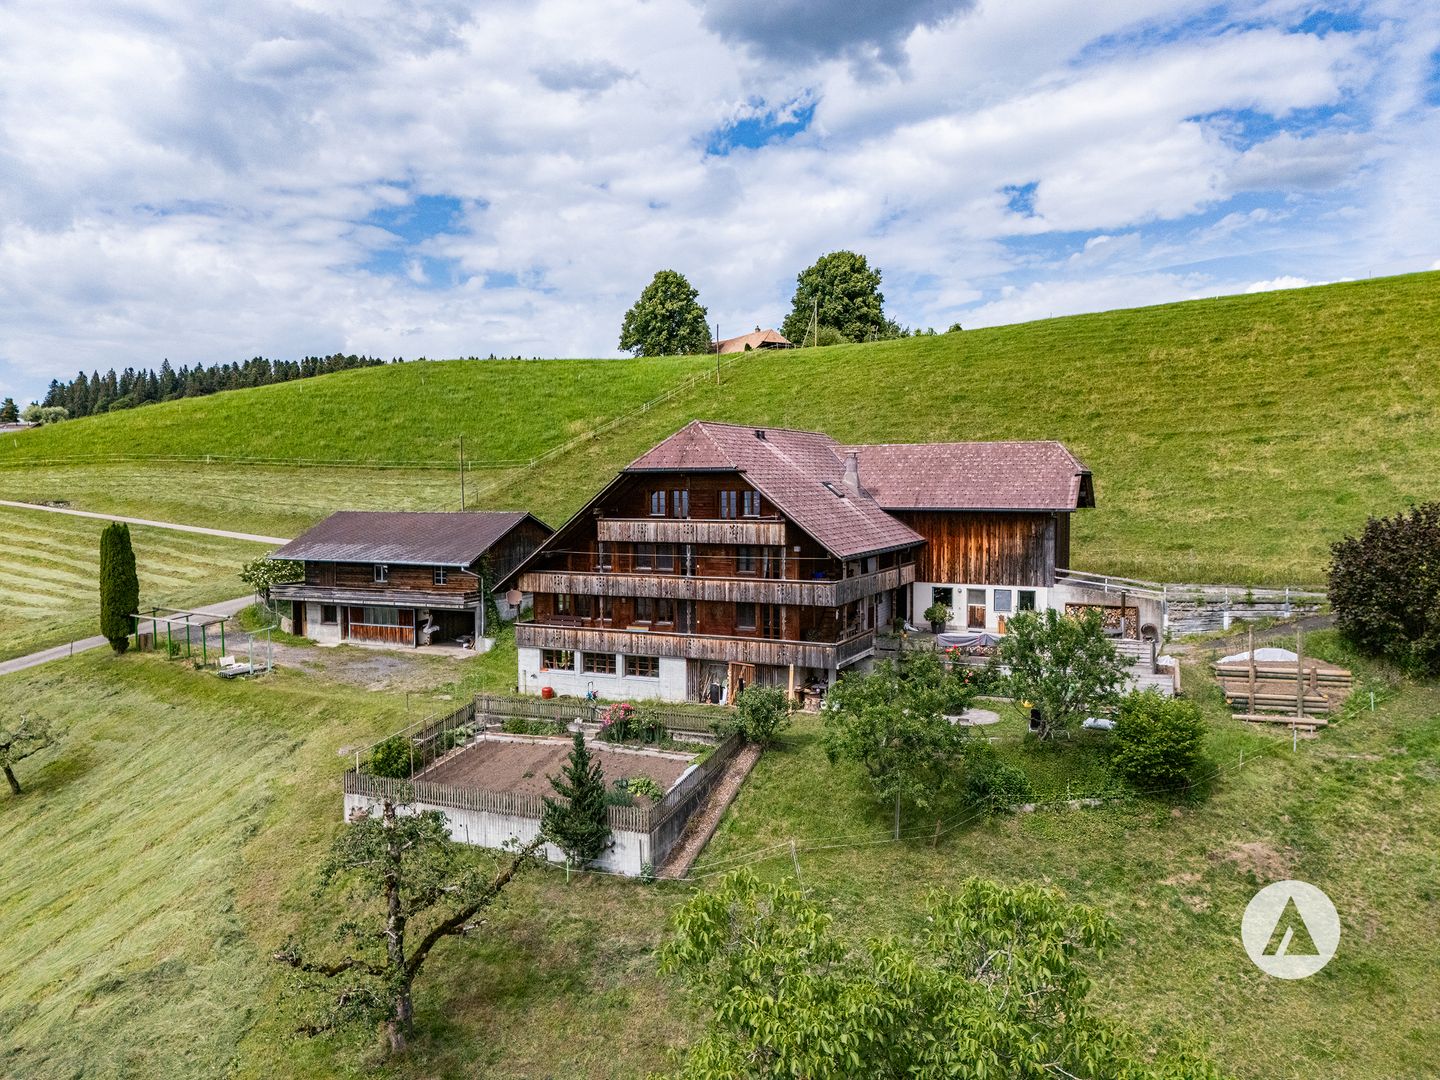
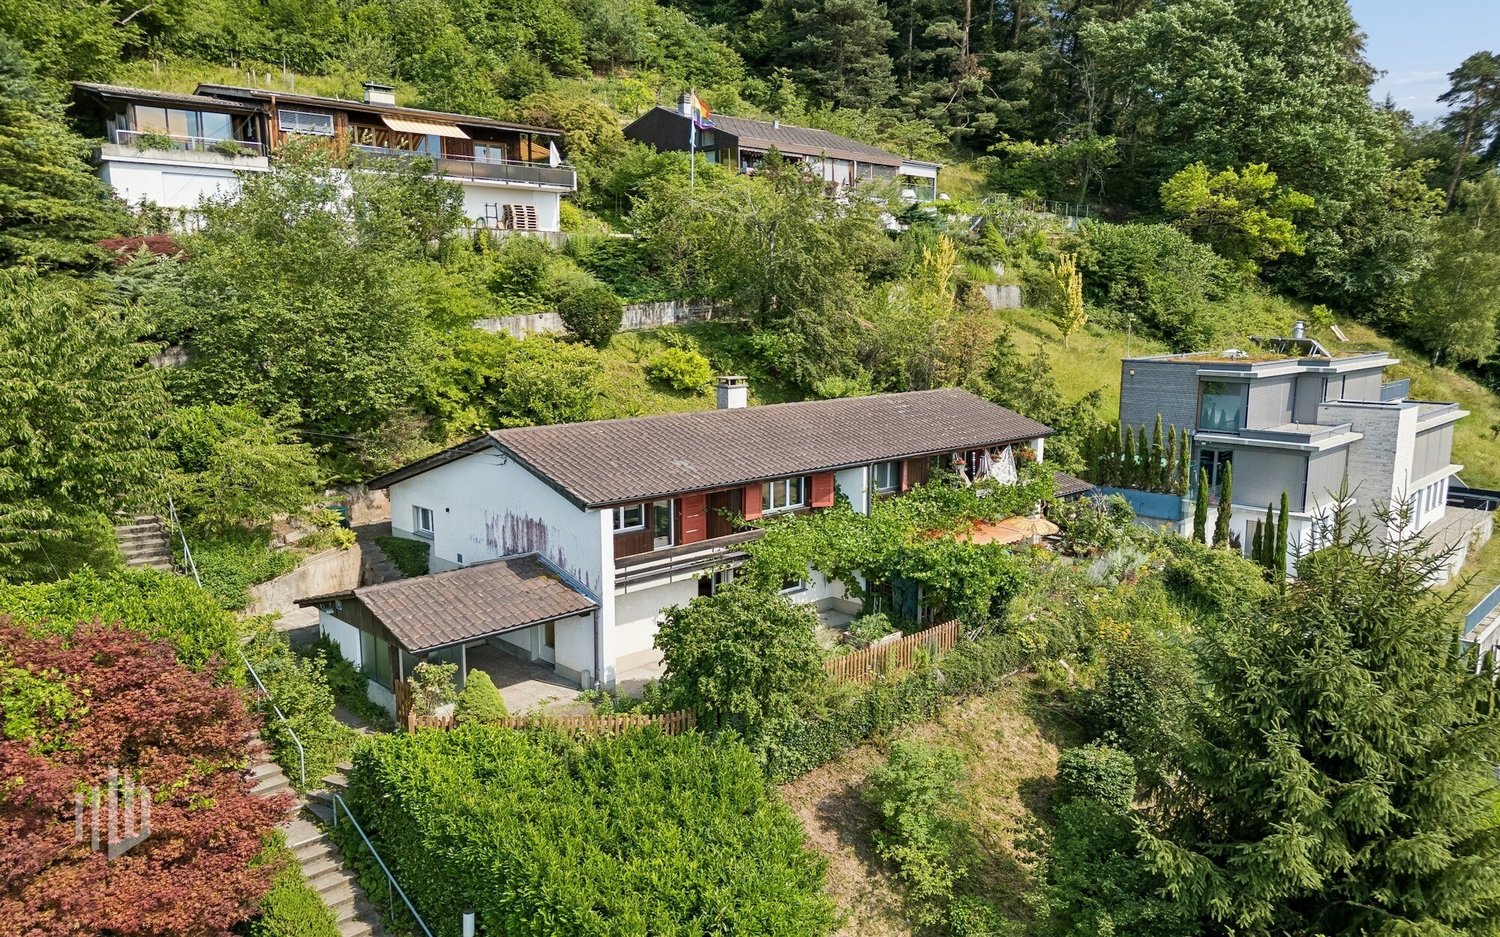
Sigriswil - Bifamiliar house buy

We recommend expanding your search criteria to get similar results. The current filters didn’t return any matches.

If you don’t want to change your current search criteria, we recommend creating a search alert, so you’ll be notified when matching offers become available.

More objects in your automatically expanded search area
10 results - Radius: + 10km
1 / 13
4.5 rooms, 141m², CHF 1,850,000.–
Top
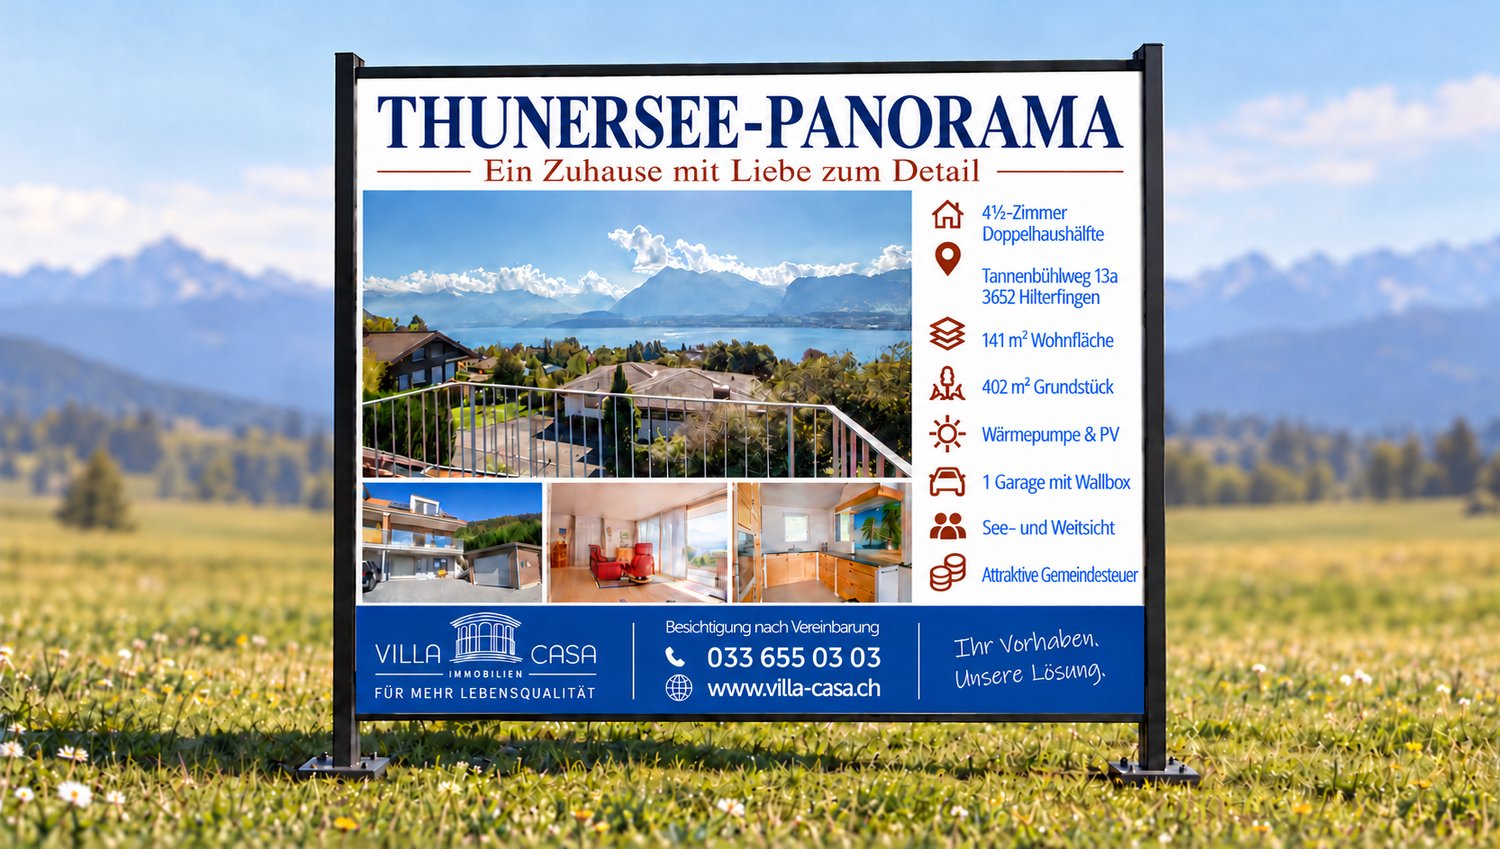
Tannenbühlweg 13a, 3652 Hilterfingen

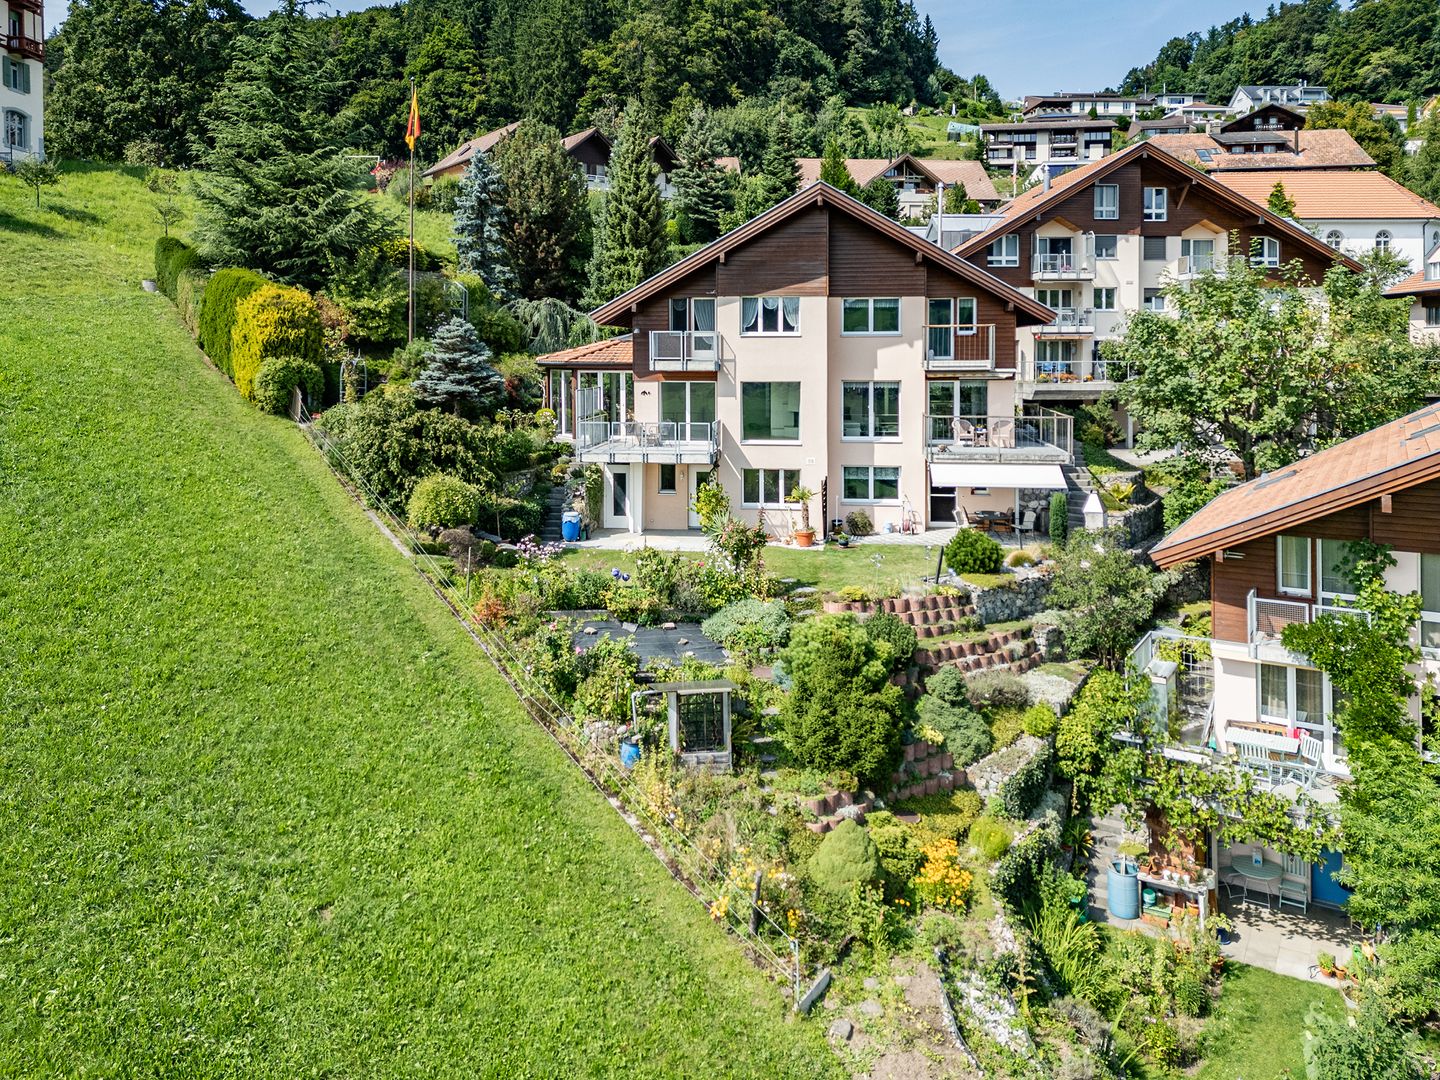
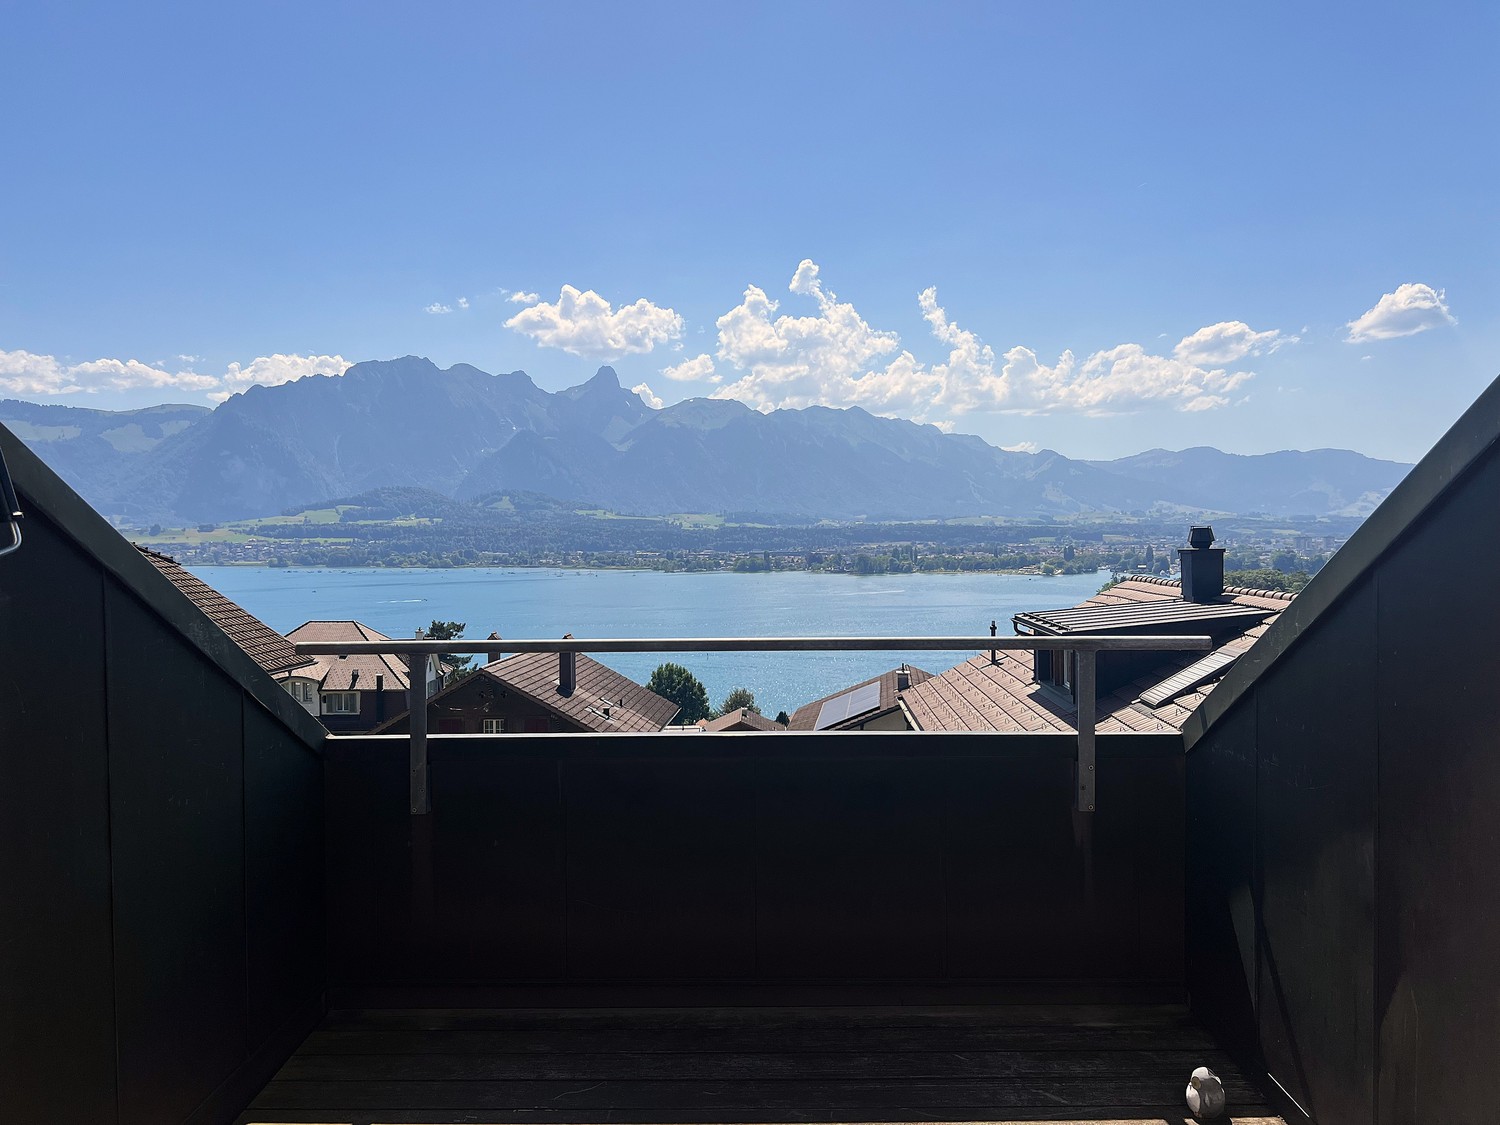
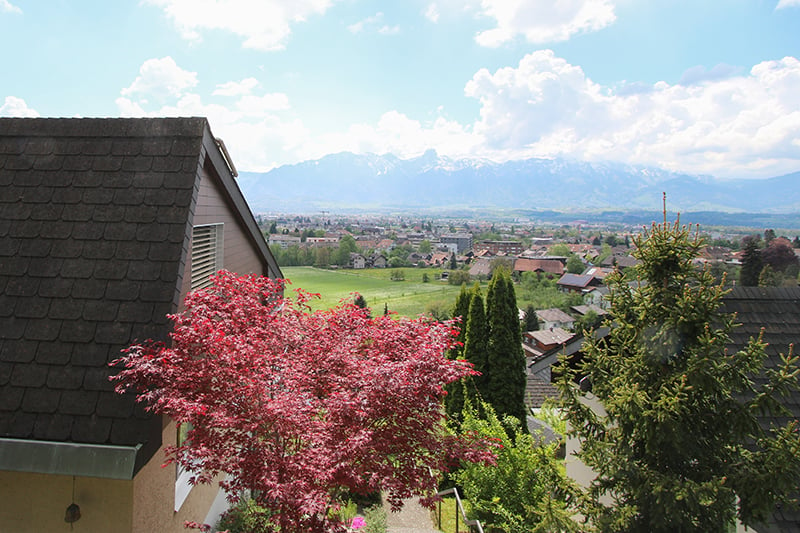
Panoramic view of Lake Thun – space for your living wishes

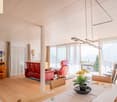
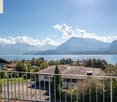
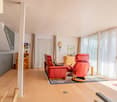
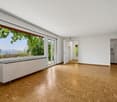
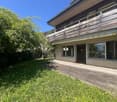
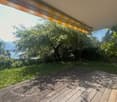
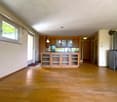
A wide view over Lake Thun to the Bernese Alps, bright rooms, and a carefully designed home: This 4½-room semi-detached house at Tannenbühlweg 13a in Hilterfingen combines high-quality equipment with versatile space offerings.The house, built in 2020, offers approximately 141 m² of net living space and a total of approximately 257 m² of usable space on three floors. It was used as a second home, regularly maintained, and presents itself in an exceptionally well-kept, new condition.Space to live, work, and enjoyOn the upper floor, you will find an open living and dining area with large windows, parquet flooring, and a visible wooden ceiling. The adjacent balcony makes the lake and mountain panorama a daily companion.On the top floor, there are two rooms, a bathroom with a bathtub and shower, and a separate office area with a storage room. Another balcony offers a wonderful view.The ground floor complements the room offer with an additional room, a bathroom with a shower, and a workshop/garage – ideal for guests, hobbies, or personal projects.Your advantages at a glance • View of Lake Thun and the Bernese Alps • 402 m² plot with a well-kept garden and various outdoor areas • High-quality kitchen and custom-made built-in cabinets • Two bathrooms and separate office area • Air/water heat pump with underfloor heating • Own photovoltaic system with 7.48 kWp • Garage in the house and additional separate garage with wall box • Possible use as a second home Transparent information is important to us: In the municipality of Hilterfingen, there is the Tannenbühl shooting range. For its operation, 19 shooting half-days per year have been approved by the government. During this time, shooting noise can be expected.Purchase price with room for your wishesThe purchase price of CHF 1,850,000.– including both garages includes a budget of CHF 50,000.– for individually negotiable adjustments to your living wishes.If you want to take over the house without additional adjustments, the purchase price will be reduced by CHF 50,000.– to CHF 1,800,000.– including garages.We would be happy to show you the house in person and discuss with you what you want for your new home. We look forward to your contact.

Travel time
-
Samuel Bleuer

Samuel Bleuer

1 / 13
Samuel Bleuer

Samuel Bleuer

  • Parking space
8 rooms, 196m², CHF 1,600,000.–
Rain 52, 3616 Schwarzenegg

For people with ideas, space requirements and an eye for the special

The sales documentation can be found on our website www.casa-immo.chHigh above the valley, in a sunny hillside location with a wide view: built in the mid-90s, this property combines the character of a historic farmhouse with the advantages of modern living.The living area includes two independent apartments. Thanks to the well-thought-out arrangement of the rooms, the house can also be used comfortably as a spacious single-family home. The apartments extend over several floors and offer plenty of space for large families, multi-generational living, or the combination of living and working under one roof. The existing expansions present themselves in a well-maintained, usable condition. The room layout appears open and spacious, while the equipment corresponds to a solid and timeless living standard.The residential building is supplemented by extensive ancillary areas. The former barn is now used as a storage and parking area and offers versatile usage possibilities for vehicles, machines, materials, or hobby projects. In the basement, there is also a spacious wood workshop. A separate outbuilding provides additional space for several vehicles and technical equipment. Several outdoor parking spaces are also available on the property.A rare opportunity for people who are looking for something special: a historic farmhouse with plenty of space, versatile usage possibilities, and a location that combines wide views and privacy.Didn't find the right property? We support you in your search: with our personalized newsletter, you will stay up to date. The search query is non-binding and free of charge. Your data will be treated confidentially and not passed on to third parties. www.casa-immo.ch/suchkunden

  • Parking space
Travel time
-
Andrea Strasser

Andrea Strasser

1 / 13
Andrea Strasser

Andrea Strasser

  • Parking space
  • Balcony / Terrace
  • View
  • +4
4.5 rooms, 158m², CHF 1,050,000.–
Hubelmatt 55, 3624 Goldiwil

Living with an unobstructed wide view

The sales documentation can be found on our website www.casa-immo.chThis semi-detached house, built in 1990, delights with a privileged, sunny location and a view that is unparalleled. The unobstructed wide view over the hilly landscape to the pre-Alps gives every moment a special quality.On three thoughtfully designed living floors, a space offer unfolds with versatile usage possibilities. In the living area, a stylish chimney provides a cozy atmosphere, while the new pellet heating ensures efficient heat distribution. The basement floor houses a separate studio with its own kitchen and shower/WC - perfect for guests or as a home office. Additionally, it is conceivable to convert the attic into an office or another room. Thanks to ongoing maintenance, the house is in an extremely well-kept condition - a home that is immediately ready for occupancy and provides long-term joy.A pavilion-like winter garden connects the living floor to the outdoor area. Another highlight is the lovingly maintained, terraced garden. With its harmonious planting, various levels, and retreats, it offers a true oasis of relaxation. With an above-average plot of land, the large property borders a landscape zone and offers plenty of space in the outdoor area. A carport and an additional outdoor parking space are available for vehicles.The quiet location in Goldiwil ensures privacy and a connection to nature, while the city of Thun is not far away. This home is the perfect choice for families or couples who want to combine panoramic living with first-class quality of life. Contact us for more information or a viewing.Didn't find the right property? We support you in your search: With our personalized newsletter, you stay up to date. The search query is non-binding and free of charge. Your details will be treated confidentially and not passed on to third parties. www.casa-immo.ch/suchkunden

  • Parking space
  • Balcony / Terrace
  • View
  • +4
Travel time
-
Michèle Nufer

Michèle Nufer

1 / 11
Michèle Nufer

Michèle Nufer

  • Balcony / Terrace
4.5 rooms, 75m², CHF 690,000.–
Rainweg 18, 3626 Hünibach

ImmoWyss - Charming Home with Dreamy View of Lake Thun

We publish only a selection of our offers on real estate portals. You can find a complete overview of all current objects at any time on www.immowyss.ch. Detailed information about this property with additional pictures, floor plans, and complete sales documentation can be found at https://www.immowyss.ch/immobilien/?objekt-id=KH164 Located in a privileged hillside position above Lake Thun, this charming semi-detached house awaits you with a dreamy view of the lake and the impressive mountain world. The quiet residential area in Hünibach combines natural living with excellent accessibility to Thun and offers the ideal basis for fulfilling the dream of owning your own home. The house, built in 1971, extends over several levels and has a well-thought-out floor plan. The bright living and dining room with a fireplace forms the heart of the house. Thanks to the generous window fronts, you can enjoy a wonderful view of Lake Thun and directly access the sunny terrace and the cozy garden area. Here, you can spend relaxed hours outdoors in a special atmosphere. On the upper floor, there are two bedrooms. The larger room has direct access to the balcony and also offers an impressive view of the lake and the surrounding mountain world. The room offer is complemented by a bathroom and a practical cellar with a laundry room. The property is largely in its original condition and offers a lot of potential for modernization according to your own ideas. Whether a gentle refresh or a comprehensive renovation, here you have the opportunity to design a home entirely according to your wishes and combine the special charm of the property with modern living comfort. Another special feature of this property is the rare opportunity to also acquire the mirrored semi-detached house at Rainweg 16. This is currently rented out. The garage belonging to the neighboring property is also part of this sale, resulting in an attractive overall property including a garage when purchasing both semi-detached houses. This opens up interesting perspectives, whether for multi-generational living, as a combination of owner-occupied and capital investment, or as a long-term investment. Additionally, there is the possibility of renting a parking space in the immediate vicinity and expanding the parking offer as needed. The most important advantages speak for themselves: - Dreamy view of Lake Thun and the Alps - Quiet and sunny hillside location in Hünibach - Sunny terrace with garden and balcony with lake view - Bright living and dining room with fireplace - Practical floor plan over several levels - Ideal basis for individual modernization - Rare opportunity to also acquire the neighboring semi-detached house - Interesting option for multi-generational living or as a combination of owner-occupied and rental property - Garage available in the overall package when purchasing both semi-detached houses Have we sparked your interest? Arrange a viewing appointment today and take a look at the interesting Immo Wyss offer on site. *** SALES DOCUMENTATION *** Download the sales documentation including address, floor plans, and many pictures at www.immowyss.ch. Simply fill out the contact form and you will receive the documents immediately and around the clock by email.

  • Balcony / Terrace
Travel time
-
1 / 13
5.5 rooms, 130m², CHF 1,085,000.–
Breitenweg 30b, 3652 Hilterfingen

5.5 Room Semi-Detached House in Hilterfingen

Living with a view - Your jewel above Lake Thun 5.5-room semi-detached house | Breitenweg 30b, 3652 Hilterfingen In a privileged location above Lake Thun, this well-maintained 5.5-room semi-detached house presents itself as a rare opportunity for all those seeking living quality, view, and development potential in an ideal balance. The unobstructed view of Lake Thun and the distinctive peaks of Niesen and Stockhorn creates a living atmosphere that delights every day. The property was already renovated in 2000 and is in good structural condition. The interior design is modern, bright, and functional. At the same time, the house offers the opportunity to create a personal jewel with smaller maintenance and individualization work - whether through stylistic accents, material adjustments, or detail optimizations. The floor plan convinces with a spacious and family-friendly room layout. The living areas are flooded with light and optimally oriented towards the view. Several balconies and a terrace with morning sun extend the living space outdoors and invite you to start the day with a view of the lake and mountains. The private garden offers additional free space - ideal for families, garden lovers, or relaxed hours in the green. Garage with forecourt and access stairs to the house. The quiet, sunny location on Breitenweg in Hilterfingen combines natural living with proximity to Thun, schools, shopping facilities, and the lake. A living situation that convinces both in everyday life and in the long term. Conclusion:A semi-detached house with substance, view, and potential - ideal for buyers who are not just looking for a house, but a home with a perspective.

Travel time
-
1 / 16
6.5 rooms, 175m², CHF 1,375,000.–
Walkeweg 19F, 3612 Steffisburg

Spacious single-family house with annex apartment in a privileged residential area

Looking for a retreat to relax, with plenty of space and soothing privacy?Our offer, a semi-detached house on the sunny south slope above the roofs of Steffisburg, offers this and more: • 4.5-room apartment plus high-quality 2.5-room annex apartment - total 175 m² net living space on 3 floors • Privileged panoramic view to the Bernese mountain world - large lawn terrace and various balconies • Spacious living rooms with individual charm - plus plenty of daylight and air to breathe • Plenty of living ambiance to feel good - built-in chimney, high ceiling, open gallery, attic room charm ... • Each floor with bathroom or toilet • Parking space with E-charging station - plus adjacent private storage room and parking space for bicycles • Additional private car parking space • Contemporary heating and energy technology - continuously modernized Attractive location and surroundings: You can expect relaxed tranquility and excellent privacy, all-day sunshine, and a magnificent view. At the same time, you are well connected to public transport (bus stop 220 m) and in comfortable proximity to attractive shopping centers. Your children can attend all school levels in the "village". The attractive location is complemented by the proximity to the Steffisburg outdoor pool and the playgrounds and waterfront paths of the Zulg, which invite you to active relaxation in the immediate vicinity at the foot of the southern slope. Convince yourself, contact us immediately for a personal viewing appointment. We will gladly take time for you.

Travel time
-
New building
1 / 6
4.5 rooms, 192m², CHF 1,420,000.–
Langestrasse, 3603 Thun

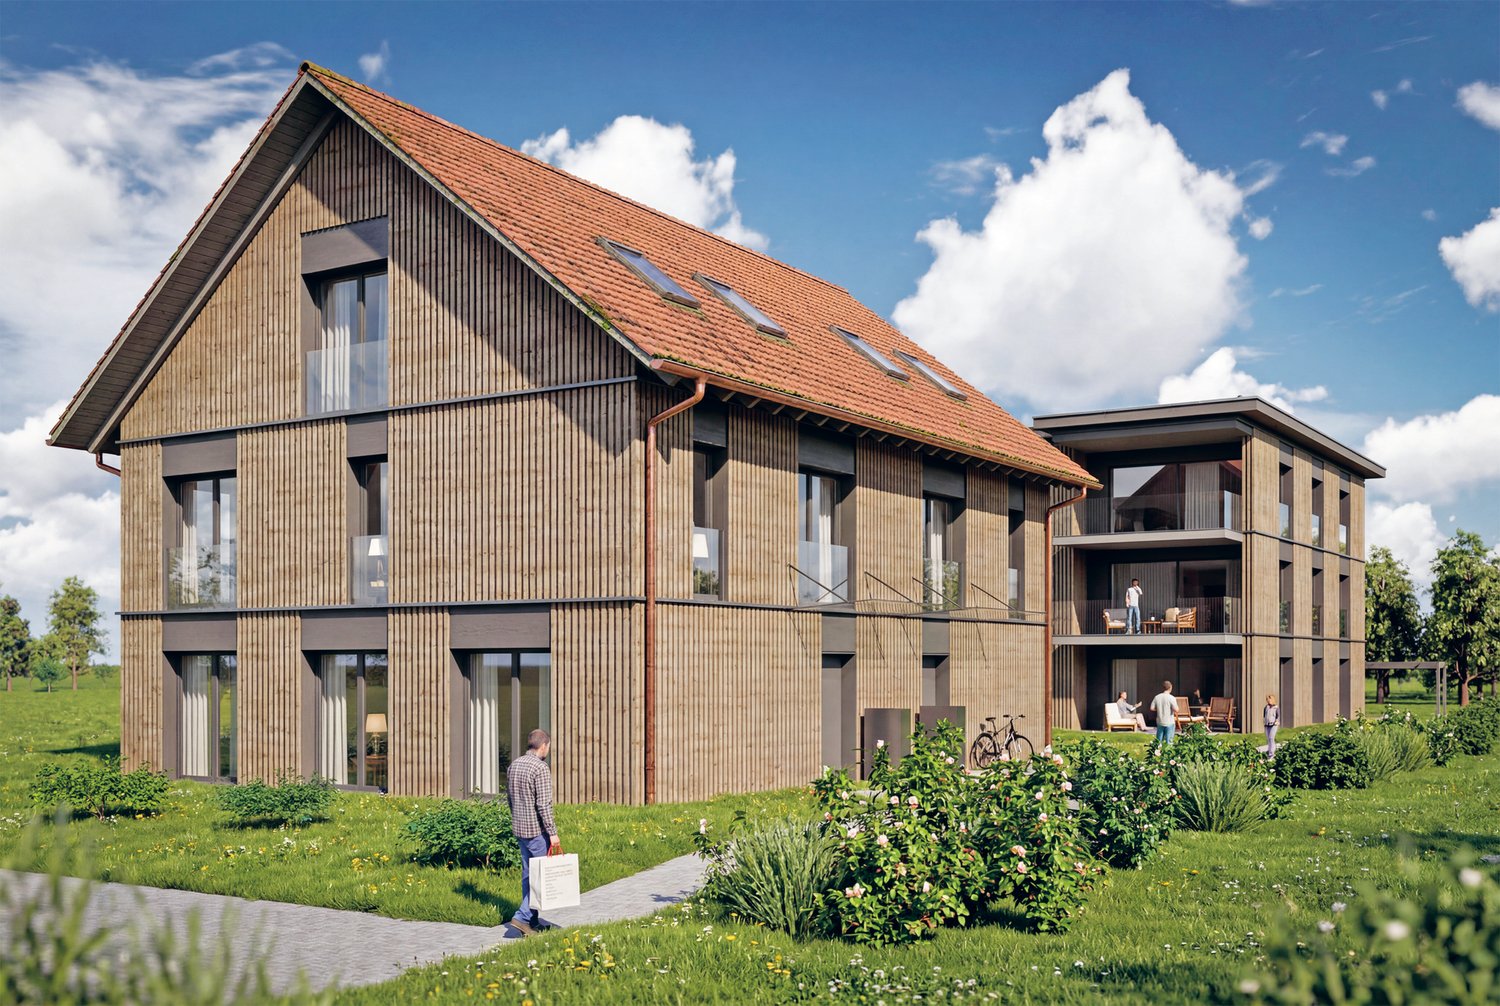
Living close to nature and enjoying quality of life - Your new home in Lerchenfeld

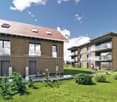
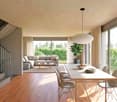
The entire range of apartments can be found on our website www.ruchtipartner.chModern new apartments and spacious semi-detached houses in an attractive location in ThunWelcome to Lerchenfeld – where natural, peaceful living, and urban comfort come together in a unique way. A modern, carefully planned development with two spacious 5.5-room semi-detached houses and six attractive 4.5-room apartments is being built on Langestrasse.A home for people who value architecture, comfort, privacy, and short distances – and at the same time appreciate the proximity to nature.Living where city and nature meetThe development is located in the popular Lerchenfeld, an attractive outer district of Thun. The quiet residential area offers a lot of privacy and is at the same time excellently connected to the Thun city center and the regional transport network.Forests and the Aare are in the immediate vicinity and invite you to take walks, engage in sports activities, or spend relaxing hours in the green. Shopping facilities for daily needs, as well as kindergarten and schools, are within walking distance. The bus stops and the good connection to the road network also ensure short and uncomplicated journeys.A residential area is being created here that combines a connection to nature with urban proximity.Architecture with a sense of qualityThe new building project was developed in cooperation with the specialist committee for building and outdoor design of the city of Thun and blends harmoniously into the existing environment.The two buildings convince with a contemporary, high-quality design featuring wooden facades, spacious floor plans, and a carefully conceived environment. Native trees and shrubs, as well as a planned playground, create a pleasant and family-friendly living environment.In terms of energy, the development relies on a contemporary solution: both buildings have a photovoltaic system, while modern air-water heat pumps and underfloor heating provide efficient and comfortable warmth.Two spacious semi-detached housesThe two 5.5-room semi-detached houses offer an extraordinary amount of space for individual living needs on three floors.With approximately 191.8 m² of net living space, the houses have a spacious living and dining area with an open kitchen and direct access to the garden. Three rooms, two bathrooms, and an additional, very spacious room in the attic provide versatile space – whether as a parents' area, office, guest room, hobby room, or additional retreat.The basement has cellar and laundry rooms. Depending on the unit, a private plot with 275 m² or 330 m² of land is also available. A garden seating area extends the living space outdoors and makes the home a personal retreat in the summer as well.Six modern 4.5-room apartmentsIn the multi-family house, six attractive 4.5-room apartments are available. The apartments have approximately 105 m² of net living space and feature well-thought-out floor plans, three rooms, and two bathrooms.The open living and dining area with a modern kitchen forms the heart of the apartment. A spacious 13.6 m² large balcony extends the living space outdoors. The ground-floor apartments also have direct access to the garden.A private cellar area of approximately 13 m² provides practical storage space. The building also has a wheelchair-accessible passenger lift that goes from the basement or the entrance hall to the 2nd upper floor.High-quality equipment for modern living comfortWhen it comes to equipment, quality, comfort, and practicality for everyday life are the focus. The apartments receive modern kitchens with ceramic glass cooktops, ovens, microwaves, dishwashers, and natural stone granite countertops.Parkett or high-quality plate flooring is used in the living and dining areas as well as in the rooms. The sanitary rooms are equipped with ceramic tiles; the floor-level showers have a glass partition.Wood-metal windows with 3-fold insulating glazing, contemporary sun protection, and controlled individual room regulation of the underfloor heating underline the high living comfort.For the electromobility of the future, the entrance hall is already equipped with basic infrastructure for car charging stations. The charging infrastructure can be individually supplemented or retrofitted later.A home with a perspectiveWhether as a stylish single-family home for the family or as a modern condominium with a lot of comfort: the Langestrasse development offers different forms of living for different life situations – connected by an attractive location, careful architecture, and a well-thought-out overall concept.Nature right outside the front door. The city within reach. Quality that lasts.Let yourself be impressed by this special new building project and discover your personal home in Lerchenfeld.We look forward to presenting the available units to you in person and providing you with further information about the project, the floor plans, and the individual equipment.Consulting and salesRuchti Partner AG – Immobilien-Dienstleistungen, Kasernenstrasse 17a, 3600 Thun. Telephone 033 222 20 22 or www.ruchtipartner.ch
Travel time
-
1 / 12
5.5 rooms, 108m², Price on request
3805 Goldswil b. Interlaken

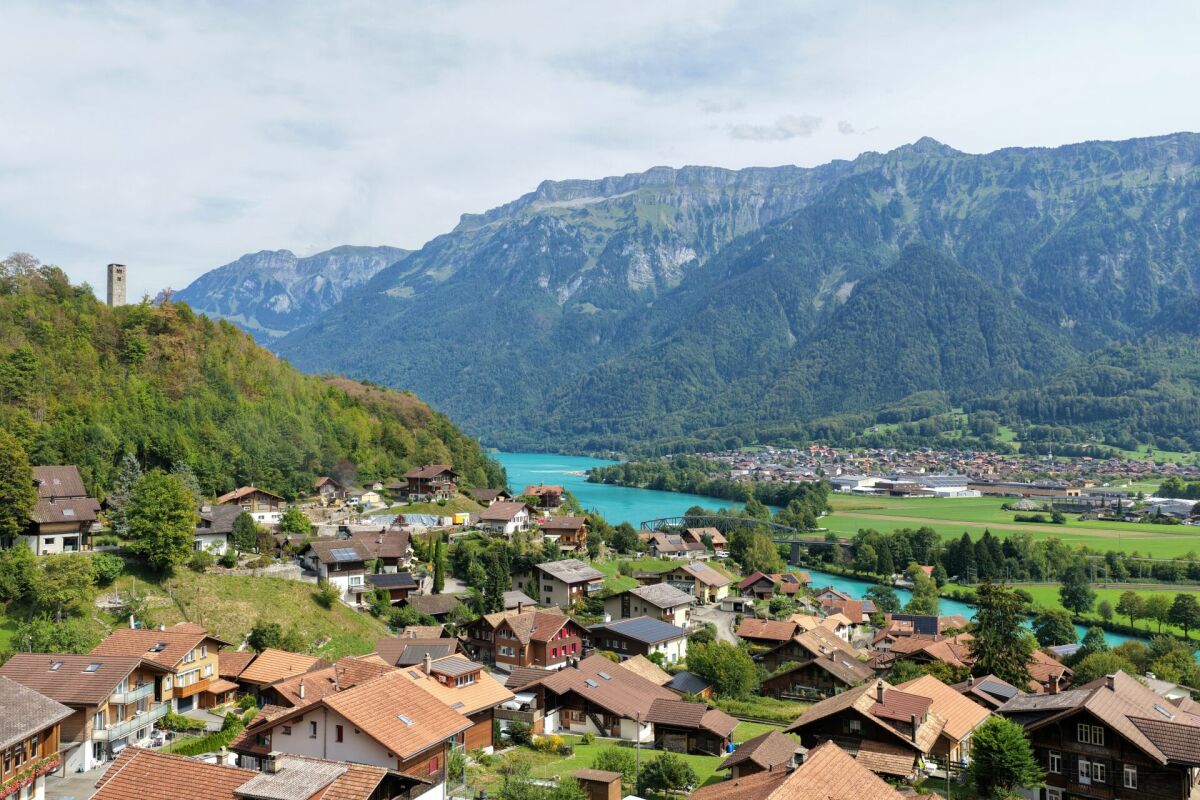
Charming bijou with a magnificent mountain panorama on a spacious plot

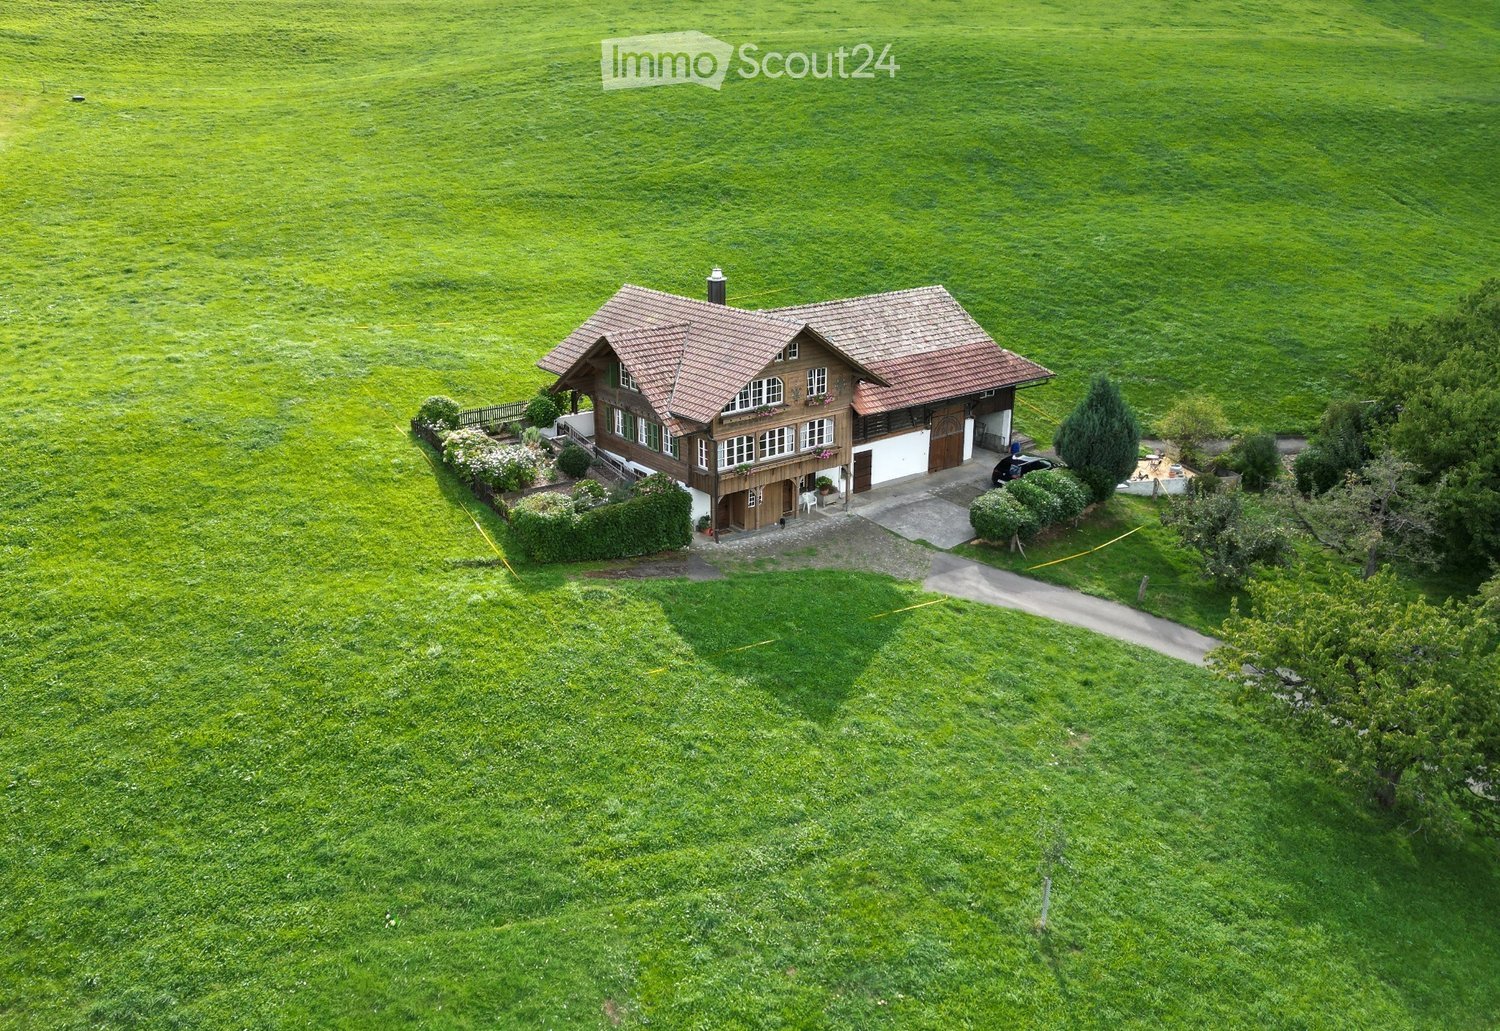
Charming bijou with a magnificent mountain panorama on a spacious plot This special semi-detached house combines the original character of a traditional Berner Oberland house with the timeless charm of classic chalet architecture and modern living comfort. Embedded in an attractive, elevated location in Goldswil, above Interlaken, it offers an impressive mountain panorama and a beautiful view of the surrounding landscape of the Berner Oberland.Particularly noteworthy is the exceptionally spacious plot with over 1,100 m² of space. The property is located in the village core zone, which opens up interesting options for future expansion or additional construction.The house was comprehensively renovated in 2006 and presents itself today in a very well-maintained and good general condition. On two levels, you have, among other things, three to four bedrooms, two bathrooms, a kitchen, and a cozy living room at your disposal. The room offer is complemented by a Carnotzet and a spacious laundry room, as well as a charming woodshed that offers additional storage space and versatile usage possibilities.The traditional chalet character gives the house a special atmosphere and conveys exactly that authentic living feeling for which the Berner Oberland is known. At the same time, the renovations ensure a contemporary and pleasant living comfort. Whether as a long-term home, as a holiday and retreat or as an interesting property with additional development potential - this property offers various perspectives.So, no wishes are left unfulfilled. Take advantage and convince yourself!This Immobilia Suisse offer includes:- Elevated and attractive location- Picturesque mountain panorama- Spacious plot with 1,153m²- Very good sunlight- Comprehensively renovated in 2006- Cozy living area with Swedish stove- Two bathrooms- Carnotzet- Large woodshed- Space for 3 vehicles- Recreation areas, hiking trails, and public transport in the immediate vicinityand much more?Interested? We would be happy to take you on a non-binding tour!Do you want to sell your house or apartment worry-free?We will tell you the current market value of your property, discreetly and non-bindingly! Are you interested in a first non-binding exchange of ideas? Don't hesitate and contact us.We look forward to hearing from you. Renovations • 2003: Comprehensive renovation on the ground floor (kitchen, bathrooms, electrical installations, etc.) • 2003: Renovation of the roofs of the house and woodshed • 2006: Complete renovation of the upper floor • 2007: Construction of the parking lot • 2008: Conversion of the basement into a Carnotzet
Other interesting objects