Rooms
4.5
Living space
156 m2
Selling price
CHF 1,780,000.–
Notify on price drop
"ImmoWyss - Terrace Apartment - an exclusive pleasure for people"
Address
Tannackerstrasse 14, 3653 Oberhofen am ThunerseeTravel time
- 56 min.Station: Thun
Surrounding information
Pharmacy
7 min.JutziSchool
8 min.Mittelstufenschule FriedbühlSupermarket
8 min.VolgPublic Transport
< 1 min.Oberhofen a. T.
Times refer to the route on foot.
Price
- Purchase price:
- CHF 1,780,000.–
- Notify on price drop
Main information
- Availability:
- By agreement
- Type:
- Terrace house
- No. of rooms:
- 4.5
- Surface living:
- 156 m2
- Land area:
- 80 m2
- Year built:
- 1999
Characteristics
Balcony / Terrace
Elevator
Documents (0)
Description
On real estate portals, we deliberately only publish a selection of our offers. You can find a complete overview of all current properties at any time on www.immowyss.ch.
Detailed information about this property with additional images, floor plans, and complete sales documentation can be found at https://www.immowyss.ch/immobilien/?objekt-id=OB580.
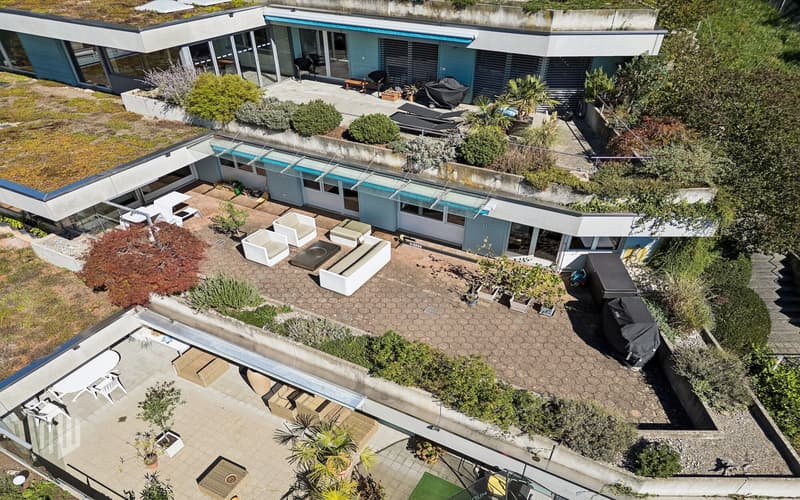
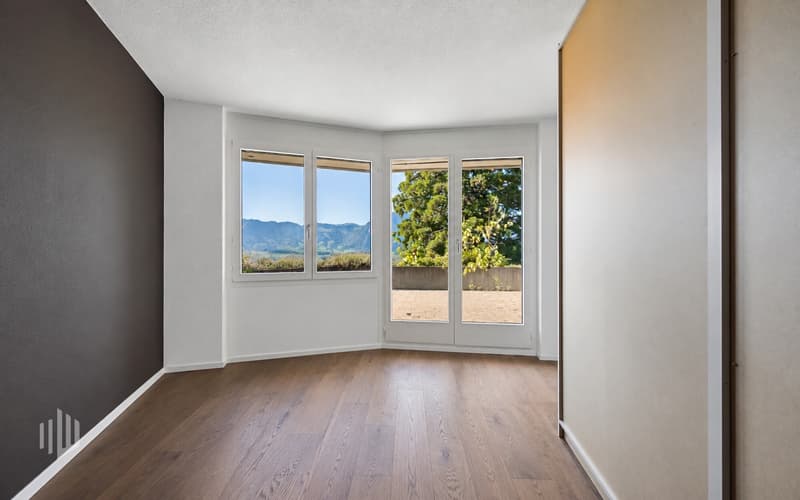
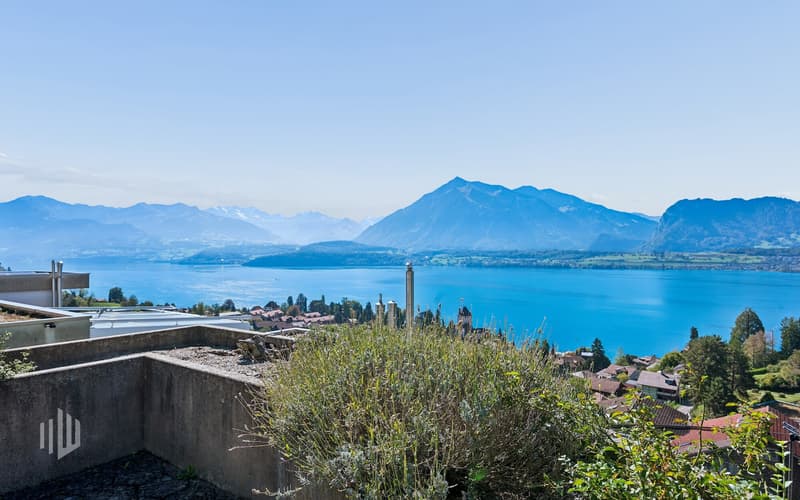
This exceptionally spacious 3.5-room terrace house combines stylish living with well-thought-out functionality and an open spatial feel. A lot of privacy and an unobstructed view of the lake and mountains characterize the special living quality. The room layout also offers flexibility: with minimal effort, the house can be converted back into a 4.5-room terrace house.
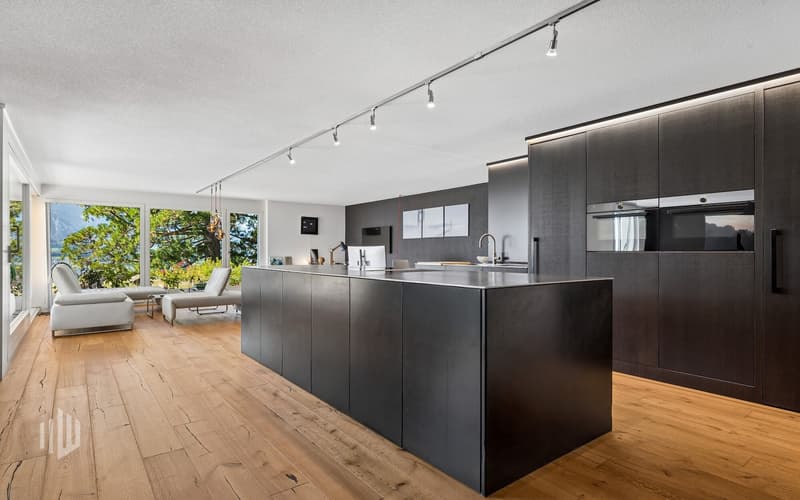
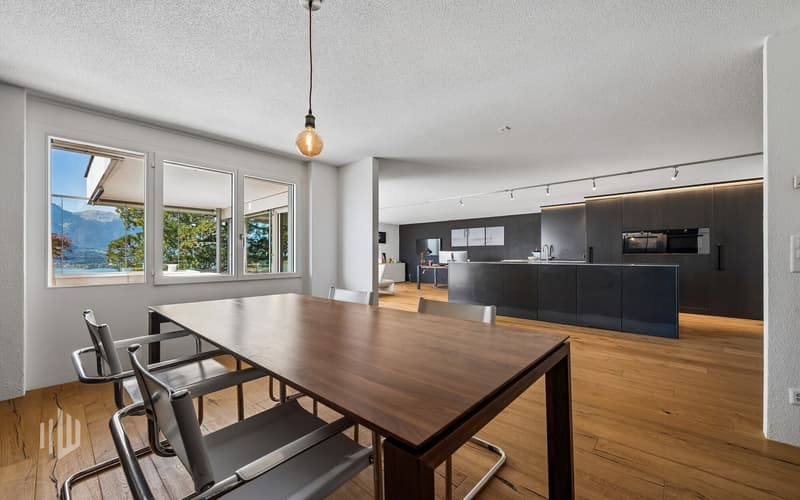
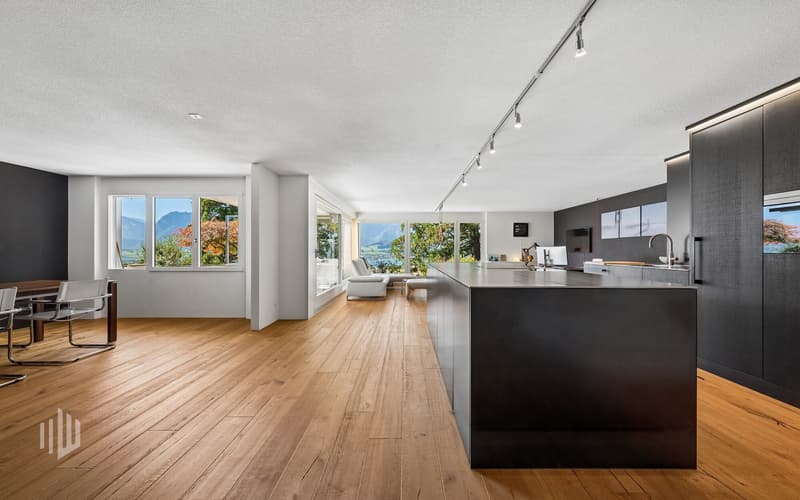
The heart of the house is the spacious, openly designed living, dining, and kitchen area. The high-quality kitchen impresses with modern technology, a spacious kitchen island, plenty of workspace, and well-thought-out storage options. Behind the elegant kitchen front, a discreetly integrated storage room for supplies and kitchen appliances is hidden. If needed, the current dining area can be separated from the living area by a storage solution and used as an additional room.
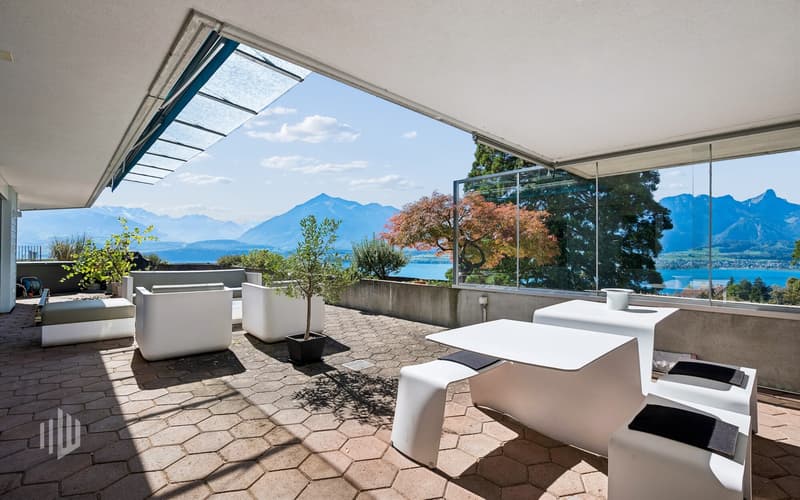
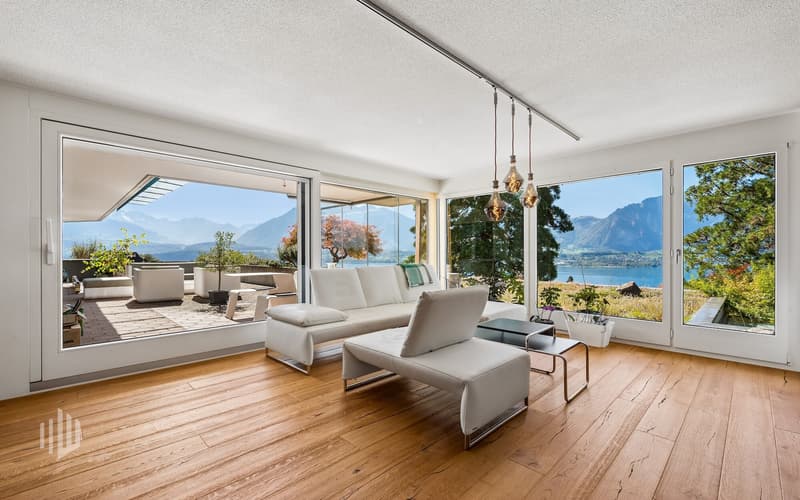
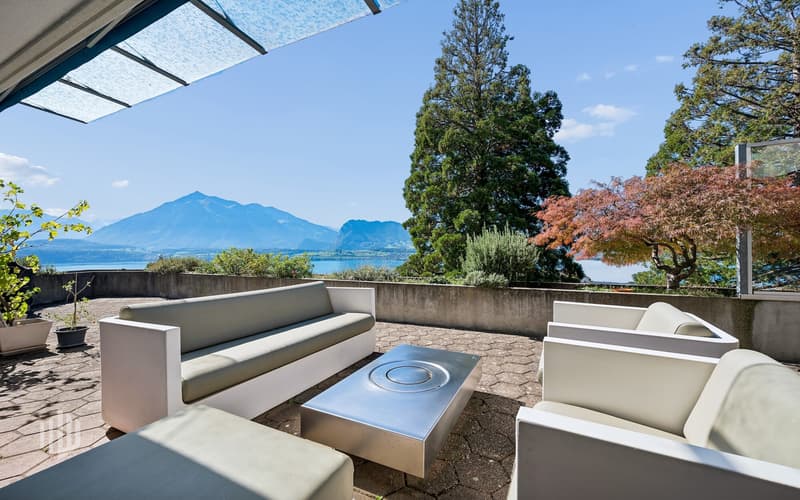
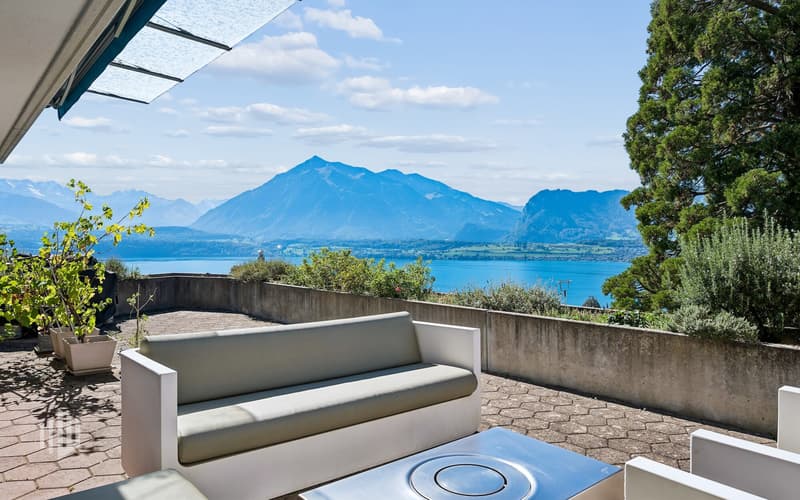
In the living room, the view opens up to the lake. A warm parquet floor creates a cozy atmosphere and underlines the high-quality character of the house. From the living area, you can directly access the partially covered terrace seating area. A sunshade provides pleasant shade on warm days. Here, you can enjoy your first coffee in the morning, quiet hours outdoors, or an aperitif with a view.
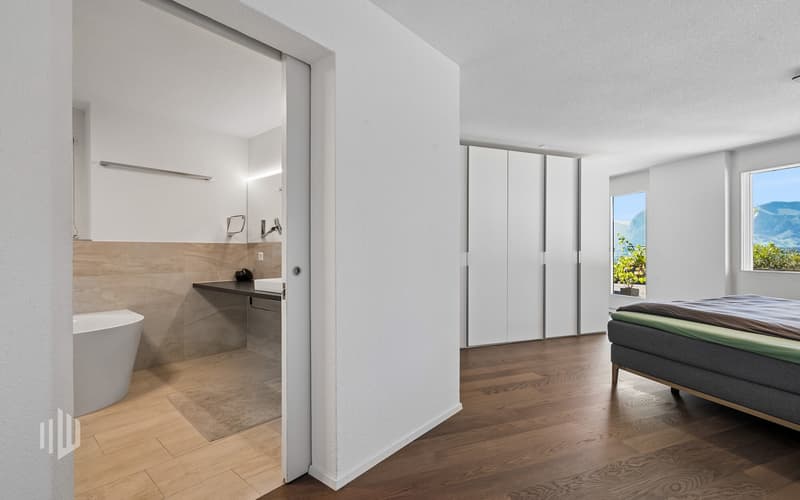
The private retreat rooms also offer a lot of space. The particularly spacious master bedroom offers the possibility of integrating a dressing room. The directly connected en-suite bathroom impresses with spacious dimensions and a tasteful design.
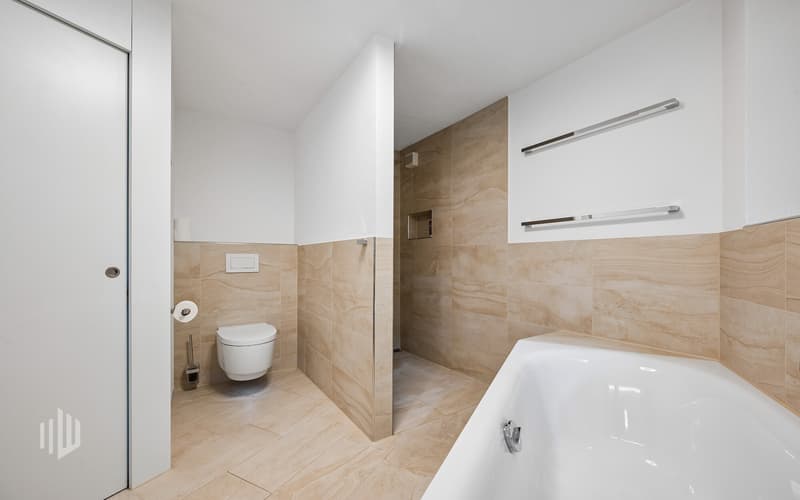
Another room has direct access to an additional bathroom with a shower and toilet. A separate guest toilet complements the room offer.
For high everyday comfort, the immediately accessible ancillary rooms provide: basement, utility room, and laundry room are located on the same floor directly behind the living area and can be reached from the interior of the house. This way, additional usable areas are available without long walks or stairs.
The most important advantages at a glance:
- Spacious terrace house with a lot of privacy
- Sunny location with unobstructed lake and mountain views
- 3.5 rooms with the possibility of conversion to 4.5 rooms
- Complete renovation in 2019
- Partially covered terrace seating area with sunshade
- Ancillary rooms on the same floor, directly accessible from the interior of the house
- Wine cellar for wine lovers accessible through the basement
- Two parking spaces
Have we piqued your interest? Arrange a viewing appointment today and take a look at the interesting ImmoWyss property offer on site.
*** SALES DOCUMENTATION ***
Download the sales documentation, including address, floor plans, and many pictures, on www.immowyss.ch. Simply fill out the contact form and you will receive the documents immediately and around the clock by email.
Detailed information about this property with additional images, floor plans, and complete sales documentation can be found at https://www.immowyss.ch/immobilien/?objekt-id=OB580.
This exceptionally spacious 3.5-room terrace house combines stylish living with well-thought-out functionality and an open spatial feel. A lot of privacy and an unobstructed view of the lake and mountains characterize the special living quality. The room layout also offers flexibility: with minimal effort, the house can be converted back into a 4.5-room terrace house.
The heart of the house is the spacious, openly designed living, dining, and kitchen area. The high-quality kitchen impresses with modern technology, a spacious kitchen island, plenty of workspace, and well-thought-out storage options. Behind the elegant kitchen front, a discreetly integrated storage room for supplies and kitchen appliances is hidden. If needed, the current dining area can be separated from the living area by a storage solution and used as an additional room.
In the living room, the view opens up to the lake. A warm parquet floor creates a cozy atmosphere and underlines the high-quality character of the house. From the living area, you can directly access the partially covered terrace seating area. A sunshade provides pleasant shade on warm days. Here, you can enjoy your first coffee in the morning, quiet hours outdoors, or an aperitif with a view.
The private retreat rooms also offer a lot of space. The particularly spacious master bedroom offers the possibility of integrating a dressing room. The directly connected en-suite bathroom impresses with spacious dimensions and a tasteful design.
Another room has direct access to an additional bathroom with a shower and toilet. A separate guest toilet complements the room offer.
For high everyday comfort, the immediately accessible ancillary rooms provide: basement, utility room, and laundry room are located on the same floor directly behind the living area and can be reached from the interior of the house. This way, additional usable areas are available without long walks or stairs.
The most important advantages at a glance:
- Spacious terrace house with a lot of privacy
- Sunny location with unobstructed lake and mountain views
- 3.5 rooms with the possibility of conversion to 4.5 rooms
- Complete renovation in 2019
- Partially covered terrace seating area with sunshade
- Ancillary rooms on the same floor, directly accessible from the interior of the house
- Wine cellar for wine lovers accessible through the basement
- Two parking spaces
Have we piqued your interest? Arrange a viewing appointment today and take a look at the interesting ImmoWyss property offer on site.
*** SALES DOCUMENTATION ***
Download the sales documentation, including address, floor plans, and many pictures, on www.immowyss.ch. Simply fill out the contact form and you will receive the documents immediately and around the clock by email.
Mortgage Calculator
From dream house to home ownership: the mortgage calculator can help you estimate the affordability of this property.

Free
Create an account for more options
Create your account to manage your favorites across all devices, keep track of your search alerts, and never miss an update. Everything you need for your home search, all in one place!
Viewing
Contact for viewing
Nadia Balmer

Immobilien Wyss Schweiz AGBernstrasse 39, 3613 Steffisburg bei ThunSee all listings from this agency

Nadia BalmerStellvertretende Geschäftsführerin, Beratung & Verkauf
- Listing ID
- 4003527750
- Object ref.
- OB580